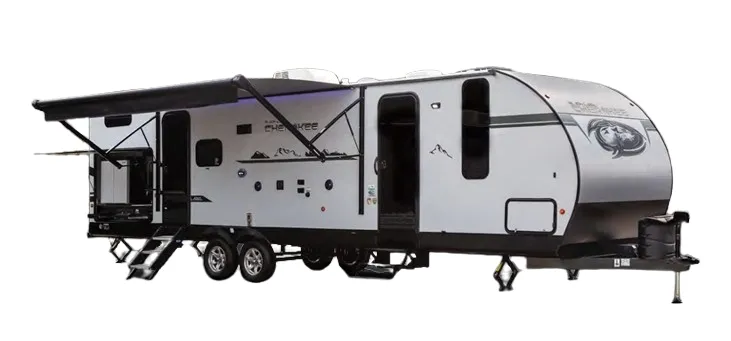
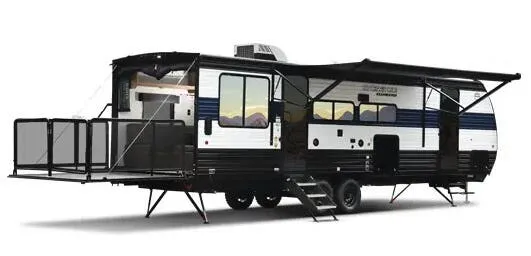
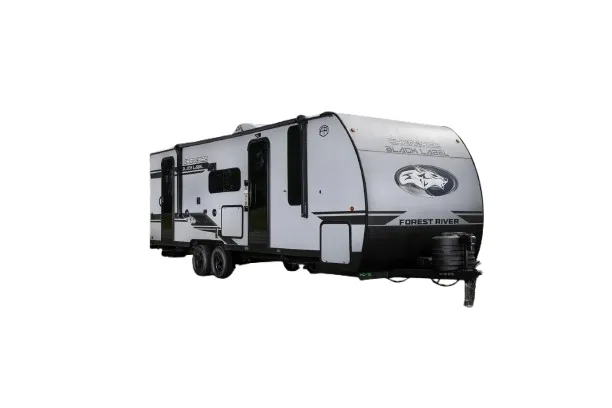
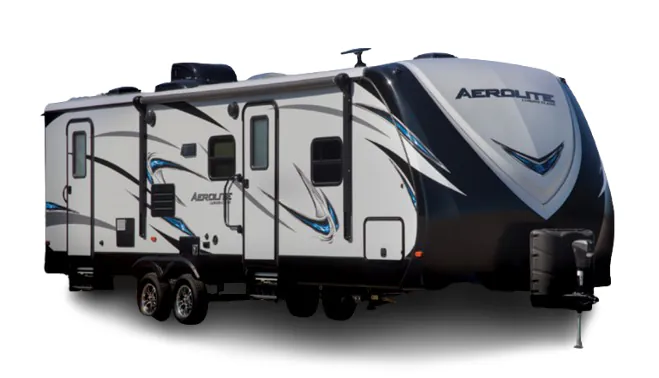
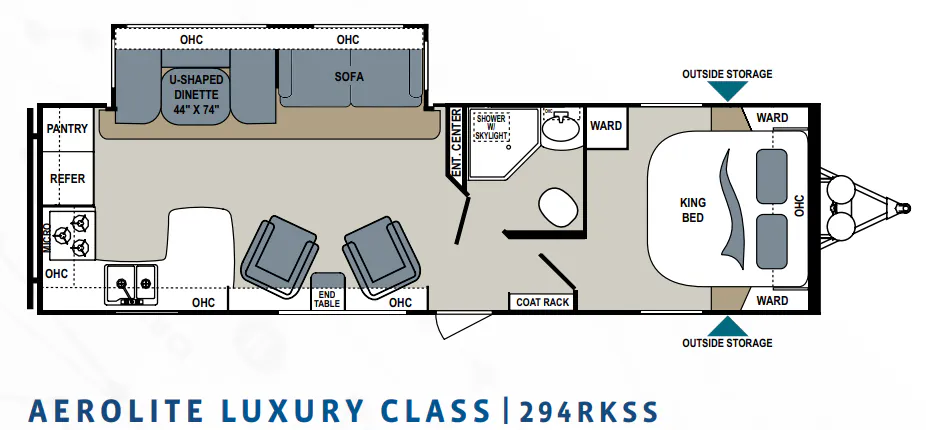
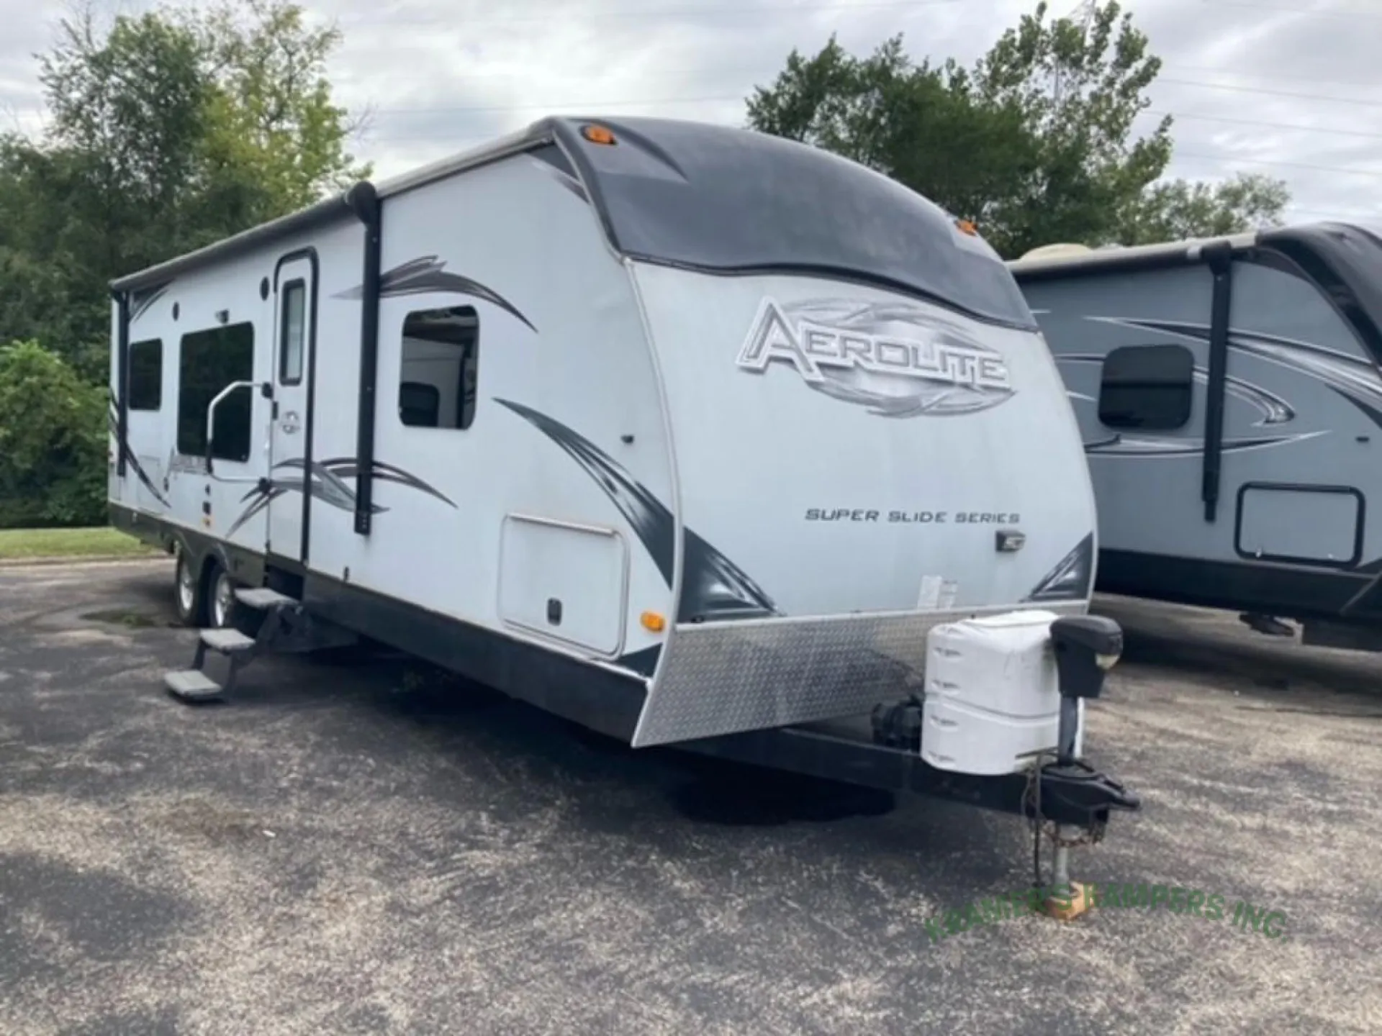
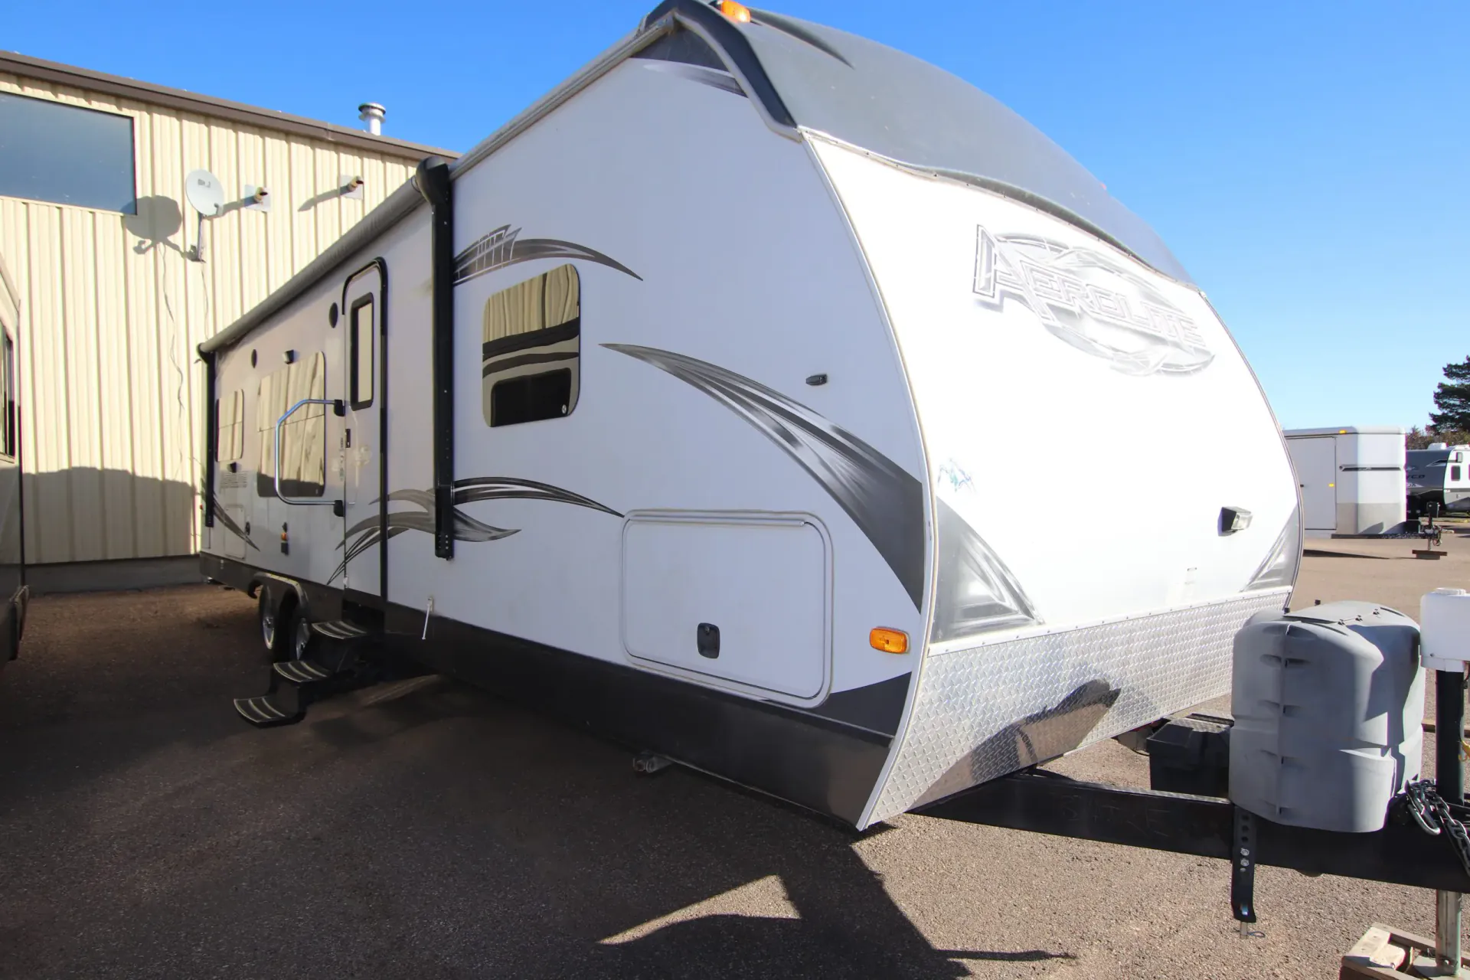
The Dutchmen Aerolite Luxury 294RKSS puts the kitchen at the rear, which opens up the living area and gives the King bed its own space toward the front. The kitchen is genuinely well-equipped, with a stainless steel three-burner range top and oven, stainless microwave, and a double-door refrigerator with a stainless insert. Gelcoat fiberglass sidewalls and a painted fiberglass front cap give the exterior a cleaner, more durable finish than you'd expect at this price point, and the power awning with LED lights, outside speakers, and exterior shower round out a solid outdoor setup. Owners highlight the layout and storage flexibility as standout strengths, and the heated, enclosed underbelly adds genuine three-season confidence.
Length
34 ft 2 in
Dry weight
6,859 lbs
Sleeps
5
Slideout
1
Many factors play into a unit's listing price and what you should pay. This guide provides a ballpark estimate, but it does not factor in your exact scenario or how different listings are equipped.
There may be room for price negotiation.
$7,995 – $22,888
This unit is ranked 3 of 3 by asking price in this group.
The listing price on this unit has changed 1 time.
See the complete price timeline and the rest of this unit's pricing insights.
Get in touch and we'll be happy to answer any questions or set up an appointment to see it in person.
2017 Dutchmen Aerolite Luxury 294RKSS
UsedStock #0CR733
Listing price
2017 Aerolite Luxury 294RKSS
Other floor plans with a similar body style, feature mix, and price range, prioritizing other manufacturers and brands.
Optimum RV
Moore, OK
Compared with 1,115 dealers nationwide
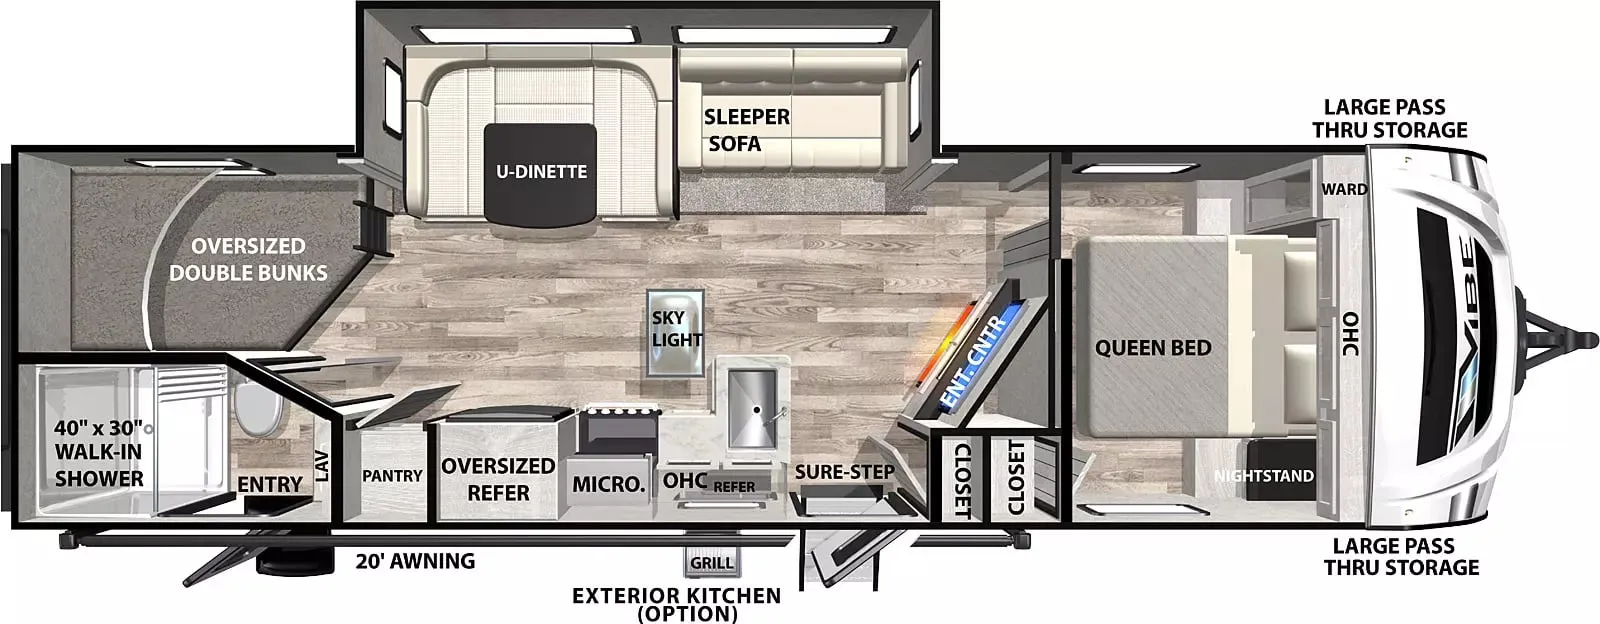
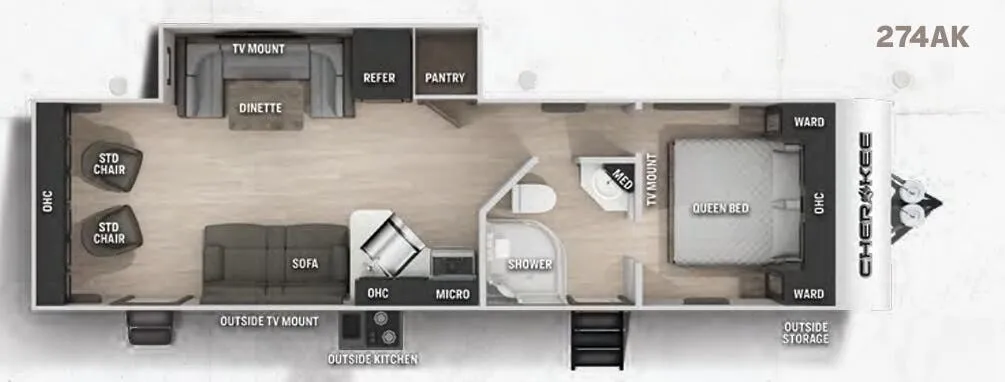
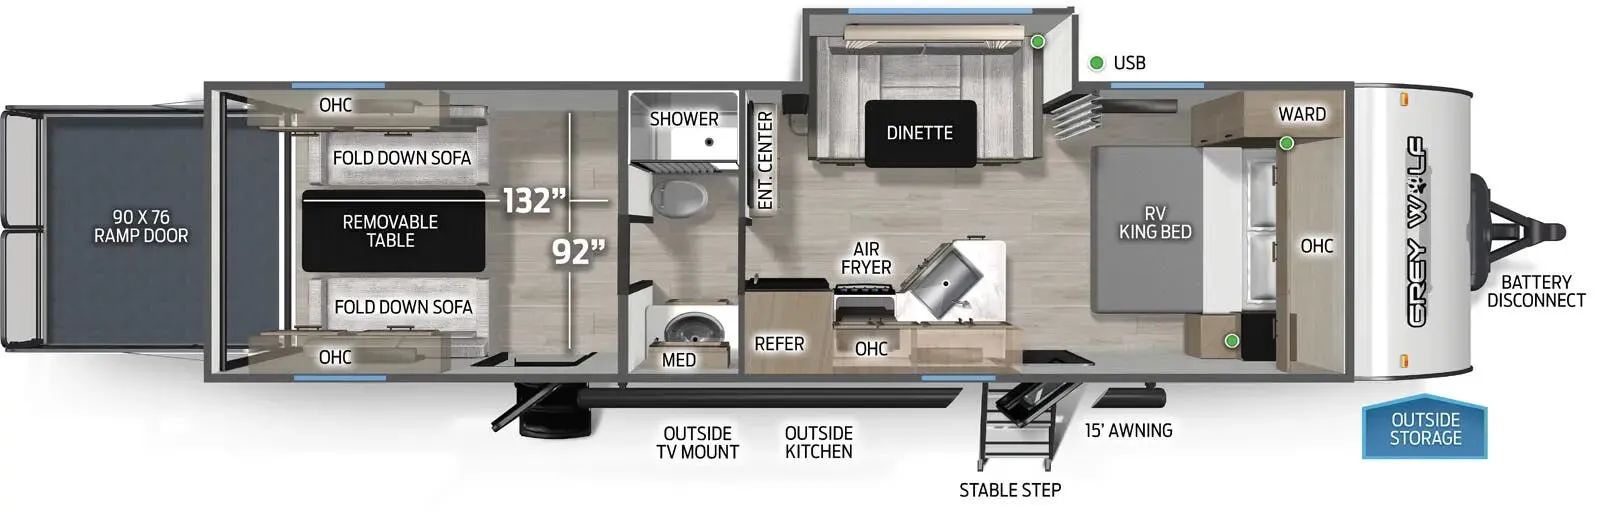
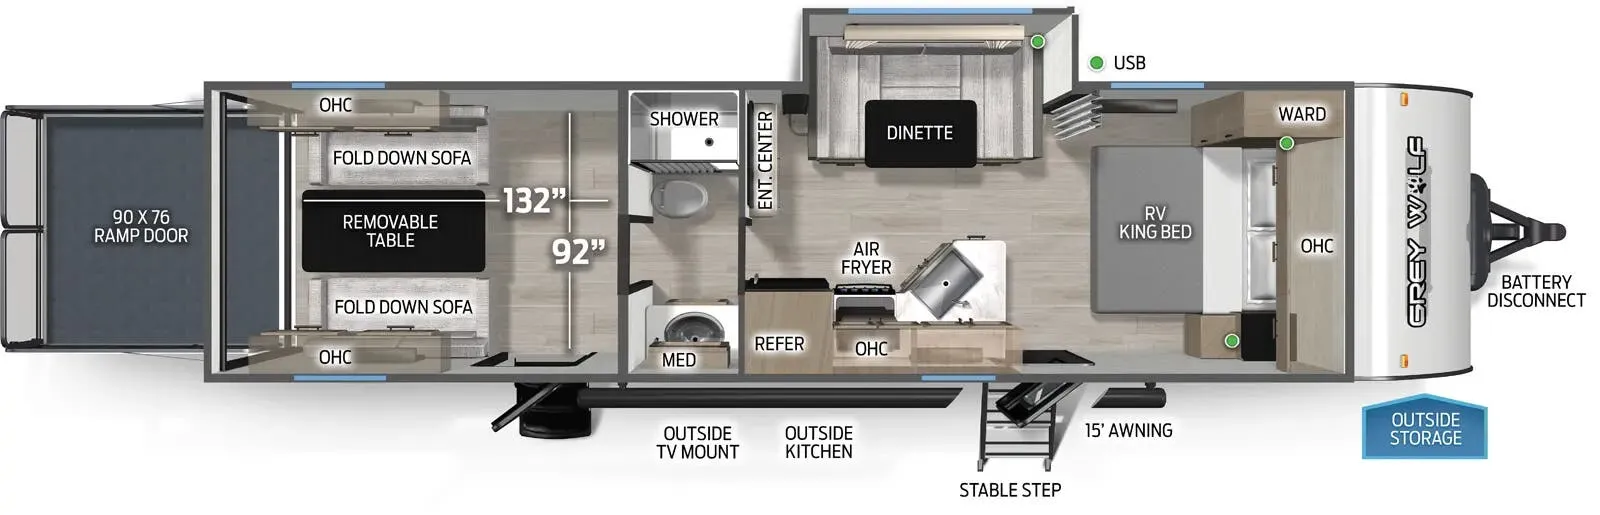
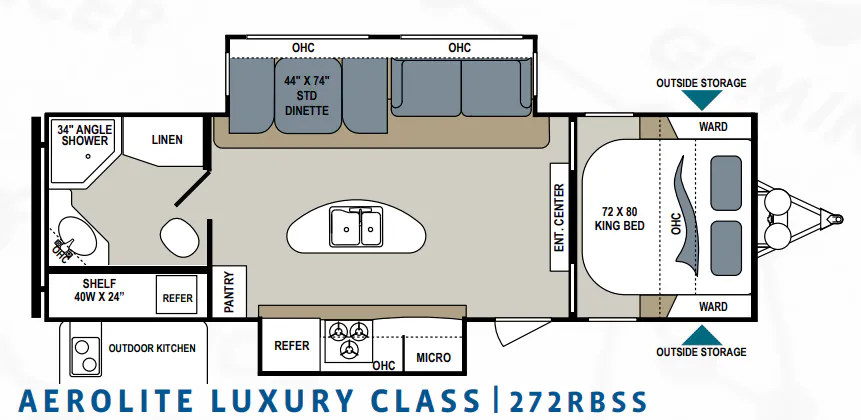
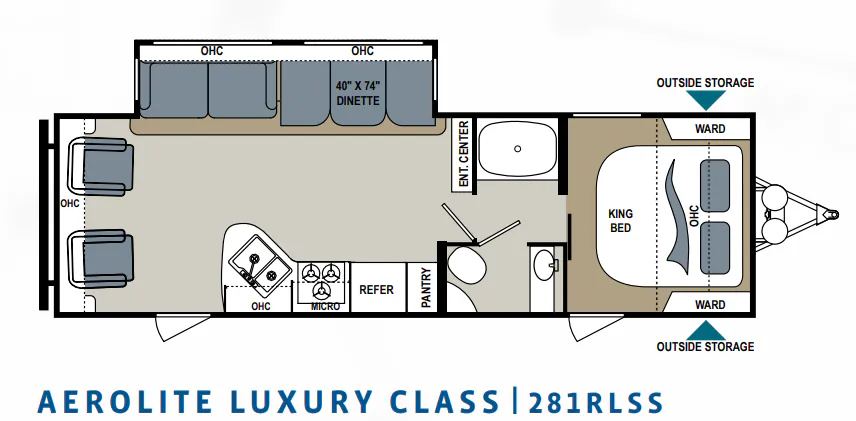
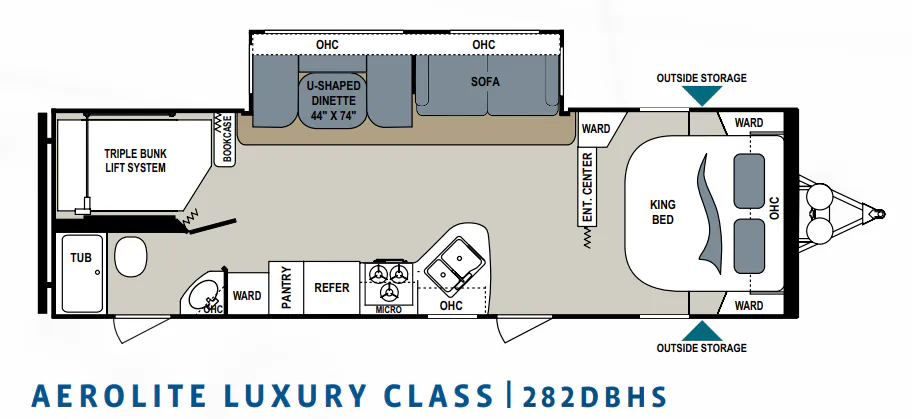
This Dutchmen Aerolite Luxury Class 294RKSS travel trailer has one large slide out, a spacious rear kitchen with plenty of countertop space, and a front master bedroom.
The rear wall of the trailer features a corner countertop, a three burner range with overhead microwave, a refrigerator, and a pantry. The outside wall continues the kitchen with additional u-shaped countertop space including a double sink with overhead cabinets.
A slide out 44" x 74" u-shaped dinette and a sofa with overhead storage is along the road side wall. Across from the slide, you will find two lounge chairs for relaxing. An end table is situated between them as well as overhead cabinets that extend from the kitchen area. An entertainment center at the front of this area offers easy viewing from any seat.
A side aisle bathroom has a toilet, a vanity sink with medicine cabinet, and an angled shower with skylight. A coat rack is directly across the hall beside the entry door.
Inside the private front bedroom you will find a king size bed, three wardrobes, two nightstands, and overhead cabinets for lots of storage options.
Outside you will find a pass through storage compartment, plus more!
Other listings for this floor plan, ranked by condition, model year, distance, price, and listing quality.