Get in touch and we'll be happy to answer any questions or set up an appointment to see it in person.
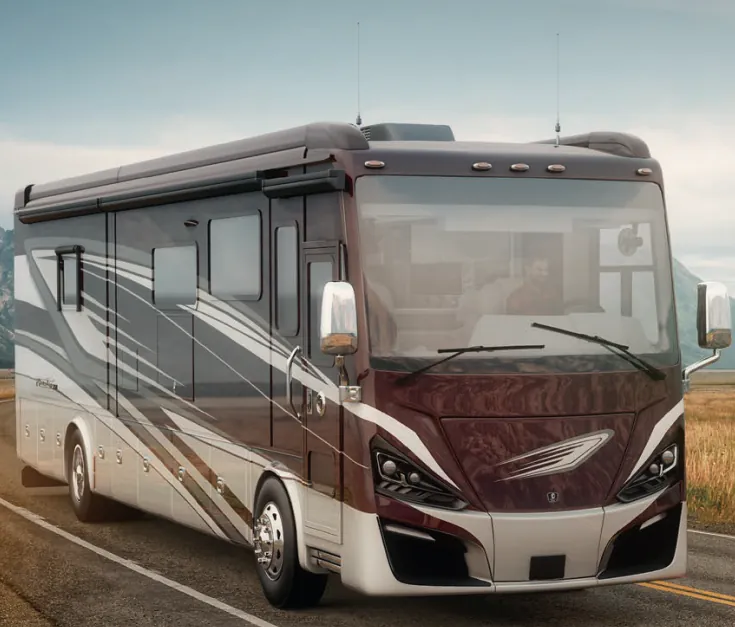
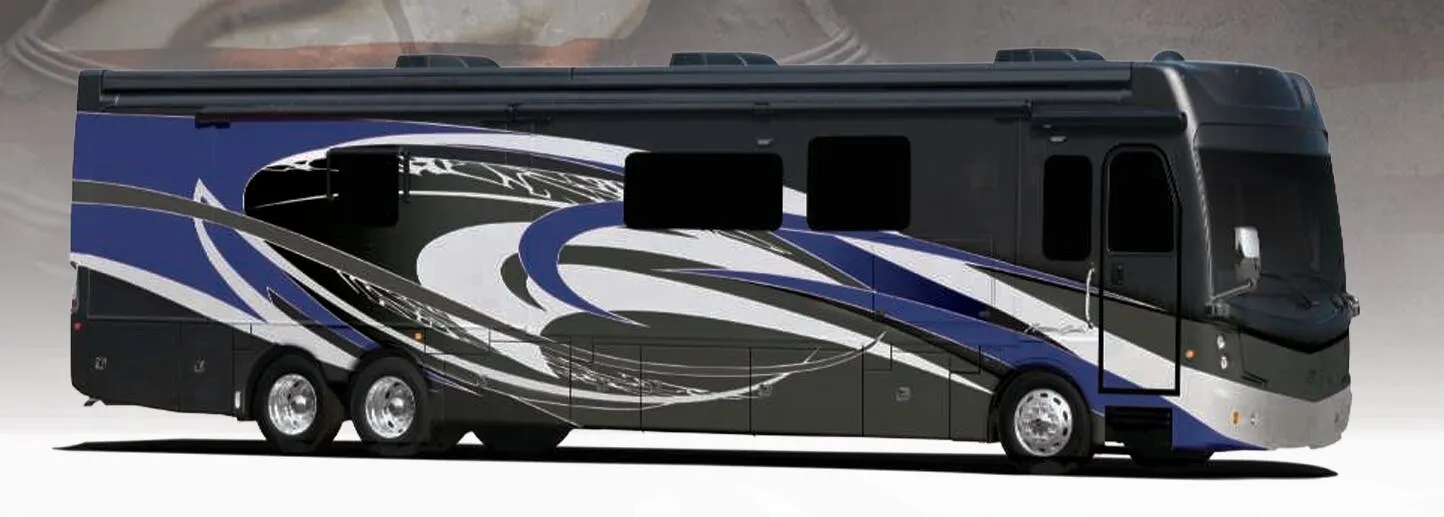
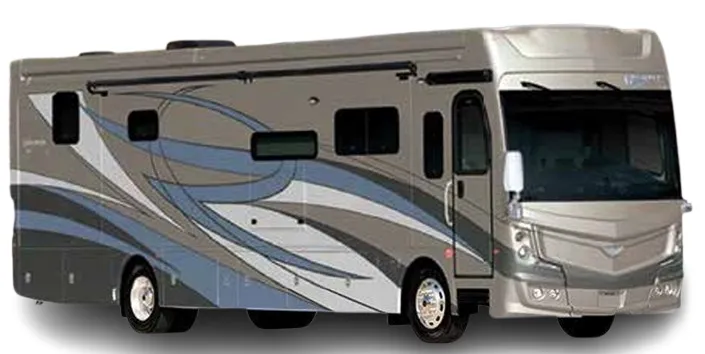
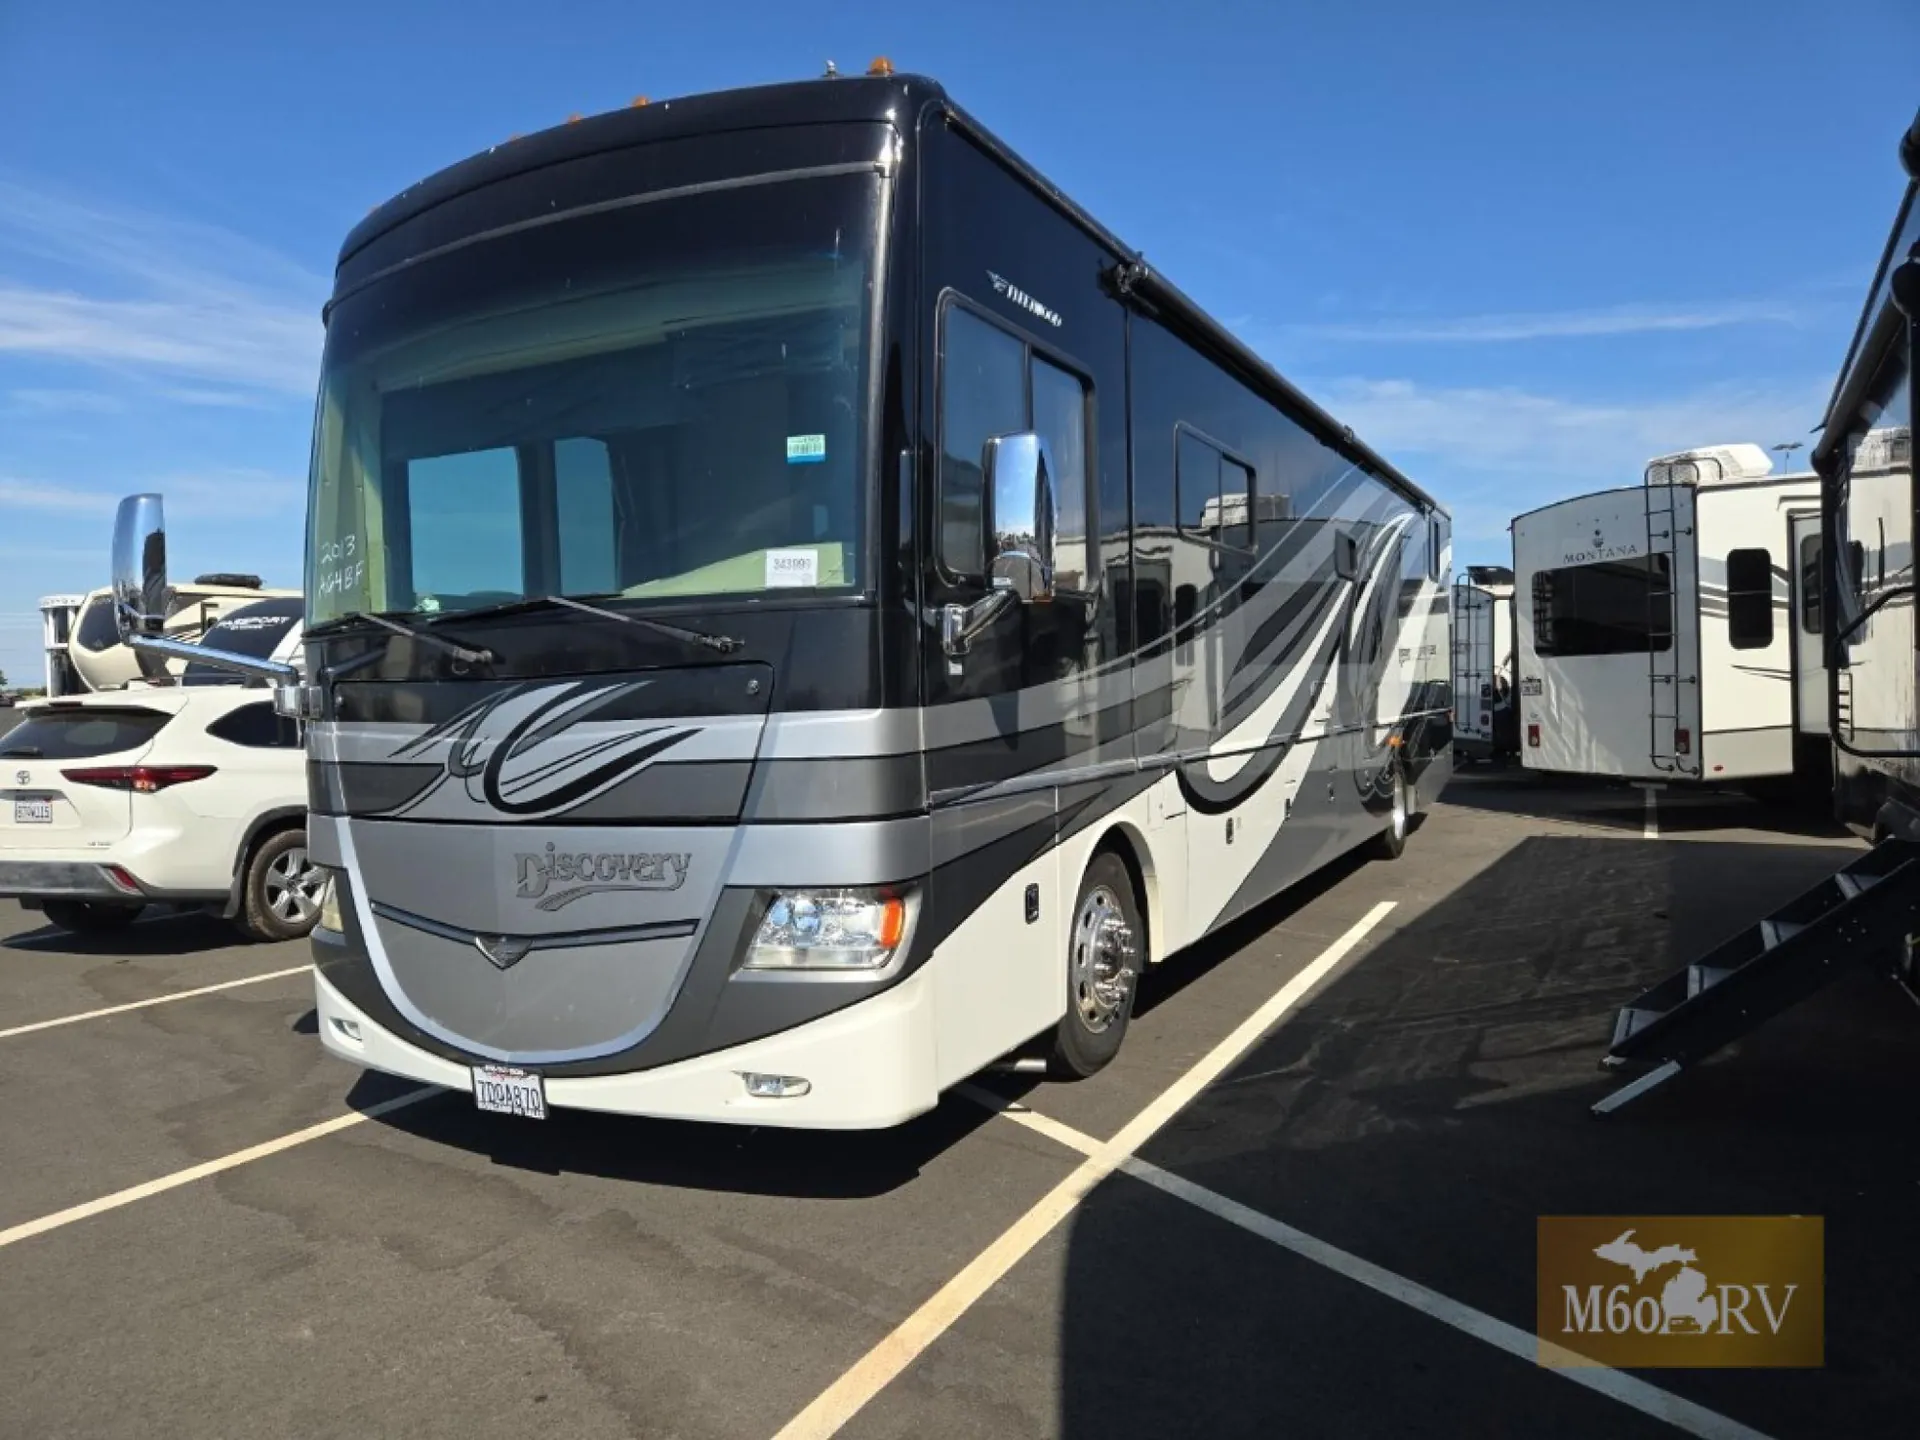
2017 Fleetwood Discovery 40E
Used29,700 mi · Stock #9CR475A
Cummins · ISL9 8.9L diesel engine
Listing price
2017 Discovery 40E
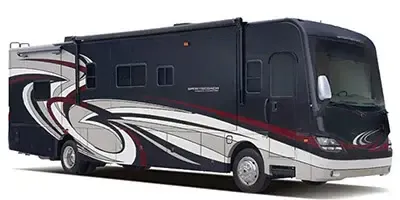
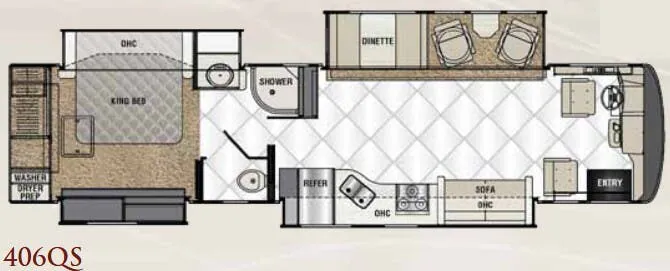
Other floor plans with a similar body style, feature mix, and price range, prioritizing other manufacturers and brands.
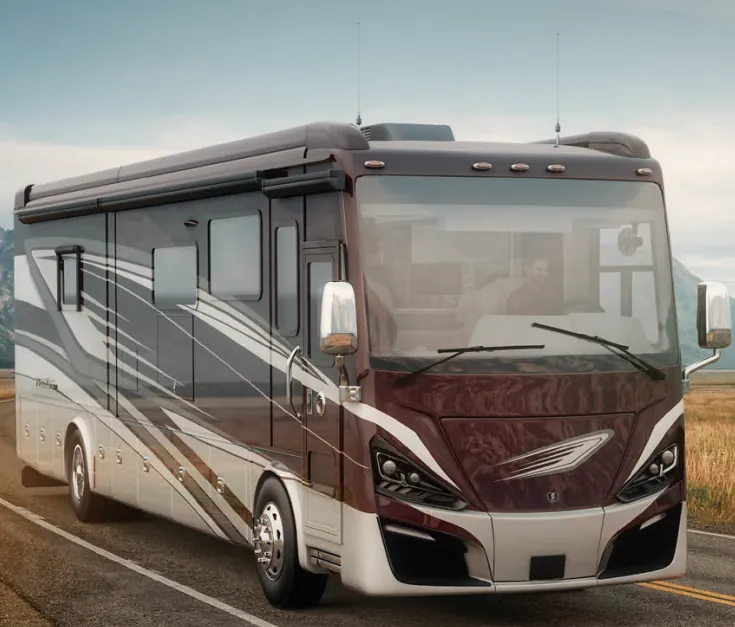
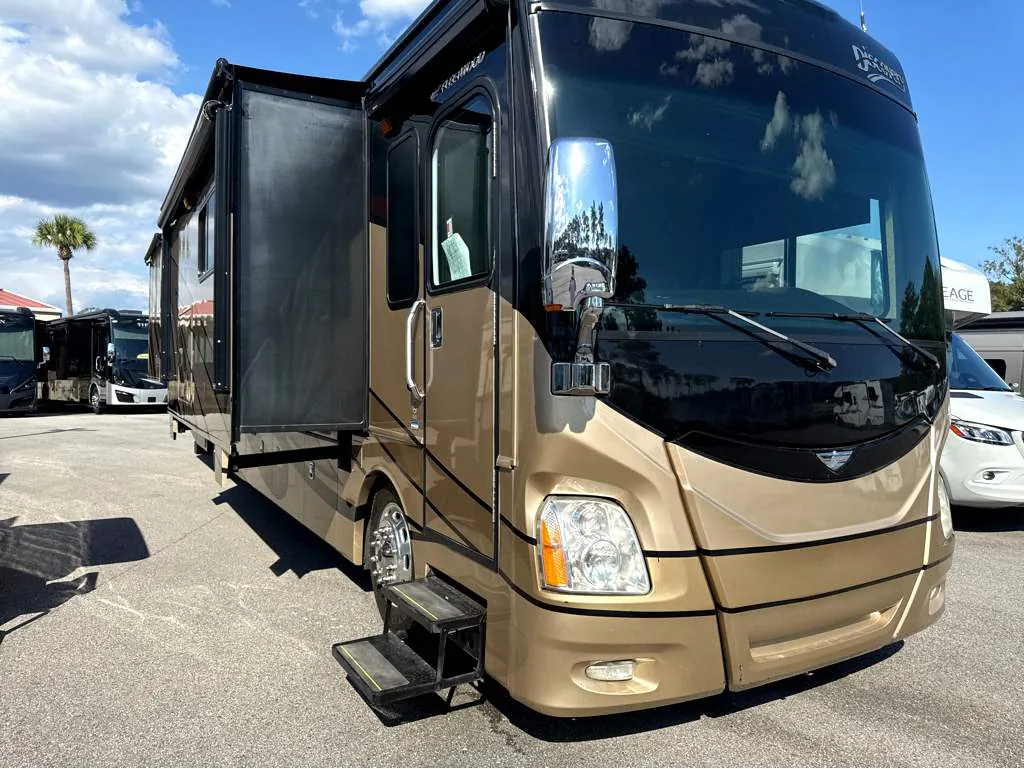
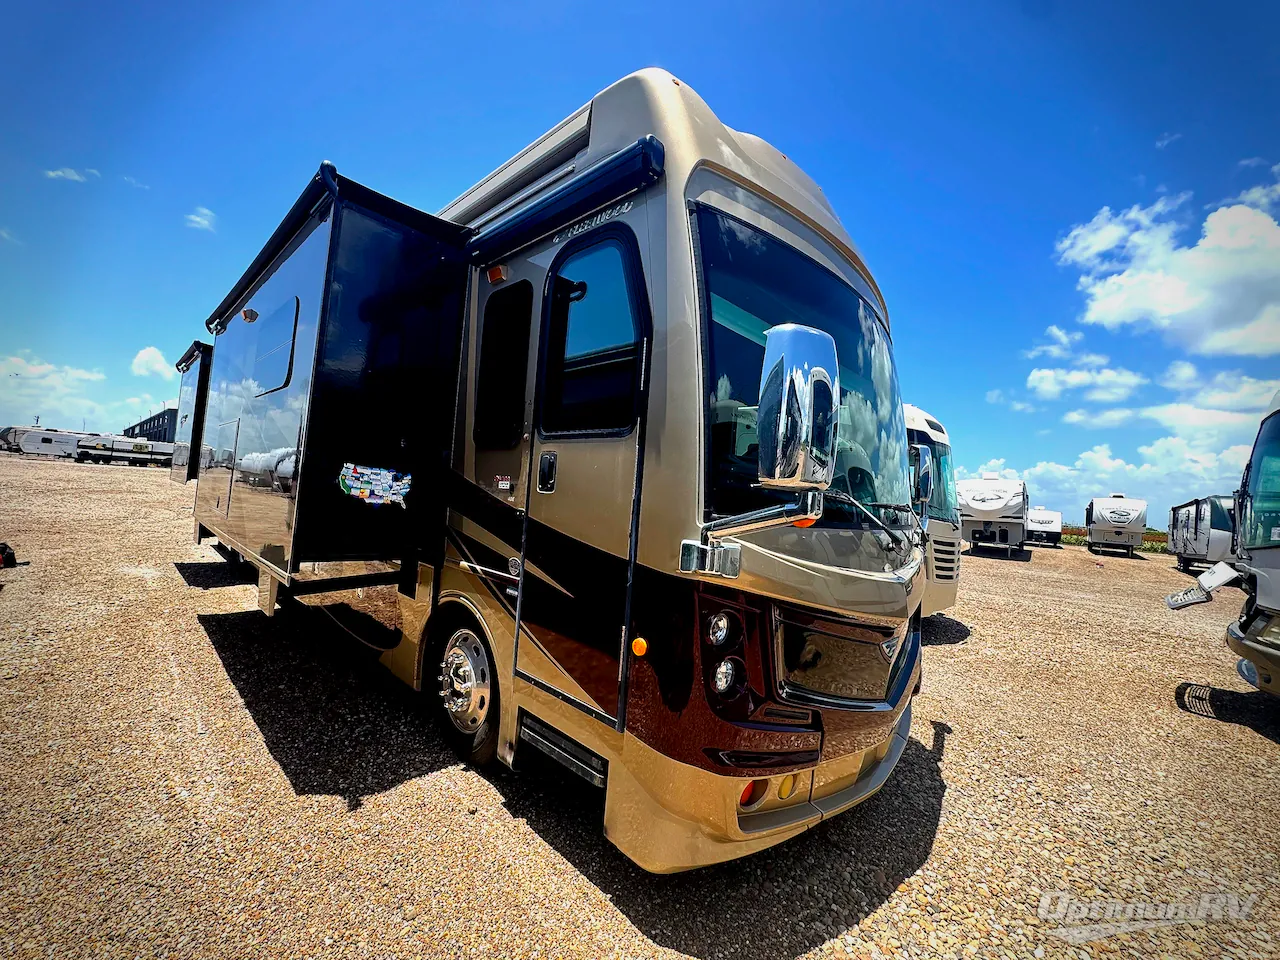
The Fleetwood Discovery 40E is built for people who don't want to give much up on the road. The residential-style kitchen leans hard into that idea, pairing a 22 cu. ft. refrigerator (backed by two additional batteries and a 2,800-watt inverter) with a polished solid-surface countertop, pullout galley sprayer, and a standard stackable washer and dryer. Hardwood cherry cabinet faceframes, crown molding, wall sconces, and 12x24 porcelain tile flooring give the interior a genuinely upscale feel, while the flat ceiling at 84" keeps things from ever feeling cramped. On the road, Villa soft-touch captain's chairs, a smart tilt-and-telescoping steering wheel, dual dash monitors, and sideview cameras make the driver's end feel more cockpit than cab. Options like an exterior pull-out grill and kitchenette, electric fireplace, tankless water heater, and a DSS in-motion satellite dish let owners tailor the Fleetwood Discovery 40E well beyond its already substantial standard kit.
Length
41 ft 4 in
Dry weight
33,400 lbs
GVWR
33,400 lbs
Sleeps
4
Many factors play into a unit's listing price and what you should pay. This guide provides a ballpark estimate, but it does not factor in your exact scenario or how different listings are equipped.
There may be room for price negotiation.
$18,889 – $139,999
This unit has been on the lot for 61 to 90 days.
This unit is ranked 5 of 5 by asking price in this group.
Optimum RV
Robstown, TX
Compared with 1,115 dealers nationwide
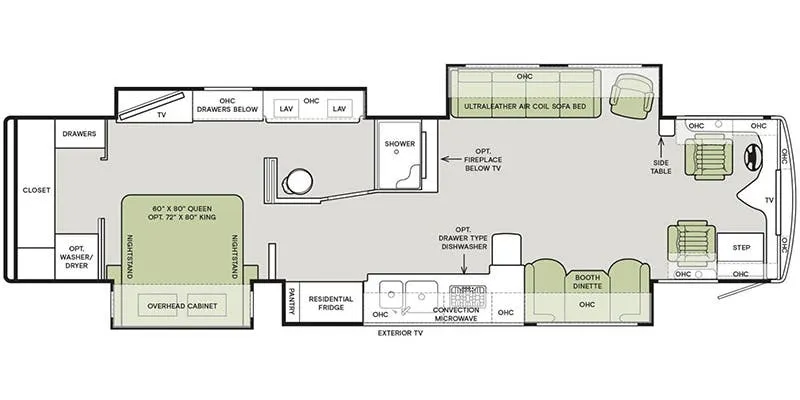
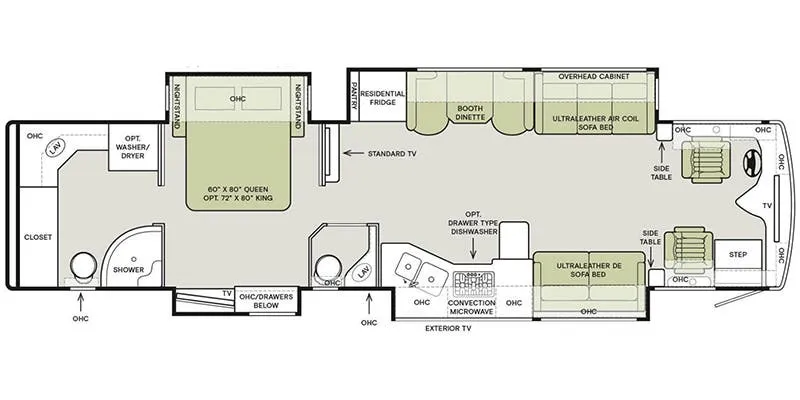
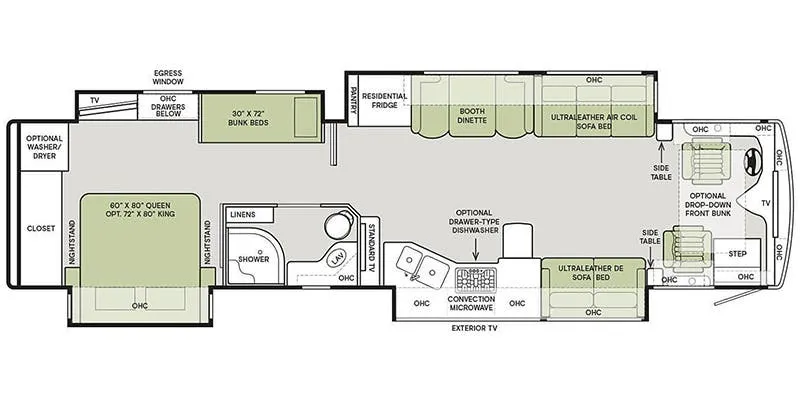
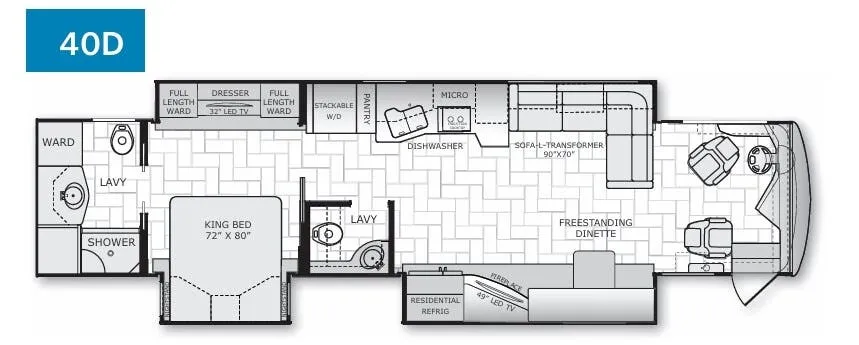
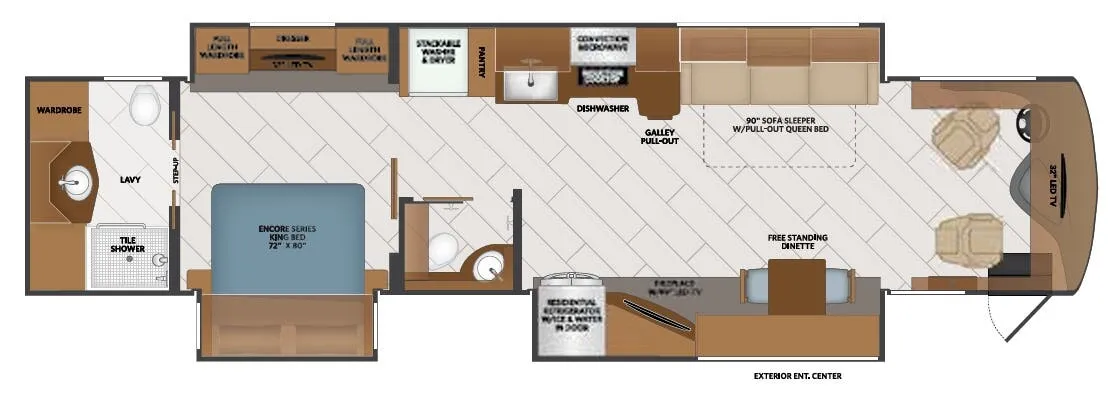
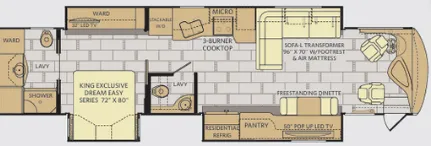
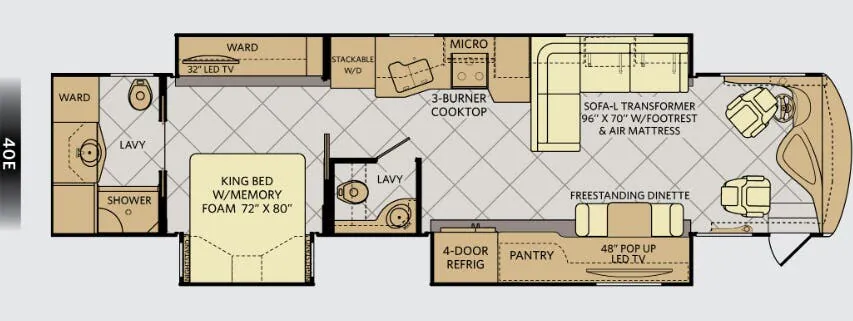
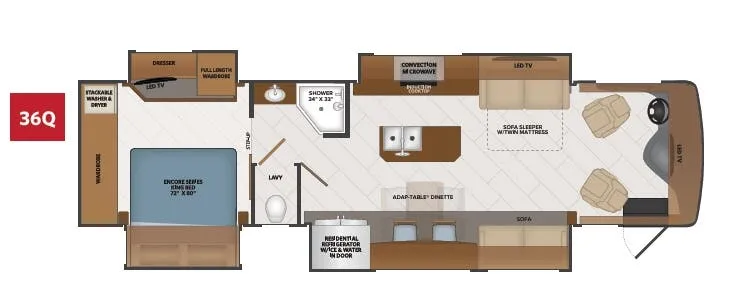
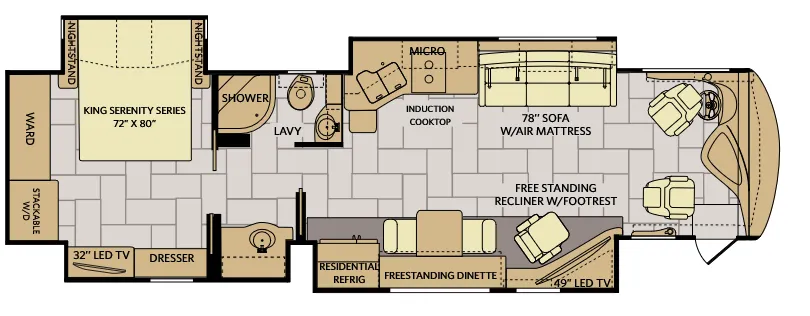
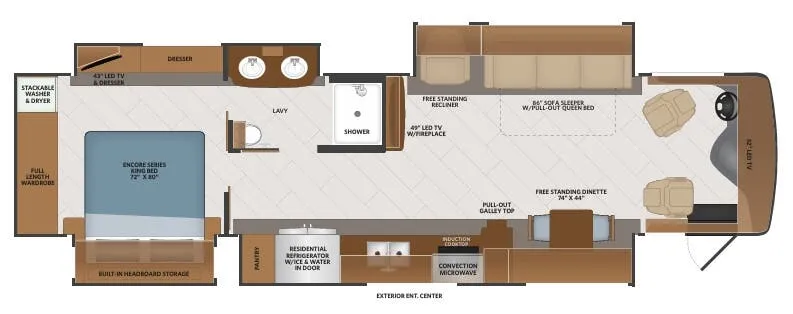
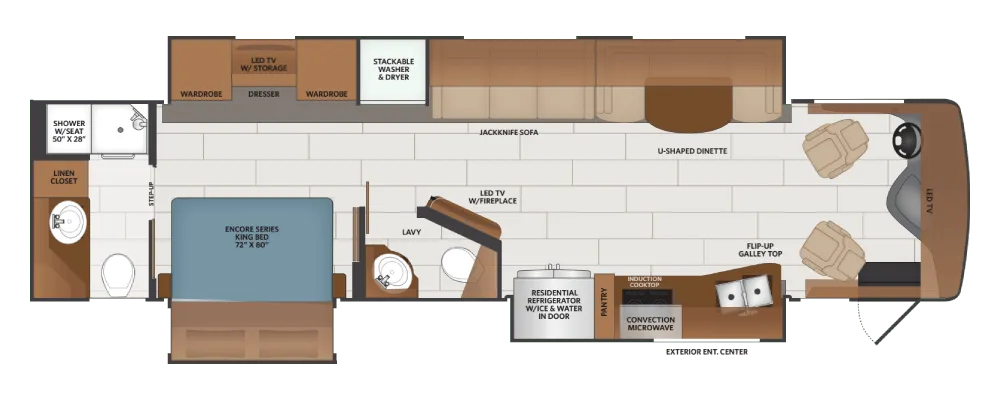
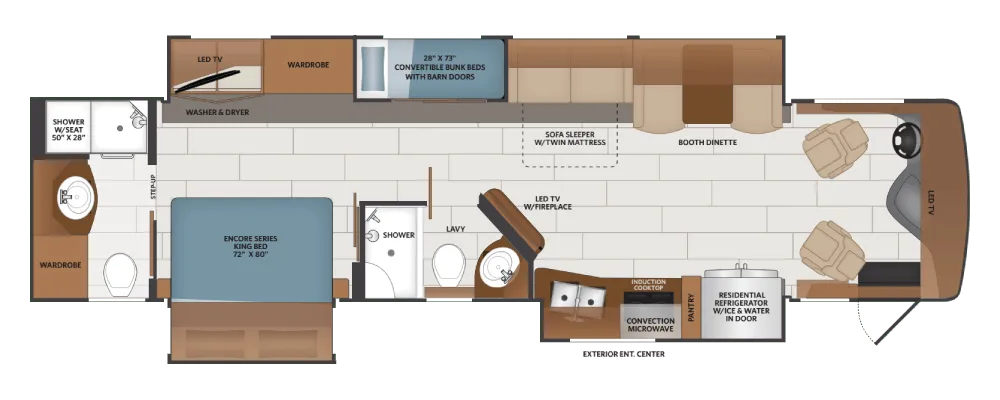
The 40E Discovery motor home by Fleetwood is unique in that it offers a rear master bathroom as well as a half bath. Starting in the rear of the motor home you will find a shower, sink, wardrobe, and toilet in the master bathroom. The bedroom offers a slide with a king exclusive Dream Easy bed.
Leaving the bedroom on the right is a half bath. The living area and kitchen area are in the front of the motor home. You will find a residential refrigerator, pantry, free-standing dinette with 50" pop-up LED TV slide. The opposite side of the motor home features a full wall slide. The wall slide has a l-shaped sofa, microwave, three burner range, double kitchen sink, stackable washer and dryer, and a nice size wardrobe in the master bedroom with a 32" LED TV above the wardrobe.
This model is not lacking for storage with all of the overhead cabinets. You can even choose many options such as a front 32" LCD TV, dishwasher, three burner range with oven, and so much more!
Other listings for this floor plan, ranked by condition, model year, distance, price, and listing quality.