Get in touch and we'll be happy to answer any questions or set up an appointment to see it in person.
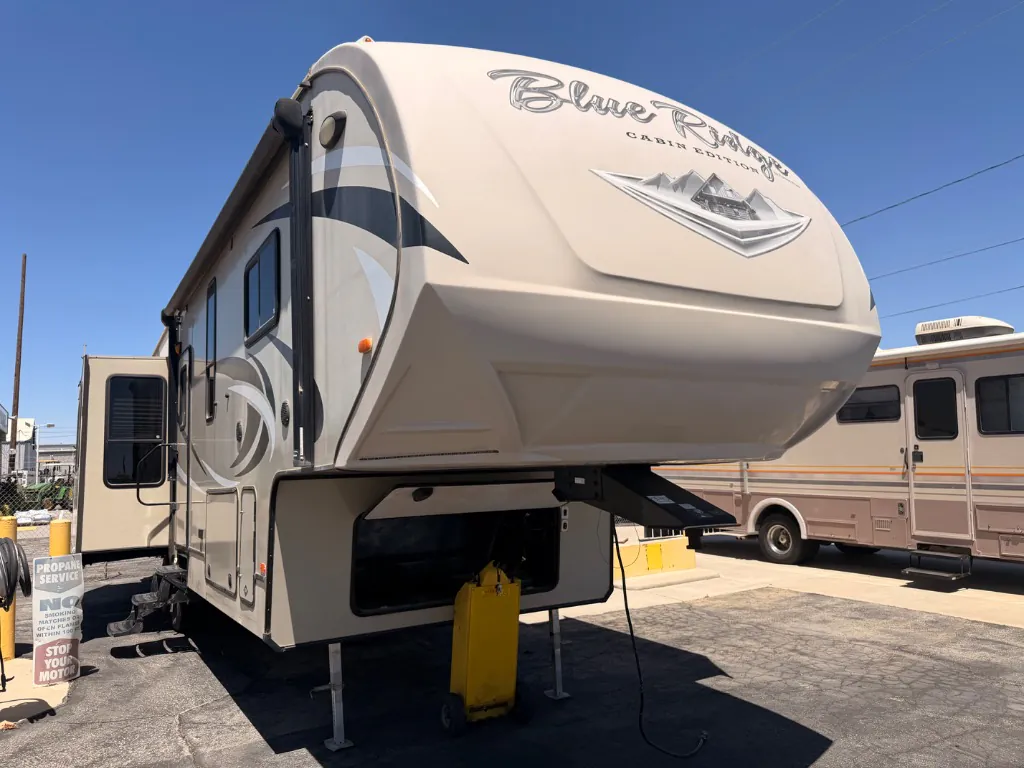
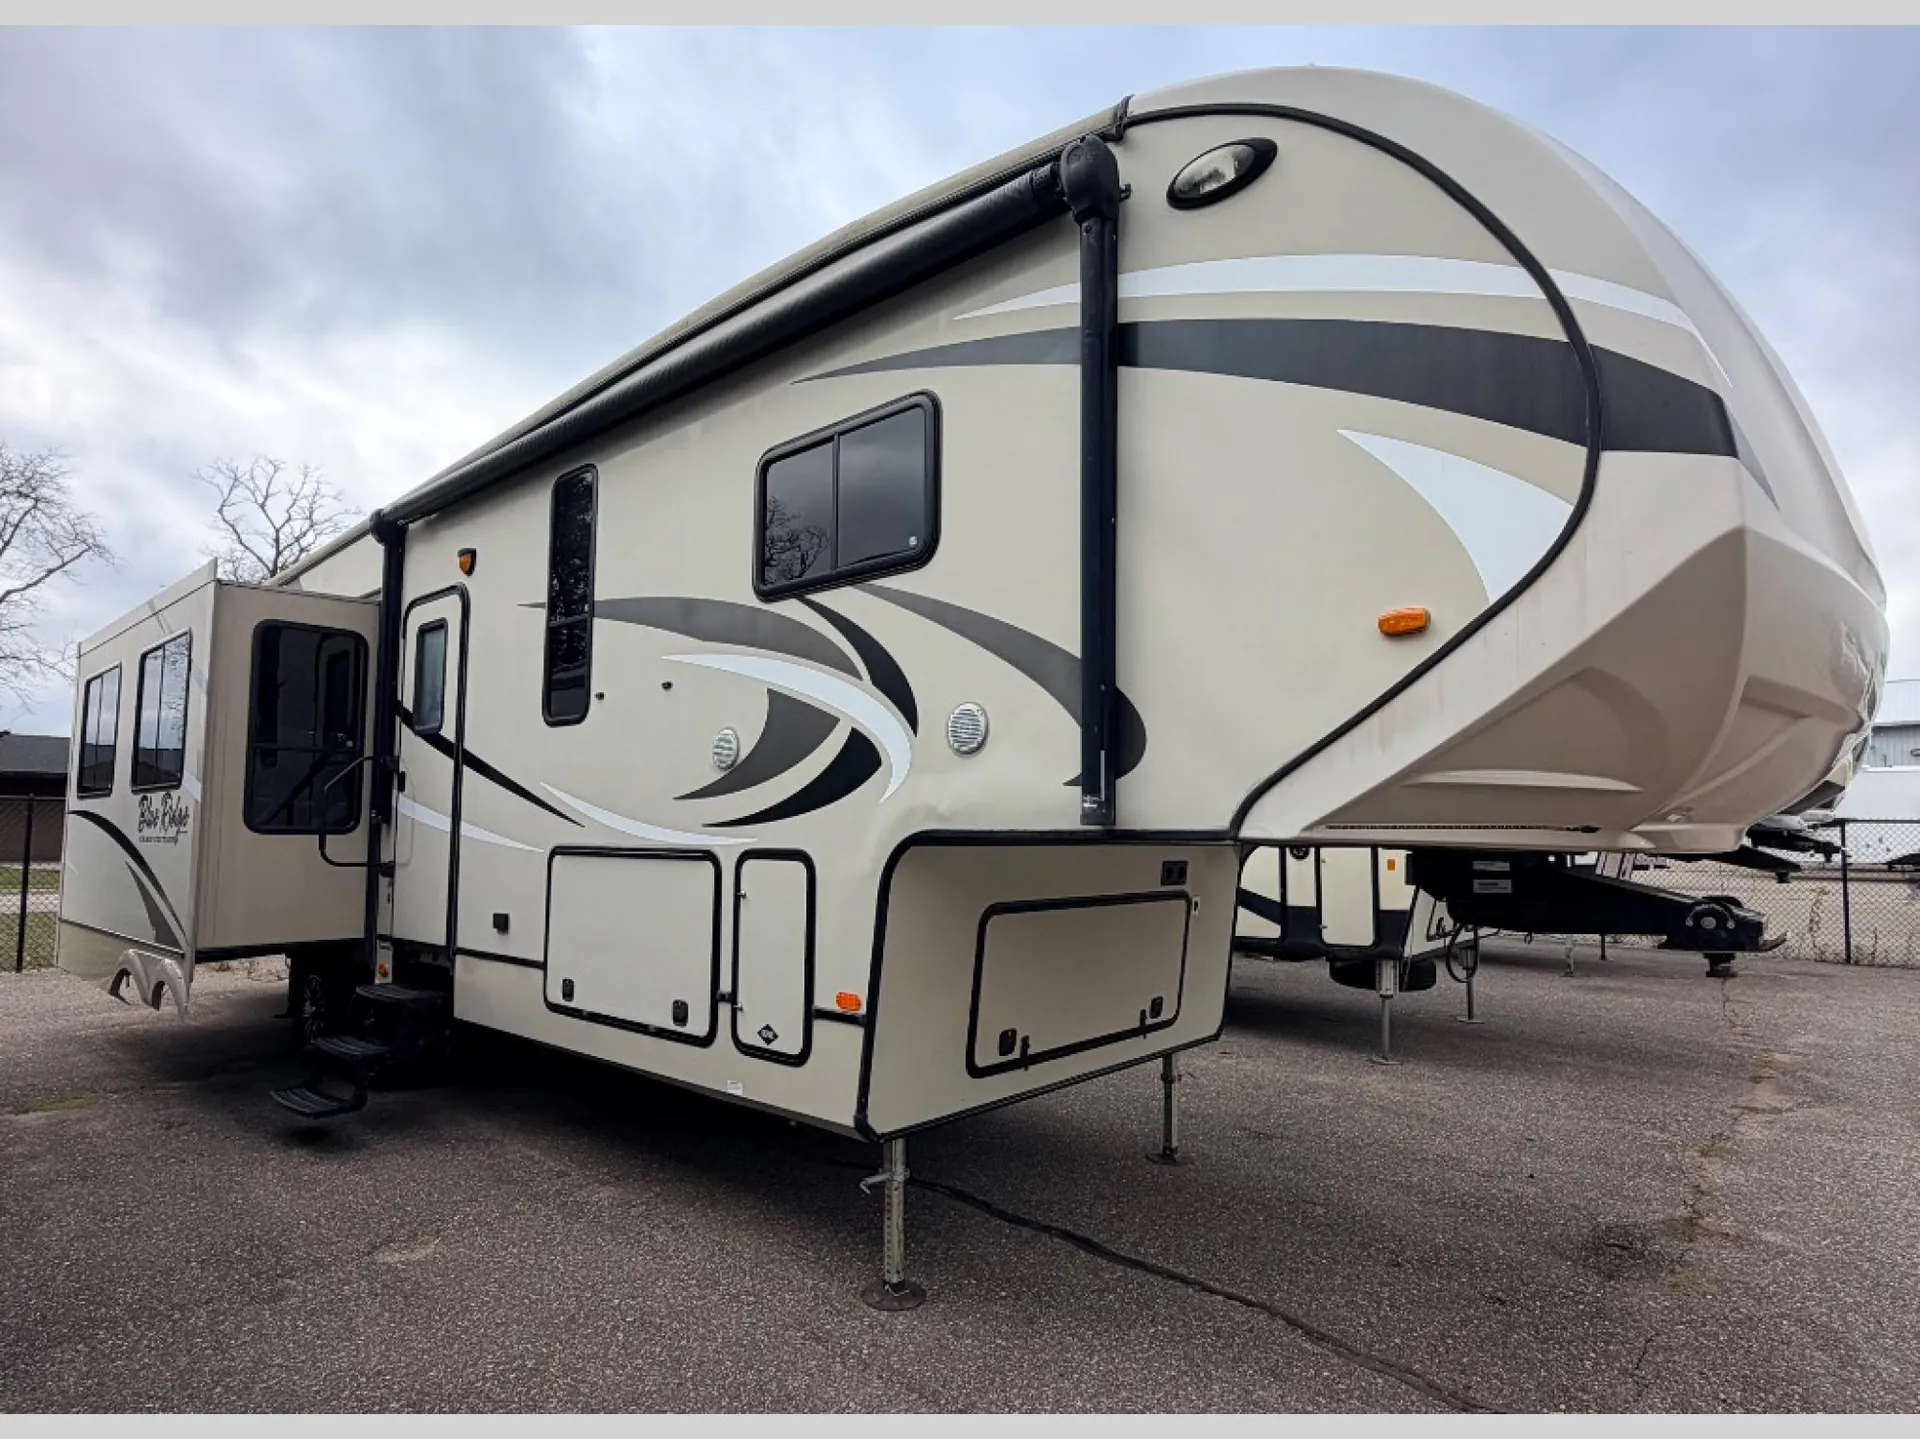
2017 Forest River Blue Ridge Cabin 304SR
UsedStock #20026A
Listing price
2017 Blue Ridge Cabin 304SR
Other floor plans with a similar body style, feature mix, and price range, prioritizing other manufacturers and brands.
Length
37 ft 3 in
Dry weight
11,508 lbs
Sleeps
4
Slideouts
3
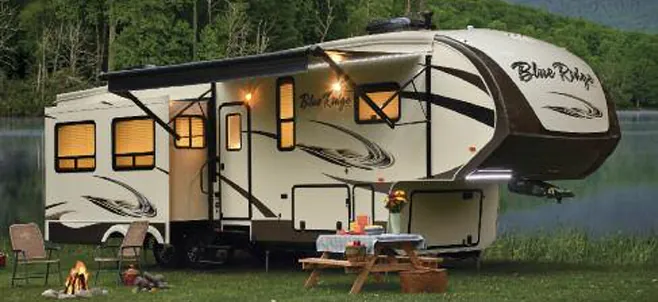
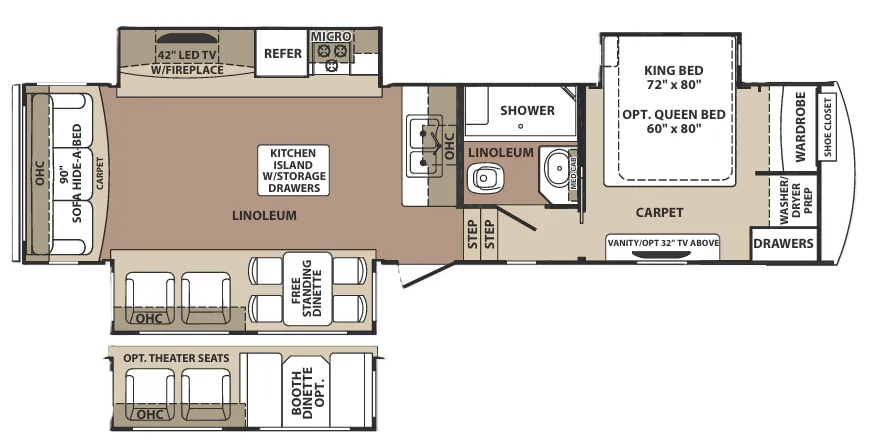
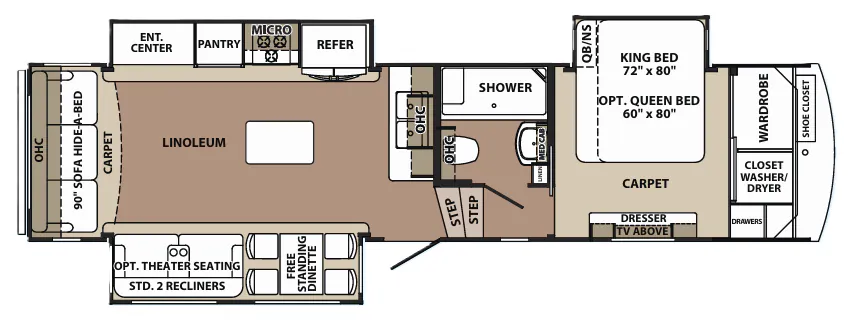
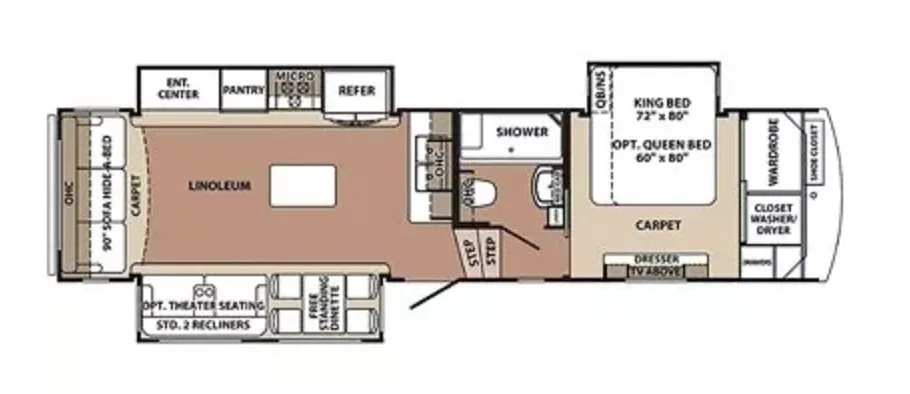
The Blue Ridge Cabin 304SR leans hard into residential comfort, starting with a King bed tucked into a dedicated bedroom with french mirrored closet doors, underbed storage, a chest of drawers, and washer/dryer prep for those who plan to stay a while. The mega shower with a glass door and skylight dome feels genuinely spa-like for a fifth wheel, and solid-surface countertops with an undermount double-bowl sink bring the kitchen up a notch above the competition. Out in the living area, two swivel glider recliners and a three-seat bonded leather sofa with a hide-a-bed round out a layout that handles both relaxing and hosting overnight guests. The residential refrigerator runs on a 2,000-watt inverter rather than gas, a detail full-timers in particular tend to appreciate.
Many factors play into a unit's listing price and what you should pay. This guide provides a ballpark estimate, but it does not factor in your exact scenario or how different listings are equipped.
There may be room for price negotiation.
Unlock pricing insights with RV Envy Pro →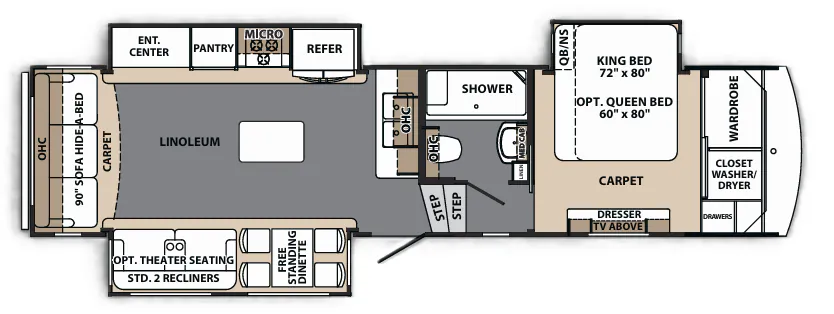
From the dealer's listing
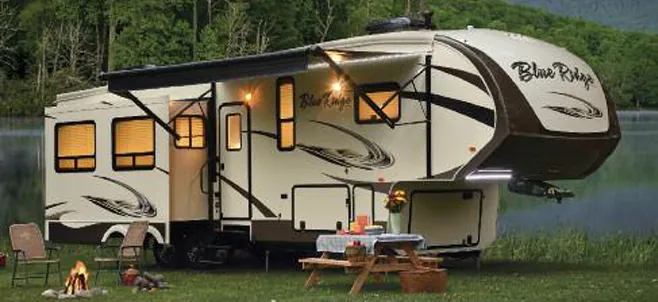
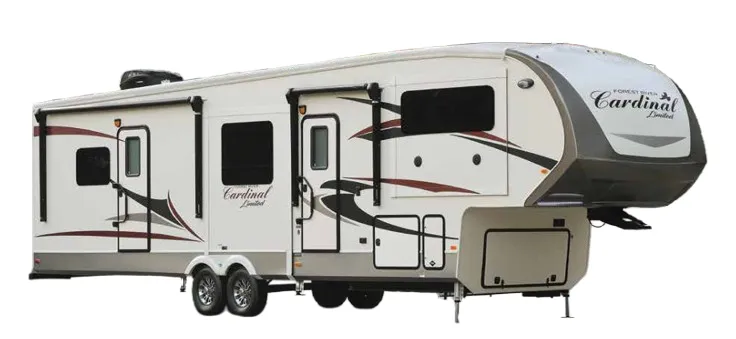
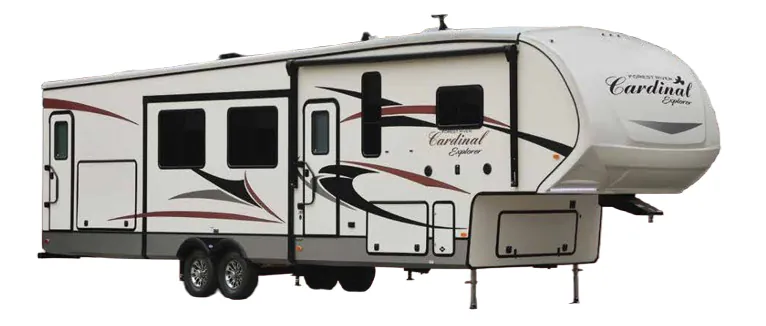
This rear living Blue Ridge Cabin Edition fifth wheel has everything you need to enjoy life out on the road. You will love the residential touches, triple slides for added interior space, and so much more!
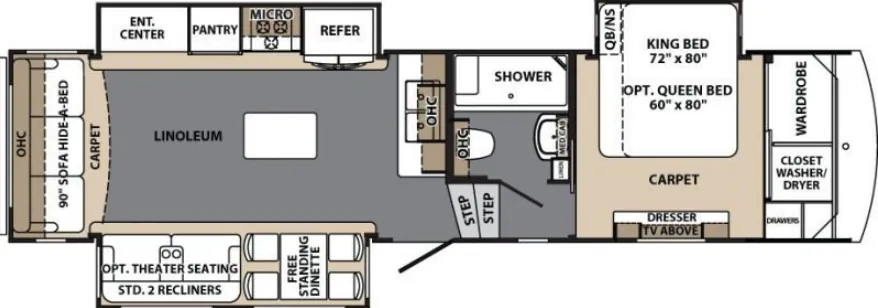
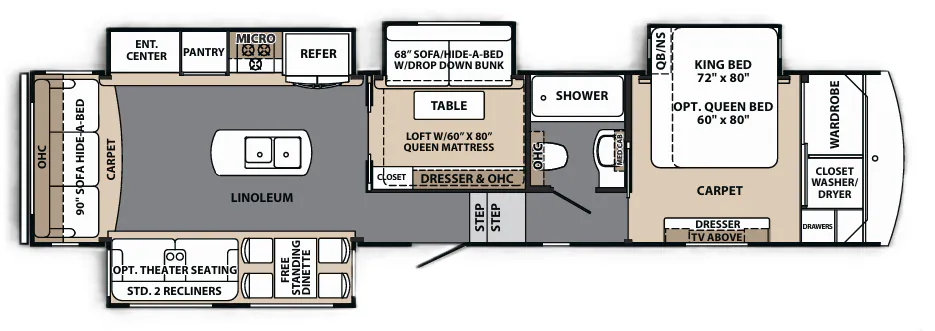
Step inside model 304 SR and find yourself in the combined kitchen and living area to your left. There are dual opposing slides that really open up the space, creating an inviting room for family and friends. To the left of the entry you will find a slide out free standing dining table with four chairs, and a pair of swivel glider recliners, or an optional theater seat for two. Along the rear wall you will enjoy a 90" hide-a-bed sofa for seating, and when need for overnight guests it can become added sleeping space as well. The entertainment center, adjacent to the hide-a-bed sofa, is easily viewable from any seating in this space.
The road side slide features the kitchen appliances along with an entertainment center. You will find a pantry for your food storage, a three burner range with overhead microwave oven, and a 23 cu. ft. residential refrigerator to keep your perishable foods cold. Along the interior wall you will find storage both above and below the counter, a double sink, and a kitchen island for added prep space.
Head up the steps to a side aisle bath and front master bedroom to the right of the main entry door. The bathroom is on your left at the top of the steps and features a Mega shower, a toilet with overhead cabinetry, and a vanity with sink. There is also a small linen cabinet by the door.
A sliding door leads into the master bedroom from the hall. There is a slide out king or optional queen size bed which includes a nightstand if you choose this option. A dresser opposite the bed creates storage space for your clothes, and there is also an overhead cabinet with space for a TV as well. The front wall features a full wardrobe, a space prepped for a washer and dryer if you choose to add, and a section on the end for some drawers, and so much more!
Hilltop Camper and RV
Brainerd, MN
Sells faster than 91% of Minnesota RV dealers
Compared with 29 dealers in Minnesota
Other listings for this floor plan, ranked by condition, model year, distance, price, and listing quality.