Length
40 ft 5 in
Dry weight
11,497 lbs
Sleeps
8
Slideouts
2
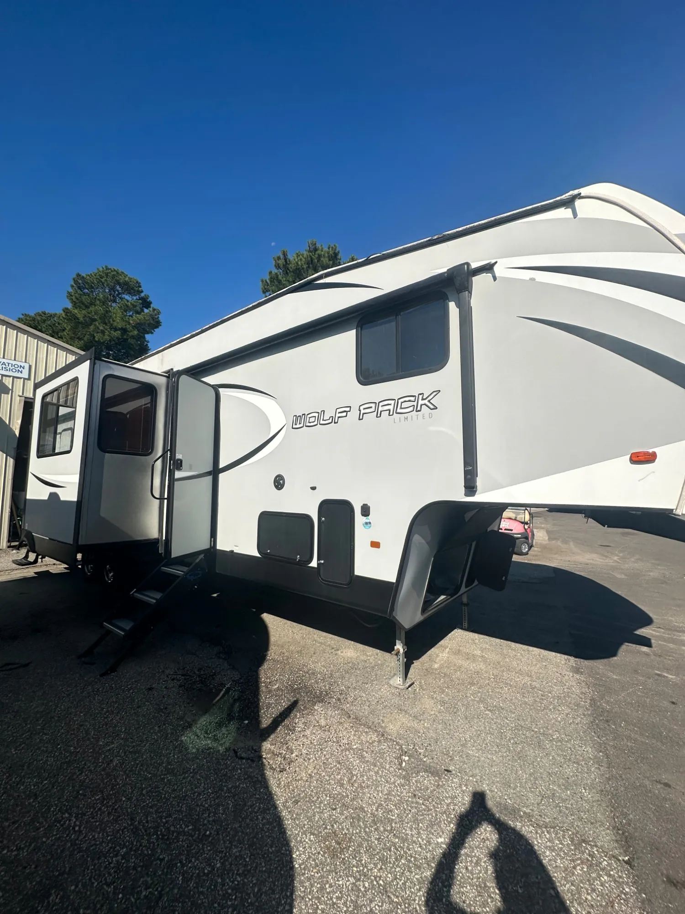
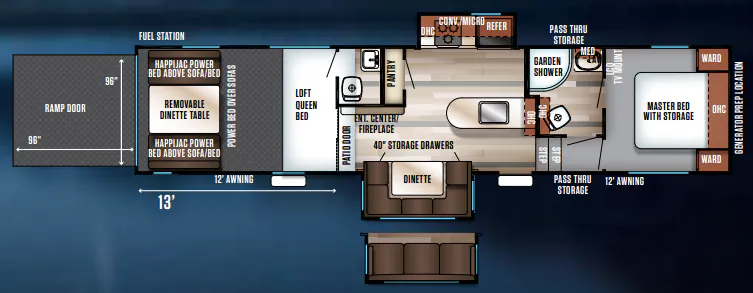
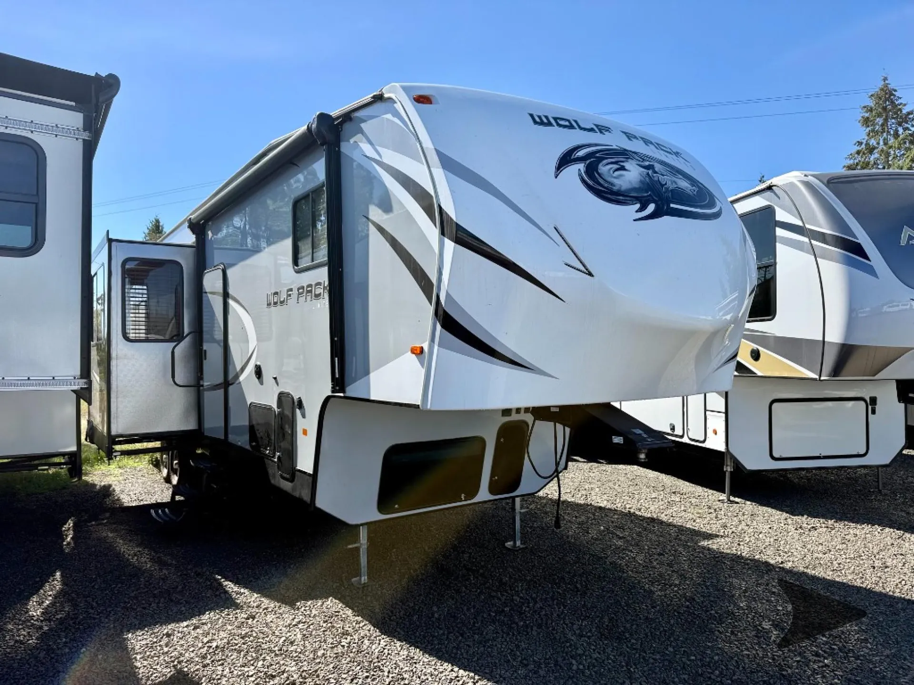
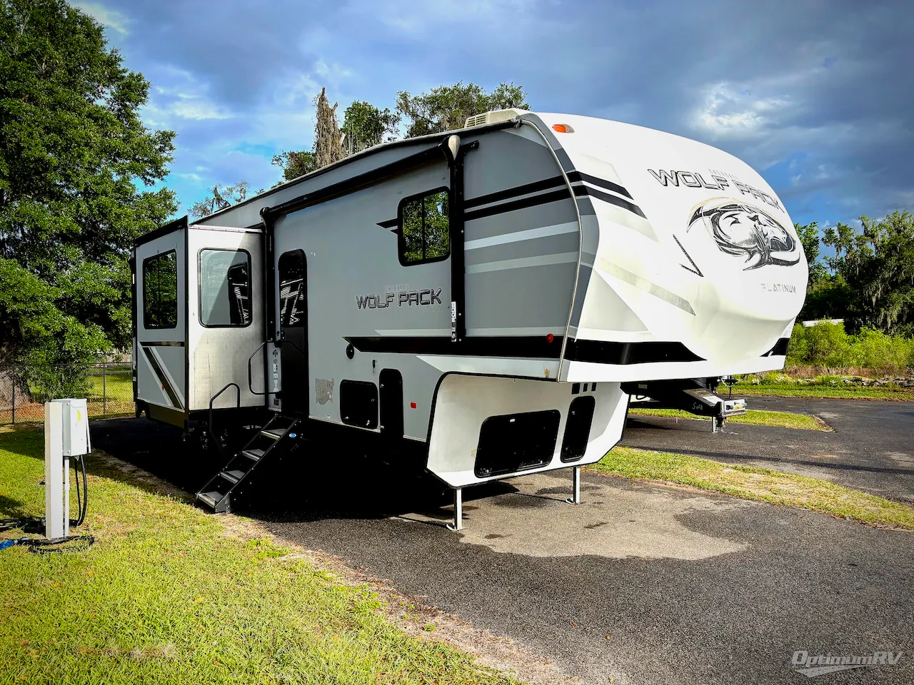
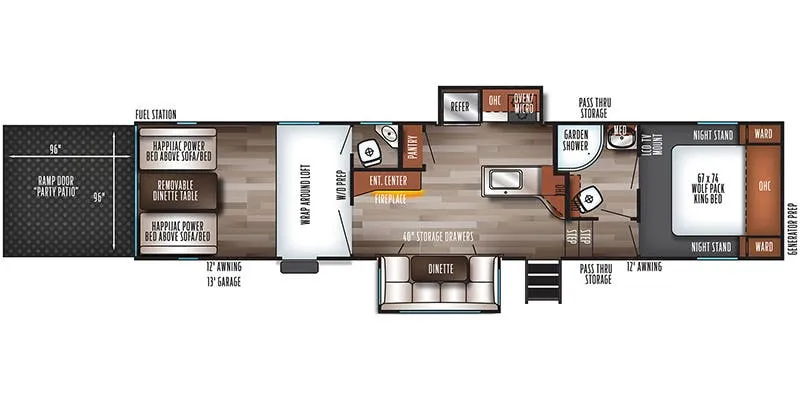
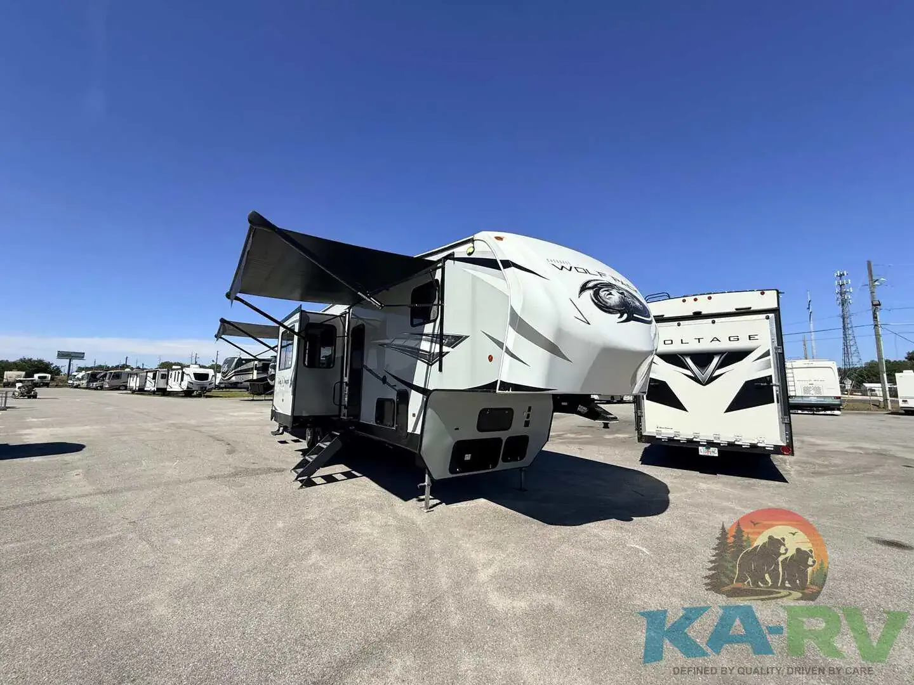
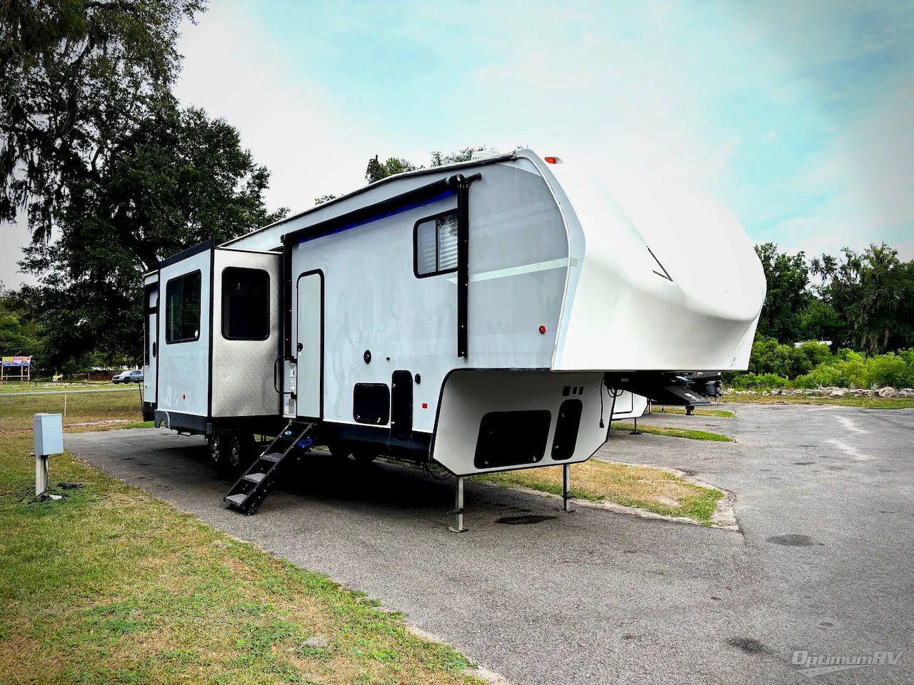
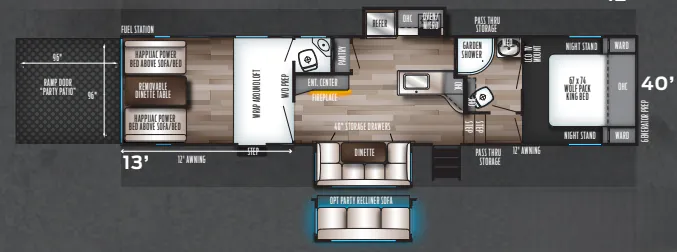
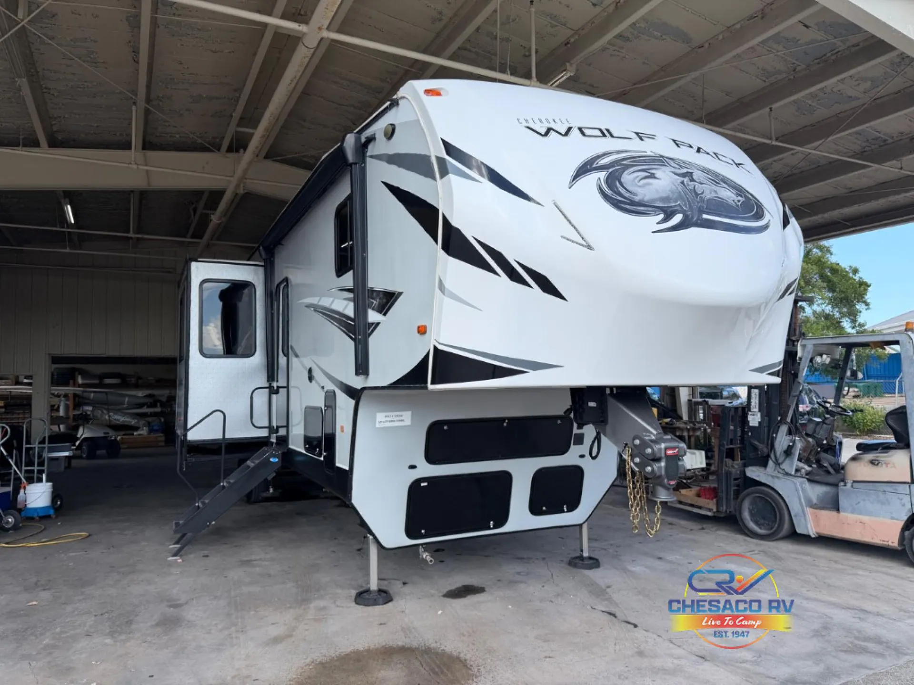
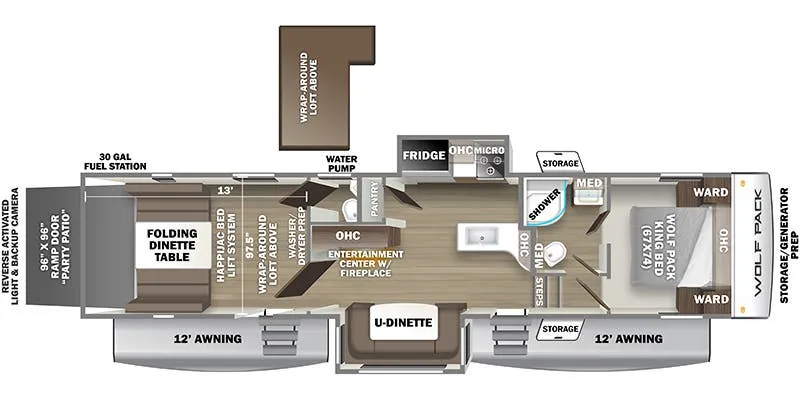
The Forest River Cherokee Wolf Pack 325PACK13 manages to fit a surprising amount of livable space around its garage, with a front bedroom, a loft, bunk beds, a U-shaped dinette, and a bath and a half all sharing the floor plan. Two entry doors make moving between the living area and the garage feel less cramped, which toy hauler owners tend to appreciate quickly. The layout draws consistent praise from owners, who point to the garage capacity and overall floor plan as the strongest arguments for the 325PACK13. That said, the Cherokee Wolf Pack line carries a notably low owner rating on RVInsider, and prospective buyers frequently flag inconsistent build quality and warranty support as things worth weighing before purchasing.
Get in touch and we'll be happy to answer any questions or set up an appointment to see it in person.
2017 Forest River Cherokee Wolf Pack 325PACK13
UsedStock #UT2180082
Listing price
2017 Cherokee Wolf Pack 325PACK13
Other floor plans with a similar body style, feature mix, and price range, prioritizing other manufacturers and brands.
RV Envy Pro
RV Envy Pro gives you a full pricing analysis on every listing, helping you determine what you should pay.
Explore RV Envy Pro →Watch this listing
Get an email if the price drops or this RV sells.
Many factors play into a unit's listing price and what you should pay. This guide provides a ballpark estimate, but it does not factor in your exact scenario or how different listings are equipped.
There may be room for price negotiation.
Unlock pricing insights with RV Envy Pro →From the dealer's listing
One and a half baths, a loft, dual slides, and two entry doors besides the rear ramp, help to make this Cherokee Wolf Pack toy hauler fifth wheel by Forest River unique!
Model 325PACK13 offers a spacious rear cargo area separate from the main living area for you to load and transport your favorite adventure toys! Use the rings provided to easily secure your load and once you arrive and the toys are removed set up the flip sofas and free standing table for a place to hang out. There is a side man door for easy access once the cargo ramp is closed. A loft bed is great for the kids or an extra guest to sleep above, and the half bath off the cargo is handy to keep all the dirt and grim outside the main living area where it belongs.
Enter the main living and kitchen area from the entry door outside, or from the cargo space next to the washer/dryer prepped space that includes an overhead TV mount. Inside this Cherokee Wolf Pack unit you will find a large slide out u-dinette along the curbside between the two doors, or choose an optional sofa. Opposite enjoy a kitchen slide out featuring a three burner range with overhead microwave oven, and refrigerator. There is also a counter peninsula with a double sink, and a large pantry for dry and canned goods.
Head up the steps in front to a master bedroom and complete bath. The bath is on the left at the top of the steps and includes a corner angled shower, toilet, and sink. A second bath door leads into the front master bedroom for added convenience. Here you will enjoy a queen size bed, dual wardrobes, an overhead cabinet, and LCD TV mount, plus so much more!
Blue Compass RV
McBee, SC
Sells faster than 72% of US RV dealers
Compared with 1,320 dealers nationwide
Other listings for this floor plan, ranked by condition, model year, distance, price, and listing quality.