Skip to main contentSkip to navigation
RV Envy
RV floor plans
Inventory
Sell your RV
Dealers
RV EnvyPro
  • Class A motorhomes
  • Class C motorhomes
  • Class B vans
  • Fifth wheel trailers
  • Travel trailers
  • Pop-up campers
  • Advanced search
  • Floor plan wizard
  • Inventory

Browse popular layouts & features

Class A motorhomes

  • … with bunk beds
  • … with two bedrooms
  • … with bath and a half
  • … with two full bathrooms
  • … with bunk over cab
  • … with rear bathroom
Browse all features →

Class B vans

  • … with King size bed
  • … with rear twin beds
  • … with Murphy bed
  • … with rear bathroom
  • … with dual twin beds
Browse all features →

Class C motorhomes

  • … with bunk over cab
  • … with bunk beds
  • … with rear bathroom
  • … with rear twin beds
  • … with Murphy bed
  • … with outdoor kitchen
  • … with outdoor TV
Browse all features →

Fifth wheel trailers

  • … with bath and a half
  • … with two bathrooms
  • … with bunk beds
  • … with two bedrooms
  • … with side patio
  • … with rear patio
  • … with outdoor kitchen
  • … with washer/dryer
  • … with front living
Browse all features →

Travel trailers

  • … with bunk beds
  • … with two bedrooms
  • … with Murphy bed
  • … with outdoor kitchen
  • … with rear bath
  • … with front bedroom
Browse all features →

Popup campers

  • under $10k
  • under $15k
  • under 2,000 lbs
  • under 3,000 lbs
Browse all features →

RV dealers by metro area

Los AngelesDallas–Fort WorthHoustonAtlantaPhoenixTampa BayOrlandoDenverChicagoSeattleNashvilleTorontoBrowse all metro areas →

Explore

  • RV floor plans
  • Browse inventory
  • Sell your RV
  • Dealers
  • Shopping tips

Company

  • About
  • Our story
  • Contact

Services

  • Dealer leads
  • Dealer websites & CRM
  • OEM advertising
  • Shopper insights

Join our mailing list

We don't send much, but you won't want to miss it!

RV Envy

The RV search engine. Find your dream RV.

We do our best to keep listing details accurate, but pricing, specifications, and availability come from third-party sources and can change without notice. We can't guarantee accuracy, so please confirm the details with the dealer before making any decisions. See something inaccurate? Contact us.

© 2026 RV Envy. All rights reserved.

For AI agentsPrivacyTerms
Dashboard
    1. Home
    2. Inventory
    3. RV Canada Ottawa
    4. 2017 Forest River Flagstaff Super Lite 527RLWS

    2017 Forest River Flagstaff Super Lite 527RLWS

    UsedFifth wheel|Stock #PB2617A|Located at RV Canada Ottawa in Nepean, ON
    Not listed
    RV Envy

    2017 Forest River Flagstaff Super Lite 527RLWS

    Used · Fifth wheel

    Not listed

    RV Canada Ottawa

    2098 Prince of Wales Dr

    Nepean, ON K2E 7A5

    (613) 226-8228

    Stock #PB2617A

    2017 Forest River Flagstaff Super Lite 527RLWS floor plan

    Specifications

    Length30 ft 1 in
    Dry weight7,609 lbs
    Sleeps6 people
    Slideouts2

    Full specifications

    Black Water Capacity37 gals
    Cargo Capacity1367 lbs
    Dry Weight7609 lbs
    Ext Height12 ft 7 in
    Ext Width8 ft
    Fresh Water Capacity43 gals
    Grey Water Capacity74 gals
    Hitch Weight1160 lbs
    Length30 ft 1 in
    Sleeps6
    Slides2

    Options and equipment may differ from those listed. We do our best to ensure accuracy, but please confirm all details with the dealer before purchase.

    Get more info

    2017 Flagstaff Super Lite 527RLWS
    2017 Flagstaff Super Lite 527RLWS
    I'm interested in
    Preferred contact method
    EmailPhone callText message

    The dealer sees only your first name and general area, not your full name, email, or phone. You'll chat through RV Envy and can share your info anytime.

    We'll add you to our weekly newsletter too, but you can unsubscribe at anytime.

    Dealer information

    RV Canada Ottawa

    2098 Prince of Wales Dr
    Nepean, ON K2E 7A5
    (613) 226-8228

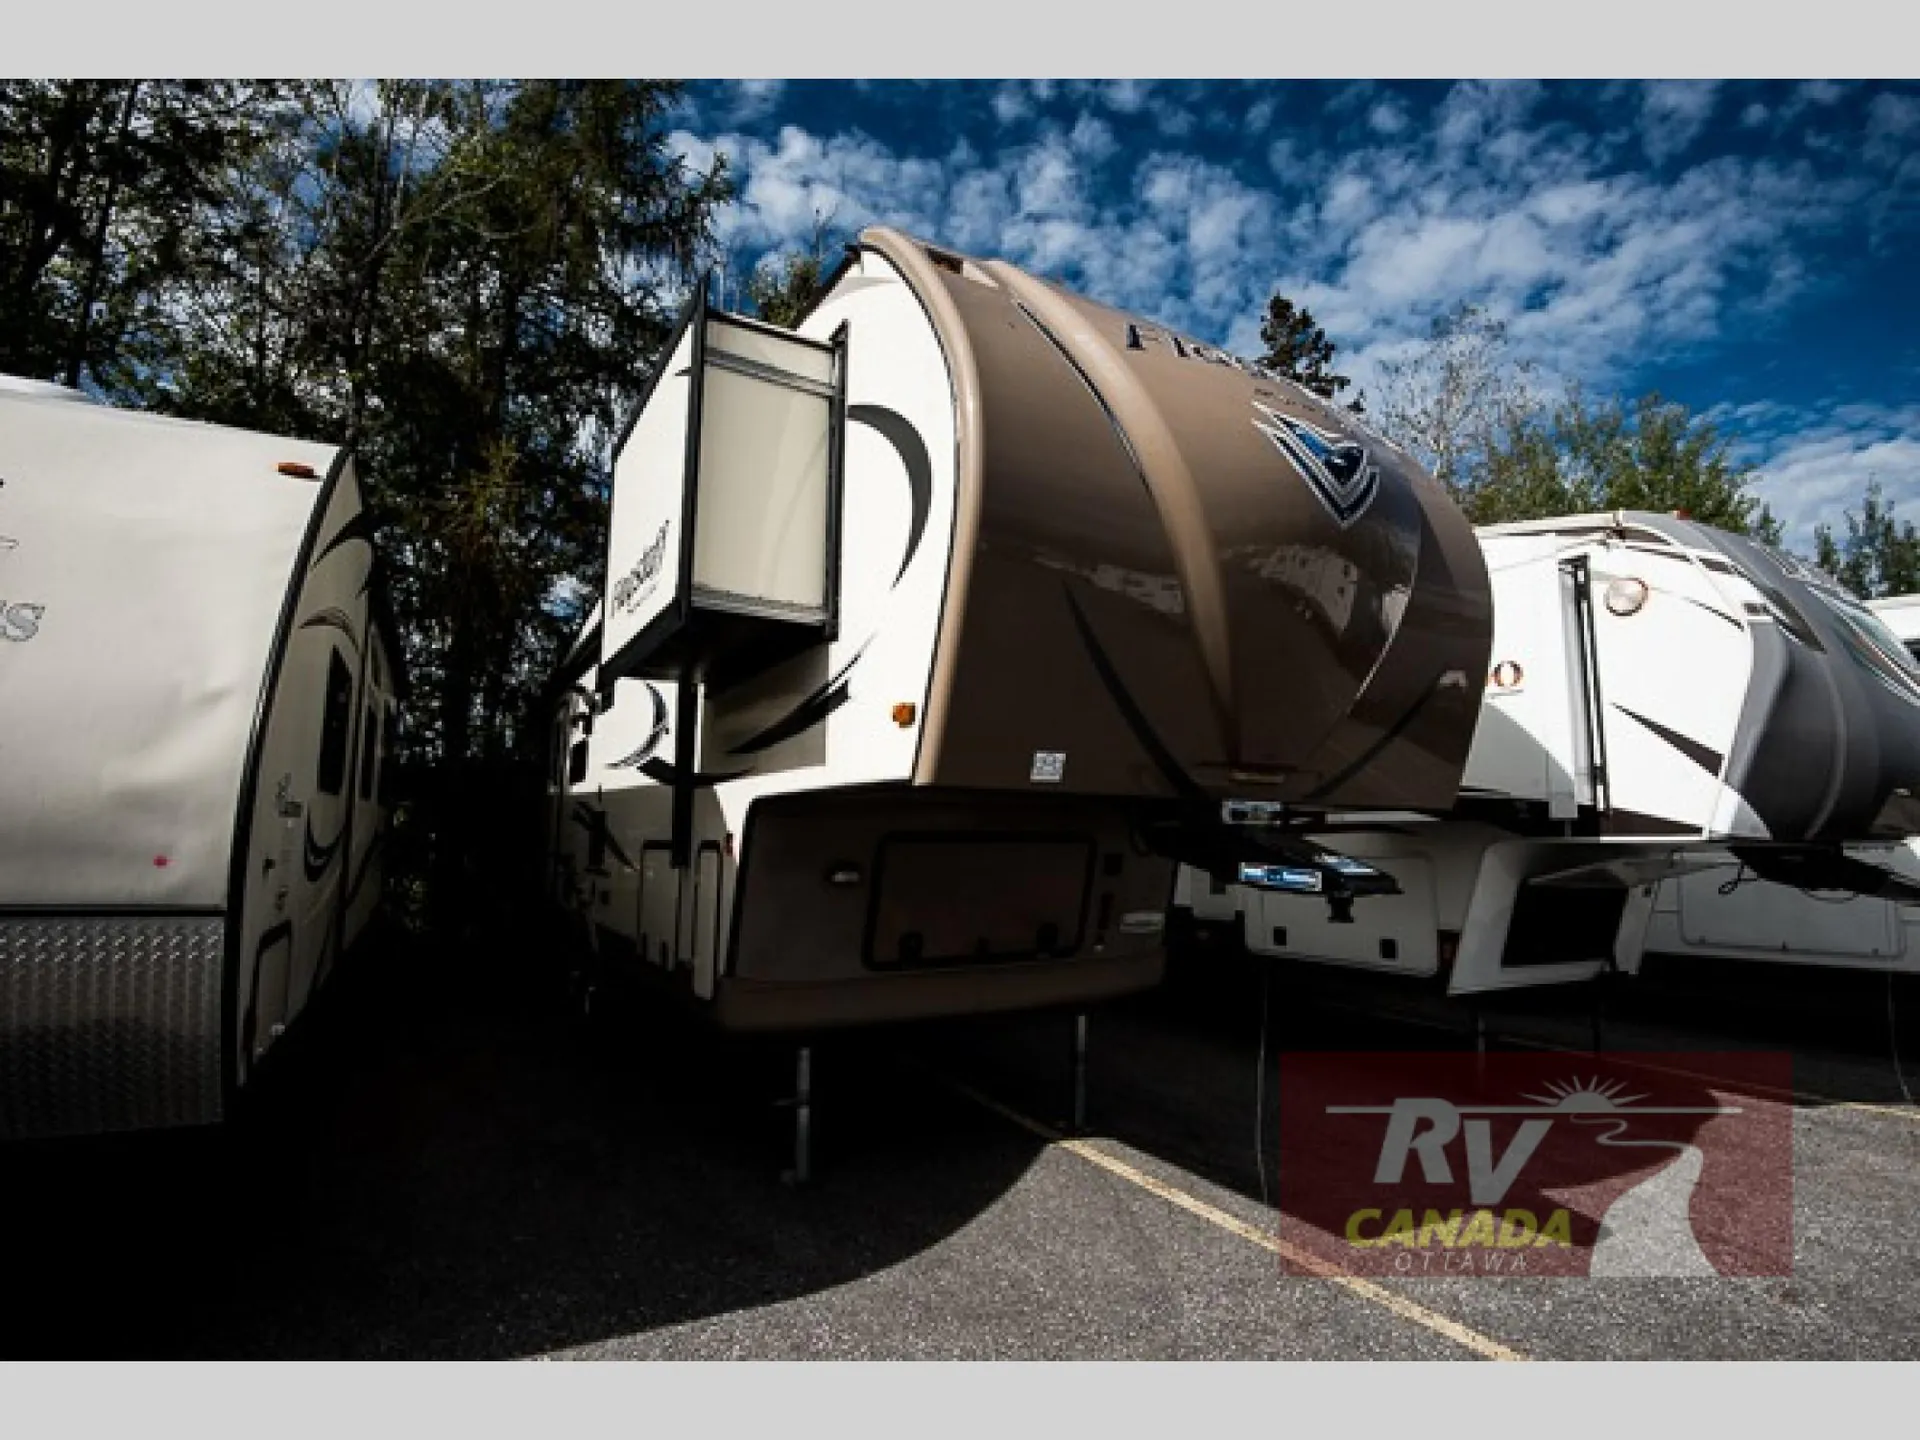
    Start your next camping adventure with this Flagstaff Super Lite 527RLWS fifth wheel by Forest River. This model features dual slides and a rear living area, plus much more!

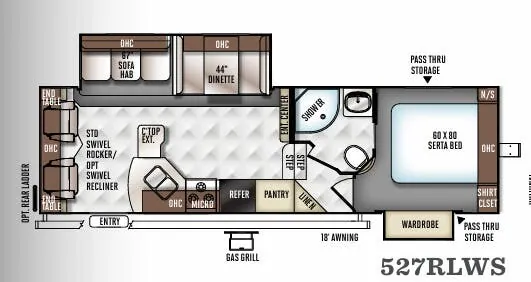
    As you enter this model there are two swivel rockers or choose swivel recliners, end tables, and overhead cabinets along the rear wall.

    The kitchen area has a c'top extension for more prep space, double sink for easy clean up, and a three burner range with microwave above. There is a refrigerator and large pantry for food storage needs, and overhead cabinets for dishes and things. On the opposite side there is a slide with a hide-a-bed sofa and a dinette. At night, both the sofa and dinette convert into additional sleeping space. Adjacent to the slide you will find an entertainment center.

    Step up to a side aisle bathroom and front bedroom. The bathroom is on your left providing a radius shower, sink, and toilet. Across from the bathroom there is a corner linen cabinet for towels or toiletries. Plus there is a second entry door from the bedroom.

    The front bedroom features a queen bed, nightstand, shirt closet, and overhead storage. A wardrobe slide provides additional storage.

    Outside, you can choose an optional rear ladder, and enjoy shade from the curb side 18' awning. If you need more storage then the exterior pass thru compartment is available. And when it's time to eat, you can even make burgers on the gas grill in the great outdoors.

    You can even choose a free-standing table and chairs in place of the dinette, and theatre seating in place of the sofa, plus more!

    Start your next camping adventure with this Flagstaff Super Lite 527RLWS fifth wheel by Forest River. This model features dual slides and a rear living area, plus much more!

    As you enter this model there are two swivel rockers or choose swivel recliners, end tables, and overhead cabinets along the rear wall.

    The kitchen area has a c'top extension for more prep space, double sink for easy clean up, and a three burner range with microwave above. There is a refrigerator and large pantry for food storage needs, and overhead cabinets for dishes and things. On the opposite side there is a slide with a hide-a-bed sofa and a dinette. At night, both the sofa and dinette convert into additional sleeping space. Adjacent to the slide you will find an entertainment center.

    Step up to a side aisle bathroom and front bedroom. The bathroom is on your left providing a radius shower, sink, and toilet. Across from the bathroom there is a corner linen cabinet for towels or toiletries. Plus there is a second entry door from the bedroom.

    The front bedroom features a queen bed, nightstand, shirt closet, and overhead storage. A wardrobe slide provides additional storage.

    Outside, you can choose an optional rear ladder, and enjoy shade from the curb side 18' awning. If you need more storage then the exterior pass thru compartment is available. And when it's time to eat, you can even make burgers on the gas grill in the great outdoors.

    You can even choose a free-standing table and chairs in place of the dinette, and theatre seating in place of the sofa, plus more!

    Specifications

    Length

    30 ft 1 in

    Dry weight

    7,609 lbs

    Sleeps

    6 people

    Slideouts

    2

    Specifications

    Length

    30 ft 1 in

    Dry weight

    7,609 lbs

    Sleeps

    6 people

    Slideouts

    2

    Unit features & options

    • Fully Aluminum Frame (Floor, Sidewall and Roof)
    • Insulation Factors R-7 Side Wall, R-12 Floor and R-14 Ceiling
    • Radius Roofs with Interior Vaulted Ceilings
    • Vinyl/Rubber Composite Roofing Membrane
    • TV Antenna with Cable and Satellite Hook-Up
    • Rear Observation Camera Prep with Molded Mounting Plate
    • Laminated Oyster Colored Fiberglass Sidewalls (Opt)
    • Laminated Fiberglass Sidewalls
    • Distinctive Black Exterior Trim
    • Electric Slide-Out (All slide out models)
    • Decorative Frame Skirting
    • Rear Ladder (Opt)
    • Bike Rack Ladder Attachment (Opt)
    • Awning Slide Topper (Opt)
    • 30" Primary Entrance/Screen Door
    • Friction Hinge Entrance Door
    • Large Assist Grab Handles
    • Lighted Entry Step and Scare Light
    • Radius Corner Windows and Doors
    • Thermopane Windows (Opt)
    • Large Dinette Picture Window
    • Outside Shower
    • 1/2 Sliding Storage Tray (Opt TT only; N/A 23FBDS, 26RLWS)
    • Outside Antifreeze Stations

    Unit features & options

    • Fully Aluminum Frame (Floor, Sidewall and Roof)
    • Insulation Factors R-7 Side Wall, R-12 Floor and R-14 Ceiling
    • Radius Roofs with Interior Vaulted Ceilings
    • Vinyl/Rubber Composite Roofing Membrane
    • TV Antenna with Cable and Satellite Hook-Up
    • Rear Observation Camera Prep with Molded Mounting Plate
    • Laminated Oyster Colored Fiberglass Sidewalls (Opt)
    • Laminated Fiberglass Sidewalls
    • Distinctive Black Exterior Trim
    • Electric Slide-Out (All slide out models)
    • Decorative Frame Skirting
    • Rear Ladder (Opt)
    • Bike Rack Ladder Attachment (Opt)
    • Awning Slide Topper (Opt)
    • 30" Primary Entrance/Screen Door
    • Friction Hinge Entrance Door
    • Large Assist Grab Handles
    • Lighted Entry Step and Scare Light
    • Radius Corner Windows and Doors
    • Thermopane Windows (Opt)
    • Large Dinette Picture Window
    • Outside Shower
    • 1/2 Sliding Storage Tray (Opt TT only; N/A 23FBDS, 26RLWS)
    • Outside Antifreeze Stations

    Full specifications

    As provided in the original listing

    Black Water Capacity37 gals
    Cargo Capacity1367 lbs
    Dry Weight7609 lbs
    Ext Height12 ft 7 in
    Ext Width8 ft
    Fresh Water Capacity43 gals
    Grey Water Capacity74 gals
    Hitch Weight1160 lbs
    Length30 ft 1 in
    Sleeps6
    Slides2

    Full specifications

    As provided in the original listing

    Black Water Capacity37 gals
    Cargo Capacity1367 lbs
    Dry Weight7609 lbs
    Ext Height12 ft 7 in
    Ext Width8 ft
    Fresh Water Capacity43 gals
    Grey Water Capacity74 gals
    Hitch Weight1160 lbs
    Length30 ft 1 in
    Sleeps6
    Slides2