Get in touch and we'll be happy to answer any questions or set up an appointment to see it in person.
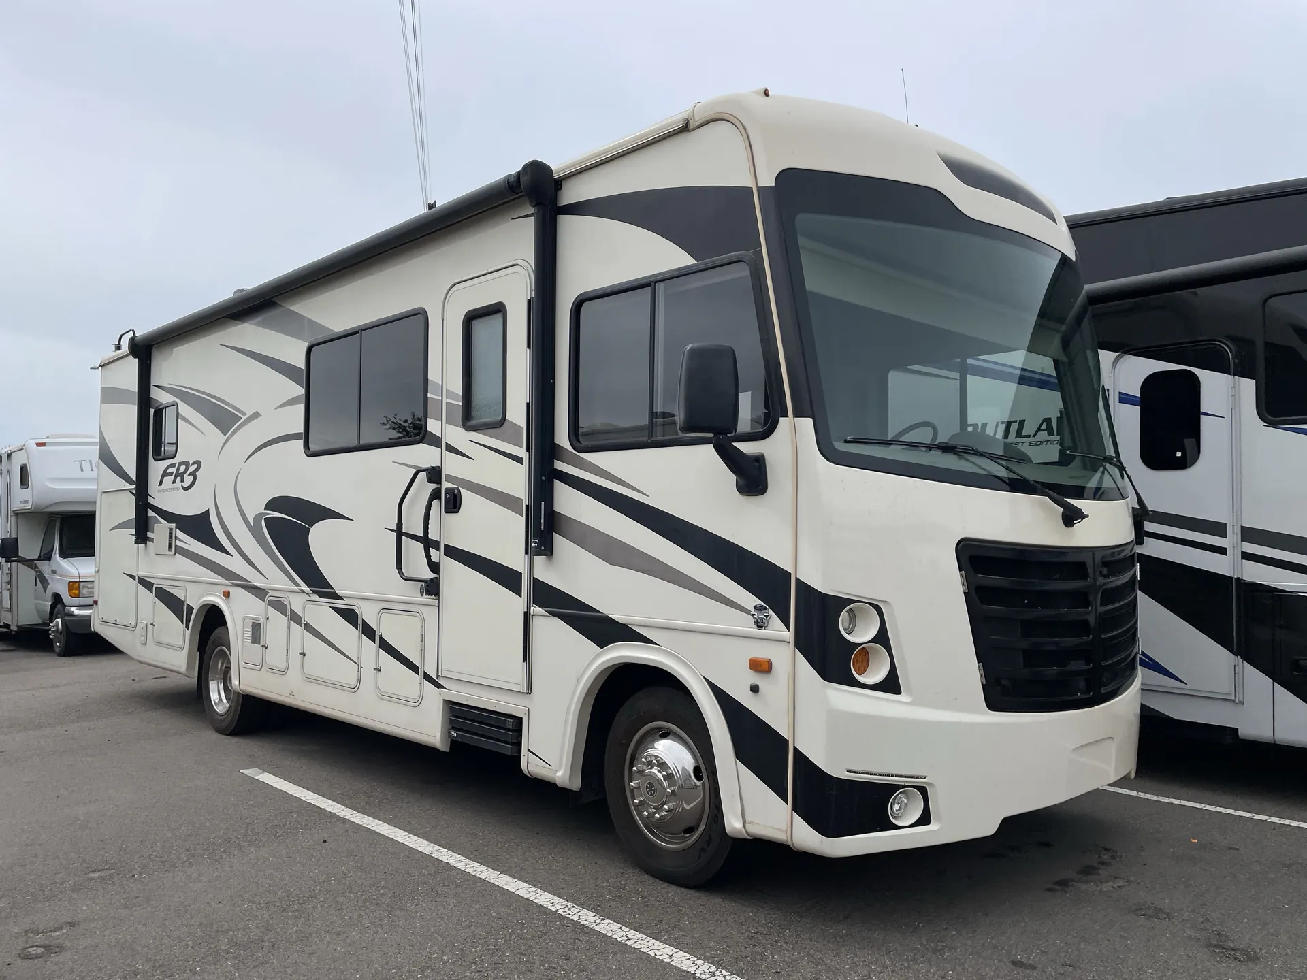
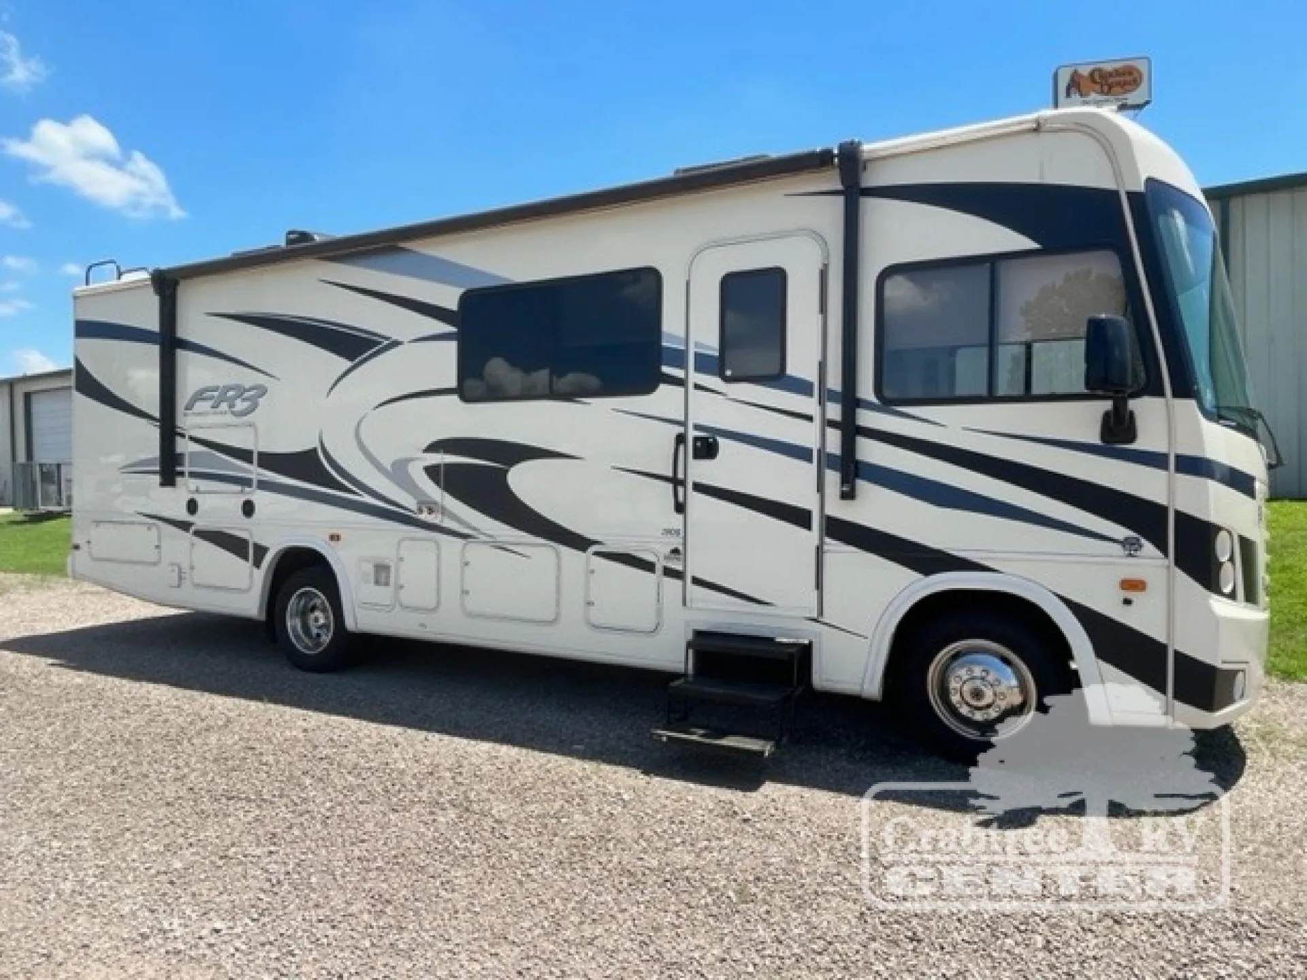
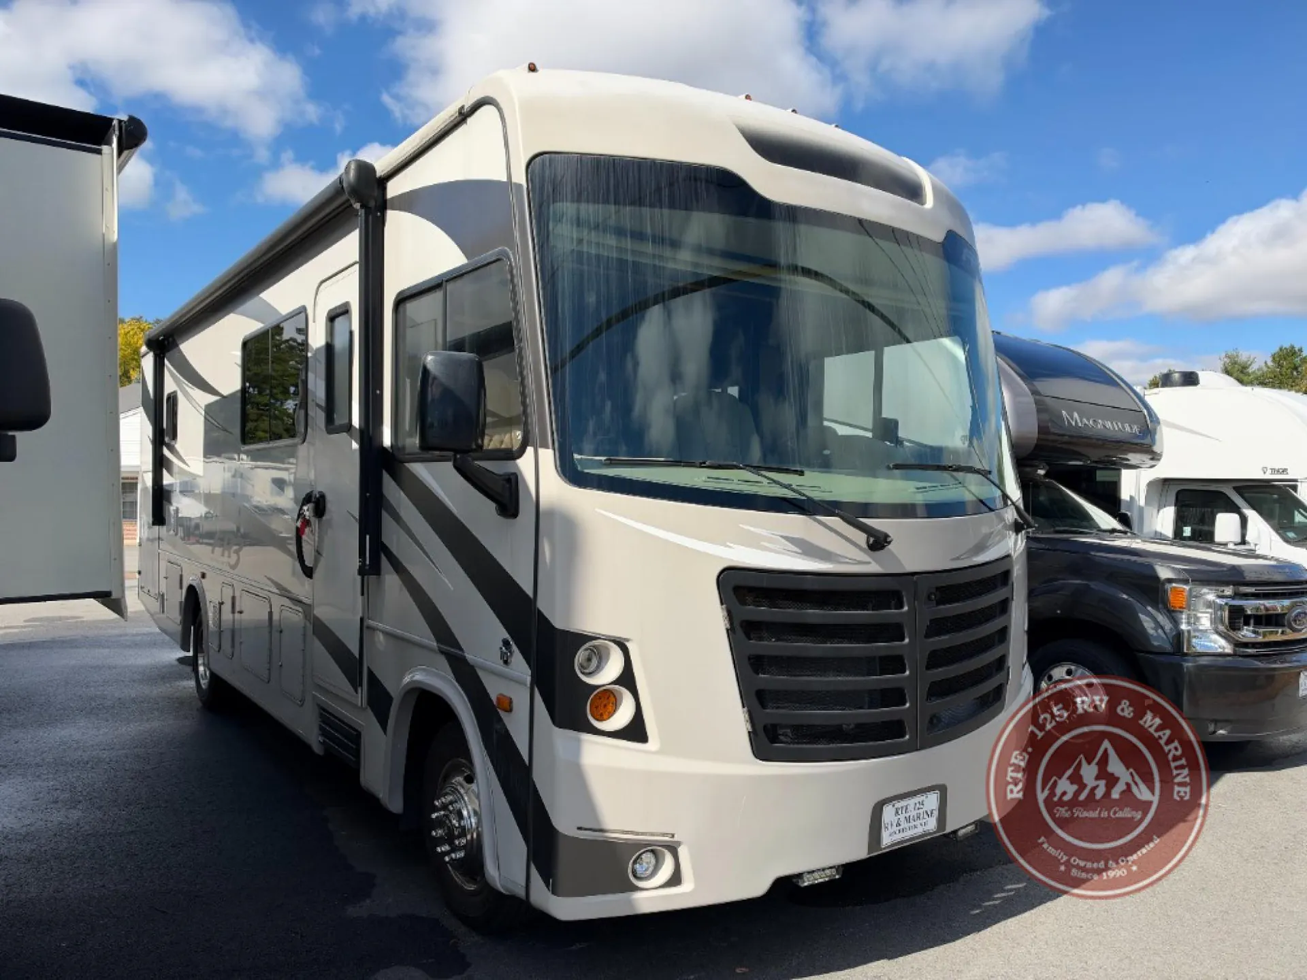
2017 Forest River FR3 29DS
Used24,282 mi · Stock #C-12092
Ford · V-10
Listing price
2017 FR3 29DS
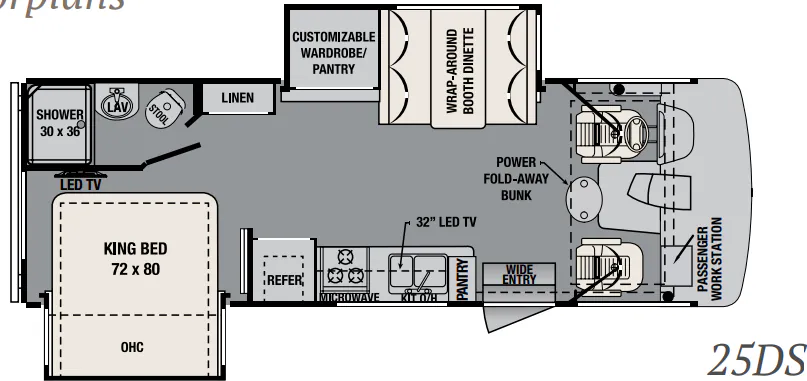
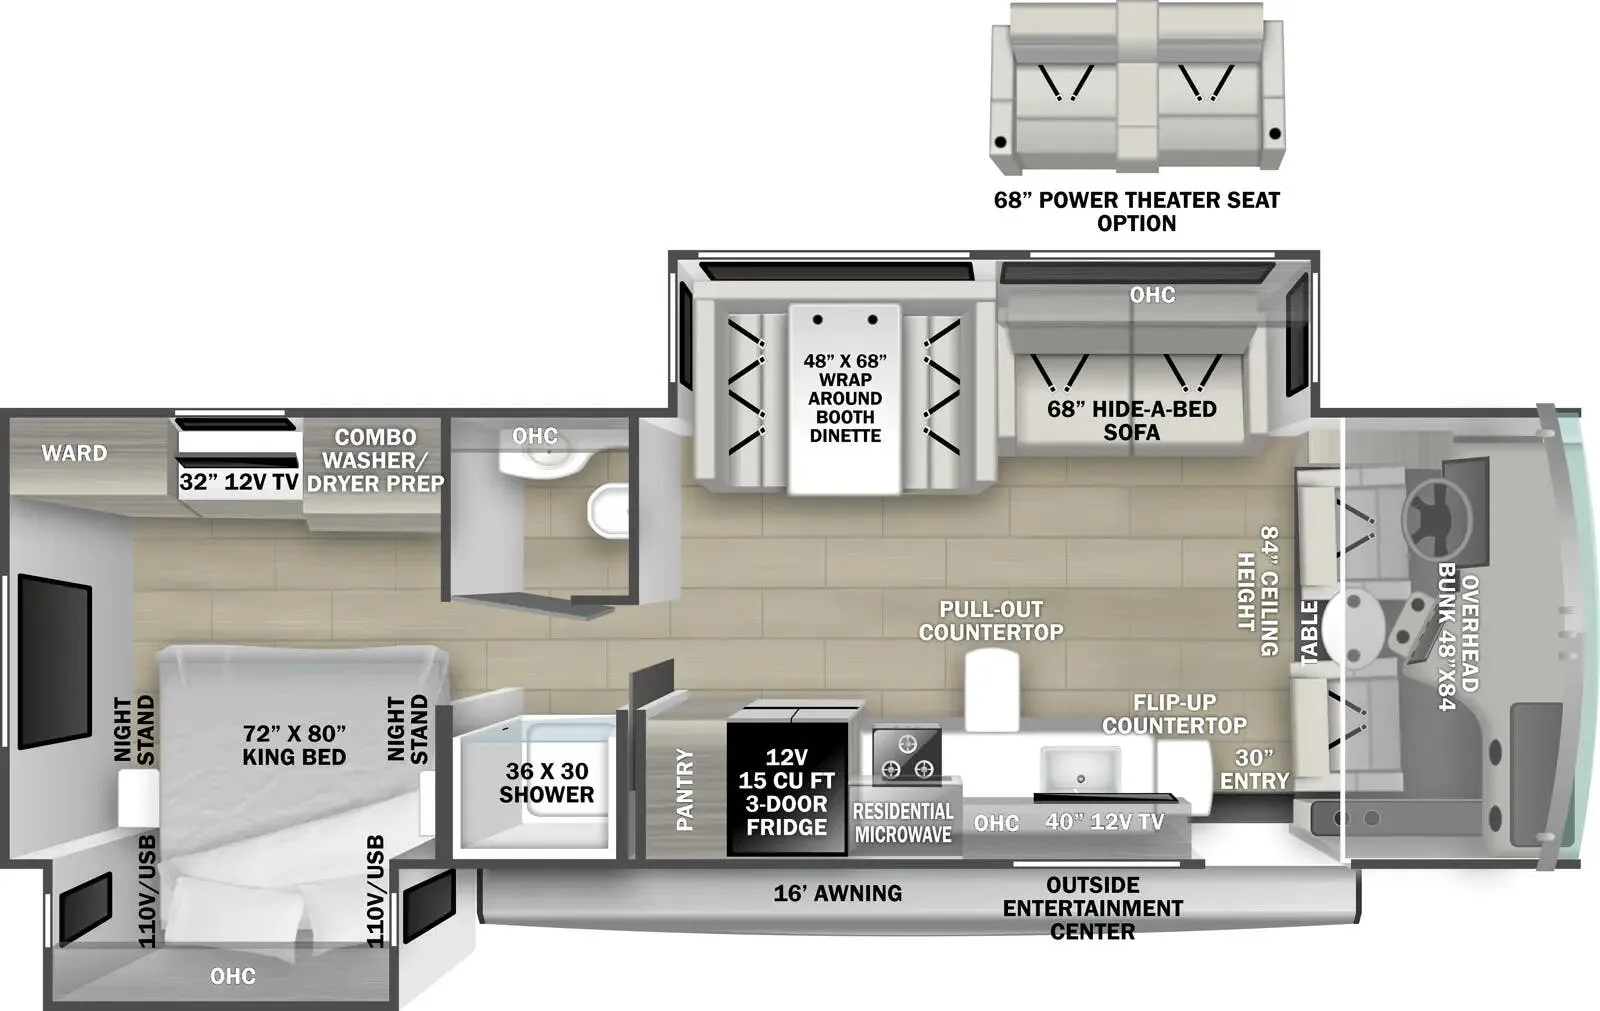
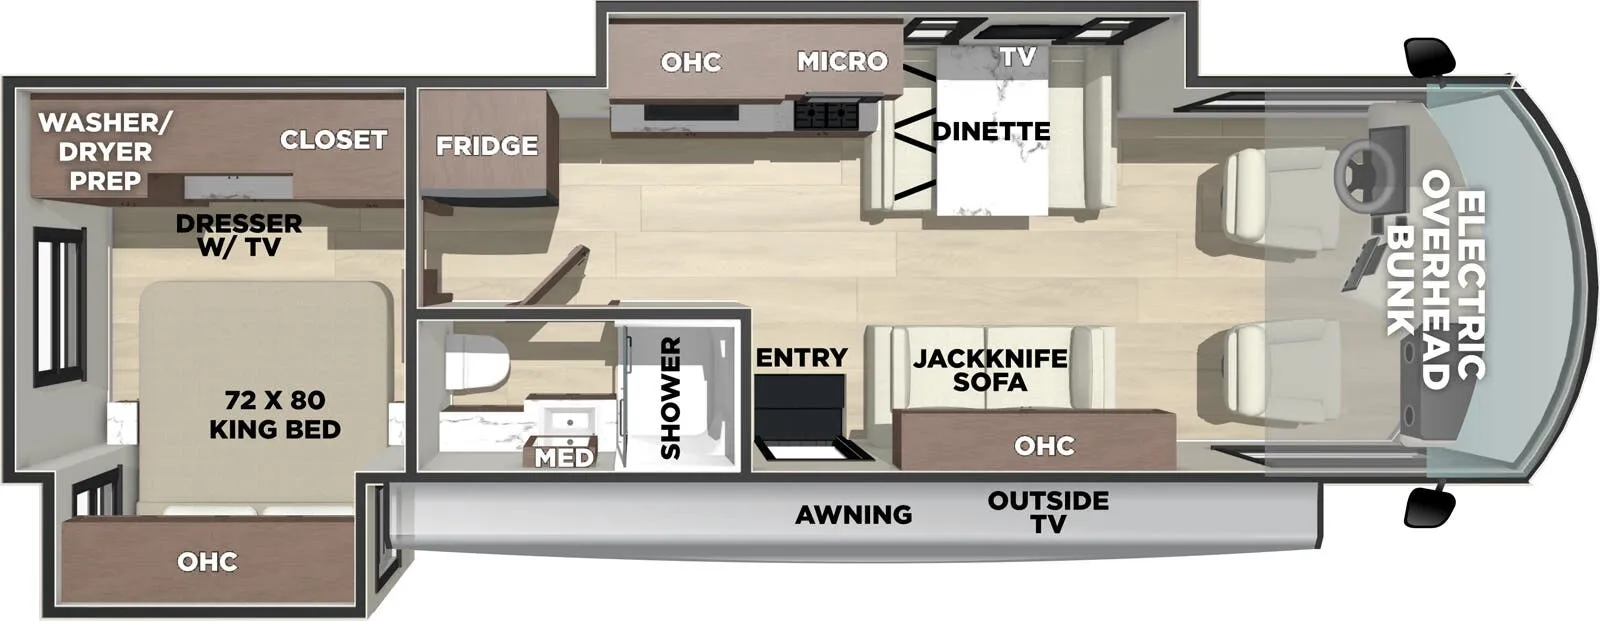
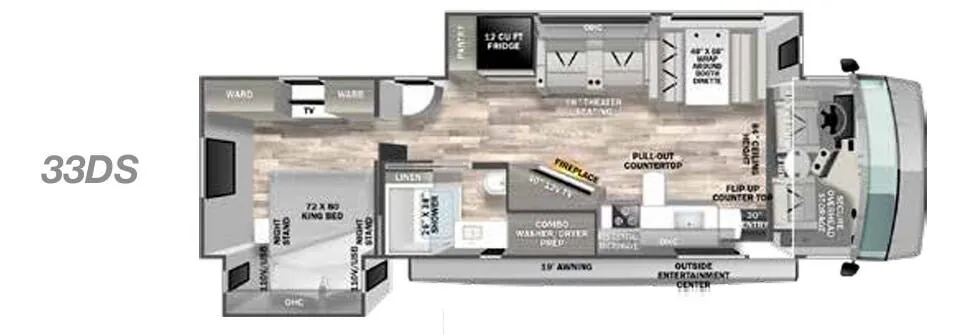
Other floor plans with a similar body style, feature mix, and price range, prioritizing other manufacturers and brands.
The Forest River FR3 29DS earns its reputation as a space-maximizer, offering a 72"x80" residential King bed in the rear, a power fold-away overhead bunk up front, and sleeping for up to seven in a package under 32 feet. The "Super Storage" rear cargo compartment, rotocast storage boxes with drains, and slideout room awnings add genuine practicality that owners consistently call out as a highlight. Outside, the entertainment center with TV and marine-grade speakers, a patio awning with LED lighting, and an outside shower make setting up camp genuinely enjoyable. As an entry-level Class A, the FR3 29DS trades some premium fit-and-finish for a feature-rich floorplan at a more accessible price point, which is the tradeoff that defines this segment.
Length
30 ft 10 in
GVWR
18,000 lbs
Sleeps
6
Slideouts
2
Many factors play into a unit's listing price and what you should pay. This guide provides a ballpark estimate, but it does not factor in your exact scenario or how different listings are equipped.
There may be room for price negotiation.
$47,799 – $62,995
This unit is ranked 2 of 3 by asking price in this group.
Rte. 125 RV & Marine
Rochester, NH
Sells faster than 93% of US RV dealers
Compared with 1,119 dealers nationwide
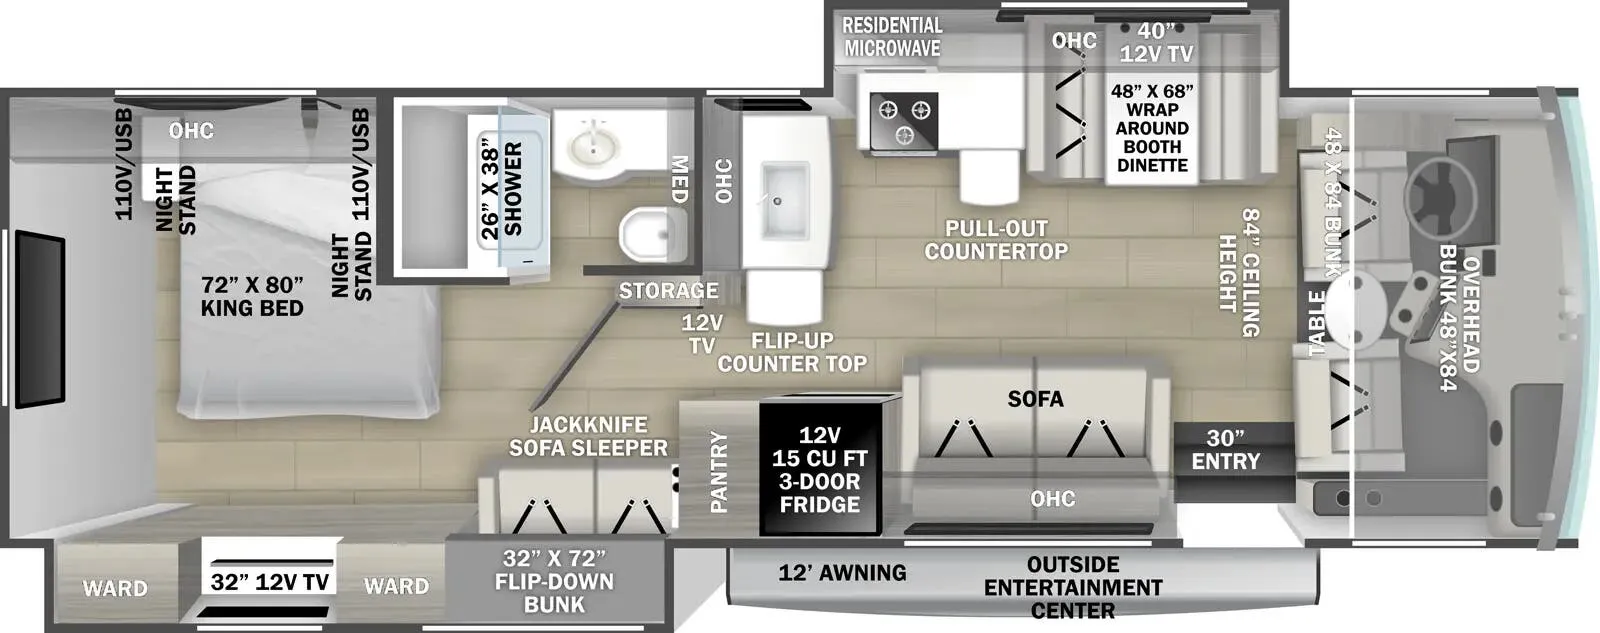
It's time to travel in comfort and style in your new FR3 29DS Class A gas motor home by Forest River. Image having everything you need at your fingertips. This unit features double slides for added interior space, an outside camp kitchen with an entertainment center for the outdoor chef in the family, and much more!
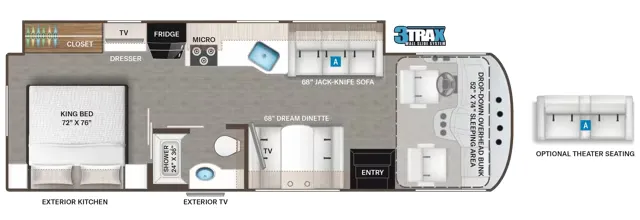
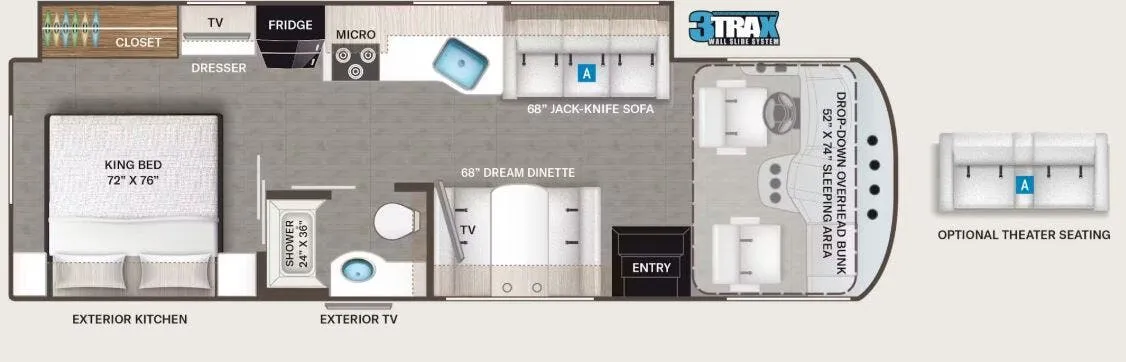
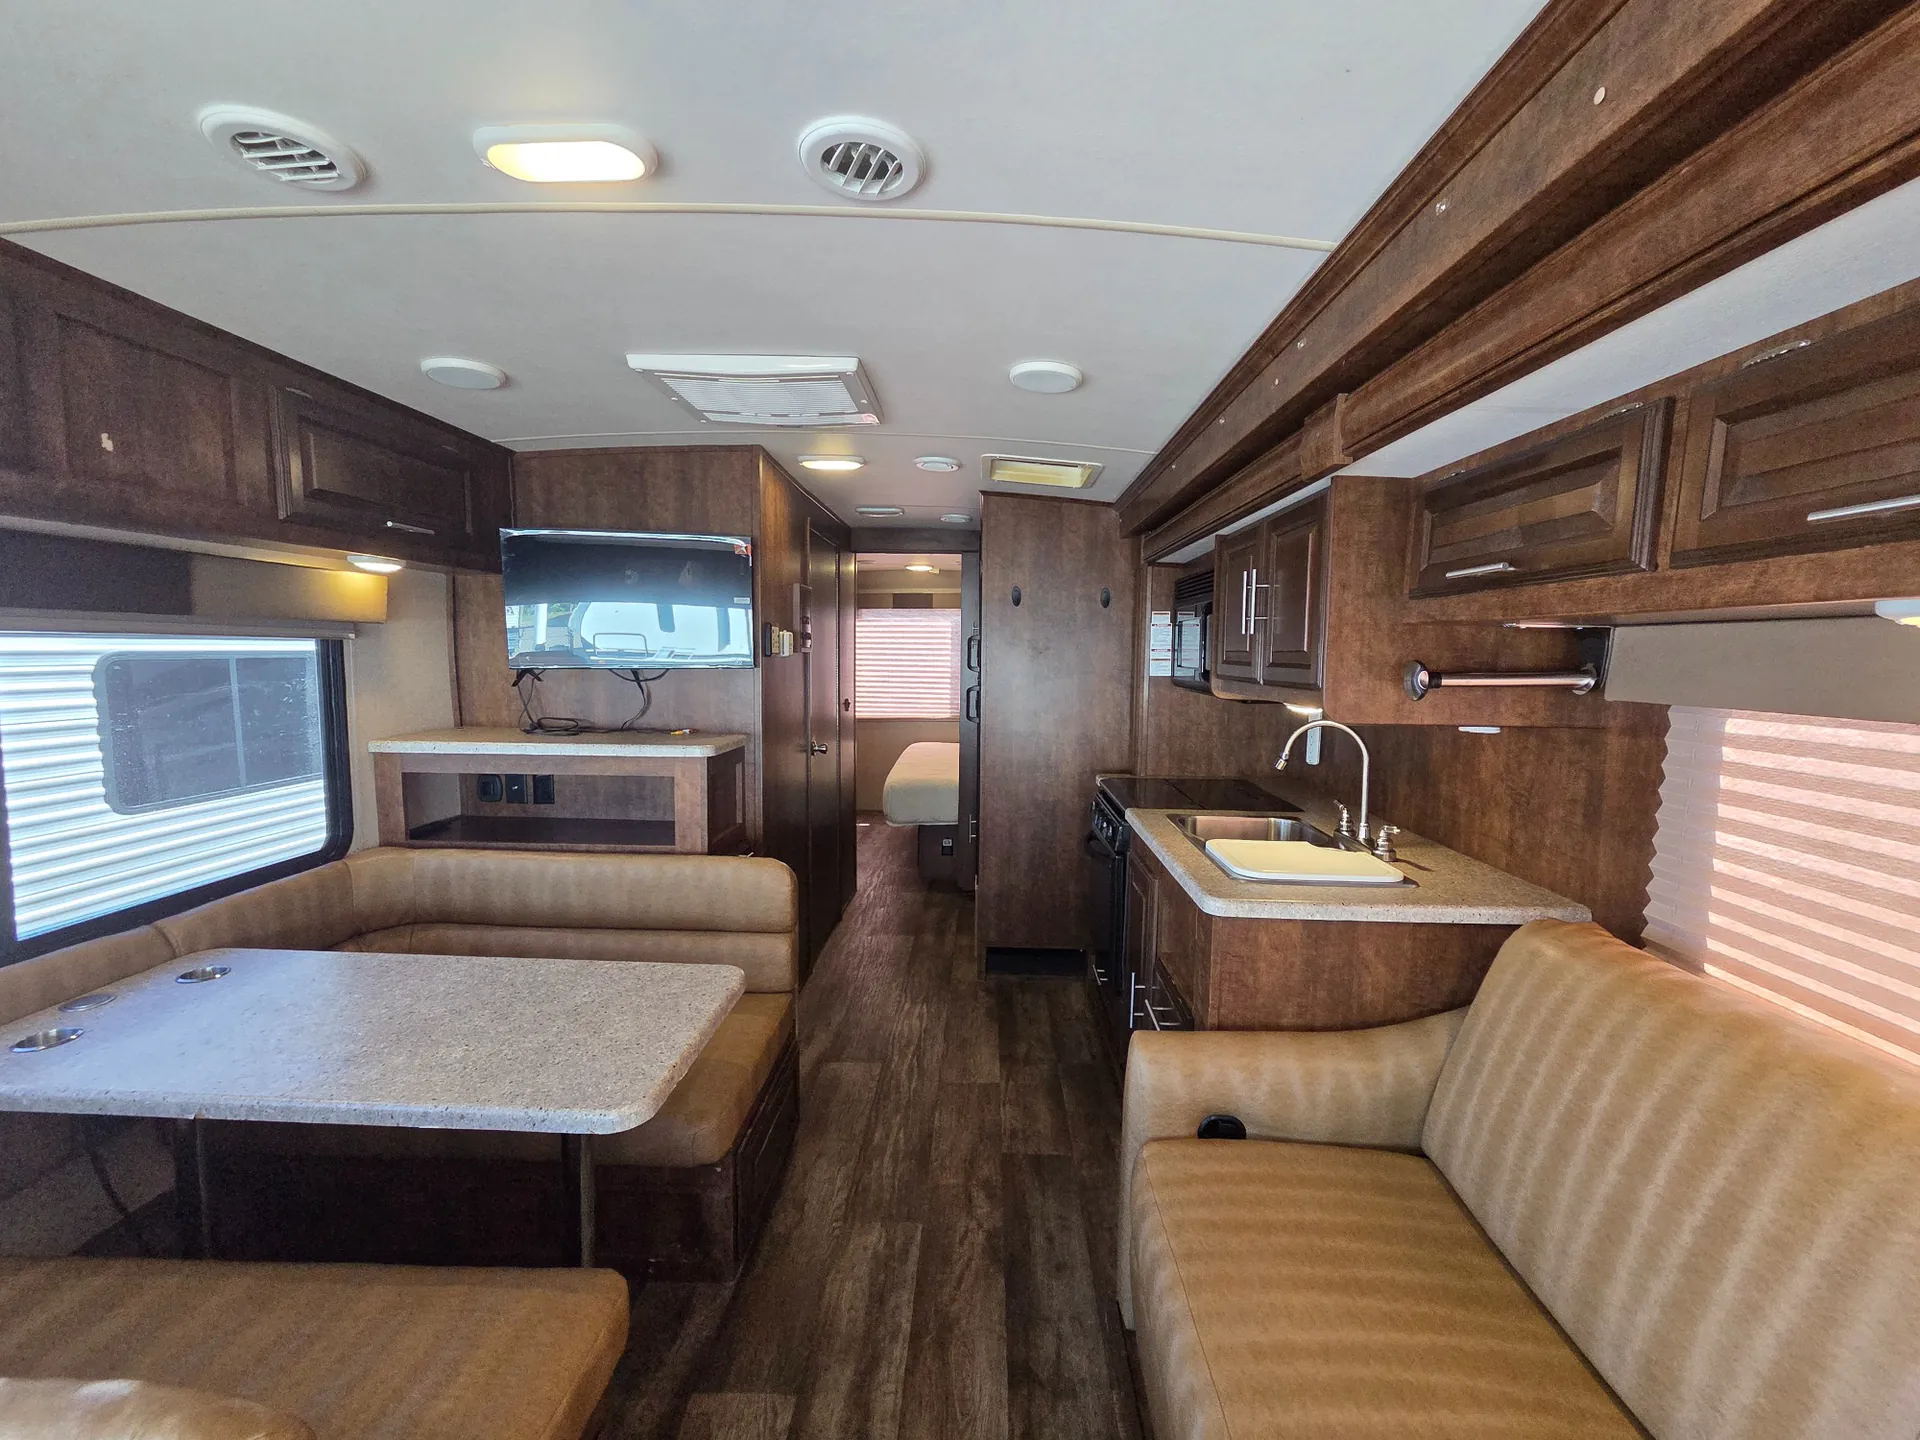
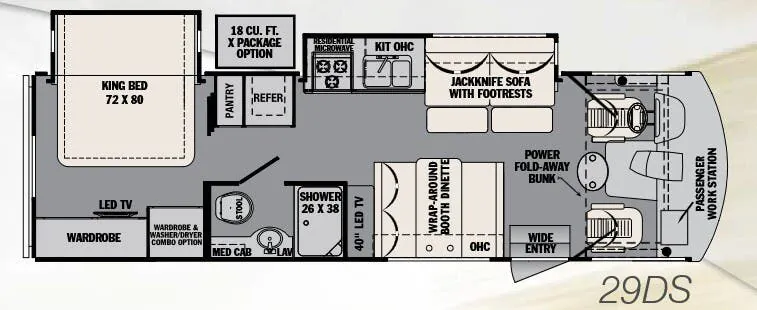
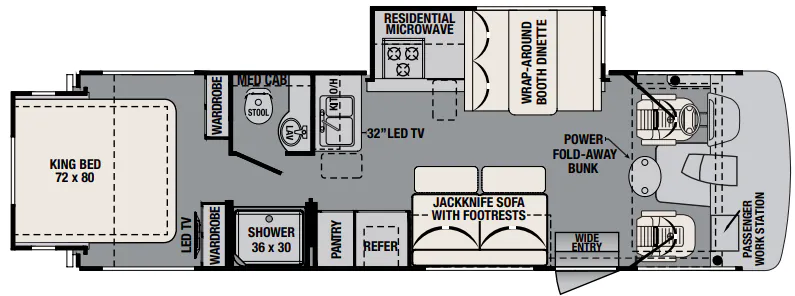
Step inside the wide entry door right behind the front passenger seat. There is a power fold away bunk above the cab area for added sleeping space when needed. There is also a nice work station in front of the passenger seat too.
Along the road side wall there is a slide out featuring a jack knife sofa with footrests, a double kitchen sink, and a residential microwave above a three burner range. A refrigerator and pantry are next to the slide for added convenience for your food storage needs. You can choose an optional 18 cu. ft. refrigerator if you like.
On the opposite side you will find a wrap-around booth dinette and a 40" LED TV. Next, there is a full bathroom including a shower, vanity with sink, medicine cabinet, and a toilet.
Continue on back to a sliding door that provides privacy in the rear master bedroom. There is a king size bed slide out on one side, and a wardrobe and LED TV on the other side.
Don't forget about the outside camp kitchen with an entertainment center also. This is sure to be one of your favorite spots!
Other listings for this floor plan, ranked by condition, model year, distance, price, and listing quality.