Get in touch and we'll be happy to answer any questions or set up an appointment to see it in person.
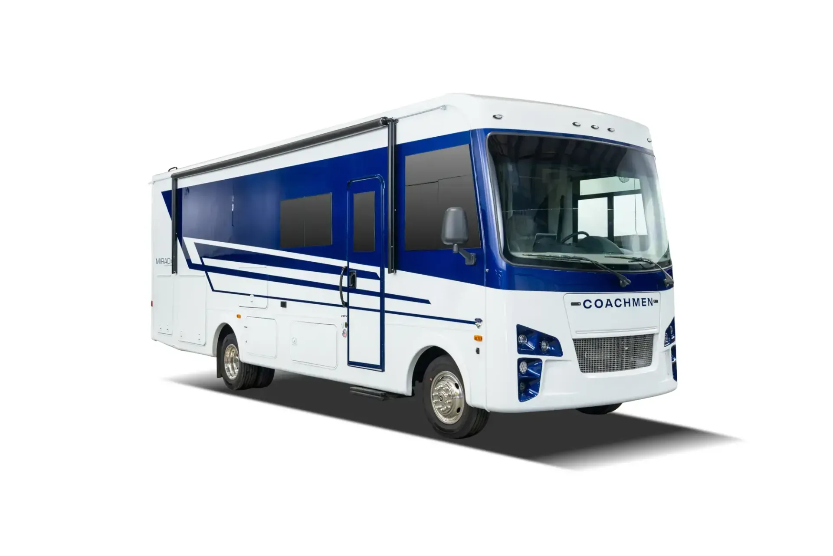
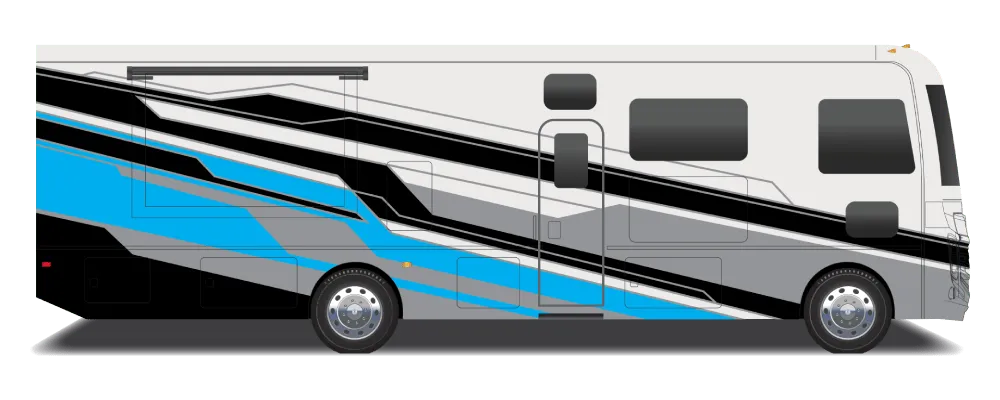
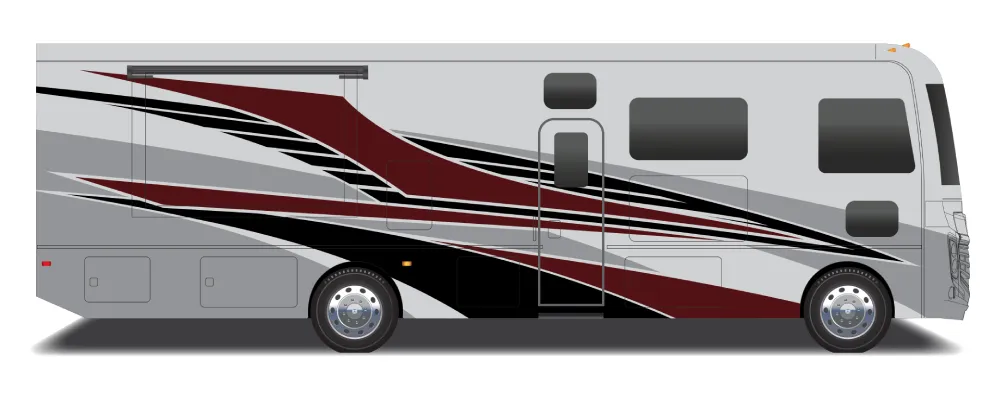
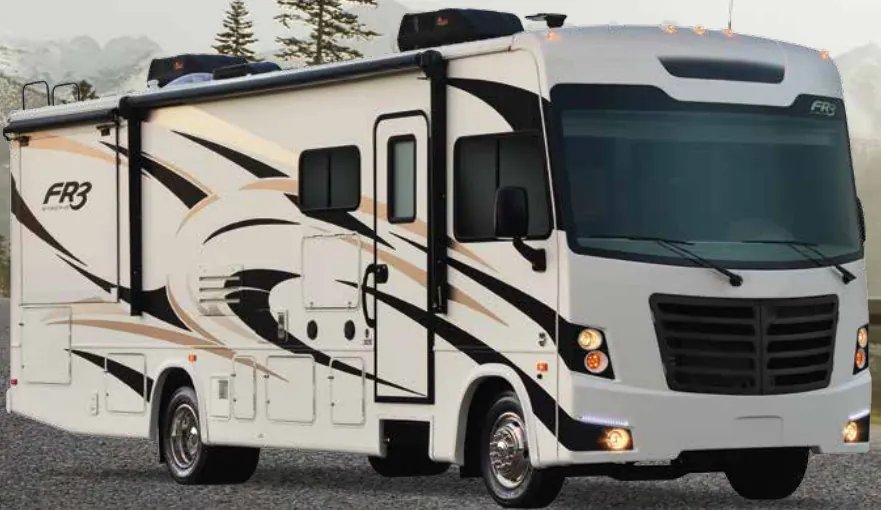
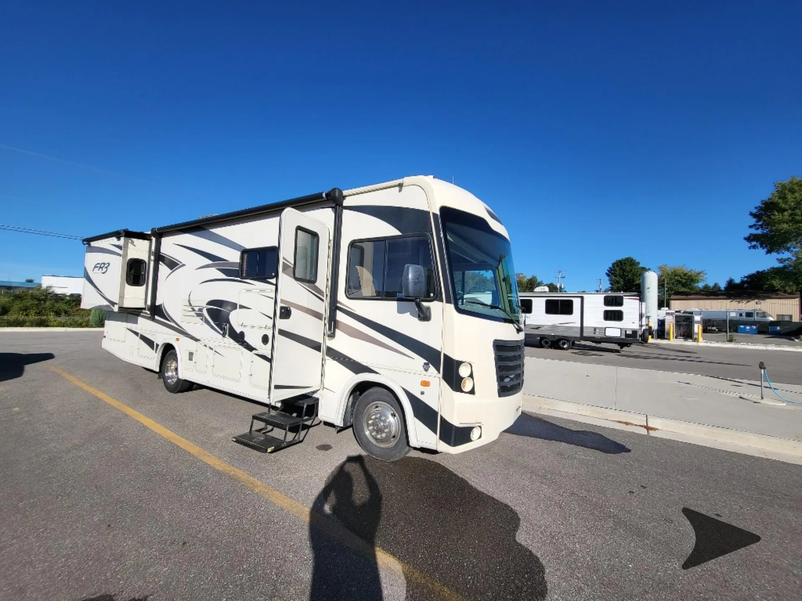
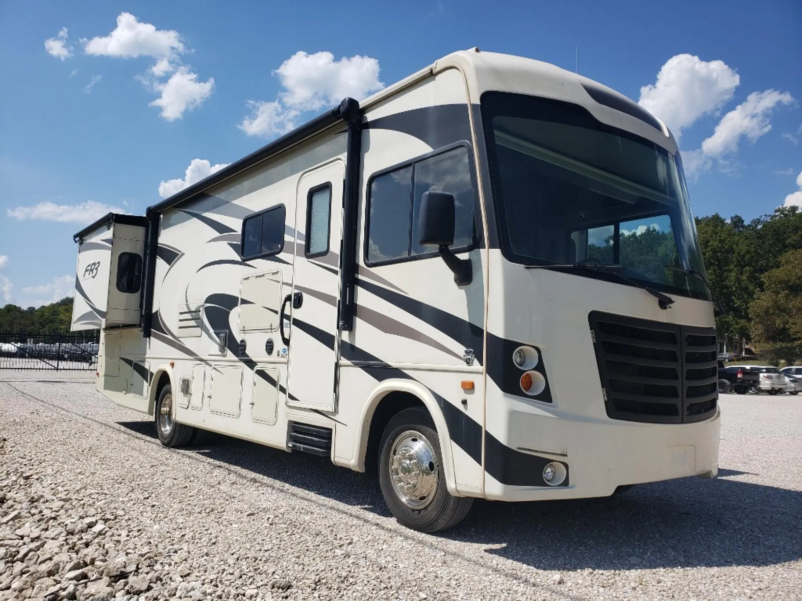
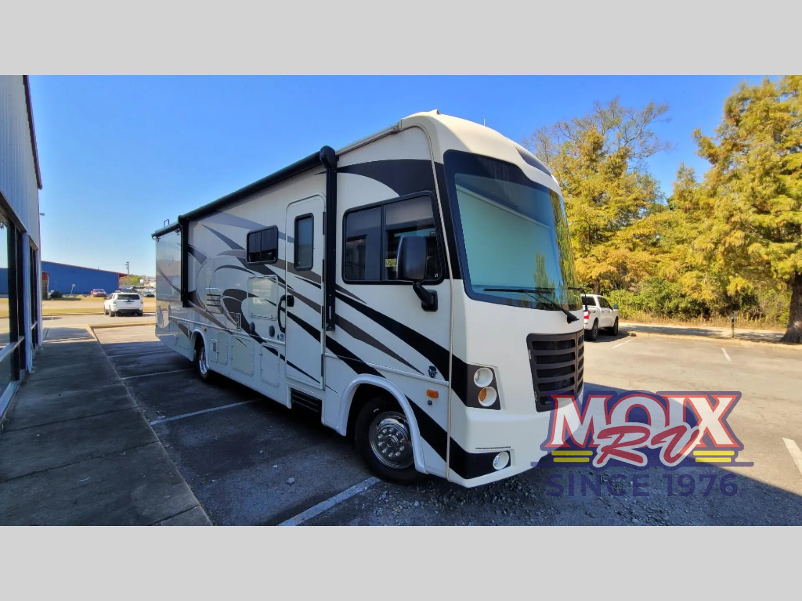
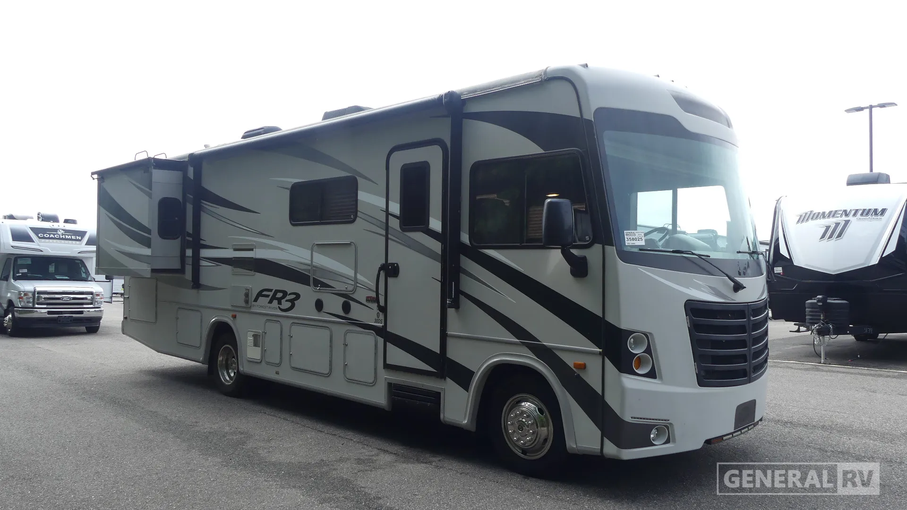
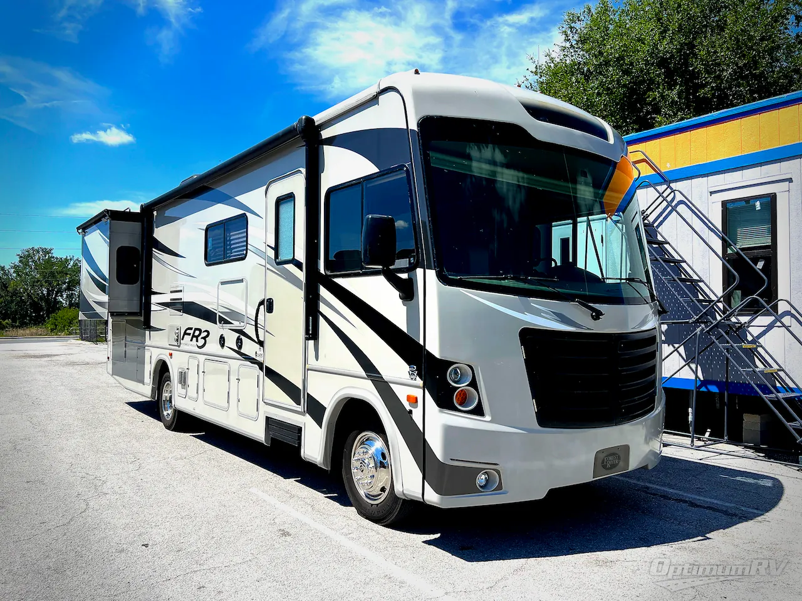
2017 Forest River FR3 30DS
Used55,369 mi · Stock #RV19295A
Ford · Gas
Listing price
2017 FR3 30DS
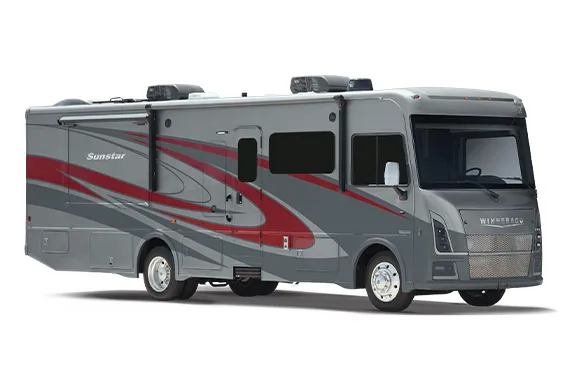
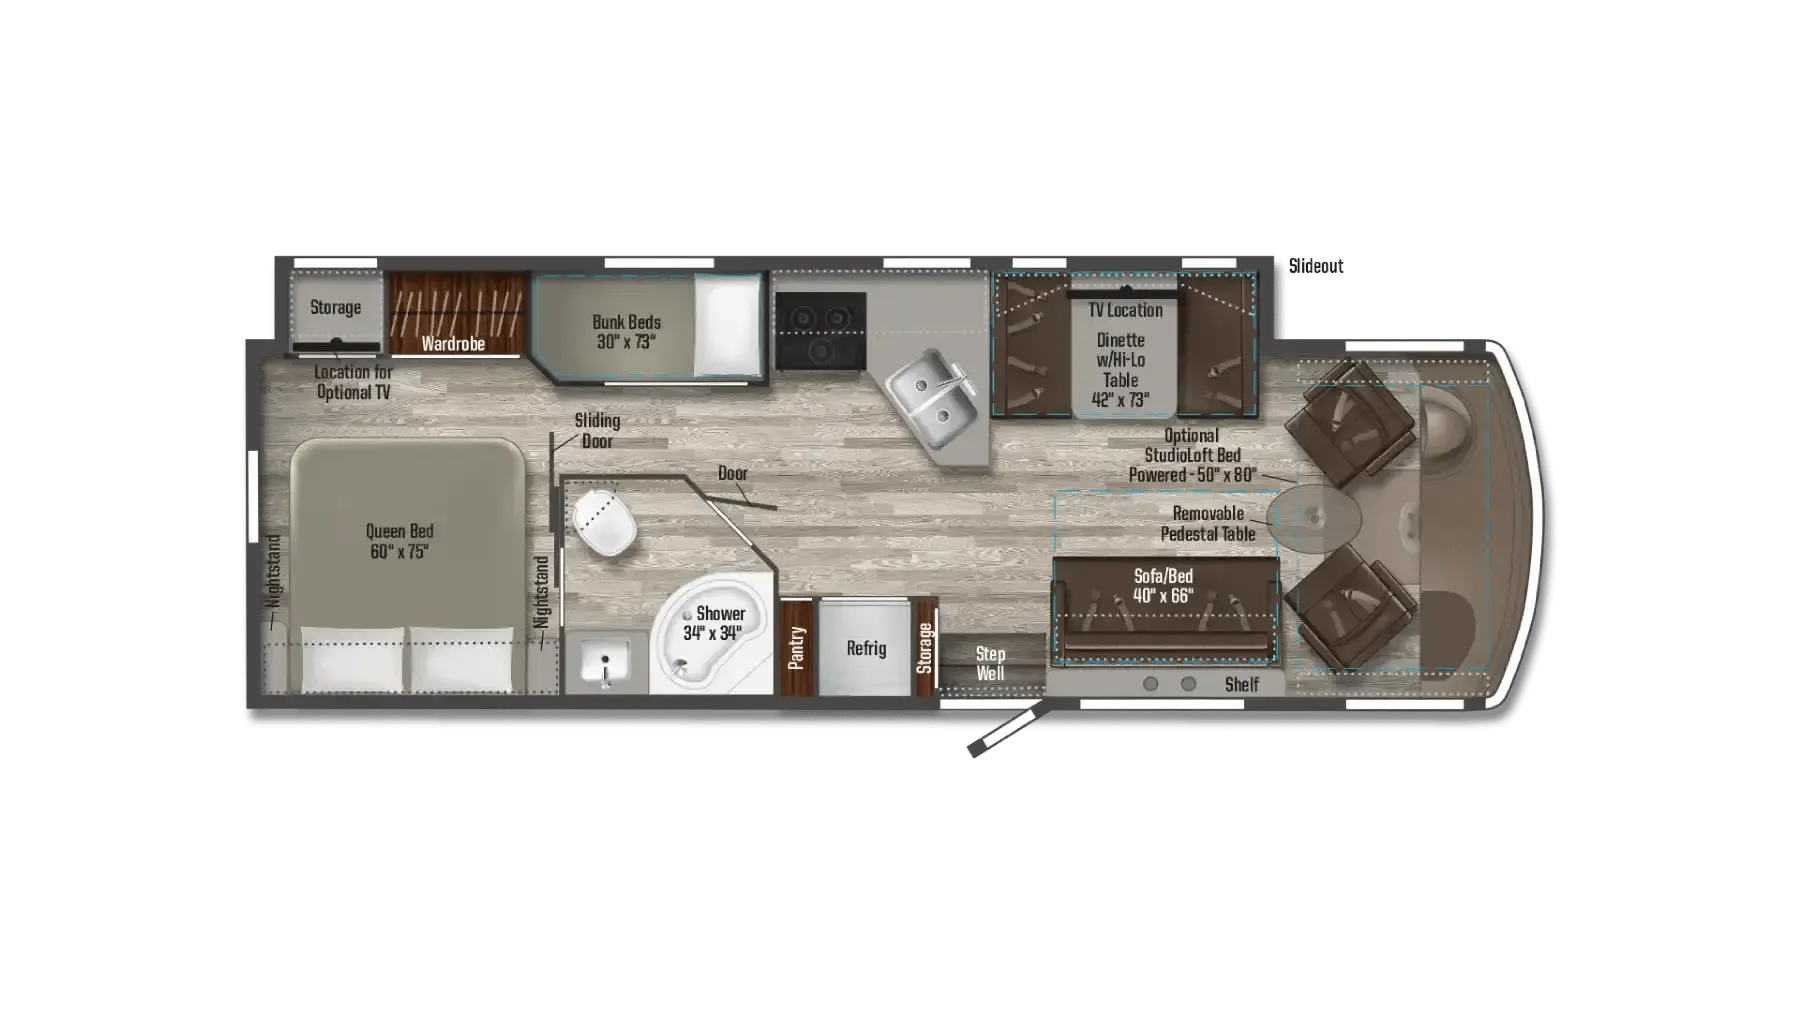
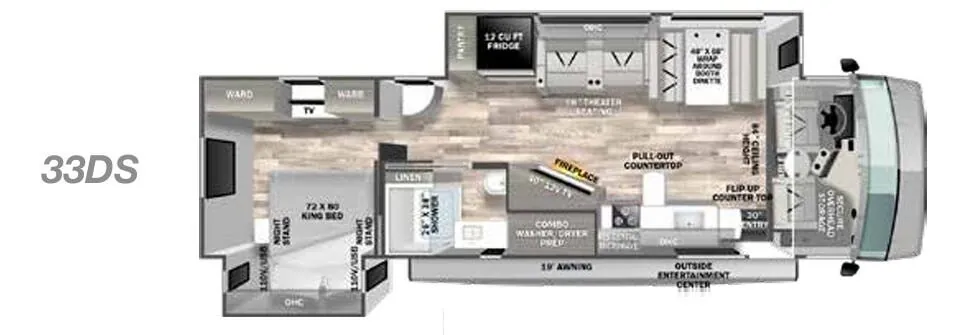
Other floor plans with a similar body style, feature mix, and price range, prioritizing other manufacturers and brands.
Length
31 ft 10 in
Sleeps
6
Slideouts
2
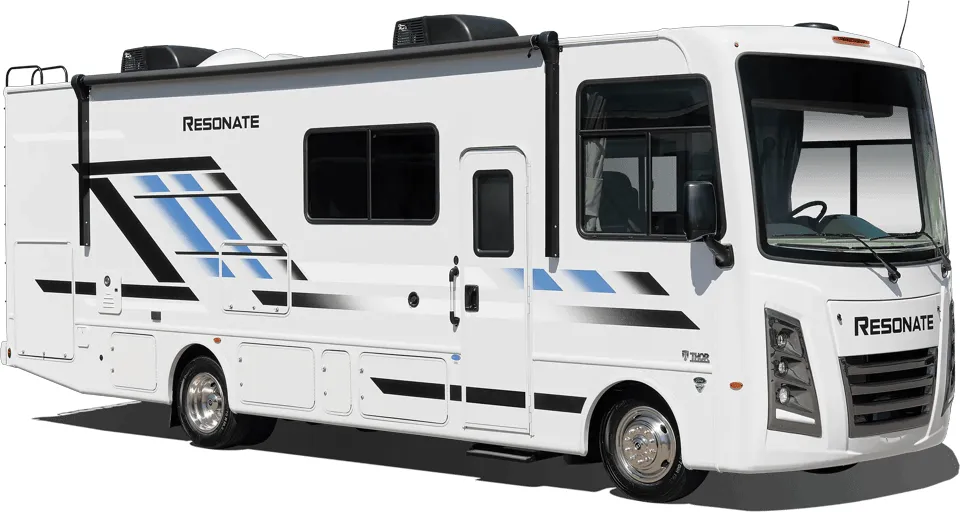
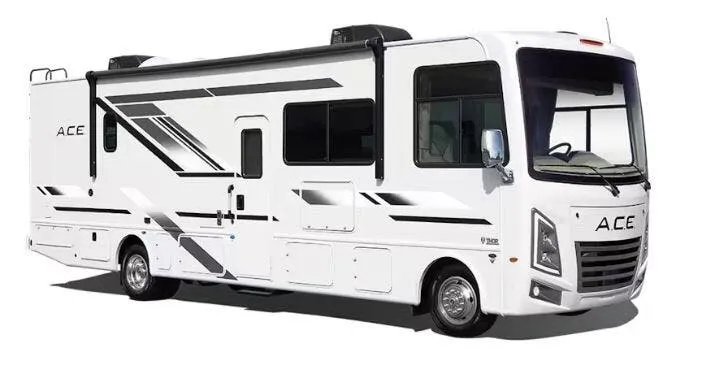
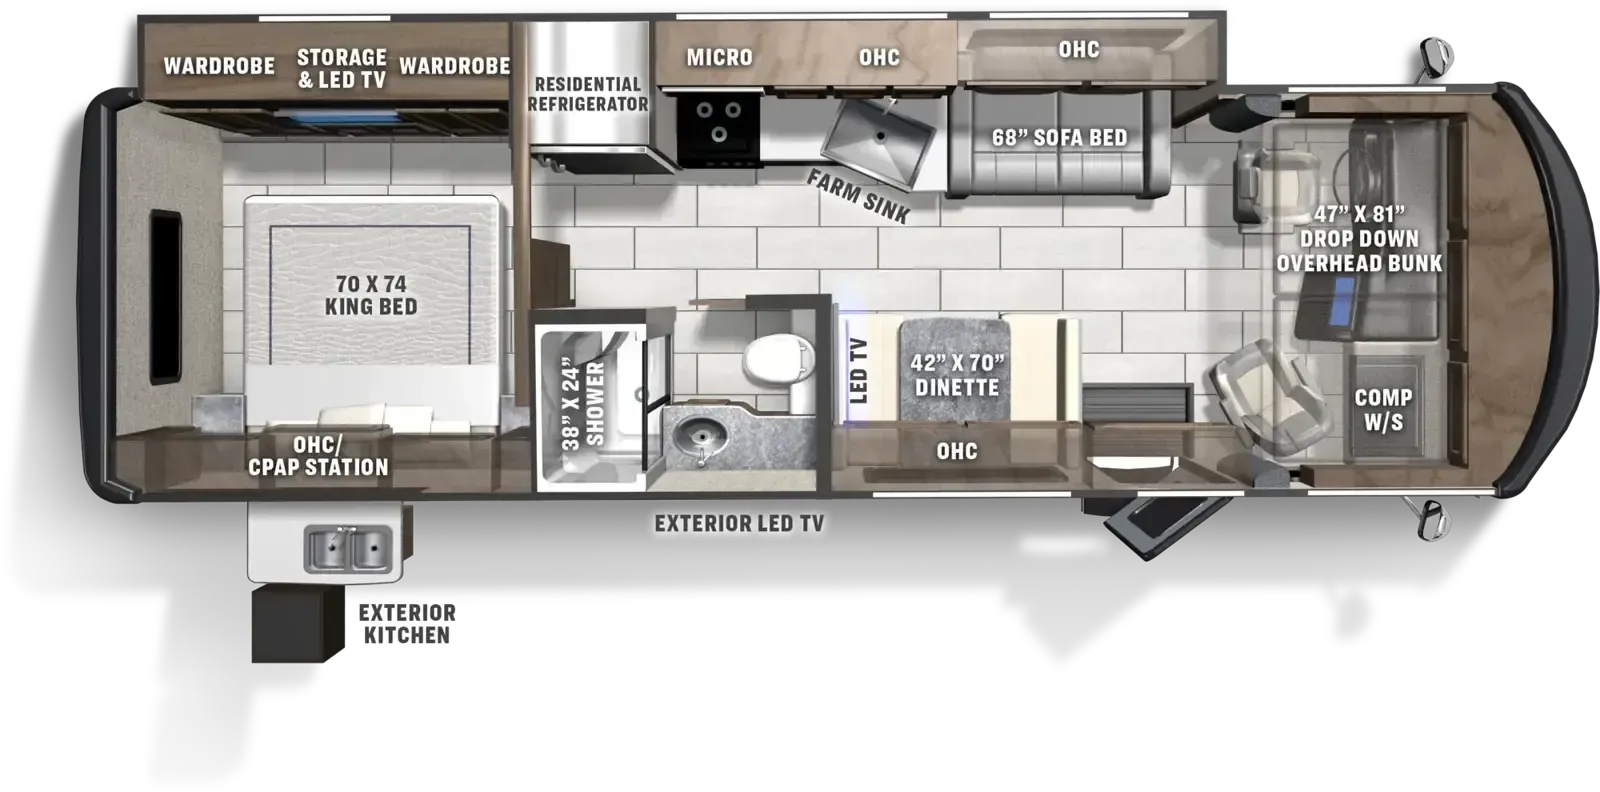
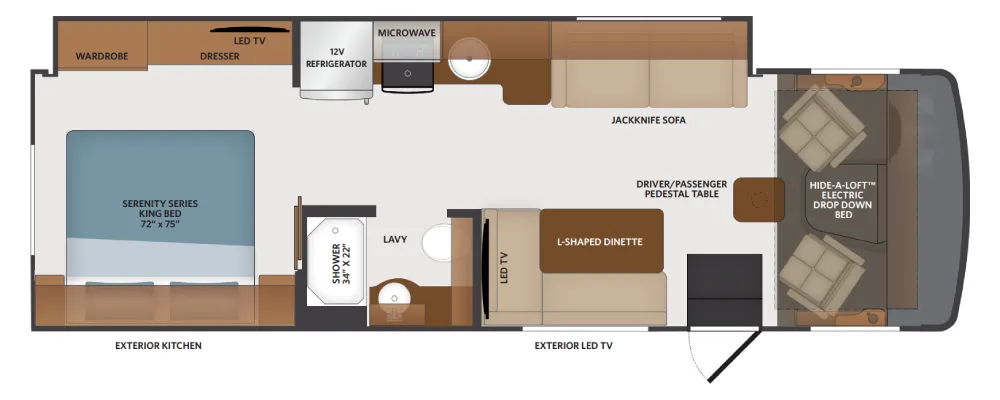
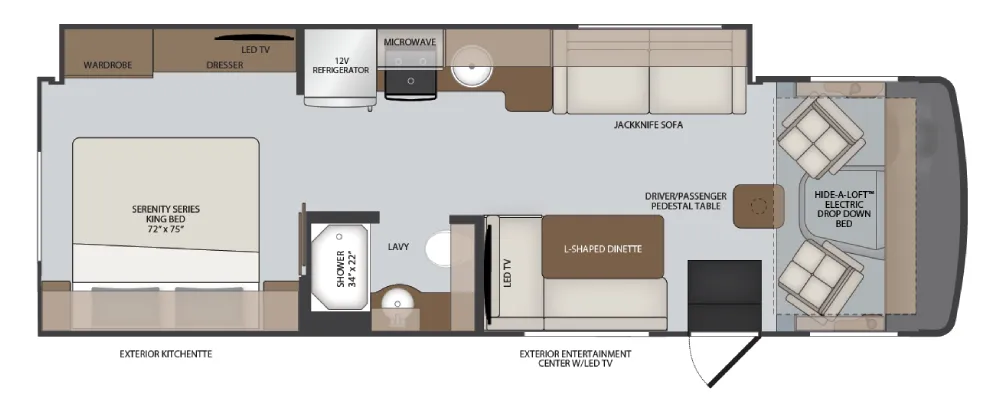
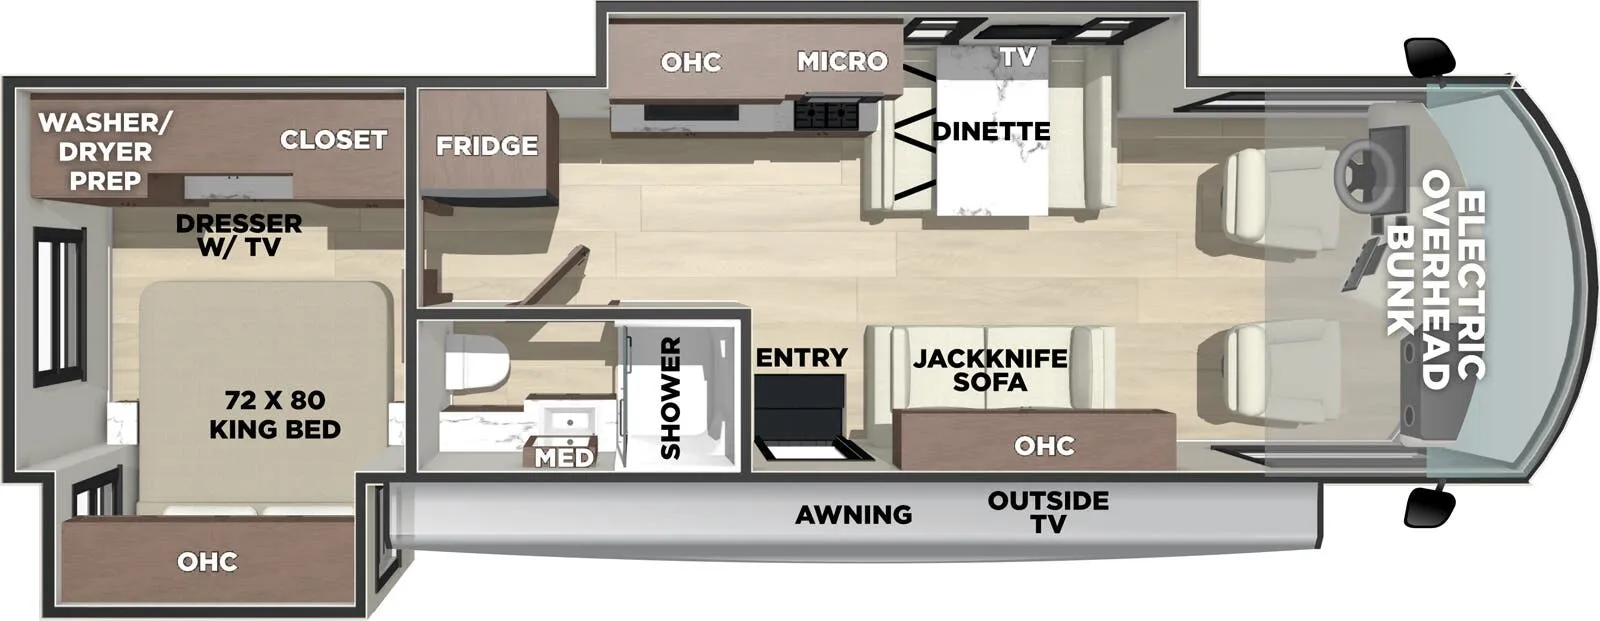
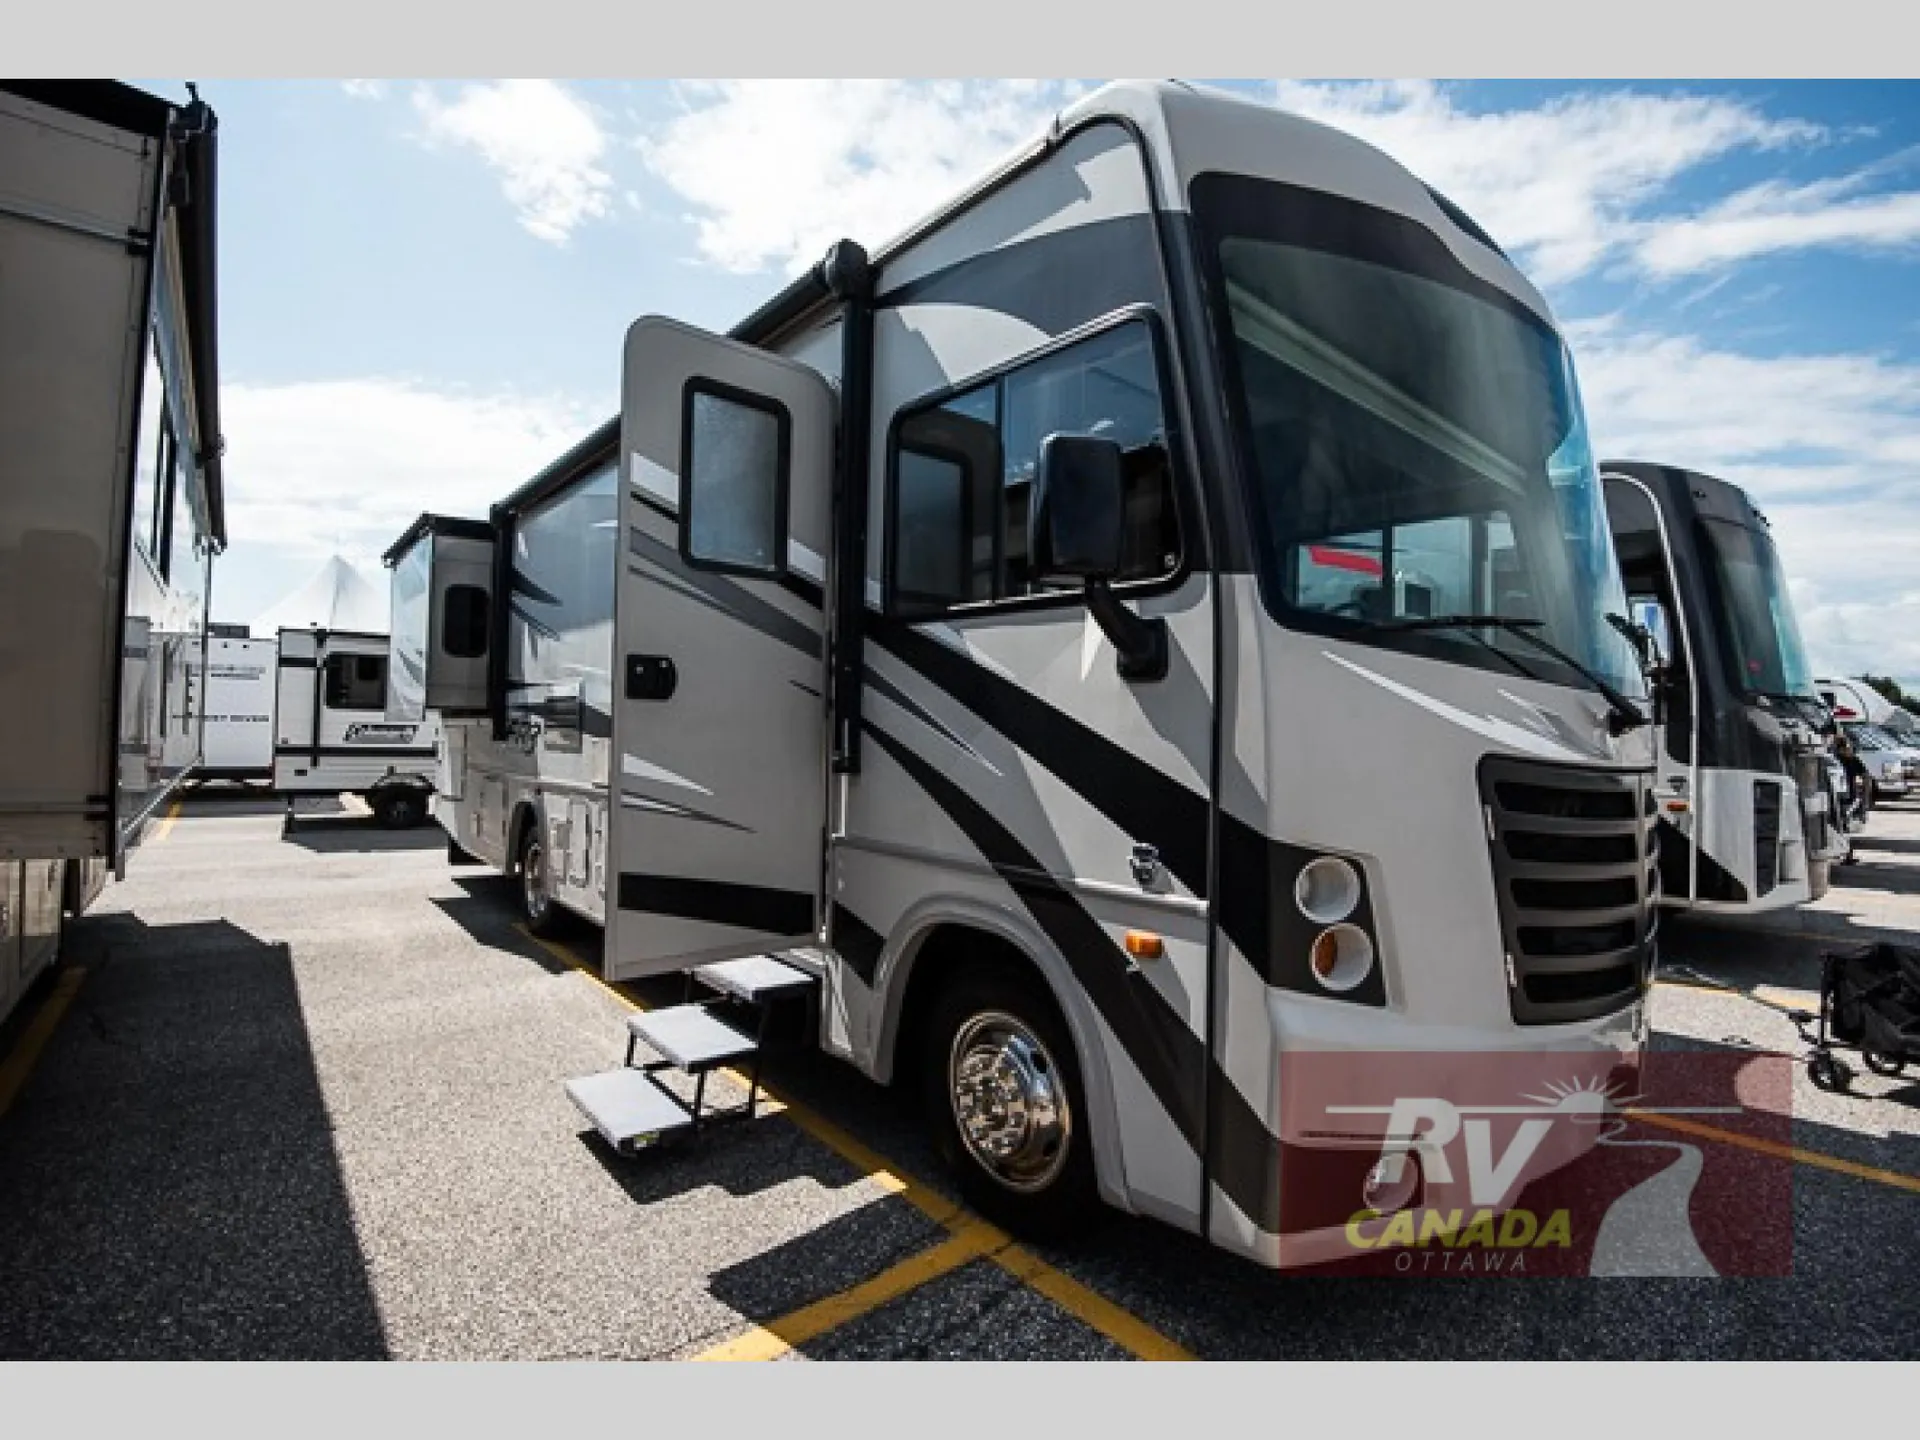
The 30DS squeezes a surprising amount of livability into an entry-level Class A. The bunk over cab handles the kids while the rear bedroom gives adults actual separation, and the outdoor entertainment setup means tailgating doesn't require going inside. A combo washer/dryer and full bath round out the practical side of the floorplan. That said, the FR3 has a well-documented reputation as a "Class C in Class A clothing". Owners frequently report needing suspension work to tame highway sway, and Forest River's warranty support has frustrated more than a few buyers. It's a layout that works hard; the execution just requires some due diligence before and after the sale.
Many factors play into a unit's listing price and what you should pay. This guide provides a ballpark estimate, but it does not factor in your exact scenario or how different listings are equipped.
There may be room for price negotiation.
Unlock pricing insights with RV Envy Pro →$48,335 – $55,995
This unit has been on the lot for 31 to 60 days.
When was this unit listed?This unit ranks near the lowest priced for used units in this model year.
From the dealer's listing
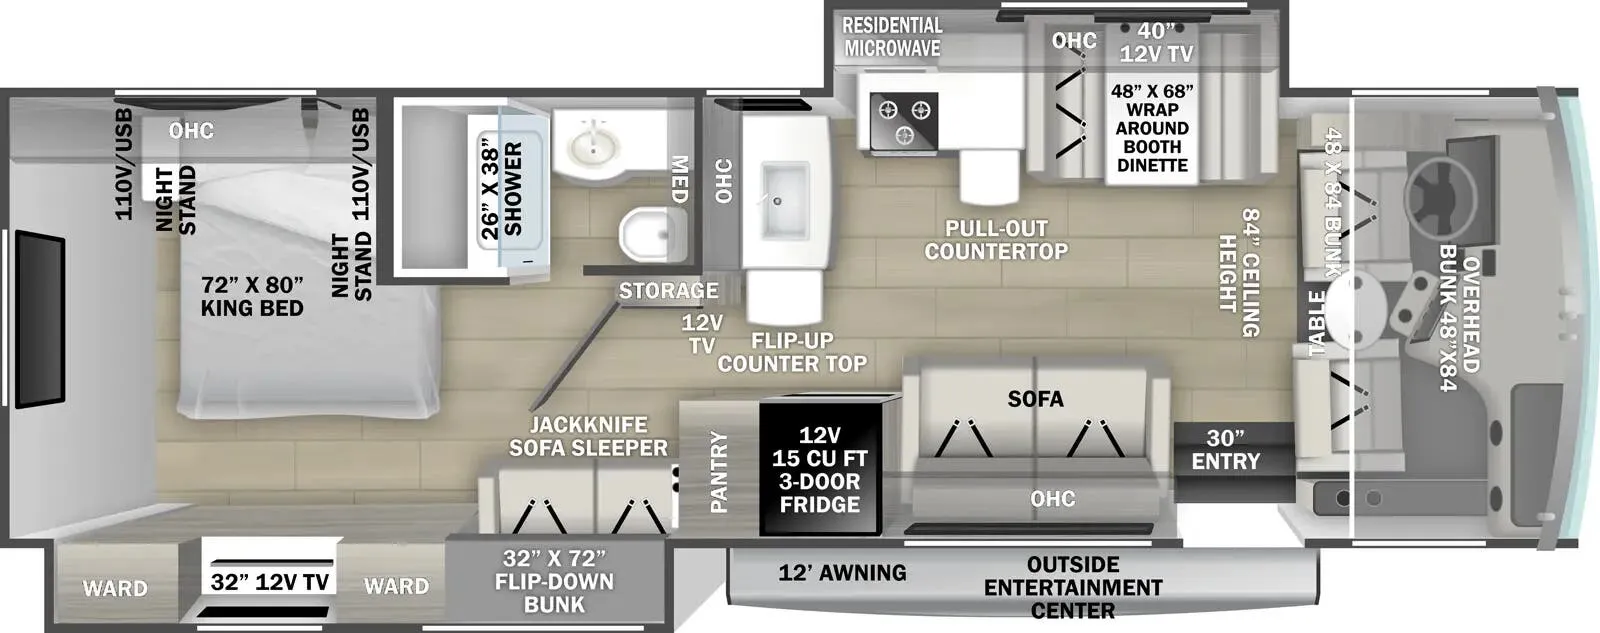
You are sure to enjoy this FR3 30DS Class A gas motor home by Forest River on your next vacation. There is a walk-thru bath, rear bedroom, and two slides to name a few of the features you are sure to want.
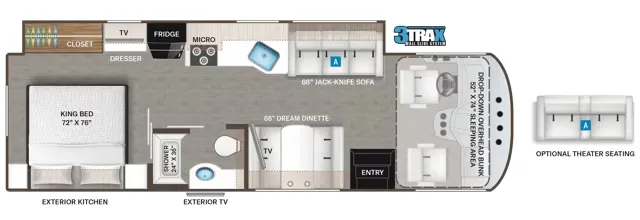
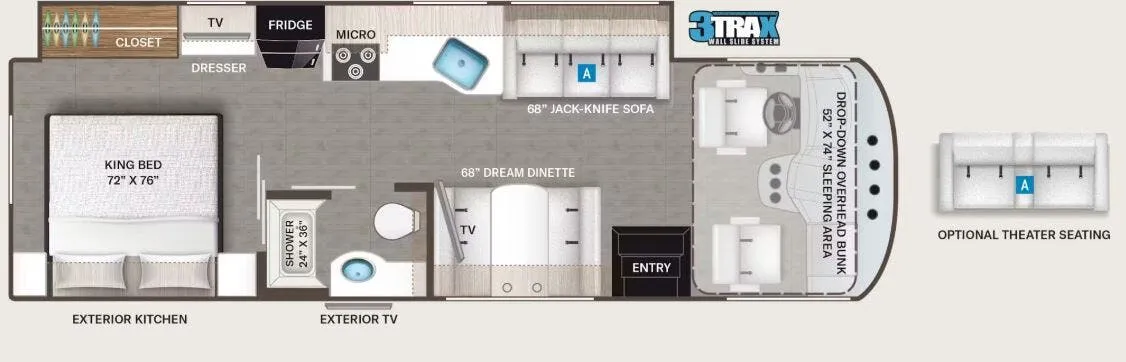
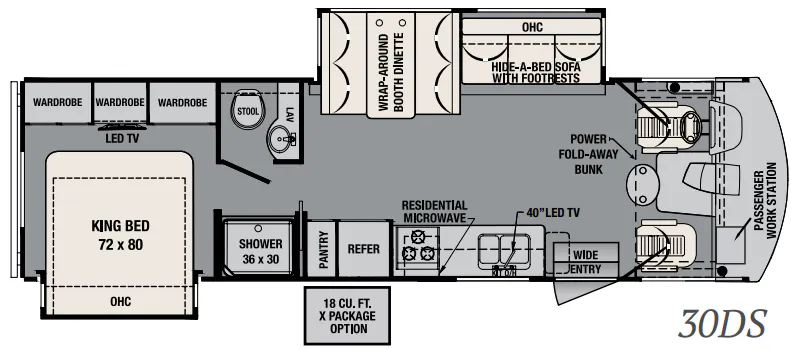
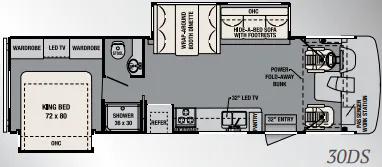
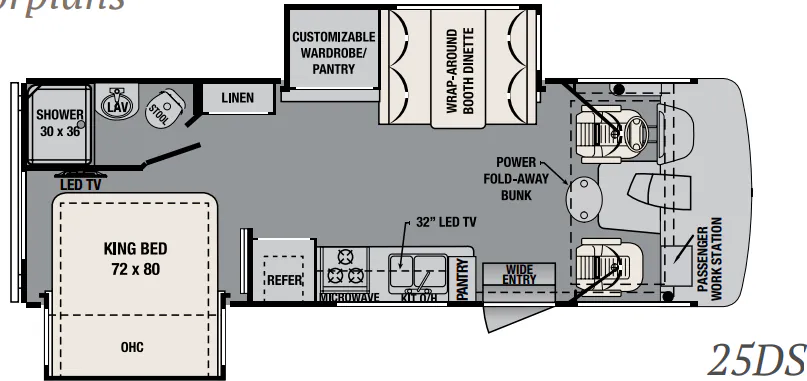
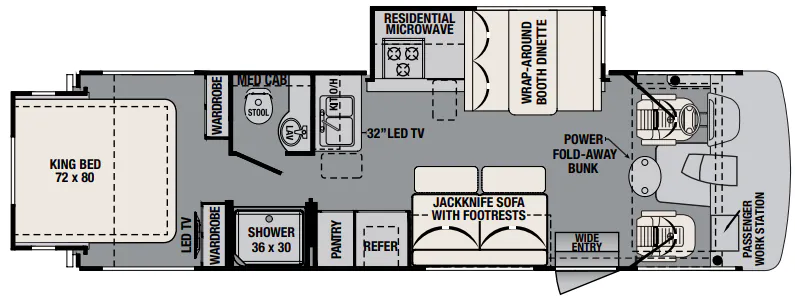
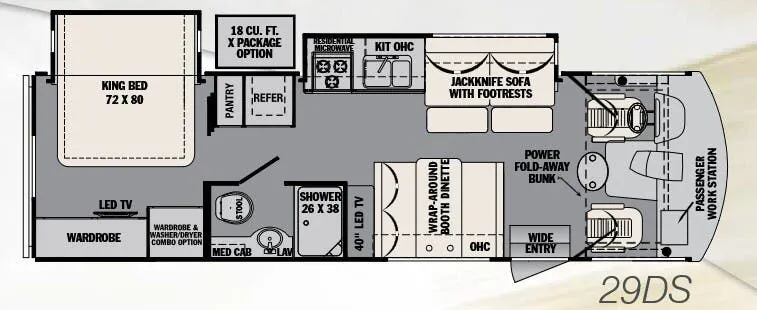
As you enter the motor home, on your left there is a double kitchen sink, 40" LED TV, countertop space, three burner range with residential microwave above, a refrigerator and pantry. You can choose an optional 18 cu. ft. refrigerator is you like. The opposite side offers a slide out hide-a-bed sofa with footrests and a wrap-around booth dinette.
The walk-thru bathroom includes a private toilet area with a vanity sink on one side of the motor home, and a shower on the other side. You can choose to close the sliding doors for privacy for a full bath.
In the rear of the motor home, you will find a king bed slide with overhead cabinets, plus wardrobes and a LED TV on the opposite side.
There is also a power fold-away bunk above the driver and passenger seats, and a passenger work station below, plus more inside and out!.
RV Canada Ottawa
Nepean, ON
Sells faster than 0% of Ontario RV dealers
Compared with 17 dealers in Ontario
Other listings for this floor plan, ranked by condition, model year, distance, price, and listing quality.