Length
30 ft 6 in
Dry weight
8,268 lbs
Sleeps
5
Slideouts
2
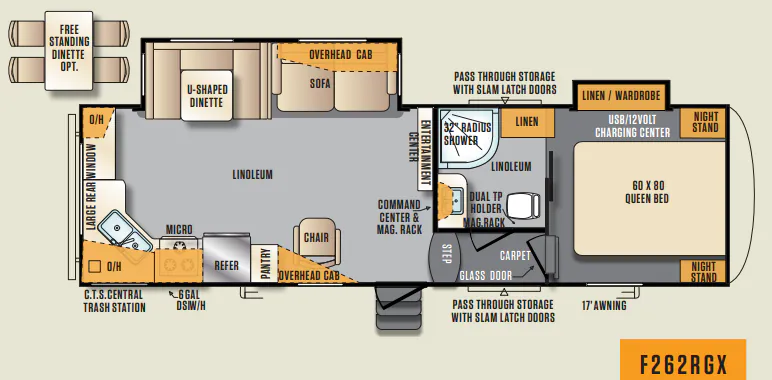
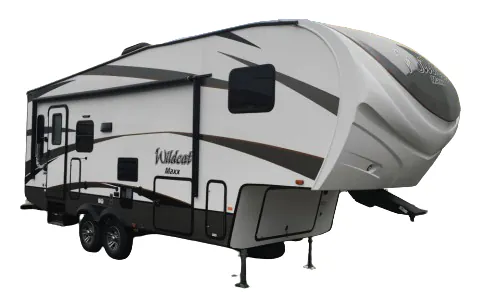
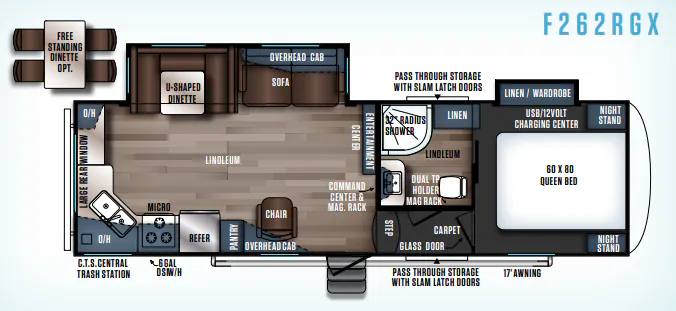
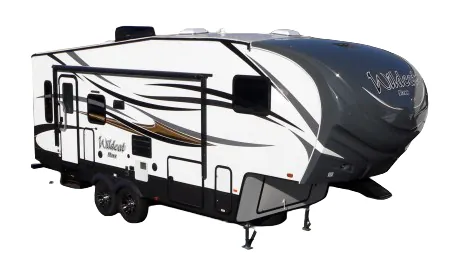
A rear living layout gives the Forest River Wildcat Maxx 262RGX a comfortable place to unwind, with a tri-fold sofa, extra-large booth dinette, panoramic picture window, and swivel rocking chairs. The executive kitchen brings stainless appliances, a 22-inch oven, a deep single-bowl sink, and full-extension drawers to the cooking space. In the bedroom, a pillow-top Queen bed, flat floor, full stand-up height, and gas-strut under-bed storage make the layout especially livable.
Get in touch and we'll be happy to answer any questions or set up an appointment to see it in person.
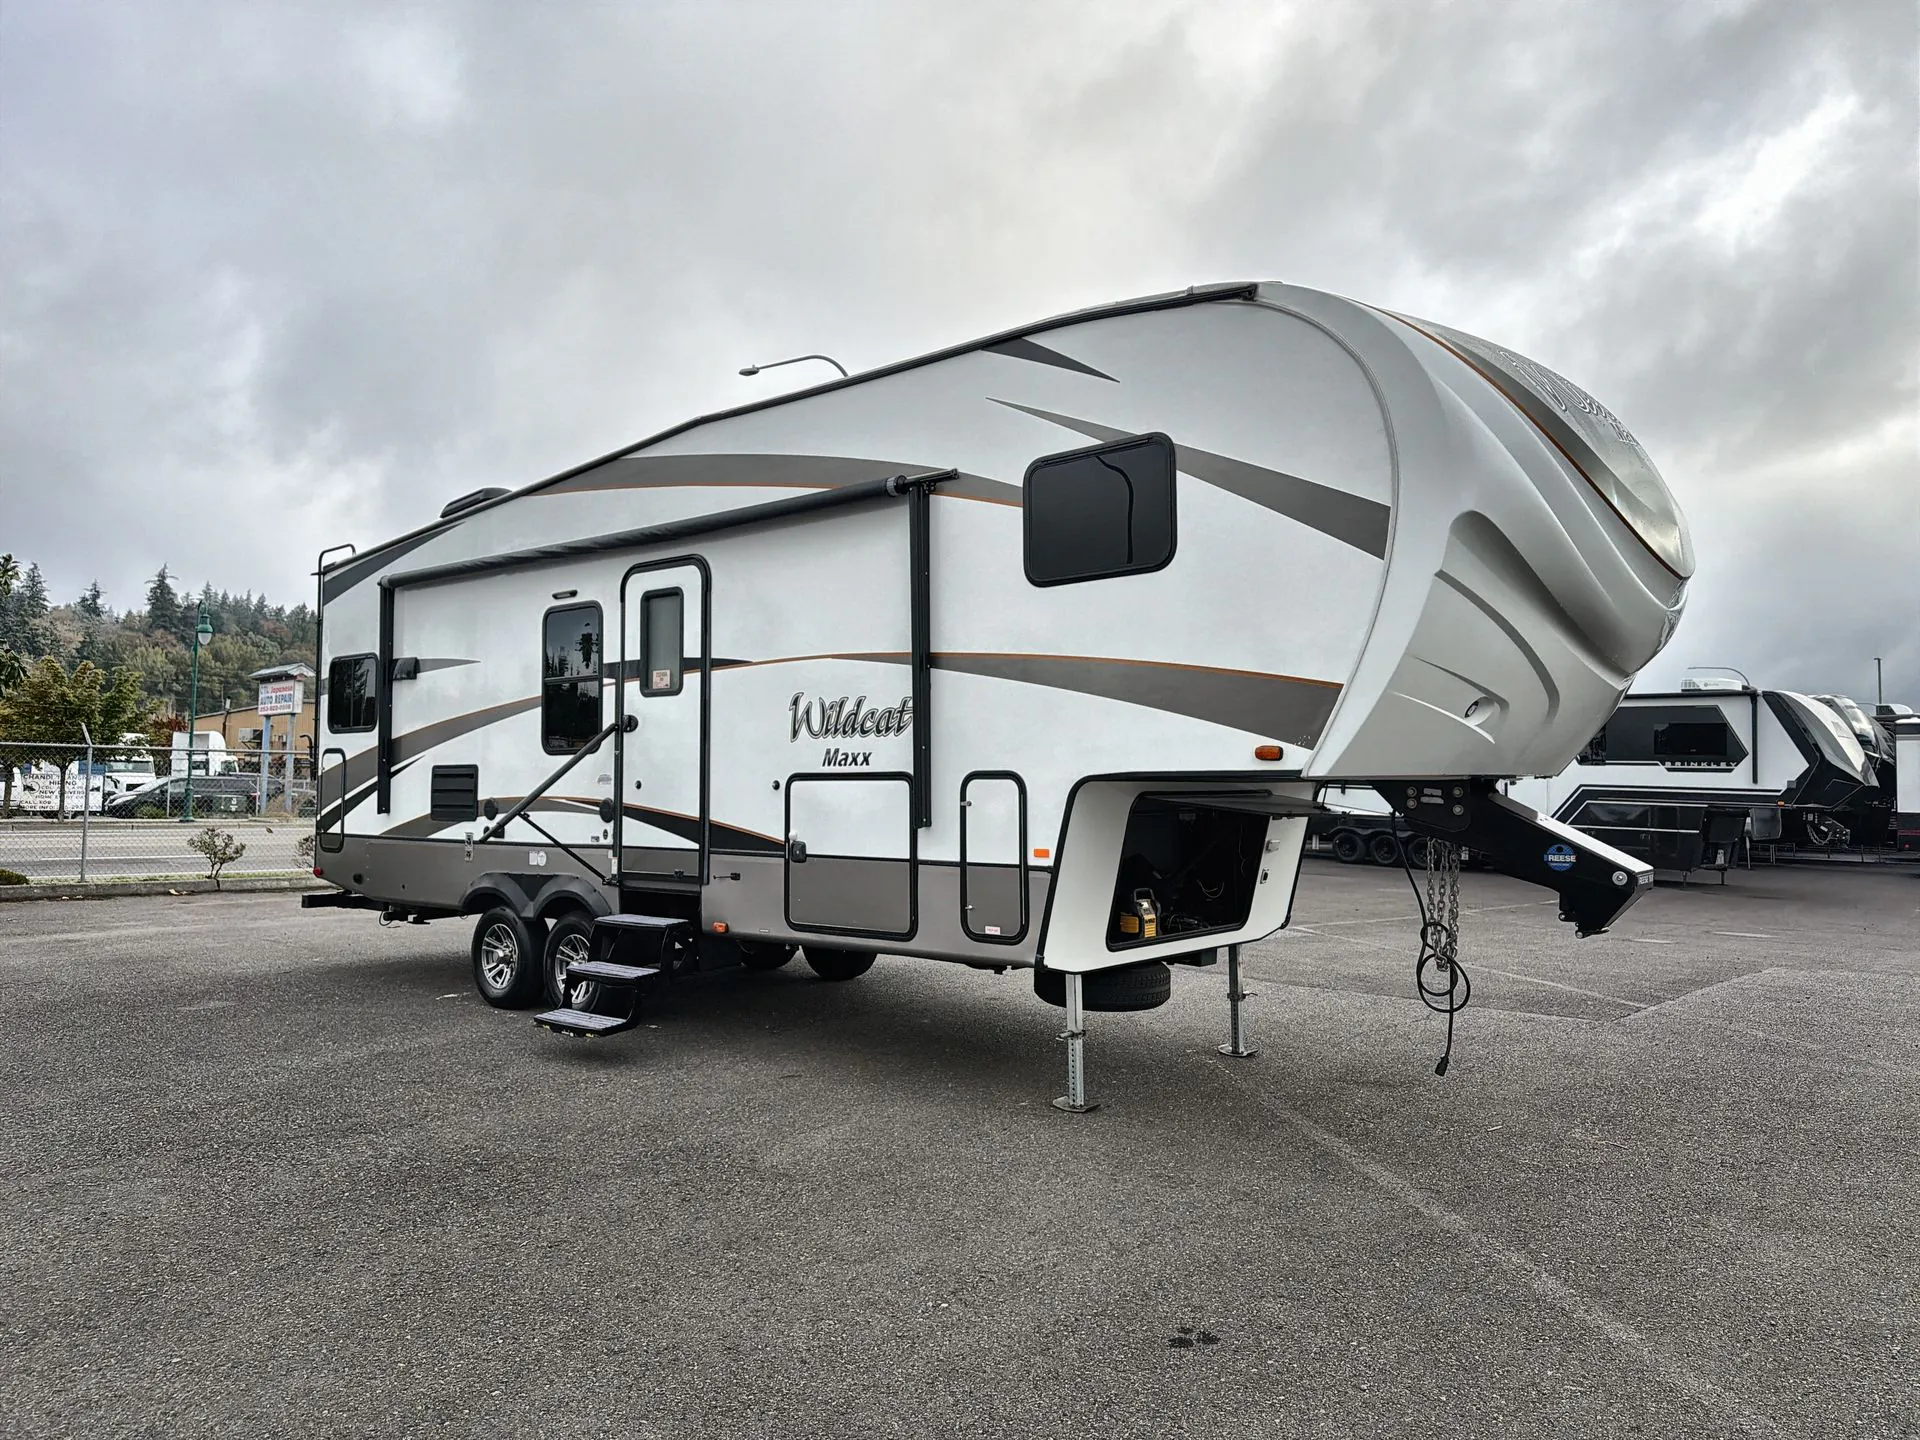
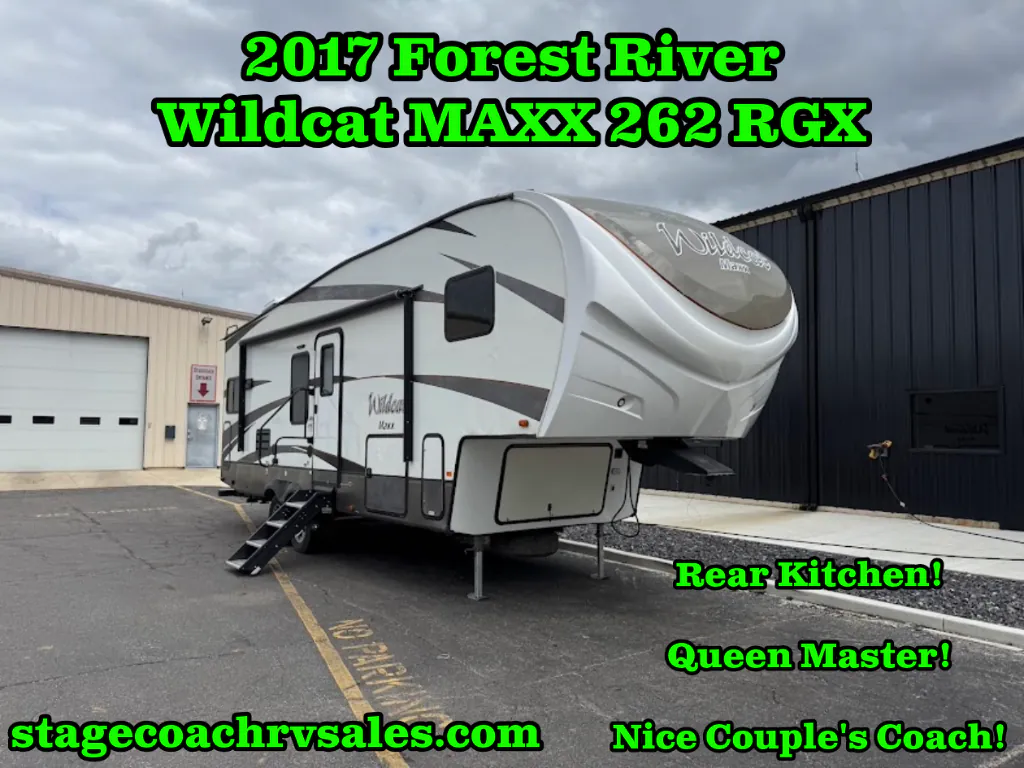
2017 Forest River Wildcat Maxx 262RGX
UsedStock #R4878
Heavy duty steel I-beam chassis
Listing price
2017 Wildcat Maxx 262RGX
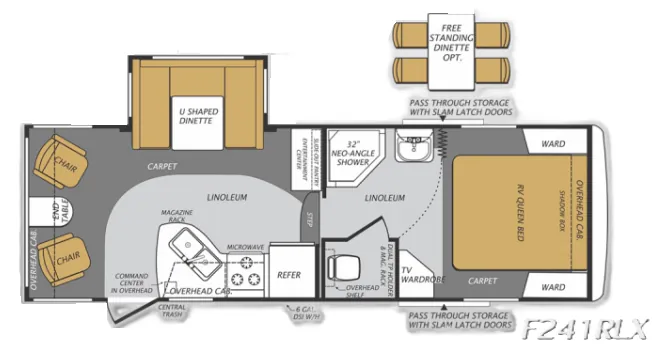
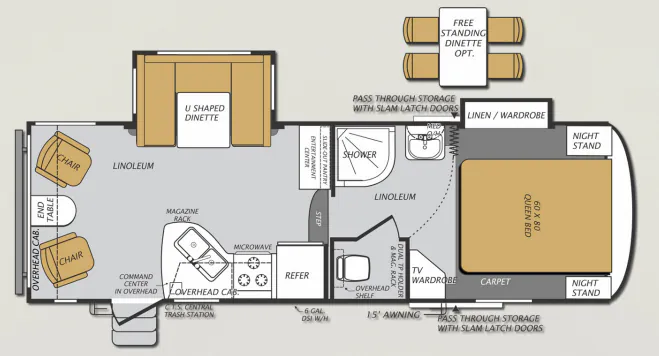
Other floor plans with a similar body style, feature mix, and price range, prioritizing other manufacturers and brands.
RV Envy Pro
RV Envy Pro gives you a full pricing analysis on every listing, helping you determine what you should pay.
Explore RV Envy Pro →Watch this listing
Get an email if the price drops or this RV sells.
Many factors play into a unit's listing price and what you should pay. This guide provides a ballpark estimate, but it does not factor in your exact scenario or how different listings are equipped.
There may be room for price negotiation.
Unlock pricing insights with RV Envy Pro →$19,995 – $29,900
This unit has been on the lot for 61 to 90 days.
When was this unit listed?This unit ranks near the lowest priced for used units in this model year.
From the dealer's listing
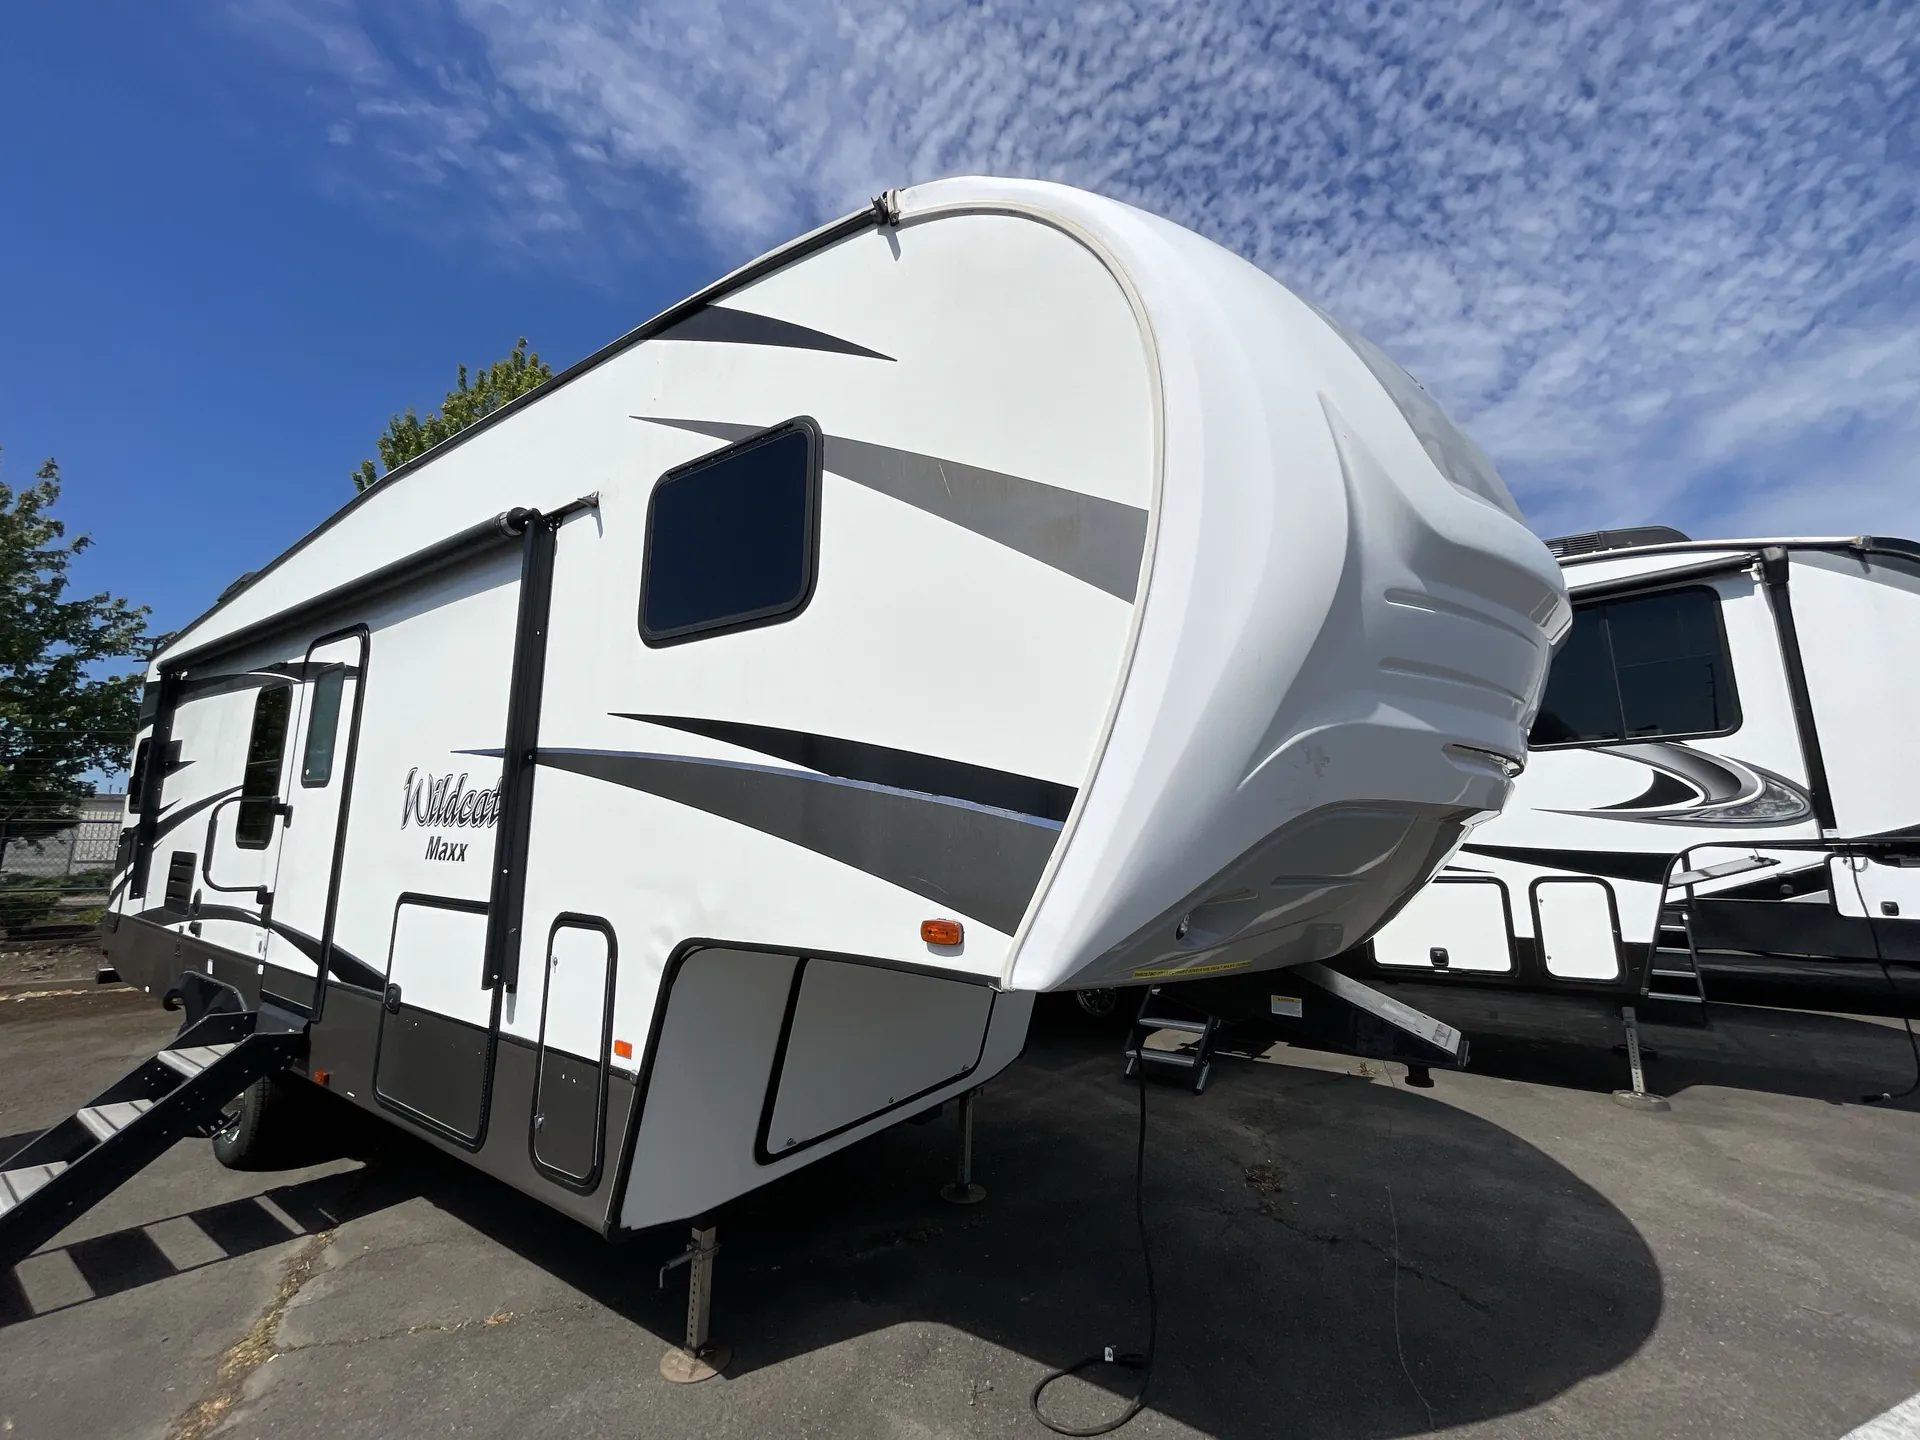
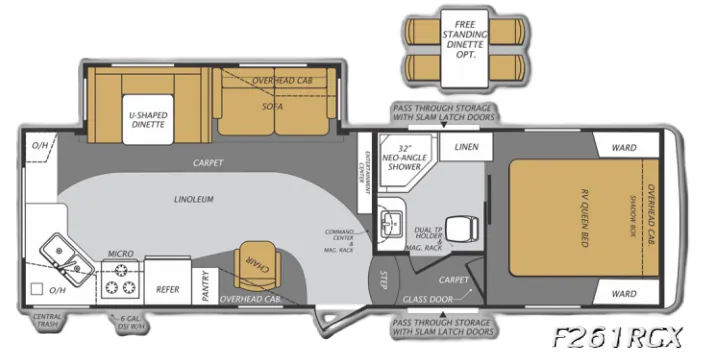
Enjoy camping inside the Wildcat Maxx 262RGX half ton fifth wheel by Forest River which features a rear kitchen and double slide outs.
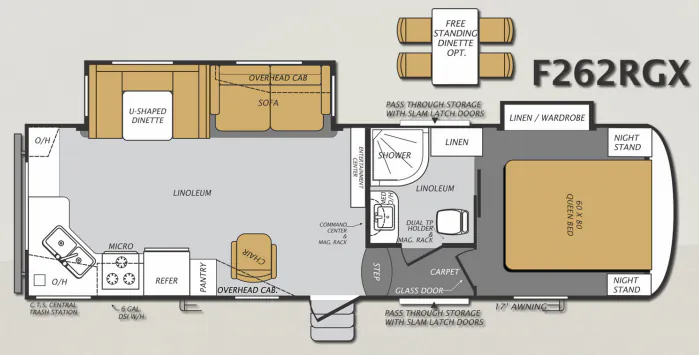
As you enter the fifth wheel, to the left there is a chair. The kitchen area has a pantry, refrigerator, three burner range, microwave, double kitchen sink, and a large counter space. The slide has a u-shaped dinette, or an optional free-standing dinette, and a sofa. Next to the slide out you will find an entertainment center.
Step up to the bathroom. The bathroom is on the left. Inside the bathroom you will find a sink, corner shower, linen cabinet, and toilet.
The front bedroom greets you with a queen bed and two nightstands. The linen/wardrobe slide offers extra storage space.
You will find overhead cabinets throughout the fifth wheel, as well as an exterior pass through storage area, plus more!
Affordable Truck & Rv
Grants Pass, OR
Sells faster than 29% of Oregon RV dealers
Compared with 17 dealers in Oregon
Other listings for this floor plan, ranked by condition, model year, distance, price, and listing quality.