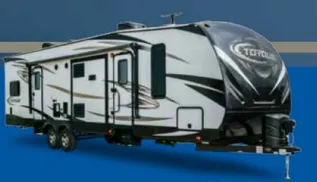
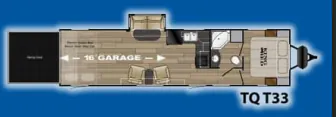
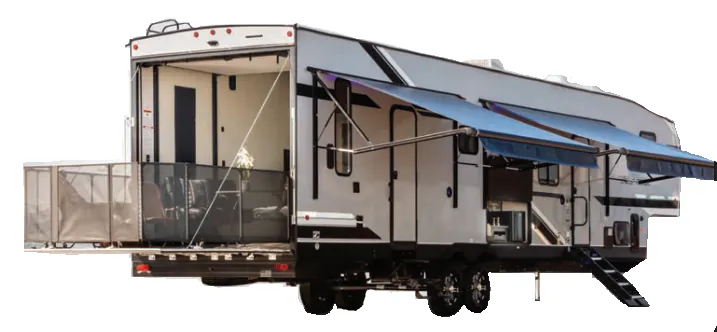
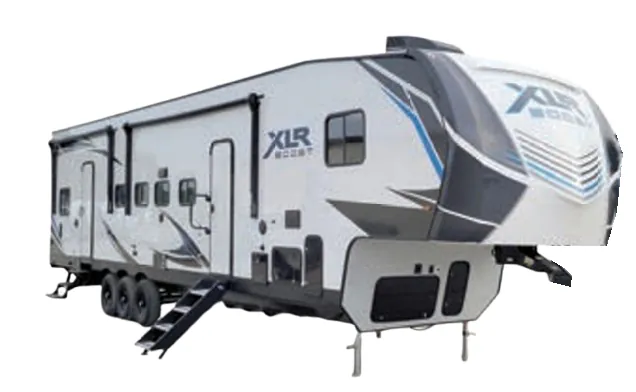
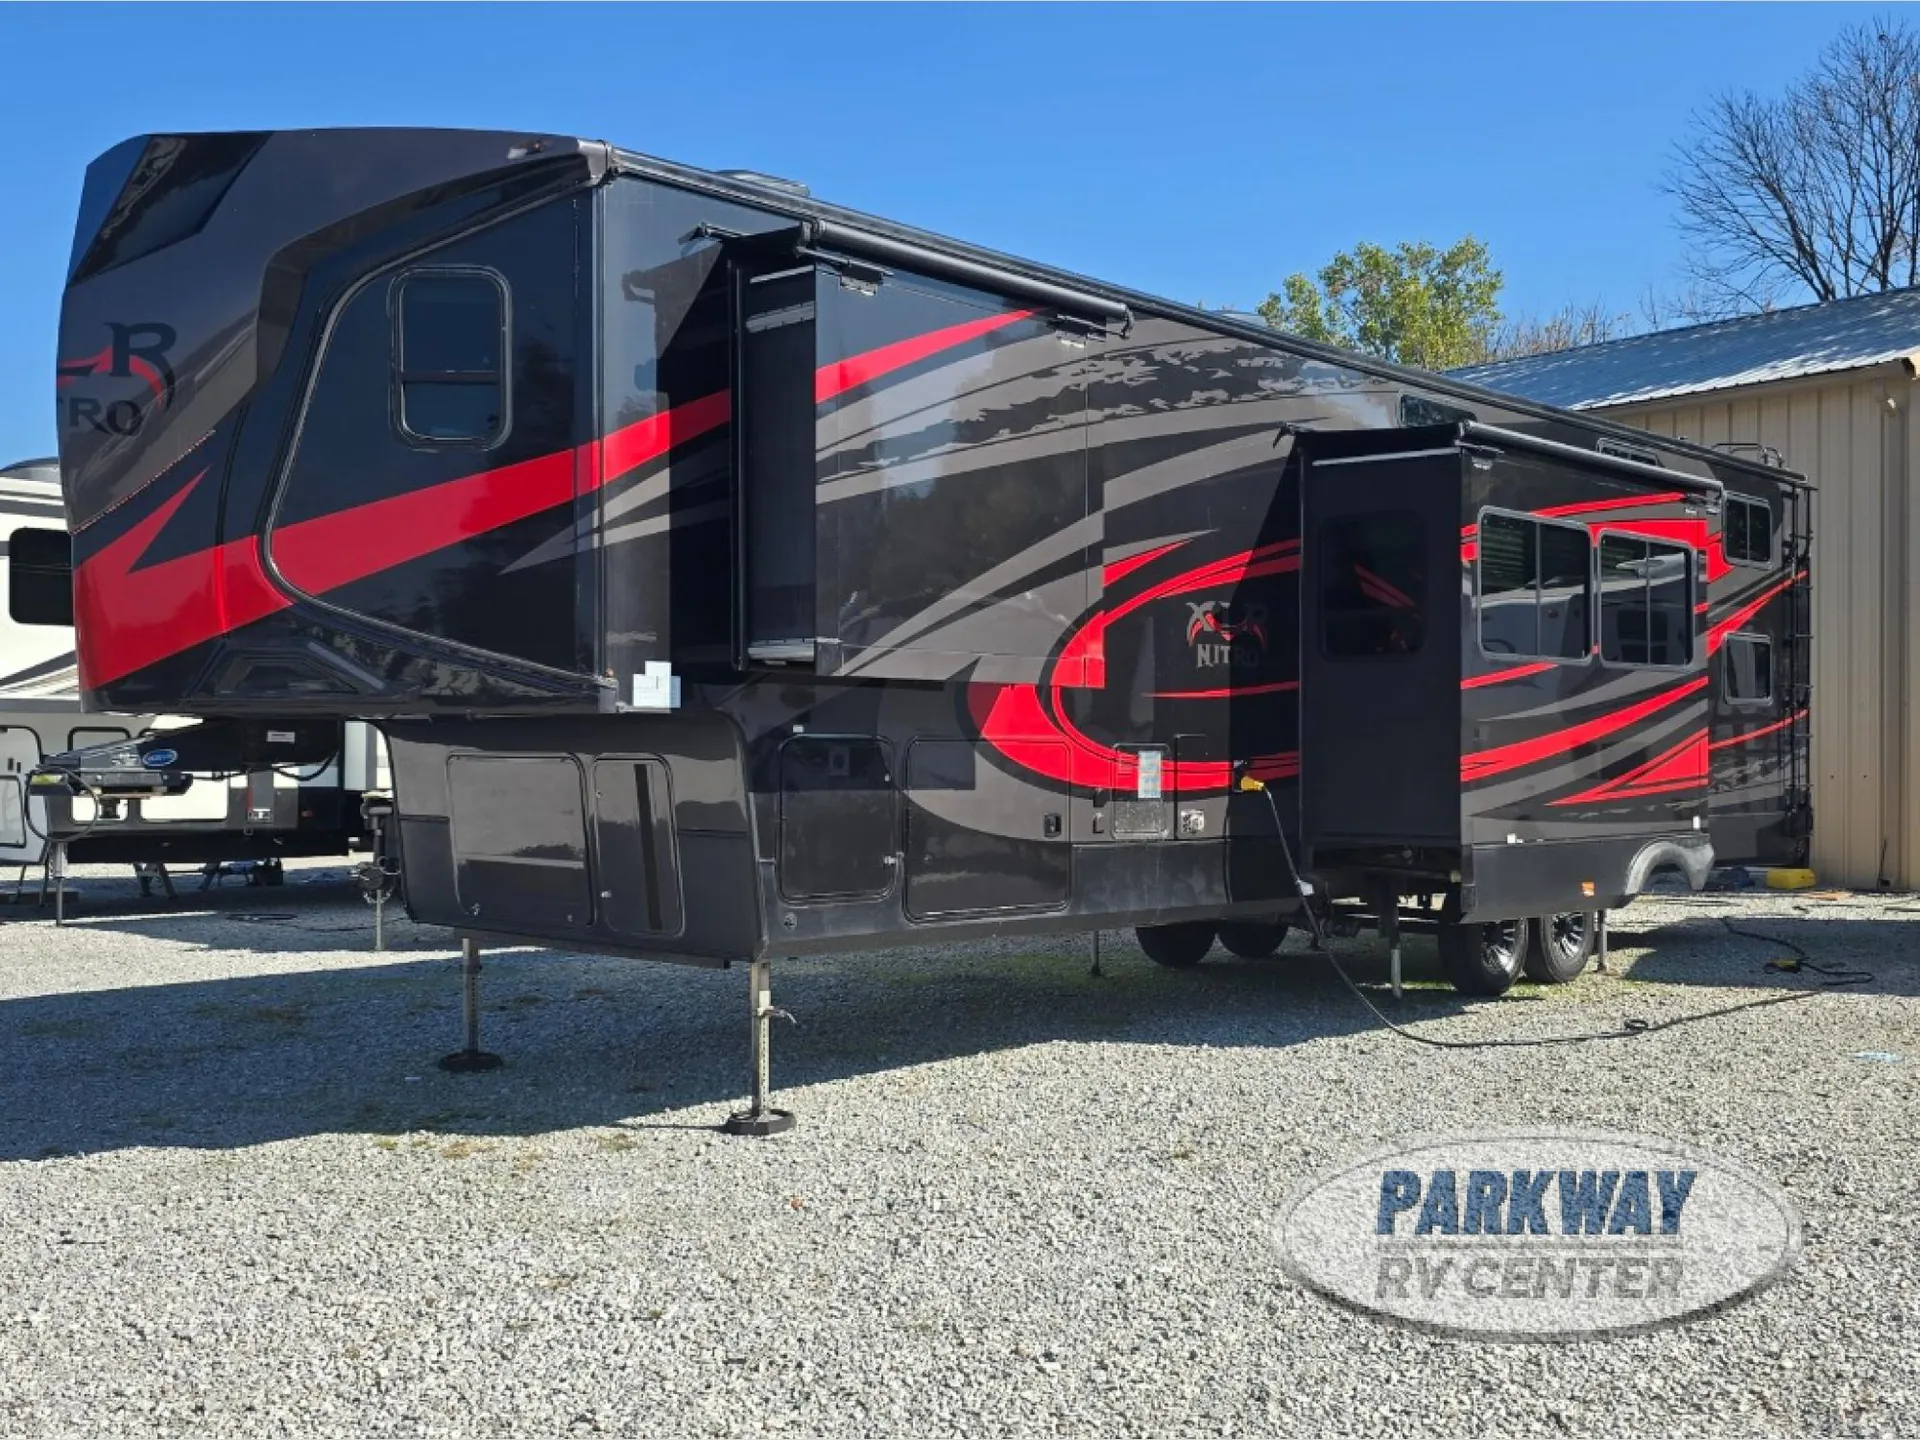
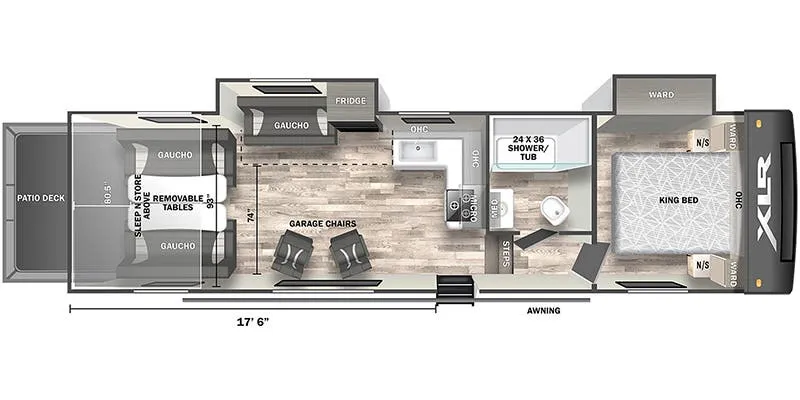
A spacious 12-foot garage gives the Forest River XLR Nitro 35VL5 serious toy-hauling capability while still leaving room for comfortable fifth-wheel living. The garage includes 5,000-pound tie-downs, wainscoting, an electric bed with a Max Clearance Pass Thru Dinette option, and optional VIP party deck features. Up front, heated massage recliners, a large living room TV, stainless steel appliances, and a solid-surface kitchen countertop create a welcoming setup, with one full bath serving the floor plan.
Length
41 ft 11 in
Dry weight
12,678 lbs
GVWR
16,579 lbs
Sleeps
8
Many factors play into a unit's listing price and what you should pay. This guide provides a ballpark estimate, but it does not factor in your exact scenario or how different listings are equipped.
$34,900 – $49,900
This unit is ranked 1 of 3 by asking price in this group.
Blue Compass RV
Byron, GA
Get in touch and we'll be happy to answer any questions or set up an appointment to see it in person.
2017 Forest River XLR Nitro 35VL5
UsedStock #UT230832
Listing price
2017 XLR Nitro 35VL5
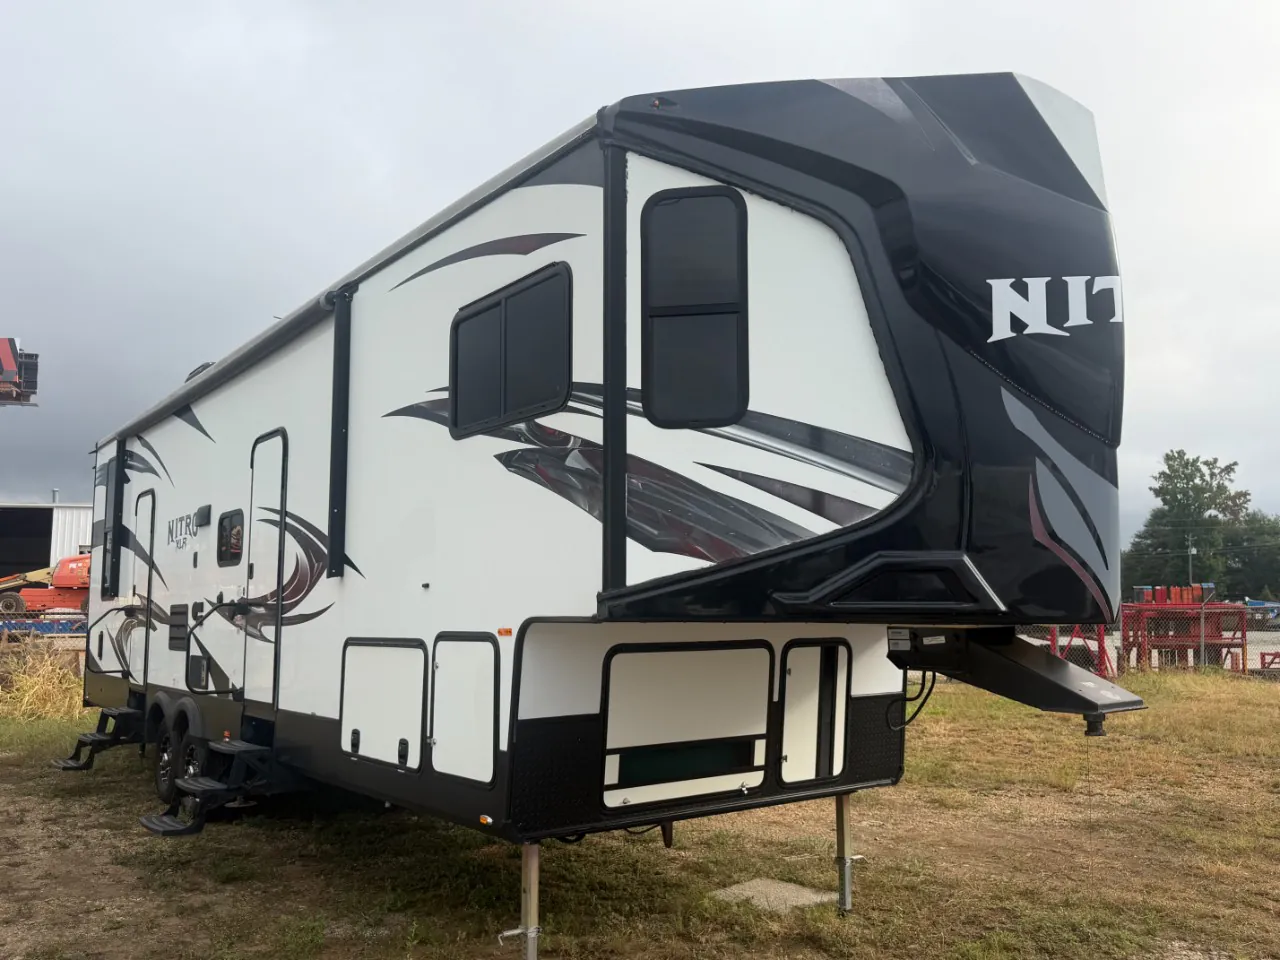
Other floor plans with a similar body style, feature mix, and price range, prioritizing other manufacturers and brands.
Sells faster than 72% of US RV dealers
Compared with 1,115 dealers nationwide
Bring along a few off-road toys, and your family of eight and enjoy your time playing outdoors during the day, and resting comfortably at night in the 35VL5 XLR Nitro toy hauler fifth wheel by Forest River.
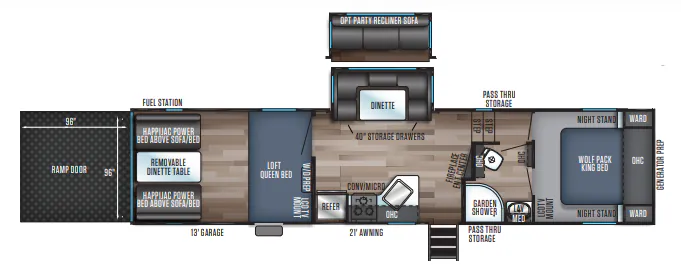
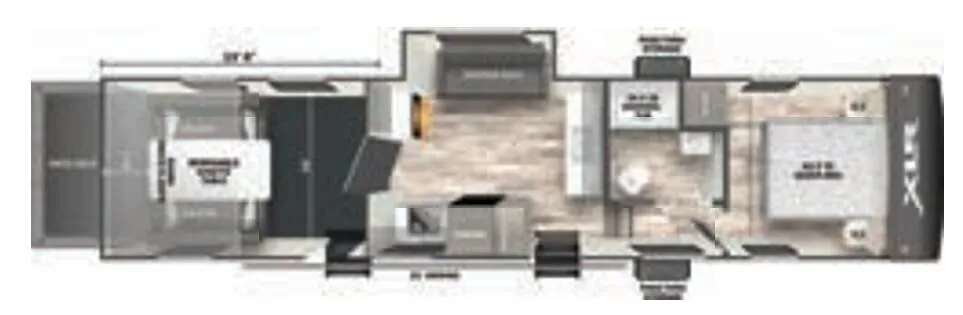
The zero gravity ramp door allows easy entry to the garage area. There is also a side man door. You may also choose optional an electric bed and a pass-through dinette. Below the loft area you will find a TV prep above the washer/dryer prep.
As you enter the living space, there is wide open floor space thanks to a slide out that has a recliner sofa. Overlooking the main living area is a loft which offers extra sleeping space.
Along the door side of the fifth wheel you will find the kitchen which includes a L-shaped counter with a double kitchen sink, overhead cabinet for your dishes, a three burner range, an overhead microwave, pantry, a set of drawers, and an 8 cu. ft. refrigerator. To the right of the entry door there is a storage area, and around the corner from the storage you will find an entertainment center.
Step up to a side aisle bathroom which features a toilet, sink, medicine cabinet, linen storage, and shower with seat.
The front of this model offers a private bedroom with a slide out. It includes a king size bed, two nightstands, and an overhead cabinet. Along one wall there is a slide out wardrobe which offers extra storage for your clothes, and so much more!
Other listings for this floor plan, ranked by condition, model year, distance, price, and listing quality.