Length
34 ft 6 in
Dry weight
7,622 lbs
Sleeps
8
Slideouts
2
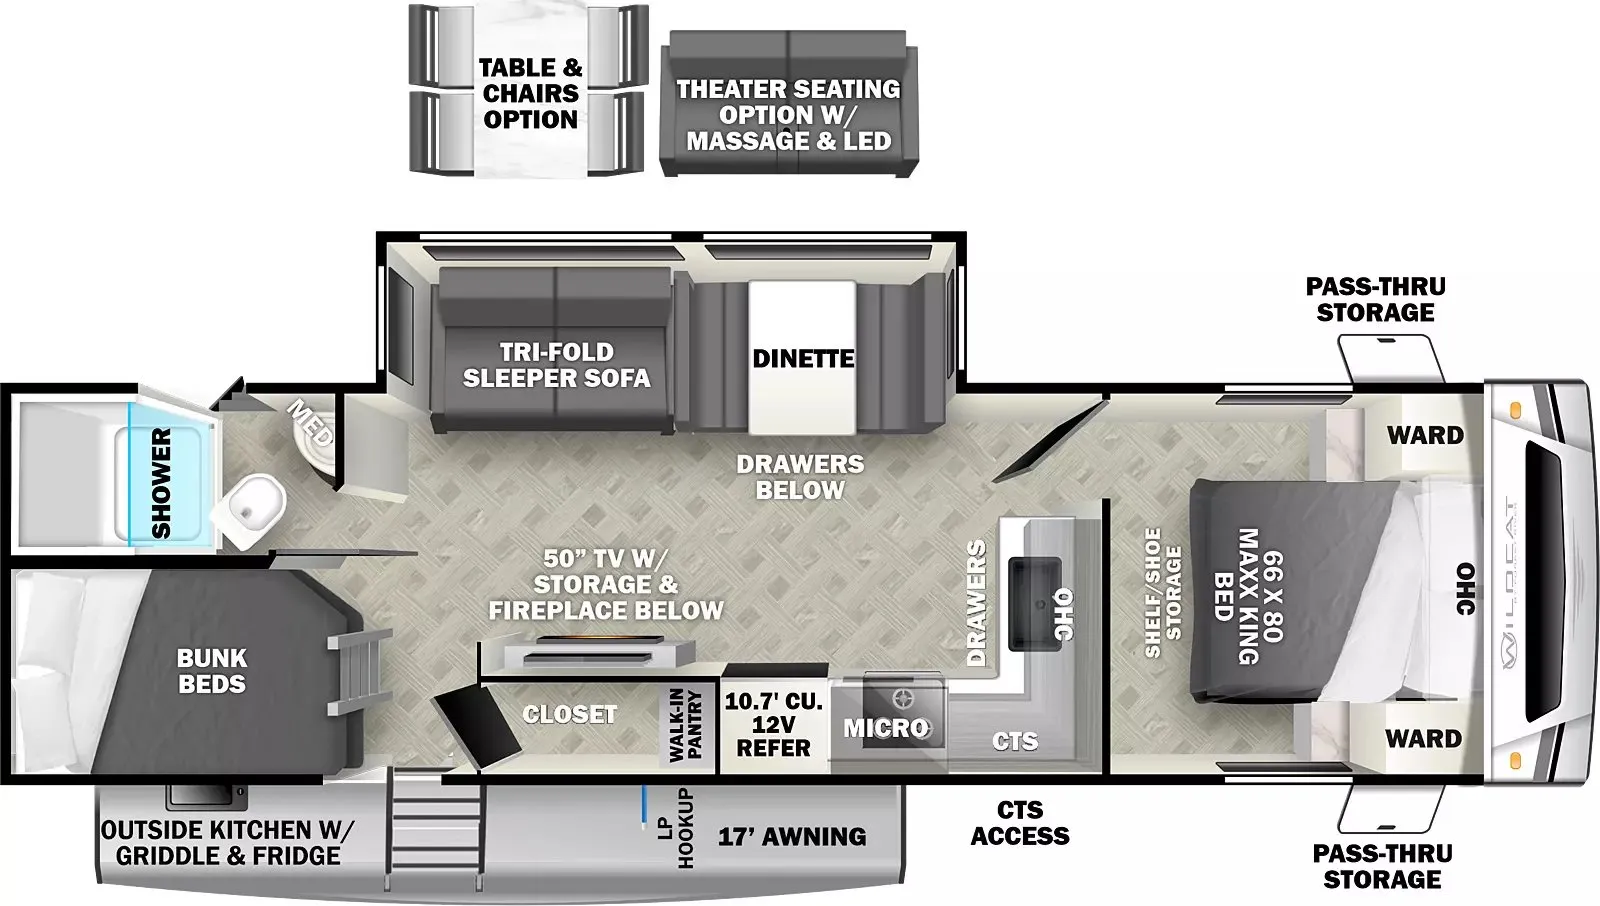
The 28CKDS is a bunk-and-kitchen-forward floor plan that earns points for thoughtful storage throughout. The sofa base drawer, under-bed strut-lifted compartment, full pass-through exterior storage, and solid wood drawers with full-extension ball bearing guides all add up to a genuinely livable setup. The kitchen stands out with a deep basin residential-style sink, a high-rise faucet, a three-burner high-output range, and large overhead cabinets with glass inserts. Details you don't always see at this price point. In-floor ducted heat pairs with the 13,500 BTU roof A/C to keep things comfortable in a range of conditions, and the enclosed, heated fresh water tank means you're not limited to fair-weather trips. The Superflex® one-piece roof carries a 12-year warranty, which adds some peace of mind on a unit that's meant to be used hard.
Get in touch and we'll be happy to answer any questions or set up an appointment to see it in person.
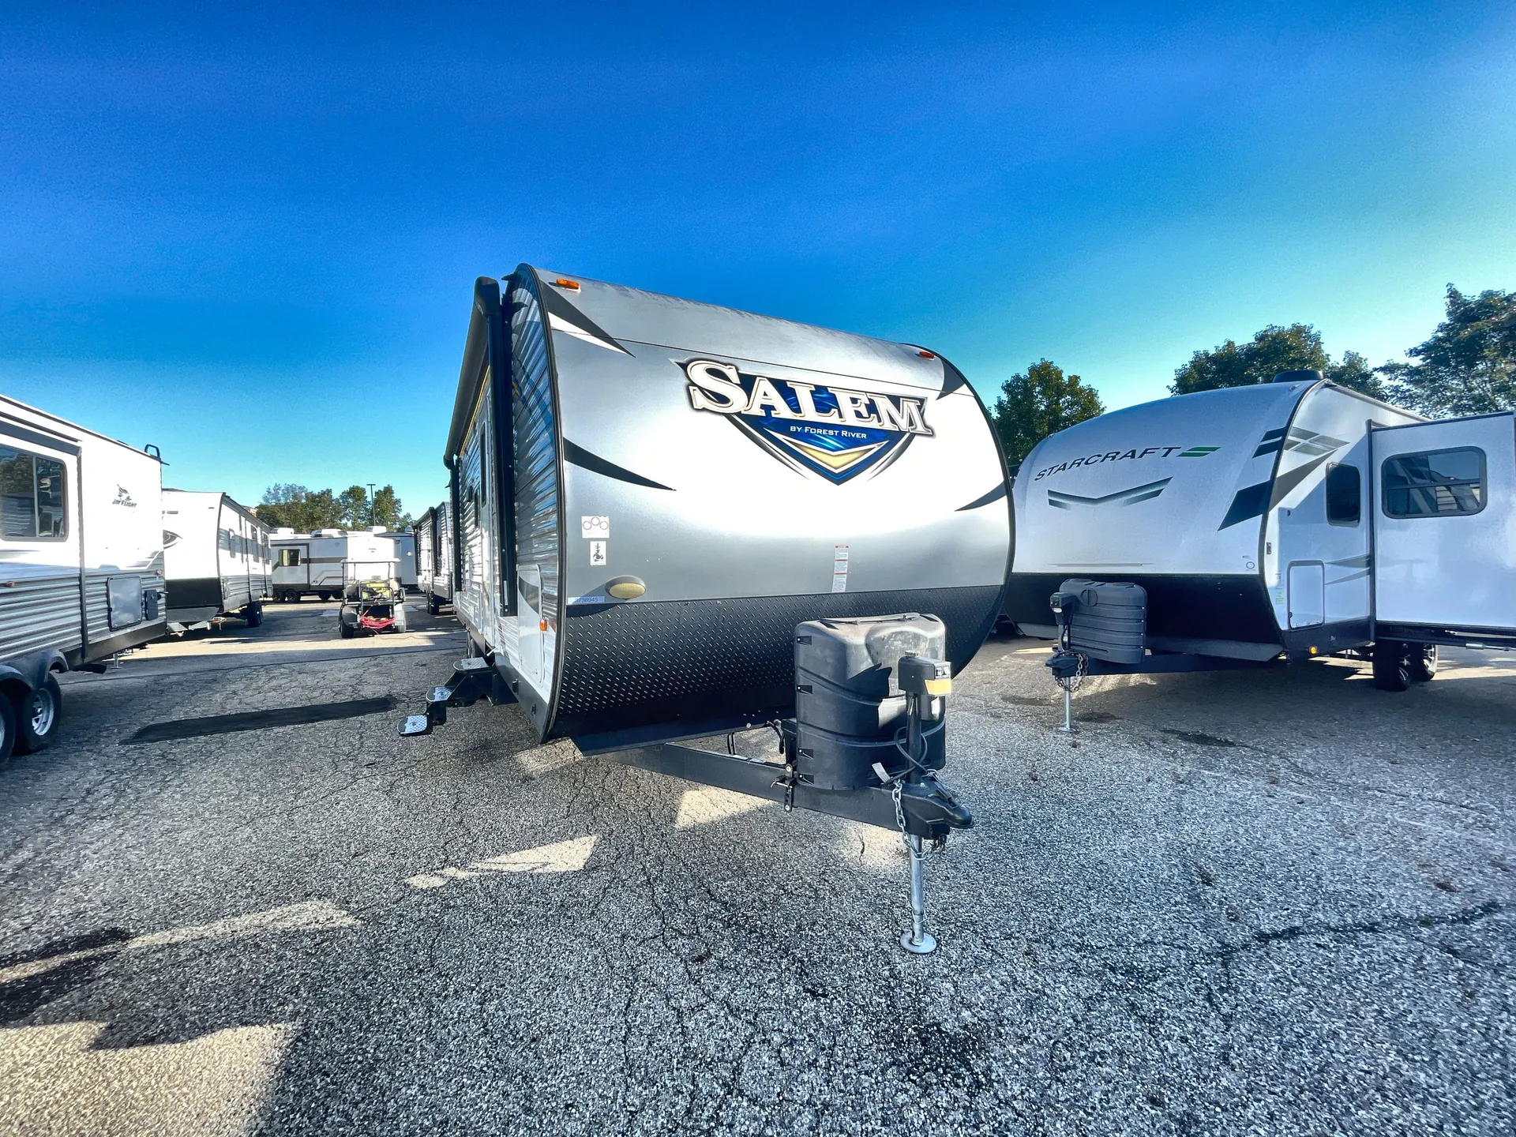
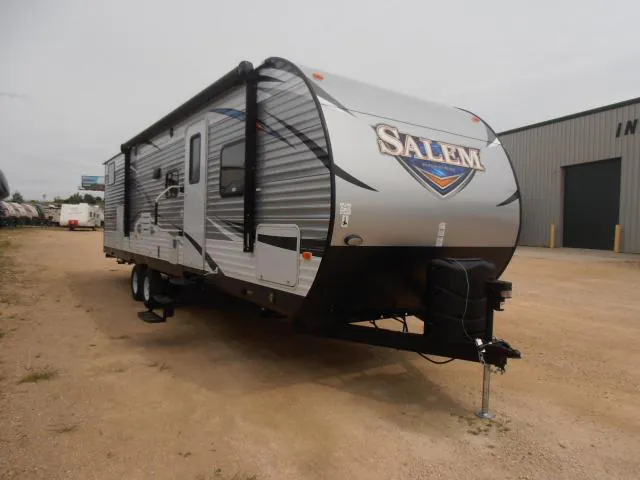
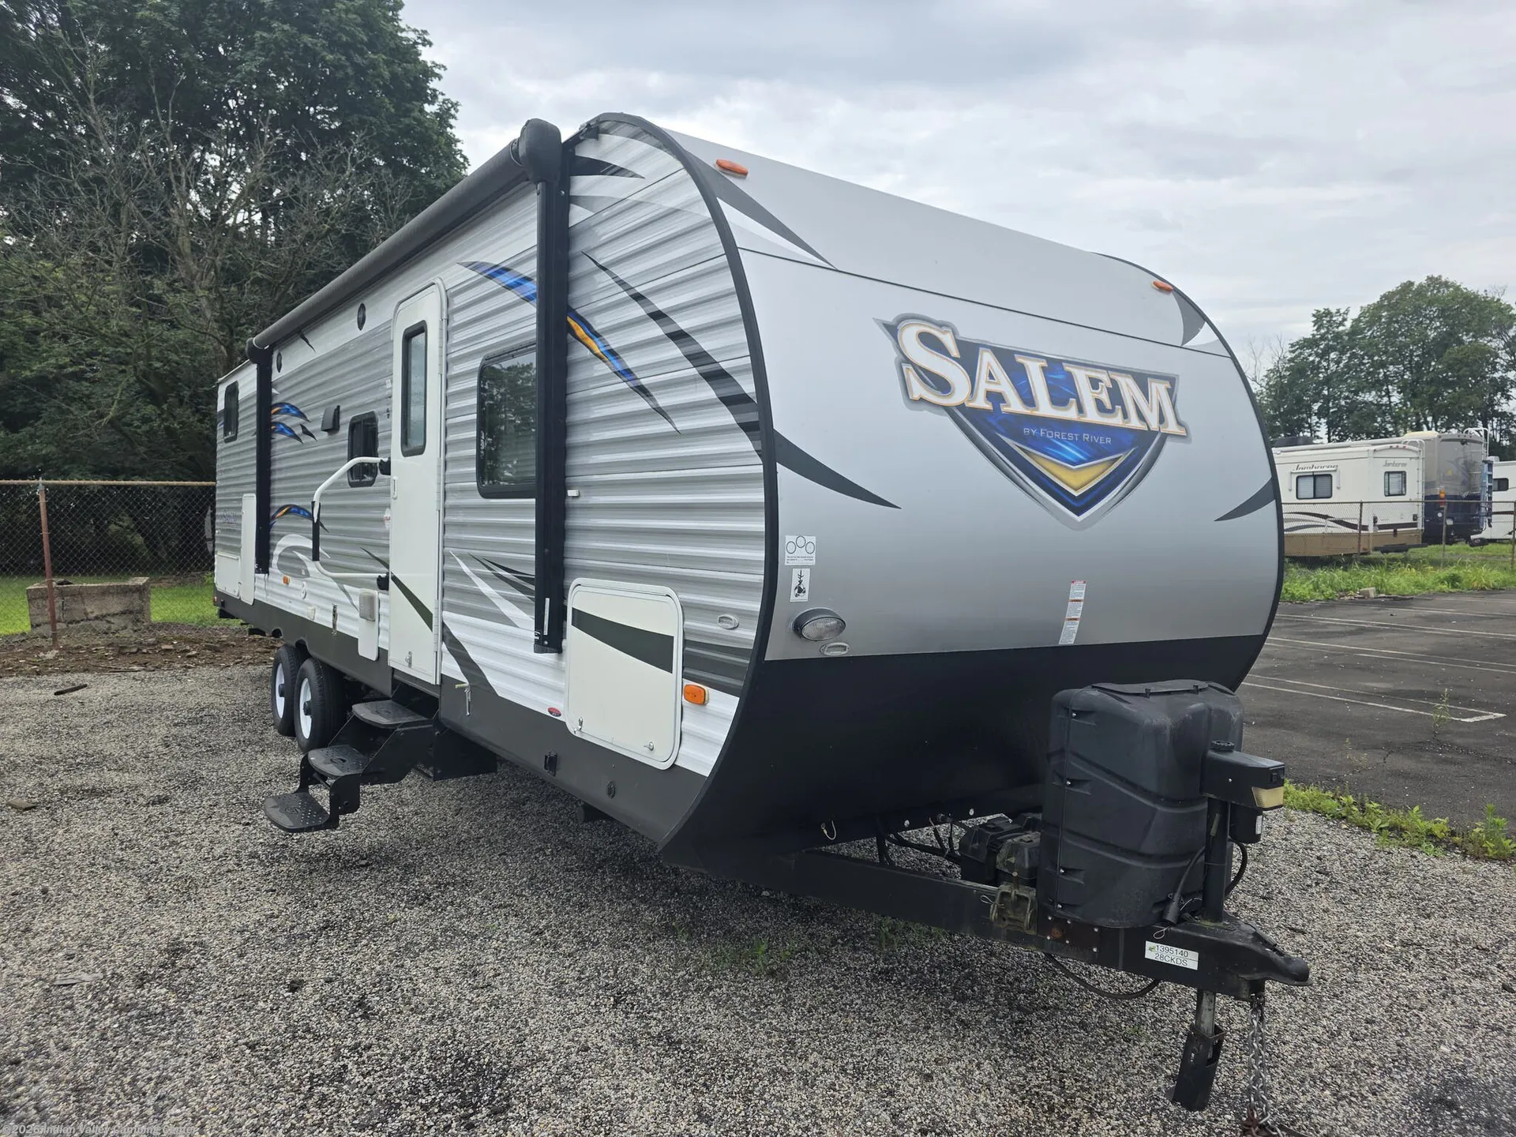
2017 Forest River Salem 28CKDS
UsedStock #HA318442B
Listing price
2017 Salem 28CKDS
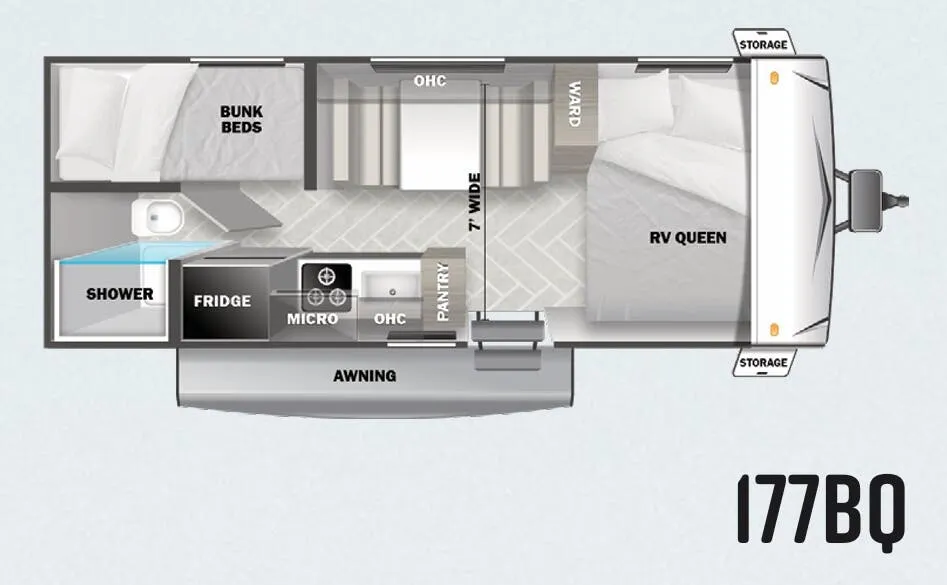
Other floor plans with a similar body style, feature mix, and price range, prioritizing other manufacturers and brands.
RV Envy Pro
RV Envy Pro gives you a full pricing analysis on every listing, helping you determine what you should pay.
Explore RV Envy Pro →Watch this listing
Get an email if the price drops or this RV sells.
Many factors play into a unit's listing price and what you should pay. This guide provides a ballpark estimate, but it does not factor in your exact scenario or how different listings are equipped.
There may be room for price negotiation.
Unlock pricing insights with RV Envy Pro →From the dealer's listing
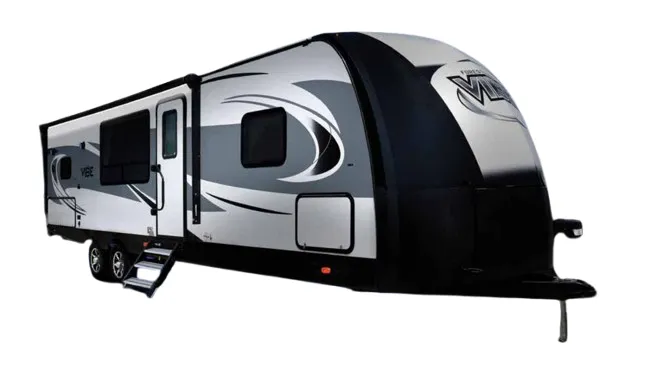
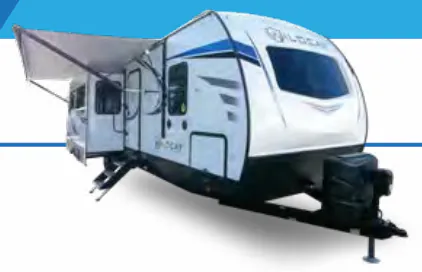
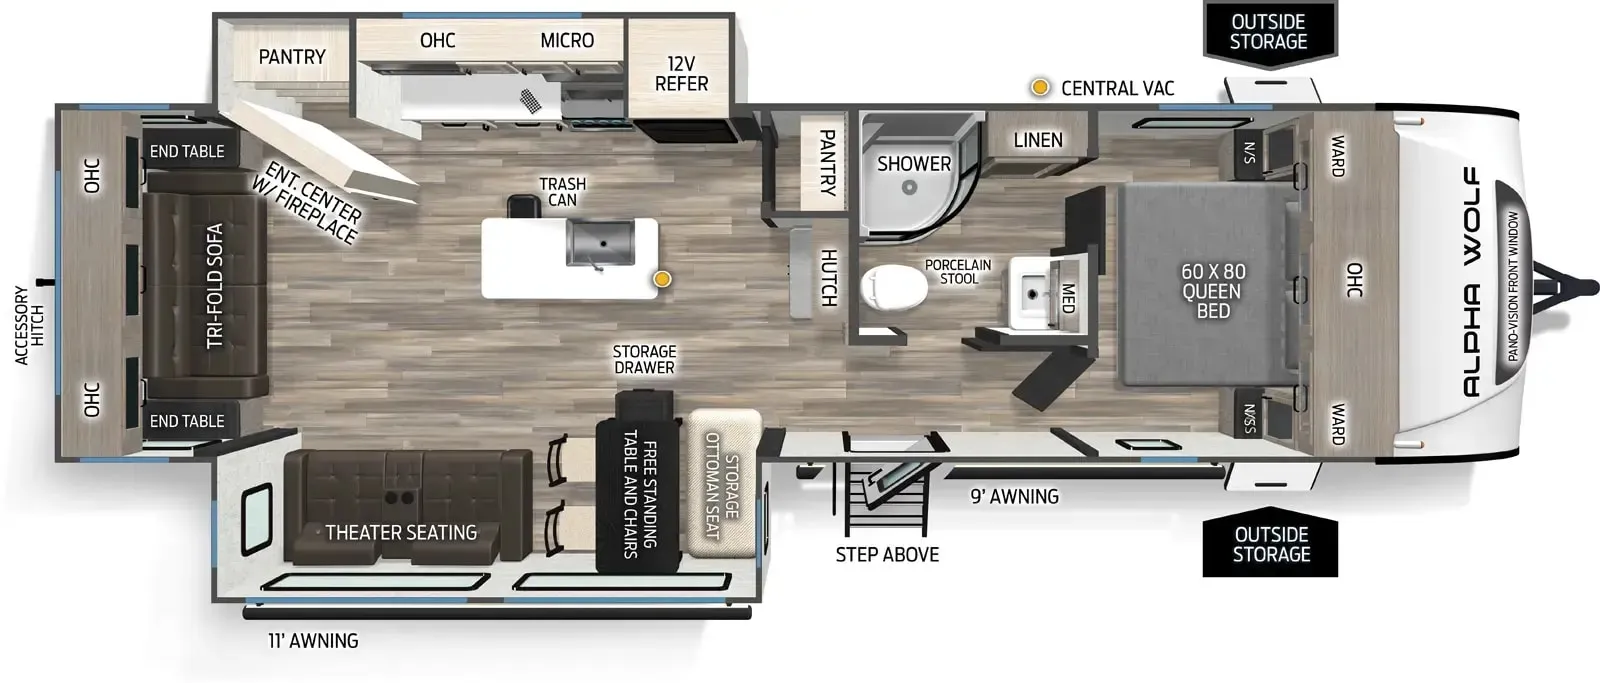
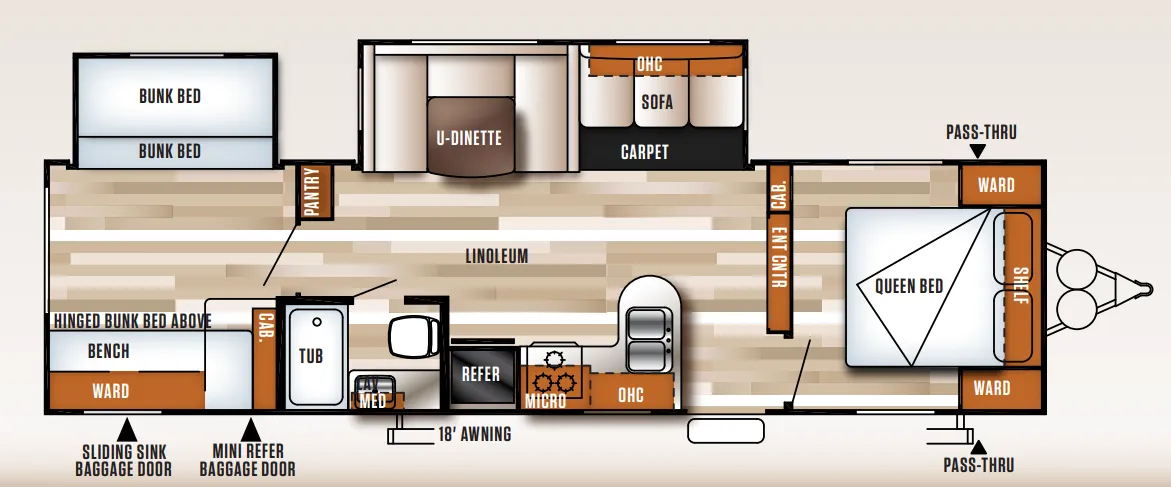
A private rear bunkhouse, an outside sink and refrigerator, plus a front bedroom are just a few of the favorite features in this Forest River Salem T28CKDS dual slide out travel trailer.
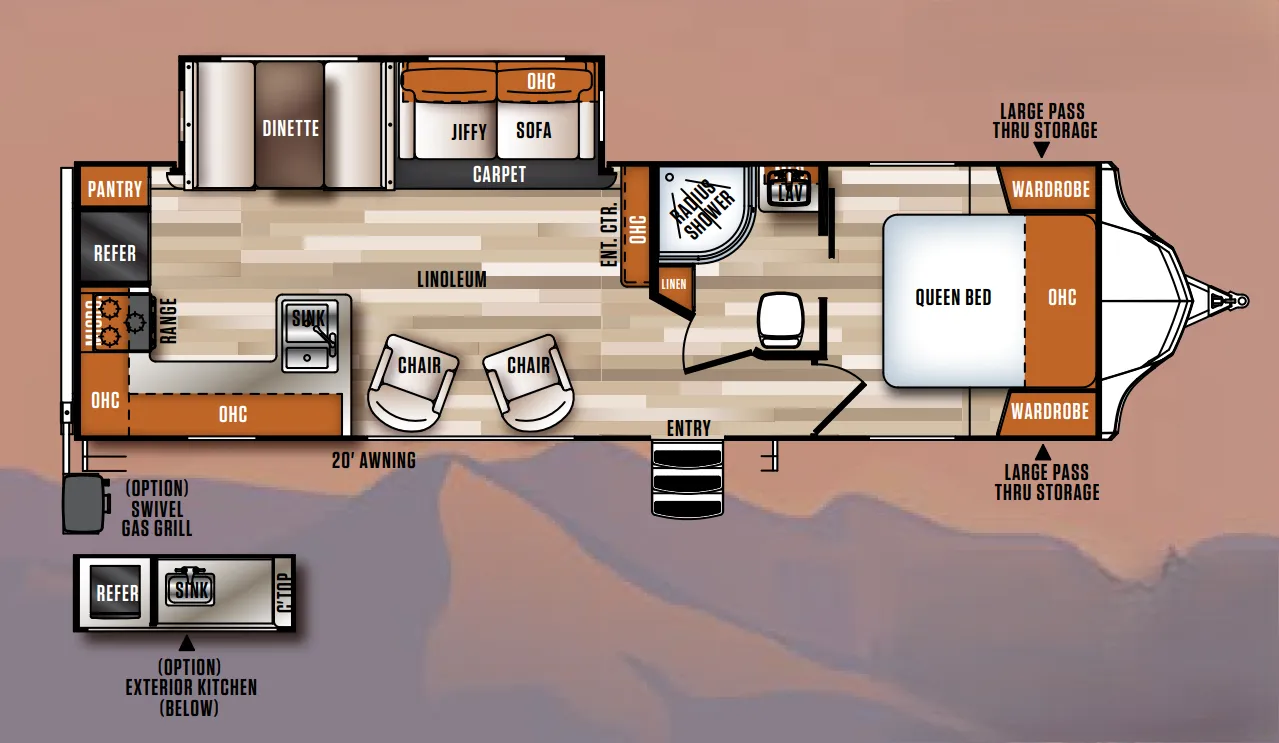
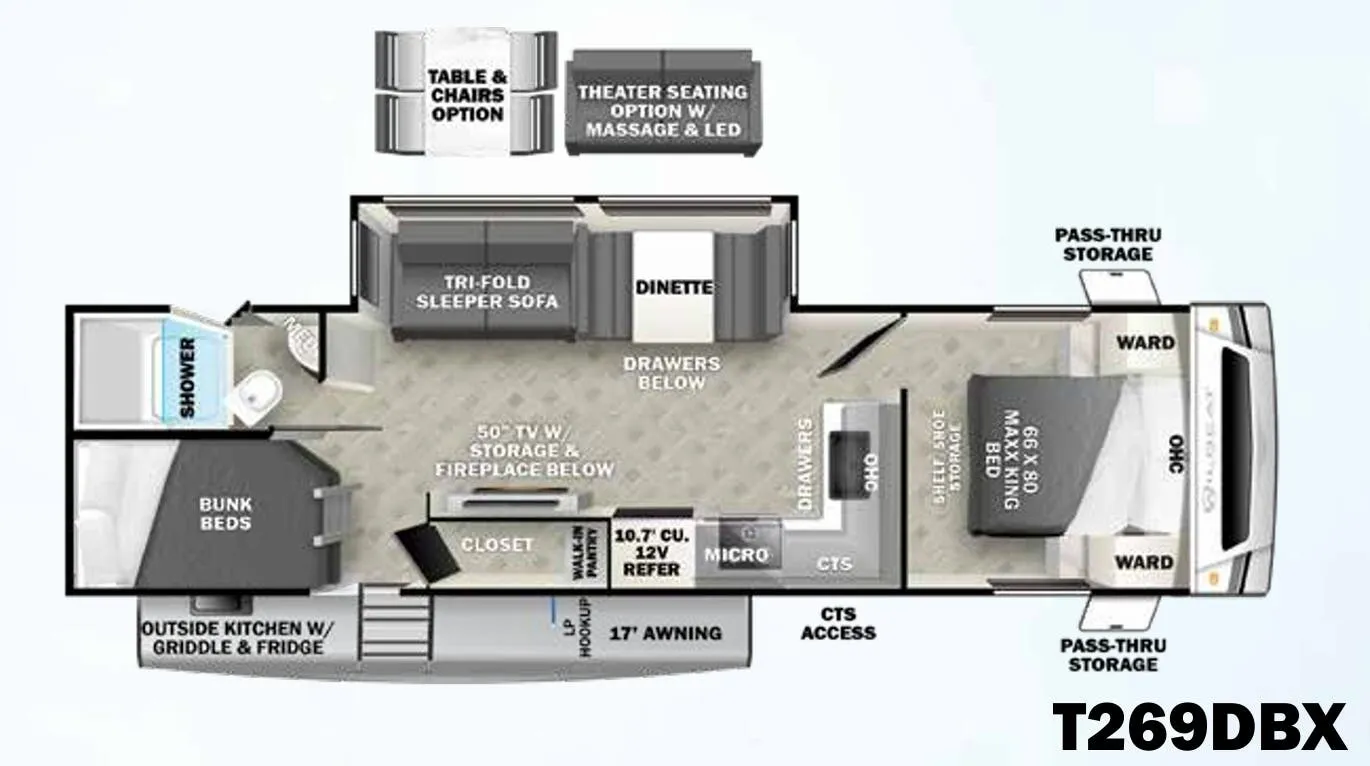
As you step inside to your right there is a front bedroom including a queen size bed with two wardrobes and an overhead shelf.
The main living area includes a road side slide out with a u-shaped dinette, and a sofa with overhead storage. Adjacent is an entertainment center for your inside enjoyment. Along the curb side wall you will find the kitchen amenities. There is a l-shaped counter with a double kitchen sink, three burner range with overhead microwave, and a refrigerator. A pantry for your non-perishables is next to the u-dinette.
The centrally located bathroom includes a vanity with sink and medicine cabinet, tub, and a toilet.
The private rear bunkhouse is where you will find the kiddos. There is a set of bunks inside the road side slide out. Along the opposite side there is a hinged bunk bed above a bench and wardrobe. Plus you will find additional storage in the side cabinet.
Heading outdoors you are sure to enjoy relaxing in the shade under the 18' awning. There is a sliding sink baggage door and mini refrigerator baggage door, plus there is outside storage in the pass-through compartment near the front.
Roth RV
Deerwood, MN
Sells faster than 82% of Minnesota RV dealers
Compared with 29 dealers in Minnesota
Other listings for this floor plan, ranked by condition, model year, distance, price, and listing quality.