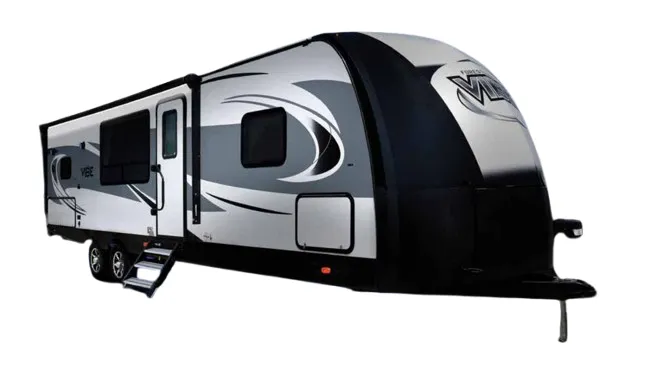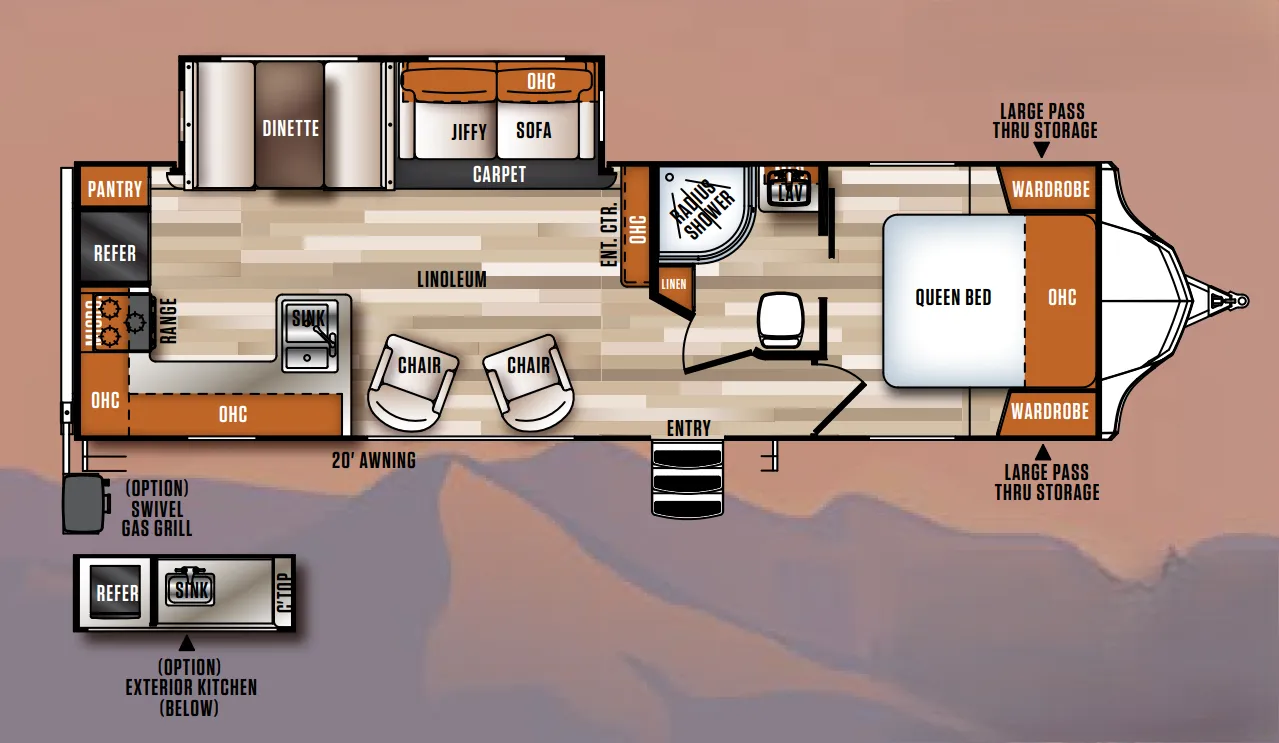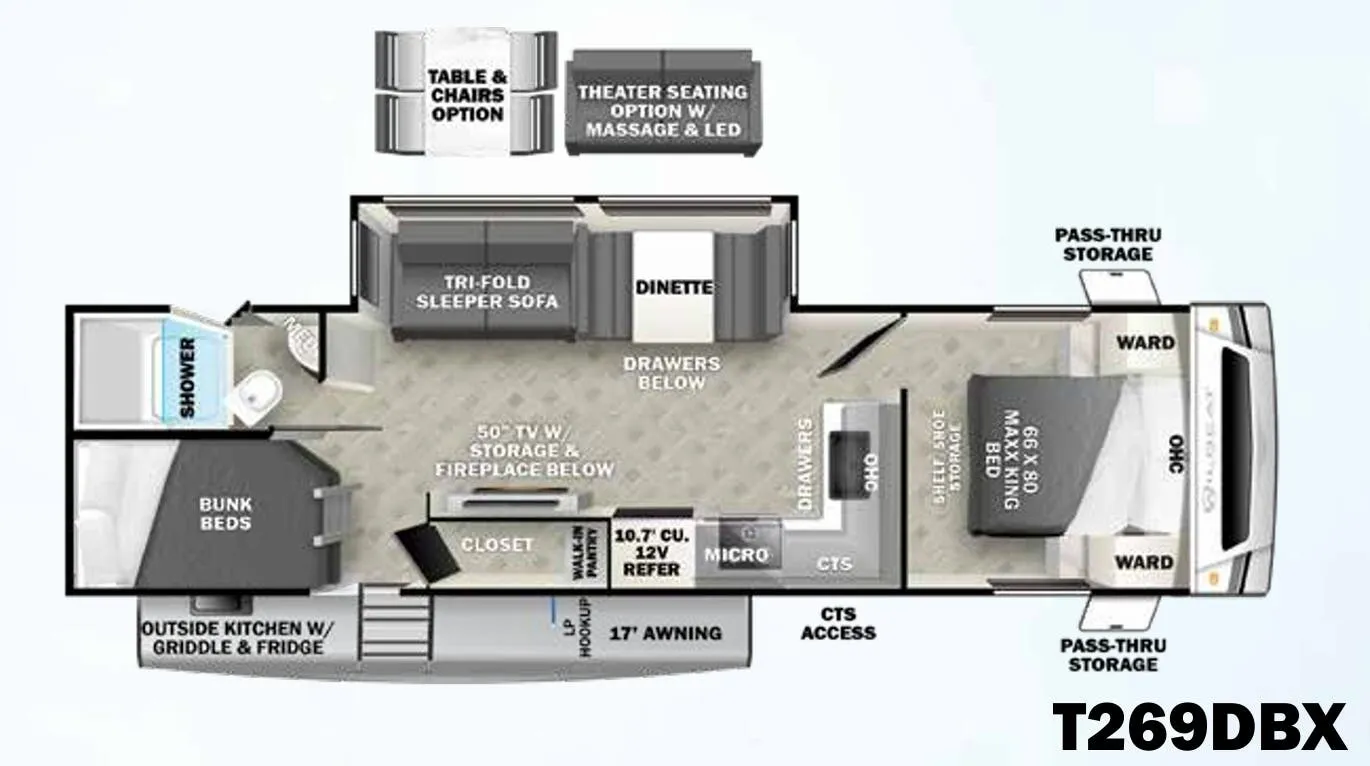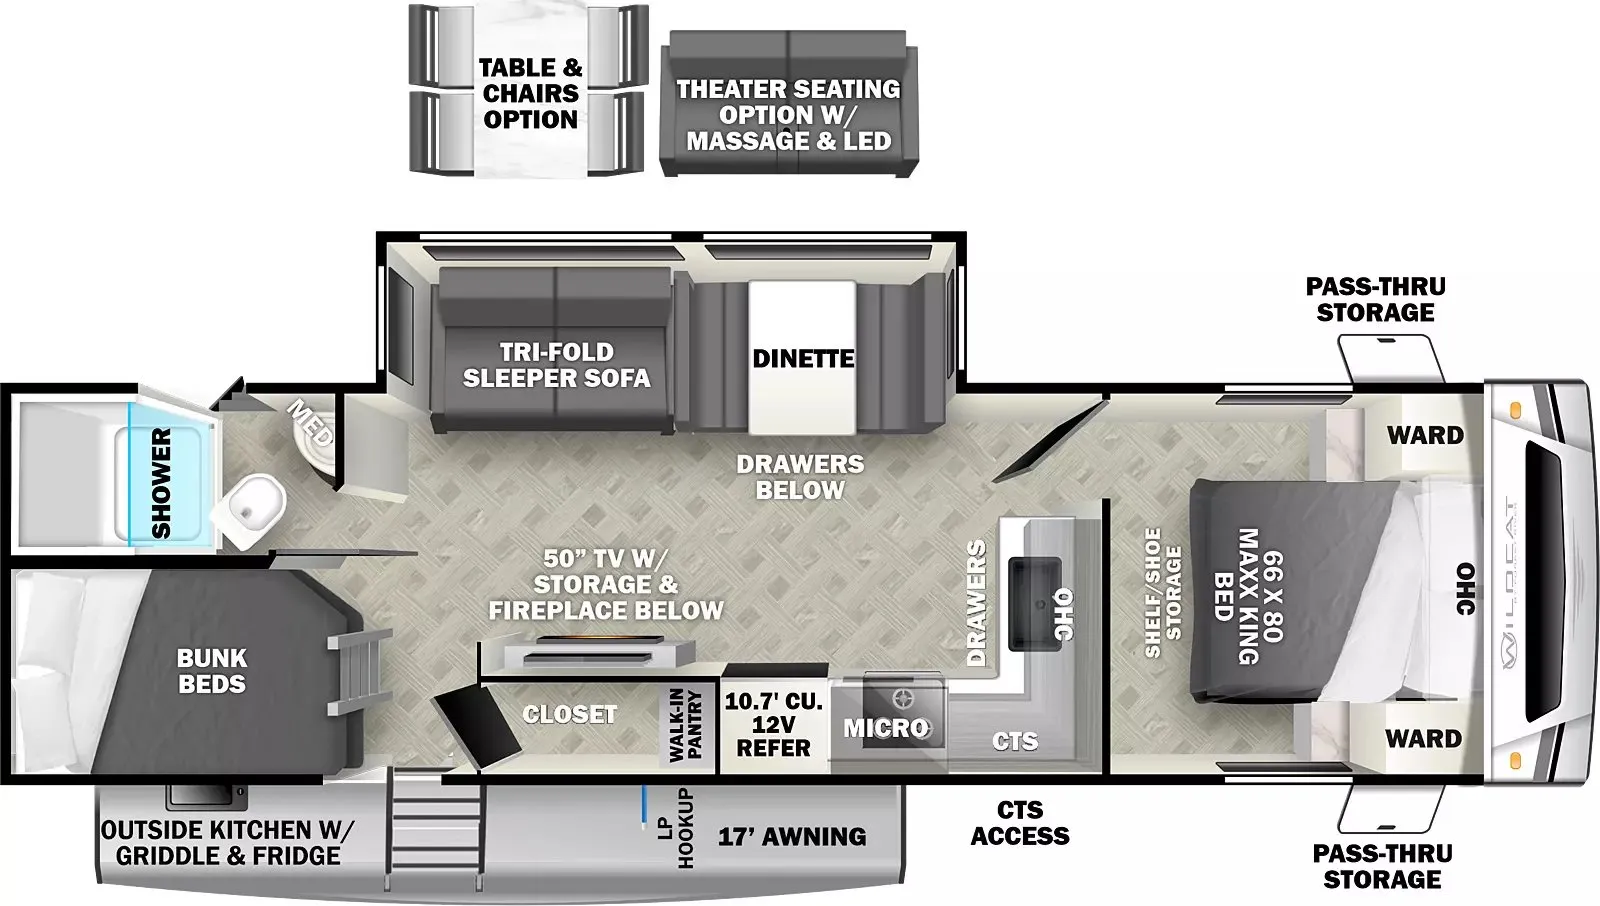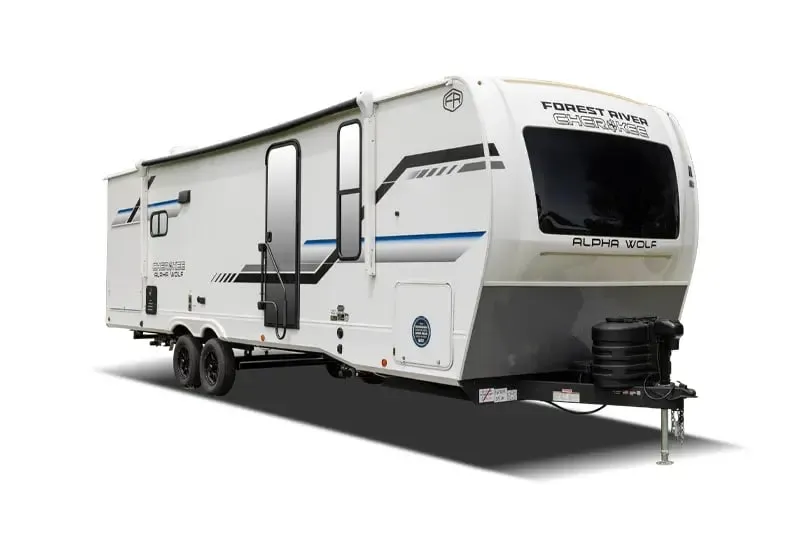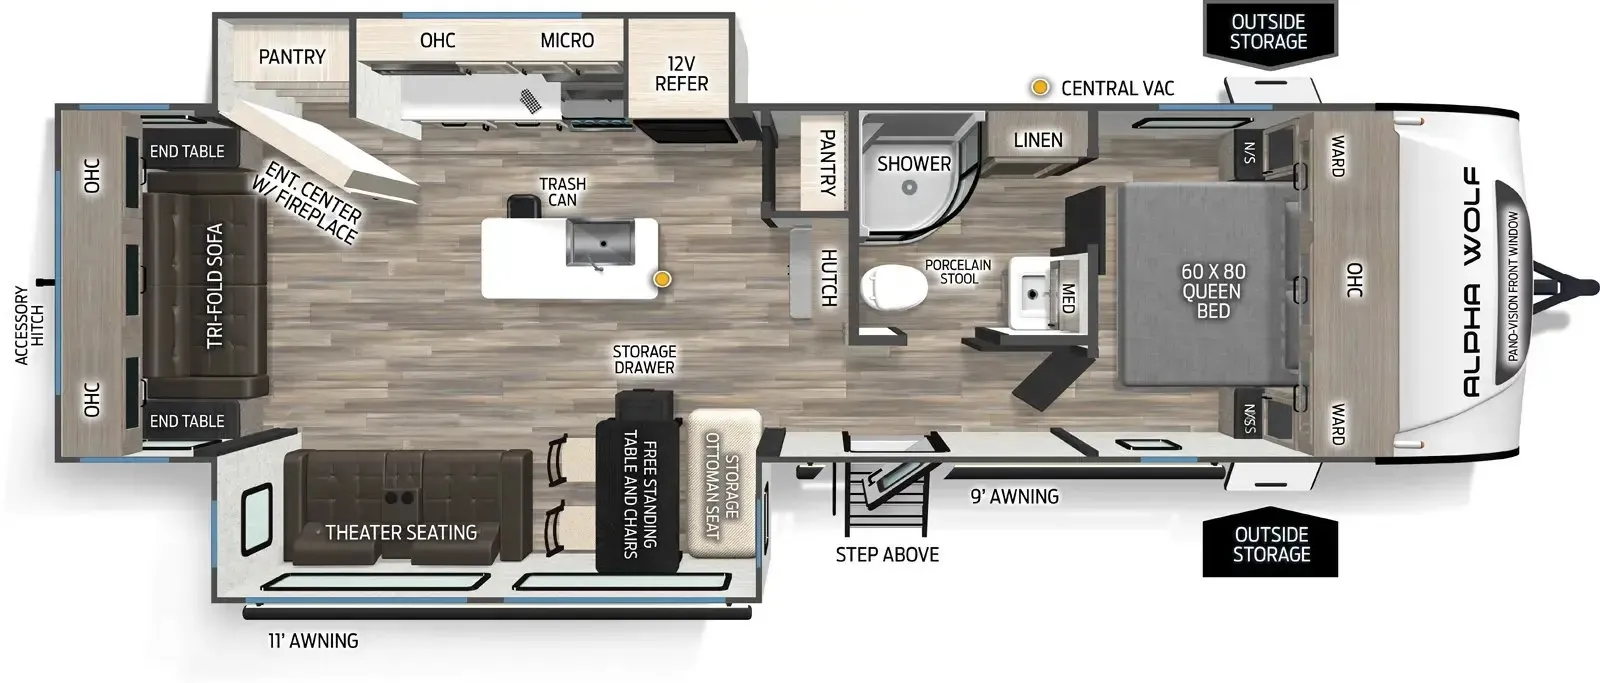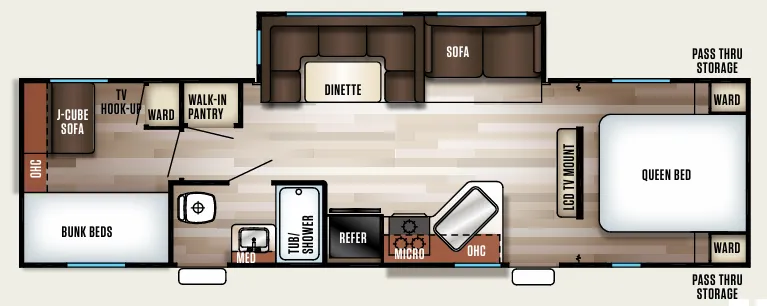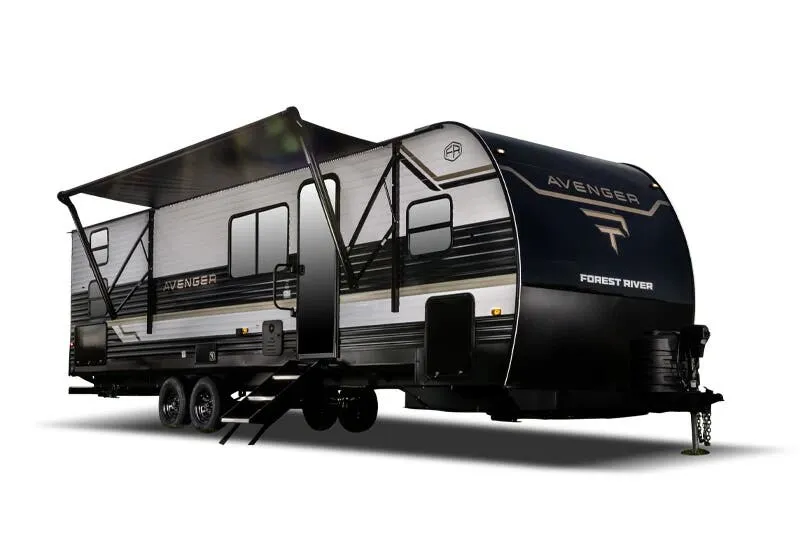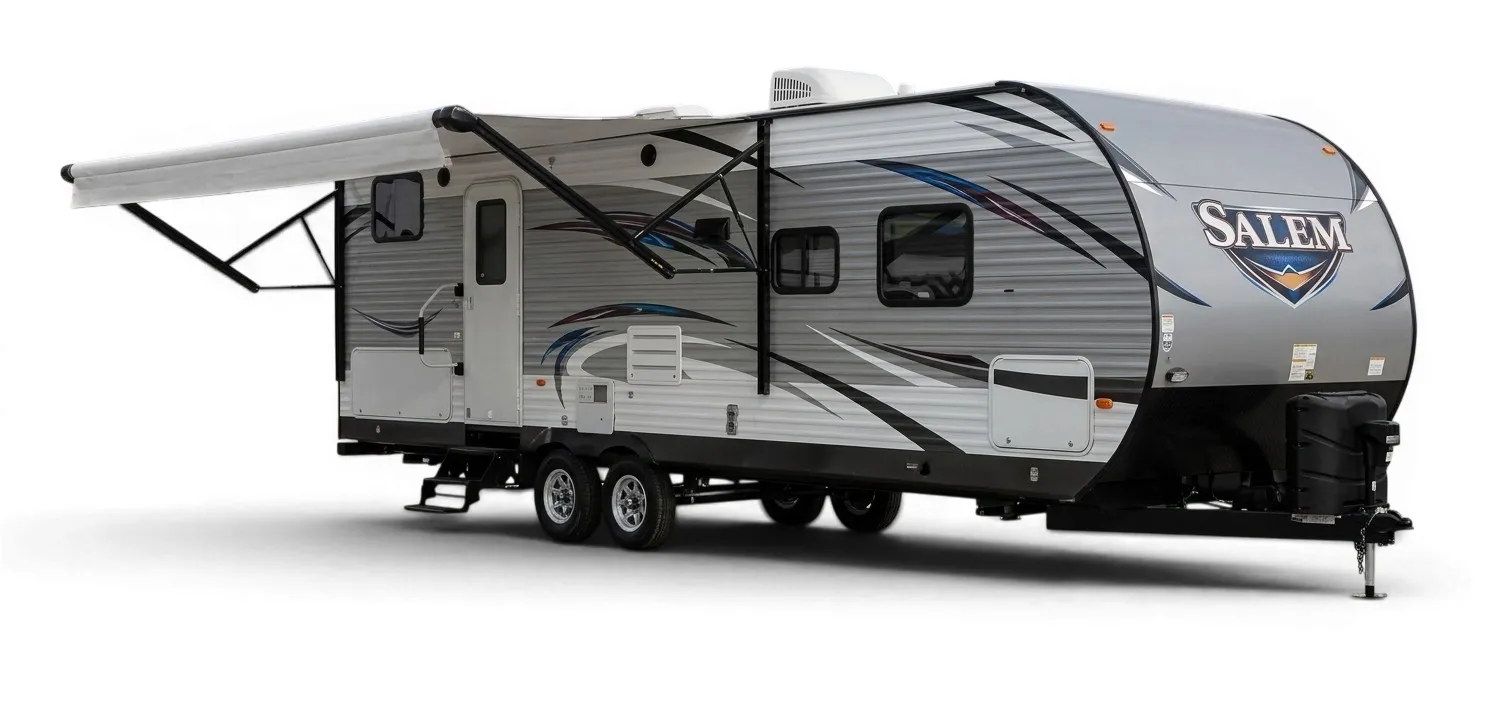
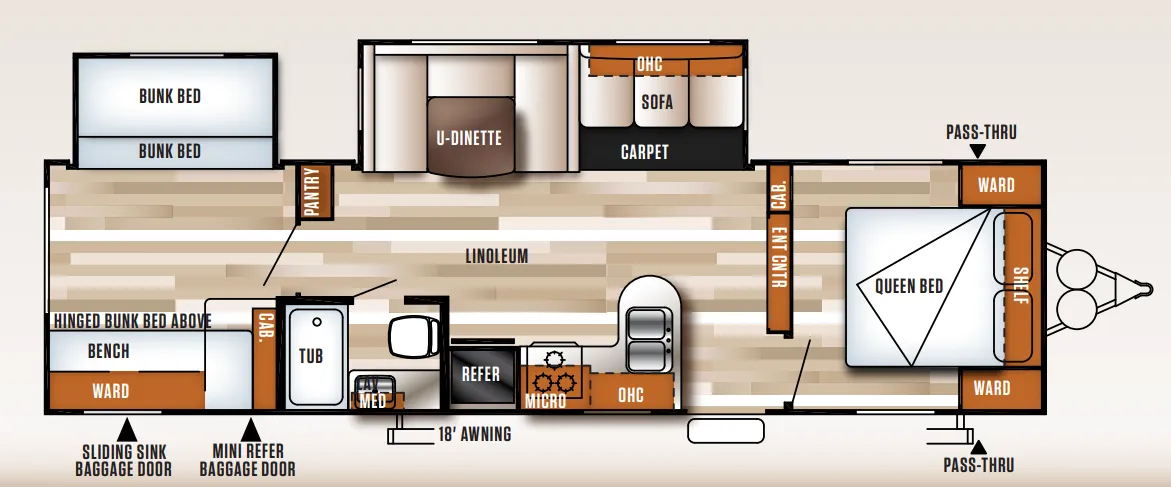
The 28CKDS is a bunk-and-kitchen-forward floor plan that earns points for thoughtful storage throughout. The sofa base drawer, under-bed strut-lifted compartment, full pass-through exterior storage, and solid wood drawers with full-extension ball bearing guides all add up to a genuinely livable setup. The kitchen stands out with a deep basin residential-style sink, a high-rise faucet, a three-burner high-output range, and large overhead cabinets with glass inserts. Details you don't always see at this price point. In-floor ducted heat pairs with the 13,500 BTU roof A/C to keep things comfortable in a range of conditions, and the enclosed, heated fresh water tank means you're not limited to fair-weather trips. The Superflex® one-piece roof carries a 12-year warranty, which adds some peace of mind on a unit that's meant to be used hard.
No owner reviews yet. If you've owned one, yours would be the first.
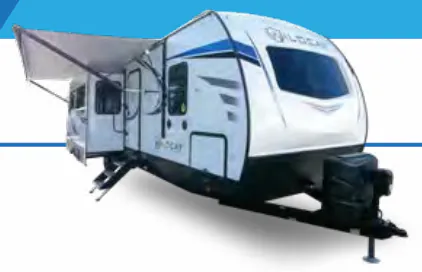
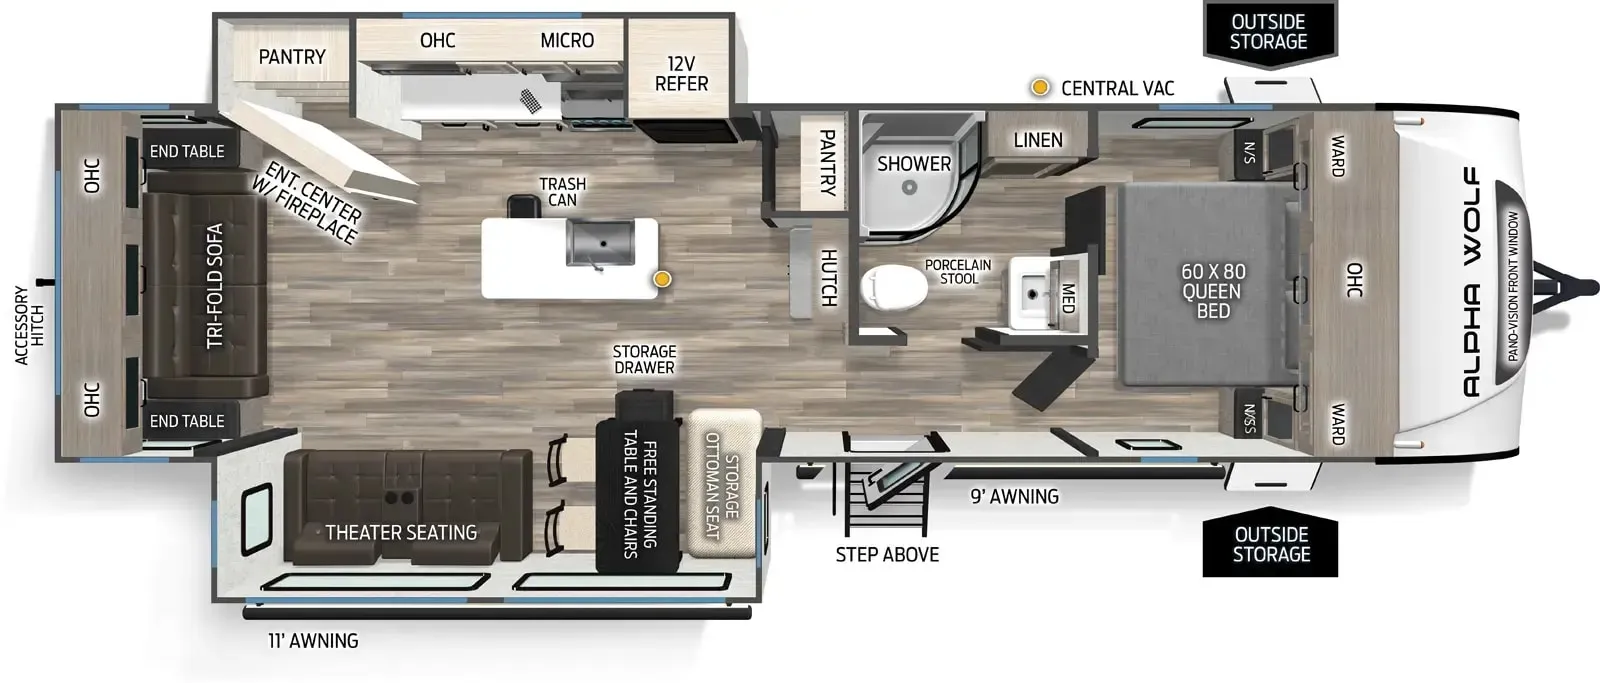
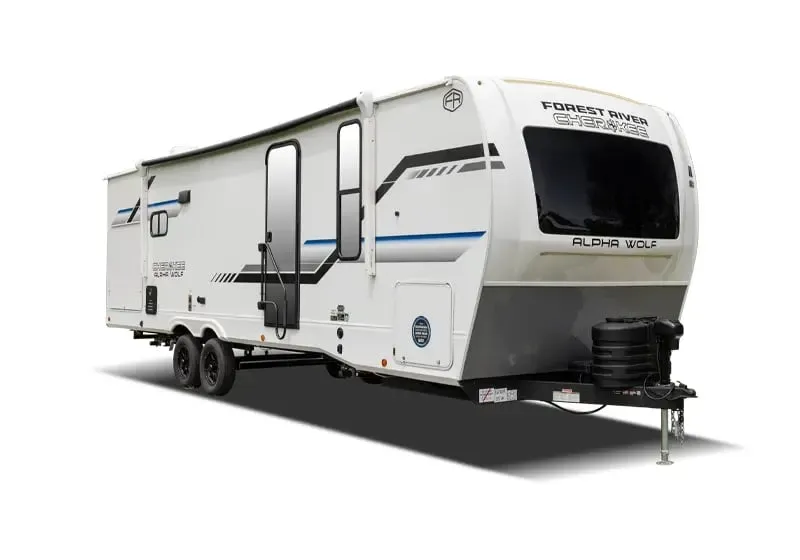
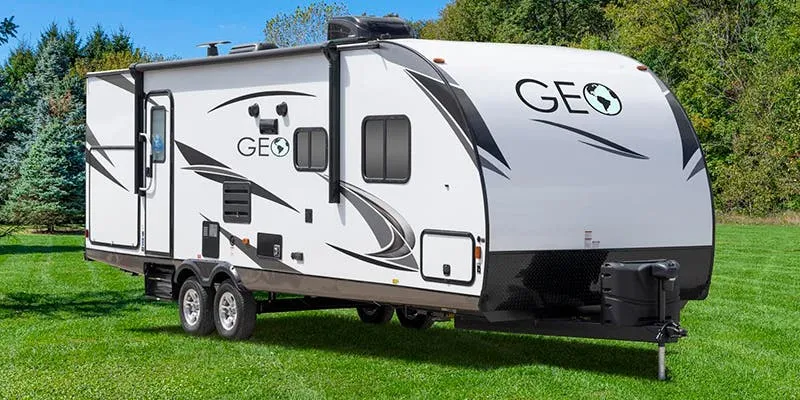
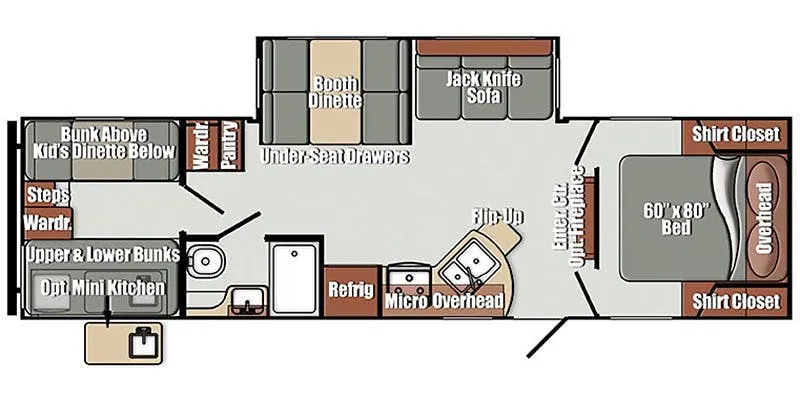
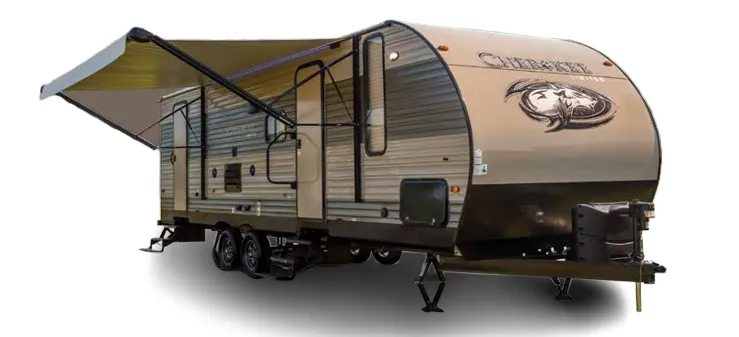
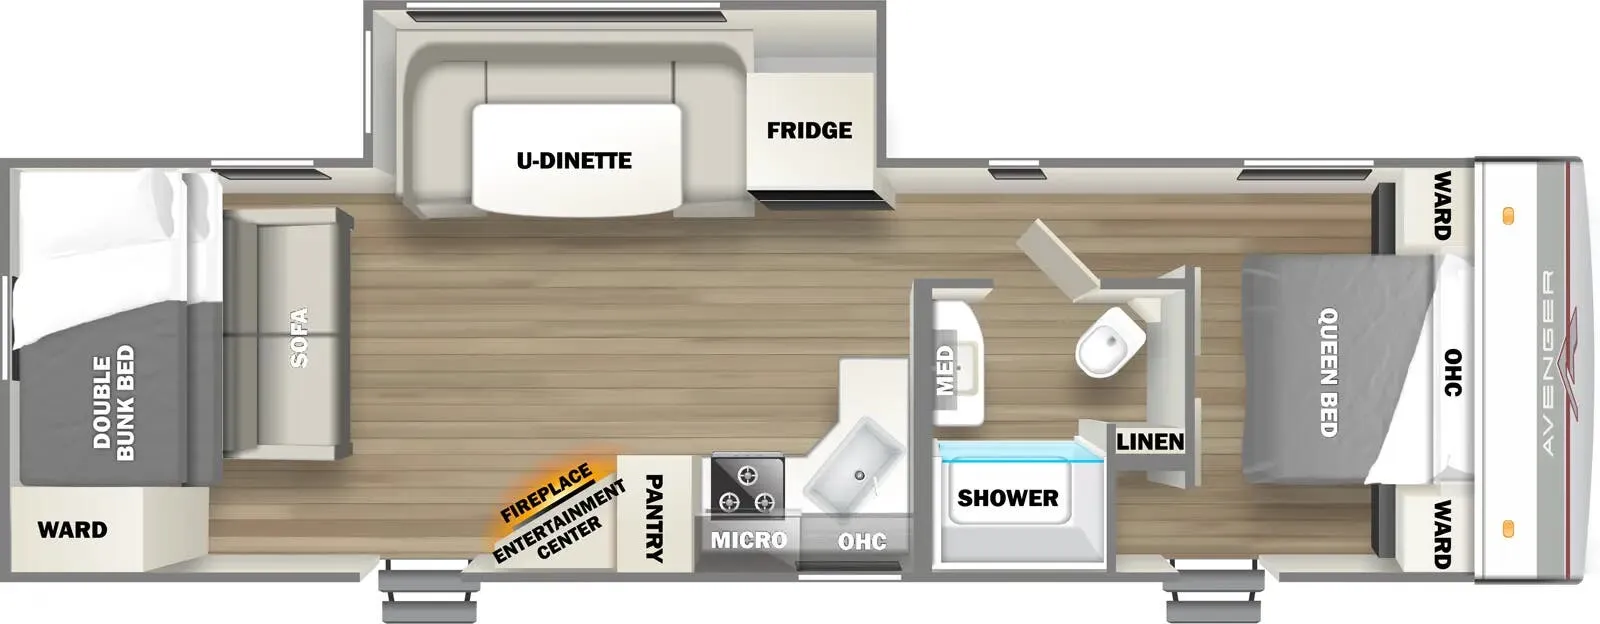
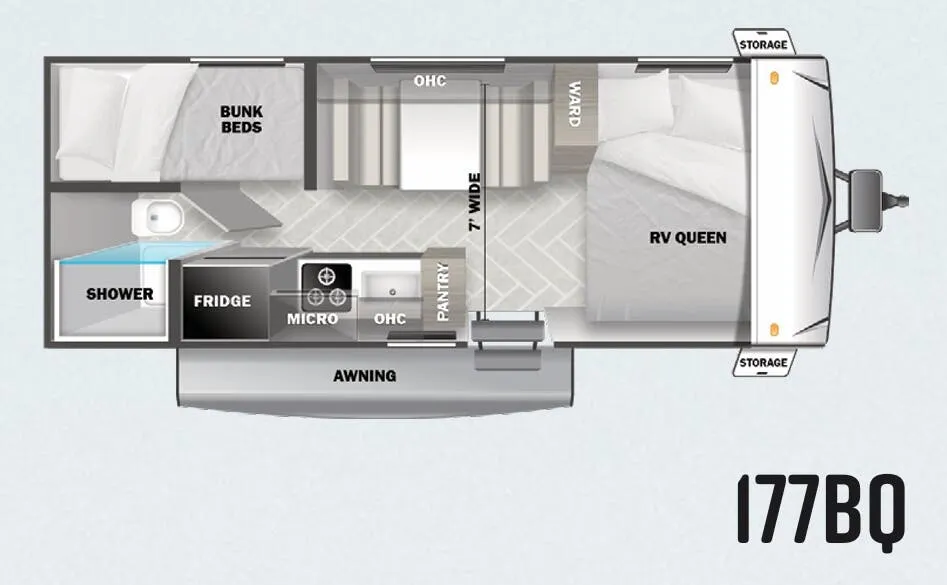
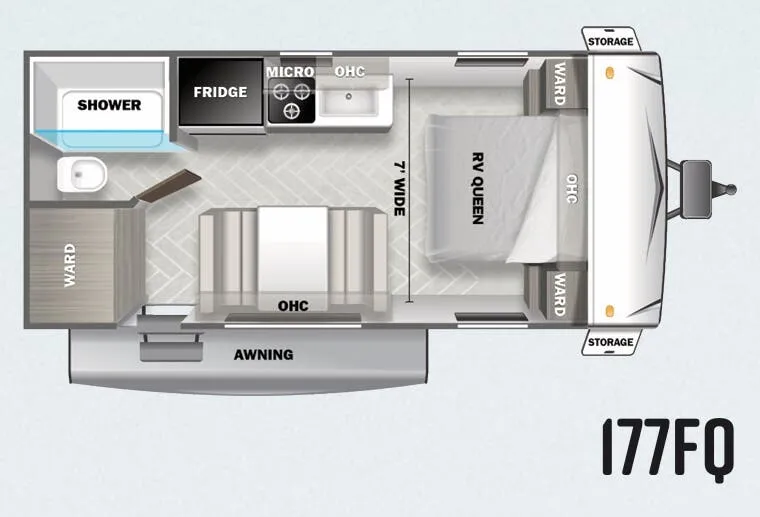
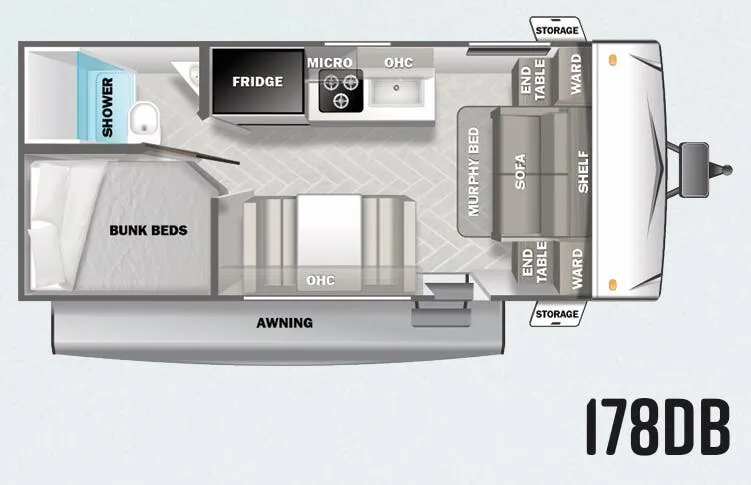
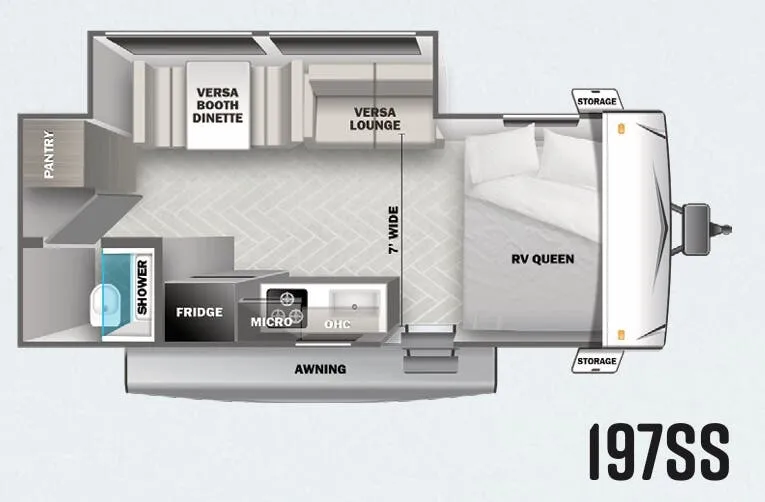
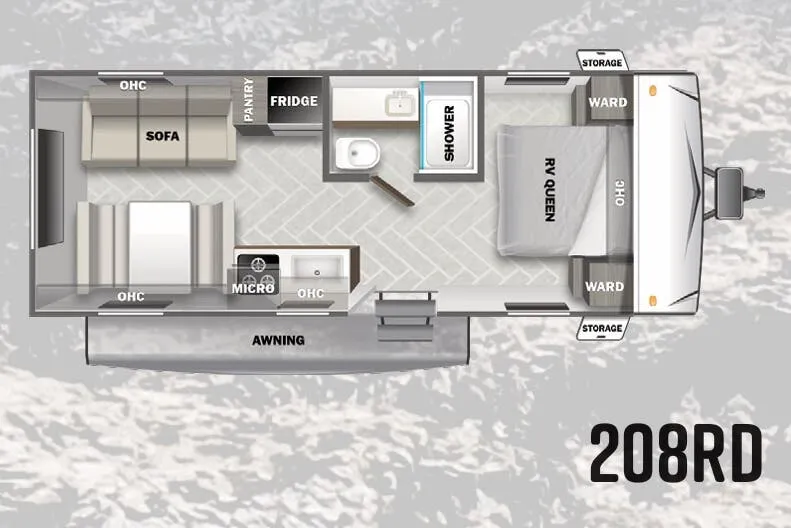
Other travel trailers floor plans (around 34 ft 6 in), similar in size and price to the Salem 28CKDS.