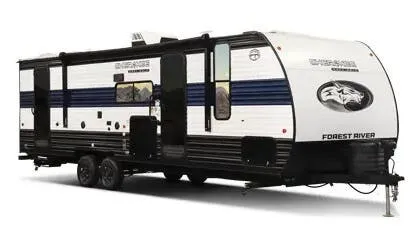
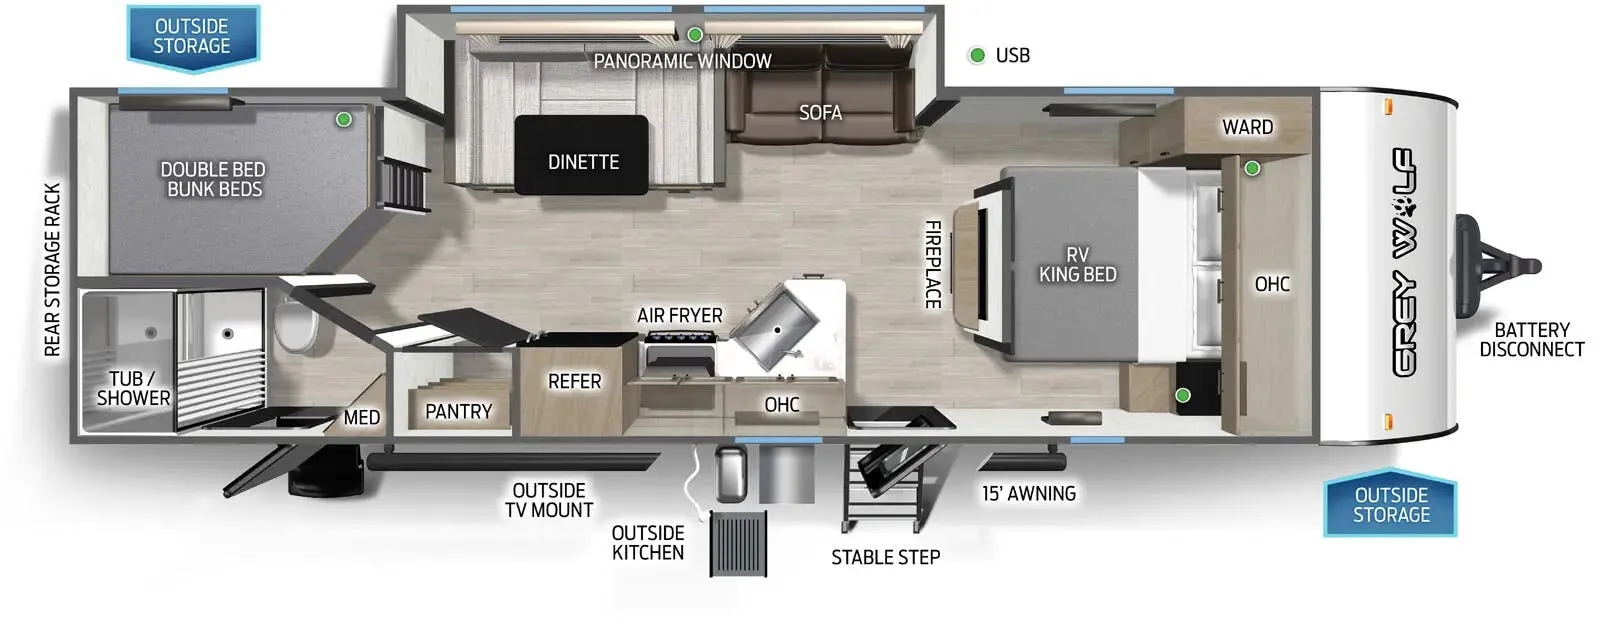
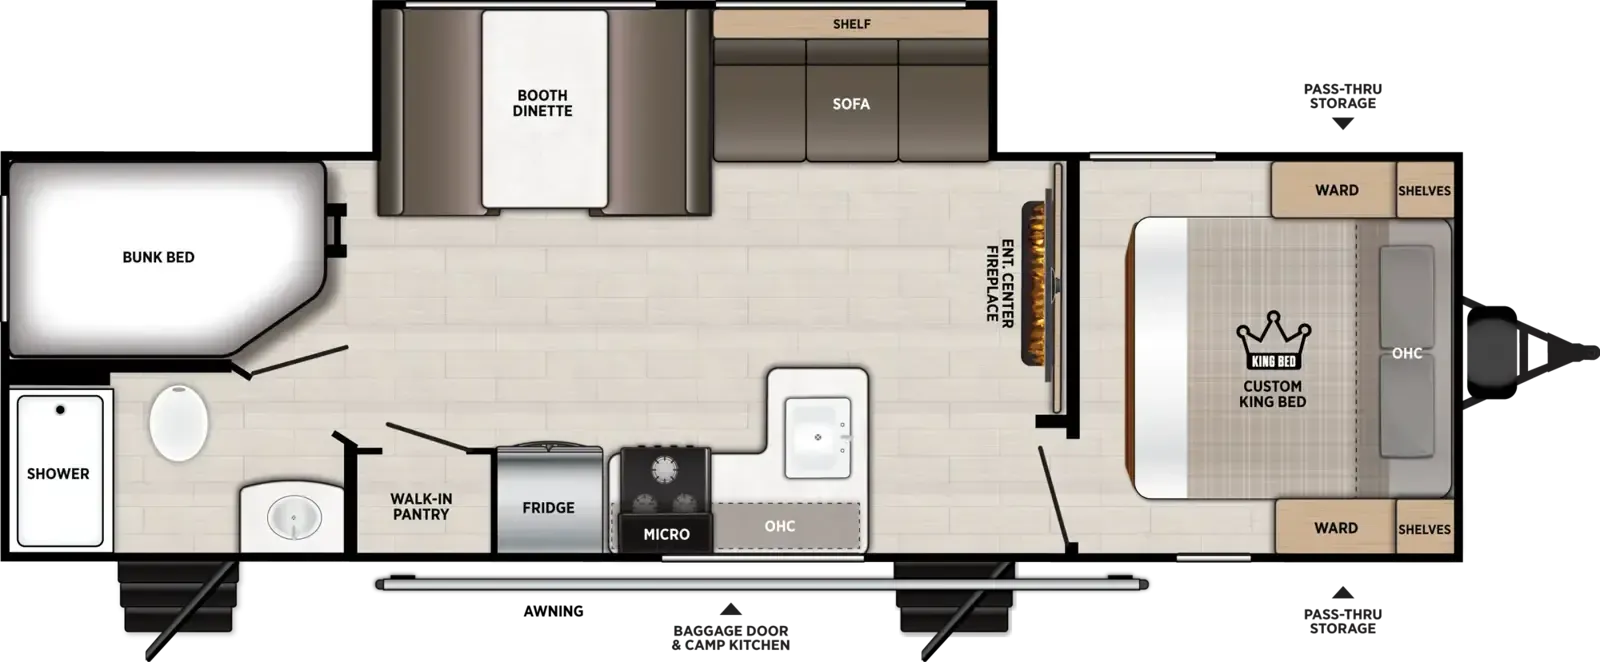
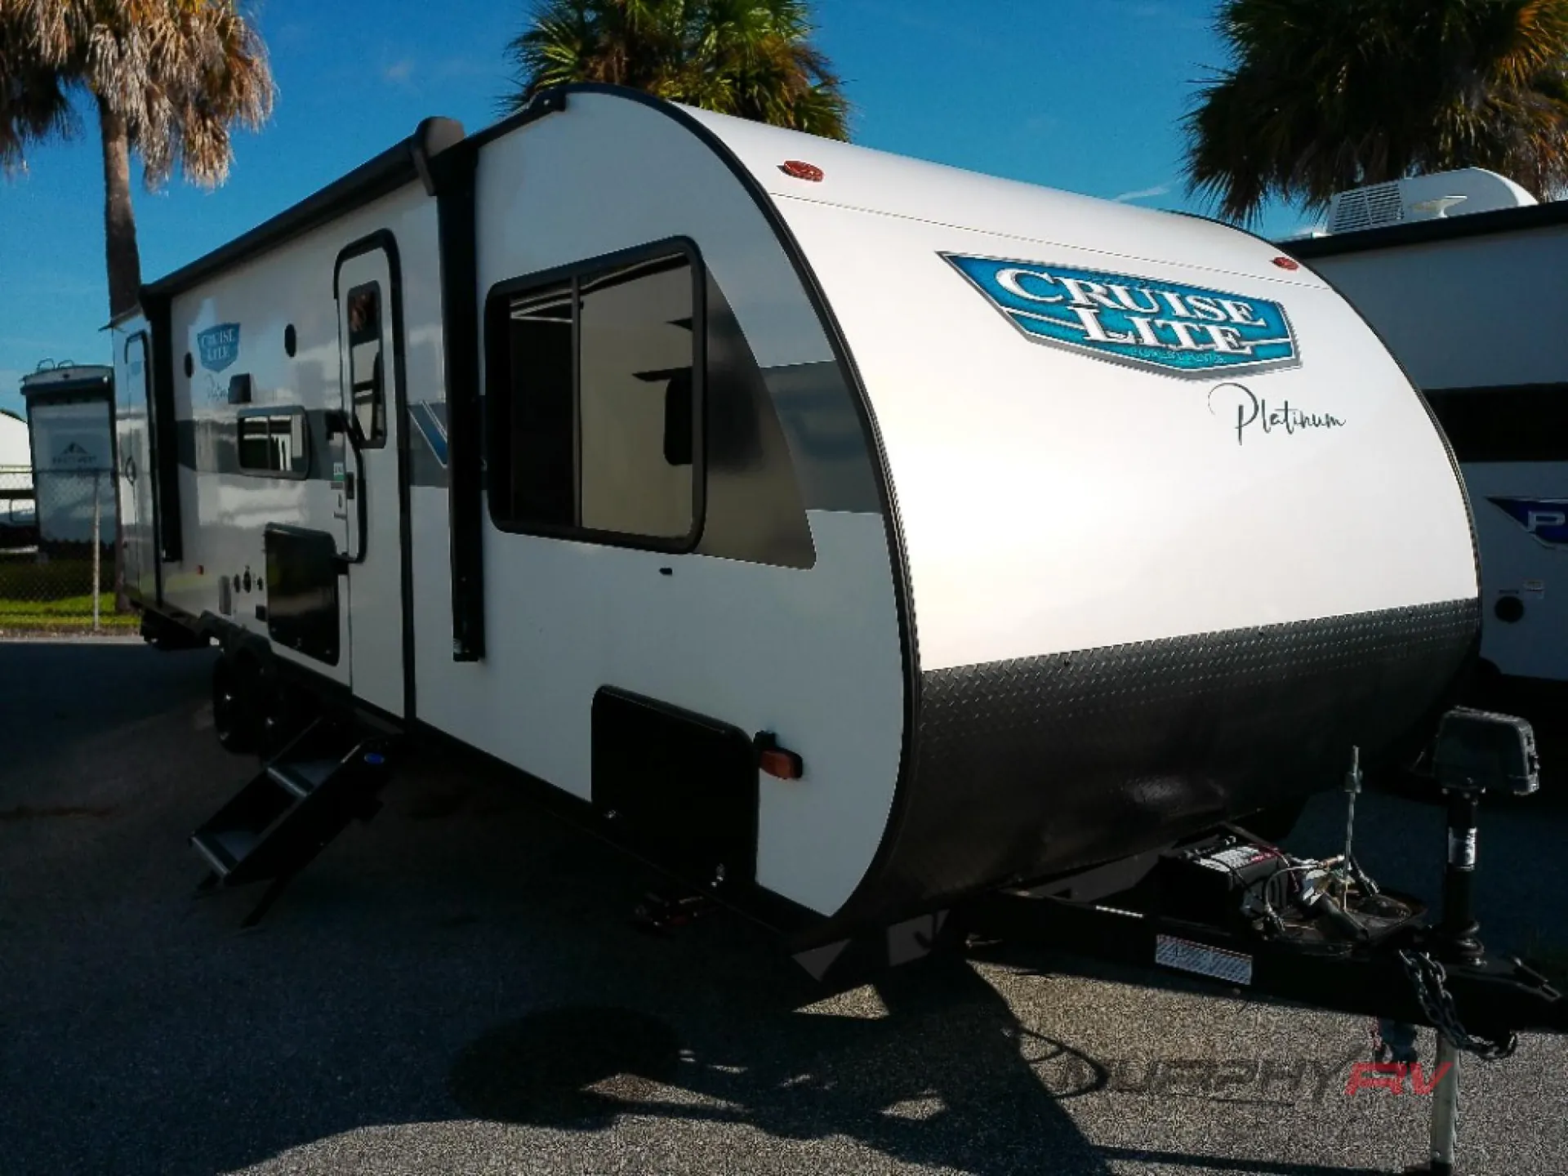
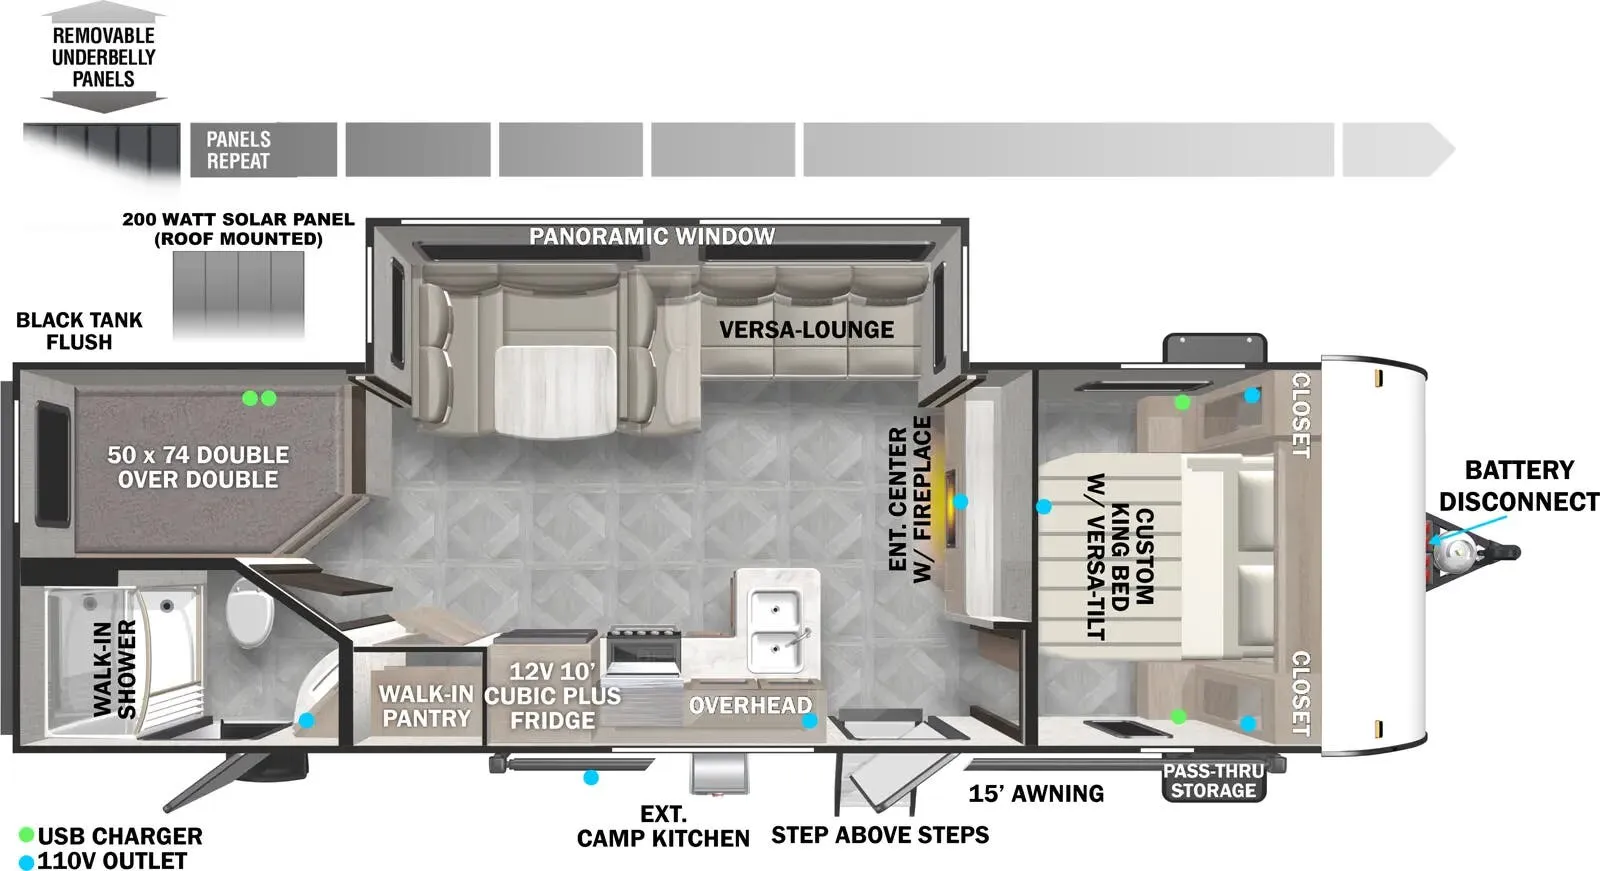
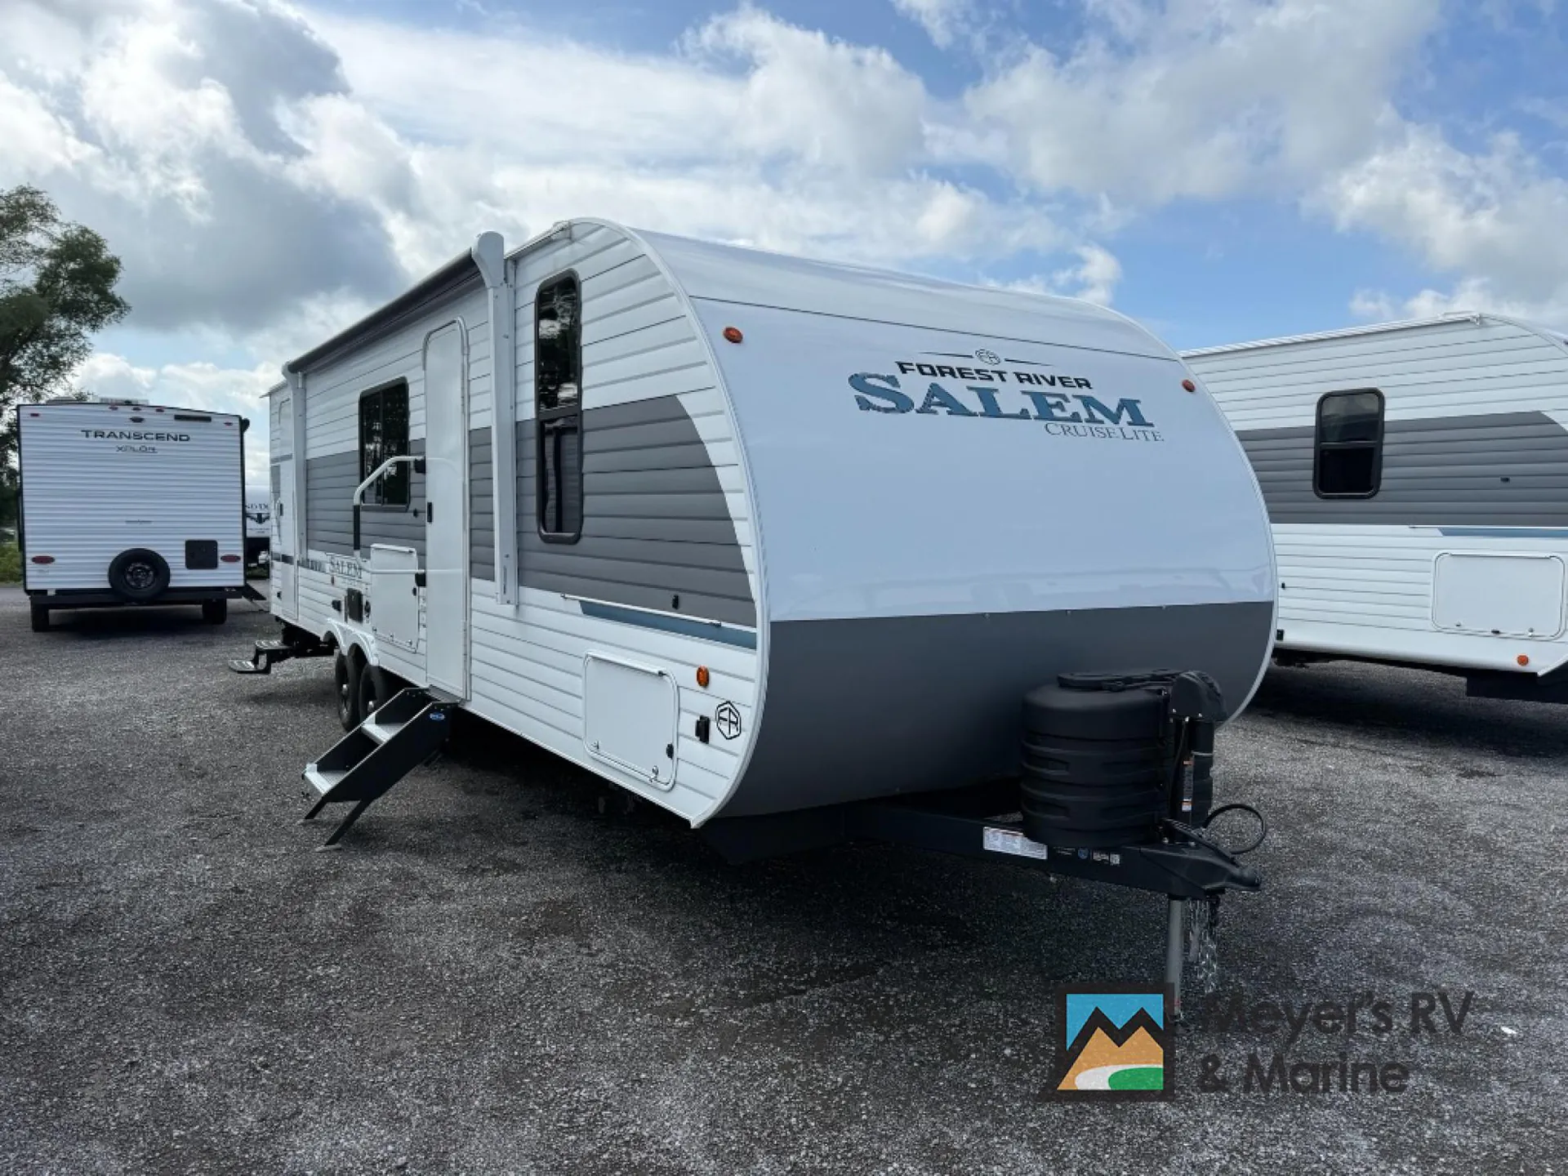
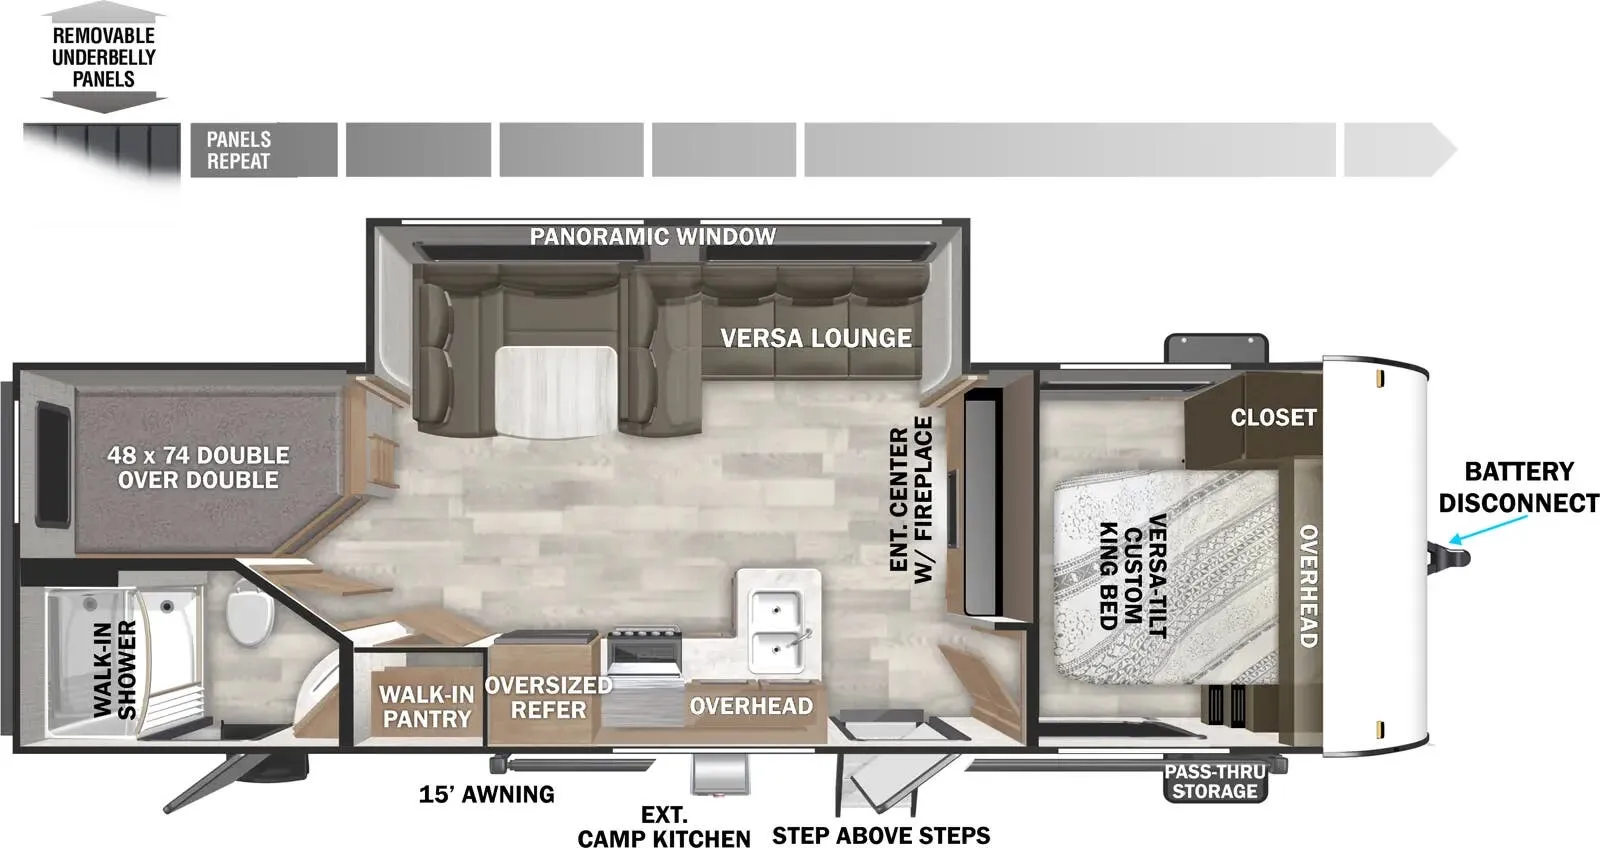
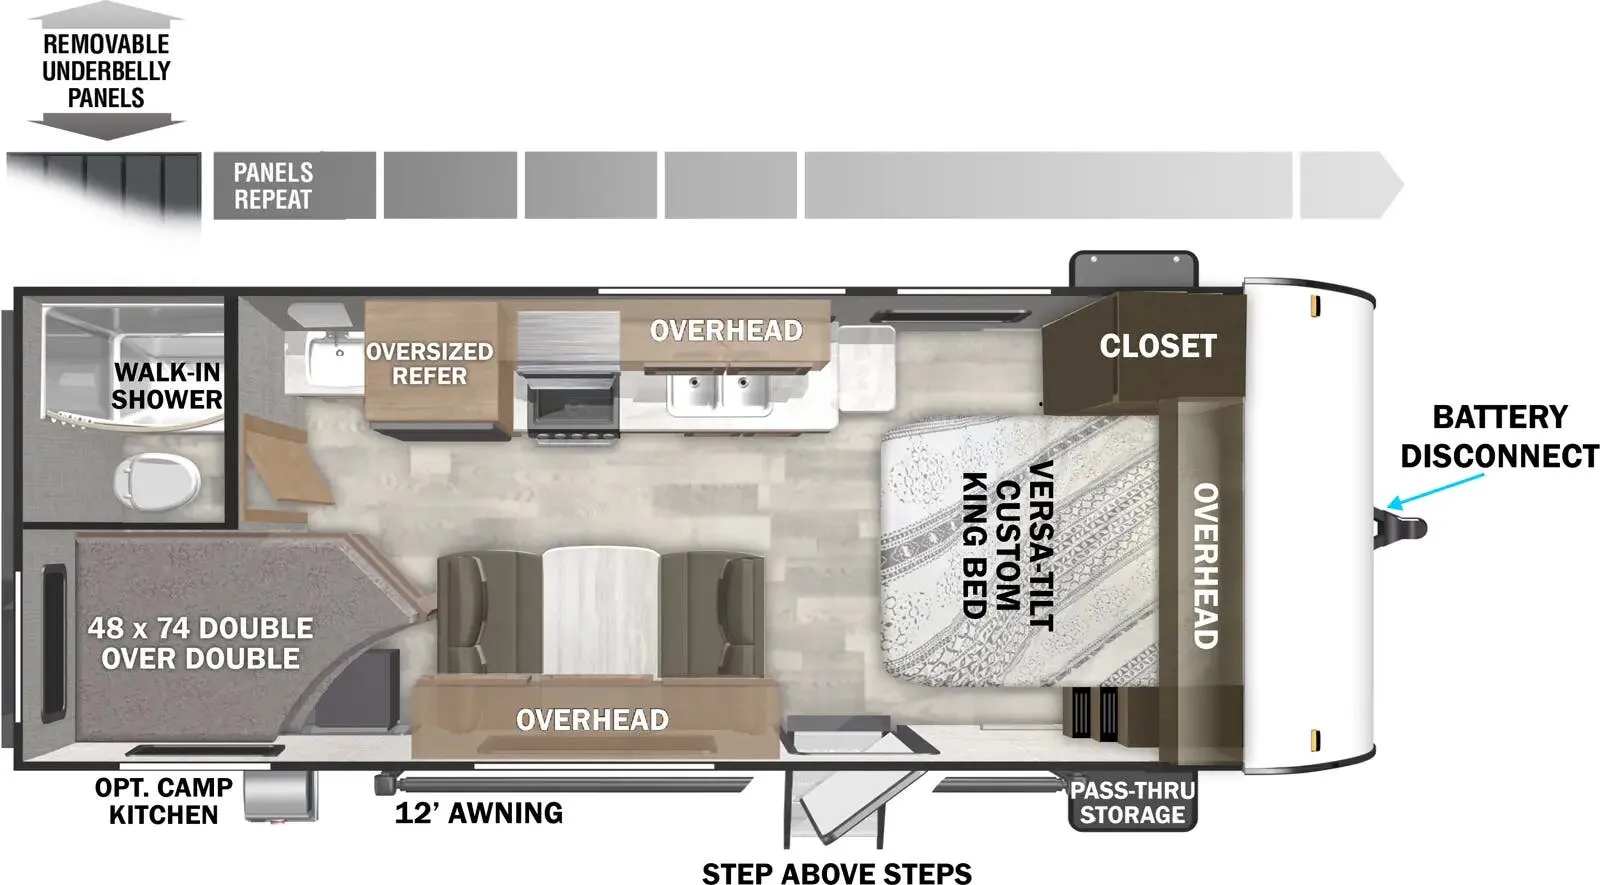
Front bedroom, u shaped dinette
Get in touch and we'll be happy to answer any questions or set up an appointment to see it in person.
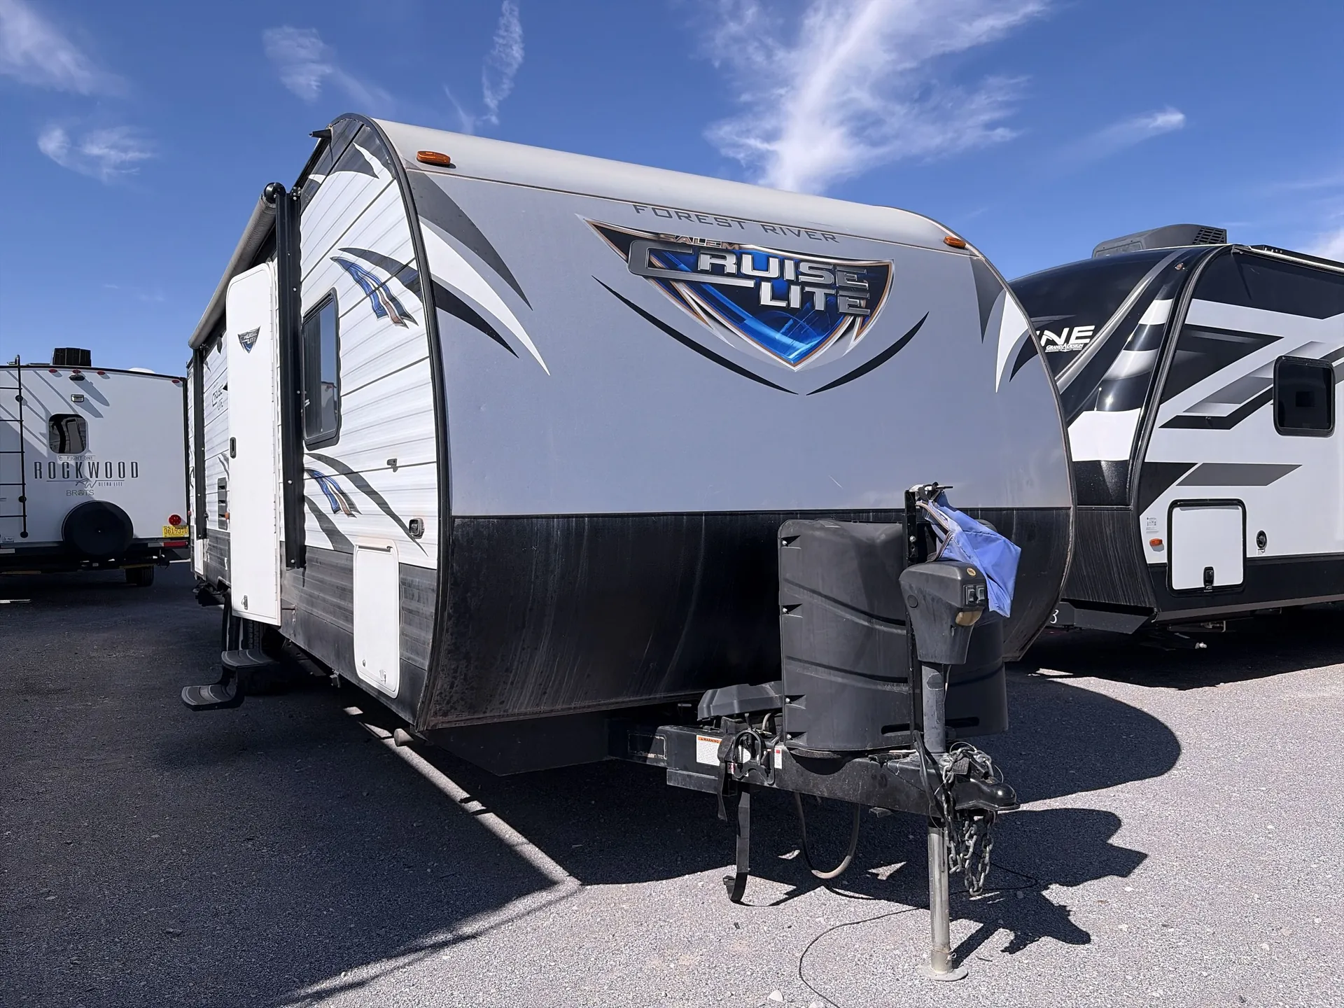
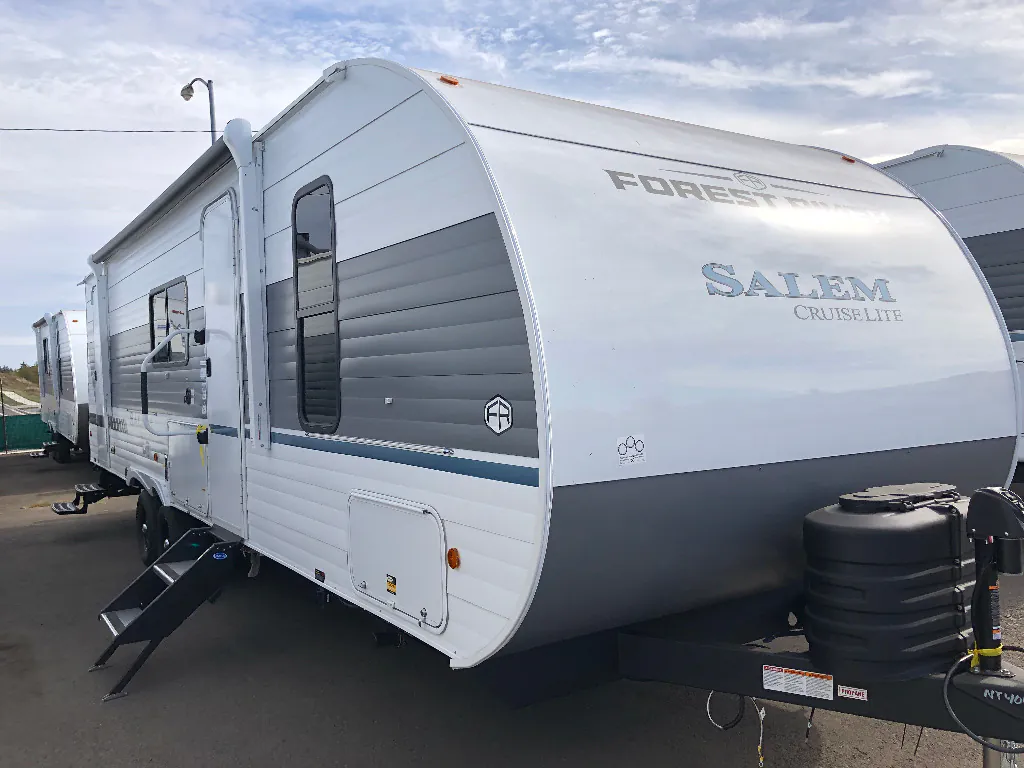
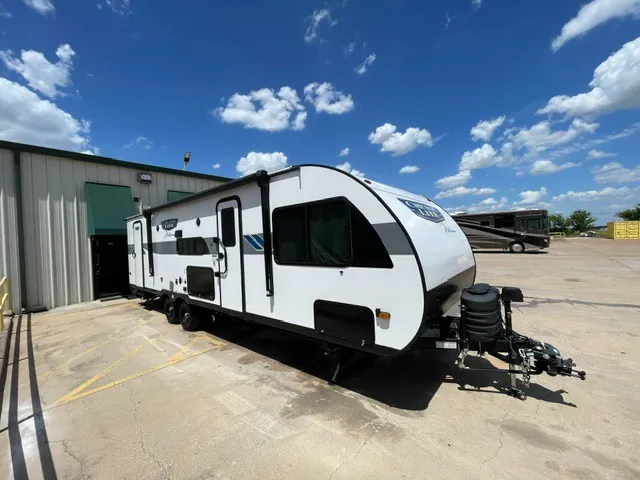
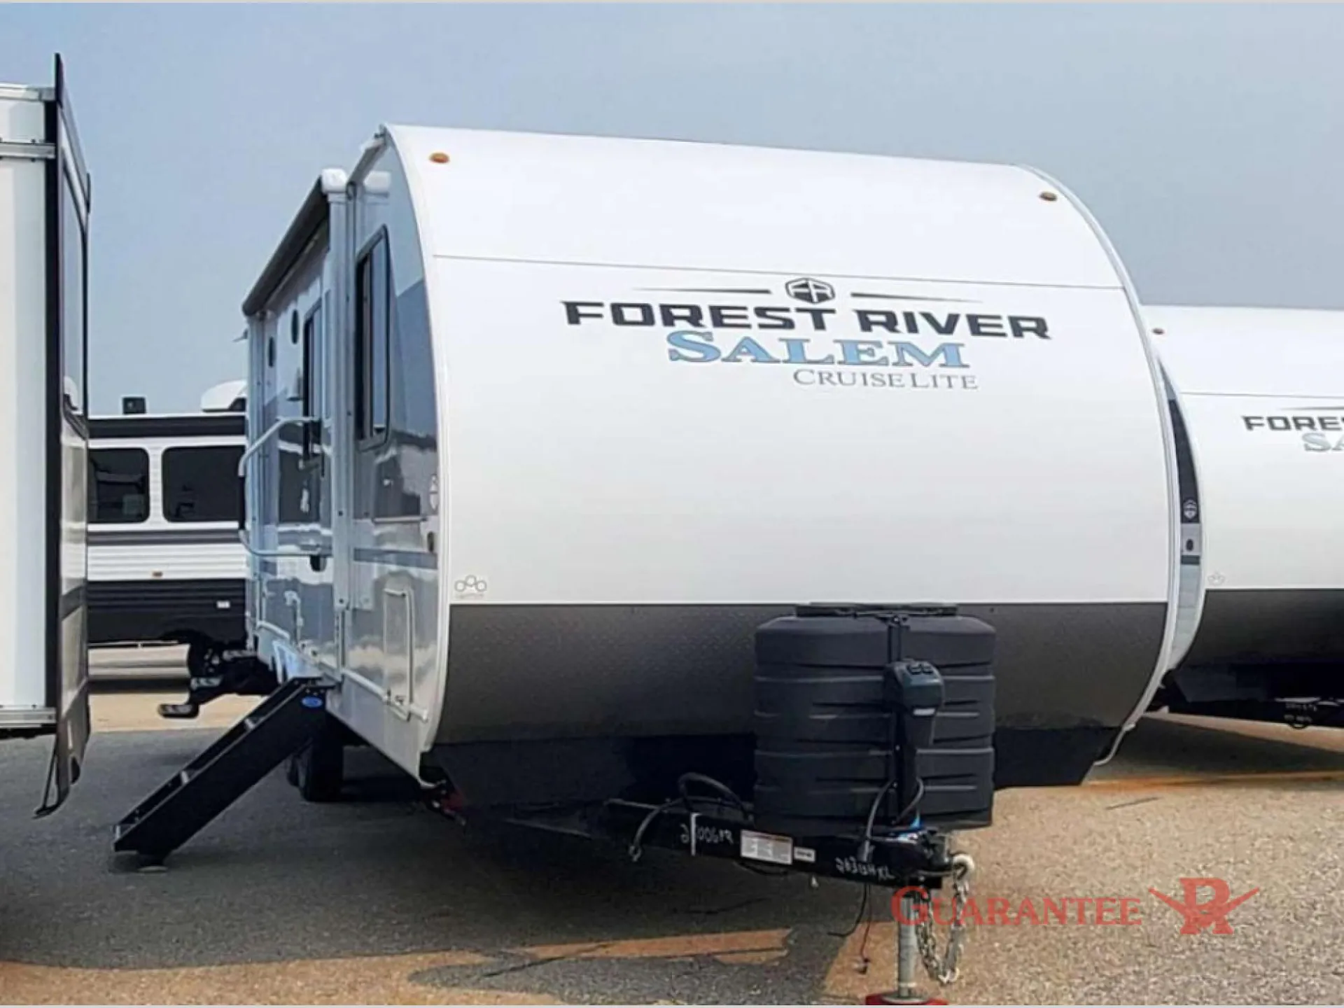
2017 Forest River Salem Cruise Lite 263BHXL
UsedStock #PB2545AA
Call for price
2017 Salem Cruise Lite 263BHXL
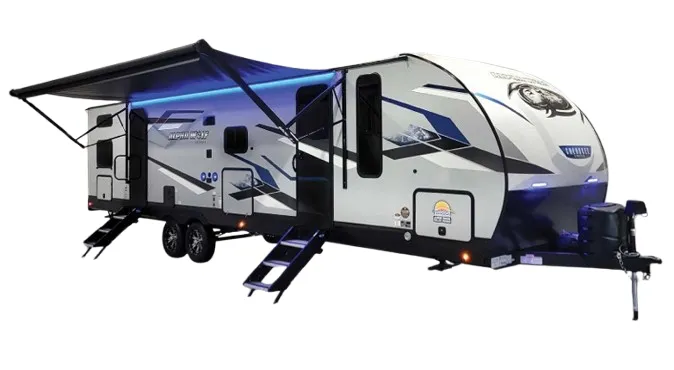
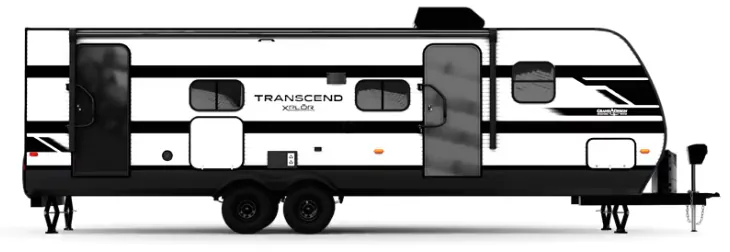
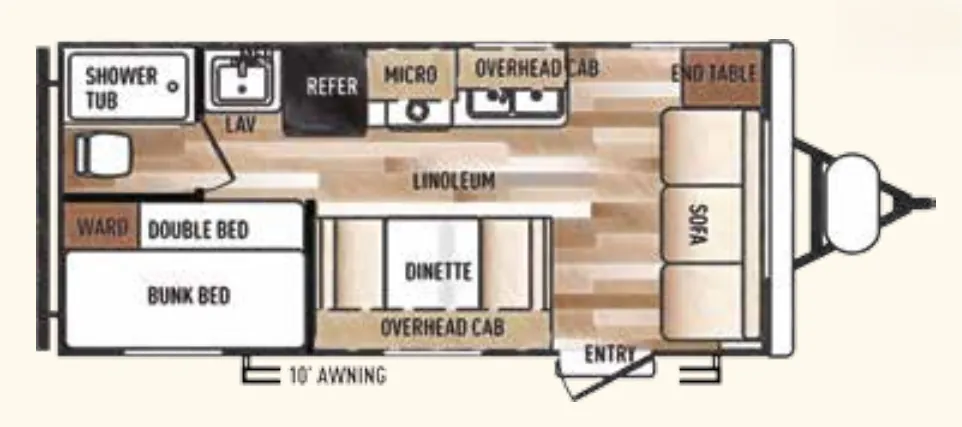
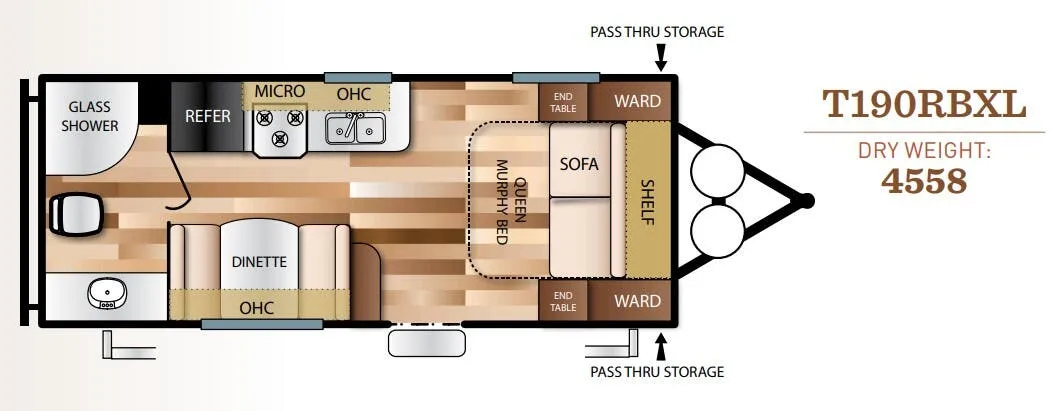
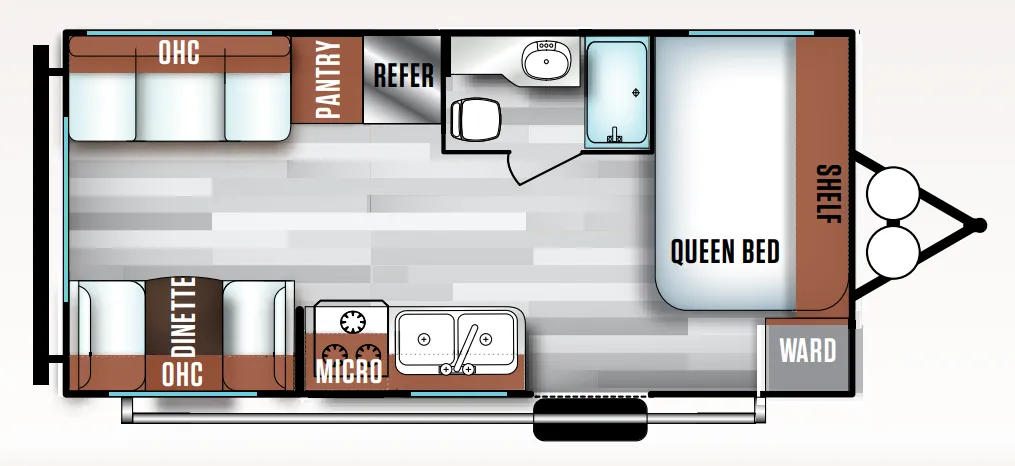
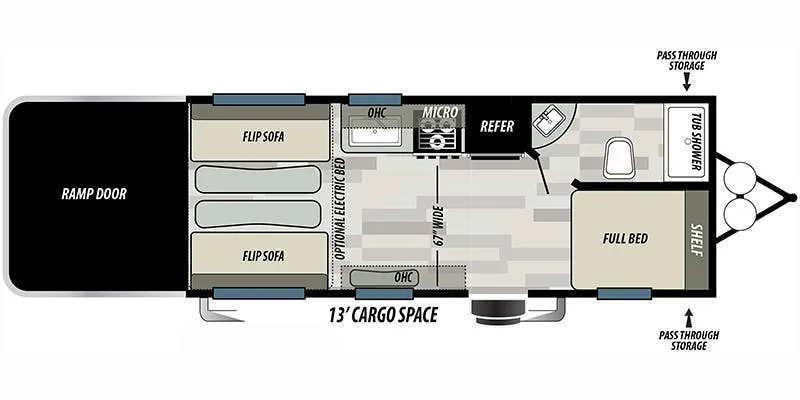
Other floor plans with a similar body style, feature mix, and price range, prioritizing other manufacturers and brands.
The Salem Cruise Lite 263BHXL is built around a layout that genuinely works, with a private front bedroom, a U-shaped dinette that seats the whole group, dedicated bunk space in the rear, and an outdoor kitchen for keeping the party outside. The 60,000 BTU on-demand tankless water heater is a real differentiator in this class, and the JBL stereo with both interior and exterior speakers means the 4K awning blade lighting actually has something to back it up at night. Forest River has also put real thought into the details here, from the backlit arched radius bathroom mirror and built-in laundry hamper to the Stow N Go storage system and a fold-out trash can that keeps the kitchen from feeling cluttered. Worth knowing: owner reviews on RVInsider rate the floorplan and towing highly, but overall build quality scores are low, so a thorough pre-delivery inspection is especially important with the Salem Cruise Lite 263BHXL.
Length
31 ft 5 in
Dry weight
5,854 lbs
GVWR
7,644 lbs
Sleeps
9
417 RV
Vars, ON
Sells faster than 69% of Ontario RV dealers
Compared with 19 dealers in Ontario
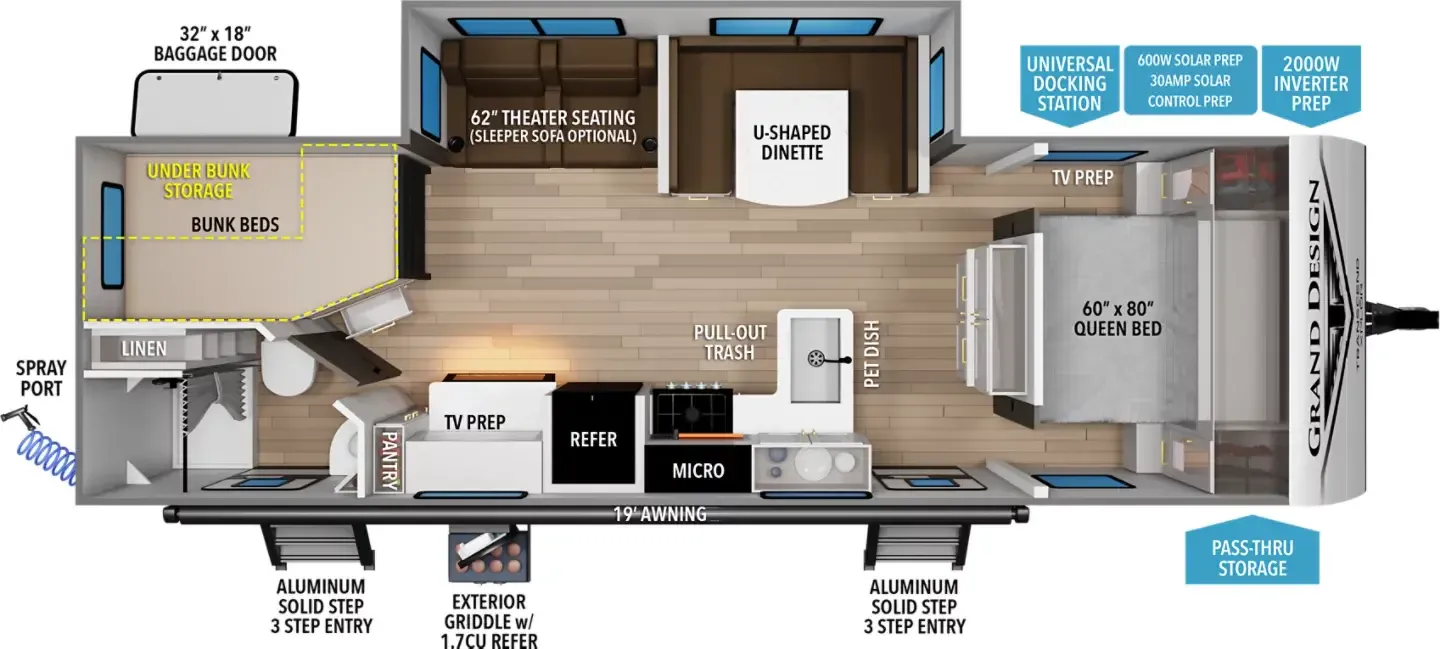
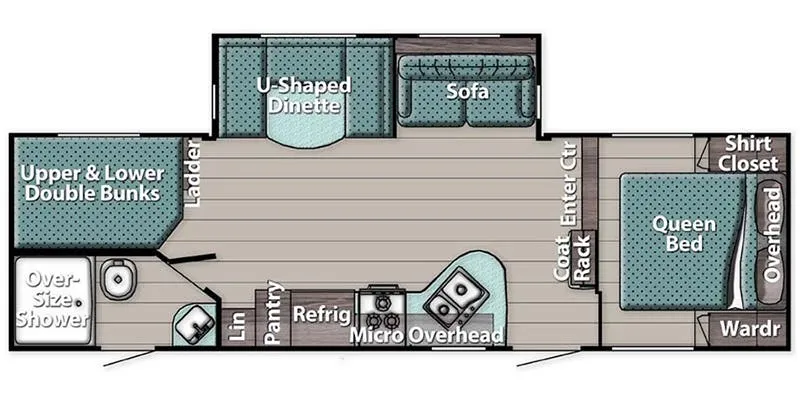
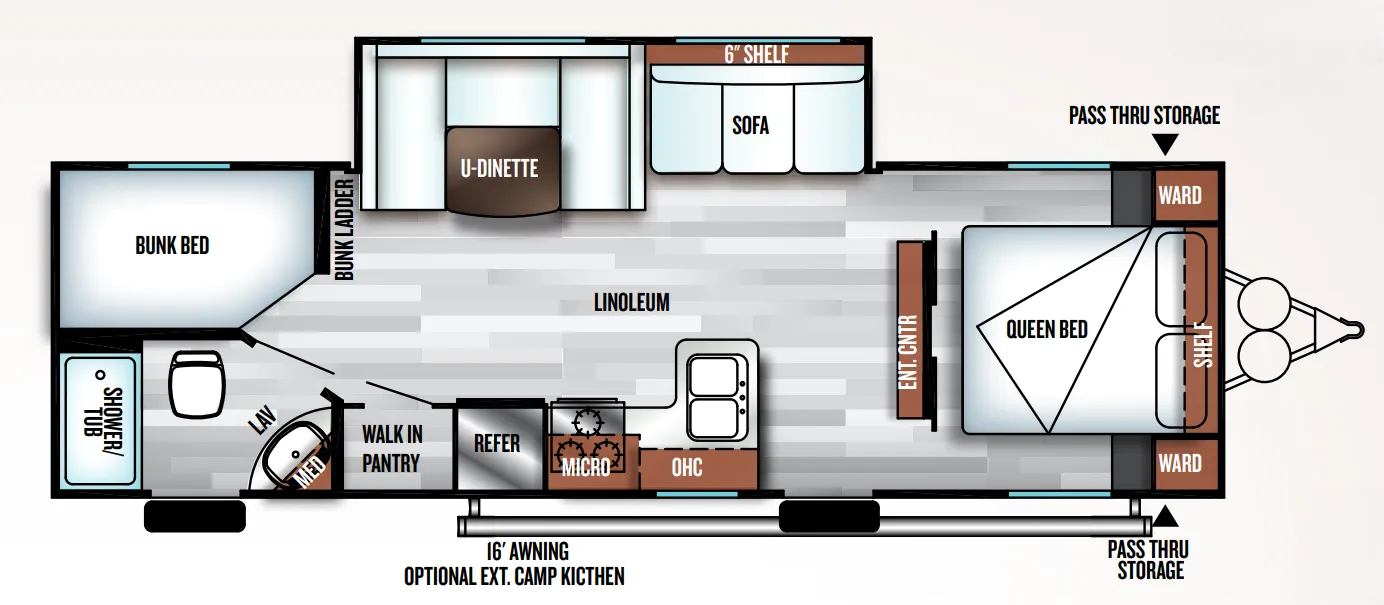
This Salem Cruise Lite travel trailer by Forest River is great for a larger family! With a double bed set of bunks, two entry doors, and a large slide in the main living area, you can easily see how model 263BHXL can serve your family well.
Step inside the main most centrally located door. Here you will find an entertainment center straight in the door to your right. On either side of it you will have easy access into the front master bedroom with sliding doors. There is a queen size bed including dual bedside wardrobes, plus an overhead shelf for your things.
The main living area has a spacious foot print layout thanks to the large slide out sofa and u-shaped dinette. Here you will find ample seating for everyone, and both can easily be made into sleeping space at night when needed.
The kitchen is just inside the main entrance and to your left. An L-shaped counter with double sinks starts you off, then a three burner range including an overhead microwave oven is perfect for cooking up light meals and snacks. There is also a refrigerator, plus a food pantry for all of your dry and canned goods.
Just outside the rear corner bath notice a wardrobe for storage. The bath offers a tub/shower, toilet, and corner vanity with sink. There is even a private entry door for added convenience so you can easily come in from outside to use. The bath is also located next to a set of double bed bunks which features a ladder for quick access to the top bed. This is perfect for the kiddos to share with each other and friends, or you can easily sleep four adults instead.
The front pass-through storage compartment is great for all of your outdoor camping gear, plus a 16' awning makes it easy to create a bit of living space outside to enjoy, and so much more!
Other listings for this floor plan, ranked by condition, model year, distance, price, and listing quality.