Get in touch and we'll be happy to answer any questions or set up an appointment to see it in person.
2017 Forest River Sandpiper 383RBLOK
UsedStock #1046830A
Listing price
2017 Sandpiper 383RBLOK
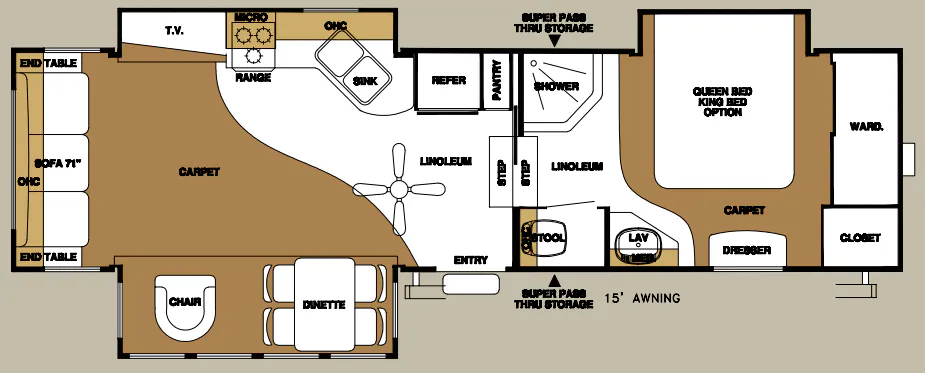
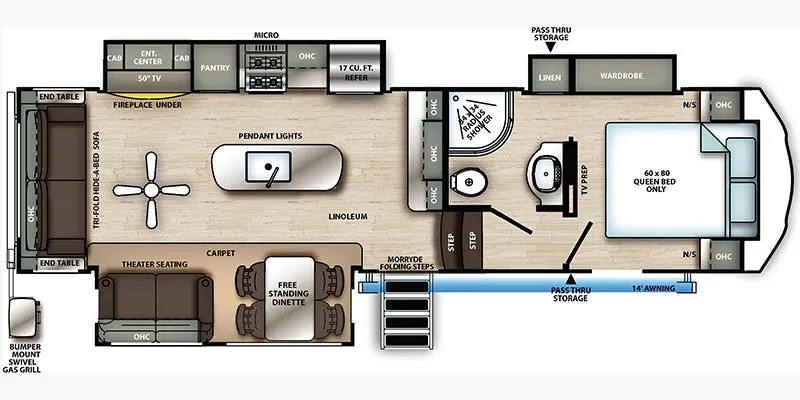
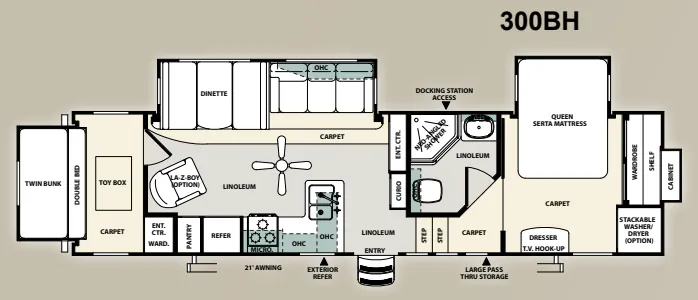
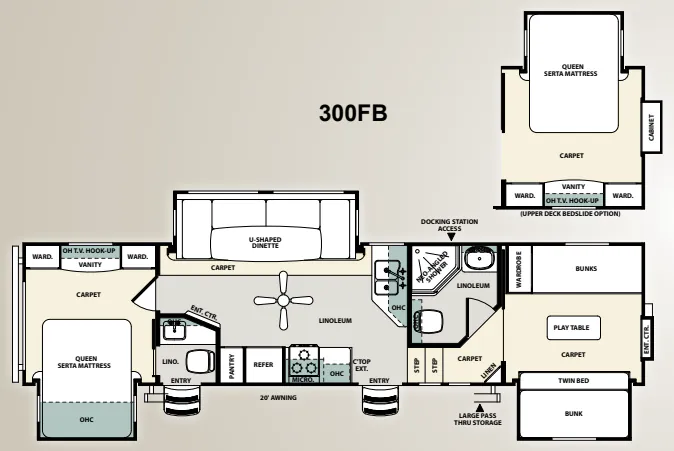
Other floor plans with a similar body style, feature mix, and price range, prioritizing other manufacturers and brands.
Two full bathrooms in a fifth wheel is a genuine game-changer, and the 383RBLOK delivers that alongside a rear bunkhouse with loft. Meaning kids and adults can actually have their own spaces. The main living area carries hardwood accents and upscale touches that feel more residential than typical bunkhouse rigs. Forest River's Underbelly Armor gives it some extra resilience for families who aren't just weekend warriors. Storage runs generous throughout, which matters when you're hauling gear for a full crew.
Length
42 ft 2 in
Dry weight
13,469 lbs
GVWR
15,500 lbs
Sleeps
9
Many factors play into a unit's listing price and what you should pay. This guide provides a ballpark estimate, but it does not factor in your exact scenario or how different listings are equipped.
Bish's RV
Gretna, NE
Sells faster than 79% of US RV dealers
Compared with 1,119 dealers nationwide
DUAL entry, TWO full bathrooms, a bunkhouse and loft, plus an exterior kitchen are a few of the "must have" features in this Forest River Sandpiper 383RBLOK fifth wheel.
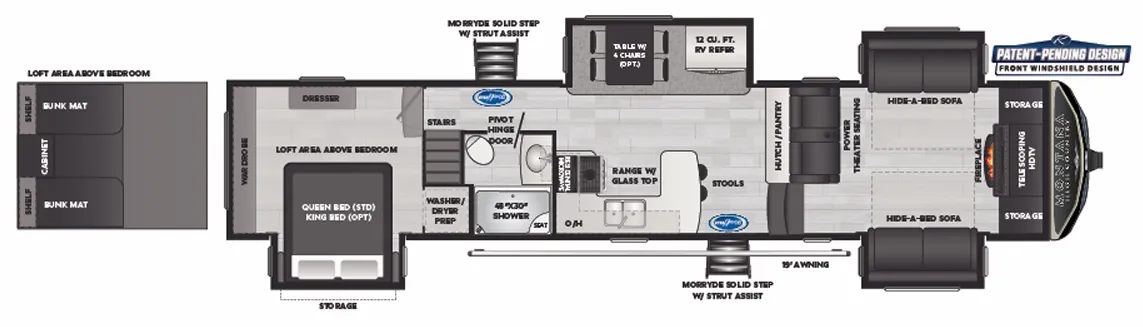
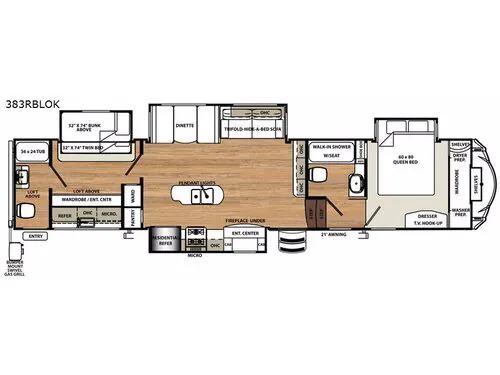
As you enter the main entrance to your left you will see the combined kitchen and living area, and to your right there is a side aisle bath and master bedroom.
Take the steps up to the bathroom to find a walk-in shower with seat, sink with medicine cabinet, and a toilet.
The front bedroom provides a queen size bed slide out, a dresser, and a front wall wardrobe that has been prepped for a washer/dryer. There are shelves for your things as well.
Back towards the center of the fifth wheel you will find dual opposing slide outs providing more floor space in the combined kitchen and living area. The curb side slide provides an entertainment center with fireplace below, a three burner range with microwave above, and a residential refrigerator. A pantry for your non-perishables is next to the refrigerator. The opposite slide includes a booth dinette and tri-fold hide-a-bed sofa. In between the slides the center island includes a double sink for easy clean up and extra counter space, plus pendant lights above. Along the interior wall you can find additional prep space and overhead storage for your dishes and things.
Continue towards the rear to walk through the bunkhouse. You will find a slide out set of bunk beds, and a wardrobe/entertainment center, plus a second wardrobe next to the door. There is a loft for additional sleeping space above the bunkhouse and rear bath.
Head towards the second full bath in the rear. You will find a tub, sink, toilet, and the second entry/exit to the fifth wheel.
The outdoor chef in the family can be found near the outside kitchen, bumper mount swivel gas grill, and second entry/exit door. The exterior kitchen also includes a refrigerator, sink, microwave, and storage, plus more!