Skip to main contentSkip to navigation
RV Envy
RV floor plans
Inventory
Sell your RV
Dealers
Dashboard
  • Class A motorhomes
  • Class C motorhomes
  • Class B vans
  • Fifth wheel trailers
  • Travel trailers
  • Pop-up campers
  • Advanced search
  • Floor plan wizard
  • Inventory

Browse popular layouts & features

Class A motorhomes

  • … with bunk beds
  • … with two bedrooms
  • … with bath and a half
  • … with two full bathrooms
  • … with bunk over cab
  • … with rear bathroom
Browse all features →

Class B vans

  • … with King size bed
  • … with rear twin beds
  • … with Murphy bed
  • … with rear bathroom
  • … with dual twin beds
Browse all features →

Class C motorhomes

  • … with bunk over cab
  • … with bunk beds
  • … with rear bathroom
  • … with rear twin beds
  • … with Murphy bed
  • … with outdoor kitchen
  • … with outdoor TV
Browse all features →

Fifth wheel trailers

  • … with bath and a half
  • … with two bathrooms
  • … with bunk beds
  • … with two bedrooms
  • … with side patio
  • … with rear patio
  • … with outdoor kitchen
  • … with washer/dryer
  • … with front living
Browse all features →

Travel trailers

  • … with bunk beds
  • … with two bedrooms
  • … with Murphy bed
  • … with outdoor kitchen
  • … with rear bath
  • … with front bedroom
Browse all features →

Popup campers

  • under $10k
  • under $15k
  • under 2,000 lbs
  • under 3,000 lbs
Browse all features →

RV dealers by metro area

Los AngelesDallas–Fort WorthHoustonAtlantaPhoenixTampa BayOrlandoDenverChicagoSeattleNashvilleTorontoBrowse all metro areas →

Explore

  • RV floor plans
  • Browse inventory
  • Sell your RV
  • Dealers
  • Shopping tips

Company

  • About
  • Our story
  • Contact

Services

  • Dealer leads
  • Dealer websites & CRM
  • OEM advertising
  • Shopper insights

Join our mailing list

We don't send much, but you won't want to miss it!

RV Envy

The RV search engine. Find your dream RV.

We do our best to keep listing details accurate, but pricing, specifications, and availability come from third-party sources and can change without notice. We can't guarantee accuracy, so please confirm the details with the dealer before making any decisions. See something inaccurate? Contact us.

© 2026 RV Envy. All rights reserved.

For AI agentsPrivacyTerms
Dashboard
    1. Home
    2. Inventory
    3. Bish's RV
    4. Junction City, OR
    5. 2017 Forest River Sierra 343RSOK

    2017 Forest River Sierra 343RSOK

    UsedFifth wheel|Stock #P1052114Z1|Located at Bish's RV in Junction City, OR
    $39,999$33,995
    Save $6,004

    Pricing report

    4 days on the market

    Days listed

    4

    This Sierra luxury fifth wheel model by Forest River offers you and your family a spacious home away from home. There are triple slide outs featured throughout model 343RSOK to provide more foot traffic space, and you will also love the exterior kitchen when enjoying the outdoors!

    Get more info

    2017 Sierra 343RSOK

    I'm interested in
    Preferred contact method
    EmailPhone callText message

    The dealer sees only your first name and general area, not your full name, email, or phone. You'll chat through RV Envy and can share your info anytime.

    We'll add you to our weekly newsletter too, but you can unsubscribe at anytime.

    Dealer information

    Bish's RV – Junction City

    325 West 1st Avenue
    Junction City, OR 97448
    (800) 283-9163

    Pricing report

    4 days on the market

    Days listed

    4

    This Sierra luxury fifth wheel model by Forest River offers you and your family a spacious home away from home. There are triple slide outs featured throughout model 343RSOK to provide more foot traffic space, and you will also love the exterior kitchen when enjoying the outdoors!

    RV Envy

    2017 Forest River Sierra 343RSOK

    Used · Fifth wheel

    $39,999$33,995Save $6,004

    Bish's RV – Junction City

    325 West 1st Avenue

    Junction City, OR 97448

    (800) 283-9163

    Stock #P1052114Z1

    2017 Forest River Sierra 343RSOK floor plan

    Specifications

    Length34 ft 8 in
    Dry weight10,803 lbs
    Sleeps4 people
    Slideouts3

    Full specifications

    AC BTU15000 btu
    Available BedsQueen
    Awning Info14"
    Axle Count2
    Axle Weight7000 lbs
    Black Water Capacity52 gals
    Cargo Capacity4697 lbs
    Cooktop Burners3
    Dry Weight10803 lbs
    Ext Height13 ft 2 in
    Ext Width8 ft
    Fresh Water Capacity60 gals
    Furnace BTU35000 btu
    GVWR15500 lbs
    Grey Water Capacity97 gals
    Hitch Weight2167 lbs
    Int Height7 ft
    LP Tank Capacity30
    Length34 ft 8 in
    Number of Awnings1
    Number of LP Tanks2
    Refrigerator Size9 cu ft
    Refrigerator TypeStainless
    Shower Size34" x 34"
    Shower TypeRadius
    Sleeps4
    Slides3
    TV InfoLR 40" LED TV
    Tire Size16"
    Washer/Dryer AvailableYes
    Water Heater Capacity10 gal
    Water Heater TypeDSI

    Options and equipment may differ from those listed. We do our best to ensure accuracy, but please confirm all details with the dealer before purchase.

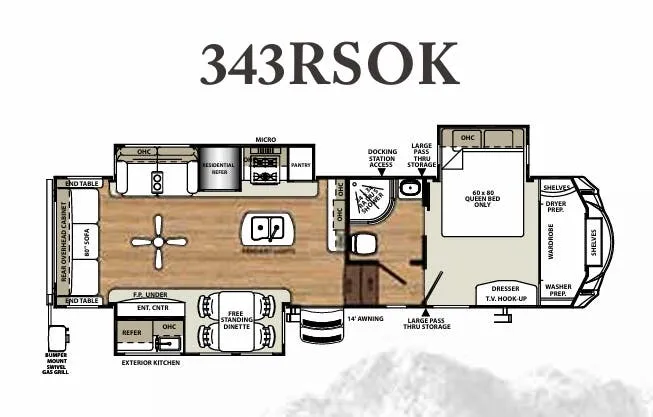
    Enter and notice how open the main combined living/kitchen space is thanks to dual opposing slide outs. There is a free standing dinette and an entertainment center with fireplace within the curb side slide. 

    Enter and notice how open the main combined living/kitchen space is thanks to dual opposing slide outs. There is a free standing dinette and an entertainment center with fireplace within the curb side slide. 

    Along the rear wall find an 80" sofa with overhead cabinets the entire width of the unit, plus end tables on each side for convenience. More seating can be found in the adjacent slide out featuring theater seating for two, plus the kitchen appliances.

    Along the rear wall find an 80" sofa with overhead cabinets the entire width of the unit, plus end tables on each side for convenience. More seating can be found in the adjacent slide out featuring theater seating for two, plus the kitchen appliances.

    Cooking will be easy inside or out with the rear exterior kitchen and the spacious indoor kitchen featuring a residential refrigerator, a three burner range, and pantry all within the road side slide ouy. There is also a kitchen island for the double sink with pendent lighting overhead. More counter and cabinet space can be found along the interior wall.

    Cooking will be easy inside or out with the rear exterior kitchen and the spacious indoor kitchen featuring a residential refrigerator, a three burner range, and pantry all within the road side slide ouy. There is also a kitchen island for the double sink with pendent lighting overhead. More counter and cabinet space can be found along the interior wall.

    Head up the steps to the front master bedroom and bath. The bathroom is on your left with a corner radius shower, toilet, and sink. A second sliding bath door allows for easy access to and from the master bedroom.

    Head up the steps to the front master bedroom and bath. The bathroom is on your left with a corner radius shower, toilet, and sink. A second sliding bath door allows for easy access to and from the master bedroom.

    You will sleep comfortably up front in the spacious bedroom provided. There is a queen bed slide out, a dresser with TV hook-up opposite the bed along the curb side wall, and a full front wall wardrobe with shelves in the center, plus more!

    You will sleep comfortably up front in the spacious bedroom provided. There is a queen bed slide out, a dresser with TV hook-up opposite the bed along the curb side wall, and a full front wall wardrobe with shelves in the center, plus more!

    Outside cooking can be just as easy and a bit more fun with a refrigerator, sink, overhead storage, and more off the curb side slide out. There is also a 14' awning to help provide a bit of outdoor living space to enjoy. You will also love the amount of storage you have for your outdoor gear with the large pass-through compartment, plus docking station access along the road side, and more!

    Outside cooking can be just as easy and a bit more fun with a refrigerator, sink, overhead storage, and more off the curb side slide out. There is also a 14' awning to help provide a bit of outdoor living space to enjoy. You will also love the amount of storage you have for your outdoor gear with the large pass-through compartment, plus docking station access along the road side, and more!

    Specifications

    Length

    34 ft 8 in

    Dry weight

    10,803 lbs

    Sleeps

    4 people

    Slideouts

    3

    Specifications

    Length

    34 ft 8 in

    Dry weight

    10,803 lbs

    Sleeps

    4 people

    Slideouts

    3

    Unit features & options

    • Color match high gloss gel coated colored exterior fiberglass
    • Painted two tone aerodynamic fiberglass front cap with improved turning radius
    • Entrance door(s) with integrated night shade
    • Docking station: easy winterization, hot and cold spray port, black tank flush, pull valves for tanks
    • Enclosed and heated dump valves
    • Large tinted windows with 80/20 UV prohibitor
    • Hickory Springs radius triple steps with 9" riser (no pinched fingers)
    • Dometic "One-Touch" electric awning with LED light strip
    • Power front jacks with spring loaded snap pins
    • 16" Radial tires (E-Rated)
    • Automotive-style fender skirts
    • Hitch light
    • Exterior kitchen (per floorplan)
    • Porch light with interior switch
    • 30 lb double LP tanks with auto change over
    • Roof ladder
    • 2 LED lighted exterior speakers
    • Rain gutters with extra long drip spouts (prevents black streaking)
    • Insulated heavy duty slam lock baggage doors
    • Exterior foldable grab handle
    • Unobstructed pass-through storage area with cable jacks and 110V outlet
    • Two (2) spray ports with 25' hose (one on each side)
    • Upgraded aluminum rims
    • 7,000 lb axles

    Unit features & options

    • Color match high gloss gel coated colored exterior fiberglass
    • Painted two tone aerodynamic fiberglass front cap with improved turning radius
    • Entrance door(s) with integrated night shade
    • Docking station: easy winterization, hot and cold spray port, black tank flush, pull valves for tanks
    • Enclosed and heated dump valves
    • Large tinted windows with 80/20 UV prohibitor
    • Hickory Springs radius triple steps with 9" riser (no pinched fingers)
    • Dometic "One-Touch" electric awning with LED light strip
    • Power front jacks with spring loaded snap pins
    • 16" Radial tires (E-Rated)
    • Automotive-style fender skirts
    • Hitch light
    • Exterior kitchen (per floorplan)
    • Porch light with interior switch
    • 30 lb double LP tanks with auto change over
    • Roof ladder
    • 2 LED lighted exterior speakers
    • Rain gutters with extra long drip spouts (prevents black streaking)
    • Insulated heavy duty slam lock baggage doors
    • Exterior foldable grab handle
    • Unobstructed pass-through storage area with cable jacks and 110V outlet
    • Two (2) spray ports with 25' hose (one on each side)
    • Upgraded aluminum rims
    • 7,000 lb axles

    Full specifications

    As provided in the original listing

    AC BTU15000 btu
    Available BedsQueen
    Awning Info14"
    Axle Count2
    Axle Weight7000 lbs
    Black Water Capacity52 gals
    Cargo Capacity4697 lbs
    Cooktop Burners3
    Dry Weight10803 lbs
    Ext Height13 ft 2 in
    Ext Width8 ft
    Fresh Water Capacity60 gals
    Furnace BTU35000 btu
    GVWR15500 lbs
    Grey Water Capacity97 gals
    Hitch Weight2167 lbs
    Int Height7 ft
    LP Tank Capacity30
    Length34 ft 8 in
    Number of Awnings1
    Number of LP Tanks2
    Refrigerator Size9 cu ft
    Refrigerator TypeStainless
    Shower Size34" x 34"
    Shower TypeRadius
    Sleeps4
    Slides3
    TV InfoLR 40" LED TV
    Tire Size16"
    Washer/Dryer AvailableYes
    Water Heater Capacity10 gal
    Water Heater TypeDSI

    Full specifications

    As provided in the original listing

    AC BTU15000 btu
    Available BedsQueen
    Awning Info14"
    Axle Count2
    Axle Weight7000 lbs
    Black Water Capacity52 gals
    Cargo Capacity4697 lbs
    Cooktop Burners3
    Dry Weight10803 lbs
    Ext Height13 ft 2 in
    Ext Width8 ft
    Fresh Water Capacity60 gals
    Furnace BTU35000 btu
    GVWR15500 lbs
    Grey Water Capacity97 gals
    Hitch Weight2167 lbs
    Int Height7 ft
    LP Tank Capacity30
    Length34 ft 8 in
    Number of Awnings1
    Number of LP Tanks2
    Refrigerator Size9 cu ft
    Refrigerator TypeStainless
    Shower Size34" x 34"
    Shower TypeRadius
    Sleeps4
    Slides3
    TV InfoLR 40" LED TV
    Tire Size16"
    Washer/Dryer AvailableYes
    Water Heater Capacity10 gal
    Water Heater TypeDSI