Get in touch and we'll be happy to answer any questions or set up an appointment to see it in person.
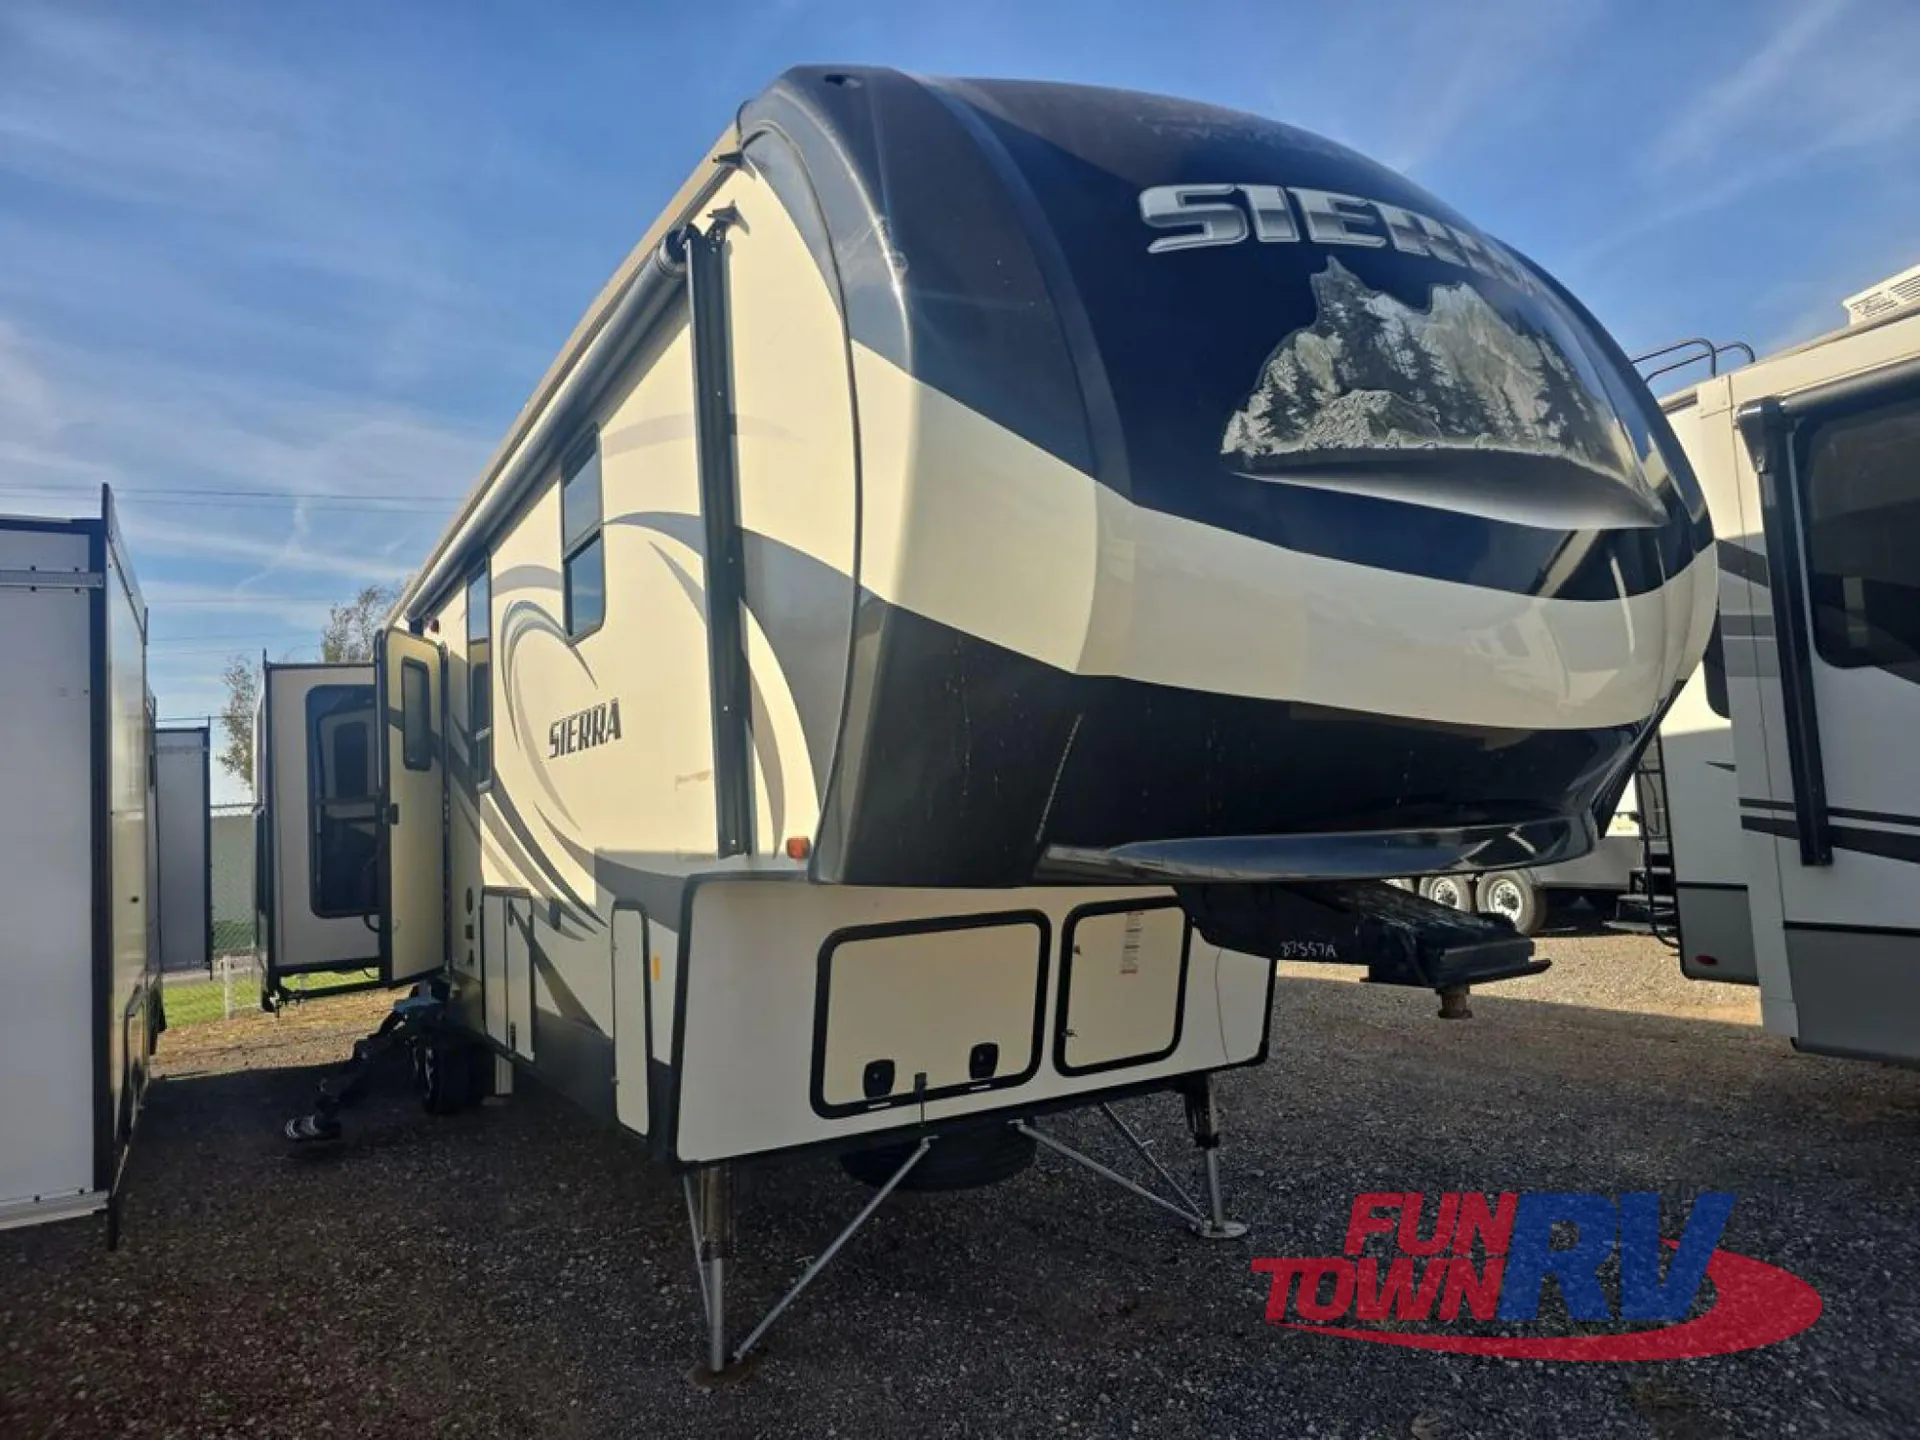
2017 Forest River Sierra 378FB
UsedStock #220813A
Listing price
2017 Sierra 378FB
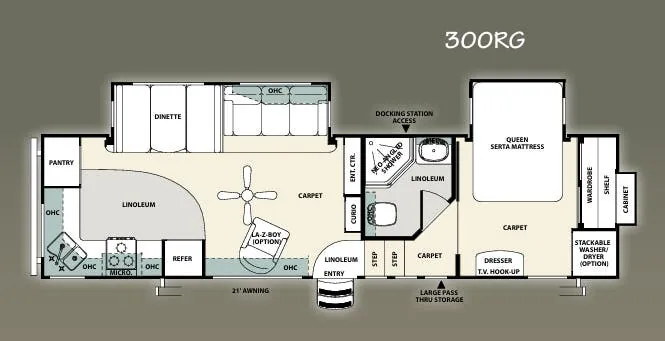
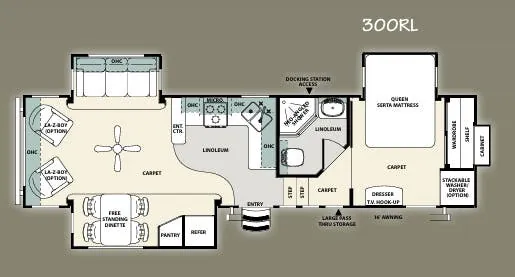
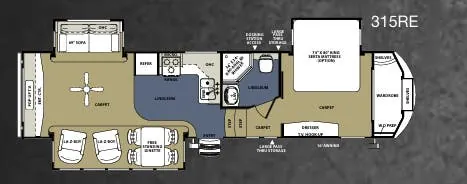
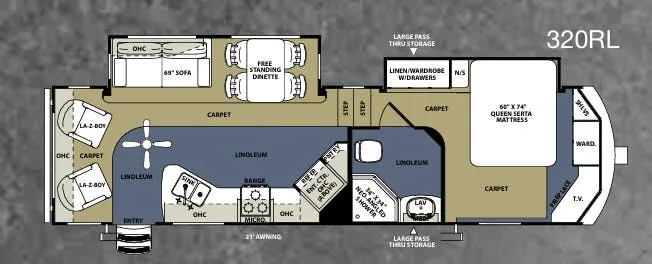
Other floor plans with a similar body style, feature mix, and price range, prioritizing other manufacturers and brands.
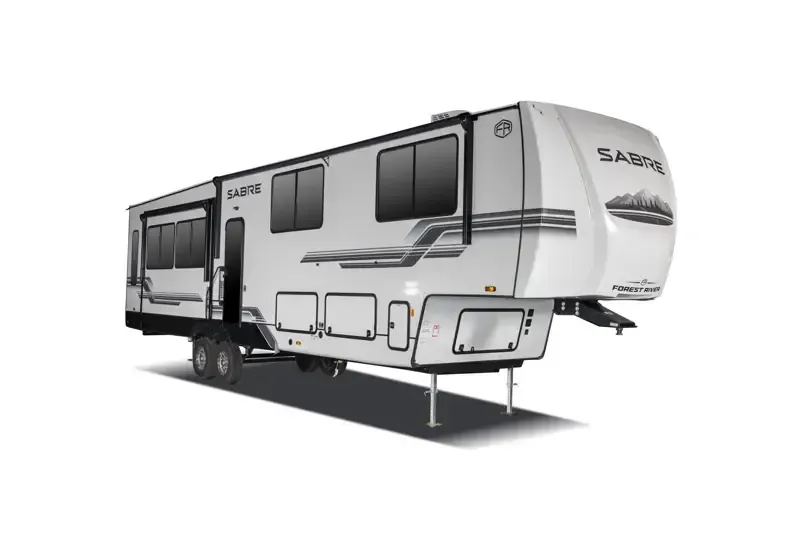
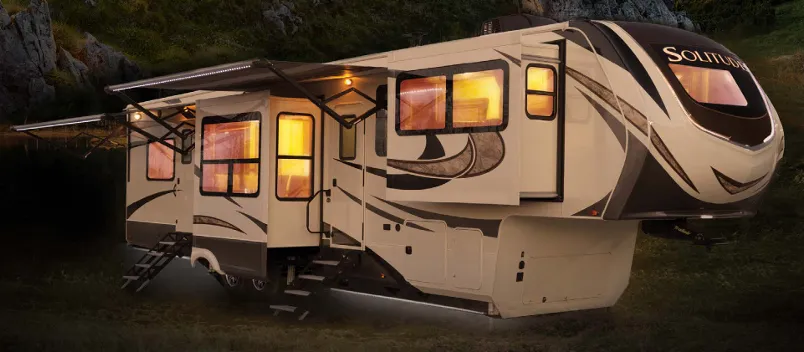
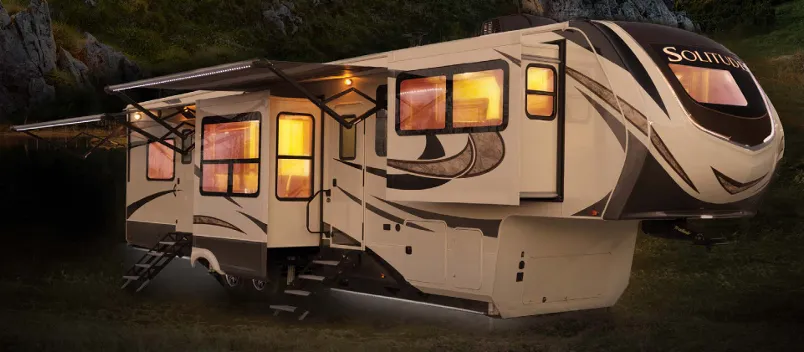
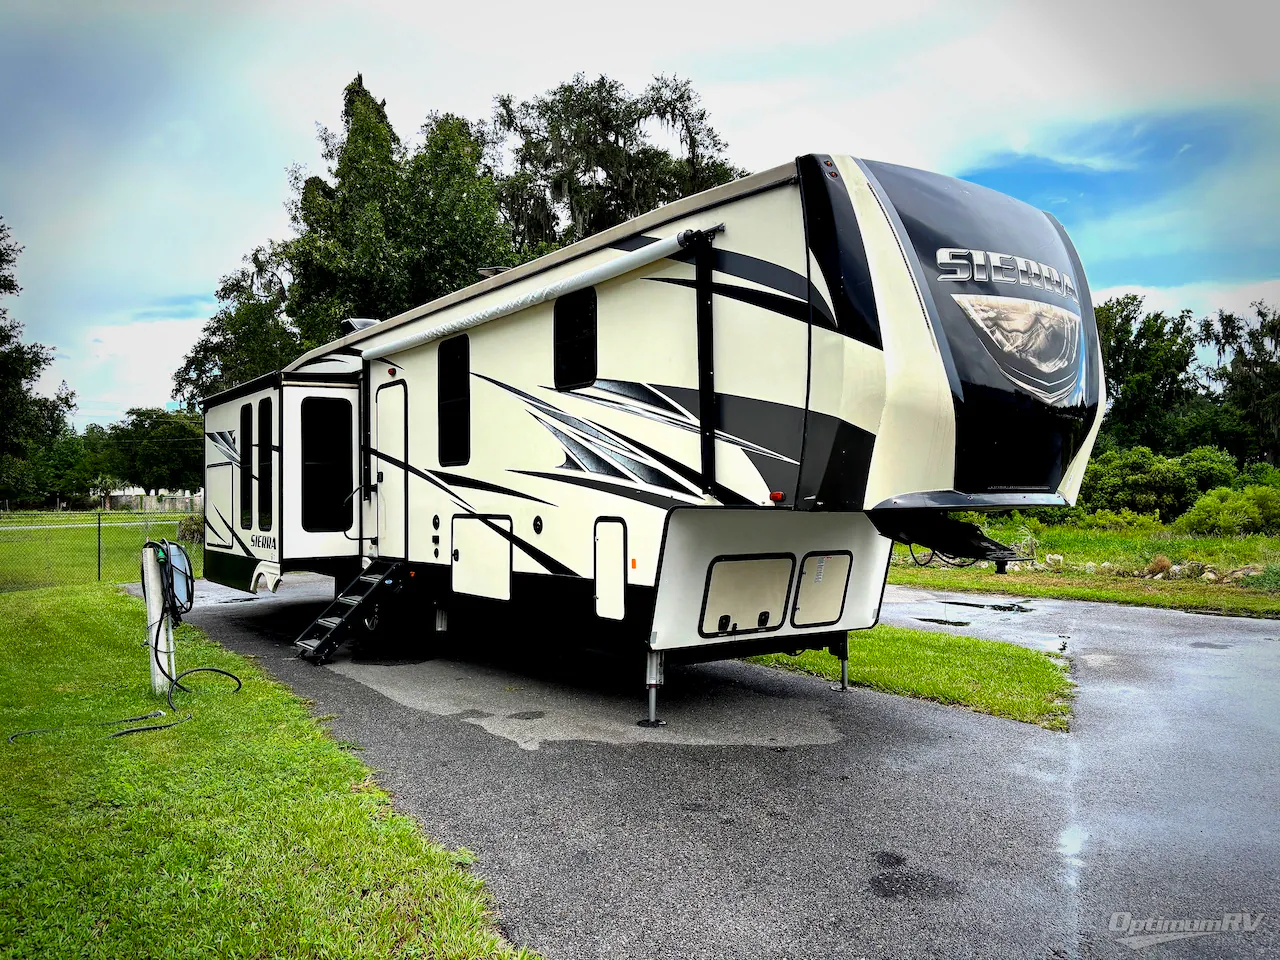
The Forest River Sierra 378FB is built around a floorplan that owners consistently call exceptional, with 84-inch interior ceilings, extra-large picture windows, and enough pass-through storage to keep gear genuinely organized. Inside, handmade knotty alder cabinetry with soft-close drawers, residential countertops, and a stainless steel double-bowl undermount sink give the kitchen a cut above typical fifth-wheel finishes. Theater seating with heat, massage, and swivel TV trays anchors the living area, while an exterior kitchen and a Dometic electric awning with LED strip lighting make the outdoor space just as usable. A walk-in shower with a seat, LED-lit headboard, and washer/dryer prep round out the livability, and options like a six-point hydraulic leveling system or King bed let you tailor the Sierra 378FB to how you actually camp.
Length
42 ft 7 in
Dry weight
12,455 lbs
GVWR
15,500 lbs
Sleeps
5
Many factors play into a unit's listing price and what you should pay. This guide provides a ballpark estimate, but it does not factor in your exact scenario or how different listings are equipped.
There may be room for price negotiation.
$25,753 – $38,878
This unit is ranked 1 of 3 by asking price in this group.
Fun Town RV
Oklahoma City, OK
Sells faster than 91% of US RV dealers
Compared with 1,133 dealers nationwide
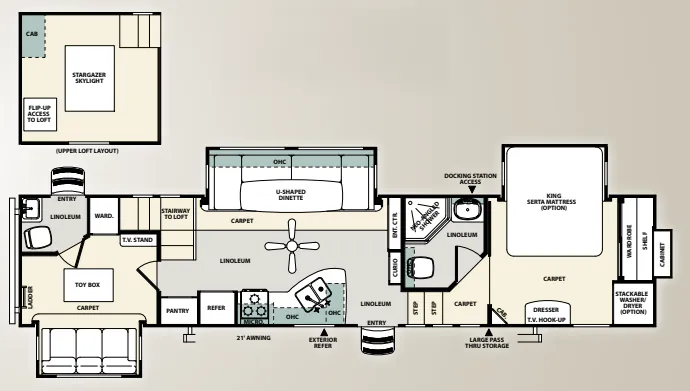
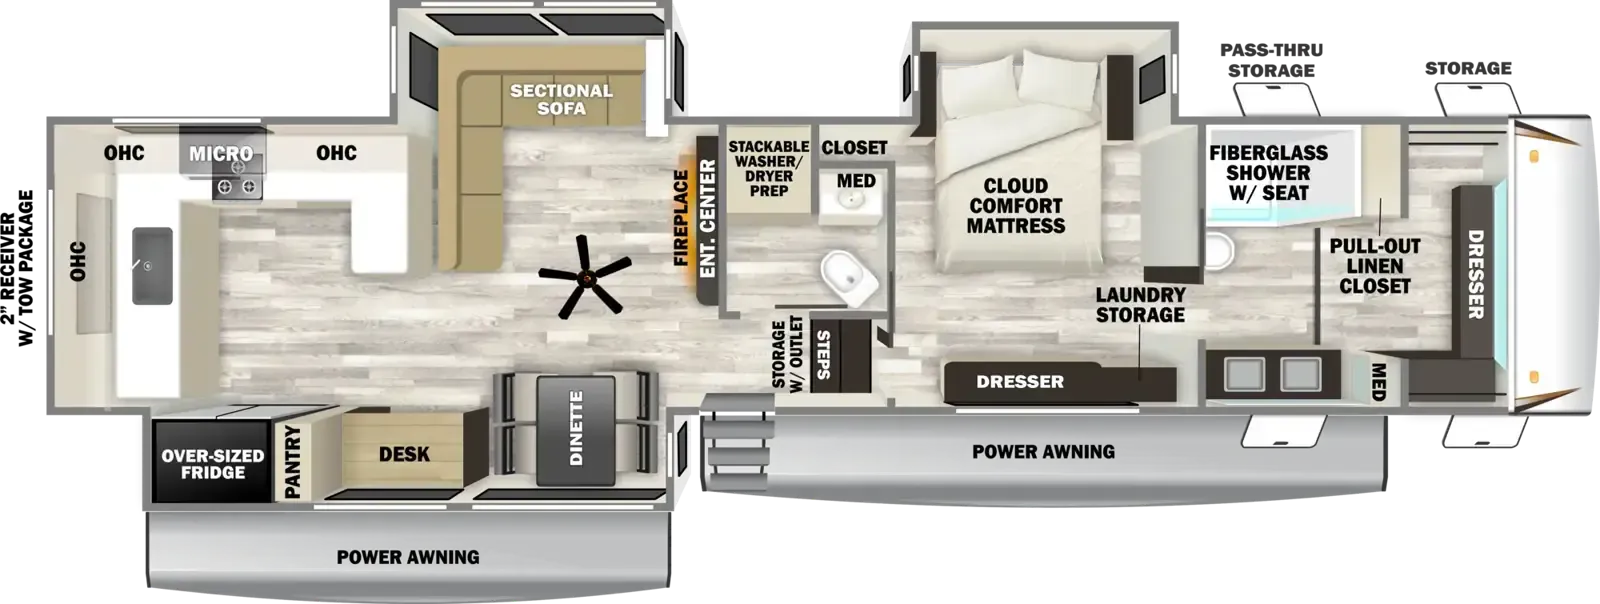
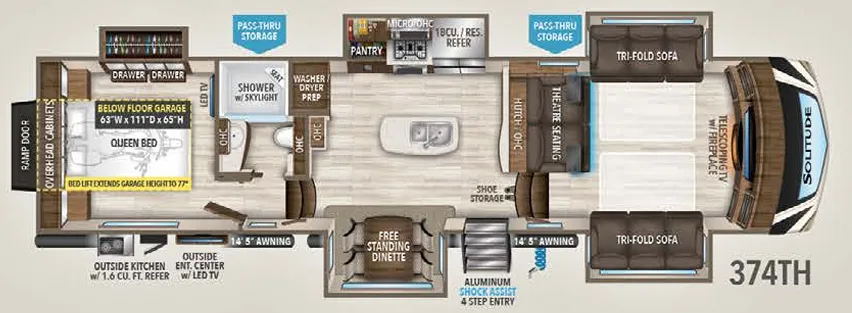
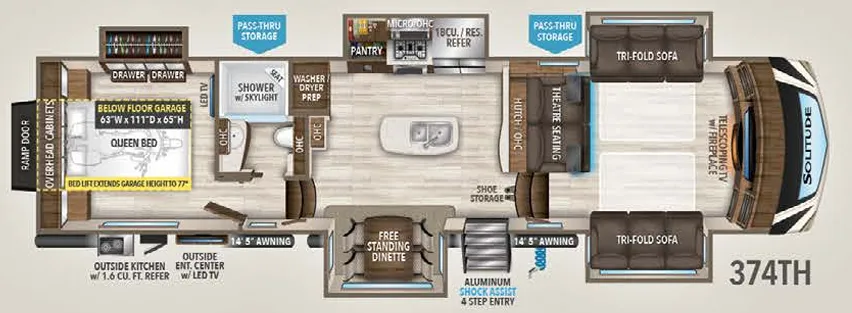
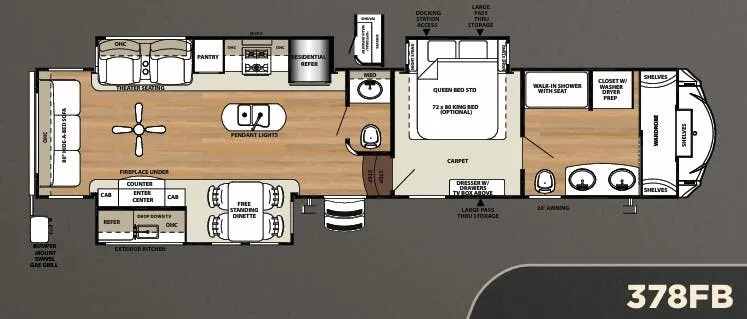
Stepping inside this Sierra 378FB fifth wheel by Forest River you will find triple slide outs, a rear living area, and a front bathroom with his/her sinks!
To the left of the entrance there is a slide with a free-standing dinette and an entertainment center with a fireplace below the entertainment center. Along the opposite side of the fifth wheel the slide has a tri-fold hide-a-bed sofa, large pantry, three burner range, and refrigerator. In the middle of the kitchen you will find an island with a double kitchen sink. Along the rear wall there is a nice comfortable sofa. Before you step up the stairs there is a convenient half bath off of the kitchen.
At the top of the stairs, you will immediately enter into the bedroom. There is a slide out with a queen bed or you can choose an optional king bed. Across from the bed there is a dresser with a TV box.
In the front bathroom you will find a walk-in shower with seat, an area that has been prepped for a washer and a dryer, two sinks with double mirrors above the sinks, and a toilet. Along the front wall of the fifth wheel there is a large wardrobe with shelves.
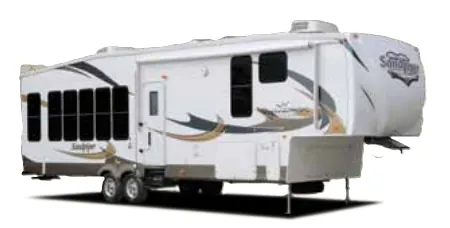
Outside you can enjoy the exterior kitchen which has a refrigerator, sink, and drop down TV, and more!
Other listings for this floor plan, ranked by condition, model year, distance, price, and listing quality.