Get in touch and we'll be happy to answer any questions or set up an appointment to see it in person.
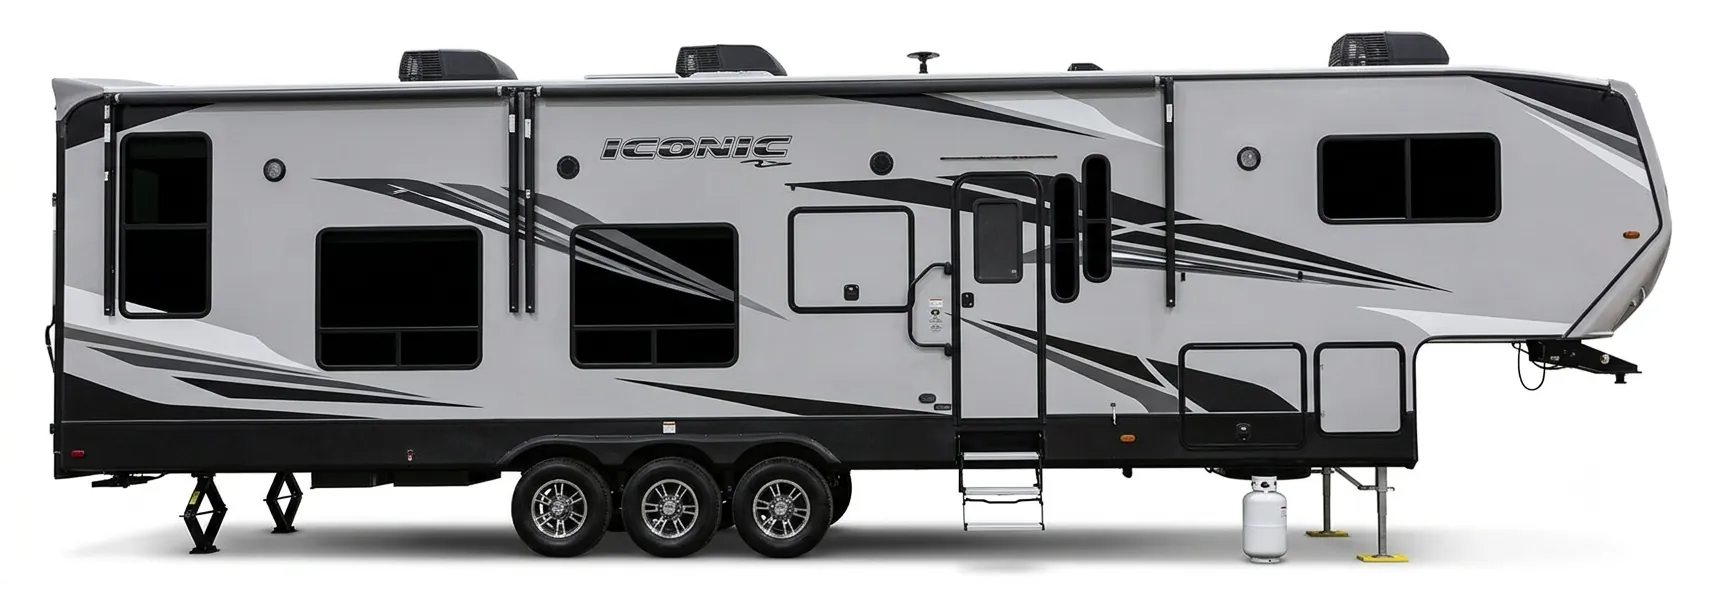
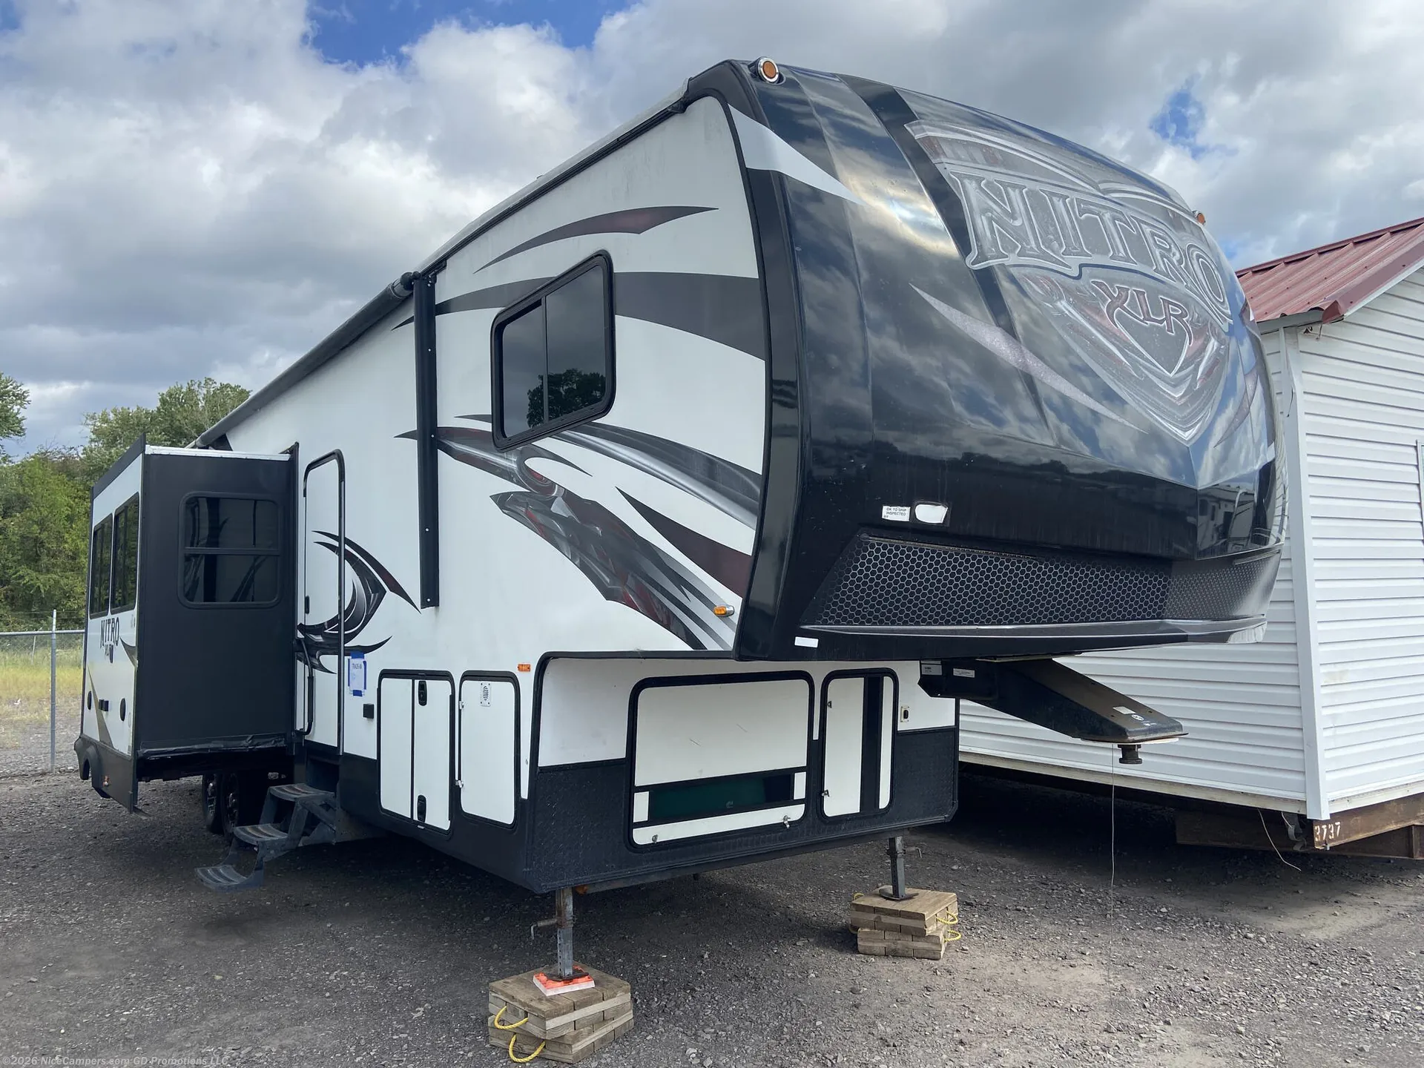
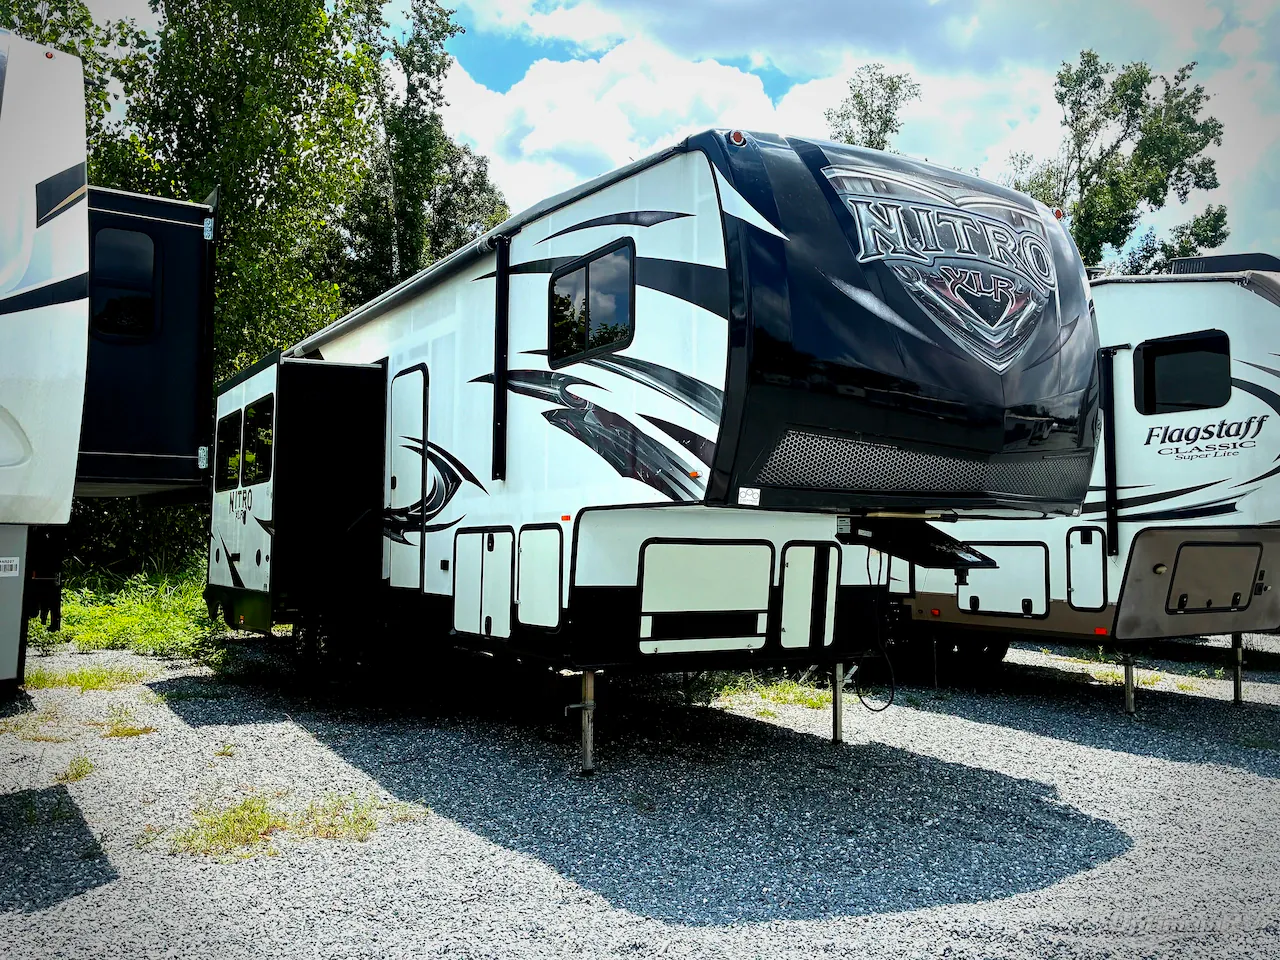
2017 Forest River XLR Nitro 36TI5
UsedStock #1CR0262A
Powder Coated Steel I-Beam Chassis
Listing price
2017 XLR Nitro 36TI5
Other floor plans with a similar body style, feature mix, and price range, prioritizing other manufacturers and brands.
Length
39 ft 11 in
Dry weight
13,598 lbs
Sleeps
9
Slideouts
3
The Forest River XLR Nitro 36TI5 pairs a spacious toy-hauler garage with a comfortable living area anchored by a recliner sofa with heat, massage, and LED lighting. In the kitchen, stainless steel appliances, a stainless steel sink, shaker cabinetry, and an LG solid-surface countertop create a practical setup for extended stays. Full-height ceilings, ducted climate control, blackout features, and a full bath add comfort throughout, while 5,000-pound steel-reinforced tie-downs keep the garage ready for serious cargo.
Many factors play into a unit's listing price and what you should pay. This guide provides a ballpark estimate, but it does not factor in your exact scenario or how different listings are equipped.
There may be room for price negotiation.
Unlock pricing insights with RV Envy Pro →The listing price on this unit has changed 1 time.
From the dealer's listing
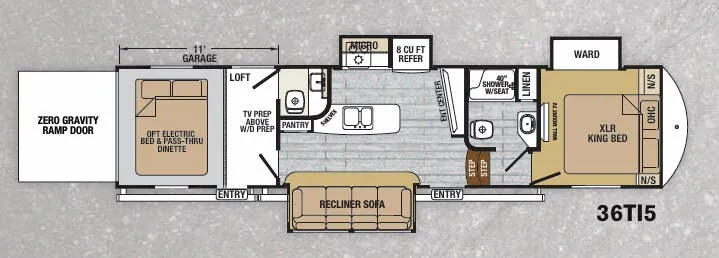
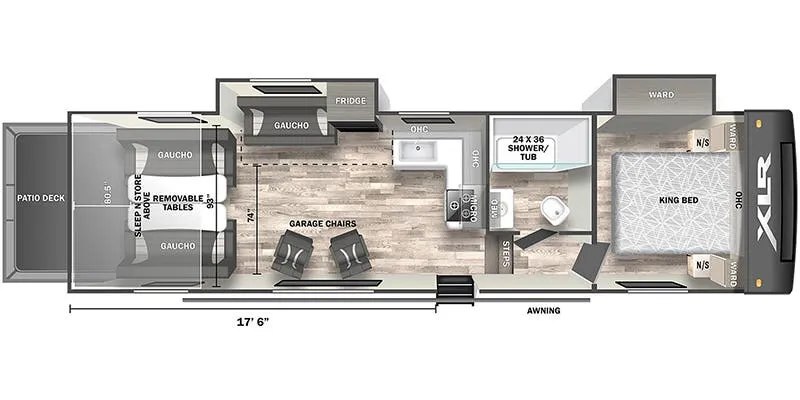
Load up your outdoor toys, your family, and start your next weekend adventure in the XLR Nitro 36TI5 toy hauler fifth wheel. This model features triple slide outs, a rear cargo area, and plenty of interior space!
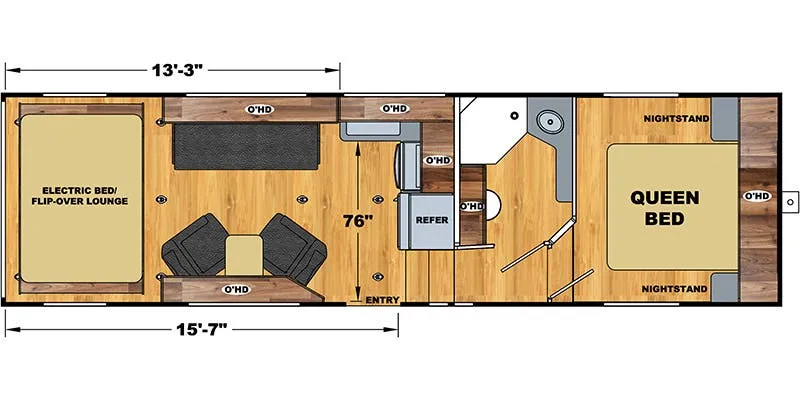
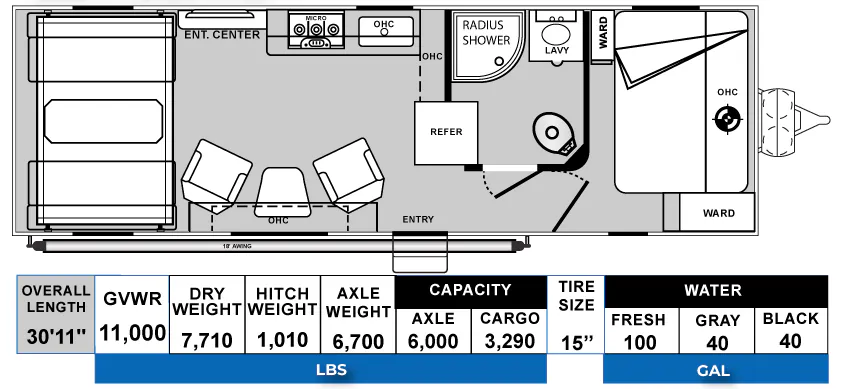
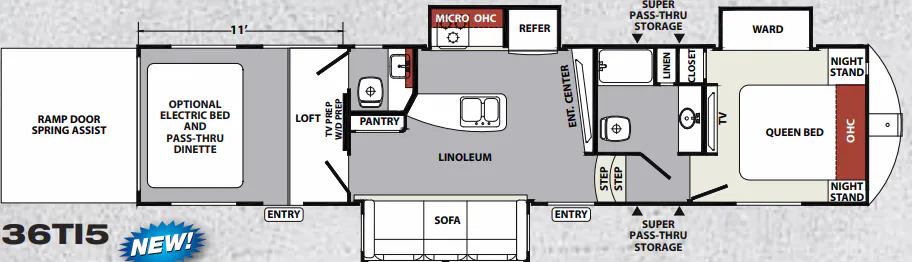
In the cargo area find an optional electric bed and pass-through dinette. Both of these add additional sleeping space at night, and when the electric bed is not in use, it can easily be stored near the ceiling to provide more room in the cargo area. The loft is a spot your kids may enjoy. Also find the cargo area TV and washer/dryer prep for your convenience. There is also a half bath with a toilet, and sink.
Enter into the main living area and here you will find dual opposing slide outs. The first slide has a reclining sofa. Across from the sofa find a large pantry for your canned goods. In the kitchen area there is a counter peninsula with a double kitchen sink. Behind the sink there is a slide out with a three burner range, overhead cabinet, and refrigerator. Adjacent to the slide find a large entertainment center.
Step up to the bathroom and bedroom. In the bathroom you will find a toilet, shower with seat, linen cabinet, and sink.
The front bedroom has a king bed, two nightstands, and an overhead cabinet. You will also find a wardrobe slide out for all of your hanging clothes, plus along one wall there is a TV for your enjoyment.
Outside you can enjoy the shade of the awning, and so much more!
Optimum RV
Tallahassee, FL
Sells faster than 6% of US RV dealers
Compared with 1,320 dealers nationwide
Other listings for this floor plan, ranked by condition, model year, distance, price, and listing quality.