Skip to main contentSkip to navigation
RV Envy
RV floor plans
Inventory
Sell your RV
Dealers
RV EnvyPro
  • Class A motorhomes
  • Class C motorhomes
  • Class B vans
  • Fifth wheel trailers
  • Travel trailers
  • Pop-up campers
  • Advanced search
  • Floor plan wizard
  • Inventory

Browse popular layouts & features

Class A motorhomes

  • … with bunk beds
  • … with two bedrooms
  • … with bath and a half
  • … with two full bathrooms
  • … with bunk over cab
  • … with rear bathroom
Browse all features →

Class B vans

  • … with King size bed
  • … with rear twin beds
  • … with Murphy bed
  • … with rear bathroom
  • … with dual twin beds
Browse all features →

Class C motorhomes

  • … with bunk over cab
  • … with bunk beds
  • … with rear bathroom
  • … with rear twin beds
  • … with Murphy bed
  • … with outdoor kitchen
  • … with outdoor TV
Browse all features →

Fifth wheel trailers

  • … with bath and a half
  • … with two bathrooms
  • … with bunk beds
  • … with two bedrooms
  • … with side patio
  • … with rear patio
  • … with outdoor kitchen
  • … with washer/dryer
  • … with front living
Browse all features →

Travel trailers

  • … with bunk beds
  • … with two bedrooms
  • … with Murphy bed
  • … with outdoor kitchen
  • … with rear bath
  • … with front bedroom
Browse all features →

Popup campers

  • under $10k
  • under $15k
  • under 2,000 lbs
  • under 3,000 lbs
Browse all features →

RV dealers by metro area

Los AngelesDallas–Fort WorthHoustonAtlantaPhoenixTampa BayOrlandoDenverChicagoSeattleNashvilleTorontoBrowse all metro areas →

Explore

  • RV floor plans
  • Browse inventory
  • Sell your RV
  • Dealers
  • Shopping tips

Company

  • About
  • Our story
  • Contact

Services

  • Dealer leads
  • Dealer websites & CRM
  • OEM advertising
  • Shopper insights

Join our mailing list

We don't send much, but you won't want to miss it!

RV Envy

The RV search engine. Find your dream RV.

We do our best to keep listing details accurate, but pricing, specifications, and availability come from third-party sources and can change without notice. We can't guarantee accuracy, so please confirm the details with the dealer before making any decisions. See something inaccurate? Contact us.

© 2026 RV Envy. All rights reserved.

For AI agentsPrivacyTerms
Dashboard
    1. Home
    2. Inventory
    3. Moix RV
    4. Conway, AR
    5. 2017 Grand Design Reflection 307MKS

    2017 Grand Design Reflection 307MKS

    UsedFifth wheel|Stock #14933|Located at Moix RV in Conway, AR
    $30,000$16,995
    Save $13,005

    If you have been searching for a fifth wheel with triple slide outs, a rear desk, a kitchen island, and an outside kitchen and TV then take a look at this Grand Design Reflection mid-sized fifth wheel 307MKS.

    Get more info

    2017 Reflection 307MKS

    I'm interested in
    Preferred contact method
    EmailPhone callText message

    The dealer sees only your first name and general area, not your full name, email, or phone. You'll chat through RV Envy and can share your info anytime.

    We'll add you to our weekly newsletter too, but you can unsubscribe at anytime.

    Dealer information

    Moix RV – Moix RV Supercenter

    1213 Collier Drive
    Conway, AR 72032
    (501) 232-3112

    If you have been searching for a fifth wheel with triple slide outs, a rear desk, a kitchen island, and an outside kitchen and TV then take a look at this Grand Design Reflection mid-sized fifth wheel 307MKS.

    RV Envy

    2017 Grand Design Reflection 307MKS

    Used · Fifth wheel

    $30,000$16,995Save $13,005

    Moix RV – Moix RV Supercenter

    1213 Collier Drive

    Conway, AR 72032

    (501) 232-3112

    Stock #14933

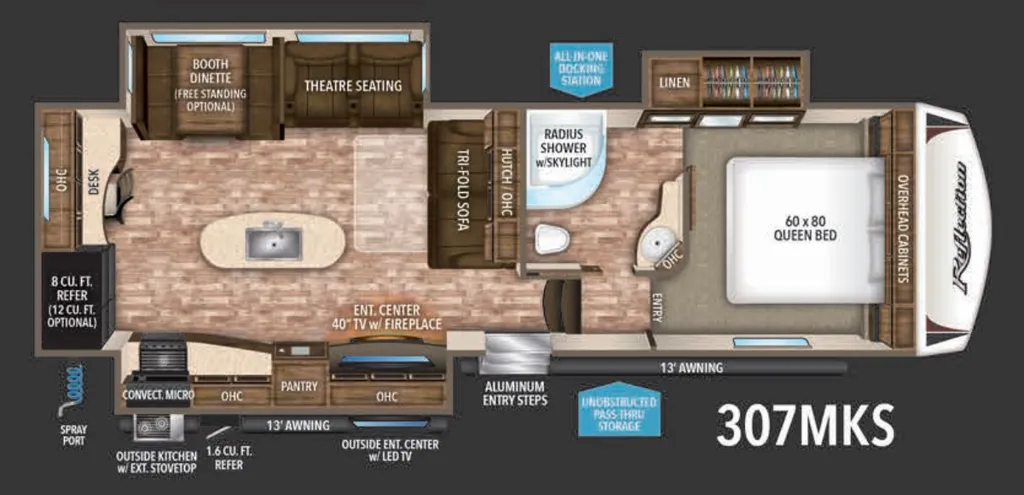
    2017 Grand Design Reflection 307MKS floor plan

    Specifications

    Length32 ft 11 in
    Dry weight9,895 lbs
    Sleeps5 people
    Slideouts3

    Full specifications

    AC BTU15000 btu
    Available BedsQueen
    Awning Infoelectric
    Black Water Capacity43 gals
    Convection CookingYes
    Cooktop Burners3
    Dry Weight9895 lbs
    Ext Height12 ft 4 in
    Fresh Water Capacity60 gals
    Furnace BTU40000 btu
    GVWR12995 lbs
    Grey Water Capacity75 gals
    Hitch Weight1595 lbs
    LP Tank Capacity30
    Length32 ft 11 in
    Number of Awnings2
    Number of LP Tanks2
    Refrigerator Size8 cu ft
    Refrigerator TypeDouble Door
    Shower TypeRadius
    Sleeps5
    Slides3
    TV InfoLR 40" LED, Ext. LED
    Water Heater Capacity6 gal

    Options and equipment may differ from those listed. We do our best to ensure accuracy, but please confirm all details with the dealer before purchase.

    Once you step inside you will immediately be impressed with the spaciousness of the living room and kitchen area to your left. There are two opposing slide outs providing an open concept family area.

    Once you step inside you will immediately be impressed with the spaciousness of the living room and kitchen area to your left. There are two opposing slide outs providing an open concept family area.

    To your immediate left of the entrance you will see an entertainment center with 40" TV and fireplace, a pantry, counter space, three burner range, and a convection oven inside the first slide out.  An 8 cu. ft. refrigerator with a 12 cu. ft. option, and a desk with chair and overhead storage can be found along the rear wall. There is a center kitchen island which includes a large sink for easy food prep and cleanup. The second slide along the road side wall features theatre seating for two, and a booth dinette with a free standing dinette option.  There is also a hutch with overhead cabinets including a tri-fold sofa below along the interior wall providing more seating and storage.

    To your immediate left of the entrance you will see an entertainment center with 40" TV and fireplace, a pantry, counter space, three burner range, and a convection oven inside the first slide out.  An 8 cu. ft. refrigerator with a 12 cu. ft. option, and a desk with chair and overhead storage can be found along the rear wall. There is a center kitchen island which includes a large sink for easy food prep and cleanup. The second slide along the road side wall features theatre seating for two, and a booth dinette with a free standing dinette option.  There is also a hutch with overhead cabinets including a tri-fold sofa below along the interior wall providing more seating and storage.

    Head up the steps in the hallway to find a side aisle bath on your left.  The bathroom is accessible from the hall door, or from within the bedroom. There is a radius shower with skylight, a toilet, vanity with sink, and a linen cabinet within the bedroom slide out. 

    Head up the steps in the hallway to find a side aisle bath on your left.  The bathroom is accessible from the hall door, or from within the bedroom. There is a radius shower with skylight, a toilet, vanity with sink, and a linen cabinet within the bedroom slide out. 

    Enjoy a restful night's sleep in a comfortable queen bed including overhead storage cabinets and nightstands beside the bed. There is a slide out with wardrobes, and a linen cabinet that falls within the bath mentioned above.

    Enjoy a restful night's sleep in a comfortable queen bed including overhead storage cabinets and nightstands beside the bed. There is a slide out with wardrobes, and a linen cabinet that falls within the bath mentioned above.

    You are sure to appreciate the exterior unobstructed pass-through storage and all-in-one docking station, plus the spray port. Also you can enjoy the outdoors while cooking at the outside kitchen with extension stovetop and refrigerator, as well as watching the outside TV, and there is more!

    You are sure to appreciate the exterior unobstructed pass-through storage and all-in-one docking station, plus the spray port. Also you can enjoy the outdoors while cooking at the outside kitchen with extension stovetop and refrigerator, as well as watching the outside TV, and there is more!

    Specifications

    Length

    32 ft 11 in

    Dry weight

    9,895 lbs

    Sleeps

    5 people

    Slideouts

    3

    Specifications

    Length

    32 ft 11 in

    Dry weight

    9,895 lbs

    Sleeps

    5 people

    Slideouts

    3

    Download brochure
    Download brochure

    Unit features & options

    • Aerodynamic Front Cap with Max Turn Radius
    • Marine Grade LED Hitch Light (FW)
    • LED "Night Lights" Under Bedroom Slide (FW)
    • EQUA-FLEX Rubberized Suspension (FW)
    • Aluminum Wheels with E-Rated Tires
    • 80% Tint Radius Safety Glass Windows
    • Battery Kill Switch in Pass Thru Storage Area
    • Extended Pin Box (FW)
    • 30# LP Bottles (2)
    • 30" Radius Entry Door
    • Outside Speakers
    • Outside Shower
    • Factory Installed Roof Ladder
    • Under Carriage Spare Tire and Carrier
    • High-Capacity Water Pump with Interior and Exterior Switch
    • Extra Large 1 1/2" Fresh Water Drain Valve
    • Hand Rubbed Maple Cabinet Doors
    • Solid Hardwood Drawer Fronts
    • Louvered Tread Steps to Bedroom (FW)
    • Solid Core Cabinet Stiles
    • Pre-drilled and Screwed Cabinetry
    • Ball Bearing Full Extension Drawer Glides
    • Tri-Fold Hide-A-Bed Sofa (Model Specific)
    • Deep Overhead Cabinets in Slide Out

    Unit features & options

    • Aerodynamic Front Cap with Max Turn Radius
    • Marine Grade LED Hitch Light (FW)
    • LED "Night Lights" Under Bedroom Slide (FW)
    • EQUA-FLEX Rubberized Suspension (FW)
    • Aluminum Wheels with E-Rated Tires
    • 80% Tint Radius Safety Glass Windows
    • Battery Kill Switch in Pass Thru Storage Area
    • Extended Pin Box (FW)
    • 30# LP Bottles (2)
    • 30" Radius Entry Door
    • Outside Speakers
    • Outside Shower
    • Factory Installed Roof Ladder
    • Under Carriage Spare Tire and Carrier
    • High-Capacity Water Pump with Interior and Exterior Switch
    • Extra Large 1 1/2" Fresh Water Drain Valve
    • Hand Rubbed Maple Cabinet Doors
    • Solid Hardwood Drawer Fronts
    • Louvered Tread Steps to Bedroom (FW)
    • Solid Core Cabinet Stiles
    • Pre-drilled and Screwed Cabinetry
    • Ball Bearing Full Extension Drawer Glides
    • Tri-Fold Hide-A-Bed Sofa (Model Specific)
    • Deep Overhead Cabinets in Slide Out

    Full specifications

    As provided in the original listing

    AC BTU15000 btu
    Available BedsQueen
    Awning Infoelectric
    Black Water Capacity43 gals
    Convection CookingYes
    Cooktop Burners3
    Dry Weight9895 lbs
    Ext Height12 ft 4 in
    Fresh Water Capacity60 gals
    Furnace BTU40000 btu
    GVWR12995 lbs
    Grey Water Capacity75 gals
    Hitch Weight1595 lbs
    LP Tank Capacity30
    Length32 ft 11 in
    Number of Awnings2
    Number of LP Tanks2
    Refrigerator Size8 cu ft
    Refrigerator TypeDouble Door
    Shower TypeRadius
    Sleeps5
    Slides3
    TV InfoLR 40" LED, Ext. LED
    Water Heater Capacity6 gal

    Full specifications

    As provided in the original listing

    AC BTU15000 btu
    Available BedsQueen
    Awning Infoelectric
    Black Water Capacity43 gals
    Convection CookingYes
    Cooktop Burners3
    Dry Weight9895 lbs
    Ext Height12 ft 4 in
    Fresh Water Capacity60 gals
    Furnace BTU40000 btu
    GVWR12995 lbs
    Grey Water Capacity75 gals
    Hitch Weight1595 lbs
    LP Tank Capacity30
    Length32 ft 11 in
    Number of Awnings2
    Number of LP Tanks2
    Refrigerator Size8 cu ft
    Refrigerator TypeDouble Door
    Shower TypeRadius
    Sleeps5
    Slides3
    TV InfoLR 40" LED, Ext. LED
    Water Heater Capacity6 gal