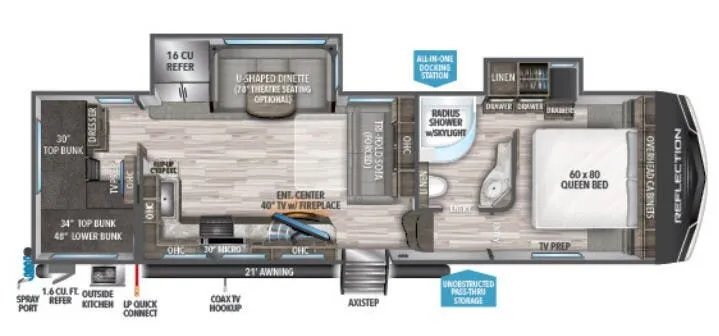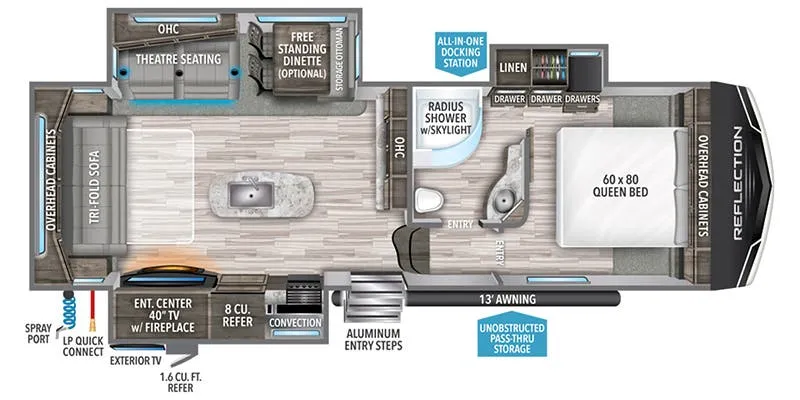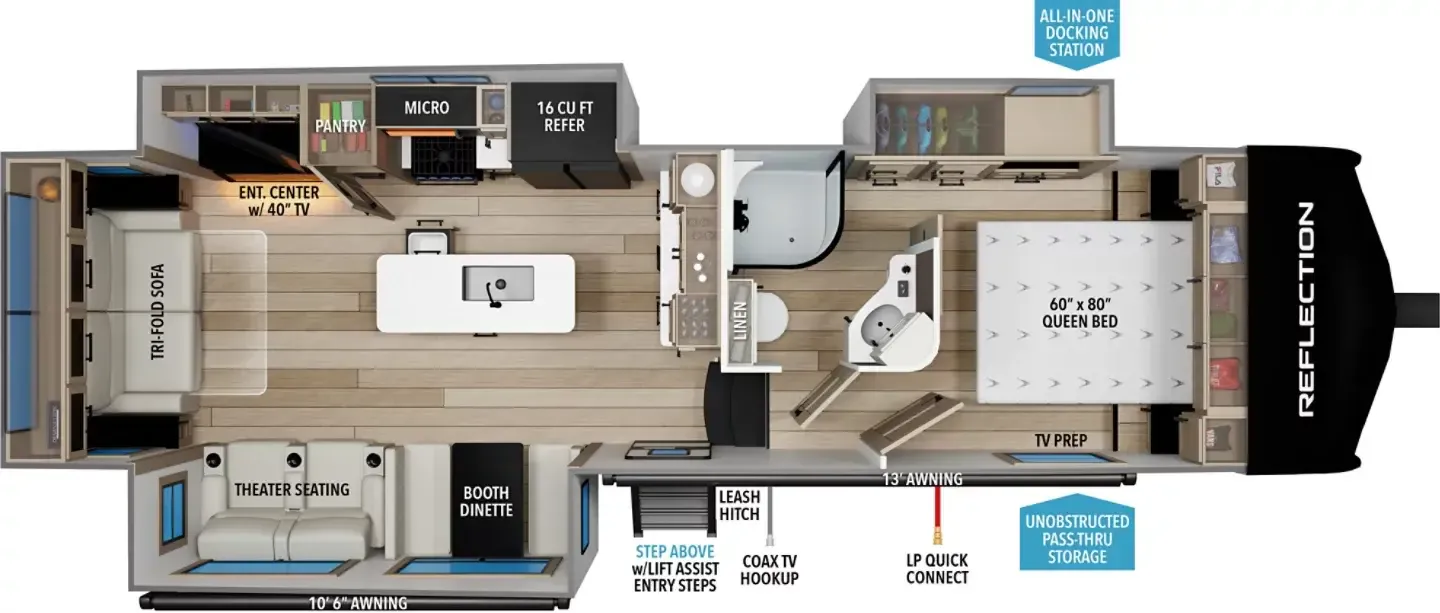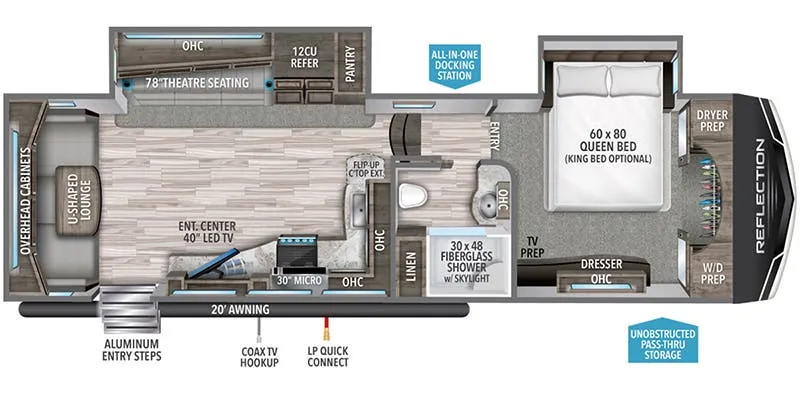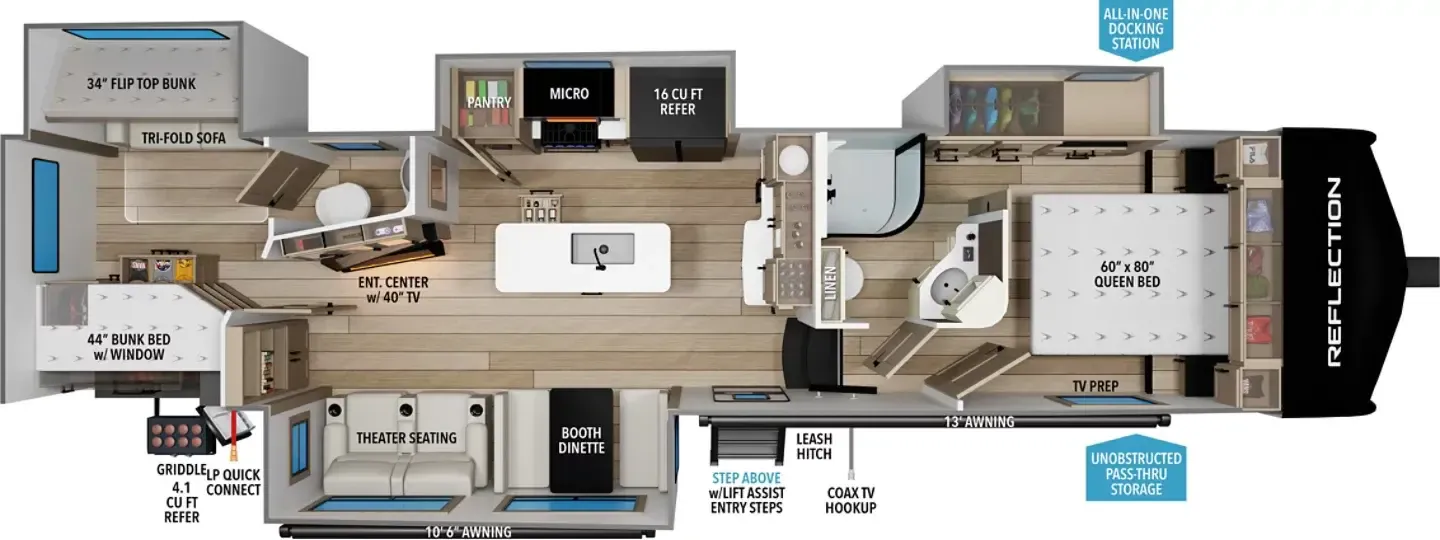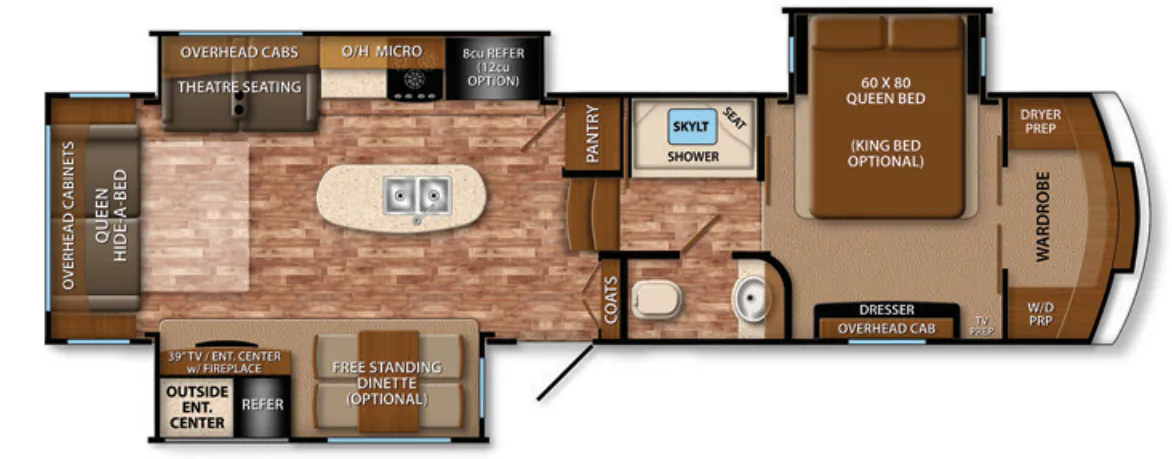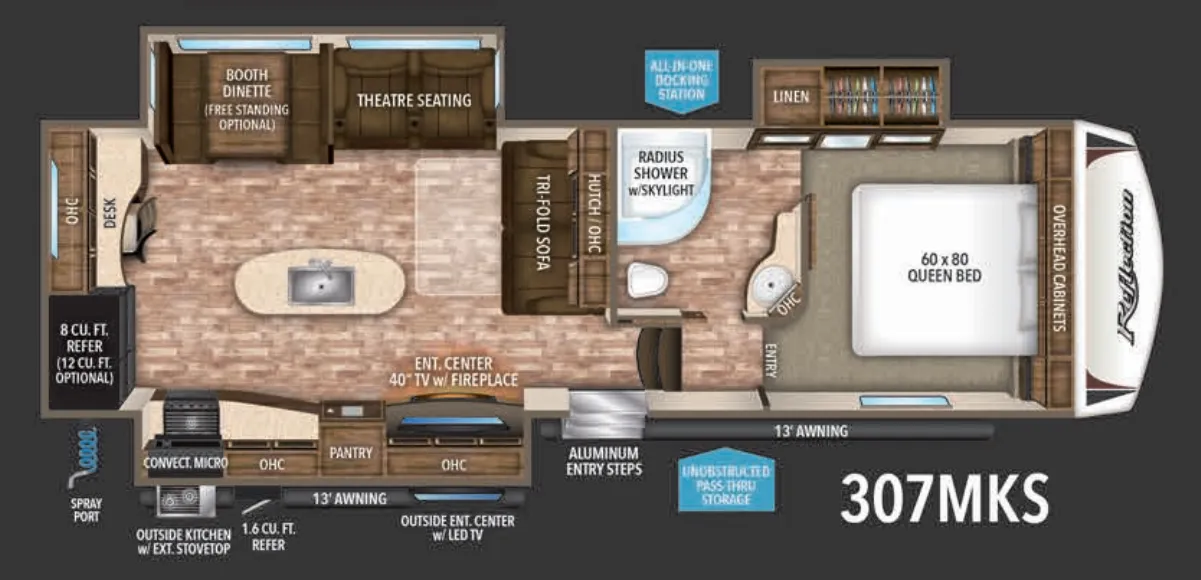
The Grand Design Reflection 307MKS earns its following with a layout that genuinely lives well on the road, backed by R-40 roof insulation, R-30 flooring, and R-9 walls that keep it comfortable in a wide range of climates. Inside, hand-rubbed maple cabinet doors, solid hardwood drawer fronts, and ball-bearing full-extension drawer glides give the kitchen and living areas a noticeably more residential feel than you'd expect at this price point. The wide-view skylight over the shower and neo-radius shower doors are small touches that make the bathroom feel less like an afterthought. An optional King bed upgrade, second A/C unit, and free-standing four-chair dinette table let you tailor the Reflection 307MKS to how you actually use it, whether that's weekend getaways or extended stays.
No owner reviews yet. If you've owned one, yours would be the first.
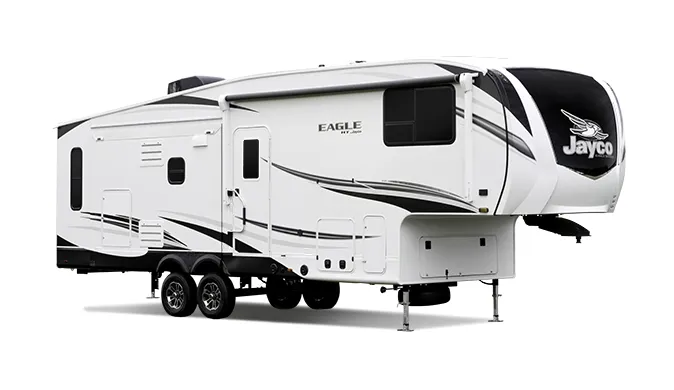
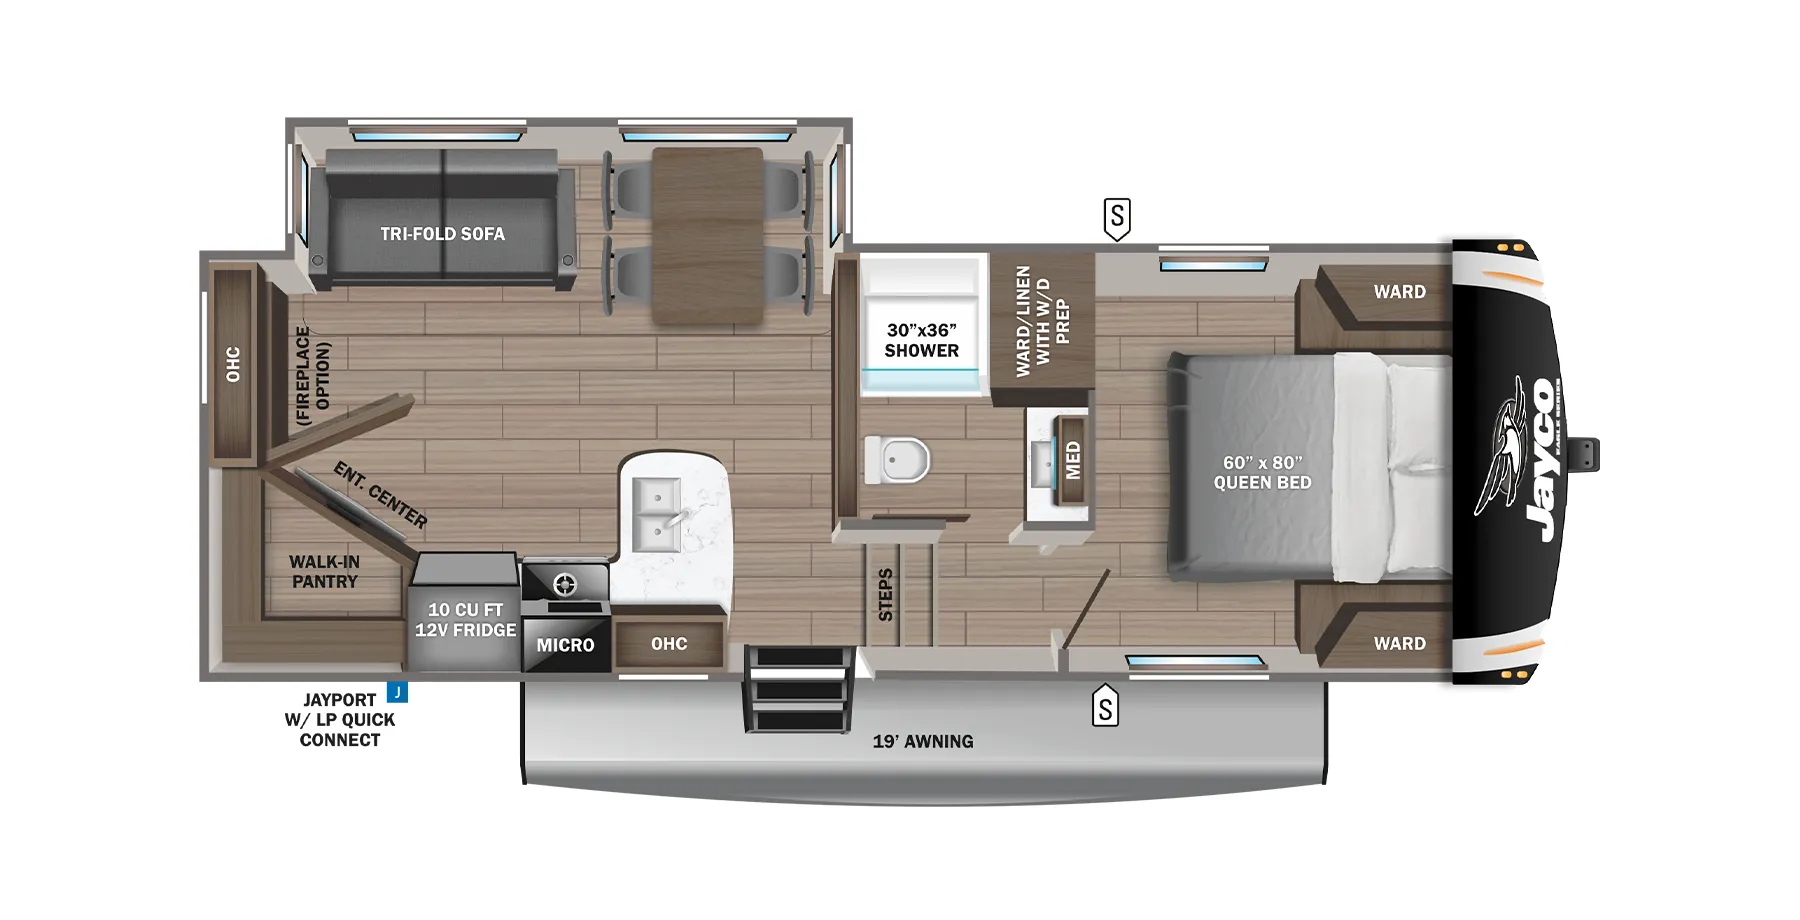
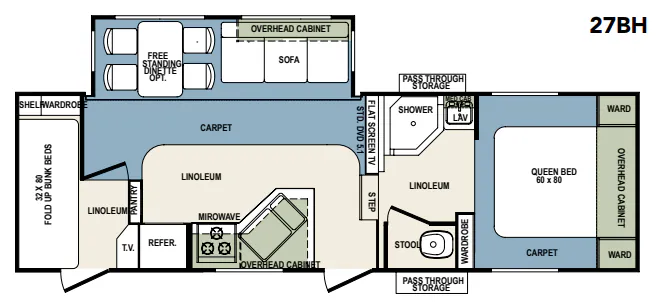
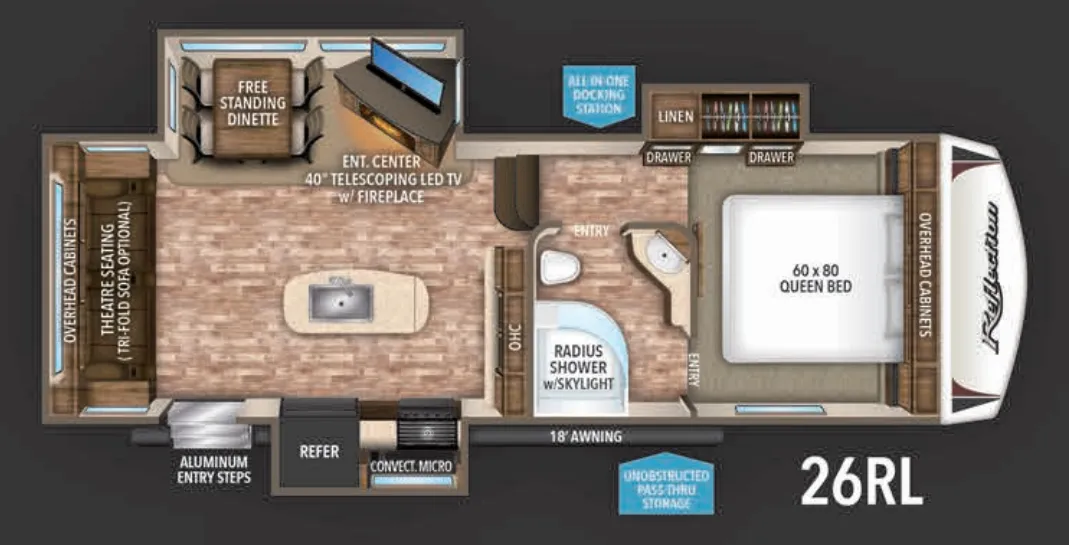
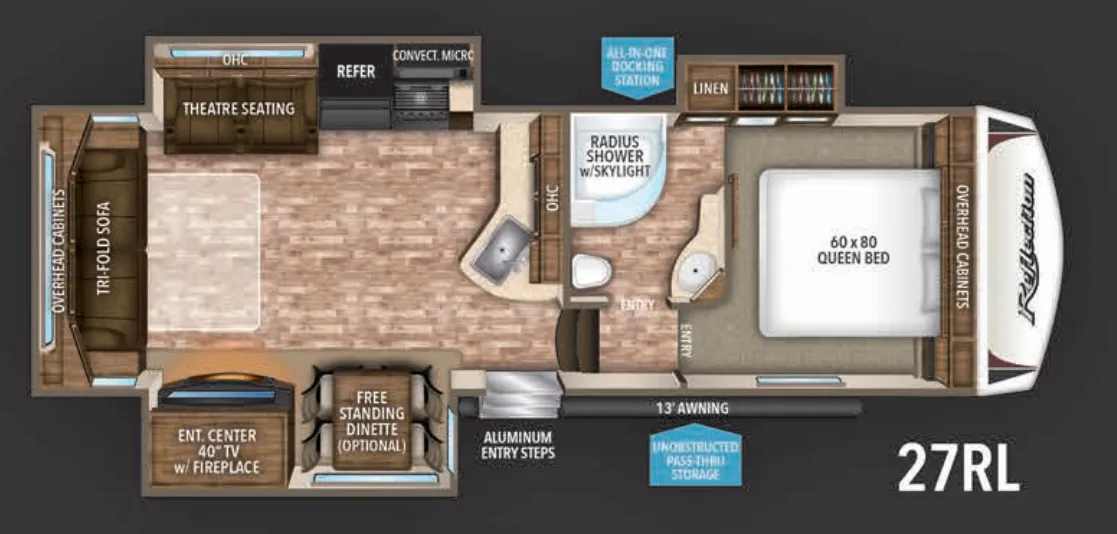
Other fifth wheel trailers floor plans (around 32 ft 11 in), similar in size and price to the Reflection 307MKS.
Based on overall weight and weight directly on tow vehicle's hitch and a new model tow vehicle. Please consult with a professional.