Skip to main contentSkip to navigation
RV Envy
RV floor plans
Inventory
Dealers
Dashboard
  • Class A motorhomes
  • Class C motorhomes
  • Class B vans
  • Fifth wheel trailers
  • Travel trailers
  • Pop-up campers
  • Advanced search
  • Floor plan wizard
  • Inventory

Browse popular layouts & features

Class A motorhomes

  • … with bunk beds
  • … with two bedrooms
  • … with bath and a half
  • … with two full bathrooms
  • … with bunk over cab
  • … with rear bathroom
Browse all features →

Class B vans

  • … with King size bed
  • … with rear twin beds
  • … with Murphy bed
  • … with rear bathroom
  • … with dual twin beds
Browse all features →

Class C motorhomes

  • … with bunk over cab
  • … with bunk beds
  • … with rear bathroom
  • … with rear twin beds
  • … with Murphy bed
  • … with outdoor kitchen
  • … with outdoor TV
Browse all features →

Fifth wheel trailers

  • … with bath and a half
  • … with two bathrooms
  • … with bunk beds
  • … with two bedrooms
  • … with side patio
  • … with rear patio
  • … with outdoor kitchen
  • … with washer/dryer
  • … with front living
Browse all features →

Travel trailers

  • … with bunk beds
  • … with two bedrooms
  • … with Murphy bed
  • … with outdoor kitchen
  • … with rear bath
  • … with front bedroom
Browse all features →

Popup campers

  • under $10k
  • under $15k
  • under 2,000 lbs
  • under 3,000 lbs
Browse all features →

RV dealers by metro area

Los AngelesDallas–Fort WorthHoustonAtlantaPhoenixTampa BayOrlandoDenverChicagoSeattleNashvilleTorontoBrowse all metro areas →

Explore

  • RV floor plans
  • Browse inventory
  • Dealers
  • Shopping tips

Company

  • About
  • Our story
  • Contact

For dealers

  • Dealer websites & CRM
  • Dealer insights

Join our mailing list

We don't send much, but you won't want to miss it!

RV Envy

The RV search engine. Find your dream RV.

We do our best to keep listing details accurate, but pricing, specifications, and availability come from third-party sources and can change without notice. We can't guarantee accuracy, so please confirm the details with the dealer before making any decisions. See something inaccurate? Contact us.

© 2026 RV Envy. All rights reserved.

For AI agentsPrivacyTerms
Dashboard
    1. Home
    2. Fifth wheel trailers
    3. Grand Design
    4. Reflection
    5. 310RLS
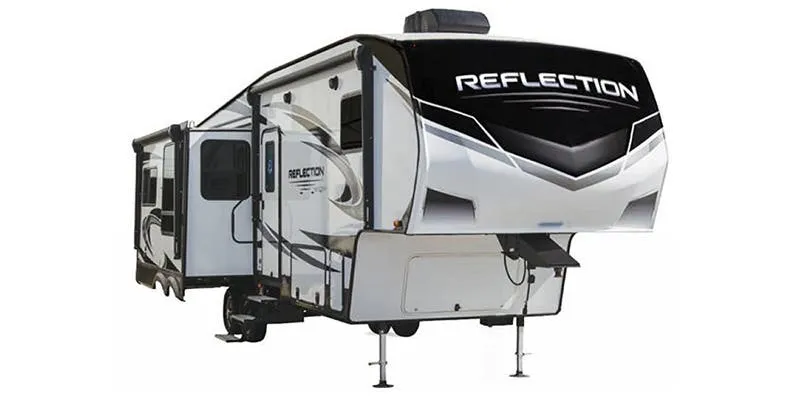
    Grand Design Reflection 310RLS exterior

    Grand Design Reflection 310RLS

    • Rear living area
    MSRP

    $56,795

    Browse inventory (3)
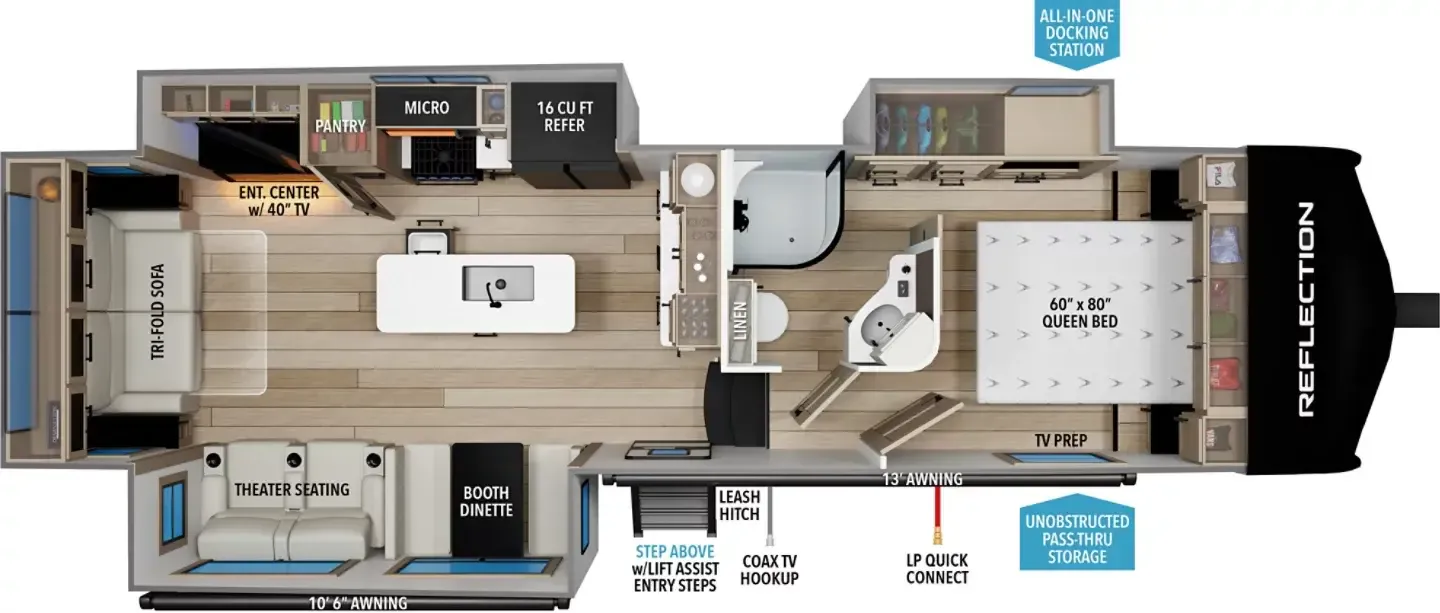
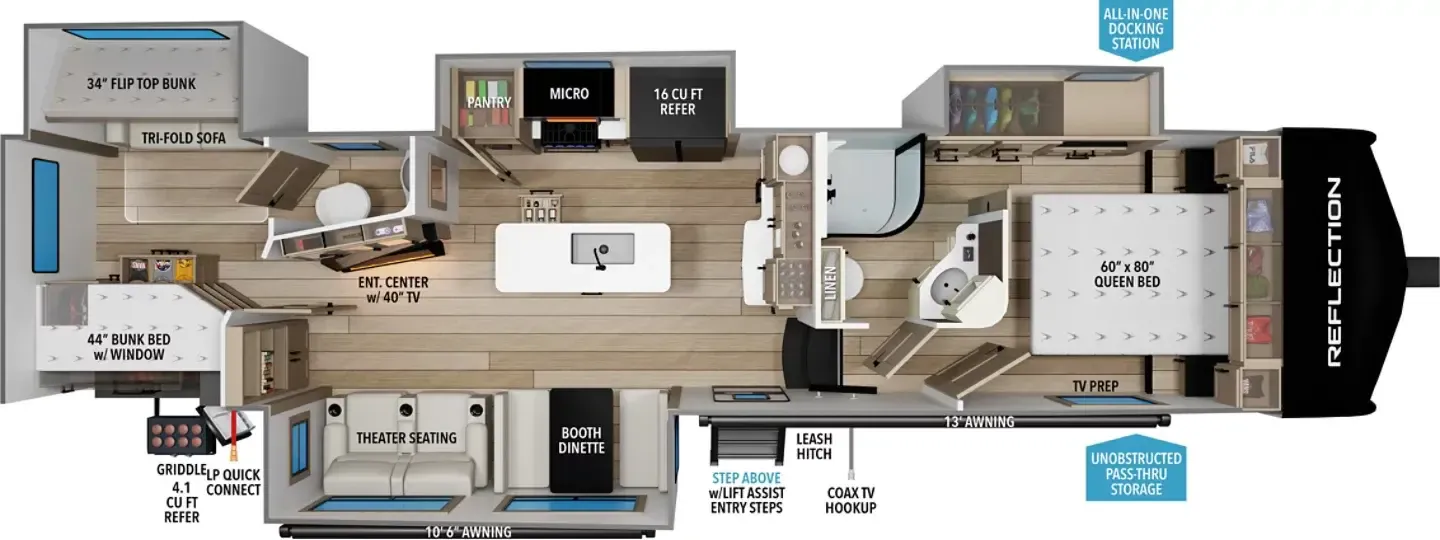
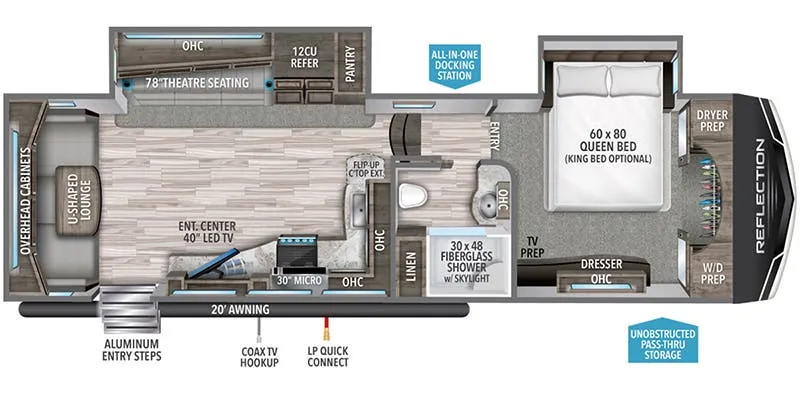
    Grand Design Reflection 310RLS floor plan

    Key facts

    MSRP
    $56,795
    Length
    33 ft 10 in
    Sleeps
    4

    AI summary

    The rear living layout is what makes this one stand out — instead of a bedroom taking the prime real estate, you get reclining theater seating and an open great room feel that's hard to match in a fifth wheel. The kitchen punches above its weight too, with an unusually generous 12 cubic foot refrigerator and counter space owners consistently rave about. That oversized walk-in shower (seriously, 6'5" of headroom) and a private master bedroom up front round out a floor plan clearly designed for couples who spend real time in their rig. Grand Design's build reputation is well-earned, and the 310RLS is one of the stronger examples of what they do best.

    Find a Grand Design Reflection 310RLS

    See it in person or find a great deal nationwide.
    Browse inventory (3)

    Similar floor plans

    Fifth wheel trailers that share features with the Reflection 310RLS, like rear living area.

    K-Z Durango Half-Ton D259RLD exterior

    K-Z Durango Half-Ton D259RLD

    MSRP$57,726
    K-Z Durango Half-Ton D259RLD floor plan
    Max weight

    9,000 lbs

    Length

    29 ft 6 in

    Sleeps

    5

    Shasta Phoenix X-lite 25RE exterior

    Shasta Phoenix X-lite 25RE

    Front bedroom, rear living area

    MSRP$61,002
    Shasta Phoenix X-lite 25RE floor plan
    Max weight

    9,800 lbs

    Length

    29 ft 10 in

    Sleeps

    2

    K-Z Sportsmen 251RL exterior

    K-Z Sportsmen 251RL

    Front bedroom, rear living area

    MSRP$60,266

    1 unit available

    K-Z Sportsmen 251RL floor plan
    Max weight

    8,500 lbs

    Length

    29 ft 4 in

    Sleeps

    5

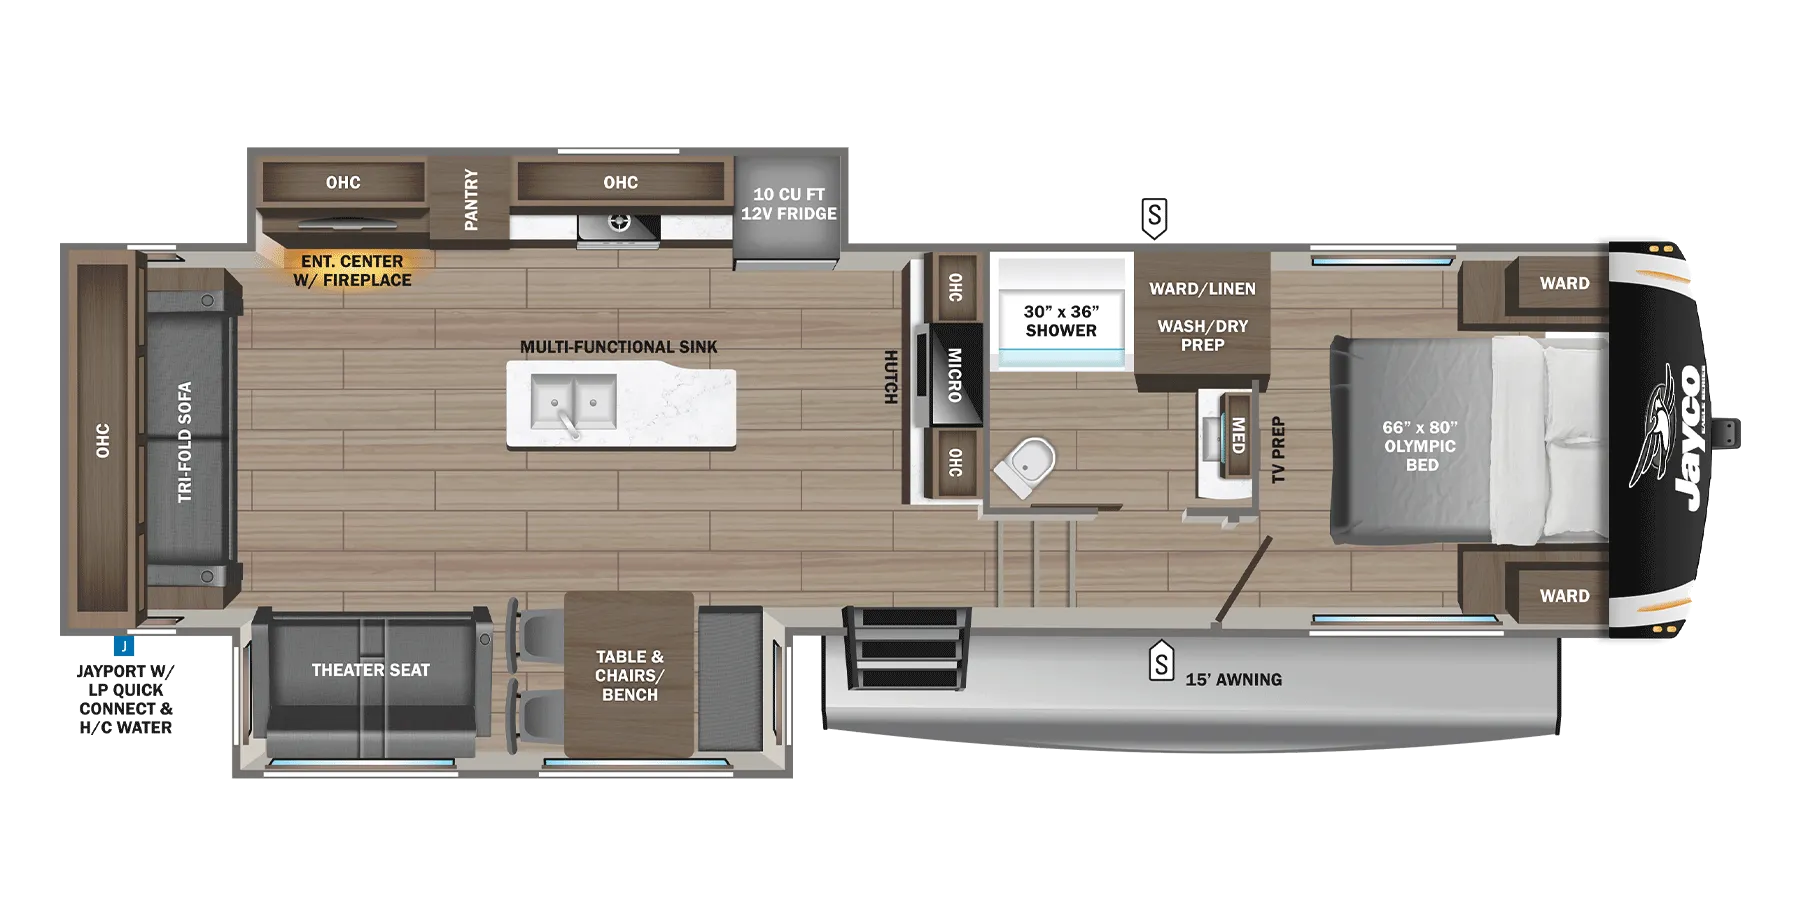
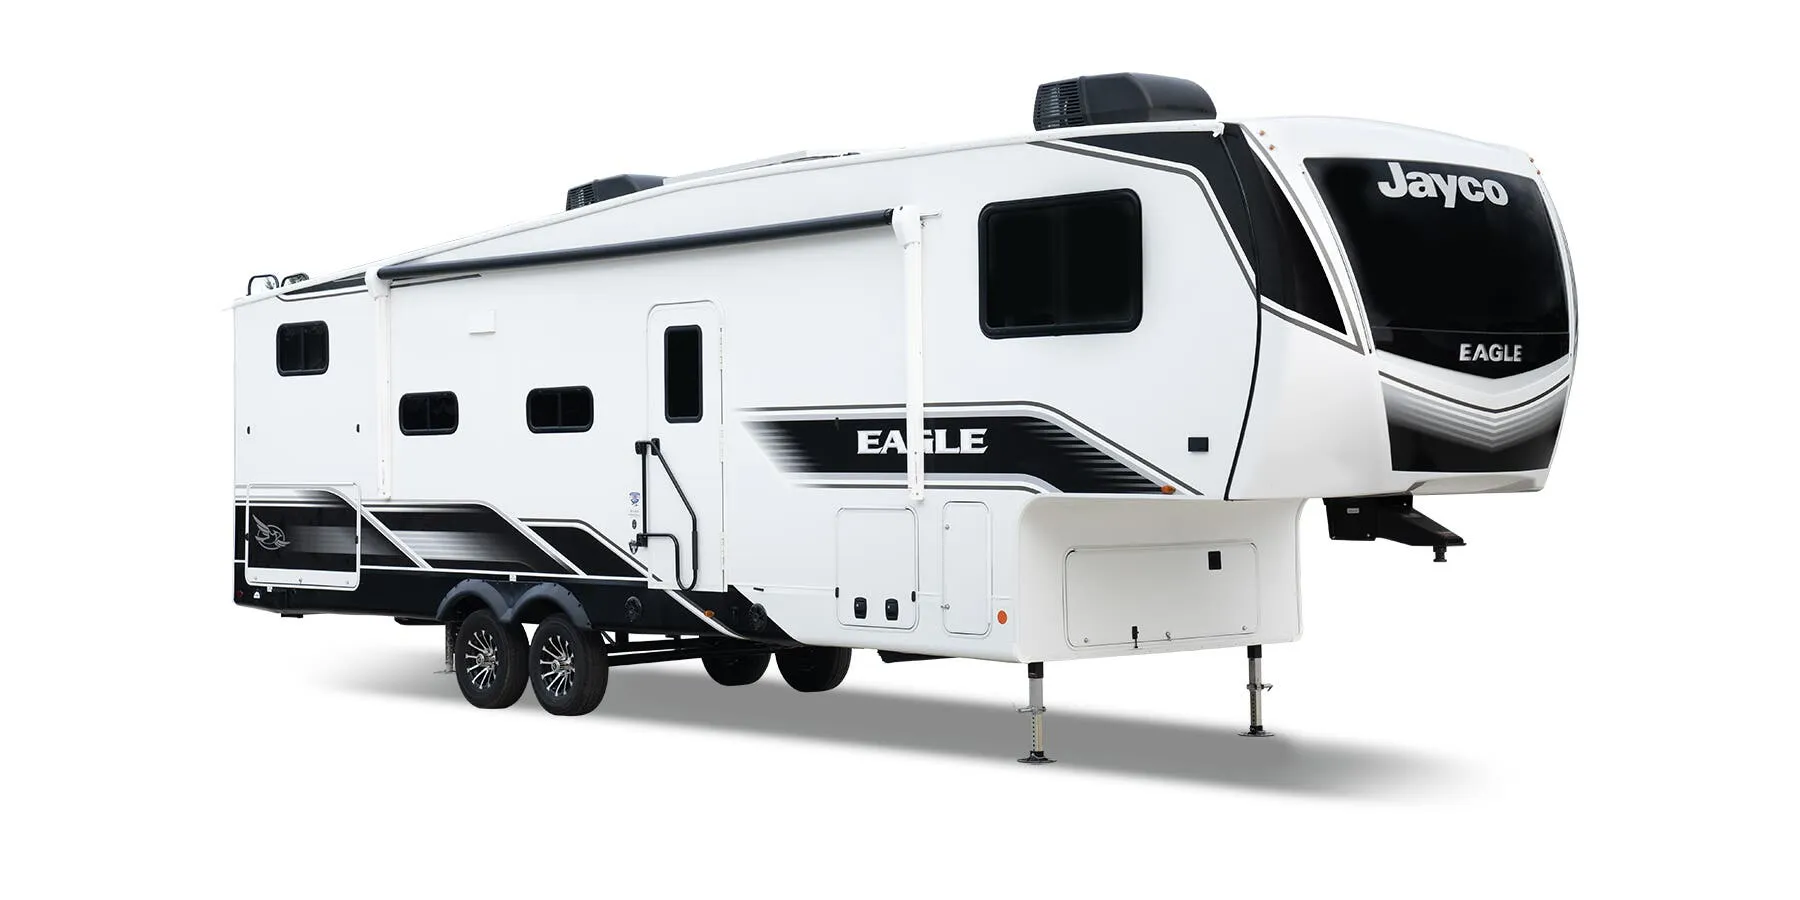
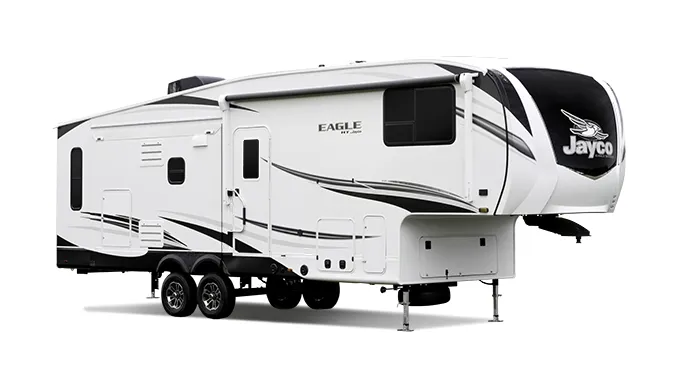
    Jayco Eagle HT 26REC exterior

    Jayco Eagle HT 26REC

    Front bedroom, rear living area

    MSRP$52,125

    29 units available

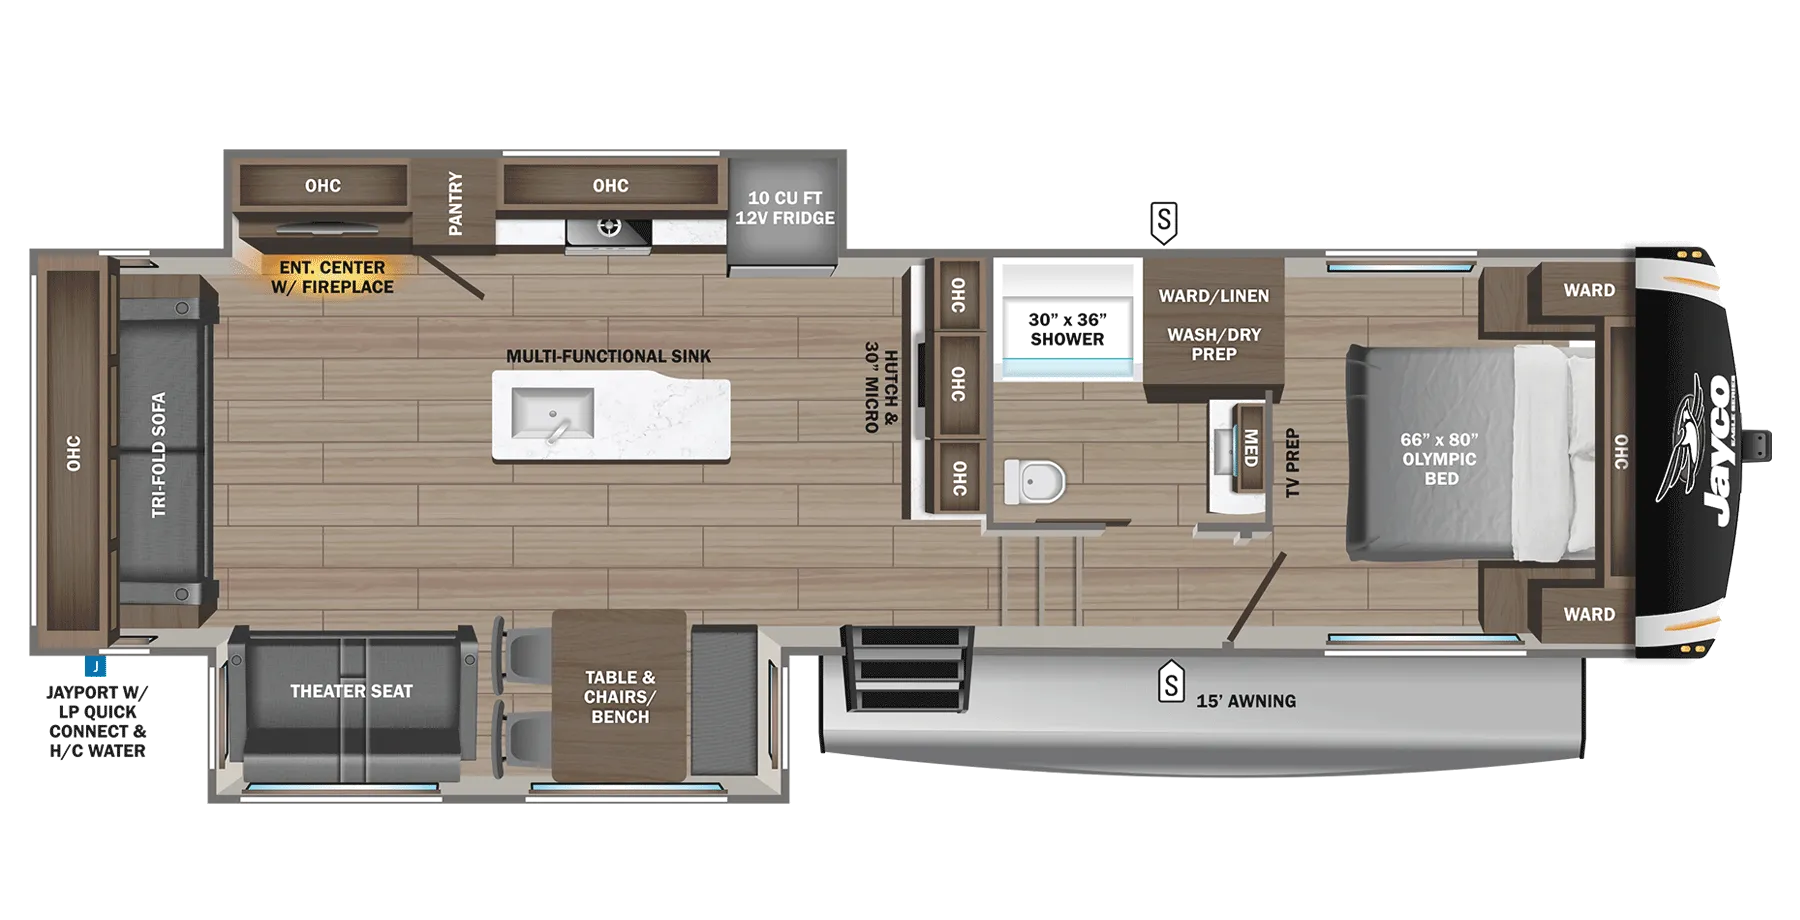
    Jayco Eagle HT 26REC floor plan
    Max weight

    9,995 lbs

    Length

    29 ft 2 in

    Sleeps

    2

    Grand Design Reflection 150 Series 240RL exterior

    Grand Design Reflection 150 Series 240RL

    MSRP$45,976

    6 units available

    Grand Design Reflection 150 Series 240RL floor plan
    Max weight

    7,691 lbs

    Length

    29 ft 11 in

    Sleeps

    4

    Forest River Cherokee Arctic Wolf 27SGS exterior

    Forest River Cherokee Arctic Wolf 27SGS

    Front bedroom, rear living area

    MSRP$68,385

    34 units available

    Forest River Cherokee Arctic Wolf 27SGS floor plan
    Max weight

    9,995 lbs

    Length

    29 ft 11 in

    Sleeps

    4

    Forest River Cherokee Black Label 245TRBL exterior

    Forest River Cherokee Black Label 245TRBL

    MSRP$68,370

    2 units available

    Forest River Cherokee Black Label 245TRBL floor plan
    Max weight

    9,985 lbs

    Length

    29 ft 10 in

    Sleeps

    6

    Keystone Arcadia Super Lite 248SLRE exterior

    Keystone Arcadia Super Lite 248SLRE

    MSRP$64,133

    3 units available

    Keystone Arcadia Super Lite 248SLRE floor plan
    Max weight

    10,000 lbs

    Length

    28 ft 11 in

    Sleeps

    4

    Other Reflection floor plans

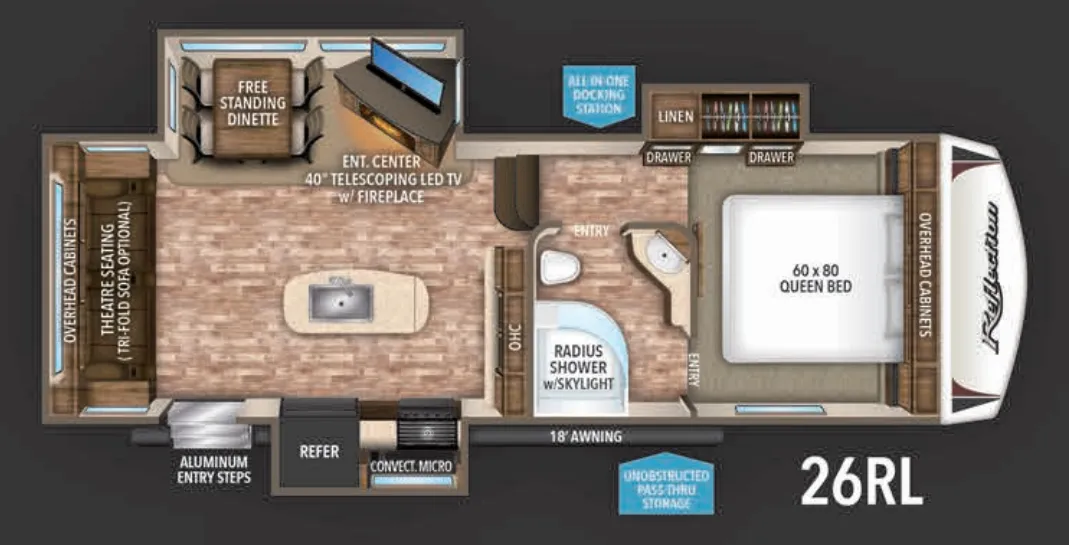
    Grand Design Reflection 26RL

    MSRPTBD

    8 units available

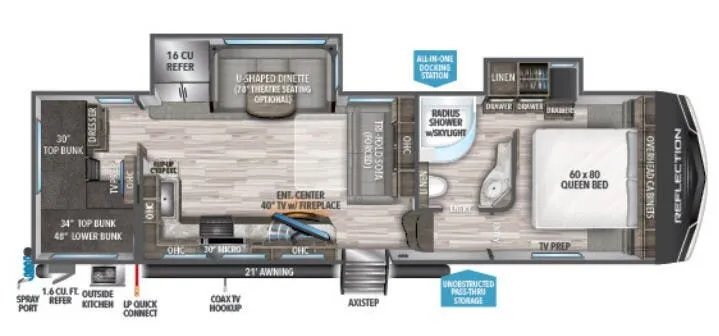
    Grand Design Reflection 26RL floor plan
    Max weight

    9,995 lbs

    Length

    29 ft 4 in

    Sleeps

    2

    Grand Design Reflection 27RL

    MSRPTBD

    8 units available

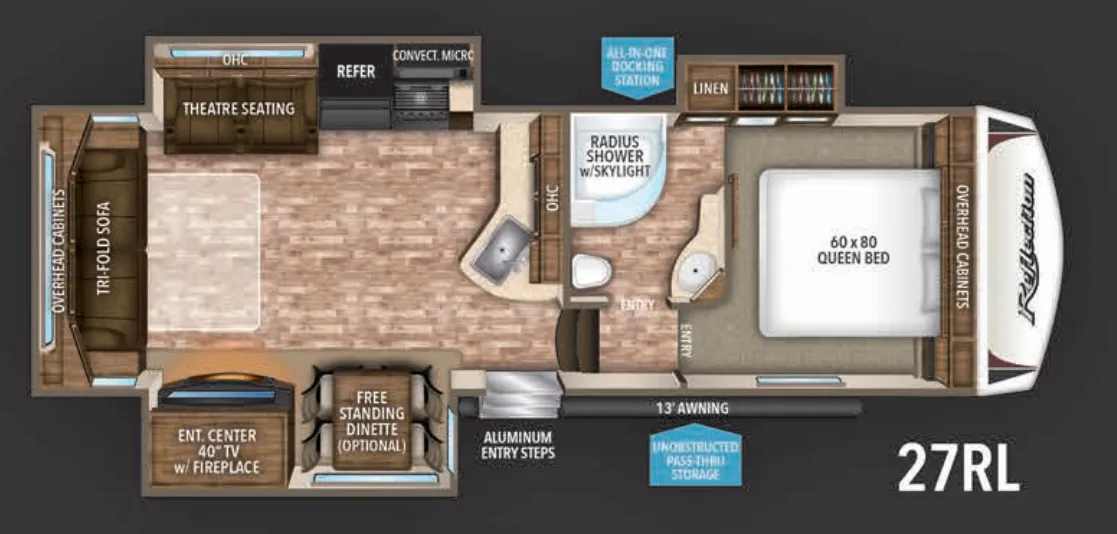
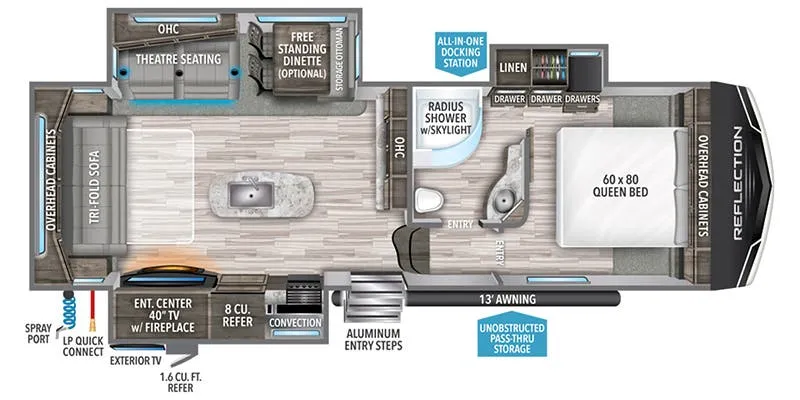
    Grand Design Reflection 27RL floor plan
    Max weight

    9,995 lbs

    Length

    30 ft 11 in

    Sleeps

    4

    Grand Design Reflection 28BH

    Double slide-out with separate bunkhouse featuring two raised L-shaped bunks and one lower

    MSRP$78,605

    12 units available

    Grand Design Reflection 28BH floor plan

    RV Envy's expert take

    We like: Separate bunkhouse, L-shape bunk, Bathroom accesible with slides in, Bunkhouse storage, Large U-Shaped dinette, Bathroom accessible from hall and master bedroom

    Consider: Minimal couch seating, Poor TV viewing, No TV in bedroom, Tight bedroom

    Max weight

    11,495 lbs

    Length

    34 ft 8 in

    Sleeps

    9

    Grand Design Reflection 29RS

    MSRP$52,705

    14 units available

    Grand Design Reflection 29RS floor plan
    Max weight

    8,816 lbs

    Length

    30 ft 11 in

    Sleeps

    6

    Grand Design Reflection 303RLS

    Front bedroom, rear living area

    MSRP$87,049

    298 units available

    Grand Design Reflection 303RLS floor plan
    Max weight

    11,995 lbs

    Length

    32 ft 10 in

    Sleeps

    4

    Grand Design Reflection 307MKS

    MSRPTBD

    3 units available

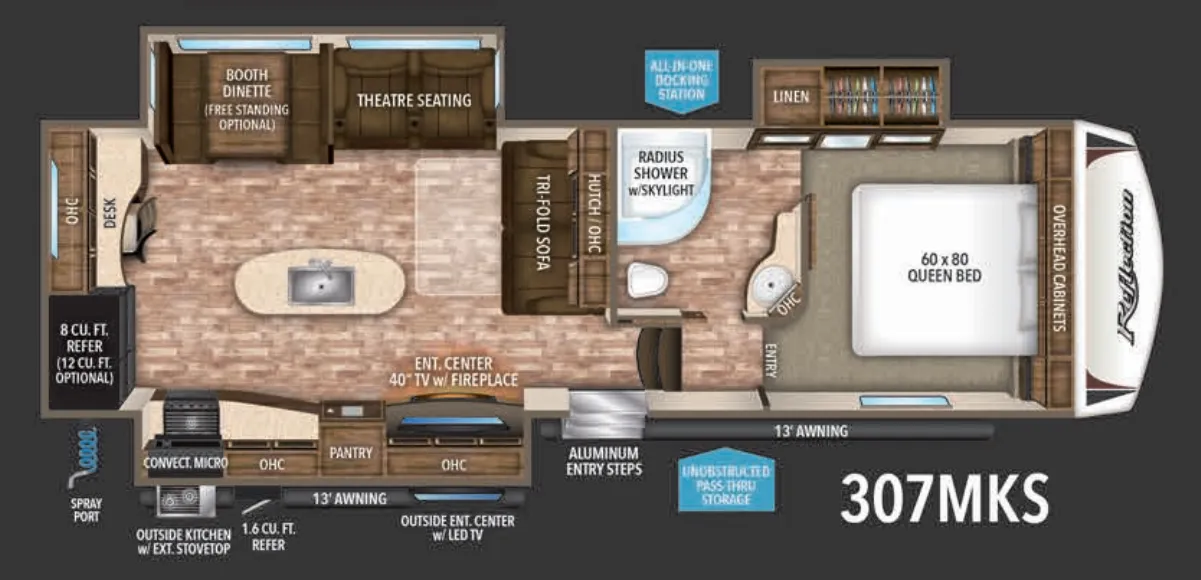
    Grand Design Reflection 307MKS floor plan
    Max weight

    12,995 lbs

    Length

    32 ft 11 in

    Sleeps

    4

    Grand Design Reflection 30BH

    MSRPTBD
    No floor plan photo
    Max weight

    9,105 lbs

    Length

    33 ft 5 in

    Sleeps

    5

    Grand Design Reflection 311BHS

    Bath and a half, front bedroom

    MSRP$101,102

    103 units available

    Grand Design Reflection 311BHS floor plan
    Max weight

    13,995 lbs

    Length

    36 ft 11 in

    Sleeps

    6

    Grand Design Reflection 318RST

    MSRPTBD

    2 units available

    No floor plan photo
    Max weight

    10,297 lbs

    Length

    34 ft 4 in

    Sleeps

    4

    Grand Design Reflection 31MB

    MSRP$83,929

    10 units available

    Grand Design Reflection 31MB floor plan
    Max weight

    11,995 lbs

    Length

    36 ft 2 in

    Sleeps

    6

    View all Reflection floor plans →
    Grand Design Reflection 310RLS overview
    • Rear living area
    Grand Design Reflection 310RLS exterior

    Key facts

    MSRP
    $56,795
    Length
    33 ft 10 in
    Sleeps
    4

    Specs

    Dimensions

    Length
    33 ft 10 in
    Height
    12 ft 6 in

    Tanks & capacities

    Fresh water
    60 gal
    Gray water
    94 gal
    Black water
    47 gal

    Weight & towing

    Dry weight
    9,538 lbs
    Hitch weight
    1,872 lbs

    Accommodations

    Sleeps
    4
    Download brochure
    On this page...
    Grand Design Reflection 310RLS floor plan