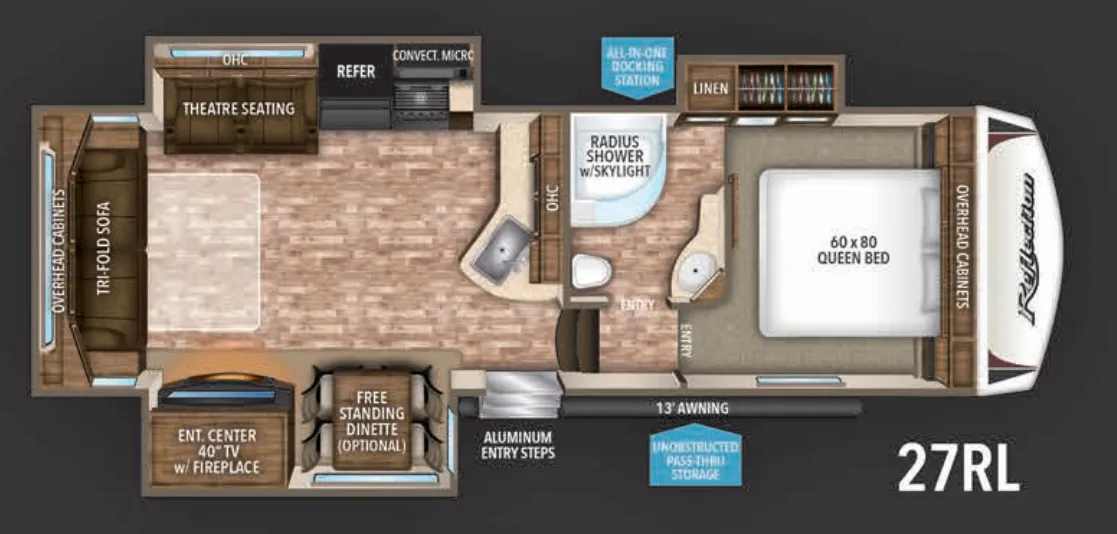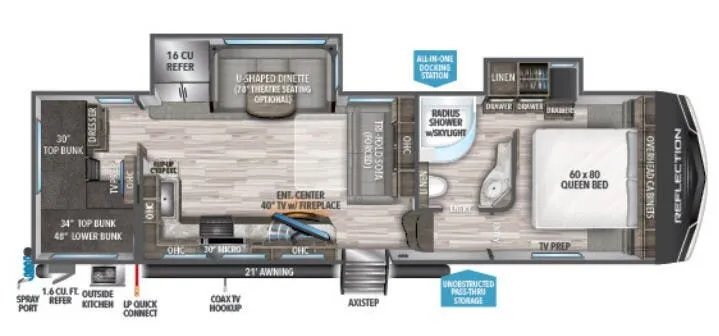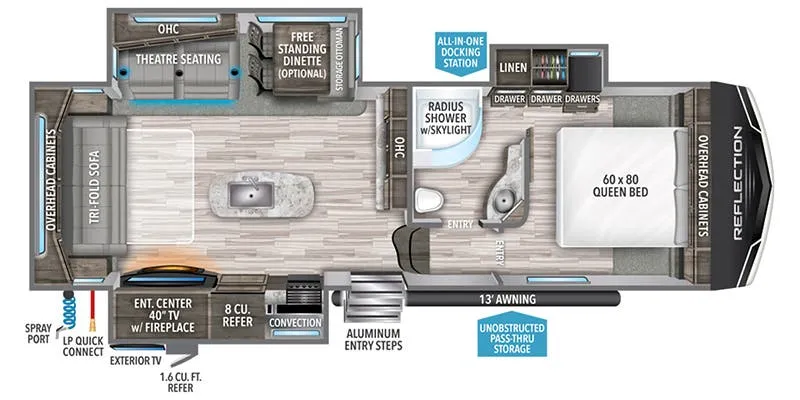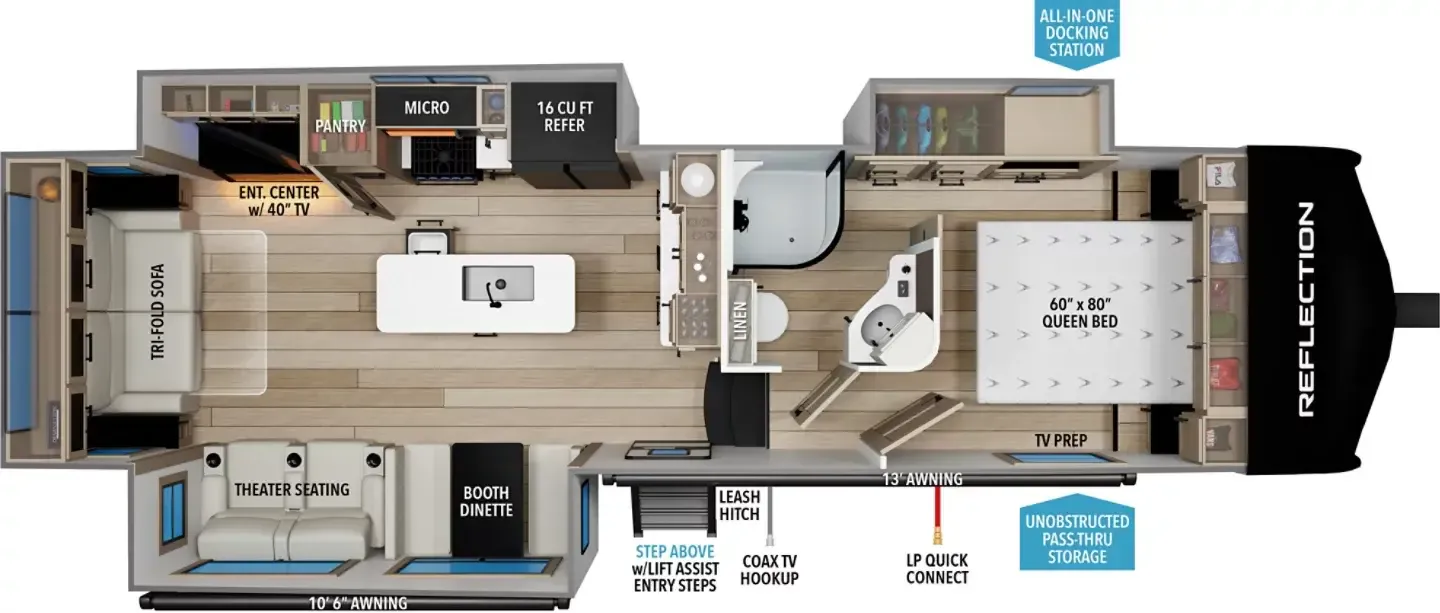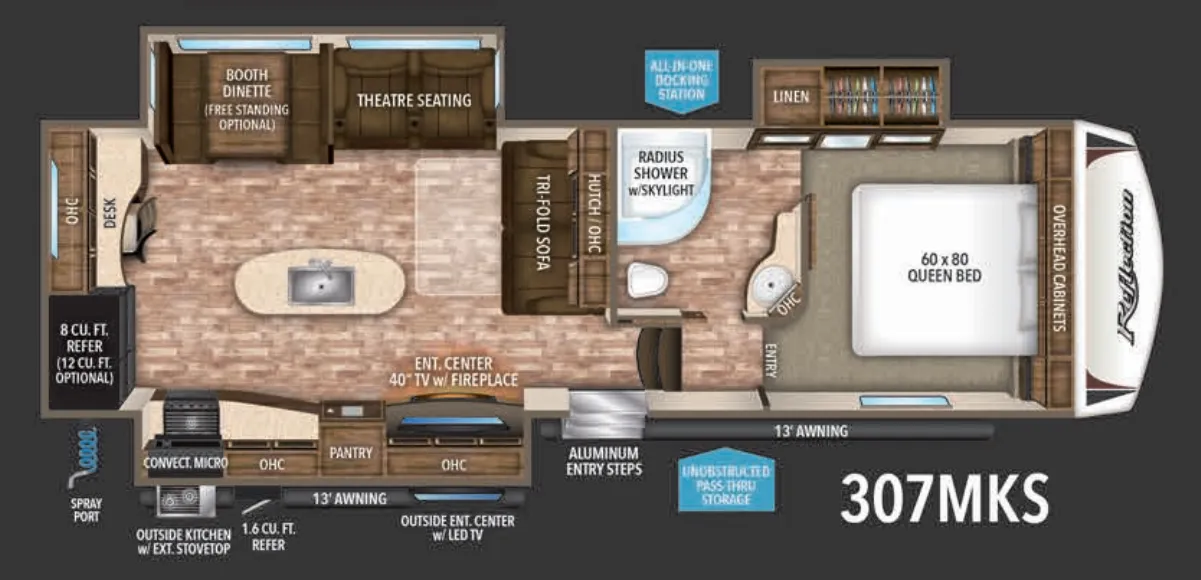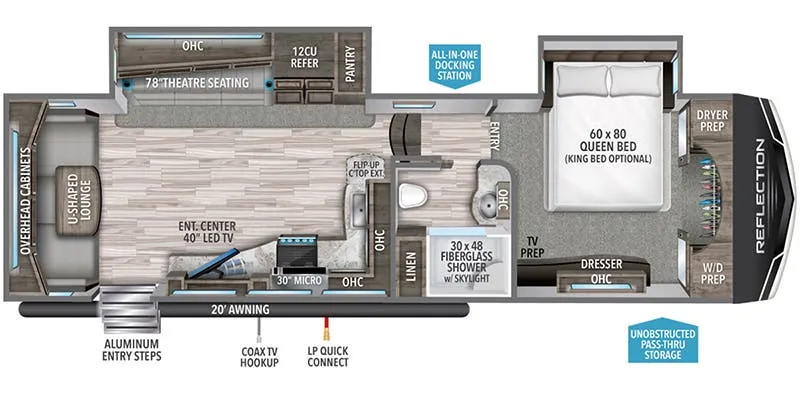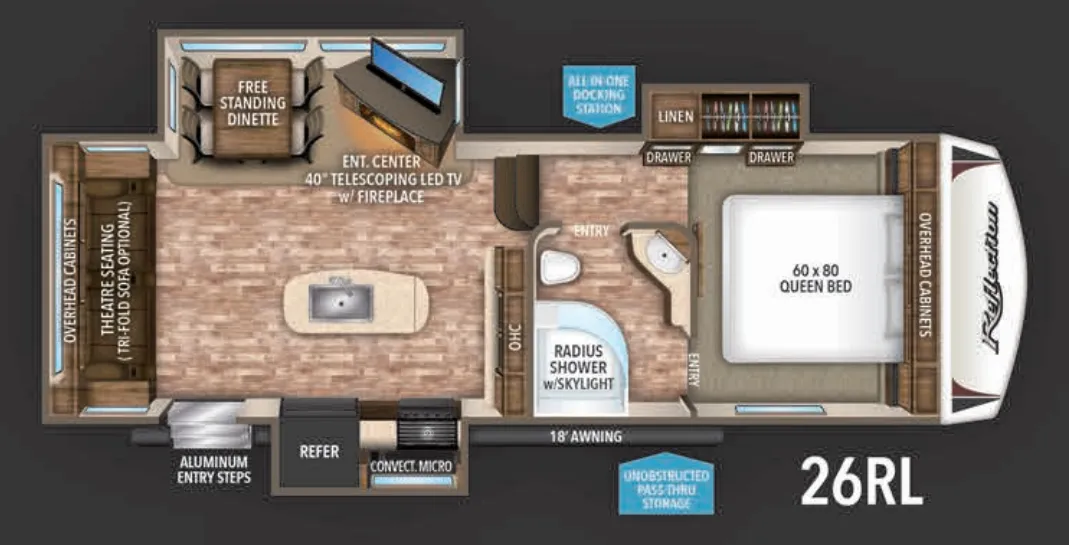
The 26RL makes a strong case with its open floor plan and spacious kitchen island. Two features owners consistently call out as highlights. It tows confidently for its class, and the manageable footprint means smaller campgrounds aren't off the table. Inside, Grand Design sweats the details: hand-rubbed maple cabinet doors, solid hardwood drawer fronts, ball-bearing full-extension drawer glides, and premium Beauflor flooring with a 7-year warranty give the interior a residential feel that holds up over time. The bedroom adds a wide-view skylight over the shower, oversized underbed storage, and a pillowtop Denver mattress, and if you want a King bed, that's available as an option on bed slide models. Grand Design's reputation for standing behind their product is well-earned, with owners citing responsive warranty support as a big reason they keep coming back to the brand.
No owner reviews yet. If you've owned one, yours would be the first.
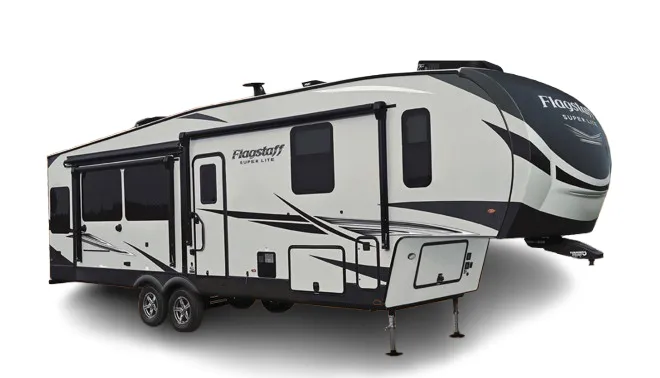
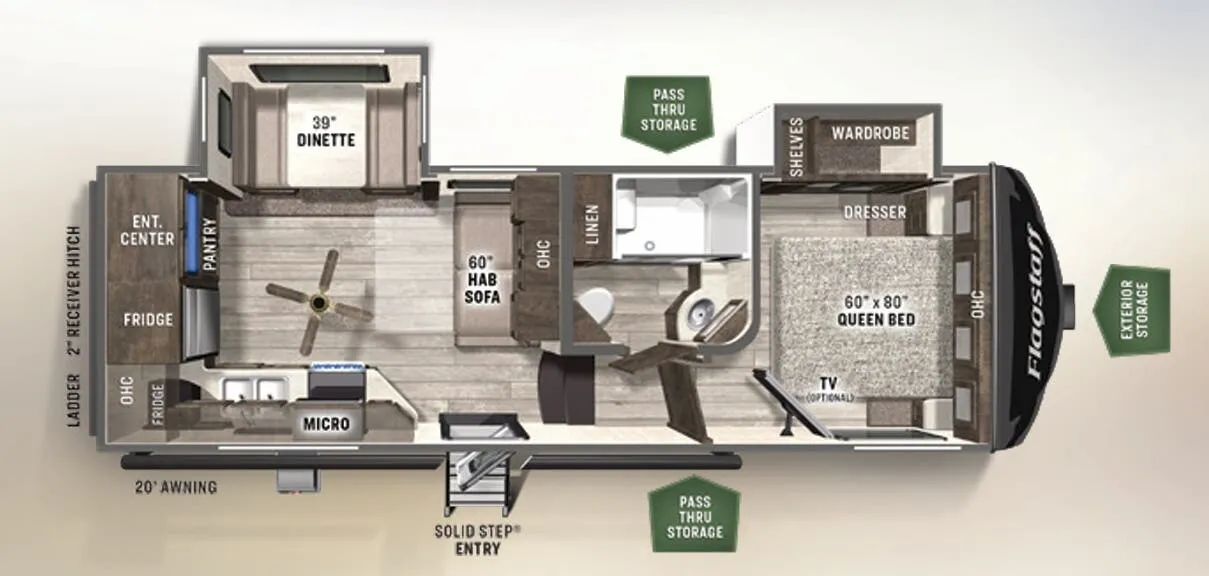
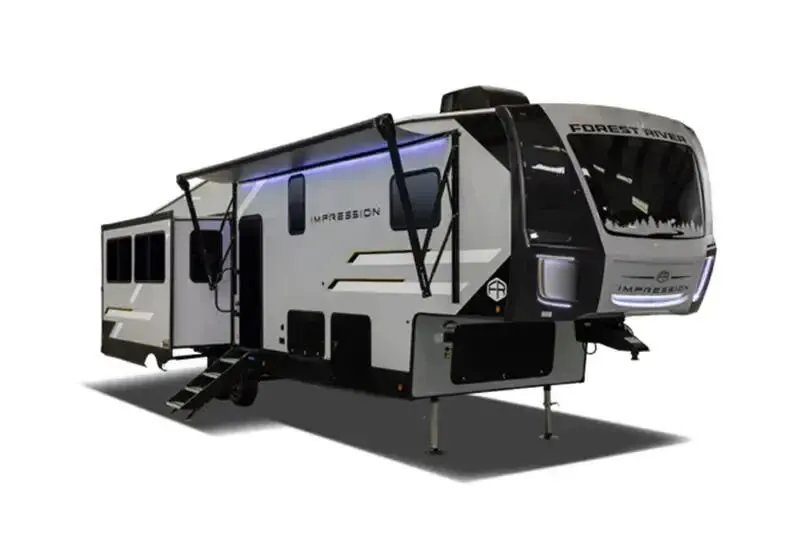
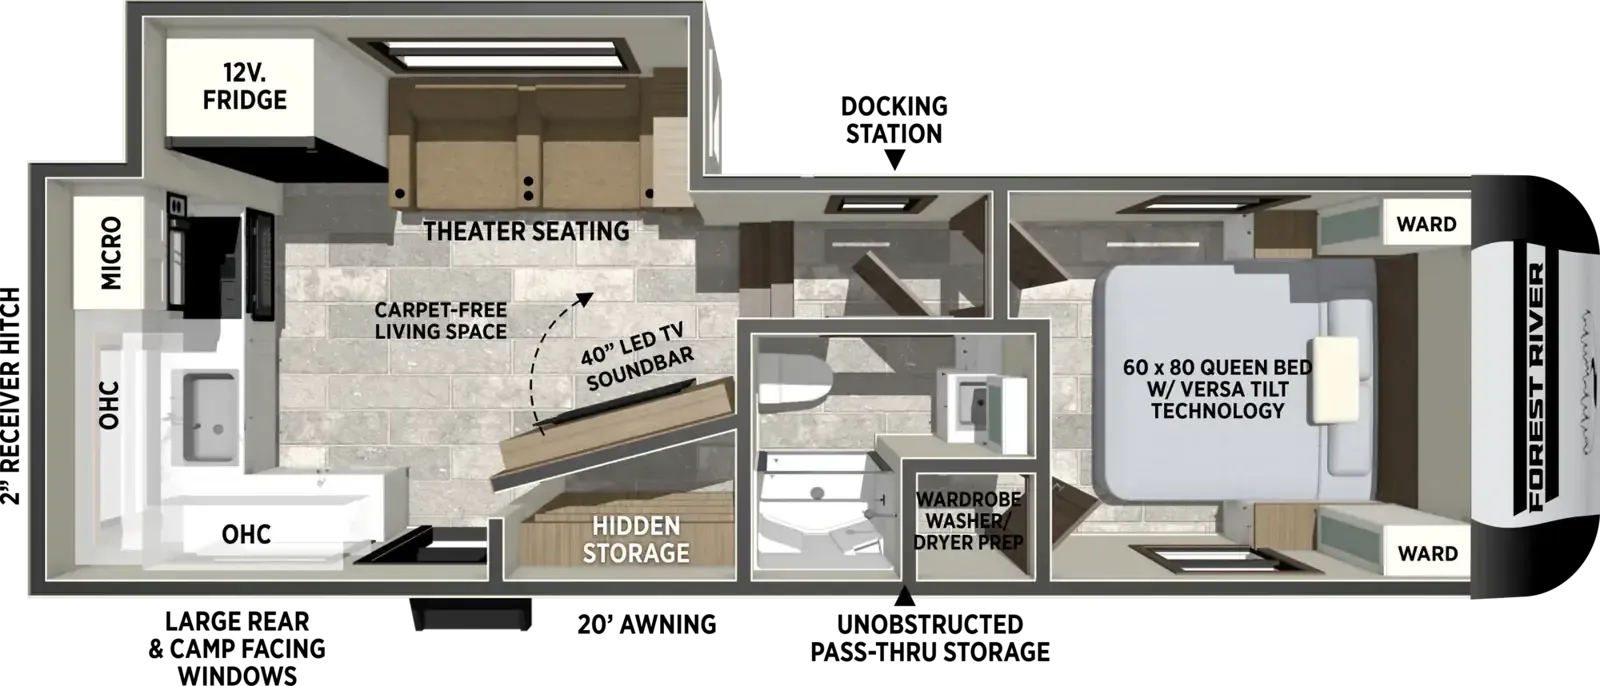
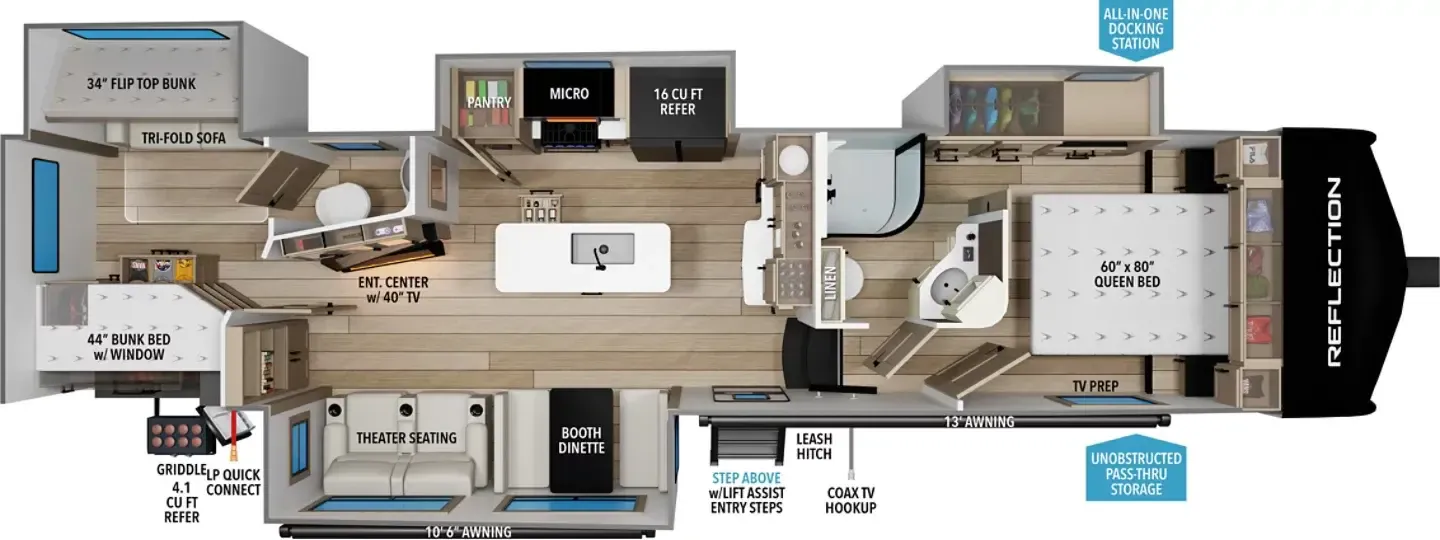
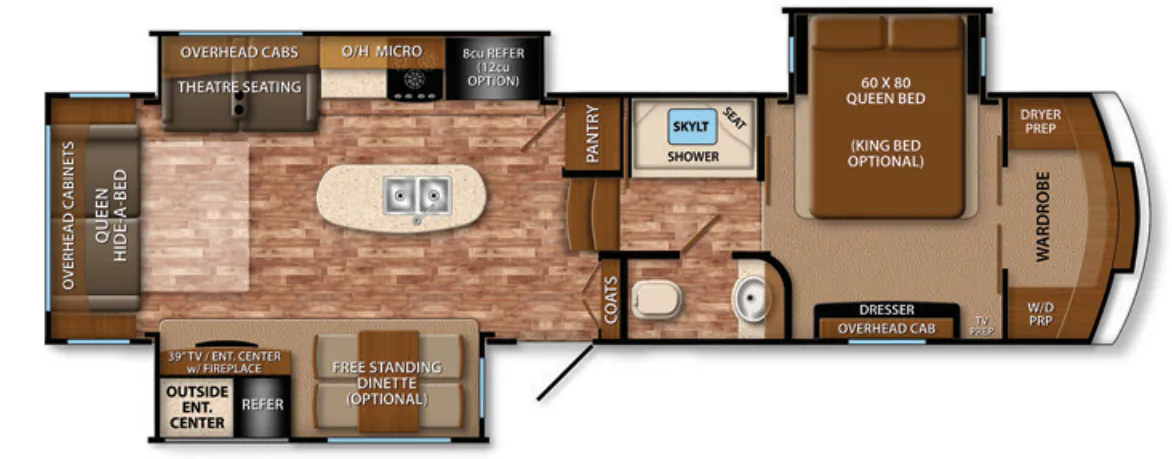
Other fifth wheel trailers floor plans (around 29 ft 4 in), similar in size and price to the Reflection 26RL.