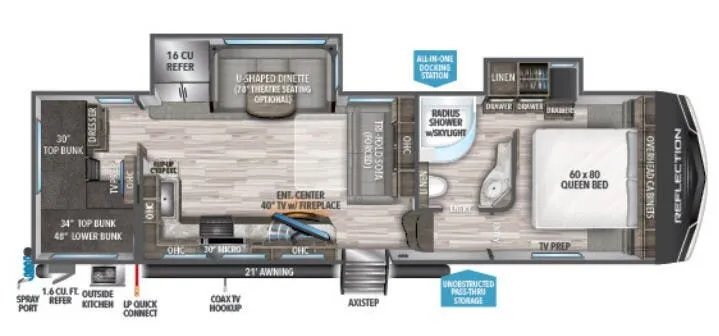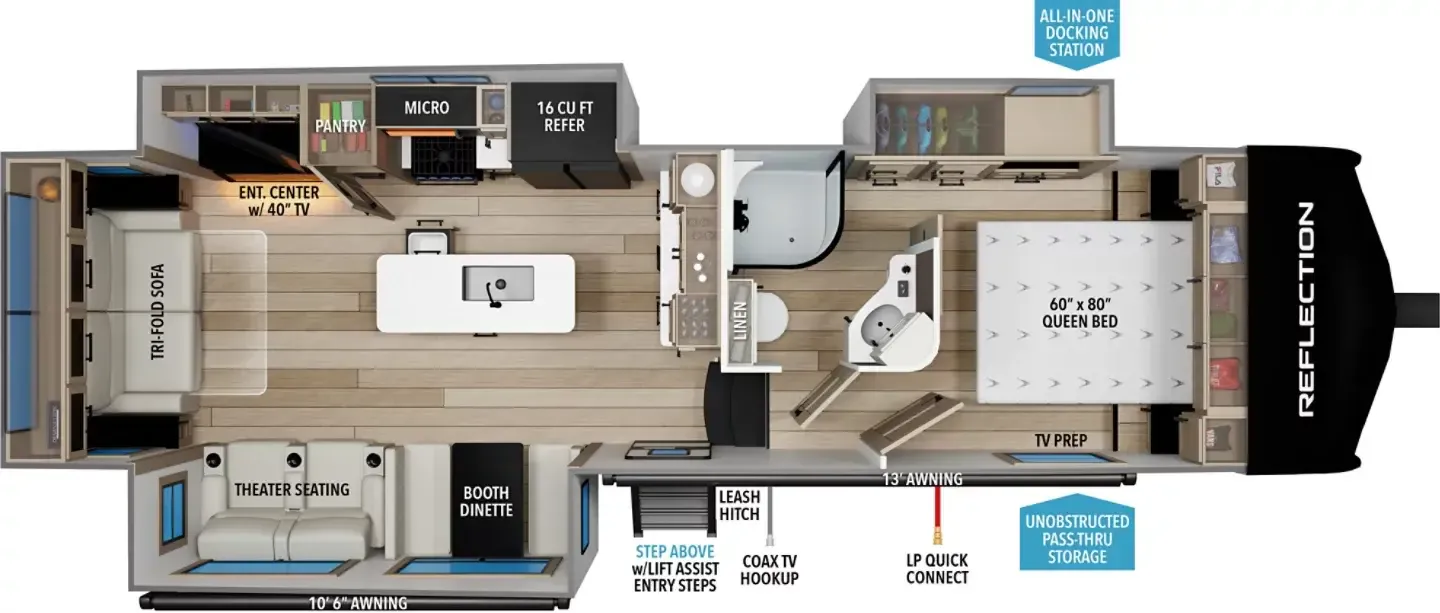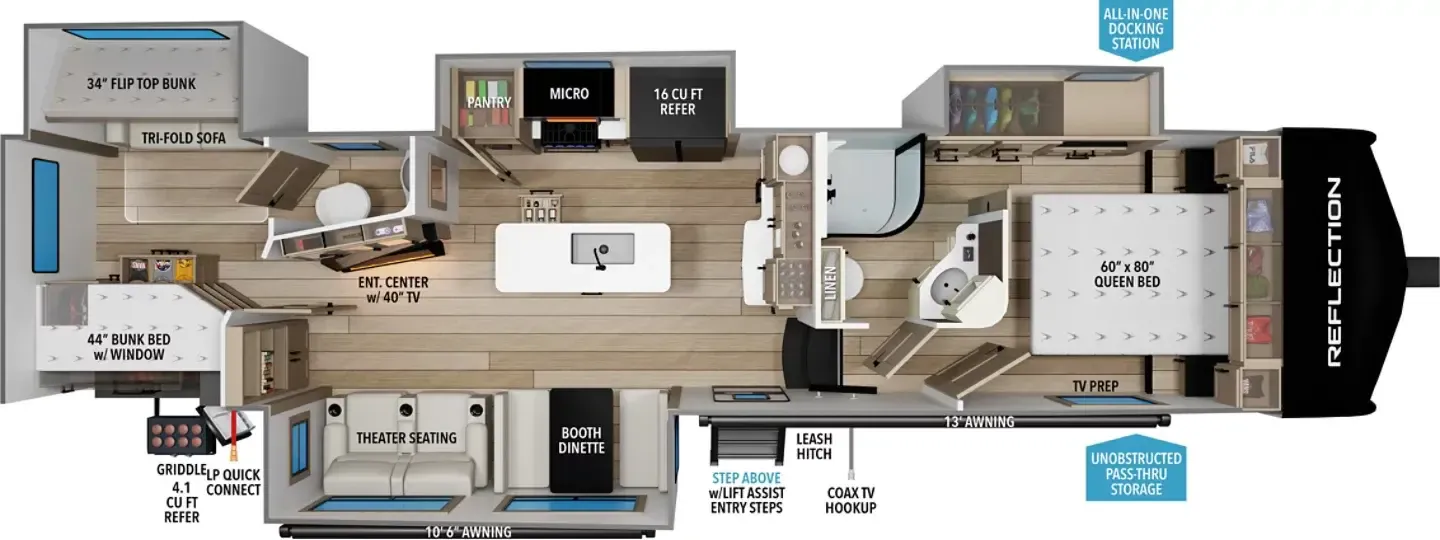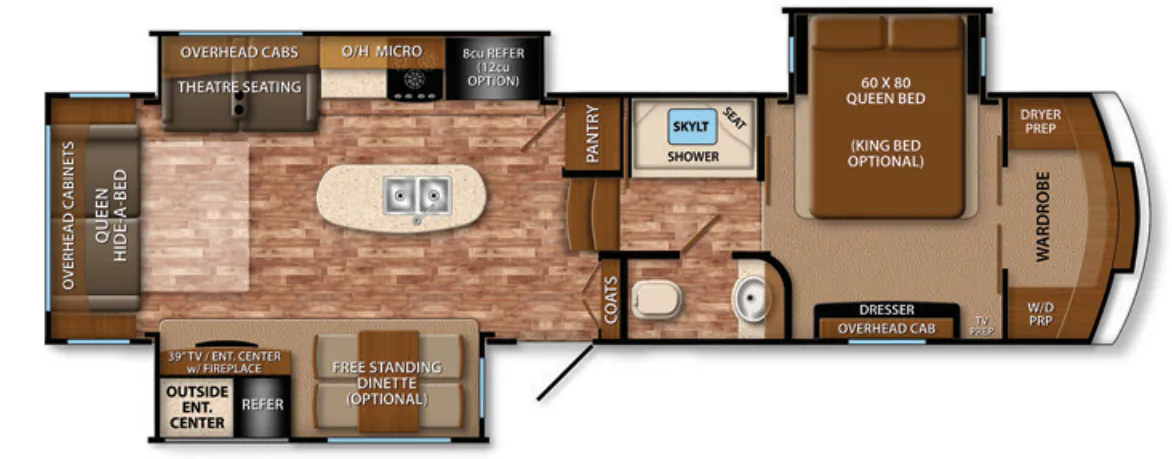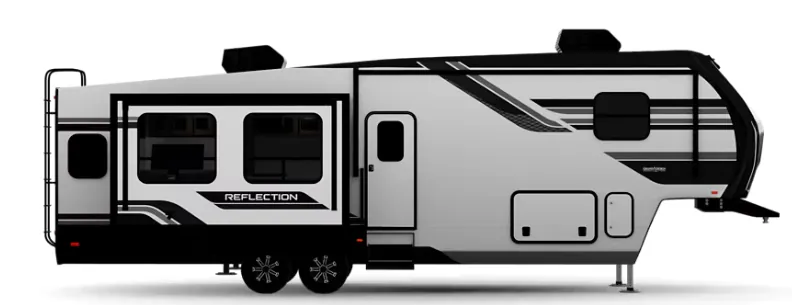
The Grand Design Reflection 318RST is built around a floor plan that owners consistently single out as one of its strongest assets, combining a separate bunkhouse with a genuinely livable main living area. The kitchen stands out with LG solid surface countertops, a deep undermount sink, and a MaxxAir fan with rain sensor overhead. Cabinetry throughout is hand-rubbed maple with solid hardwood drawer fronts, ball bearing full-extension glides, and predrilled-and-screwed construction. A wide-view skylight over the shower, a Black Label pillowtop mattress, oversized underbed storage, and a King Size wardrobe round out the bedroom and bath experience. Grand Design's EQUA-FLEX rubberized suspension and "Correct Track" axle alignment system earn solid marks from towers, though prospective buyers should know that fit-and-finish consistency varies across the Reflection line and is worth inspecting carefully at delivery.
No owner reviews yet. If you've owned one, yours would be the first.
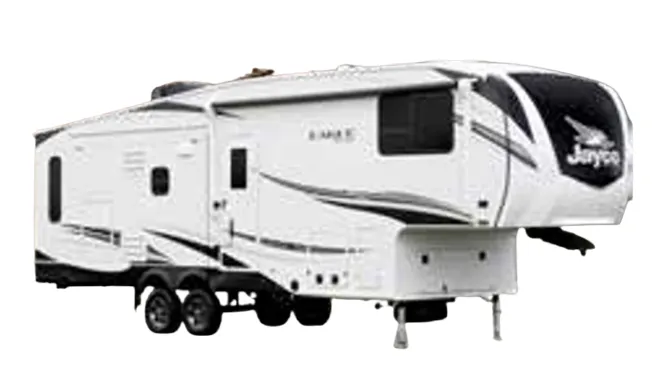
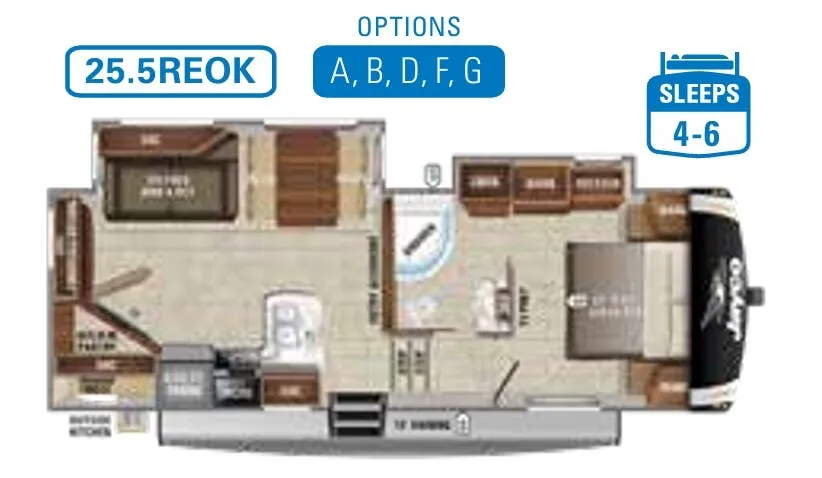
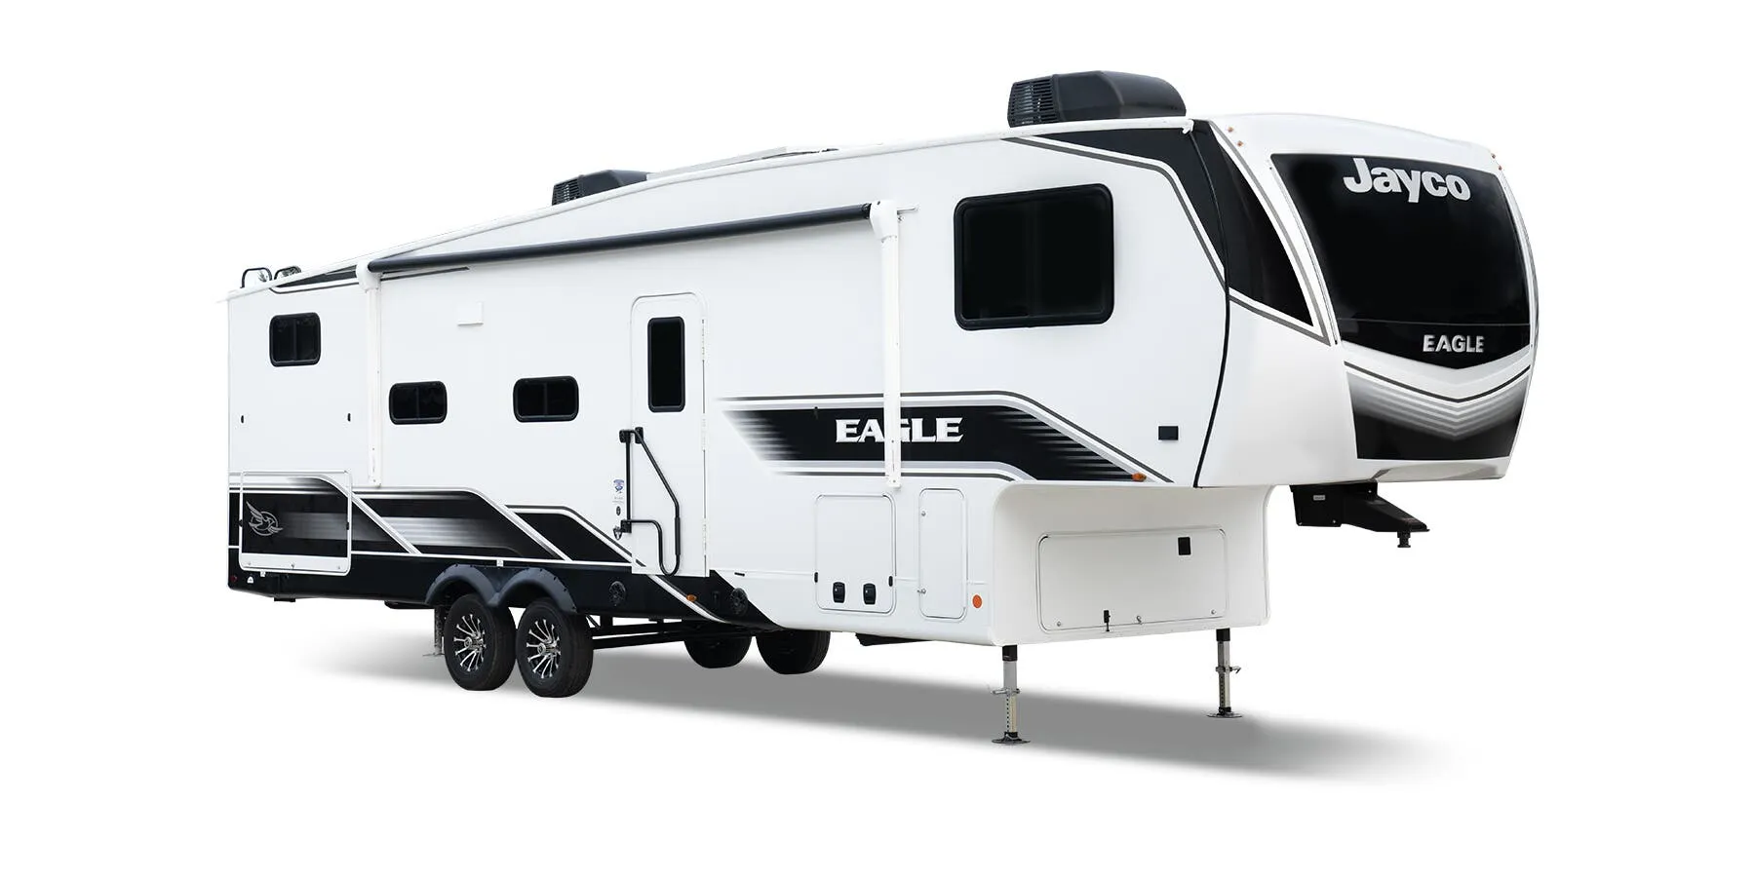
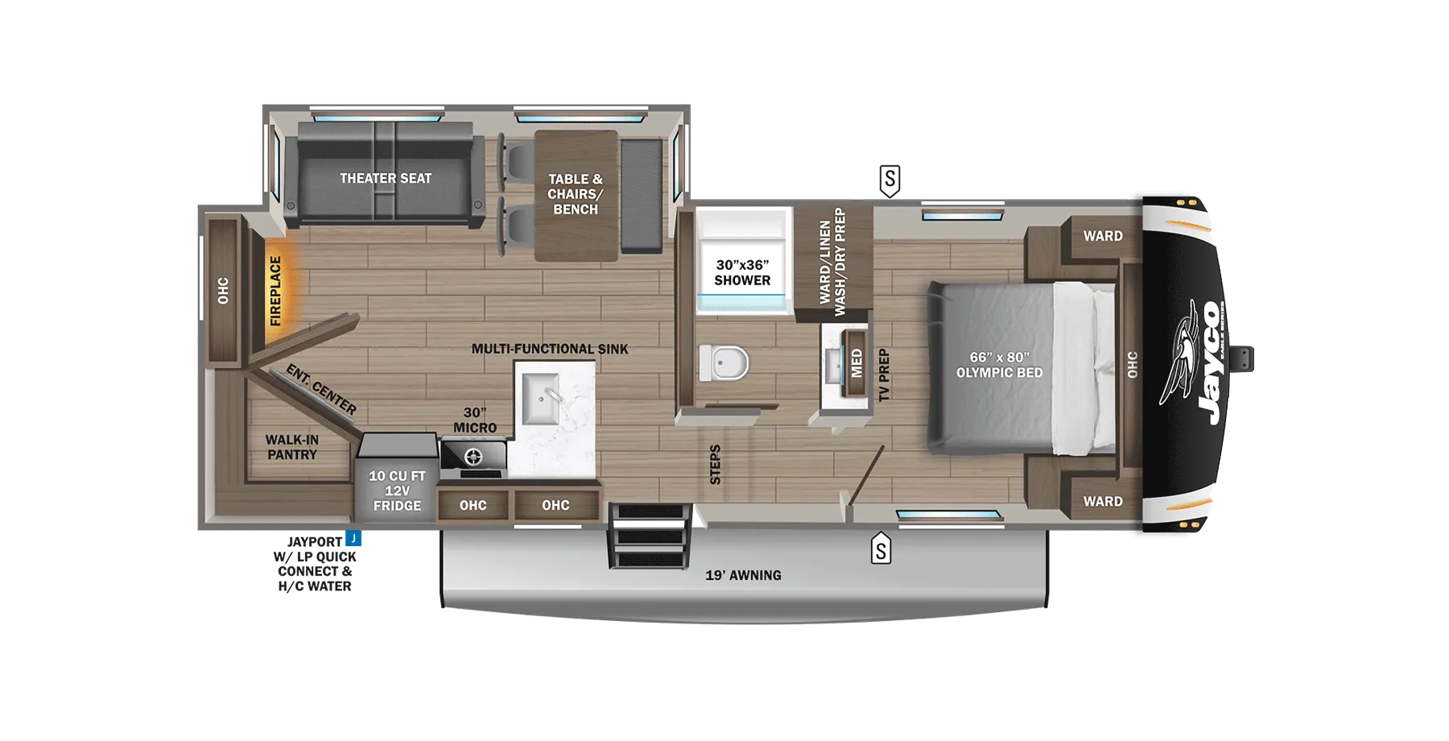
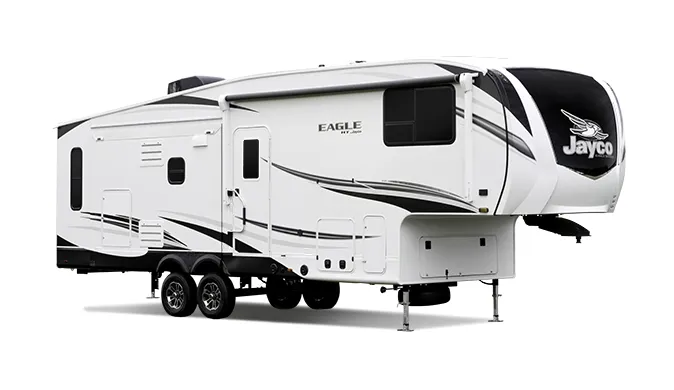
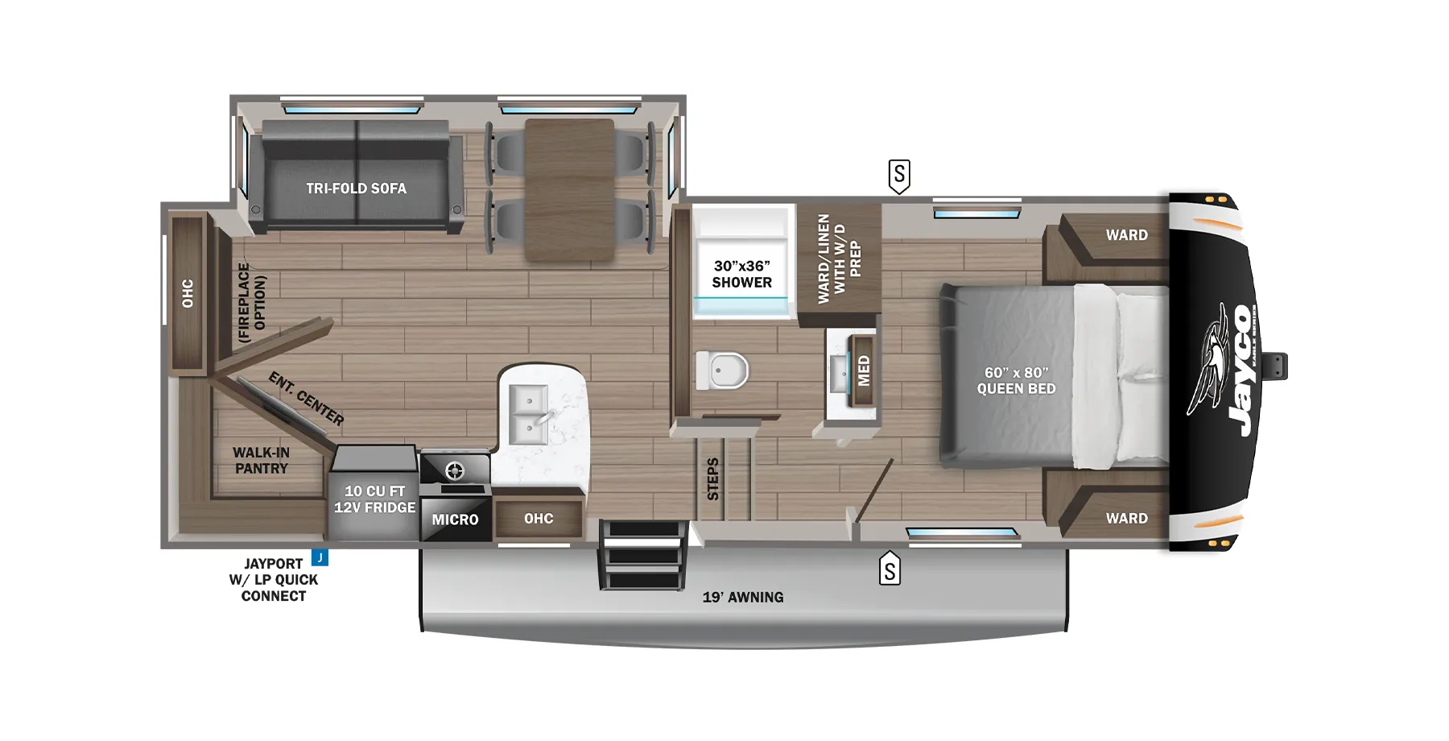
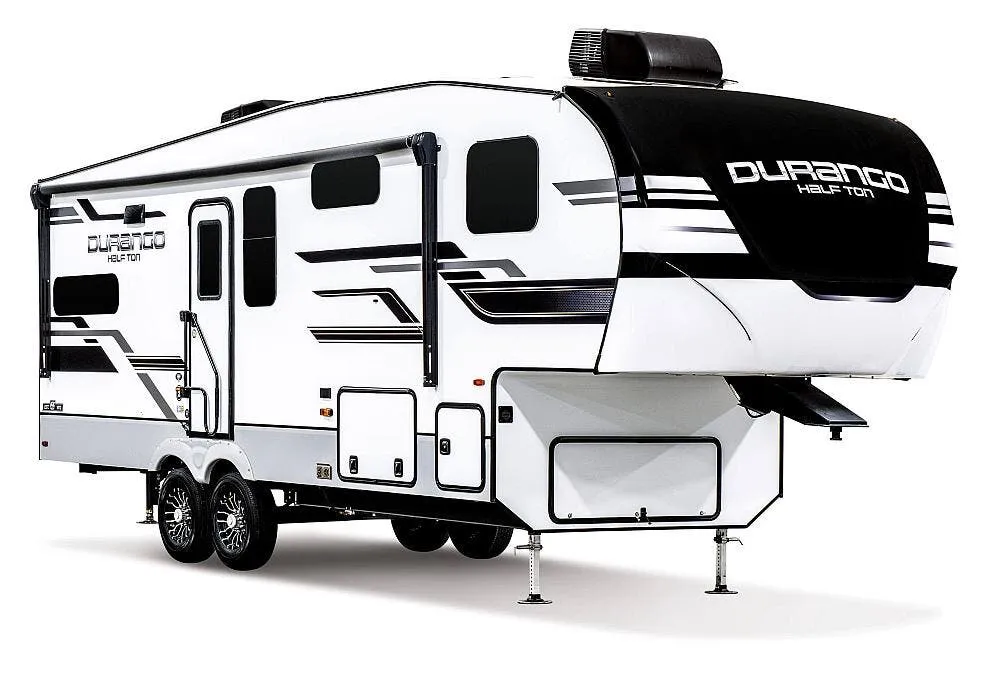
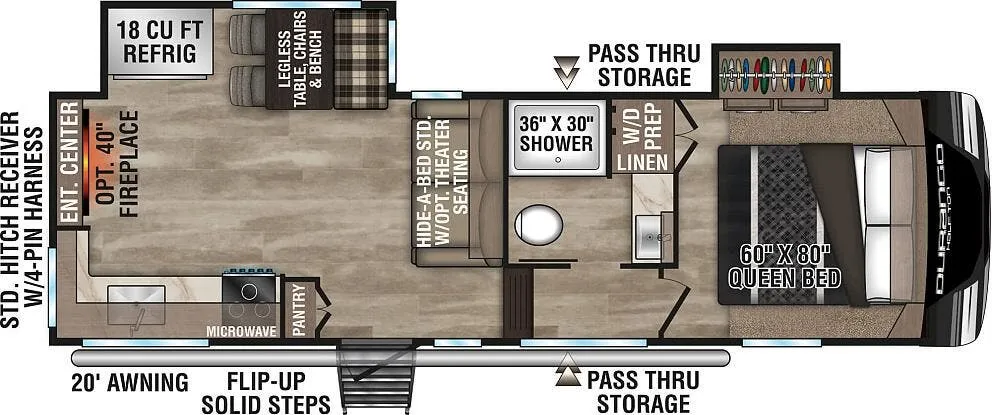
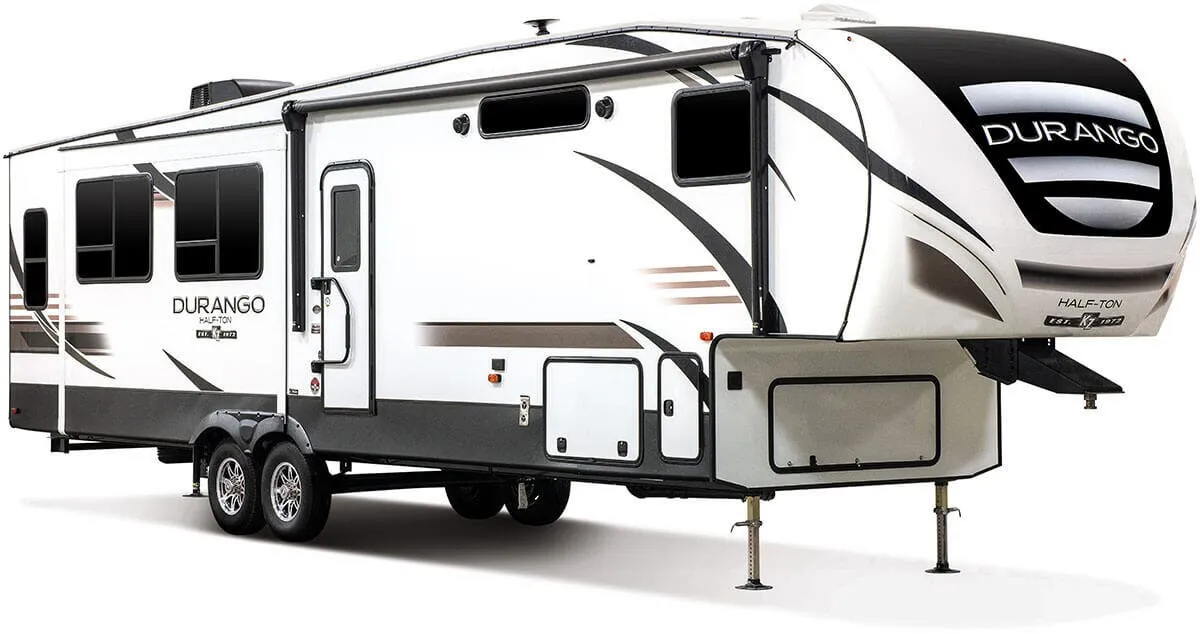
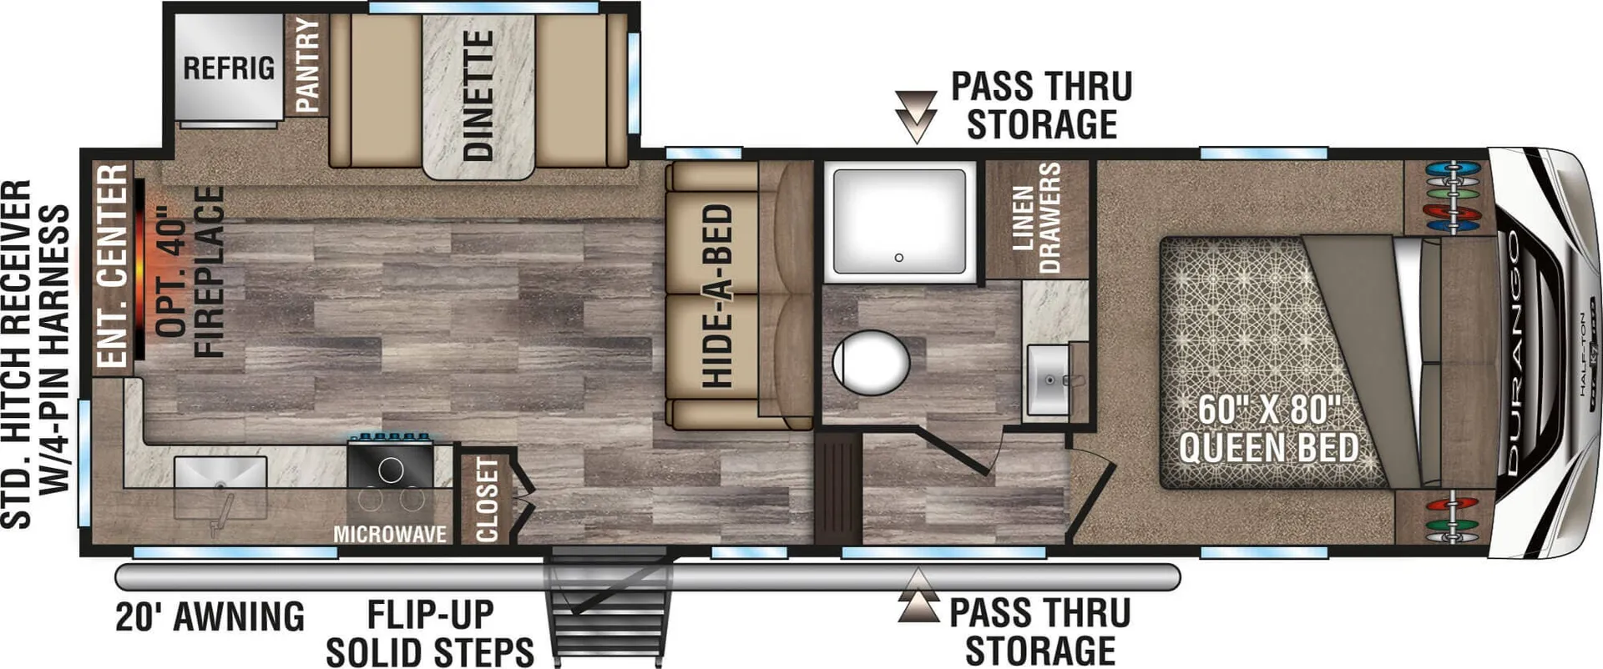
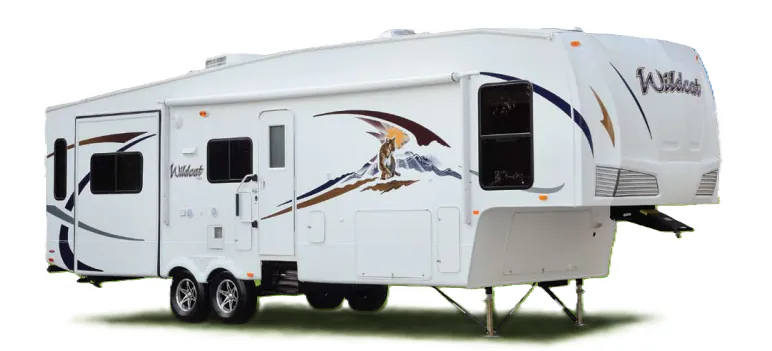
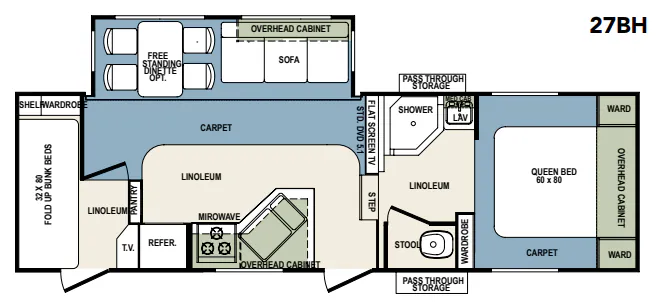
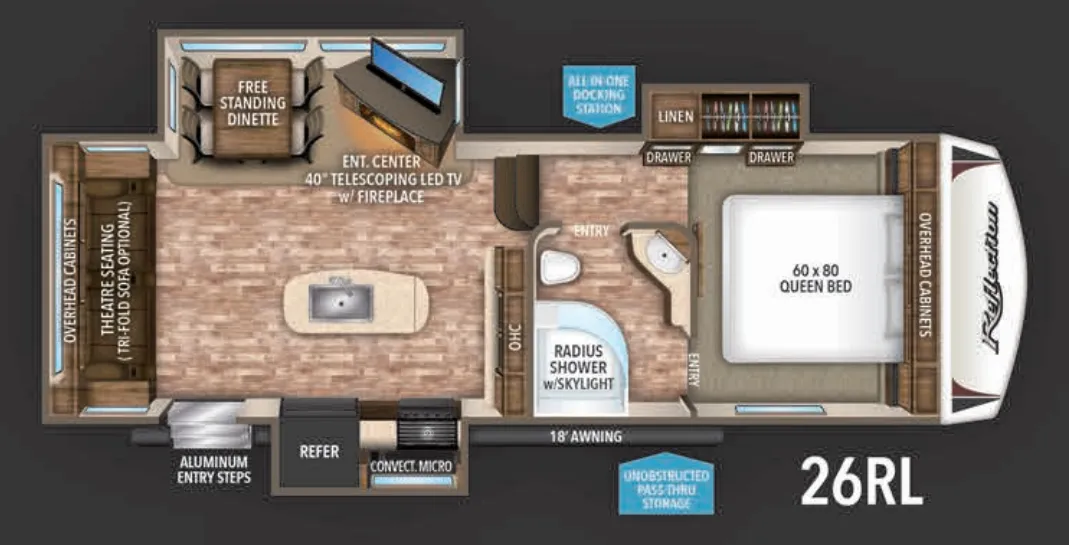
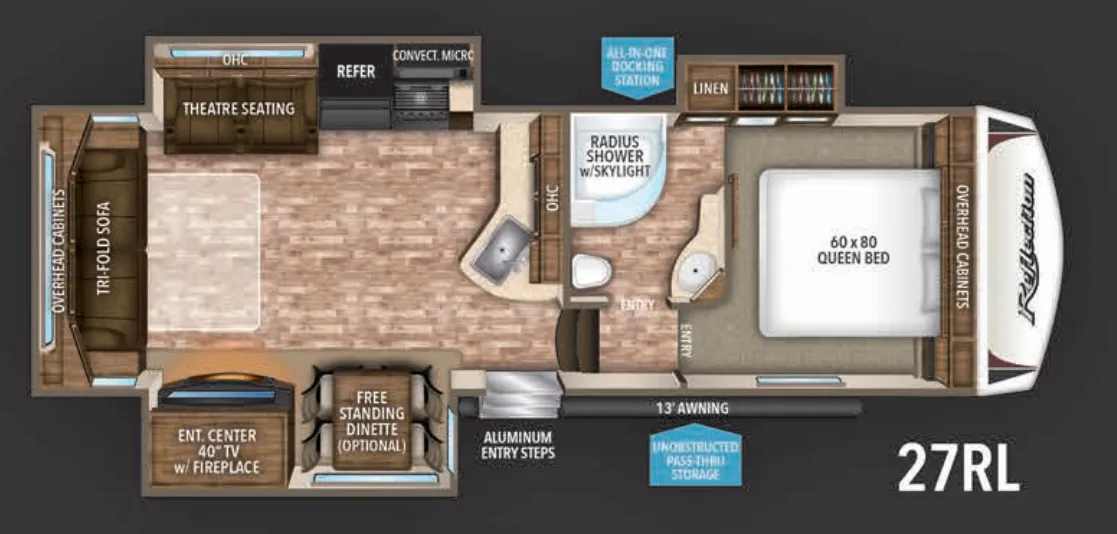
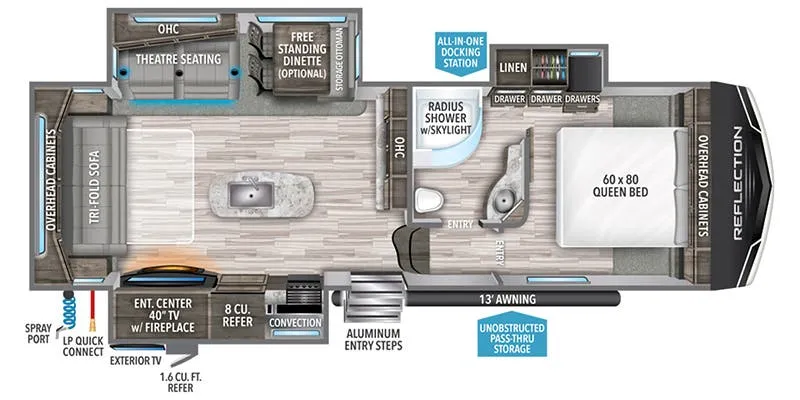
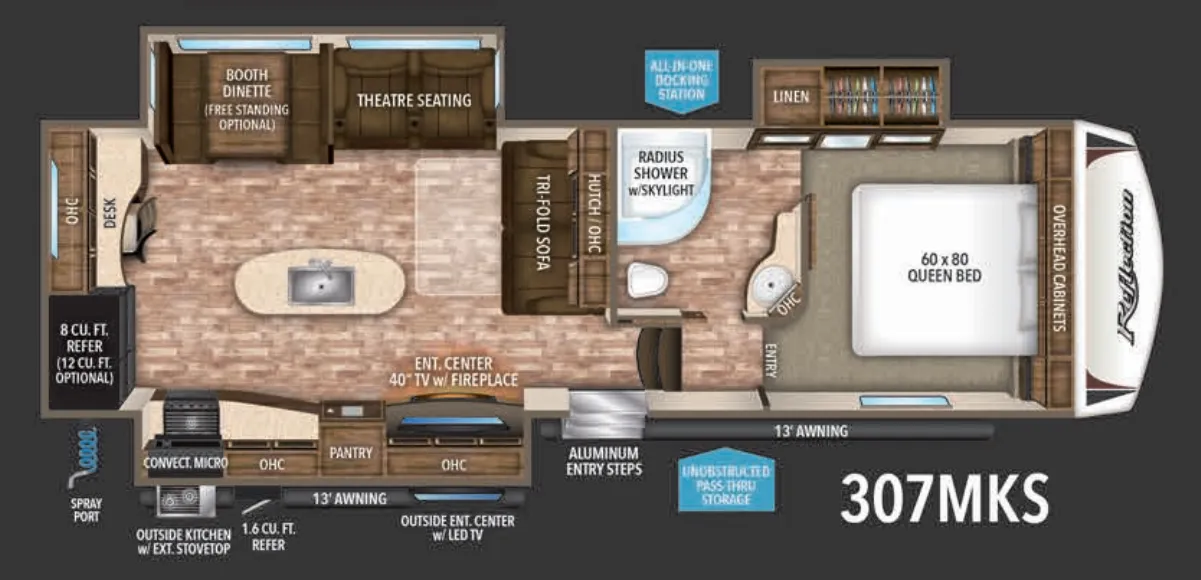
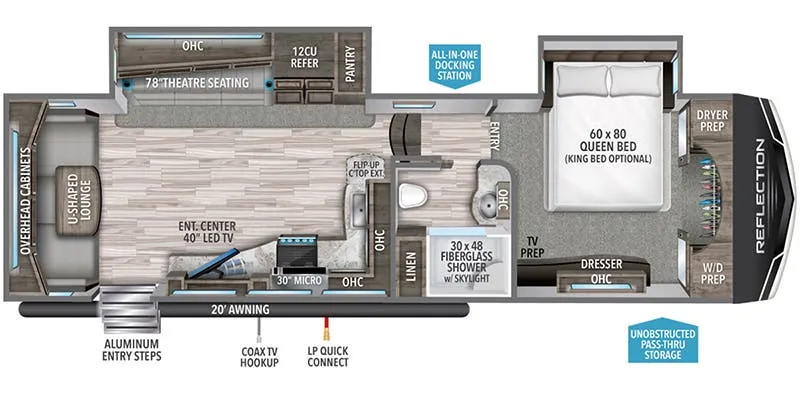
Other fifth wheel trailers floor plans (around 34 ft 4 in), similar in size and price to the Reflection 318RST.