This unit has a sale pending.
It's still listed because pending deals sometimes fall through. Ask the dealer to be next in line.
Get in touch and we'll be happy to answer any questions or set up an appointment to see it in person.
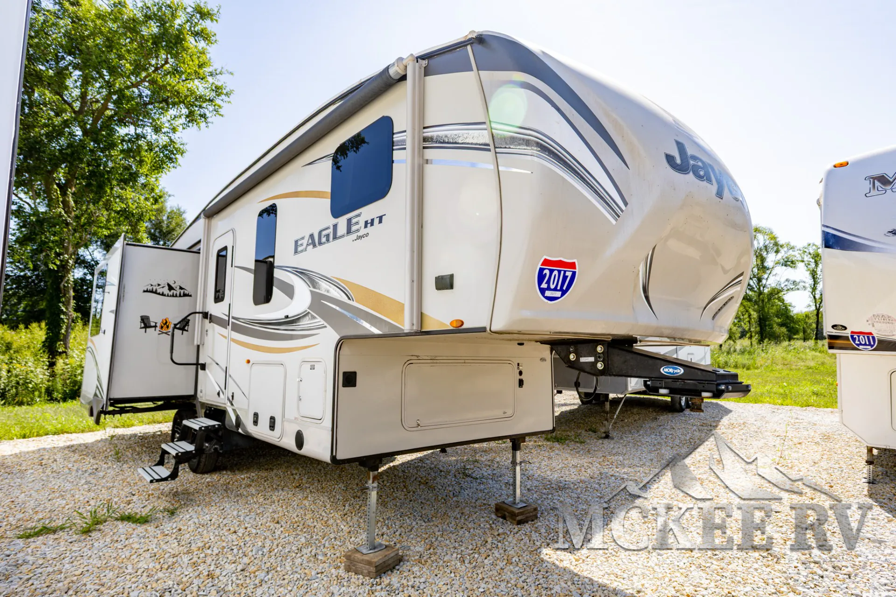
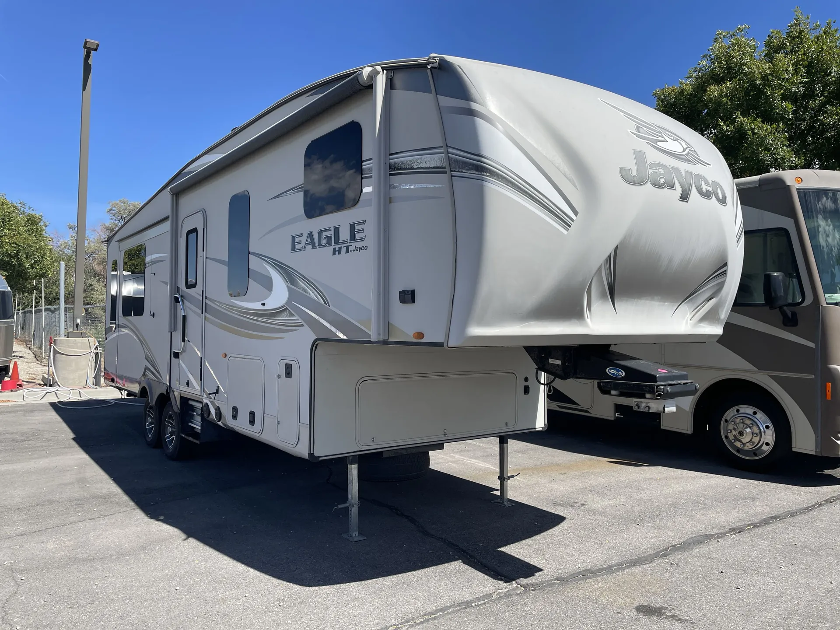
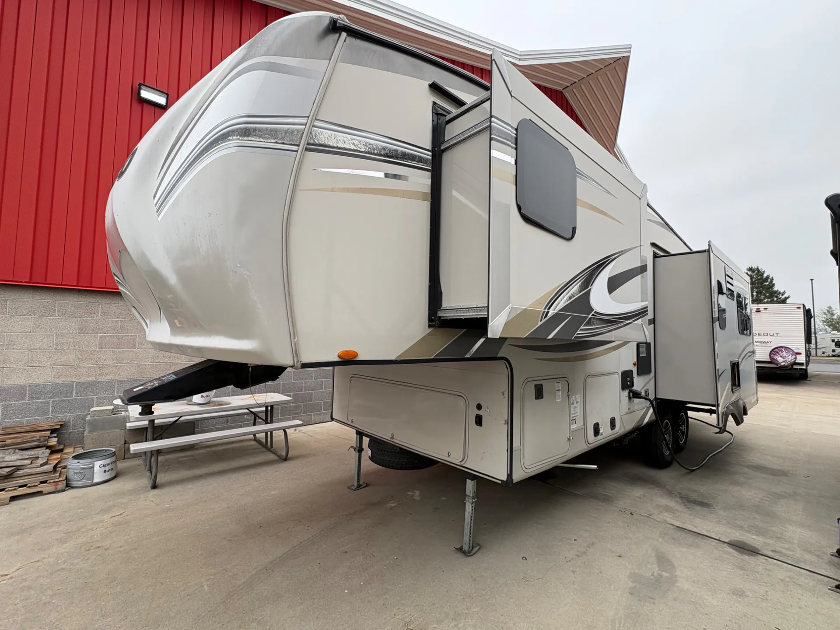
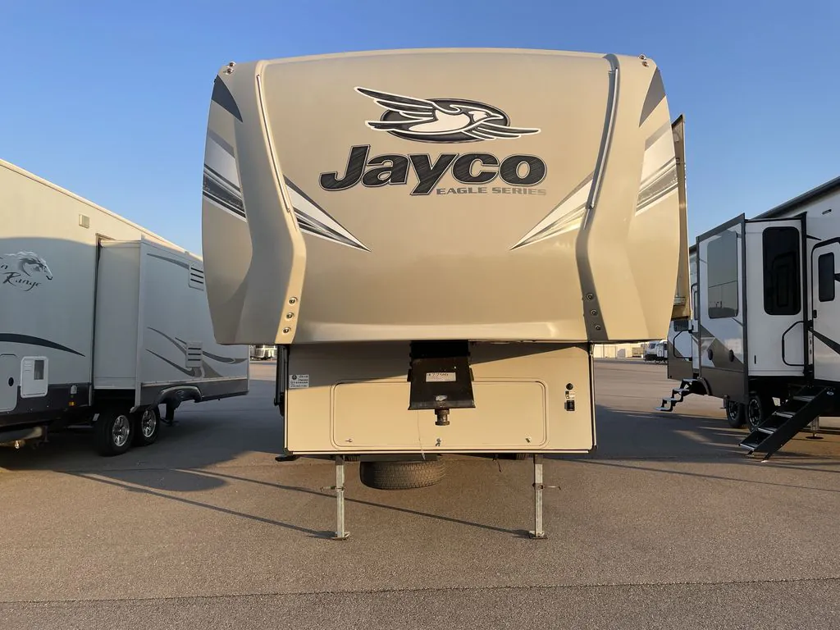
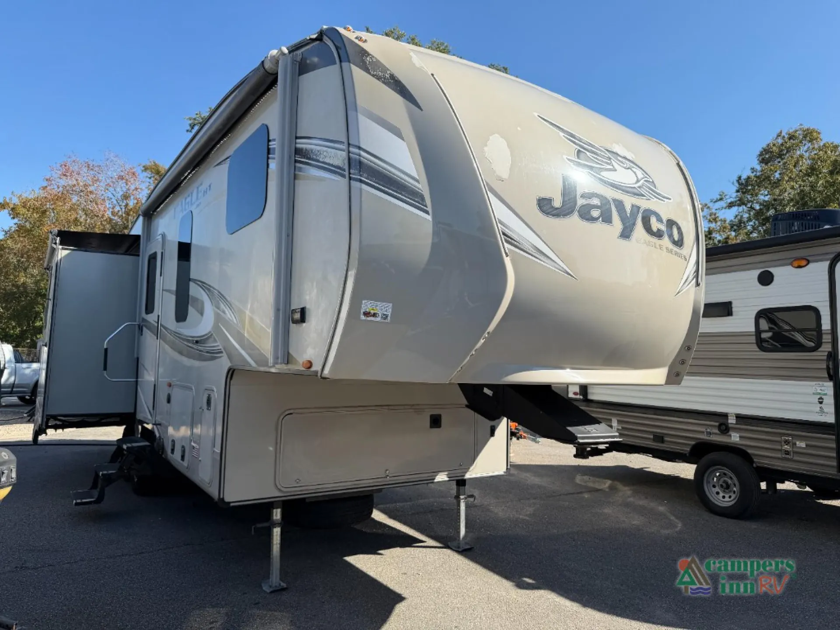
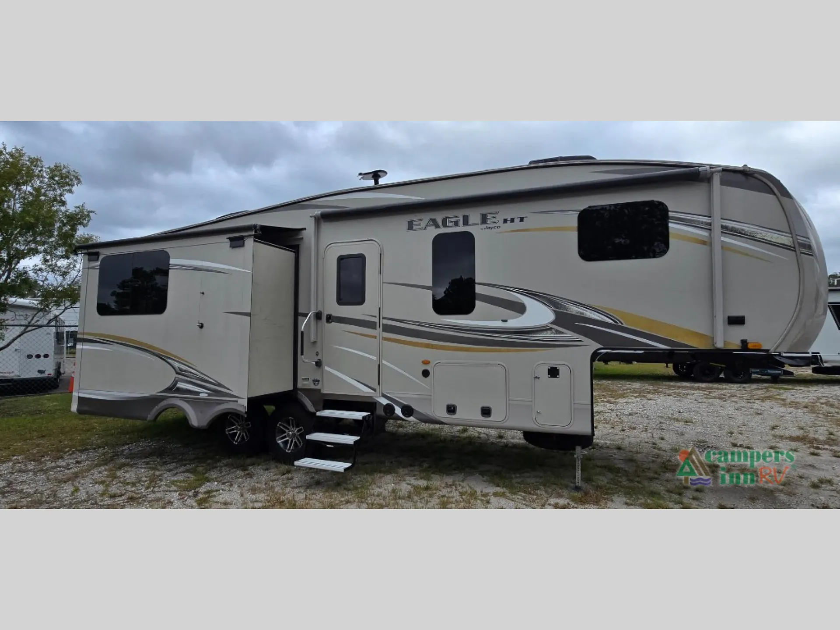
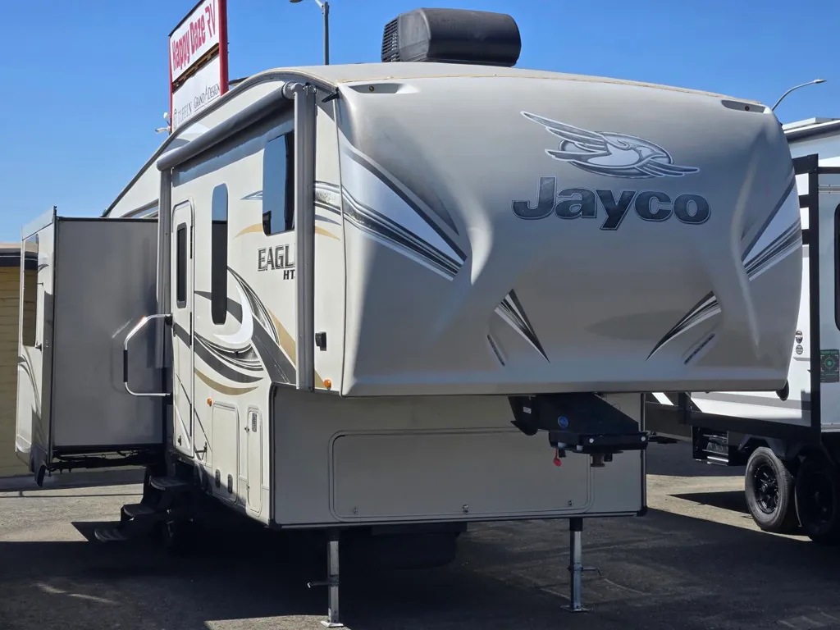
2017 Jayco Eagle HT 275RLTS
UsedStock #19728
Listing price
2017 Eagle HT 275RLTS
Other floor plans with a similar body style, feature mix, and price range, prioritizing other manufacturers and brands.
Built to be pulled by a half-ton truck without breaking a sweat, the 275RLTS packs in Jayco's full Climate Shield™ weather system. Think fully enclosed heated underbelly, double-layer fiberglass batt insulation, and a zero-degree tested build that owners consistently praise for keeping things comfortable in shoulder seasons. The rear kitchen layout is a standout, anchored by Jayco's claim of the "industry's best" outside kitchen and complemented by solid interior cabinetry with full-extension steel ball-bearing drawers and an optional LG solid-surface countertop. StrongholdVBL™ laminated fiberglass walls and the one-piece seamless DiFlex II roof give it a construction pedigree that owners routinely compare favorably to fifth wheels costing significantly more. Optional upgrades like a 21 cu. ft. residential refrigerator, LED fireplace, and wall hugger theater seating with heat and massage let you tailor the rig well beyond its already well-appointed base.
Length
30 ft 11 in
Dry weight
7,995 lbs
GVWR
9,950 lbs
Sleeps
4
Many factors play into a unit's listing price and what you should pay. This guide provides a ballpark estimate, but it does not factor in your exact scenario or how different listings are equipped.
There may be room for price negotiation.
$14,030 – $30,394
This unit is ranked 10 of 22 by asking price in this group.
The listing price on this unit has changed 1 time.
See the complete price timeline and the rest of this unit's pricing insights.
Happy Daze RV
Sacramento, CA
Compared with 59 dealers in California
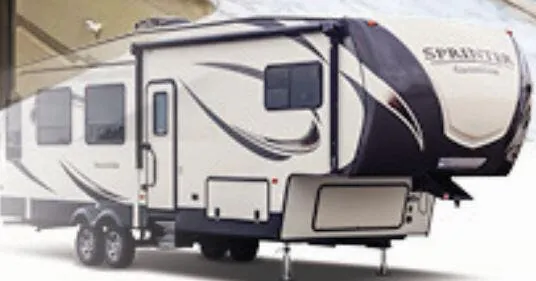
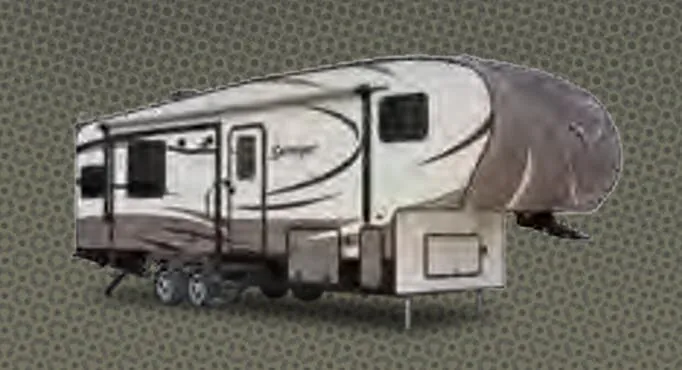
This Eagle HT 27.5RLTS fifth wheel by Jayco offers a rear living area and triple slide outs.
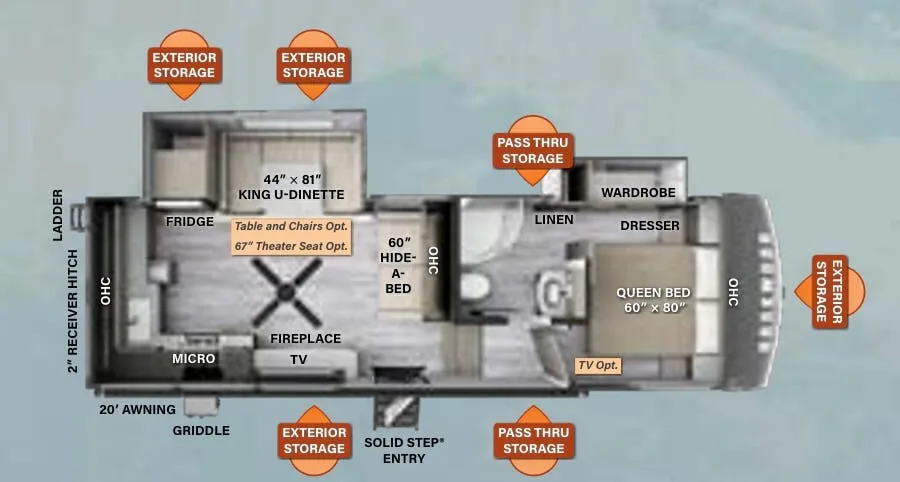
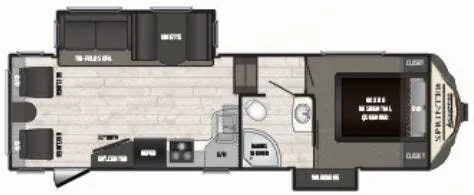
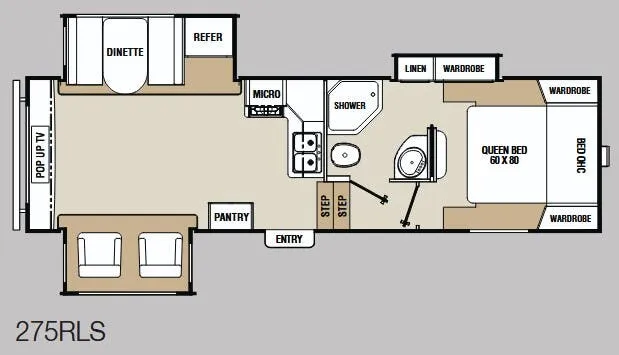
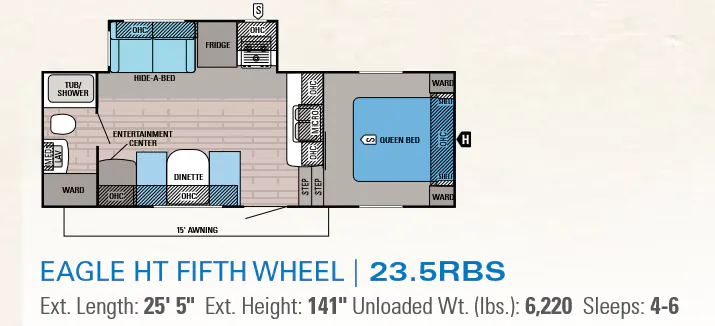
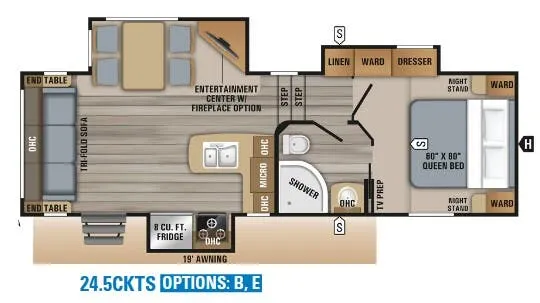
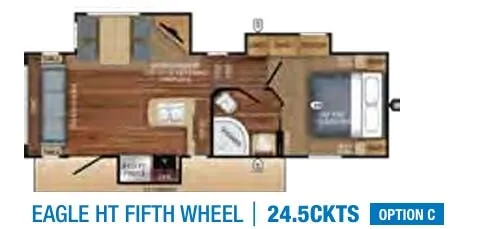
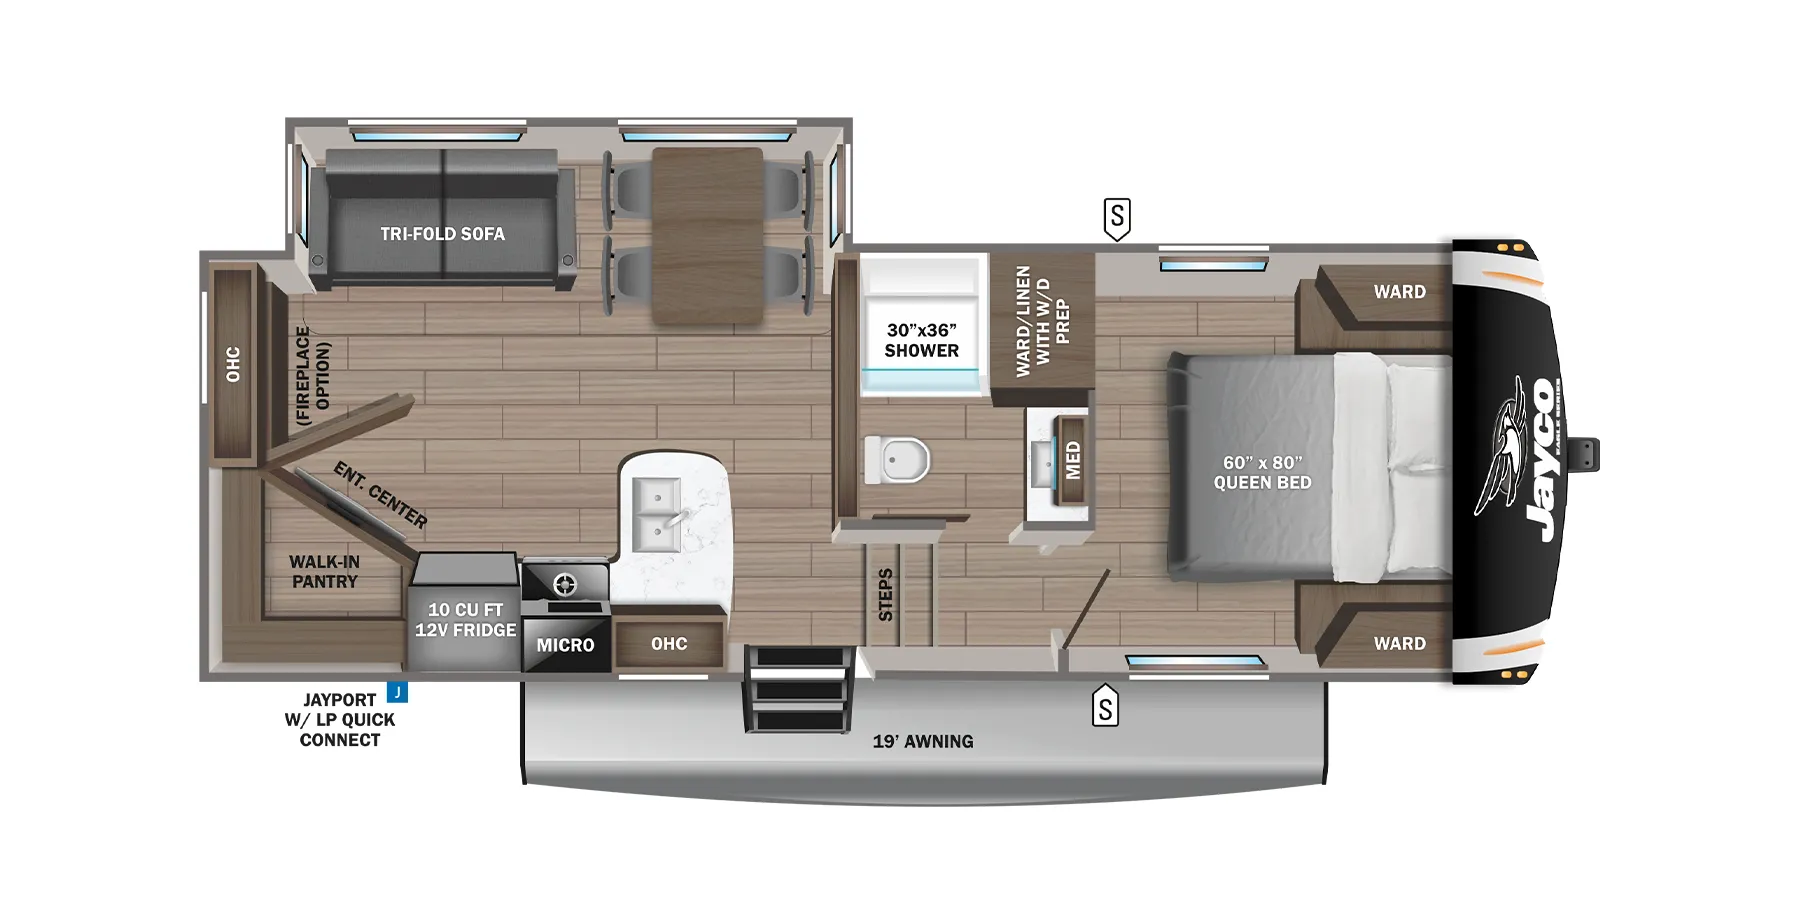
As you enter model 27.5RLTS, to the left there is a slide out with an entertainment center with an option to add a fireplace below, and a free standing table & chairs. The rear living area has two recliners. The road side slide out offers a hide-a-bed sofa, refrigerator, and a three burner range with microwave above. Along the interior wall in the kitchen/living area there is plenty of counter space, a double kitchen sink, as well as overhead cabinets for your dishes.
The bathroom is at the top of the stairs on the left. Inside the bathroom there is a sink, medicine cabinet, corner shower, toilet, and linen cabinet. The bathroom has a private entrance into the bedroom. The linen cabinet is part of the bedroom slide.
The bedroom offers a slide out with a wardrobe, dresser, and linen cabinet. There is also a comfortable queen bed and wardrobes on either side of the bed including nightstands and shelves.
You will find plenty of overhead cabinets throughout the 27.5RLTS as well as exterior storage, a 14' awning, plus much more!
Other listings for this floor plan, ranked by condition, model year, distance, price, and listing quality.