This unit has a sale pending.
It's still listed because pending deals sometimes fall through. Ask the dealer to be next in line.
Get in touch and we'll be happy to answer any questions or set up an appointment to see it in person.
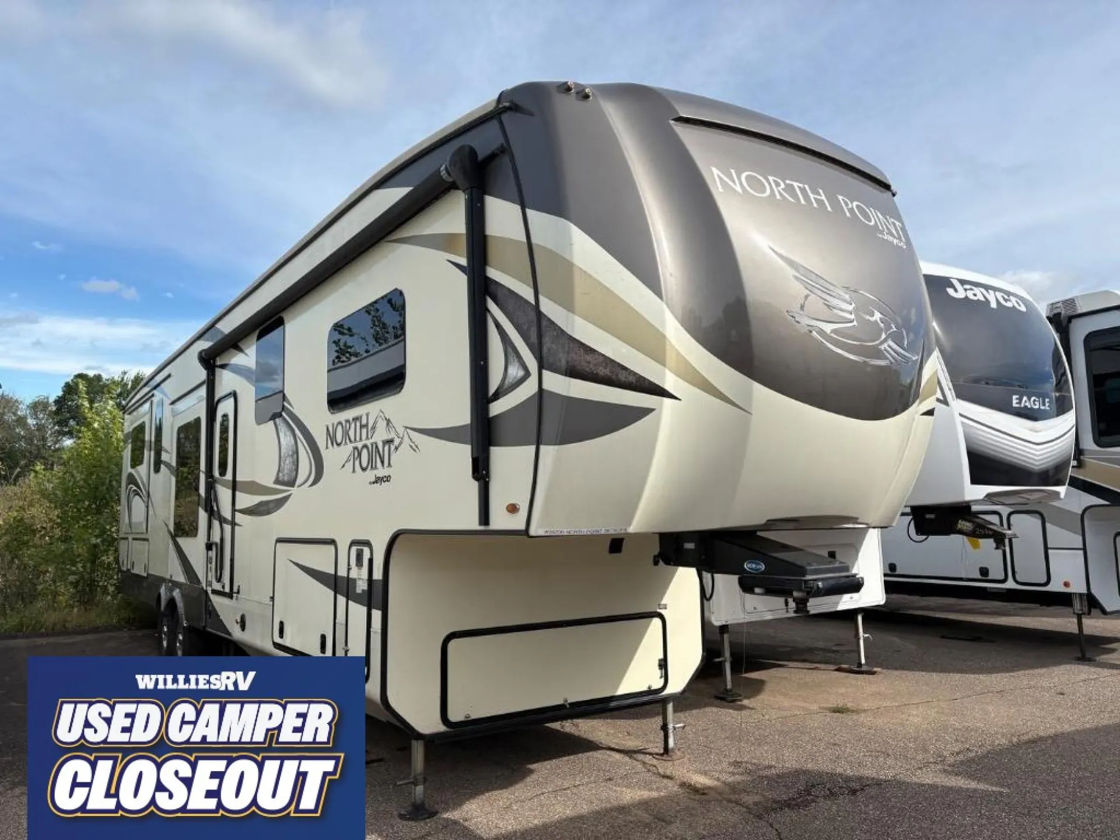
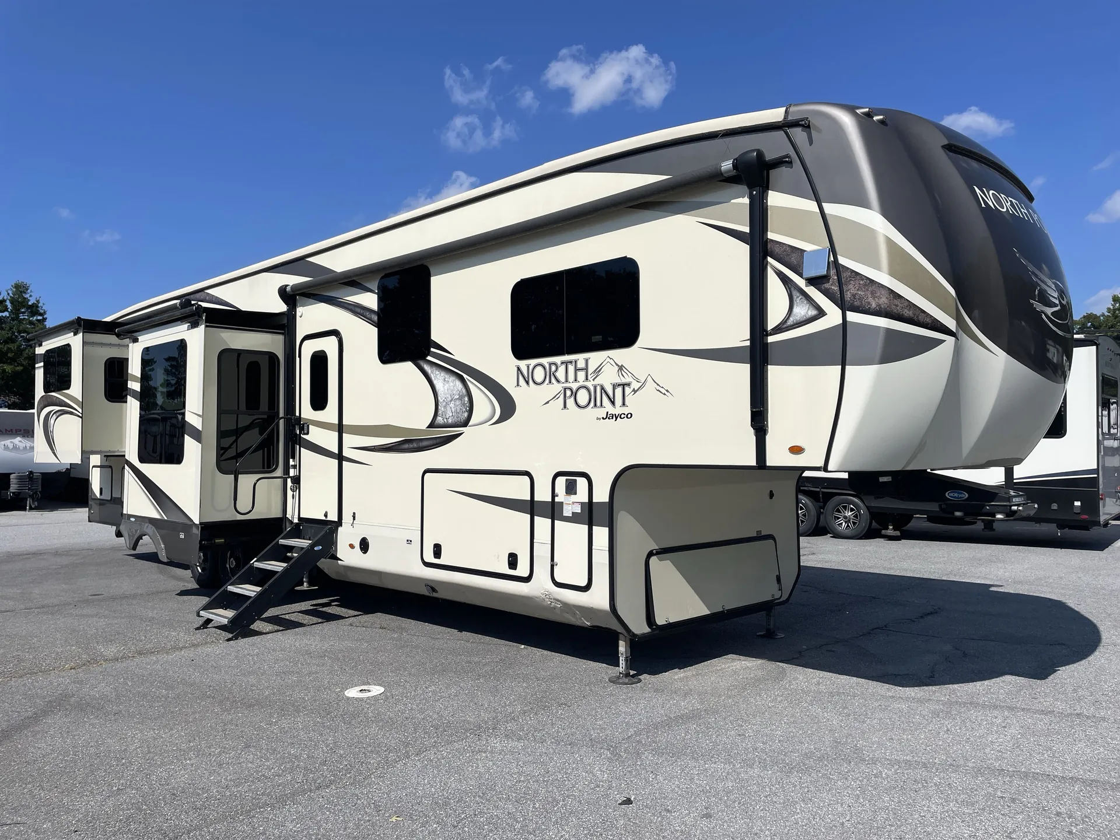
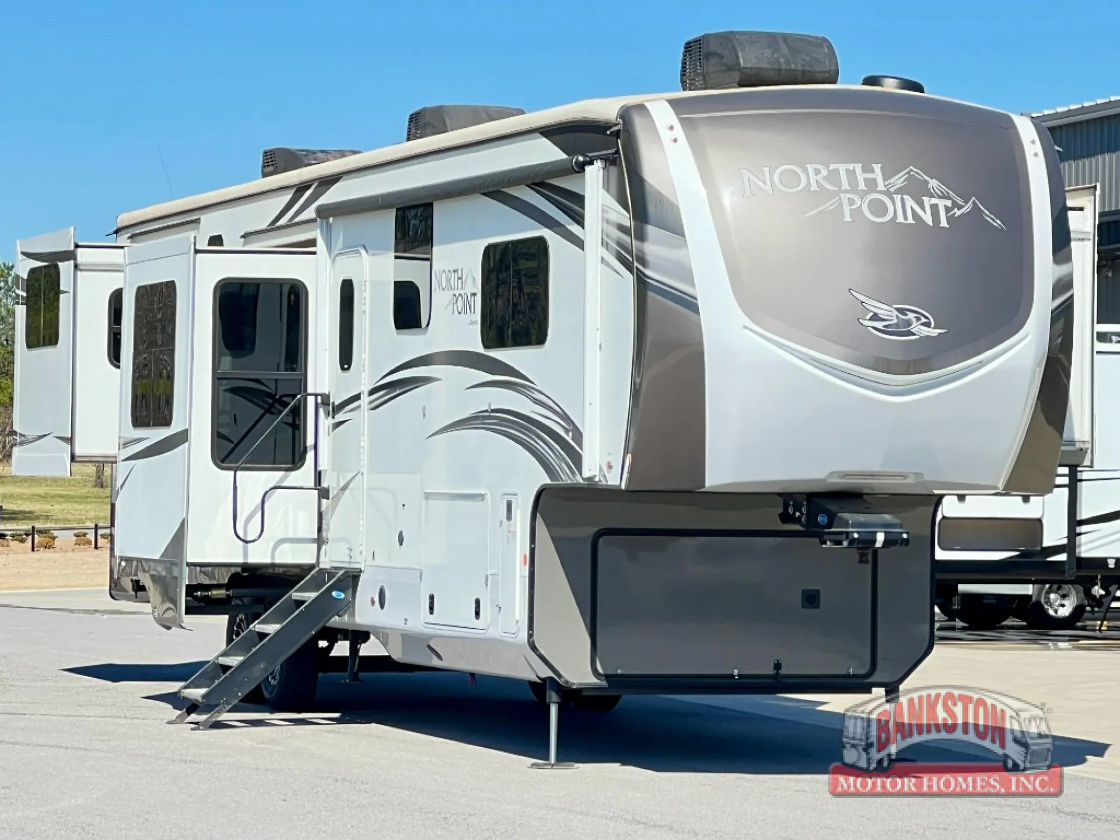
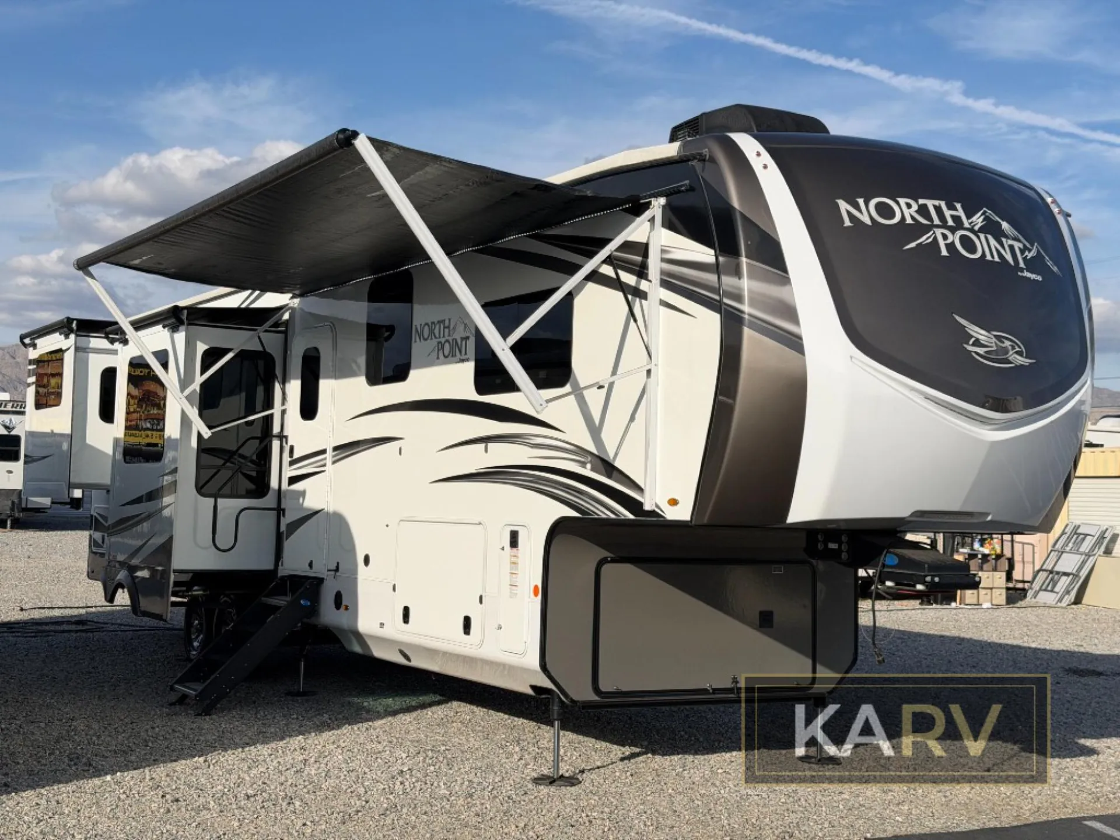
2017 Jayco North Point 387RDFS
UsedStock #5403
Listing price
2017 North Point 387RDFS
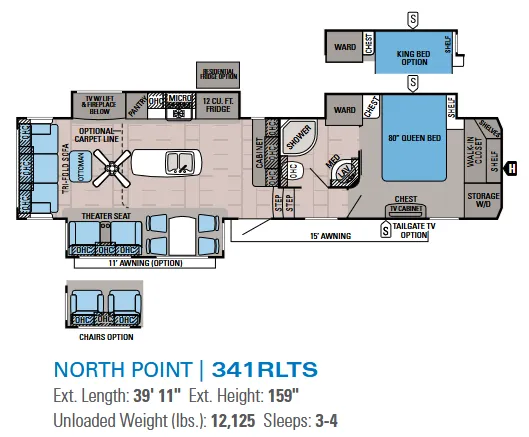
Other floor plans with a similar body style, feature mix, and price range, prioritizing other manufacturers and brands.
This rear-den layout gives you a dedicated living space with plenty of room to spread out, and the storage owners rave about backs it up. The kitchen is a standout, with a pull-out countertop extension topped by a 24-inch butcher block bar, dishwasher prep, and a stainless sink with a residential pull-out faucet. Dual 15,000 BTU Whisper Quiet A/C units and the Climate Shield zero-degree package mean the North Point 387RDFS holds up in real weather, and the CPAP-prepped bedroom with gas-strutted under-bed storage rounds out a genuinely livable space. Owners consistently call it comfortable and spacious with good towing manners.
Length
43 ft 7 in
Dry weight
13,415 lbs
GVWR
16,500 lbs
Sleeps
5
Many factors play into a unit's listing price and what you should pay. This guide provides a ballpark estimate, but it does not factor in your exact scenario or how different listings are equipped.
$33,970 – $52,099
This unit is ranked 1 of 8 by asking price in this group.
Lake Tawakoni RV Center
Quinlan, TX
Compared with 230 dealers in Texas
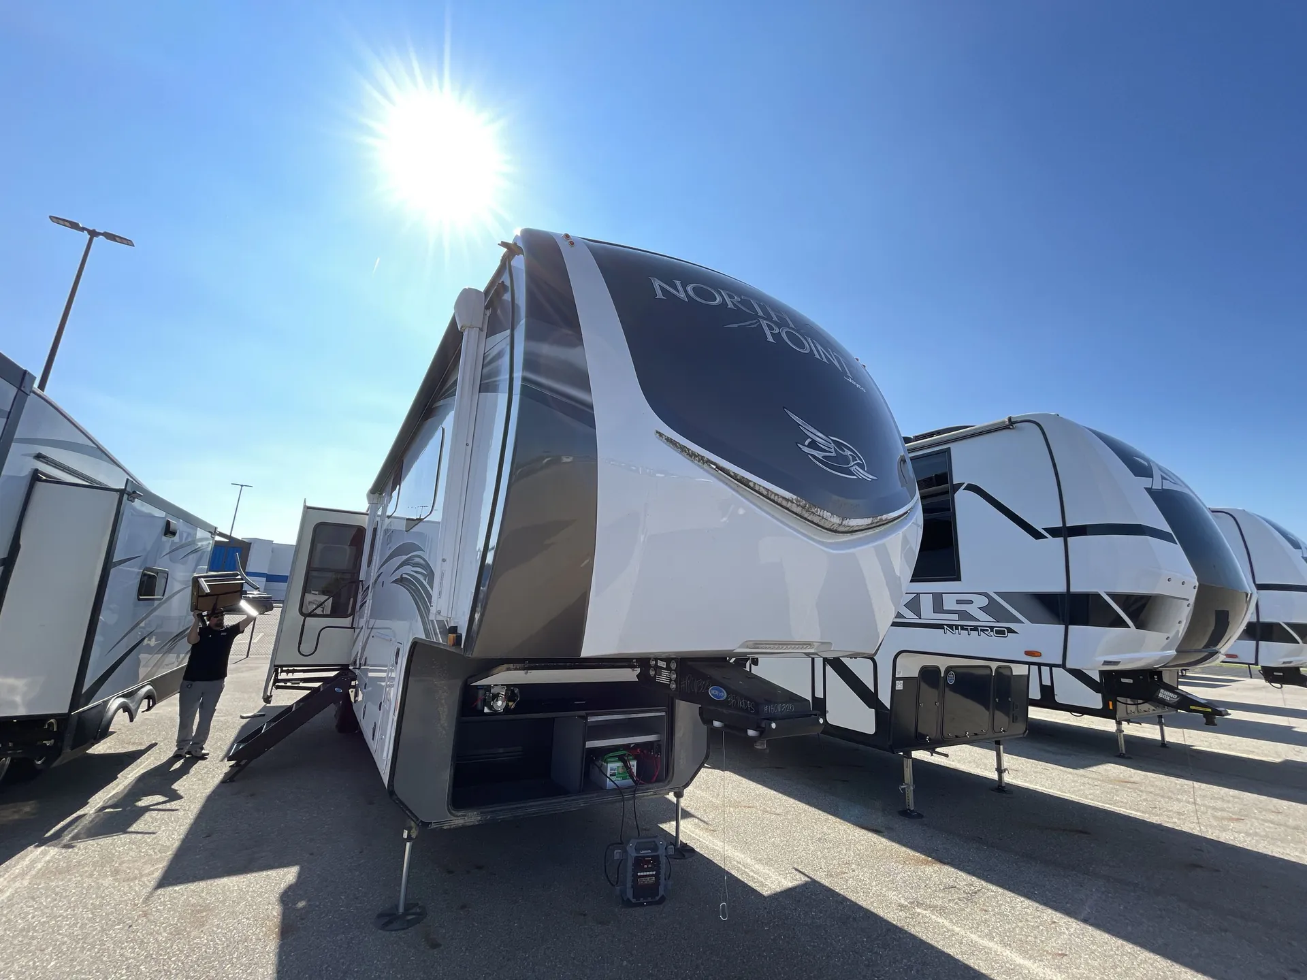
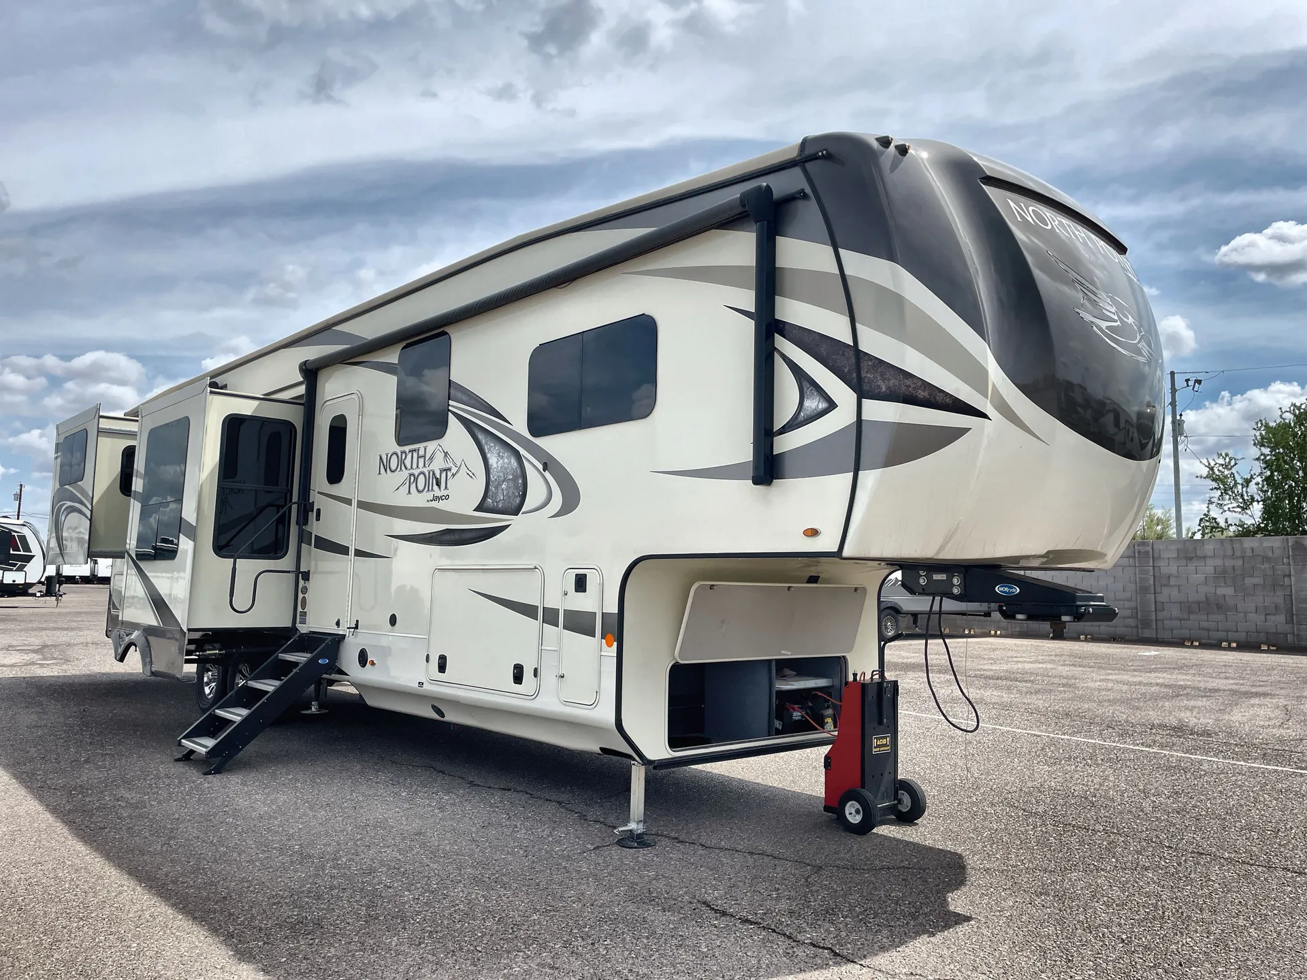
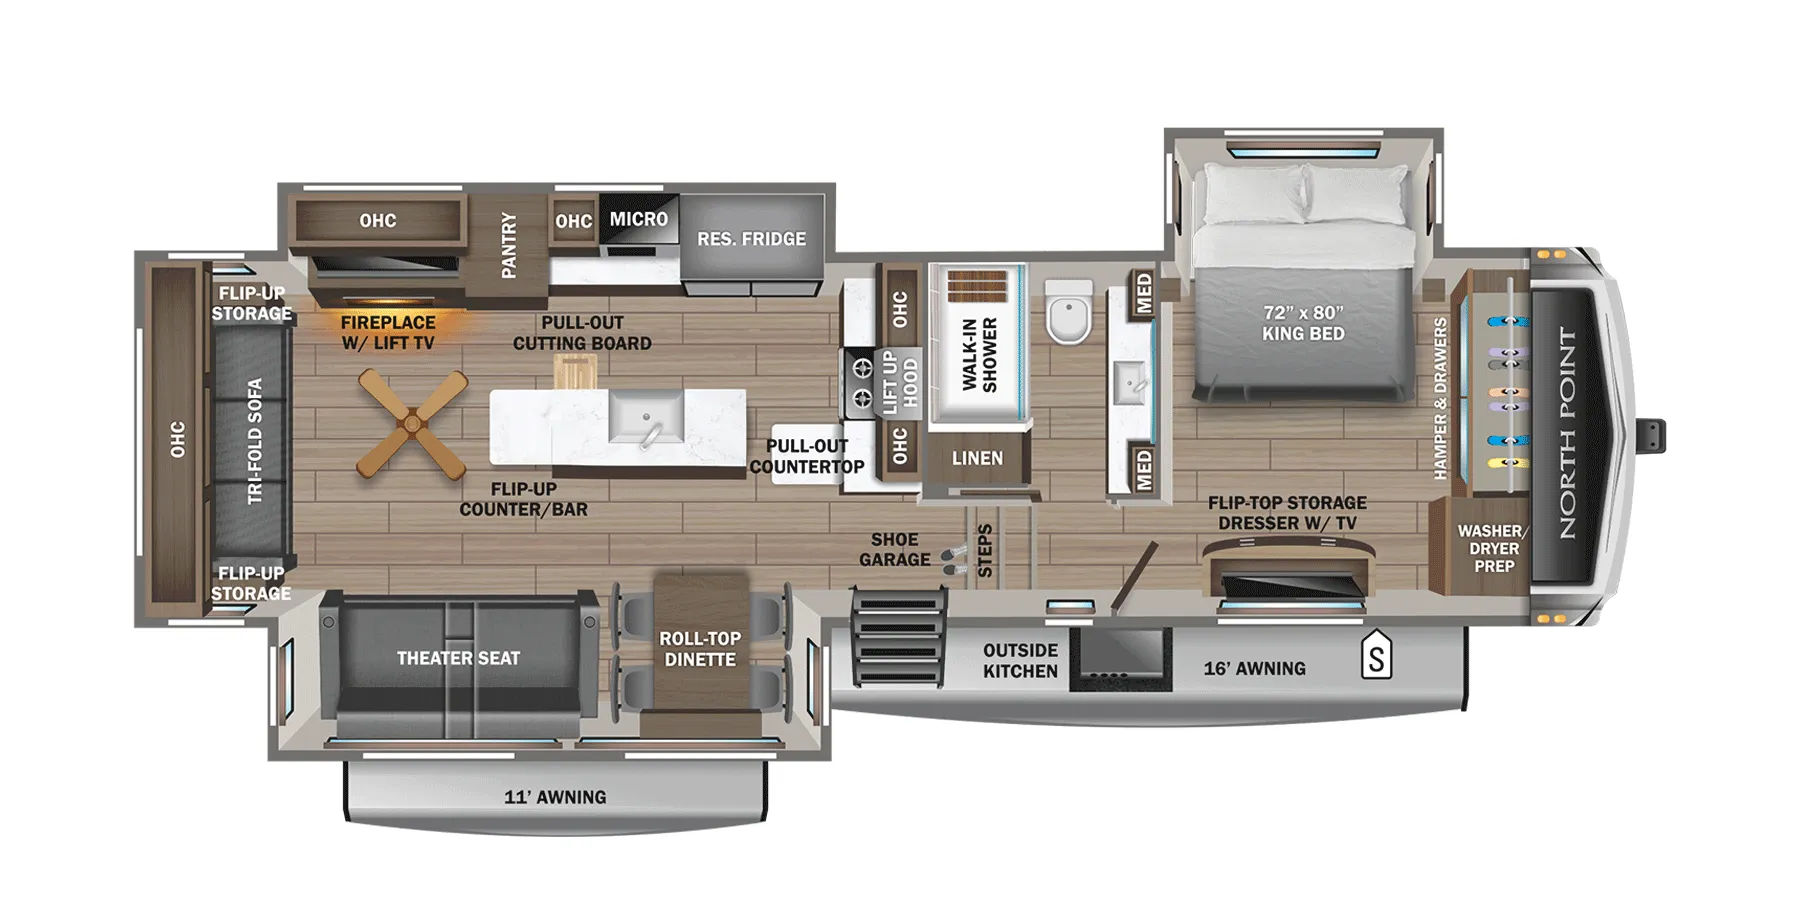
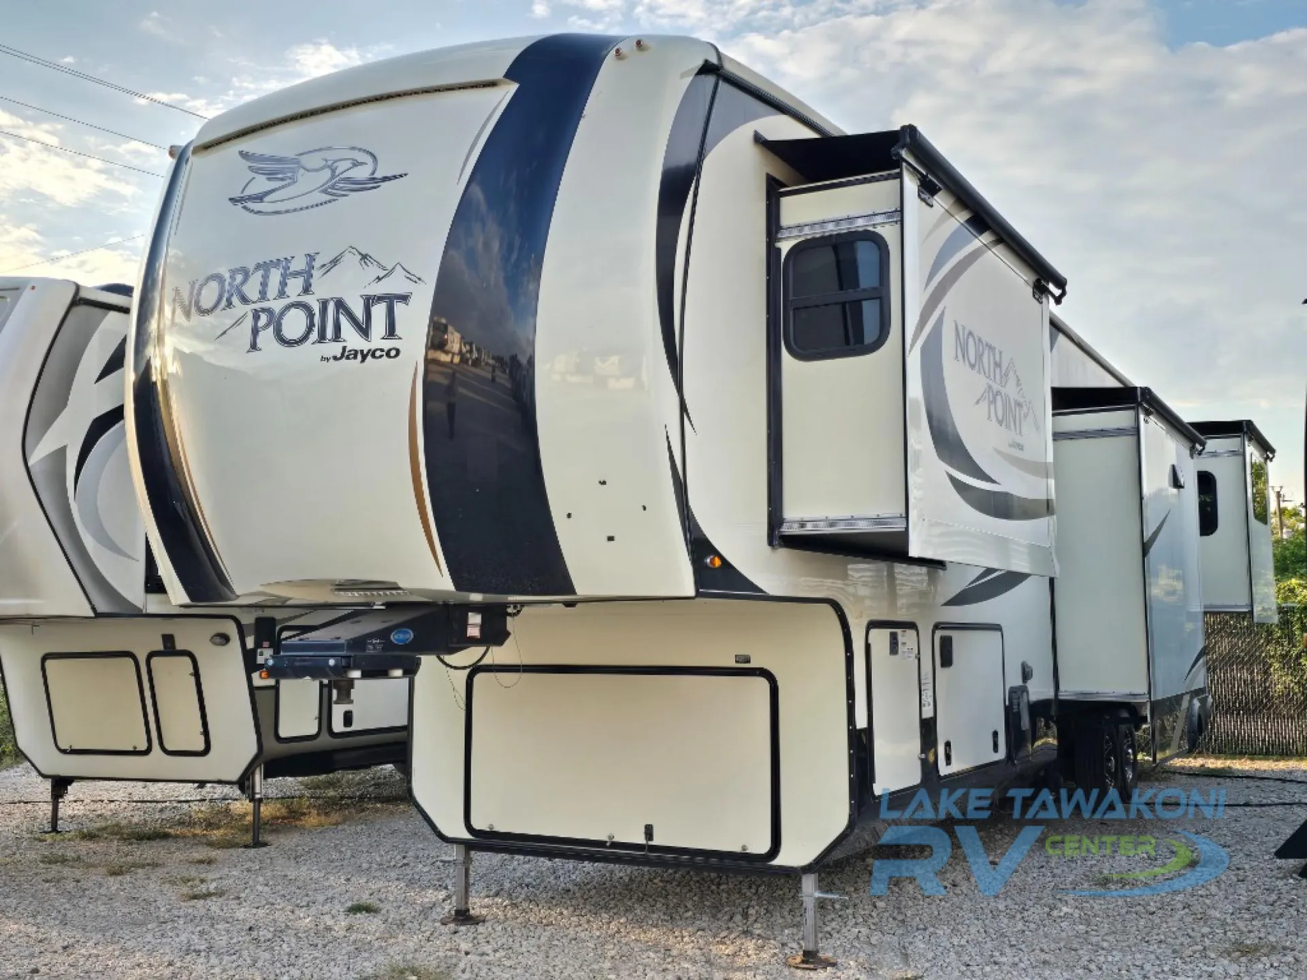
Enjoy camping in style and comfort in this 387RDFS North Point fifth wheel by Jayco. This model features five slides, a raised rear living area, kitchen island, an outside refrigerator, and plenty of space for your whole family!
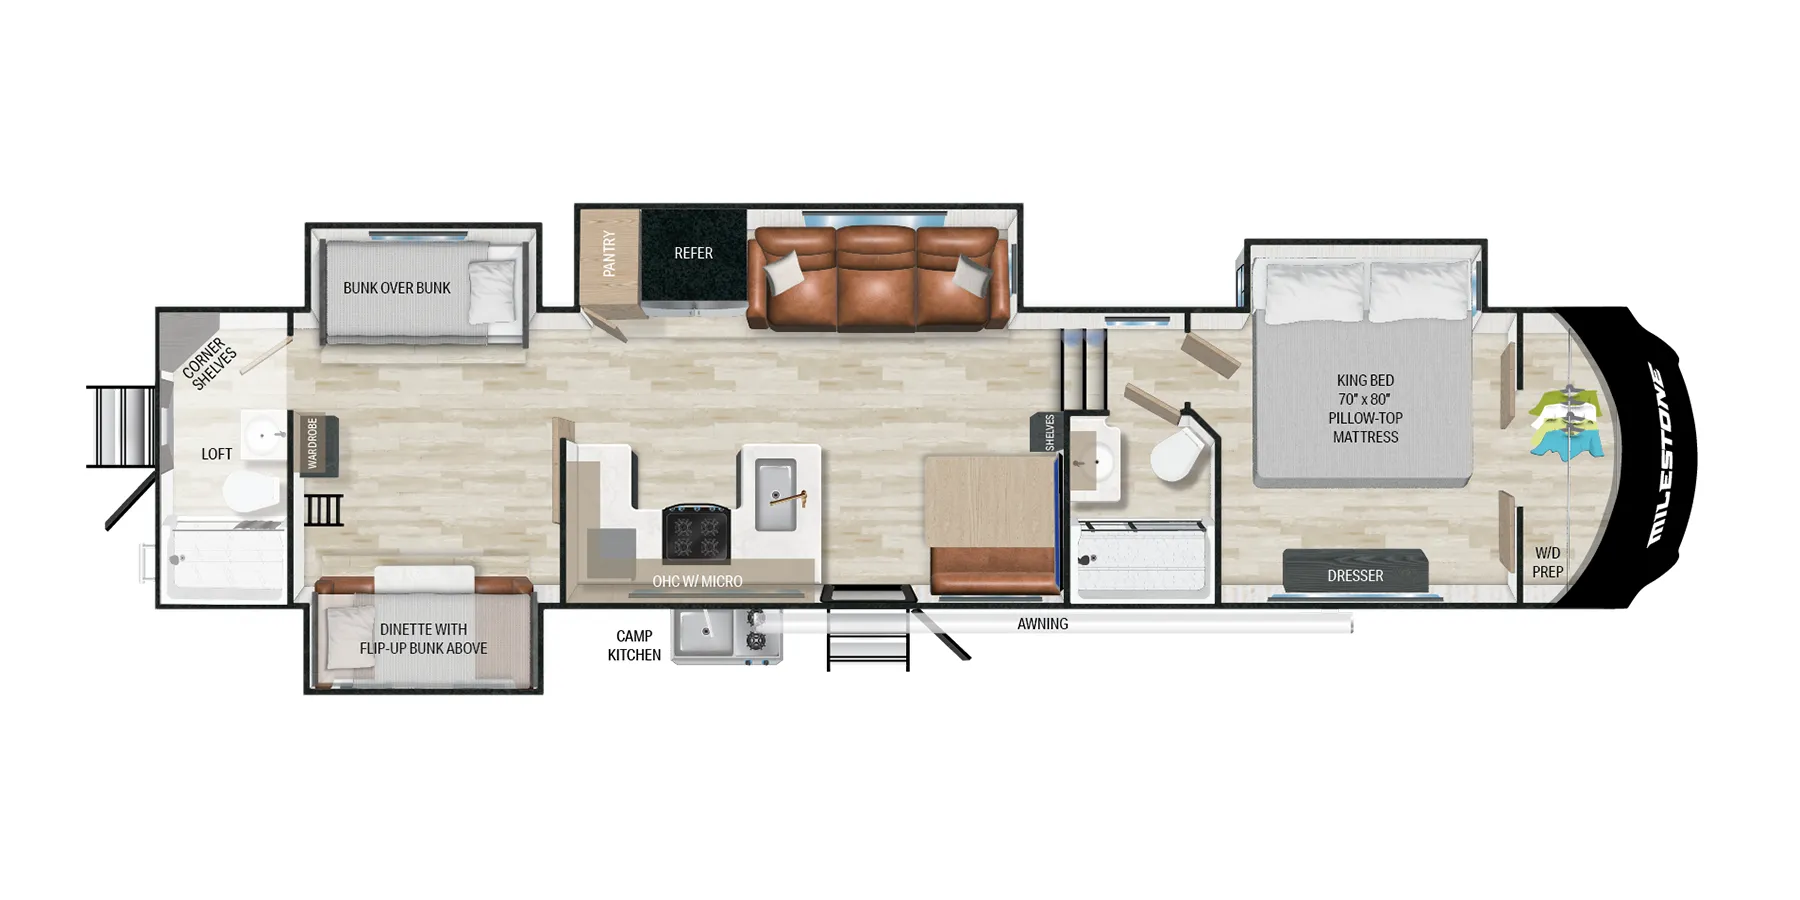
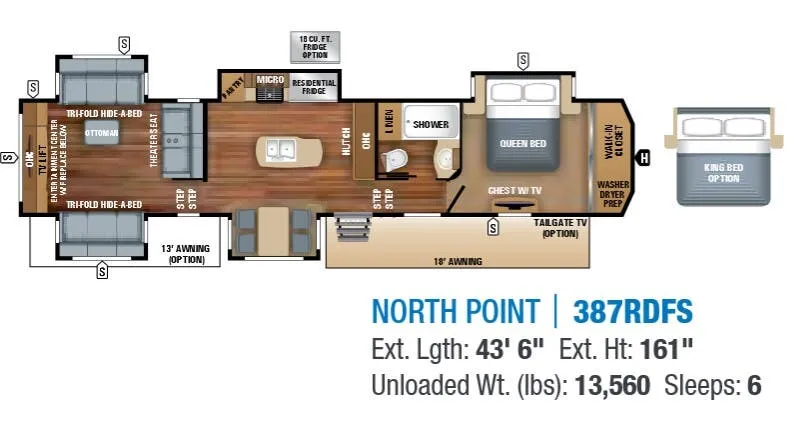
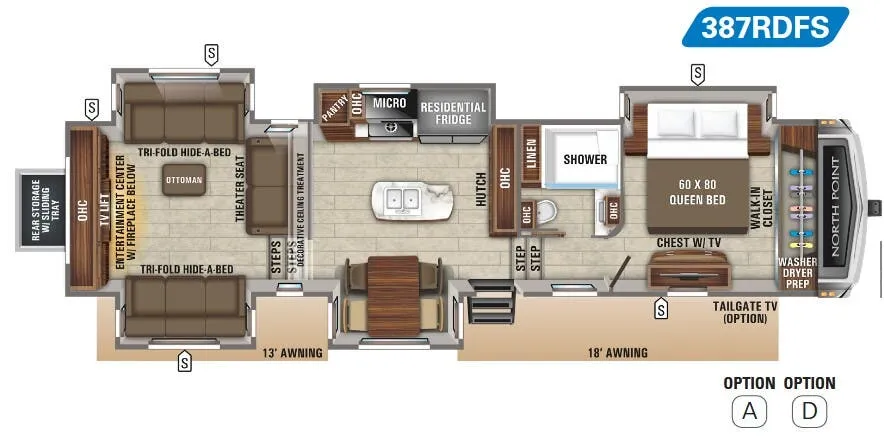
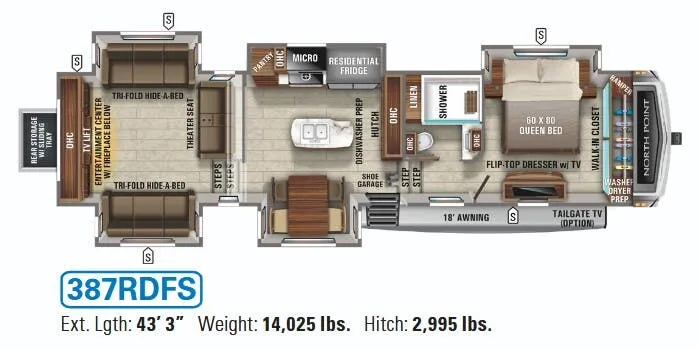
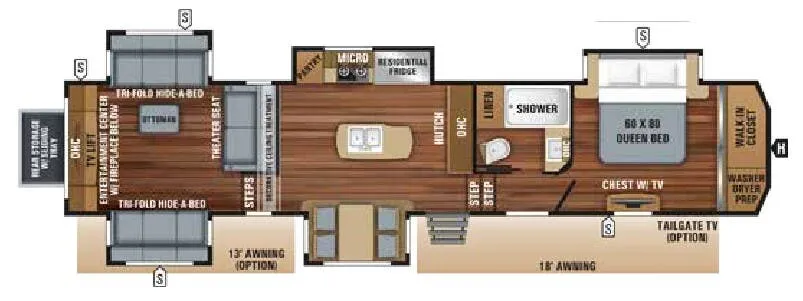
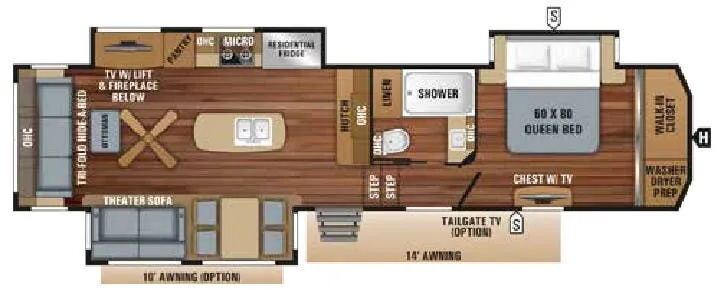
As you enter the fifth wheel you will find yourself in the kitchen area. There are dual opposing slides which help to open up the floor space. The slide along the curb side has a free-standing table and four chairs. On the opposite side of the kitchen the slide features a pantry, three burner range, microwave, overhead cabinets, and a 12 cu. ft. refrigerator. You can choose a residential refrigerator if you like. Adjacent to the slide there are cabinets and overhead storage. In the middle of the kitchen find an island with a double sink for easy clean up.
Step up to the bathroom and bedroom area. In the bathroom there is a toilet, linen cabinet, shower, sink, and medicine cabinet.
The front bedroom has a slide out queen bed with shelves, or choose an optional king if you prefer a bit more sleeping space. Across from the bed find a chest and TV. Along the front of the room there is a walk-in closet, shelves, storage, and a spot for a washer/dryer.
Head towards the rear of the fifth wheel and relax in the living area. Here you will also find dual slides. The first slide has a TV with lift and fireplace below. On the opposite side of the room there is a slide with a theater sofa for two and overhead cabinets. Find plenty of seating with the tri-fold hide-a-bed including an ottoman along the rear wall, and across there is a smaller tri-fold sofa.
Outside there is a refrigerator, a 14' awning, plus plenty of exterior storage, and a Tailgate TV option, plus an additional 12' awning option, and so much more!
Other listings for this floor plan, ranked by condition, model year, distance, price, and listing quality.