Get in touch and we'll be happy to answer any questions or set up an appointment to see it in person.
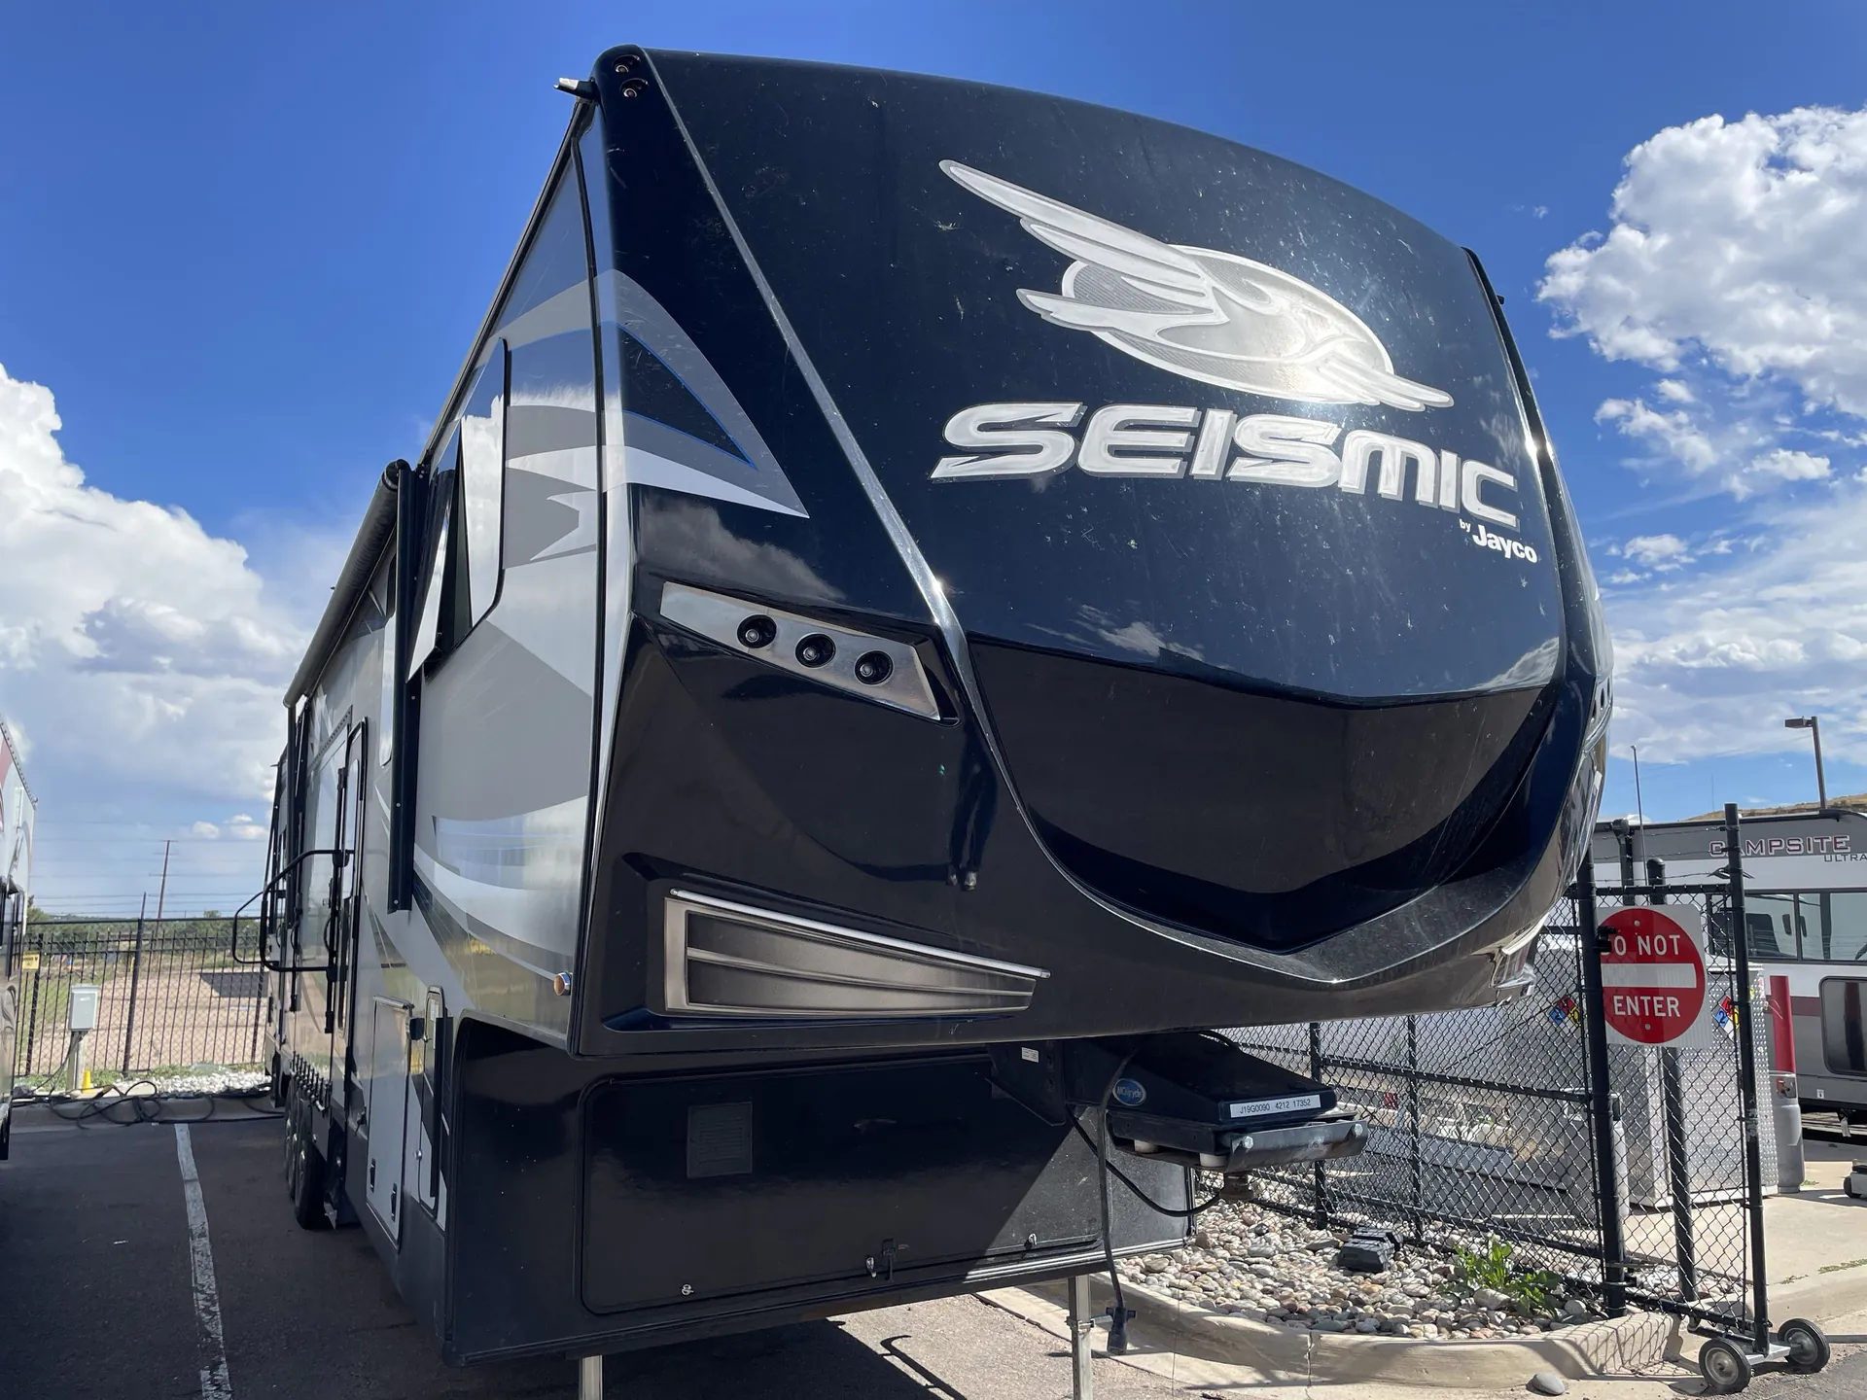
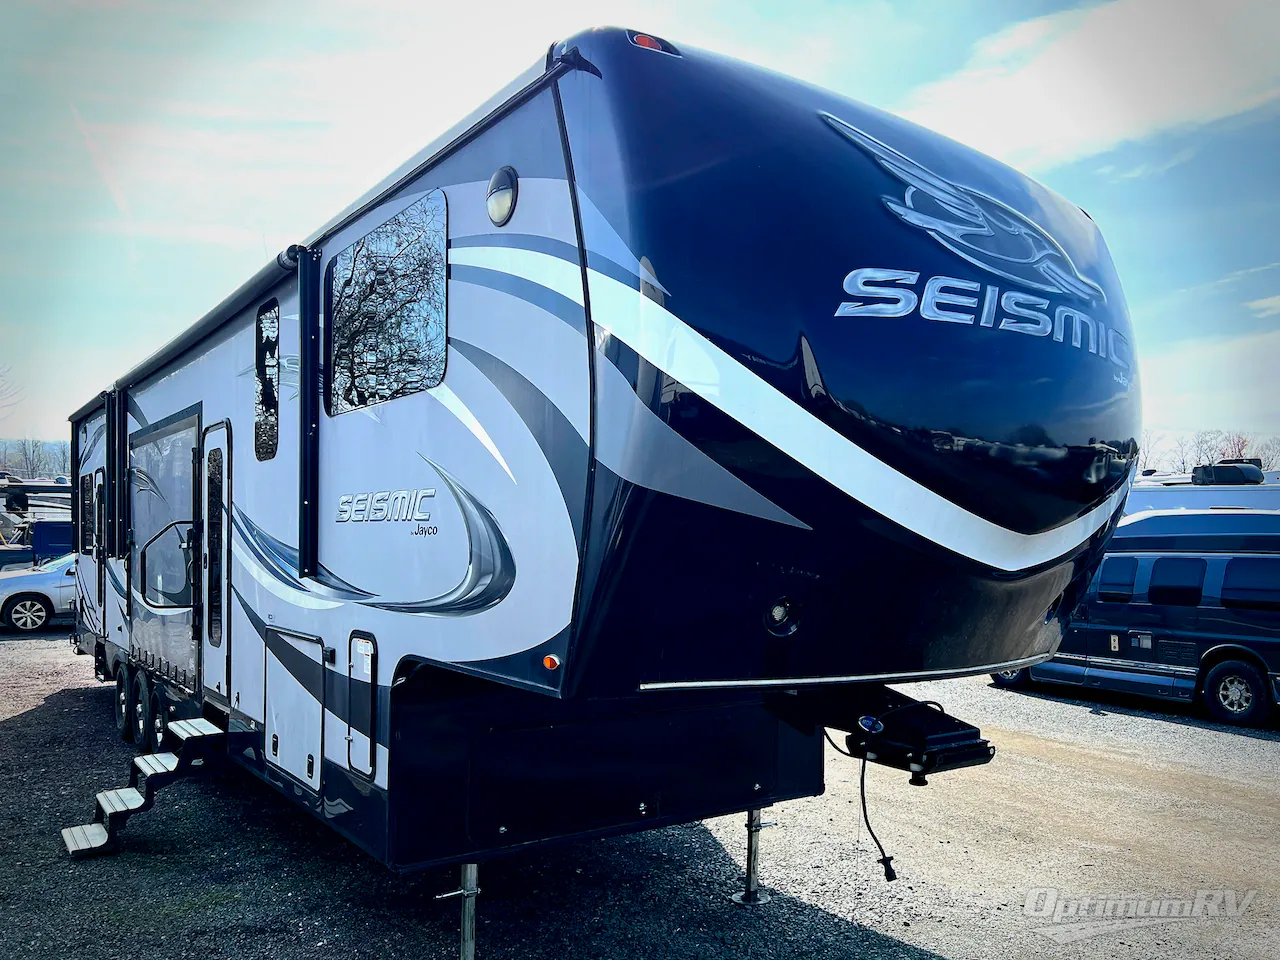
2017 Jayco Seismic 4212
UsedStock #GCR0151
Listing price
2017 Seismic 4212
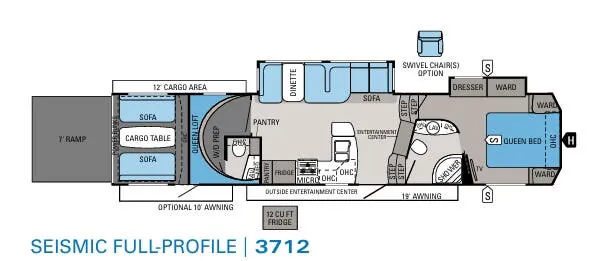
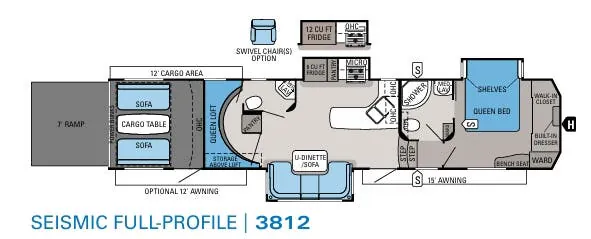
Other floor plans with a similar body style, feature mix, and price range, prioritizing other manufacturers and brands.
The Jayco Seismic 4212 is a full-featured toy hauler built for hauling the big toys without giving up living space. Owners consistently point to the smart layout, generous storage, and confident towing as standout traits, and the automatic leveling system takes a lot of the hassle out of setup. Add in the roomy garage and a full bath, and it makes a strong basecamp for weekends at the track or off-grid adventures.
Length
45 ft 2 in
Dry weight
15,660 lbs
GVWR
20,000 lbs
Sleeps
7
Many factors play into a unit's listing price and what you should pay. This guide provides a ballpark estimate, but it does not factor in your exact scenario or how different listings are equipped.
$42,995 – $89,999
This unit is ranked 1 of 7 by asking price in this group.
The listing price on this unit has changed 2 times.
See the complete price timeline and the rest of this unit's pricing insights.
Optimum RV
Pottstown, PA
Compared with 1,119 dealers nationwide
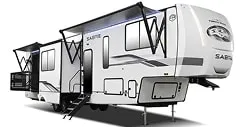
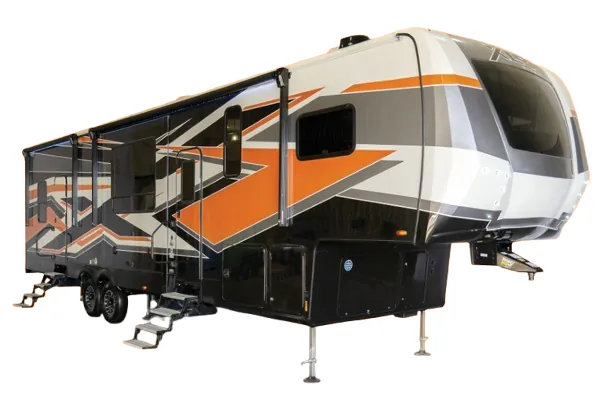
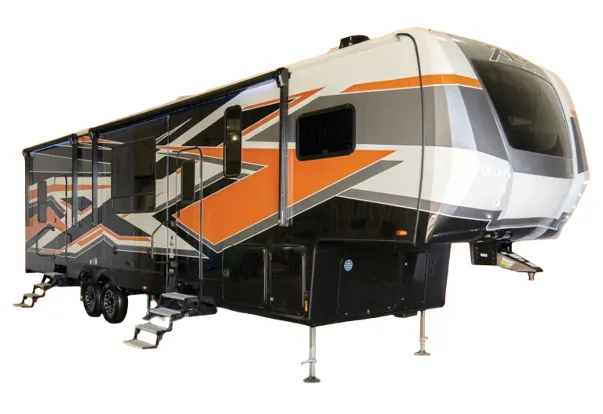
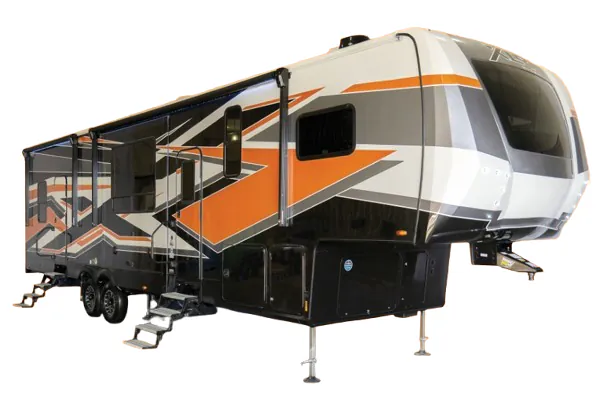
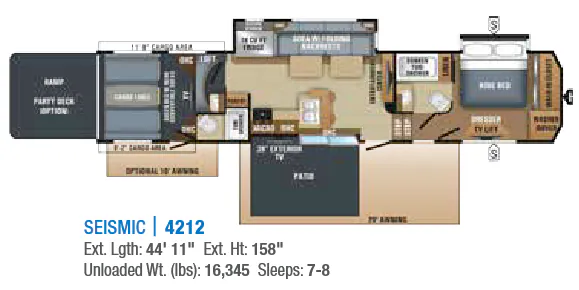
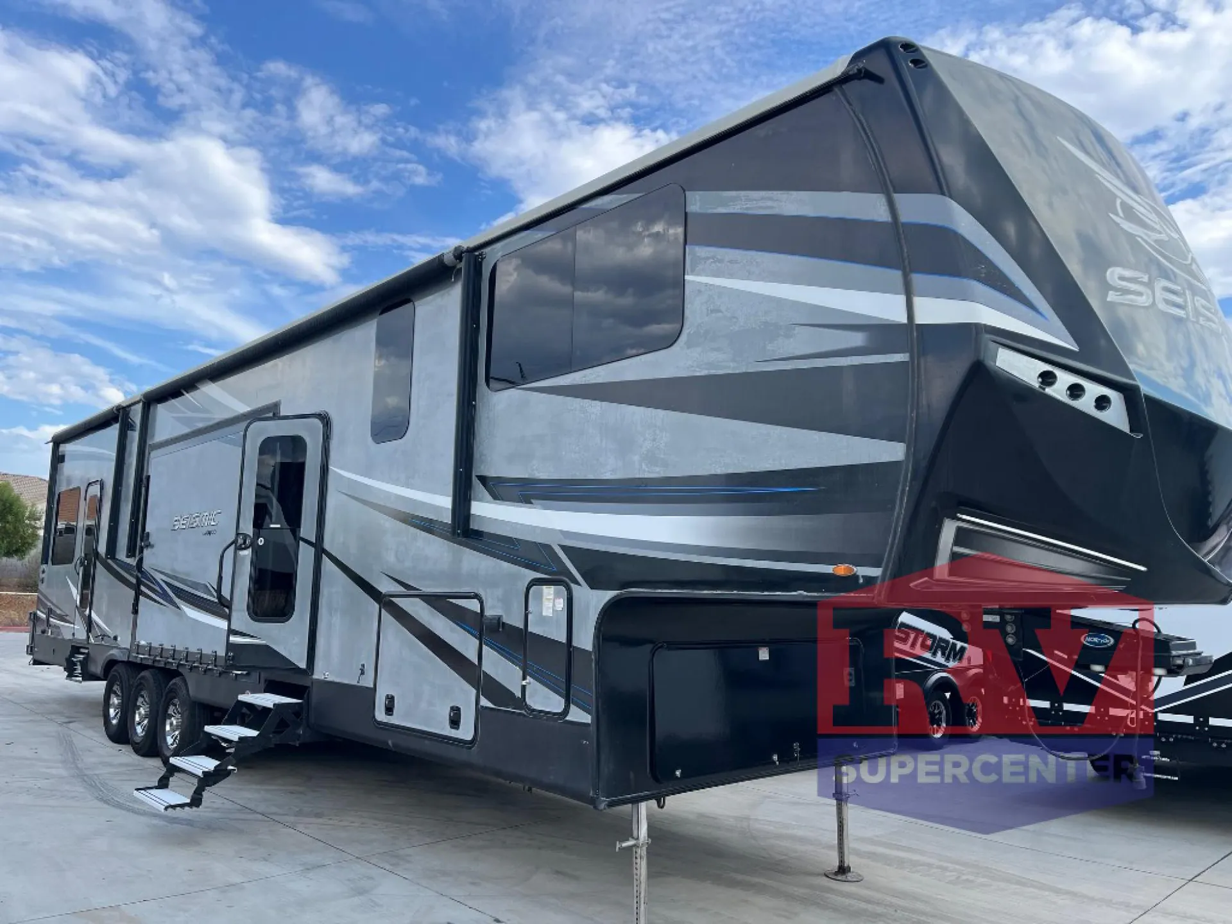
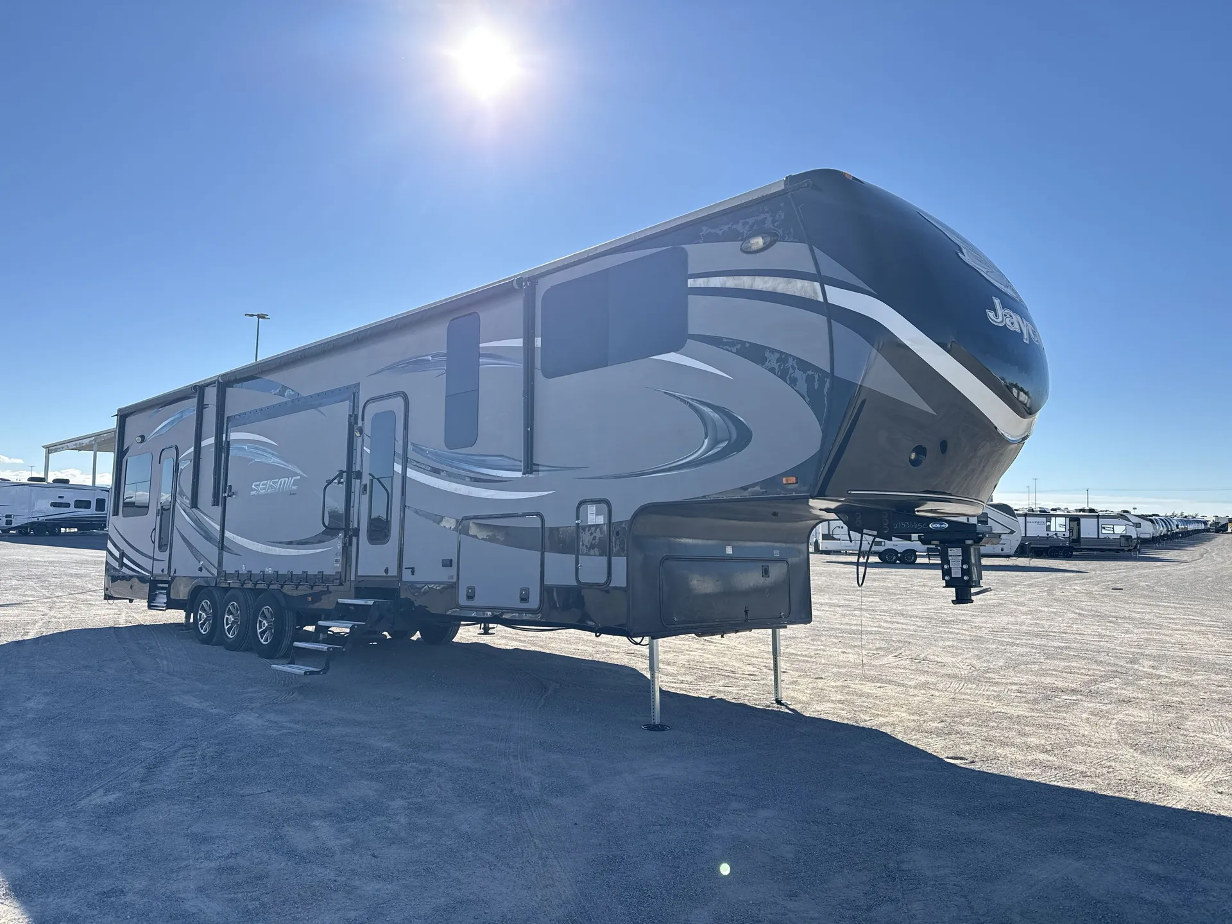
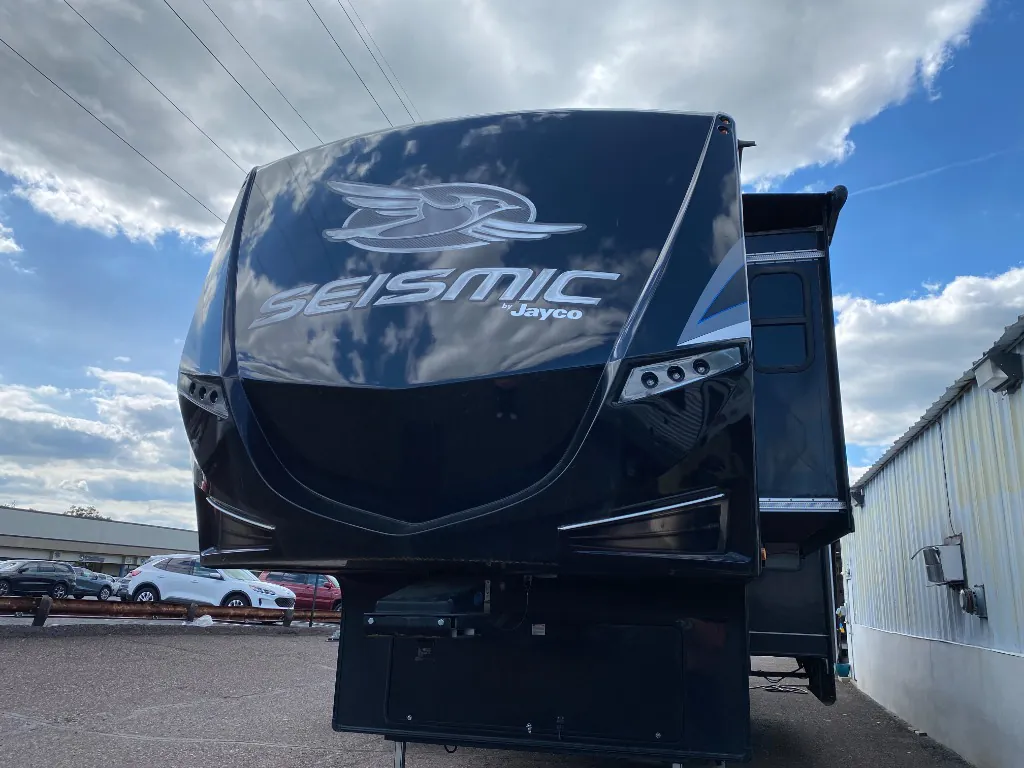
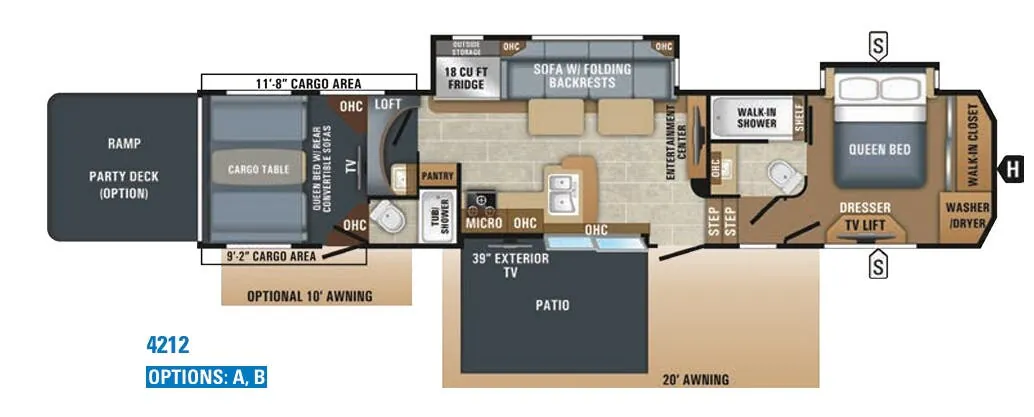
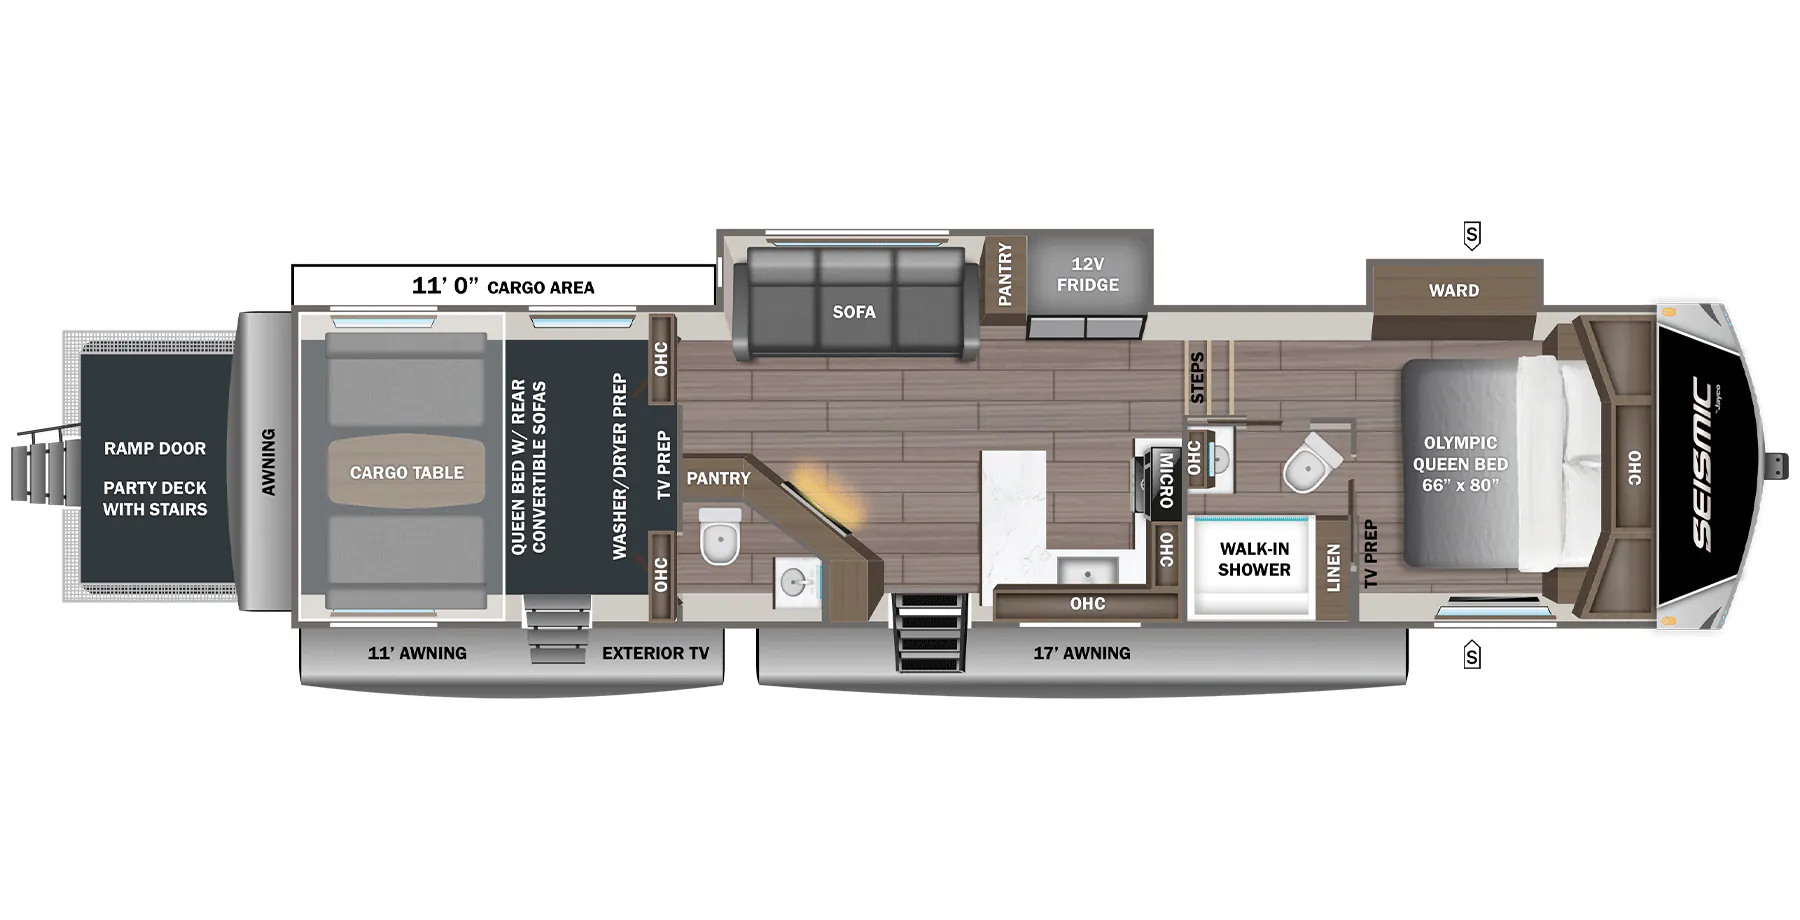
This Seismic 4212 toy hauler fifth wheel by Jayco has so many great features such as the 9'2" to 11'8" of cargo space, double slide outs, a bath and a half, plus a patio on the curb side of the fifth wheel to enjoy the outdoors.
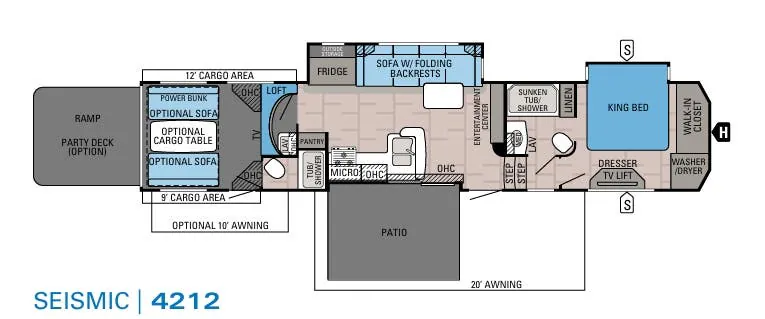
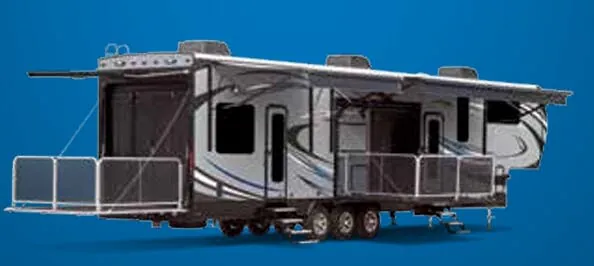
In the garage there is a ramp door for easy loading and unloading of your off-road toys with a party deck option. You can easily have more seating space to entertain guests with the convertible sofas and enjoy meals at the cargo table. The power queen bed provides additional sleeping space. Along the front wall there is a TV and single sink with overhead cabinets. The handy side door allows you another entrance into the toy hauler's garage. A convenient half bath with a toilet and tub/shower is available to clean up after some outdoor fun.
In the main living area there is a slide out with a refrigerator, and a sofa with folding backrests and two tables. Adjacent to the slide you will find an entertainment center on the interior wall. Along the curbside of the fifth wheel there is a L-shaped countertop with a double kitchen sink and raised bar area. As you continue along the curbside wall, there is a three burner range, microwave, additional countertop space, and overhead cabinets. Around the corner you will find a nice size pantry for your non-perishables. A loft provides additional sleeping space for friends or family.
Stepping up the stairs towards the front, the bathroom is on your left side. Inside the bathroom there is a sink, medicine cabinet, linen cabinet which can hold towels or toiletries, a sunken tub/shower, and a toilet.
You may enter the bedroom from either the hallway or from a private bathroom entrance door. In the bedroom there is a slide with a king bed. Across from the bed you will find a dresser and TV lift. Along the front wall of the room you will love the storage that the walk-in closet has to offer. The corner of the room has a washer/dryer prepped cabinet.
Outside you can enjoy the shade from the 20' awning covering the curb side patio, 39" exterior TV, and main entrance. The second optional awning is a 10' and covers the cargo's side door area. Outdoor storage is also available, plus much much more!
Other listings for this floor plan, ranked by condition, model year, distance, price, and listing quality.