Get in touch and we'll be happy to answer any questions or set up an appointment to see it in person.
2017 Keystone Avalanche 320RS
UsedStock #0CR758
Listing price
2017 Avalanche 320RS
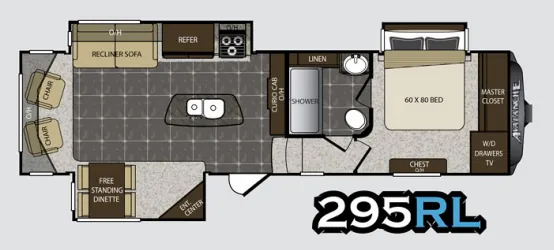
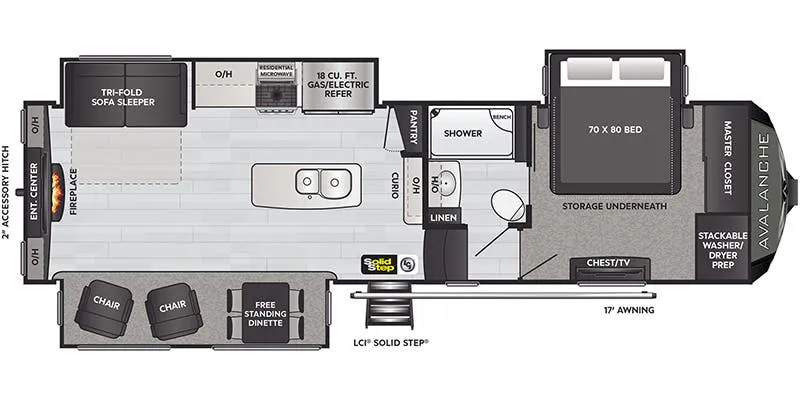
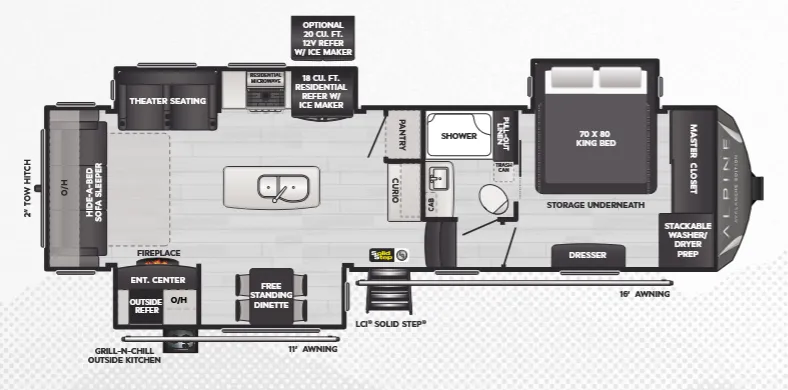
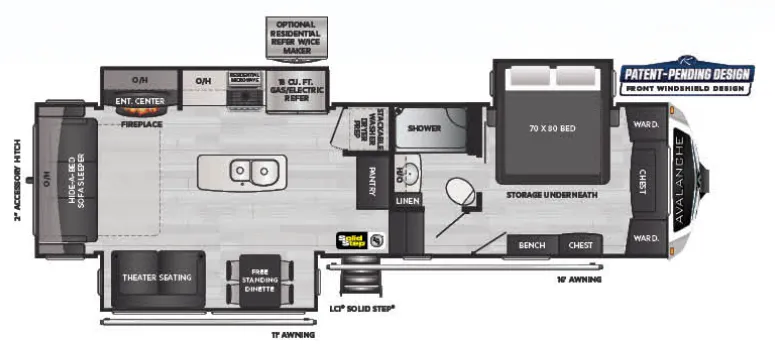
Other floor plans with a similar body style, feature mix, and price range, prioritizing other manufacturers and brands.
The 320RS is built around comfort and livability in equal measure. The living area centers on a 40" designer fireplace, power theater seats with heat and massage, and a 50" LED TV backed by a surround sound home theater system. Out back, the kitchen punches above its class with solid surface countertops, an extra-deep dual-bowl stainless sink, a high-rise faucet, and real pantry storage that owners consistently call out as a highlight. The six-point one-touch hydraulic auto leveling, Road Armor suspension, and an all-in-one exterior utility center with ducted heat and enclosed low-point drains make this one a reasonable choice for extended or cold-weather camping. Owners note it tows confidently and the large shower with skylight and translucent glass door is a genuine luxury touch for a fifth wheel at this price point.
Length
35 ft 10 in
Dry weight
11,530 lbs
GVWR
15,000 lbs
Sleeps
4
Many factors play into a unit's listing price and what you should pay. This guide provides a ballpark estimate, but it does not factor in your exact scenario or how different listings are equipped.
There may be room for price negotiation.
$26,900 – $52,995
This unit is ranked 4 of 7 by asking price in this group.
The listing price on this unit has changed 1 time.
See the complete price timeline and the rest of this unit's pricing insights.
Optimum RV
Ocala, FL
Compared with 1,114 dealers nationwide
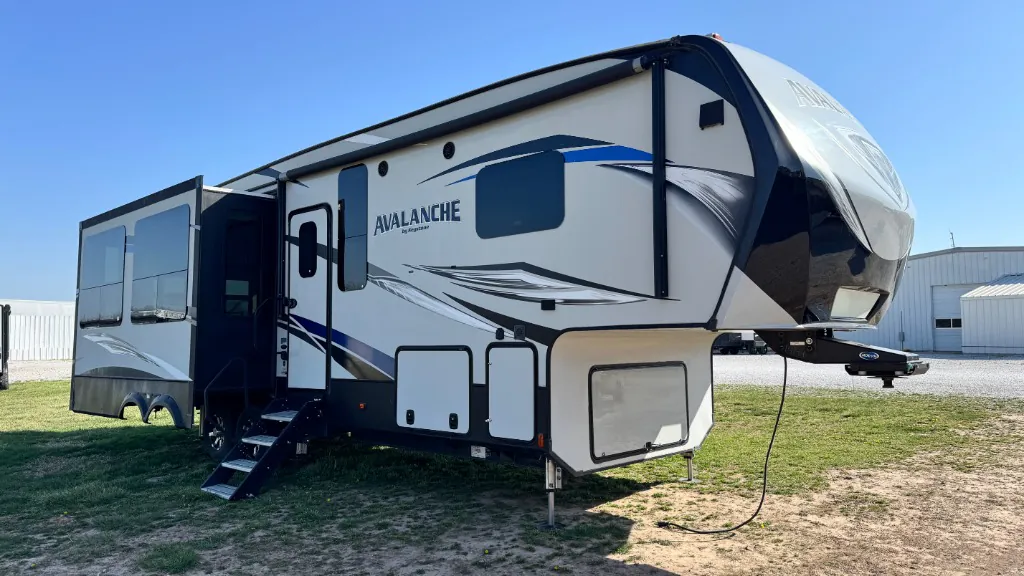
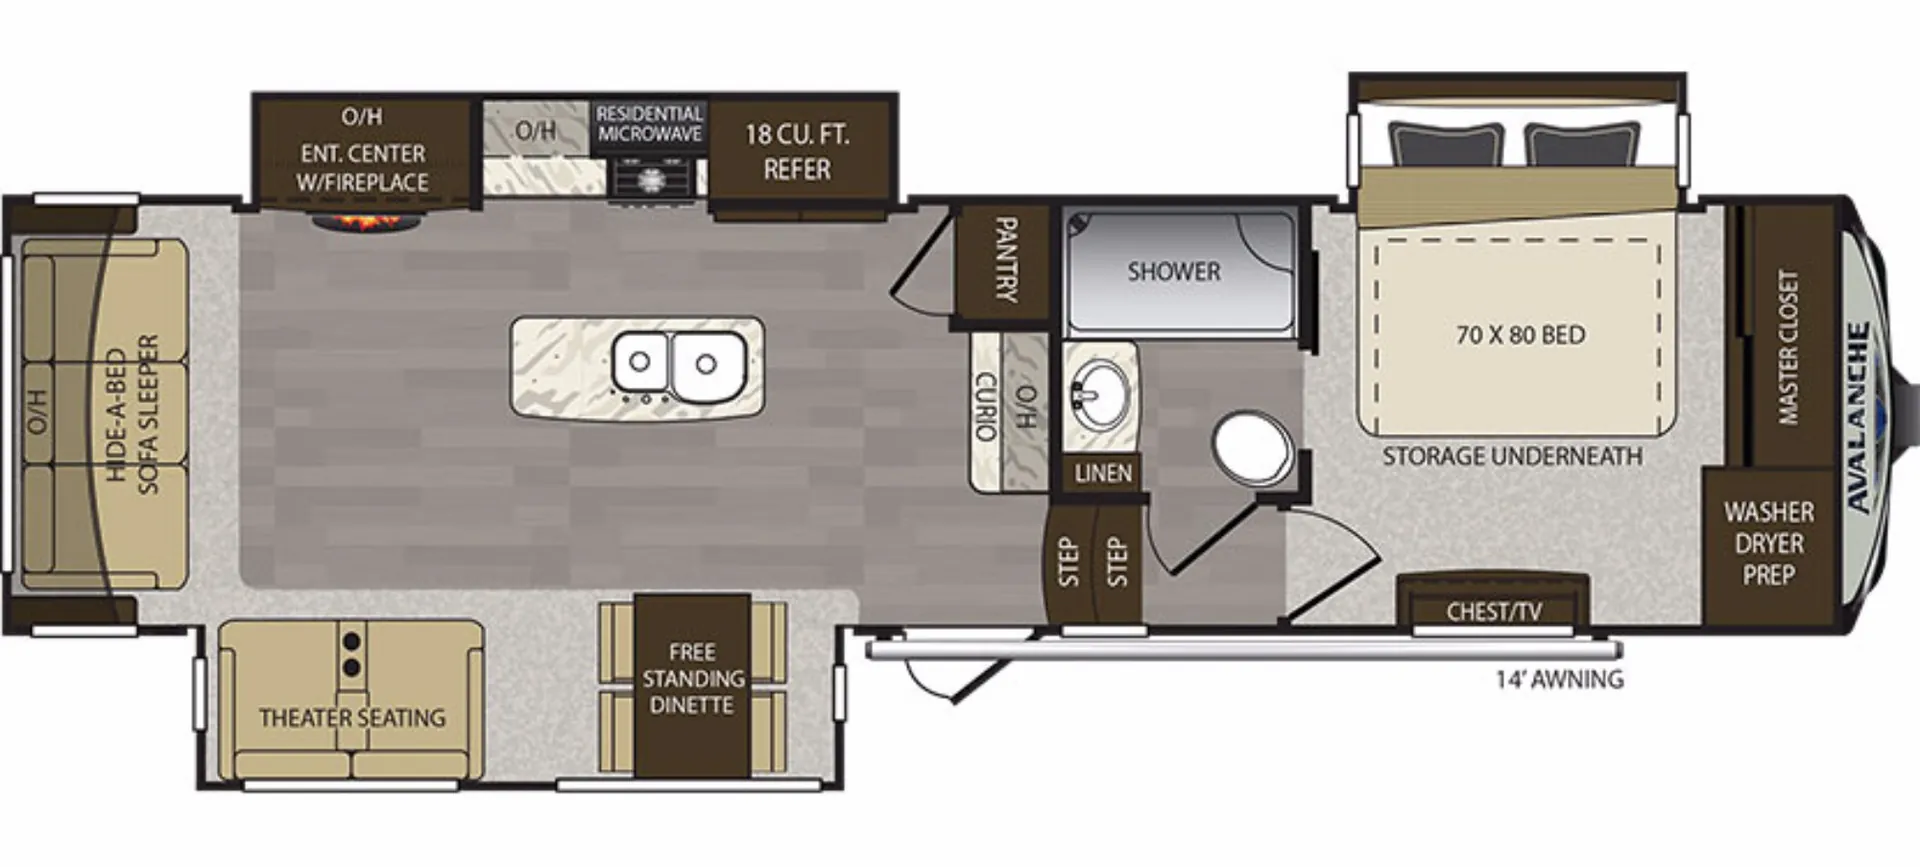
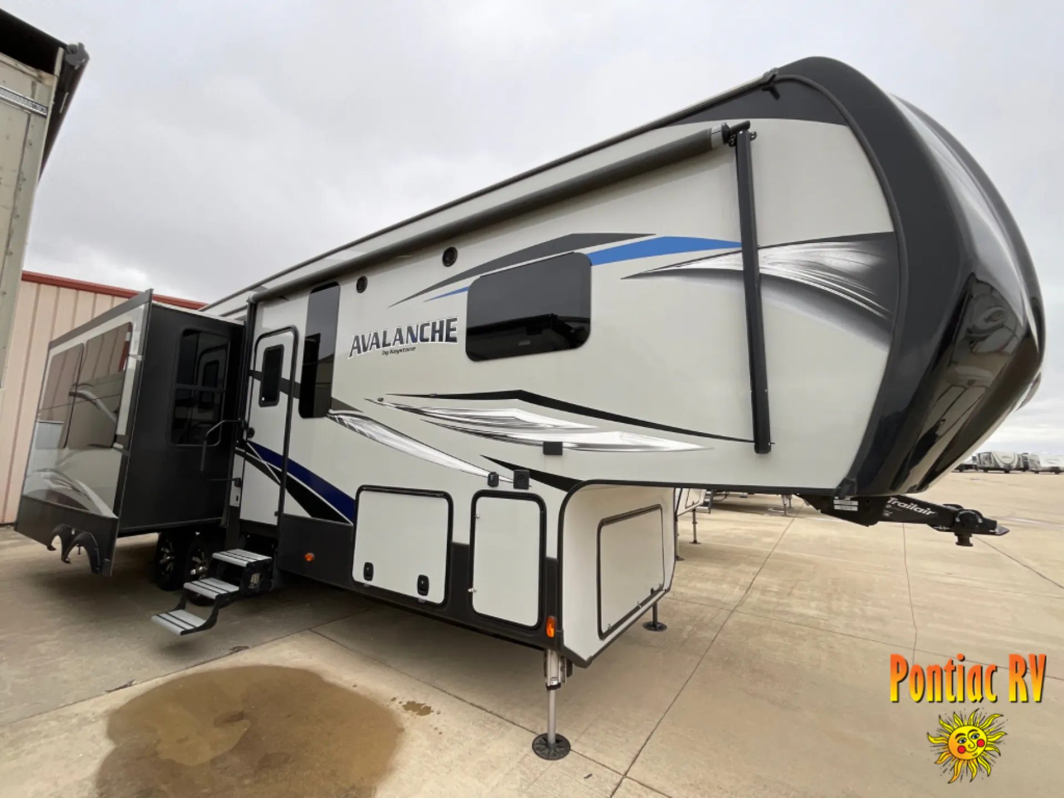
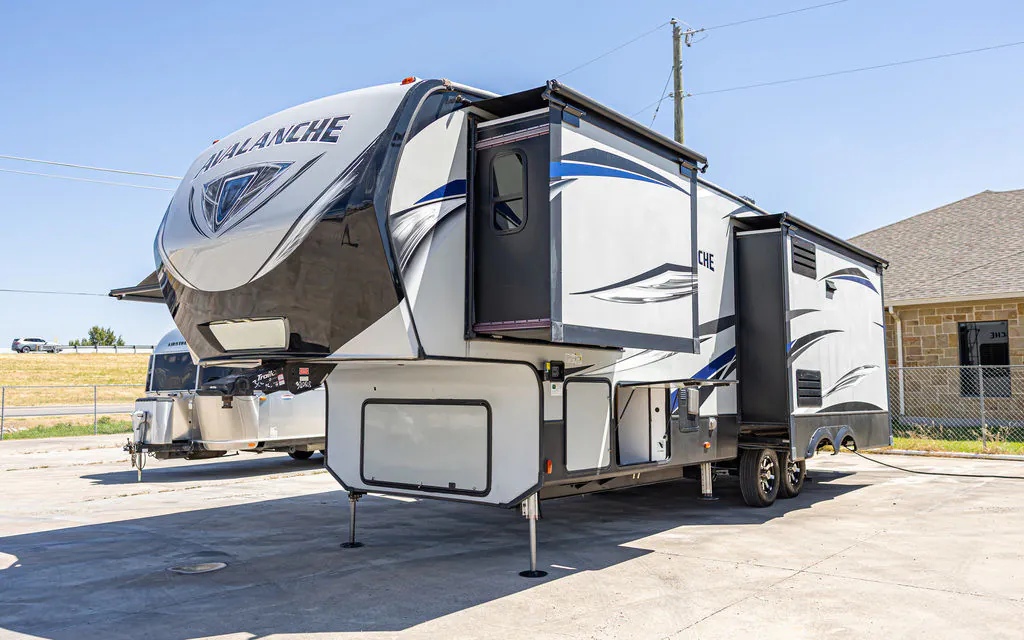
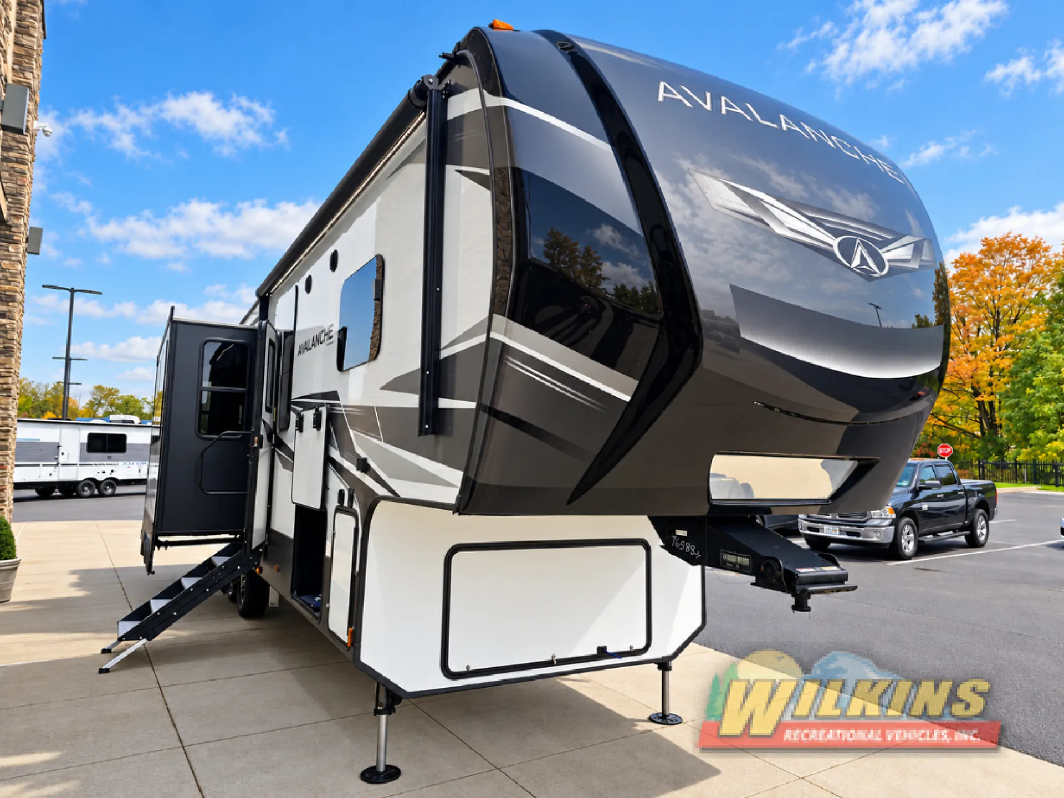
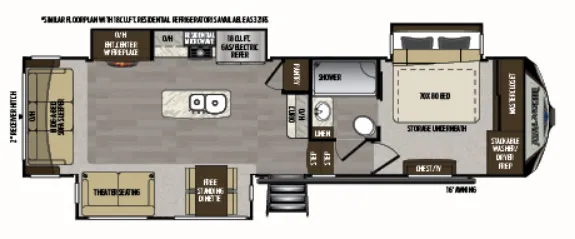
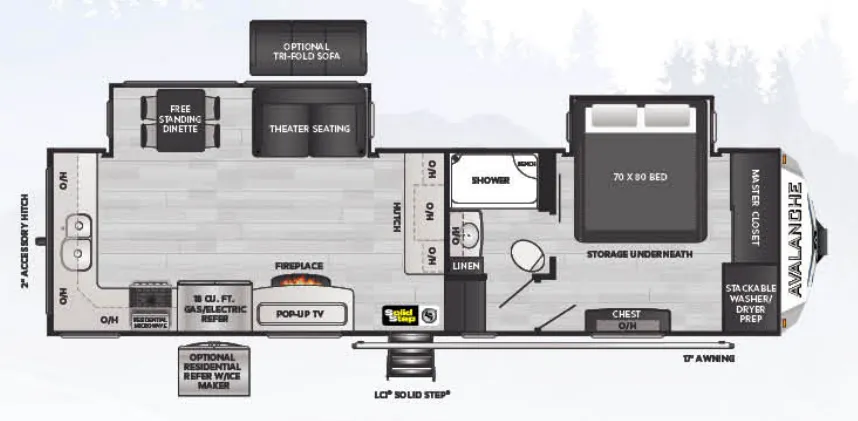
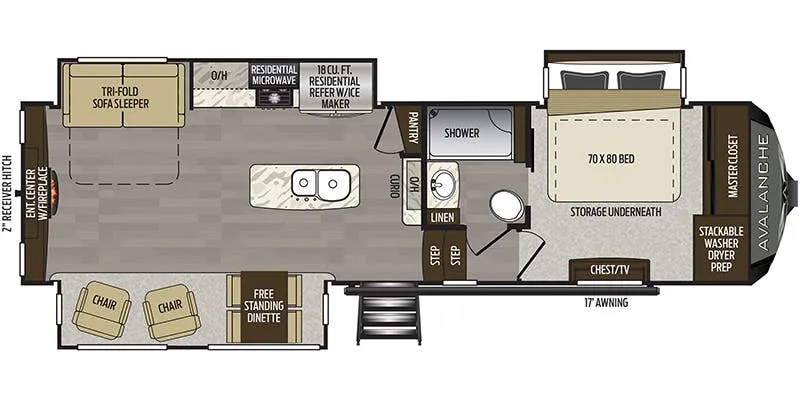
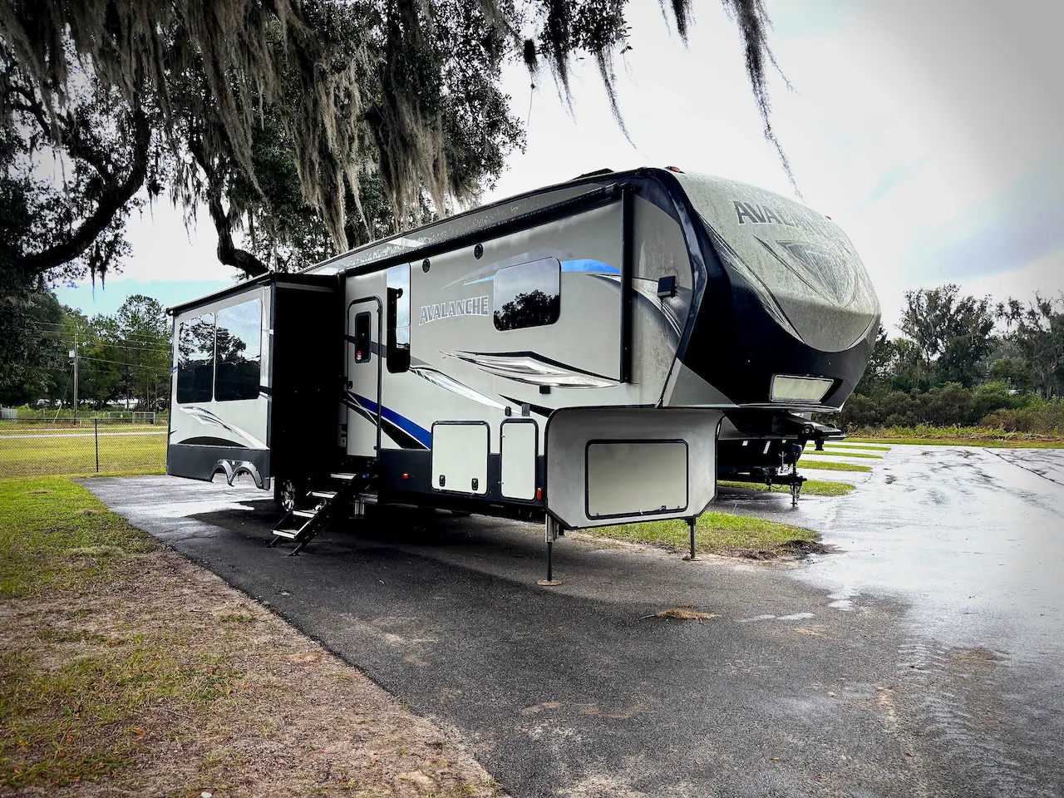
The perfect fifth wheel for entertaining and relaxing is this Keystone Avalanche 320RS. This model features dual opposing slides in the kitchen/living combined space for plenty of room to enjoy your family and friends, and a third slide in the master suite.
As you enter to your right you can head up the steps to the front master bedroom and complete side aisle bath. The bathroom features a shower with seat, a toilet, sink, and linen storage, plus dual entry doors for easy access from the hall, or from inside the bedroom up front.
The front bedroom provides a slide out king bed with storage underneath, a front wall master closet and an extra closet that has been prepped for a washer/dryer in this space. There is also a chest opposite the bed along the curb side wall so you can easily tuck away all of your things and watch the optional TV above.
Head to the rear of this fifth wheel from the hallway to find a combined kitchen and living space. There is a slide out free standing dinette with chairs, and theater seats for two along the curb side wall. On the opposite side there is the second slide in this space featuring an entertainment center with a fireplace and overhead storage, plus the kitchen appliances. They include a three burner range, residential microwave, an 18 cu. ft. refrigerator, and storage. A nice island in the center provides a double kitchen sink and more counter space for preparing or serving meals. There is a pantry for your dry and canned goods as well as a curio and overhead storage on the interior wall.
Along the rear wall you will find a hide-a-bed sleeper sofa and overhead storage which makes it easy to keep things organized and tucked away, plus allows overnight guests to be comfortable having a place to sleep, and so much more!
Other listings for this floor plan, ranked by condition, model year, distance, price, and listing quality.