Get in touch and we'll be happy to answer any questions or set up an appointment to see it in person.
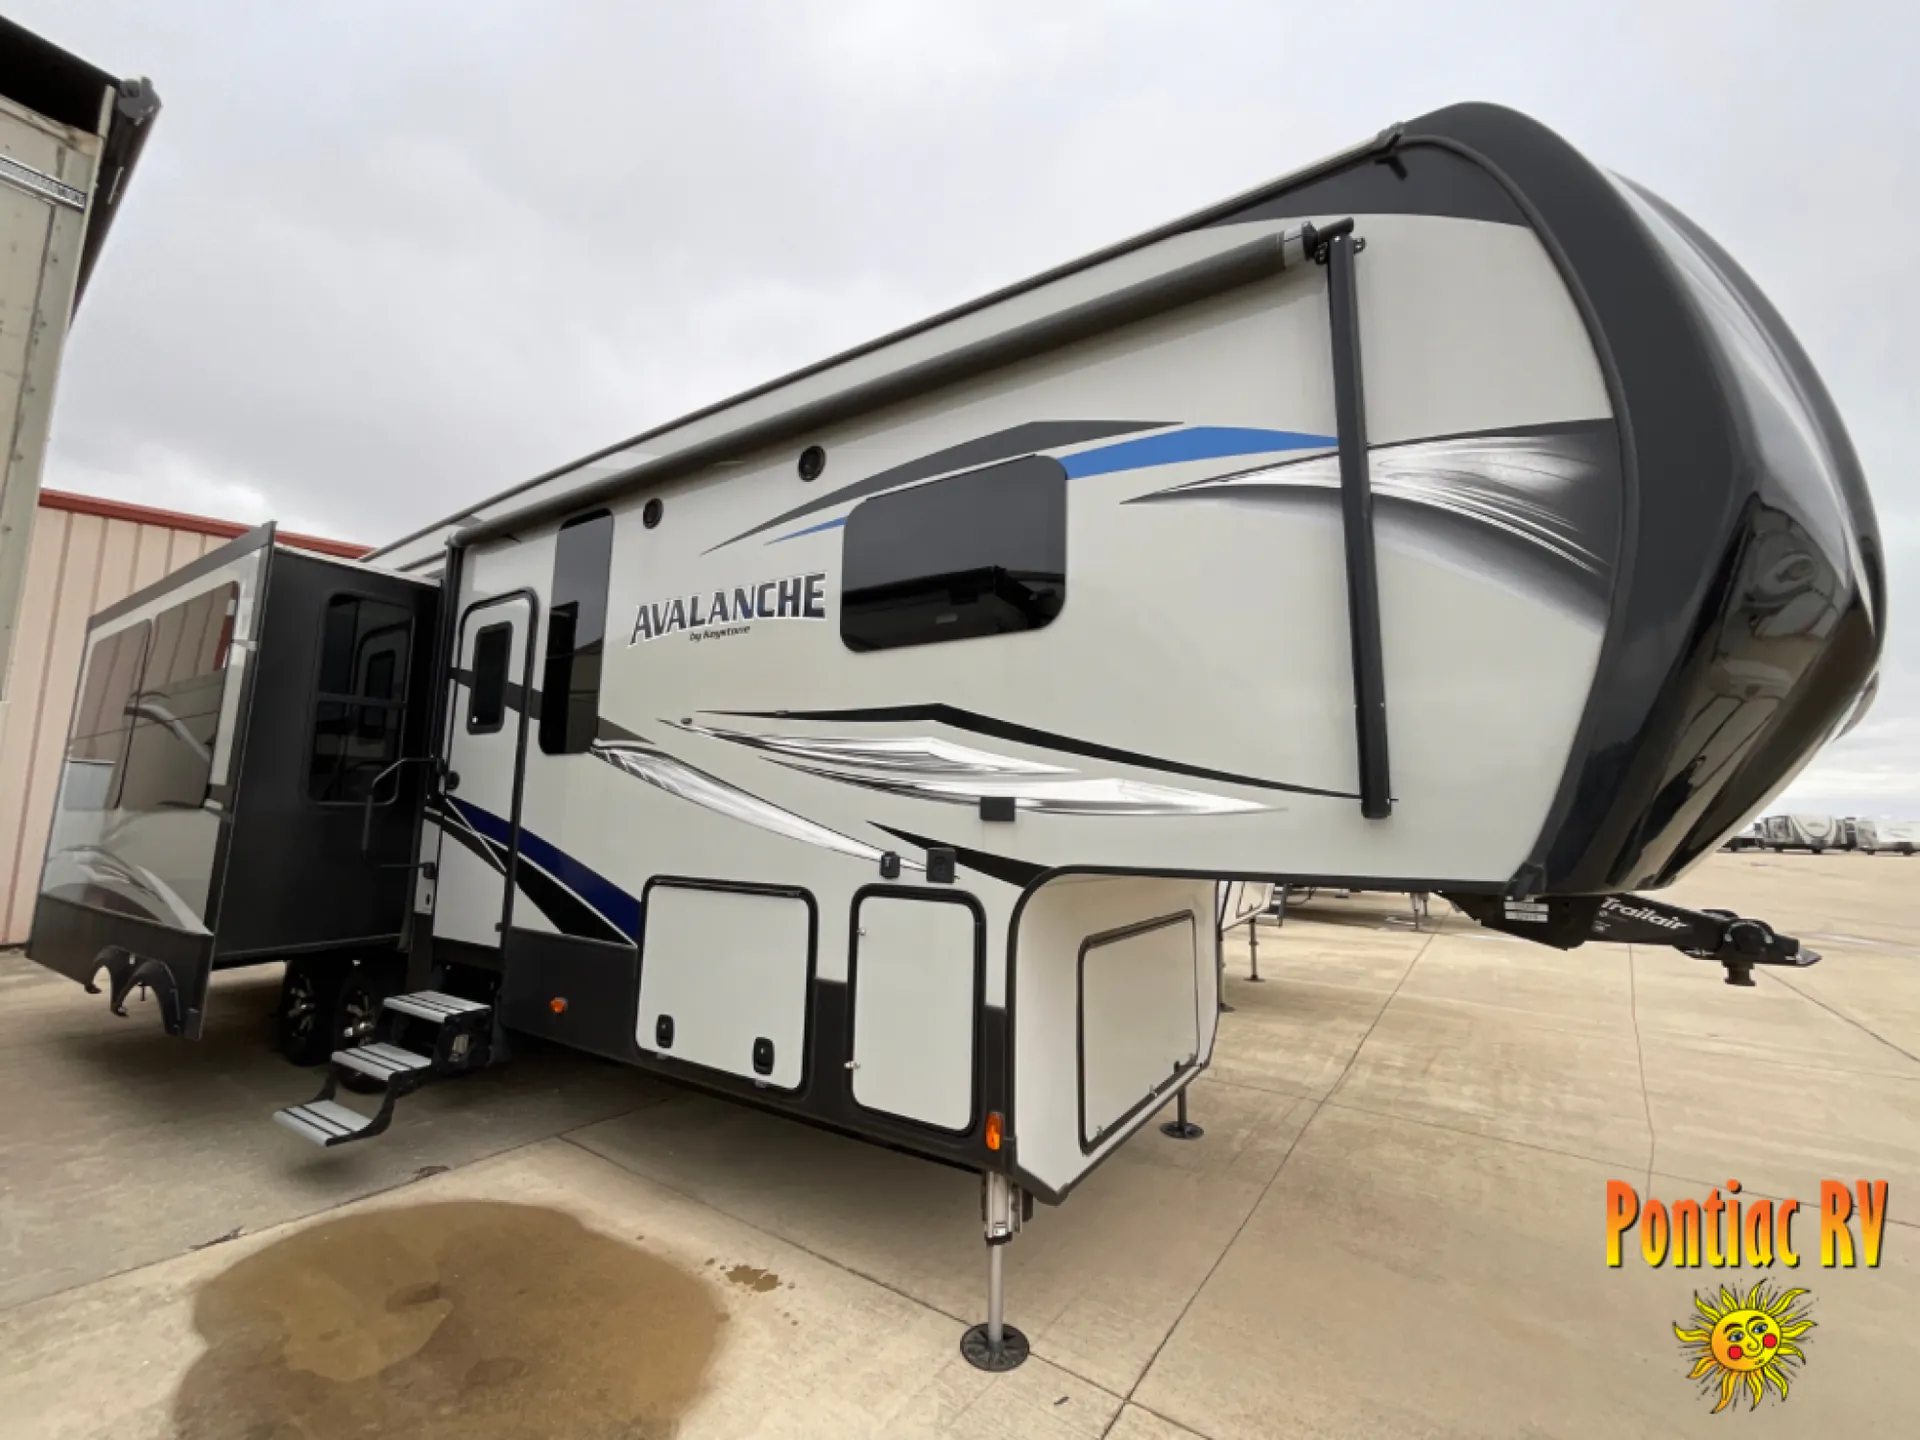
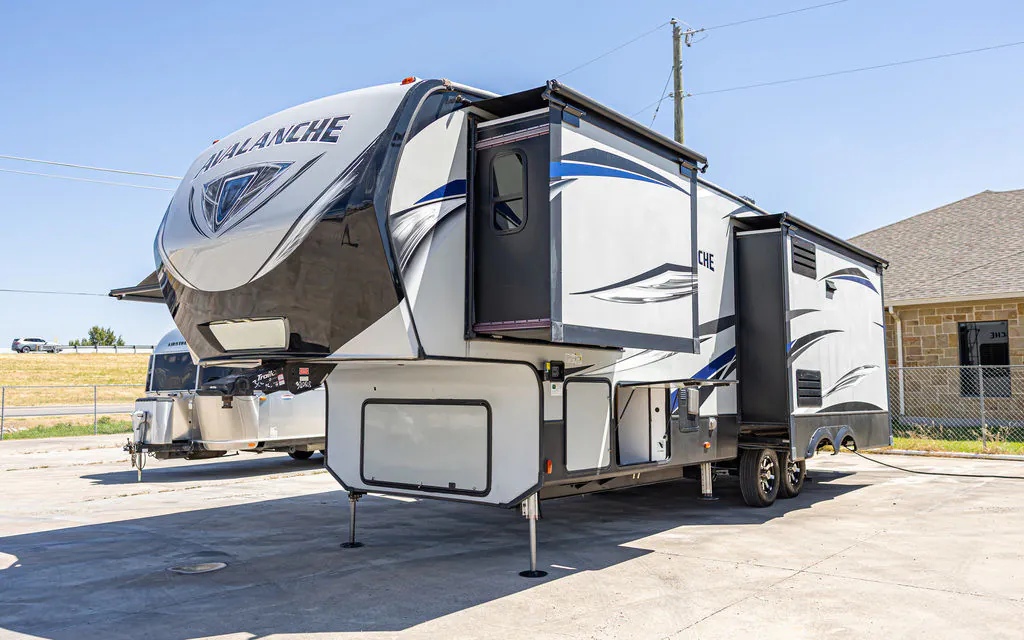
2018 Keystone Avalanche 320RS
UsedStock #F02466
Call for price
2018 Avalanche 320RS
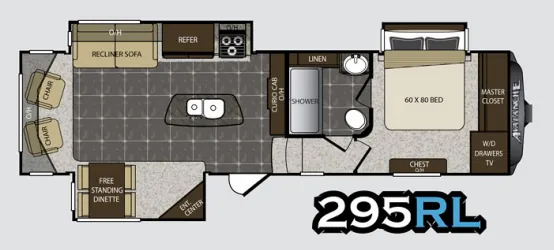
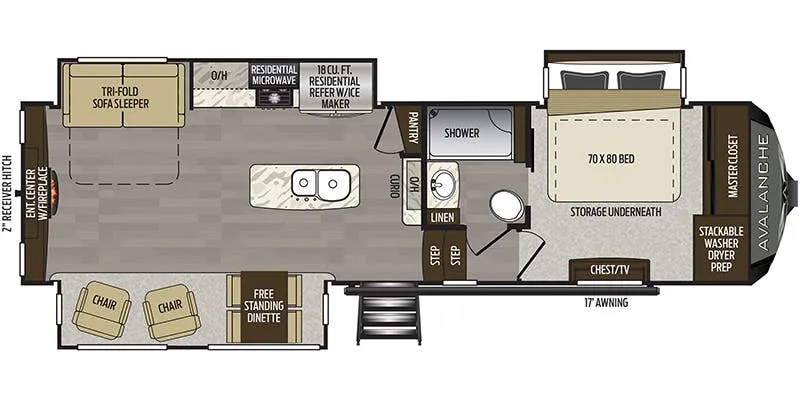
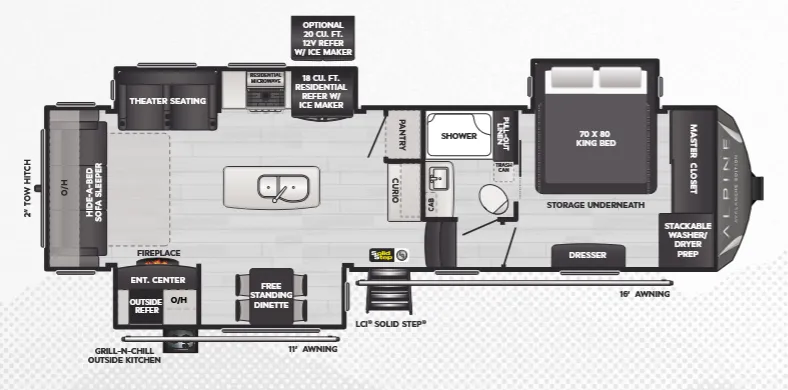
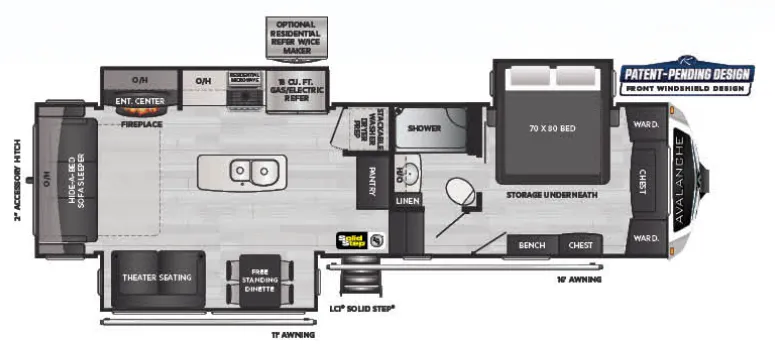
Other floor plans with a similar body style, feature mix, and price range, prioritizing other manufacturers and brands.
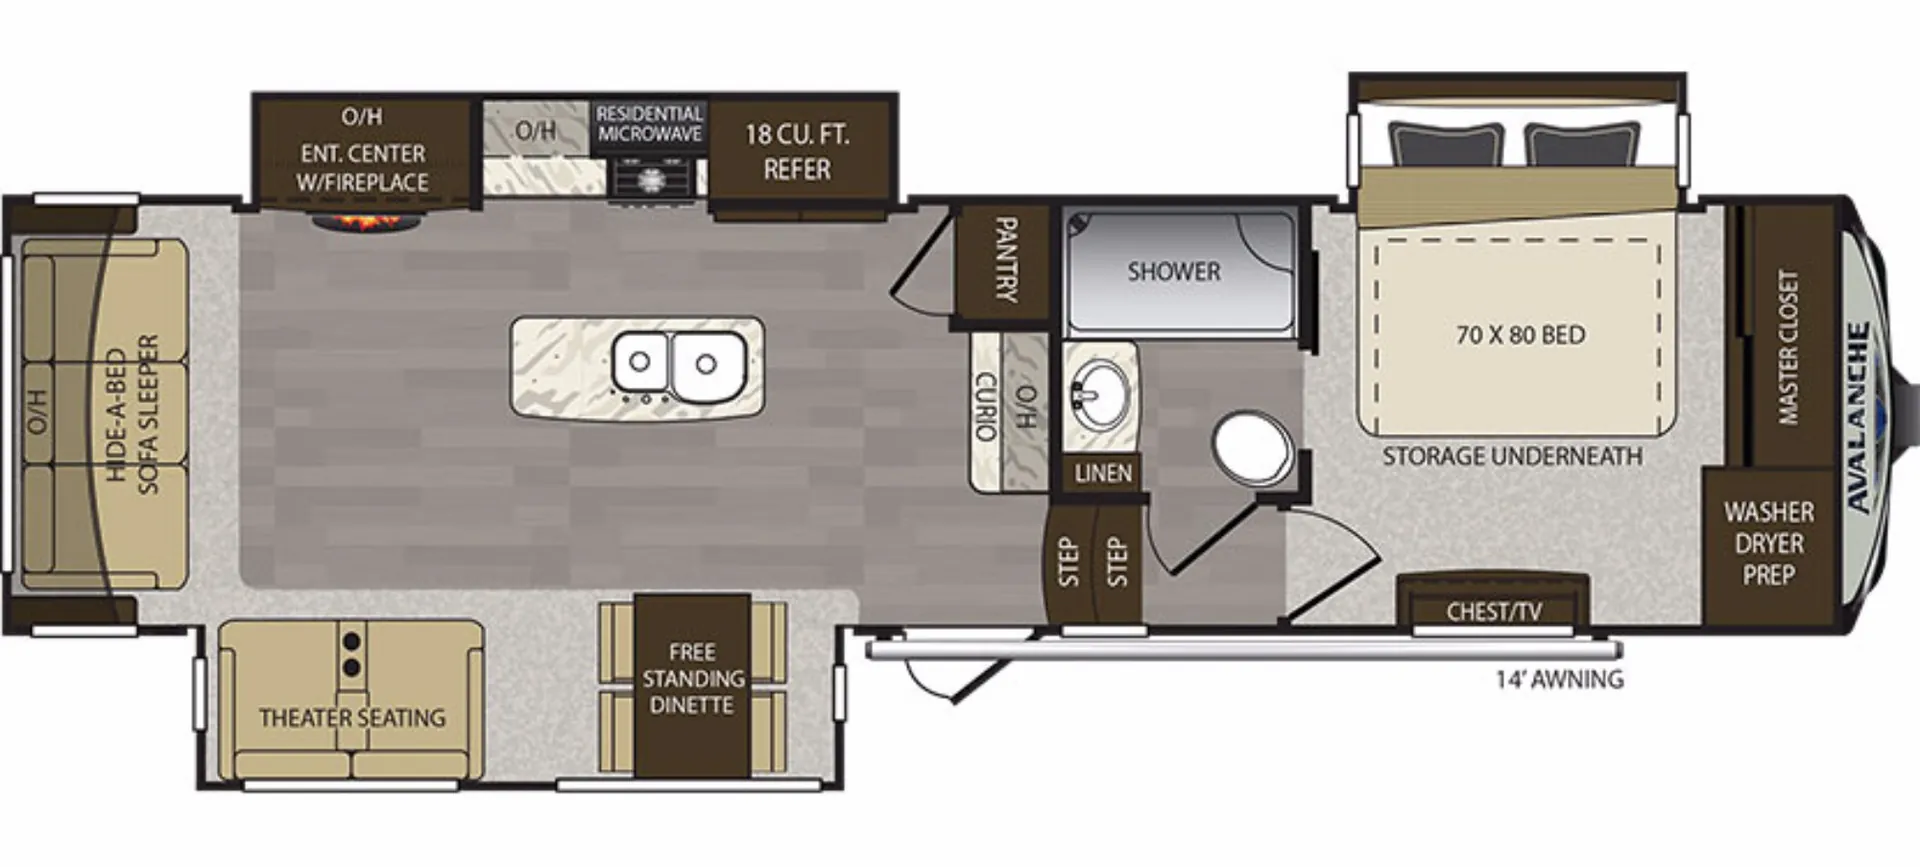
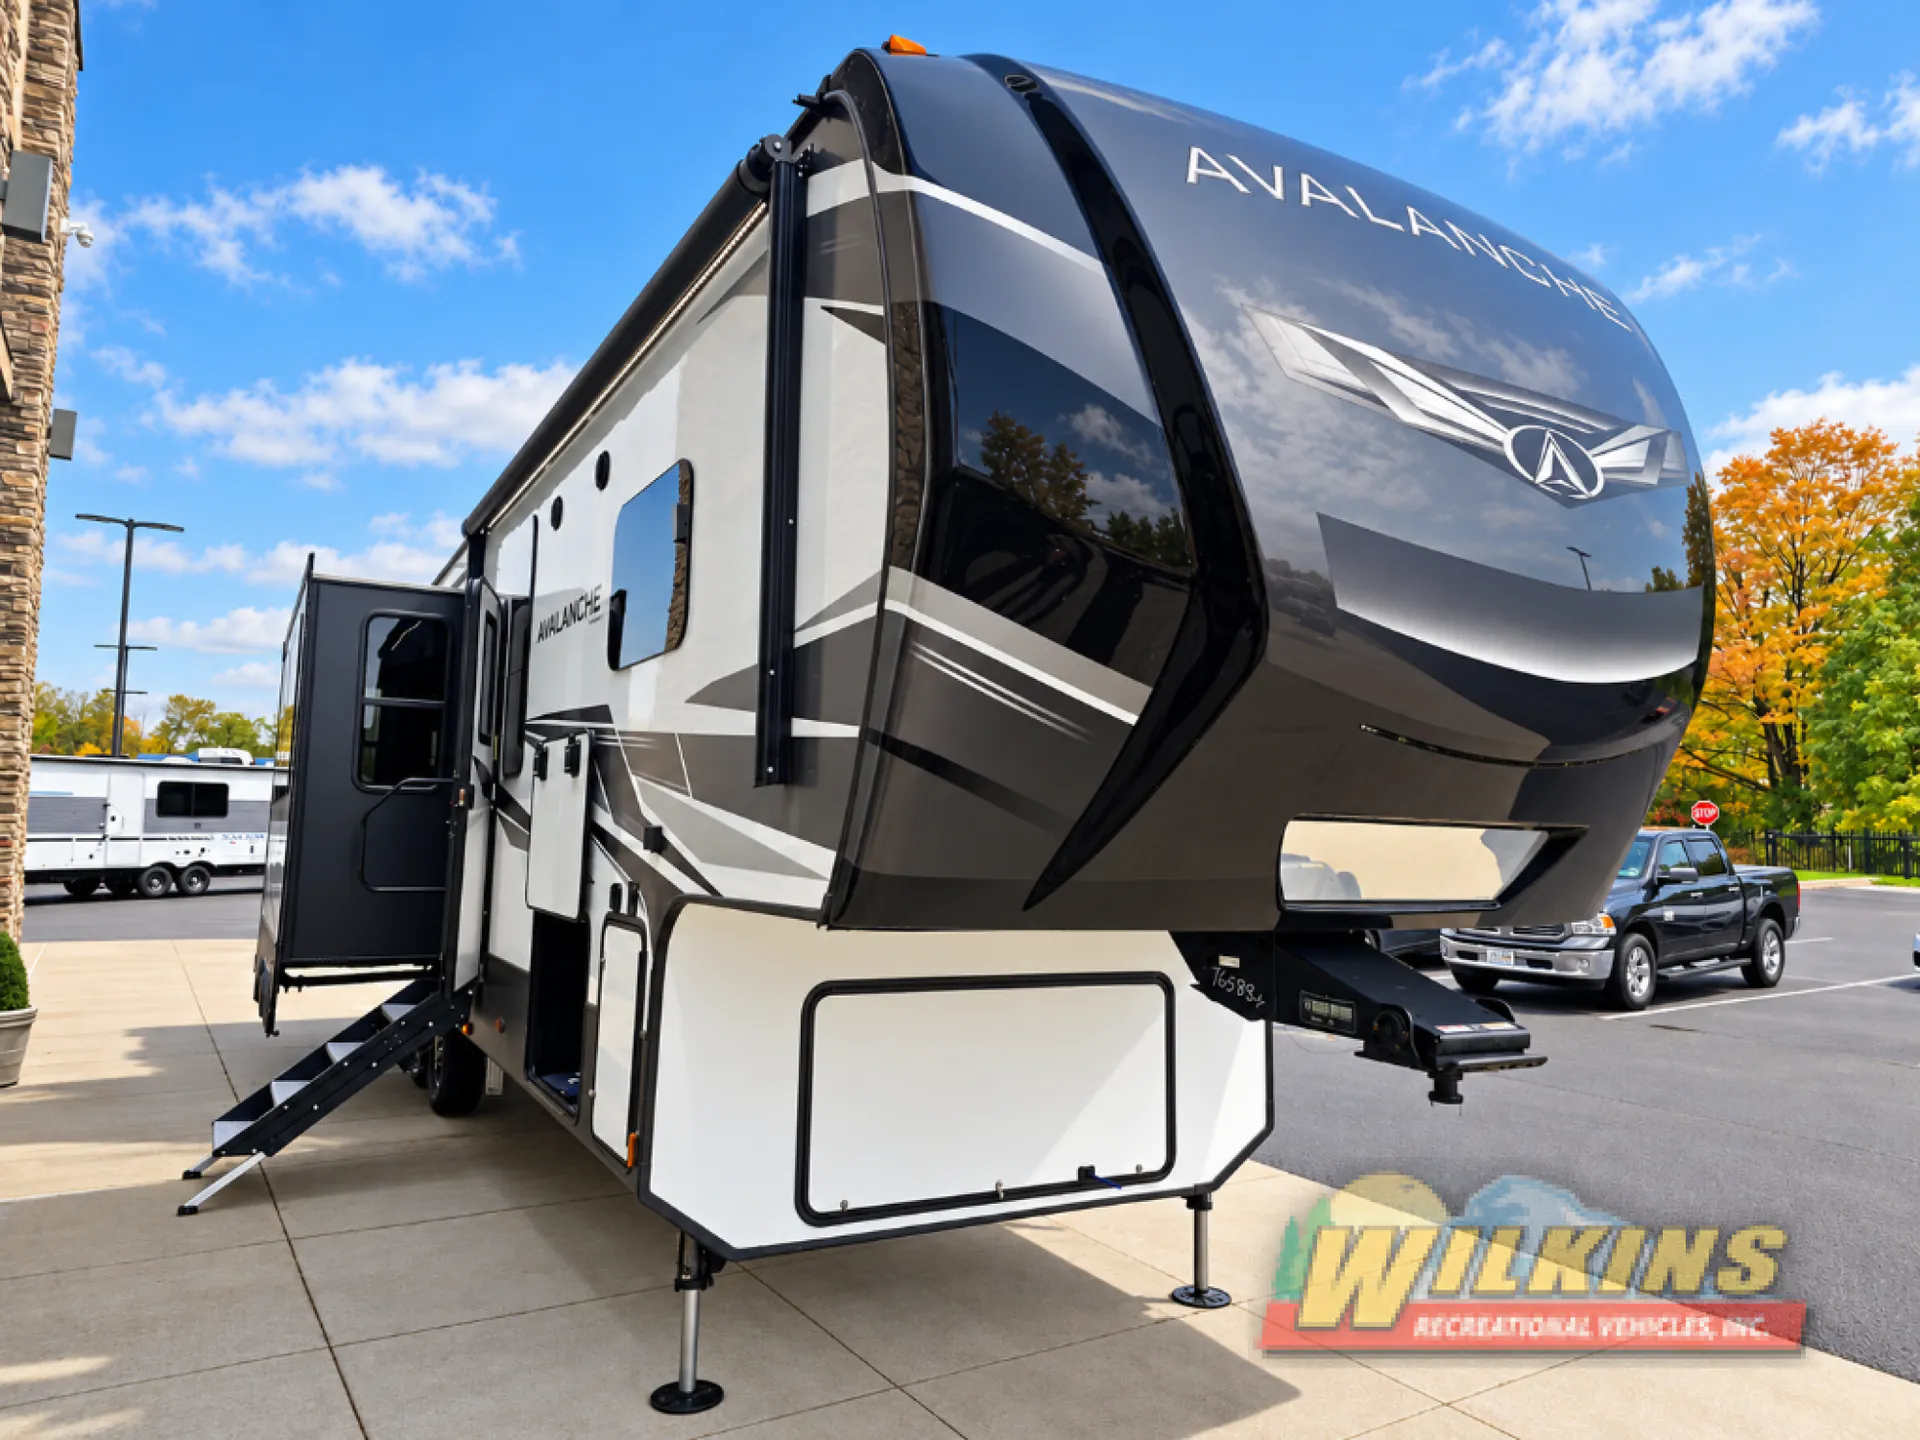
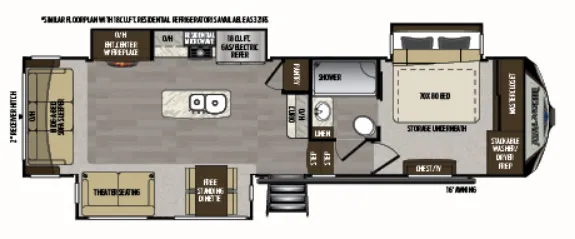
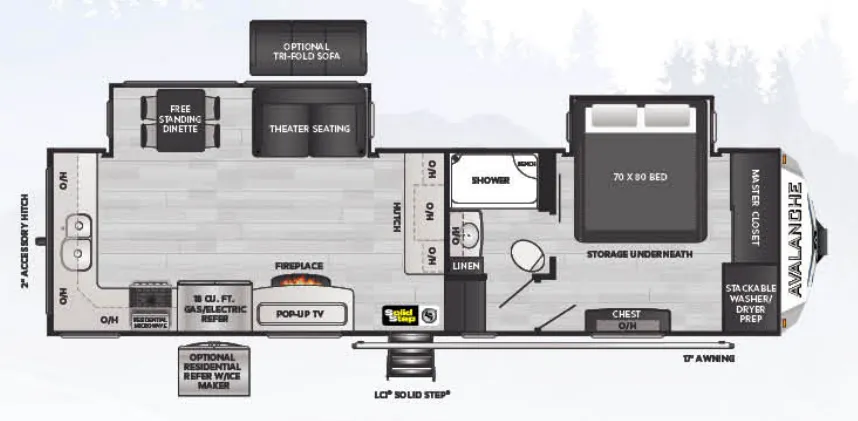
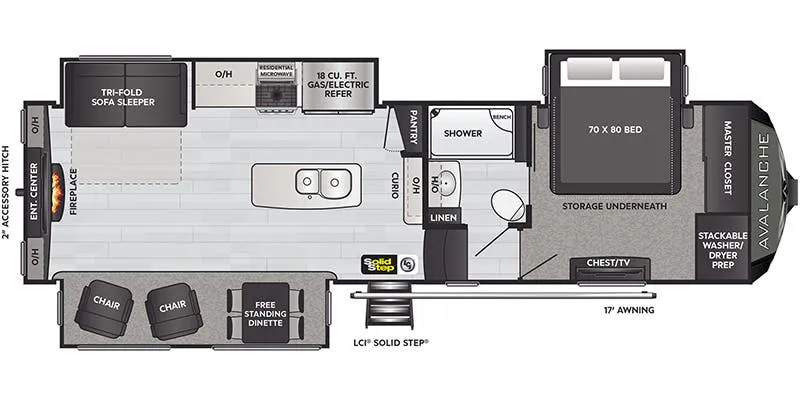
The 320RS is built around comfort and livability in equal measure. The living area centers on a 40" designer fireplace, power theater seats with heat and massage, and a 50" LED TV backed by a surround sound home theater system. Out back, the kitchen punches above its class with solid surface countertops, an extra-deep dual-bowl stainless sink, a high-rise faucet, and real pantry storage that owners consistently call out as a highlight. The six-point one-touch hydraulic auto leveling, Road Armor suspension, and an all-in-one exterior utility center with ducted heat and enclosed low-point drains make this one a reasonable choice for extended or cold-weather camping. Owners note it tows confidently and the large shower with skylight and translucent glass door is a genuine luxury touch for a fifth wheel at this price point.
Length
35 ft 10 in
Dry weight
11,617 lbs
GVWR
15,000 lbs
Sleeps
6
Texas RV Outlet
Weatherford, TX
Compared with 230 dealers in Texas
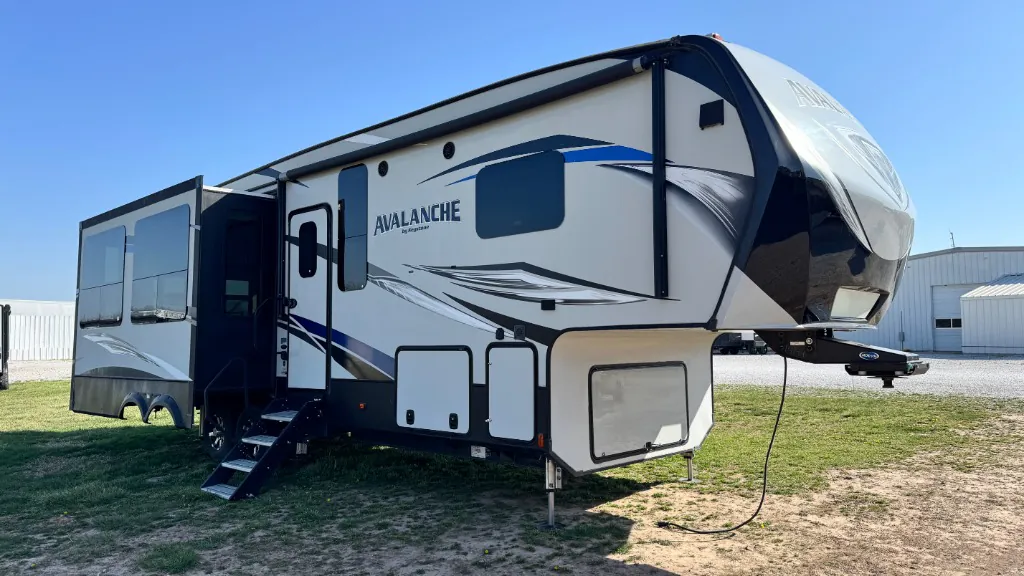
The first next-generation fifth wheel designed for today's family. Avalanche offers features, comforts and livability for extended trips or weekend vacations. With emphasis on family friendly floorplans, Avalanche is the ideal coach for the active lifestyle.
Features may include:
Exterior
50AMP service w/ detachable power cord
Power front landing jacks
Rear Ladder
Tinted 80% safety-glass windows
Super-size 6'4'' tall, 30'' wide entry door
One piece polypropylene underbelly
MAX TURN high-gloss fiberglass front cap and rear with 30% better turning radius, aerodynamic design w/ 18% better drag efficiency and hitch Assist back up mirror
''No Sweat'' vented attic system
10'' Beams with Z-frame technology
Hydraulic selector valves for slideouts
Gutters w/ rain spouts
Deluxe Graphics package
Triple insulated, ducted and heated holding tanks
Aluminum tread steps
Interior
Heavy duty residential ball bearing drawer guides
Extra deep, fully extendable drawers
Solid surface countertops
Solid surface sink cover
Stainless steel extra deep sink with dual bowls
High rise, single lever kitchen faucet
Maximized kitchen storage w/ more drawers and pantry space
Ceiling fan with upgraded lighting fixtures
'One Place Command Center'' centrally located operational switches & gauges
Translucent glass shower door & enclosure
Hand held massaging shower head
Skylight over shower
Porcelain toilet
Designer headboard
Other listings for this floor plan, ranked by condition, model year, distance, price, and listing quality.
Cross ventilation bedroom windows where available
Quilted bedspread
LP leak detector
Single level master bedroom suite
Tri-fold sofa