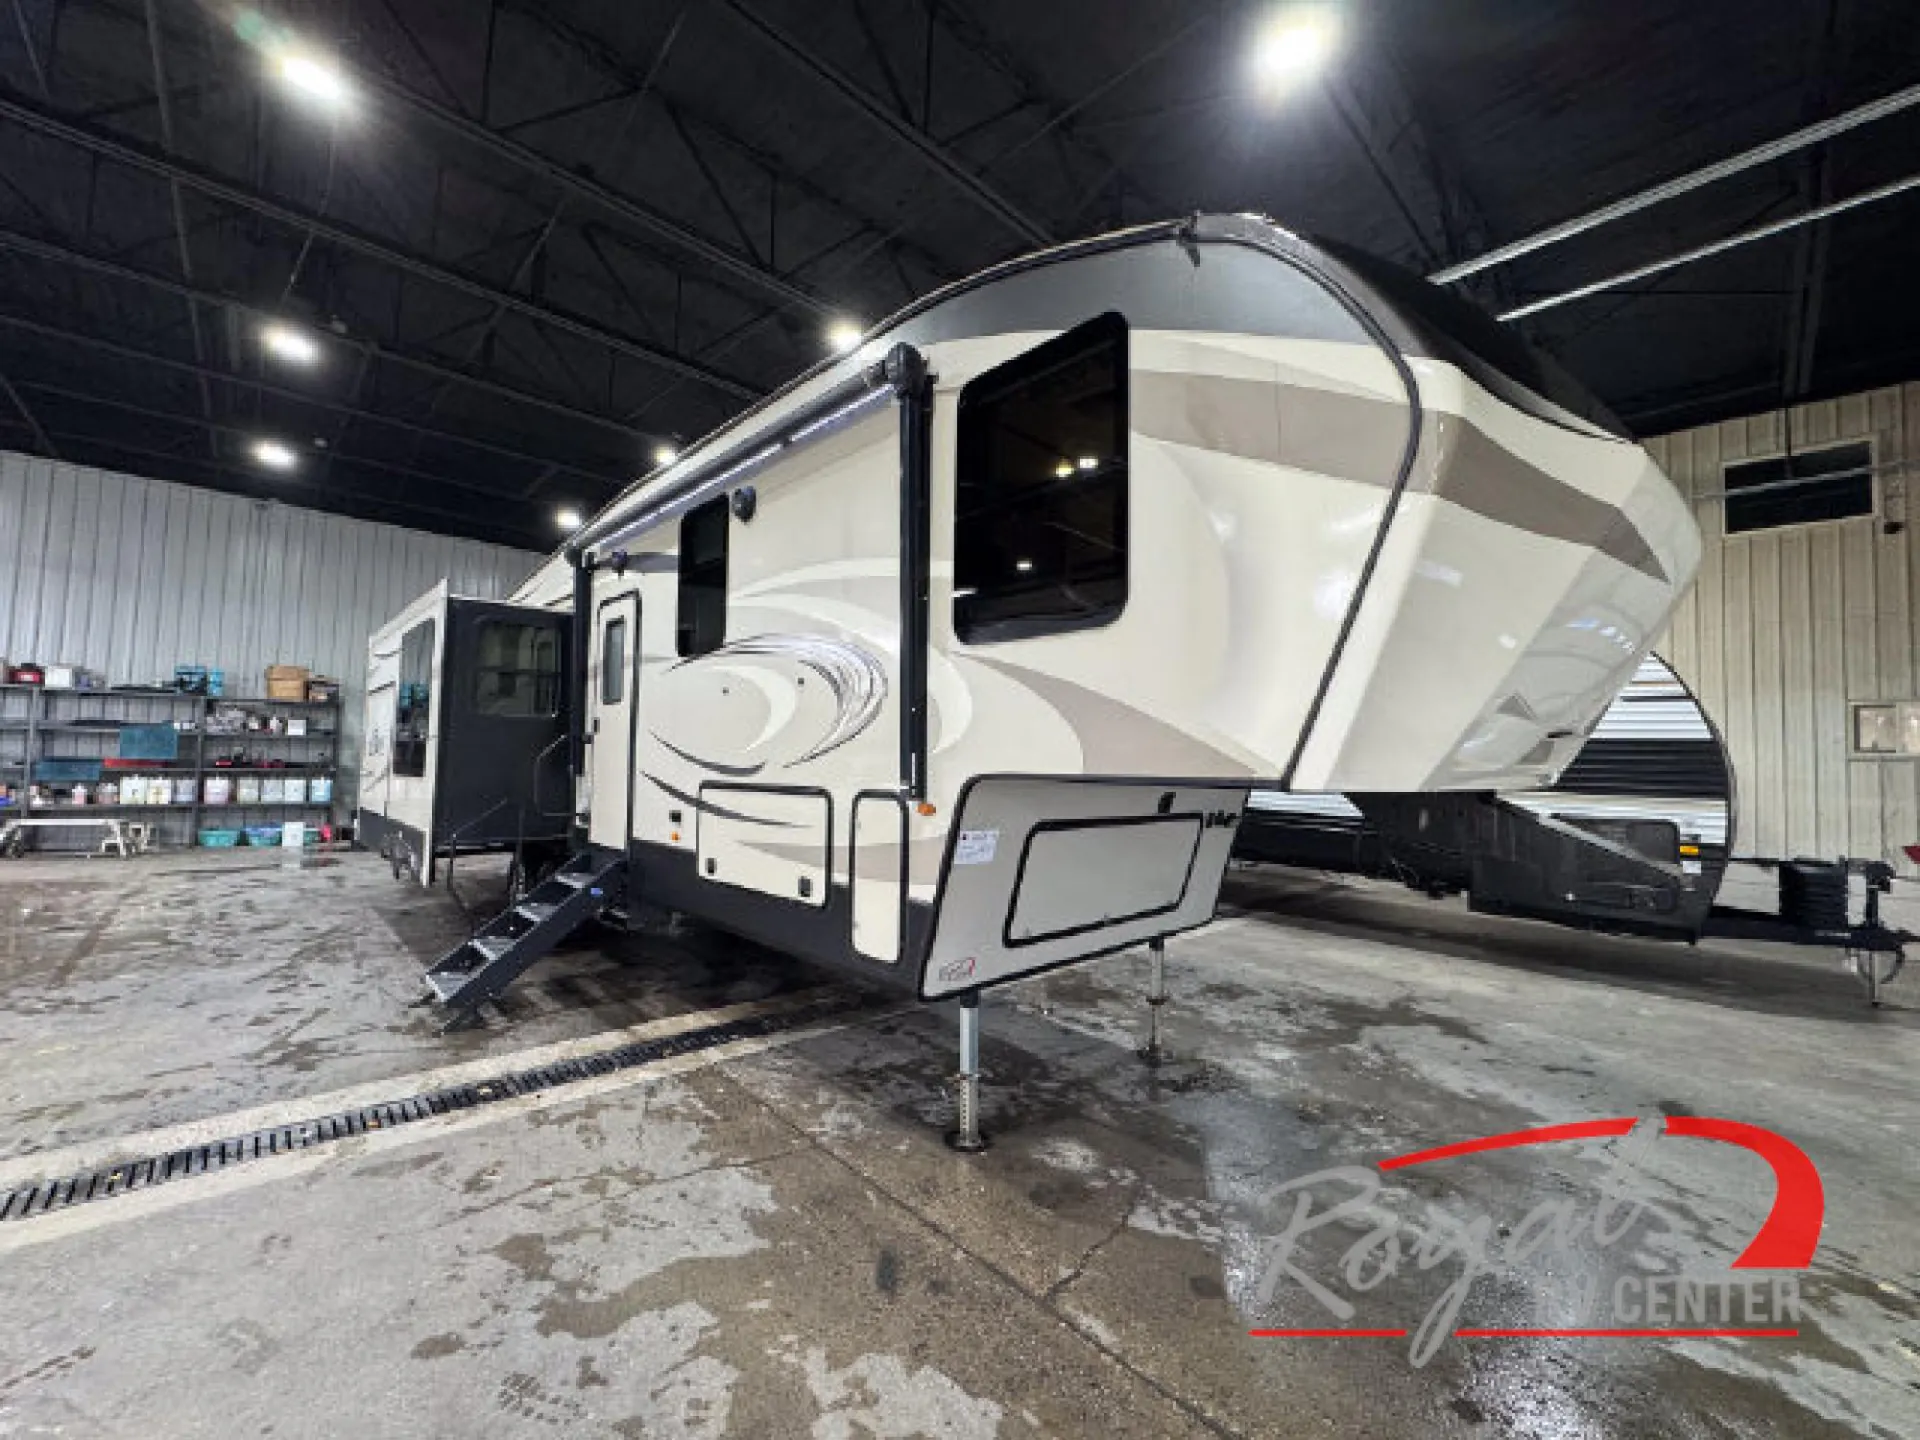
Get in touch and we'll be happy to answer any questions or set up an appointment to see it in person.
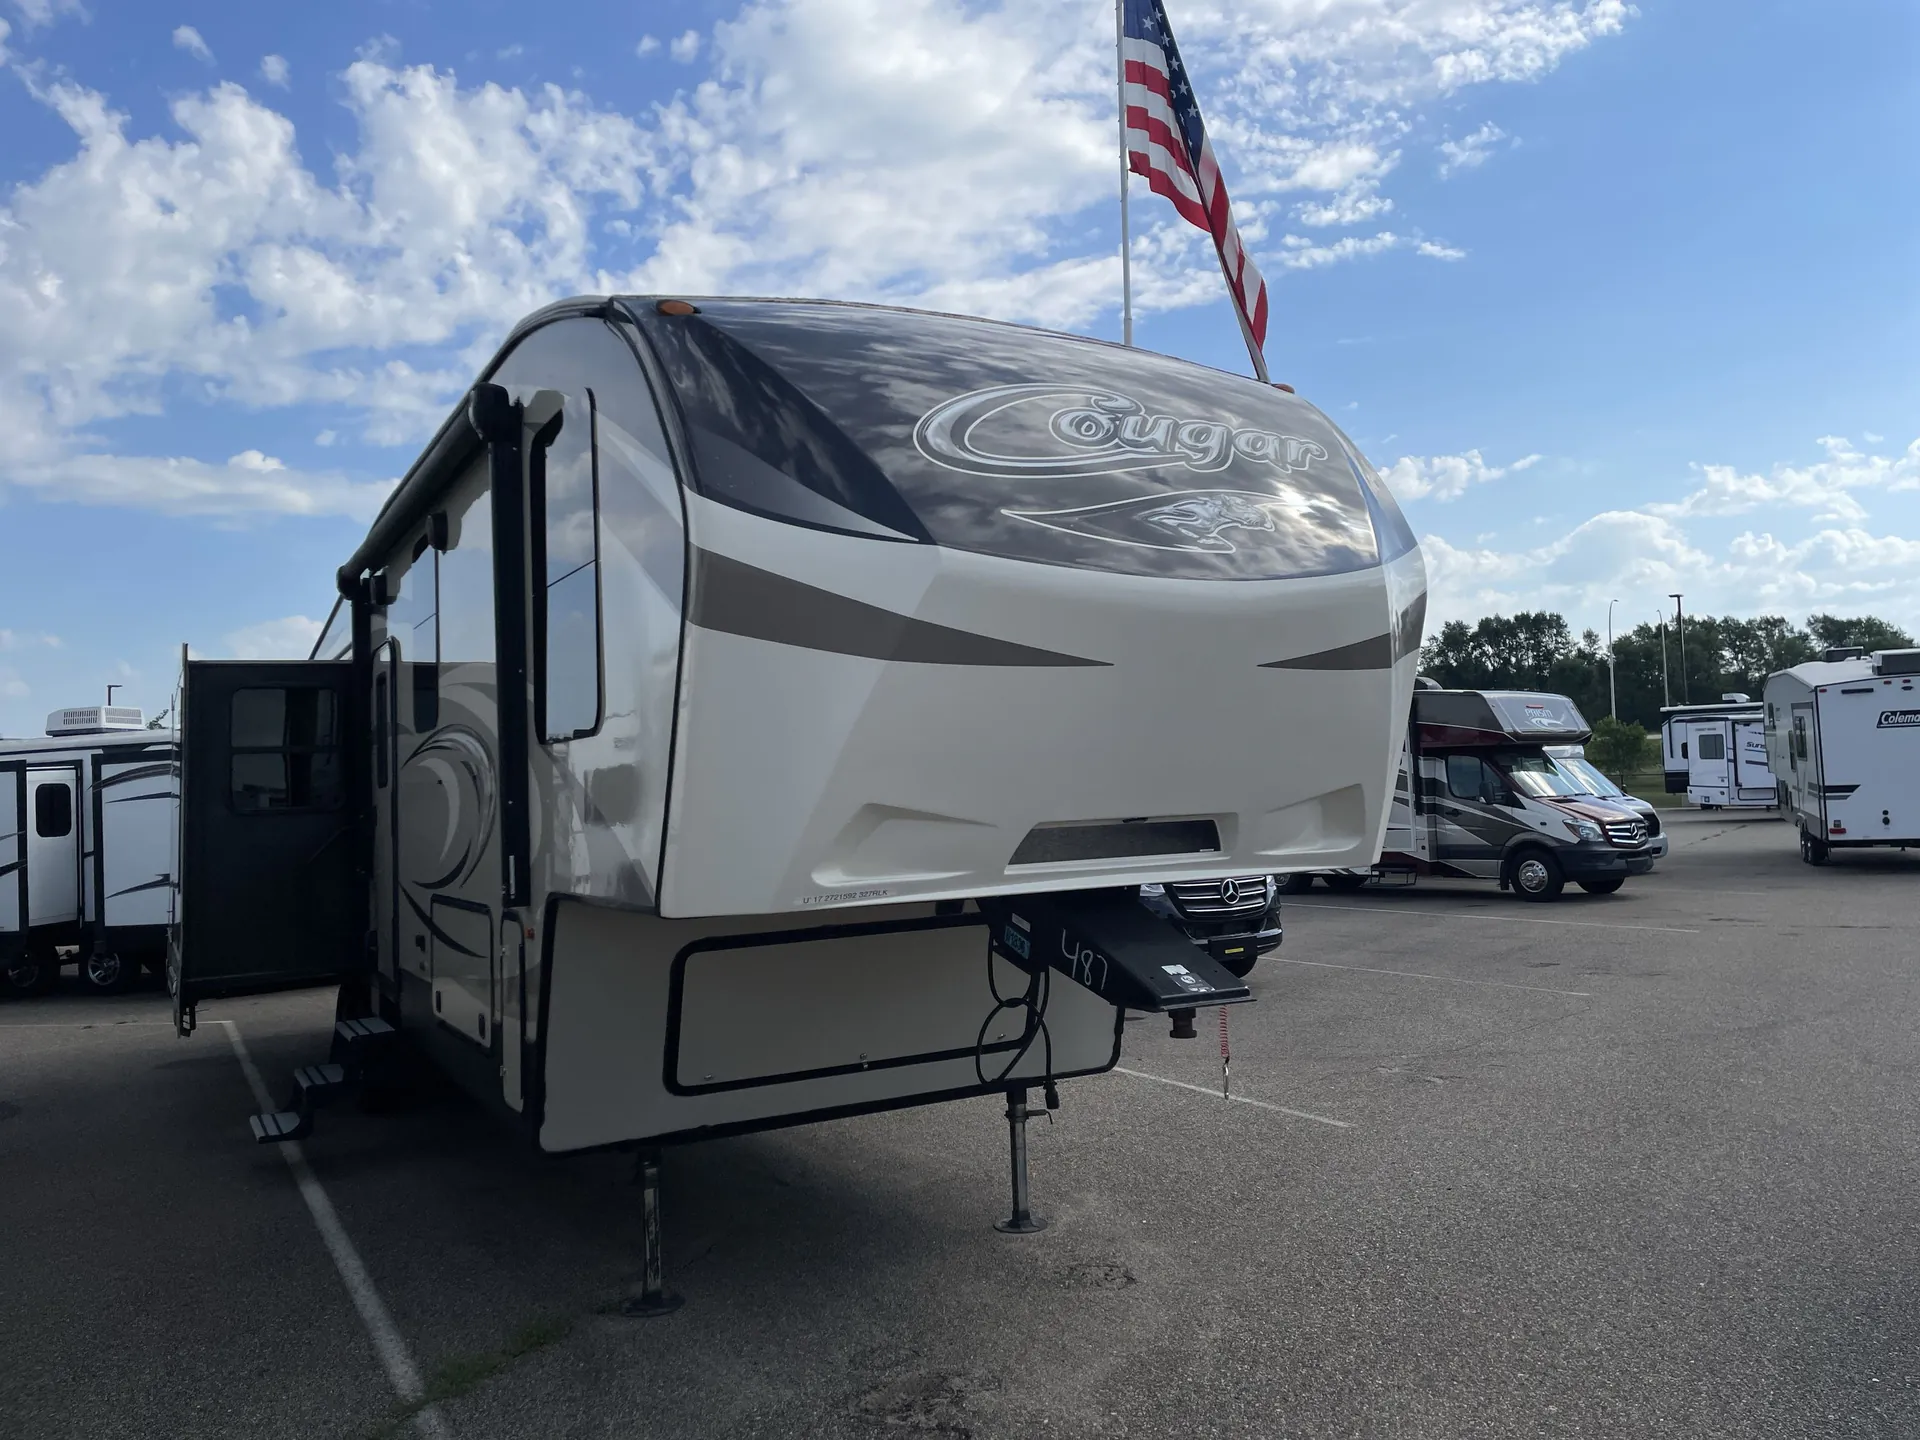
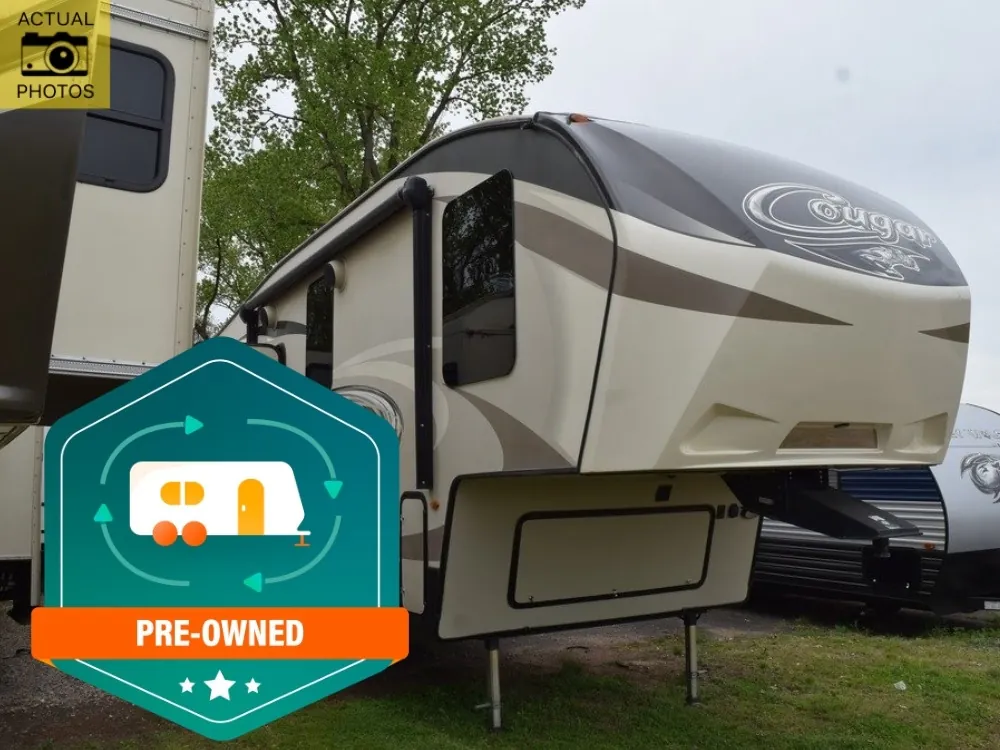
2017 Keystone Cougar 327RLK
UsedStock #08283
Listing price
2017 Cougar 327RLK
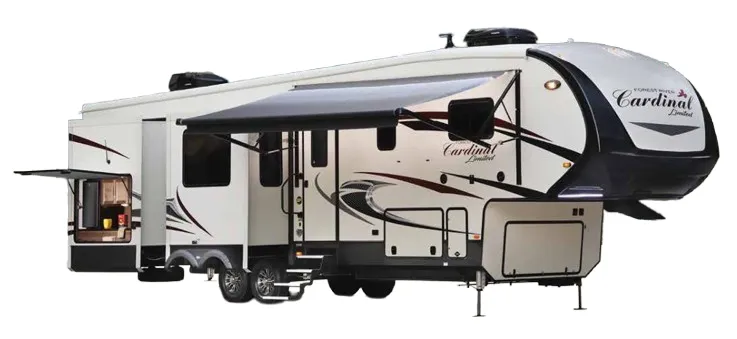
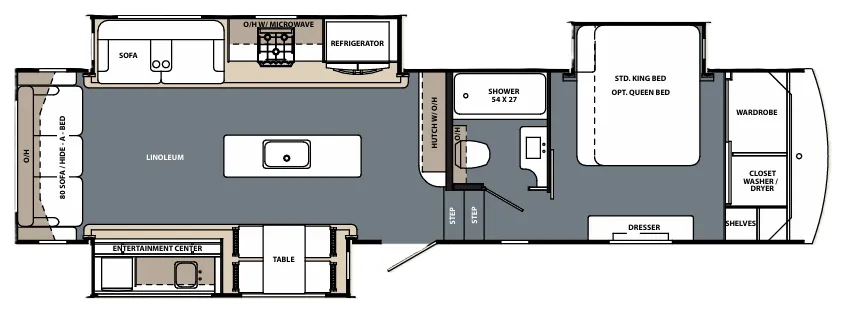
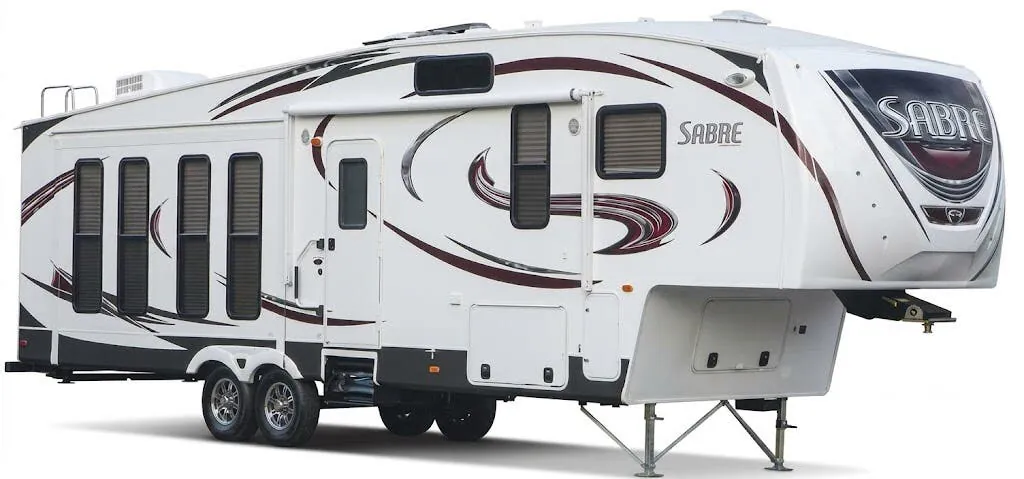
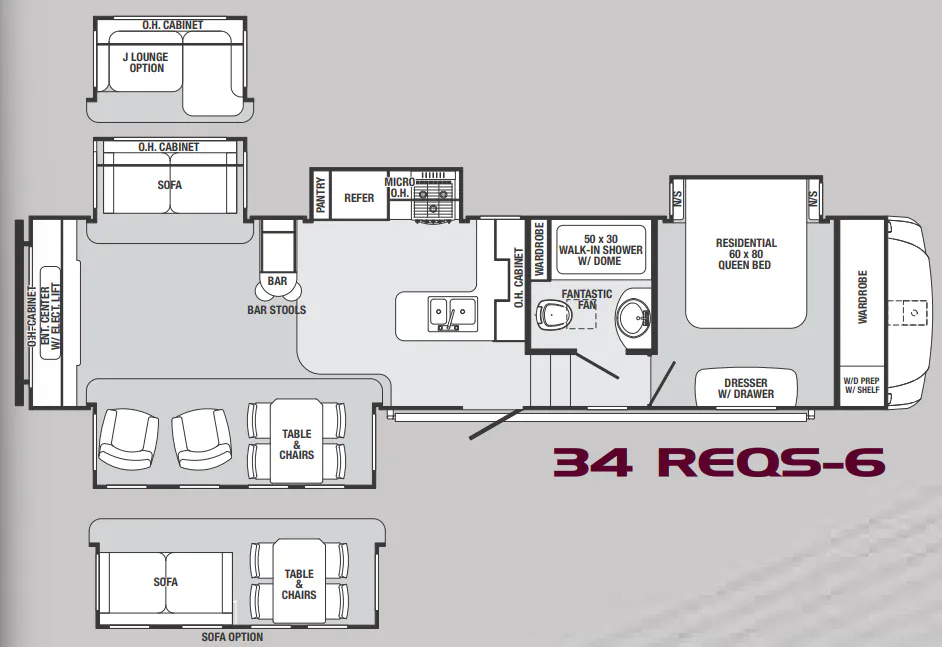
Other floor plans with a similar body style, feature mix, and price range, prioritizing other manufacturers and brands.
The 327RLK puts the living space at the rear where it belongs, giving couples a quieter, more open feel away from the hitch end. Inside, you get solid surface countertops, hand-glazed hardwood cabinet doors, a stainless steel deep kitchen basin, and a fireplace. Details that lean more residential than typical mid-tier fifth wheels. The Polar Package Plus with a fully heated and enclosed underbelly and enclosed dump valves means this isn't just a fair-weather rig, and the 50-amp service pre-wired for a second A/C gives you room to grow. XL pass-through storage and a fold-down bike rack round out what owners consistently call one of the stronger storage setups in its class.
Length
37 ft 2 in
Dry weight
10,440 lbs
GVWR
12,580 lbs
Sleeps
4
Many factors play into a unit's listing price and what you should pay. This guide provides a ballpark estimate, but it does not factor in your exact scenario or how different listings are equipped.
There may be room for price negotiation.
$19,995 – $31,900
This unit is ranked 5 of 5 by asking price in this group.
Camp Site RV
Cresco, IA
Sells faster than 75% of Iowa RV dealers
Compared with 18 dealers in Iowa
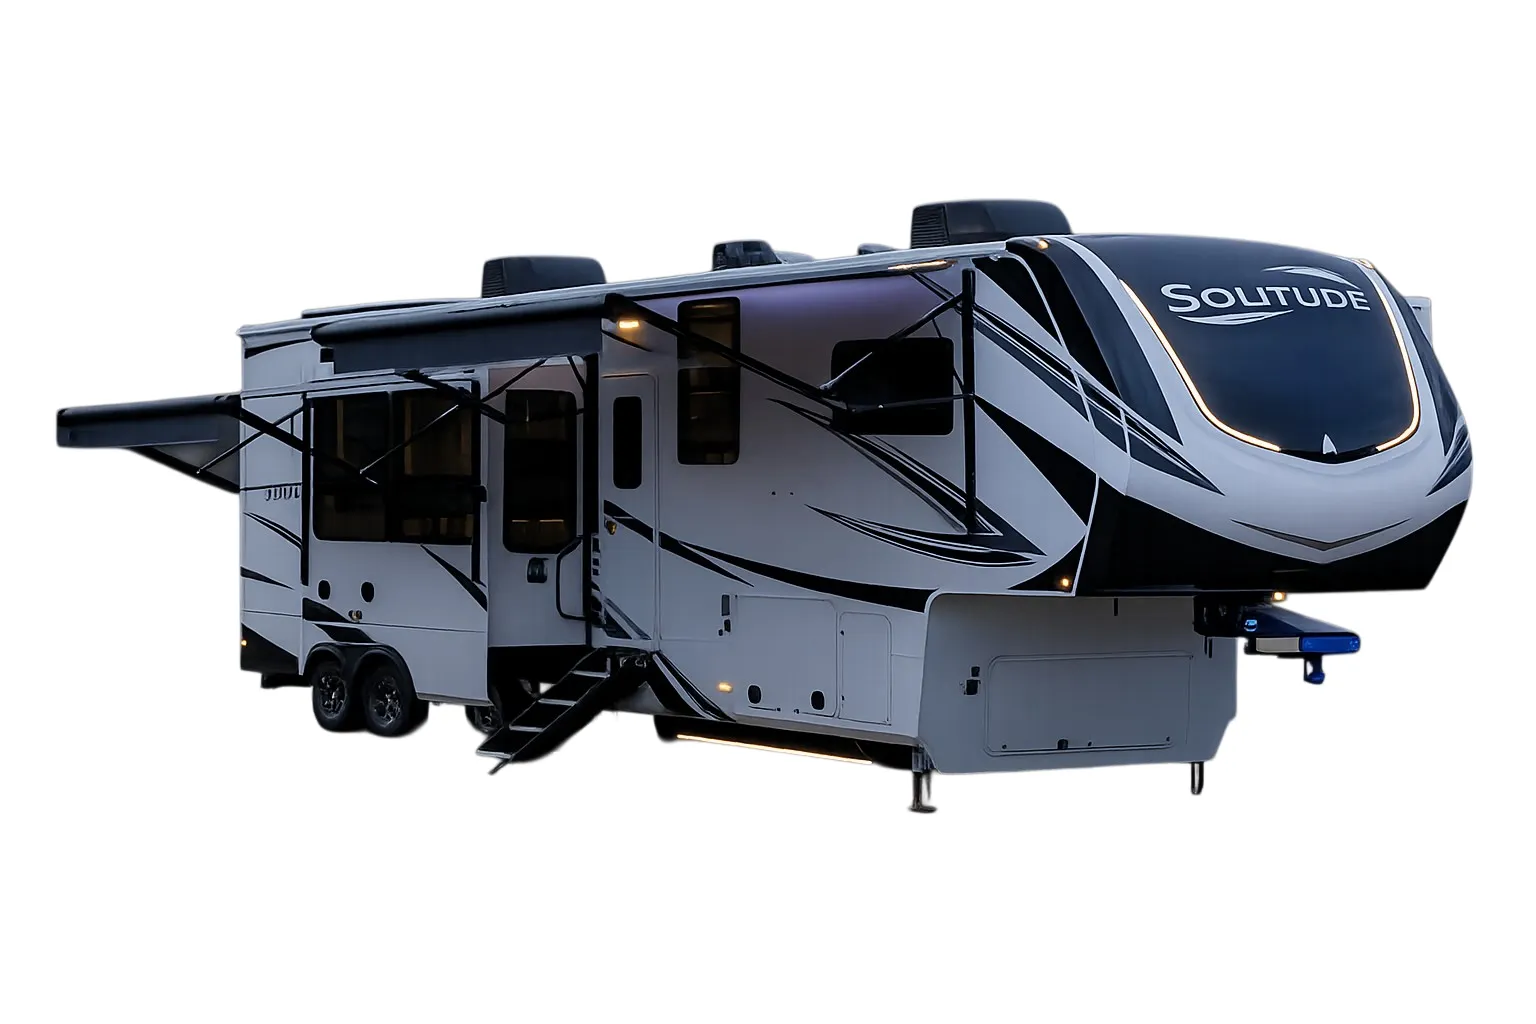
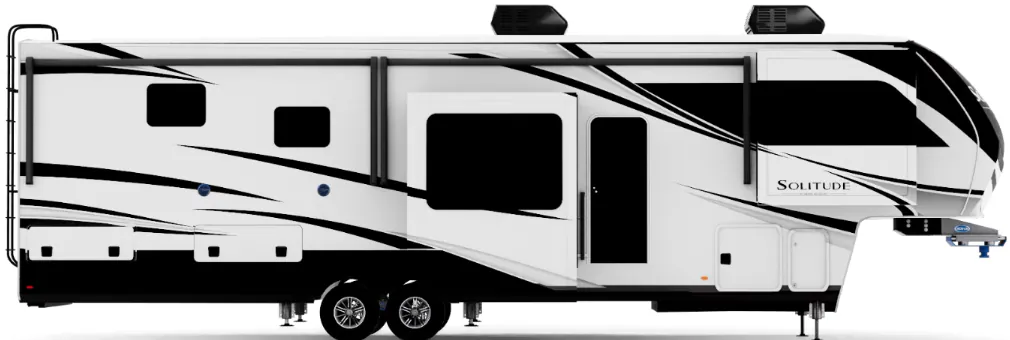
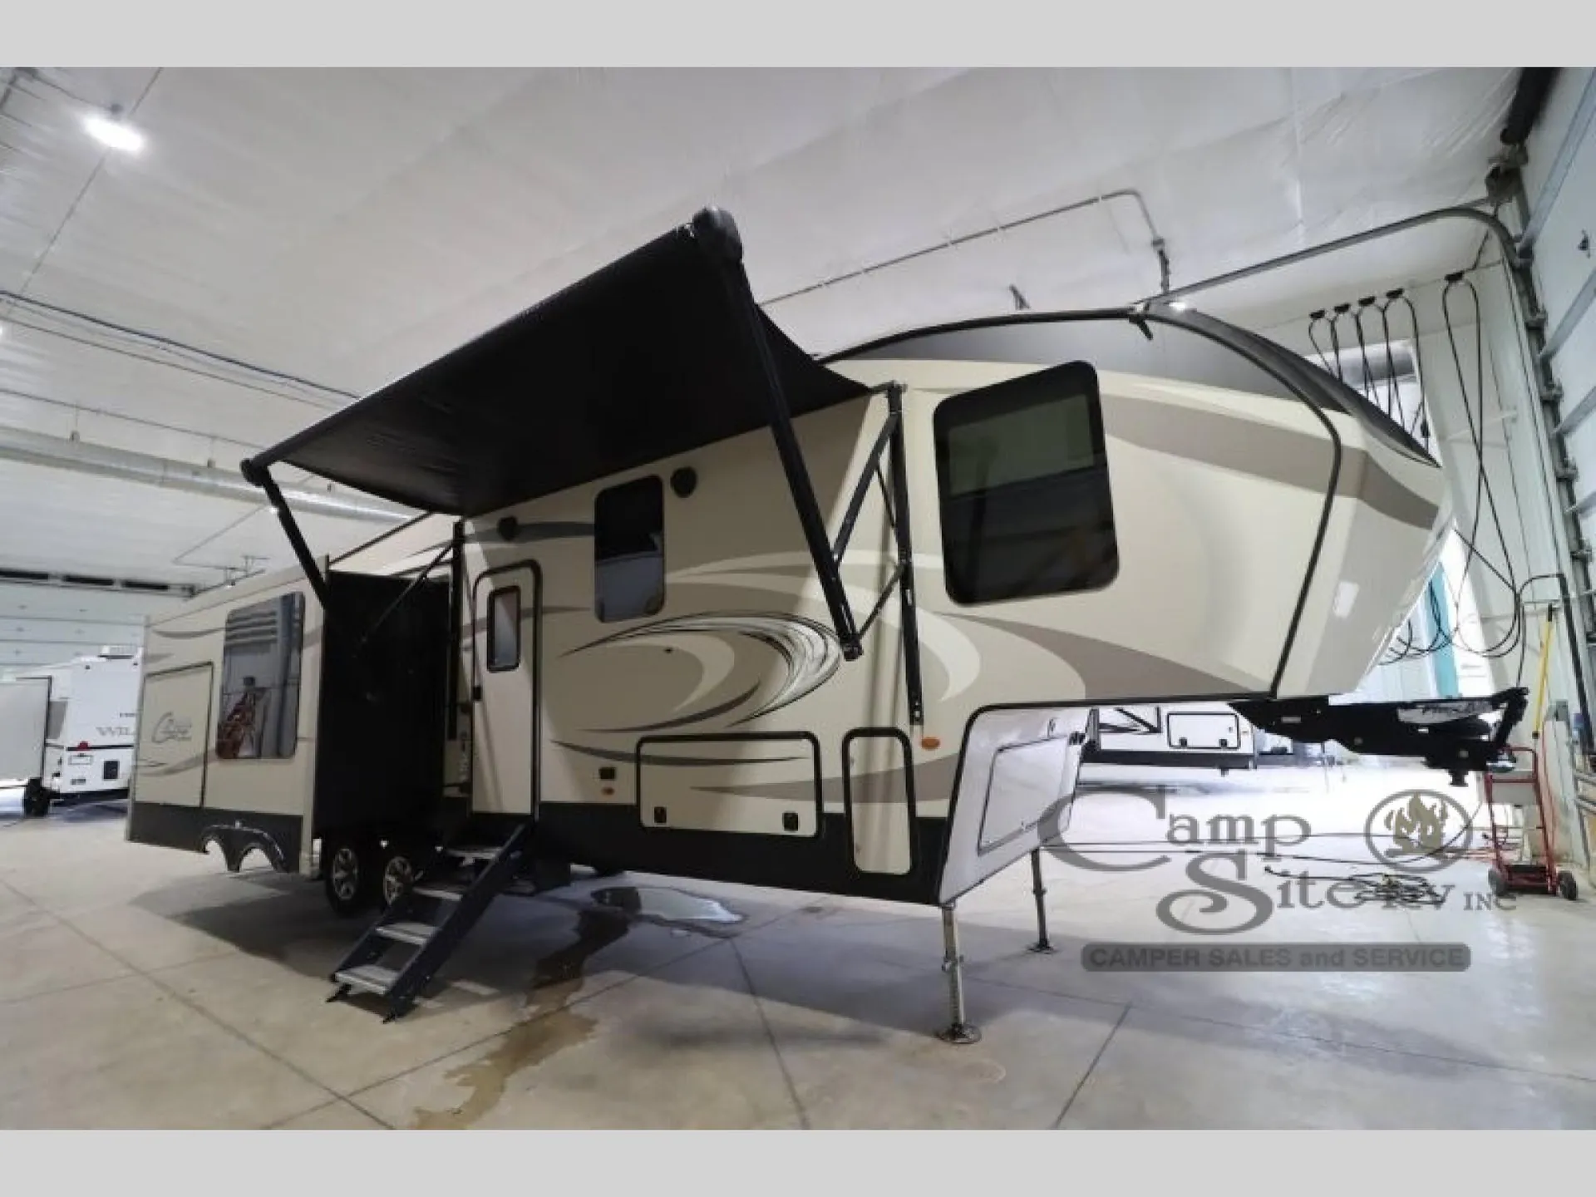
Triple slide outs, a rear living area, a kitchen island, and an outside kitchen are just a few of the "must have" features that you will find on this Cougar 327RLK fifth wheel by Keystone RV.
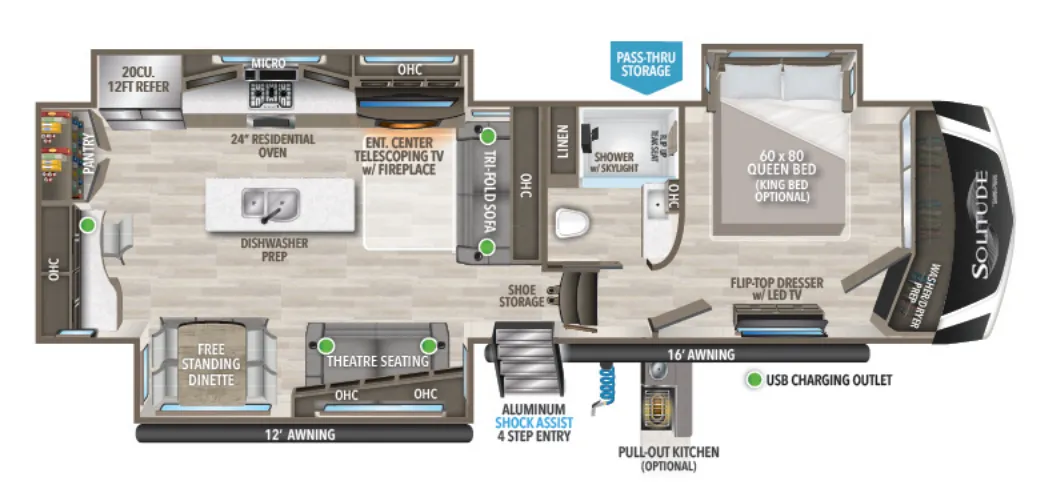
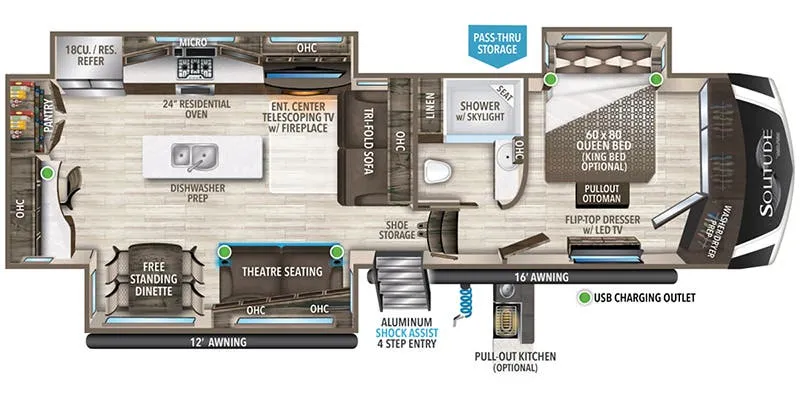
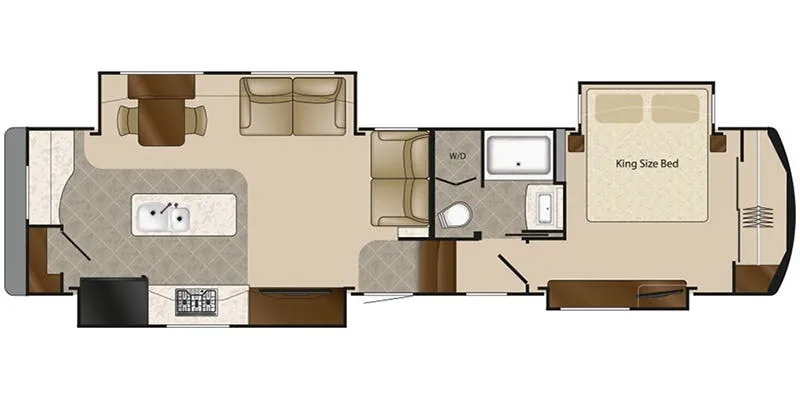
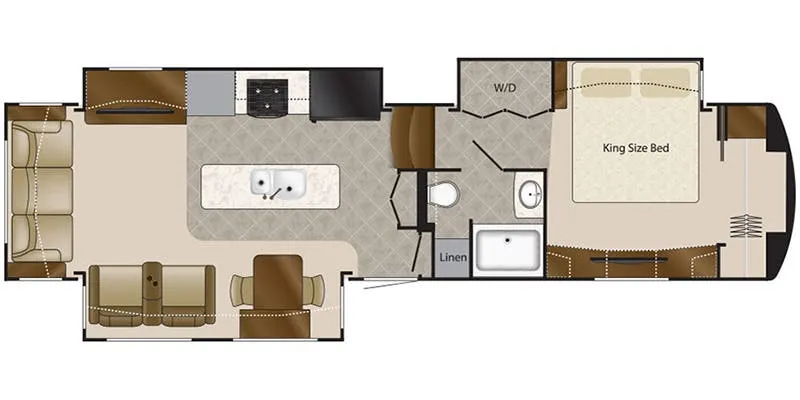
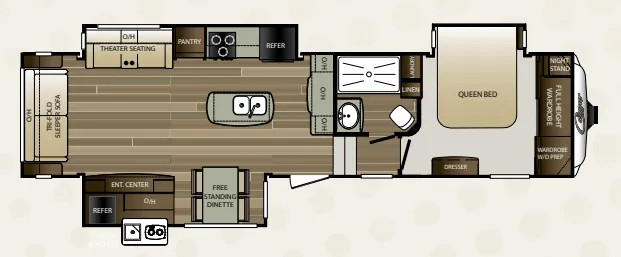
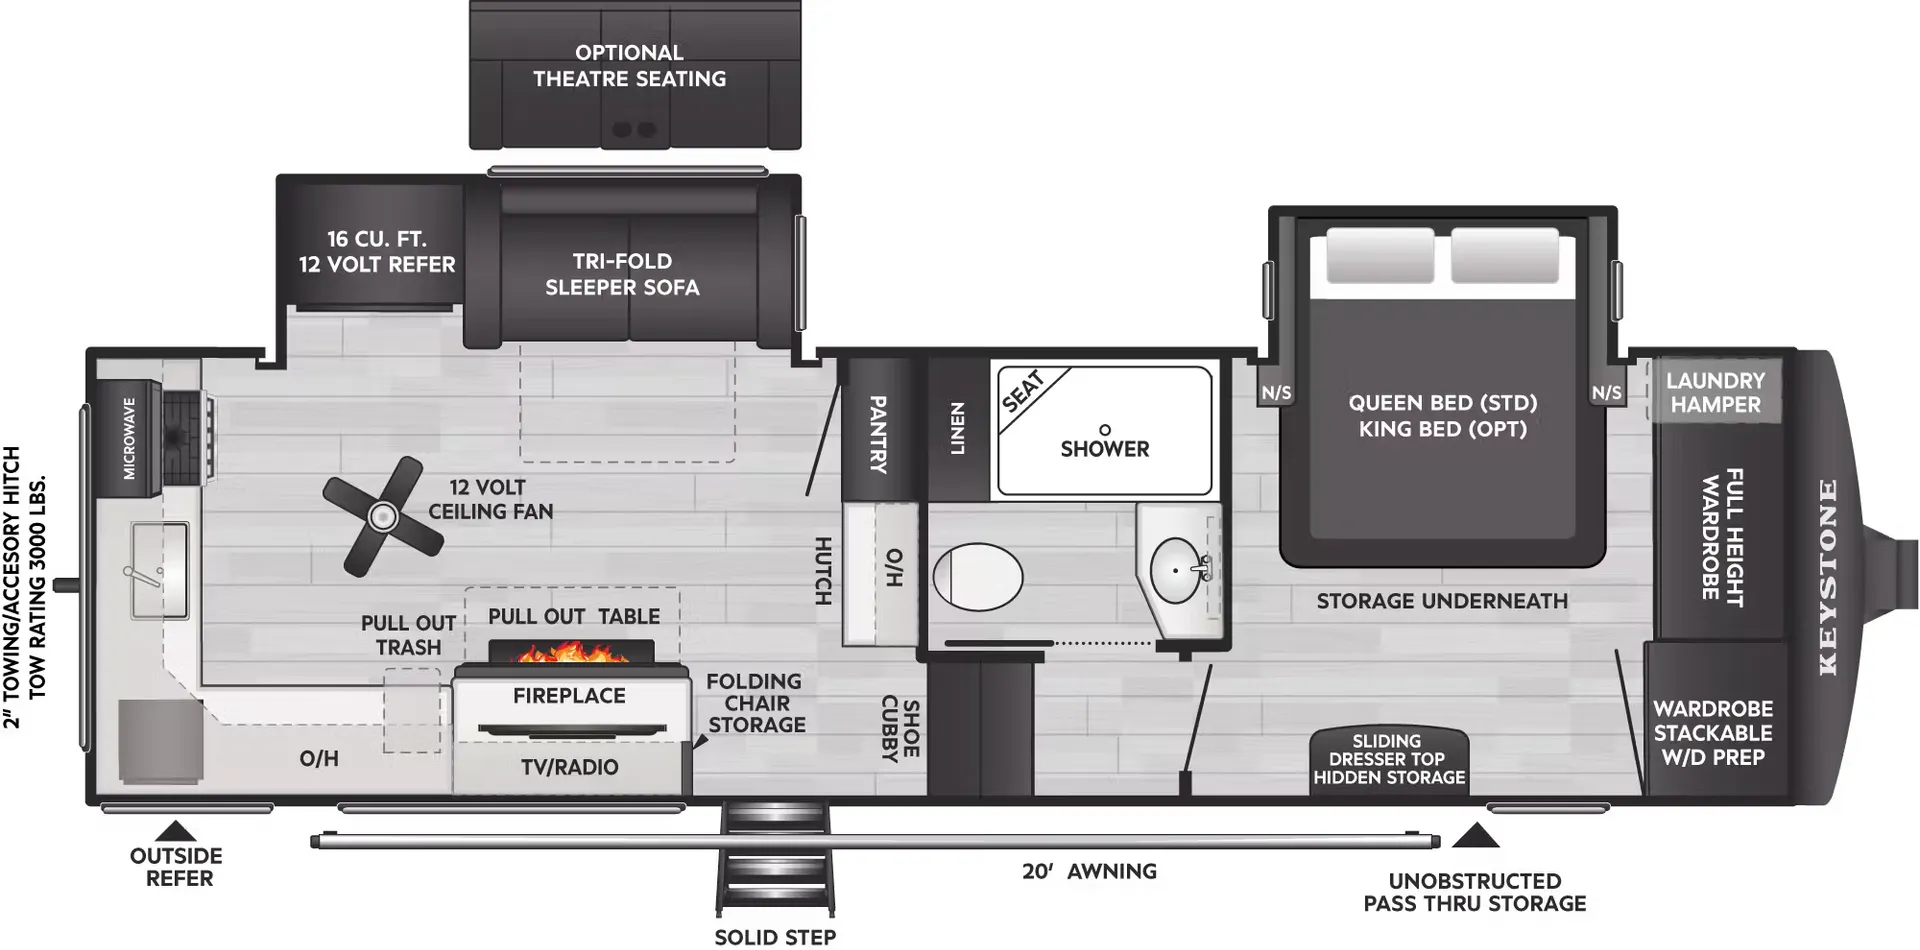
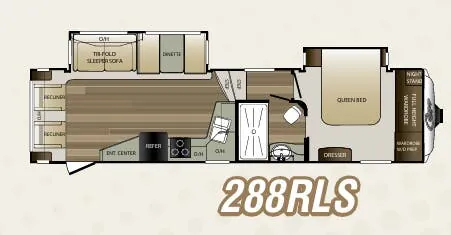
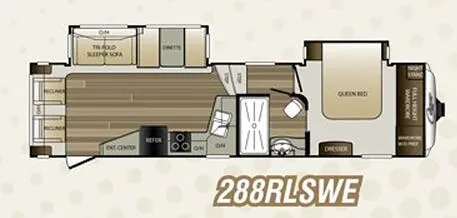
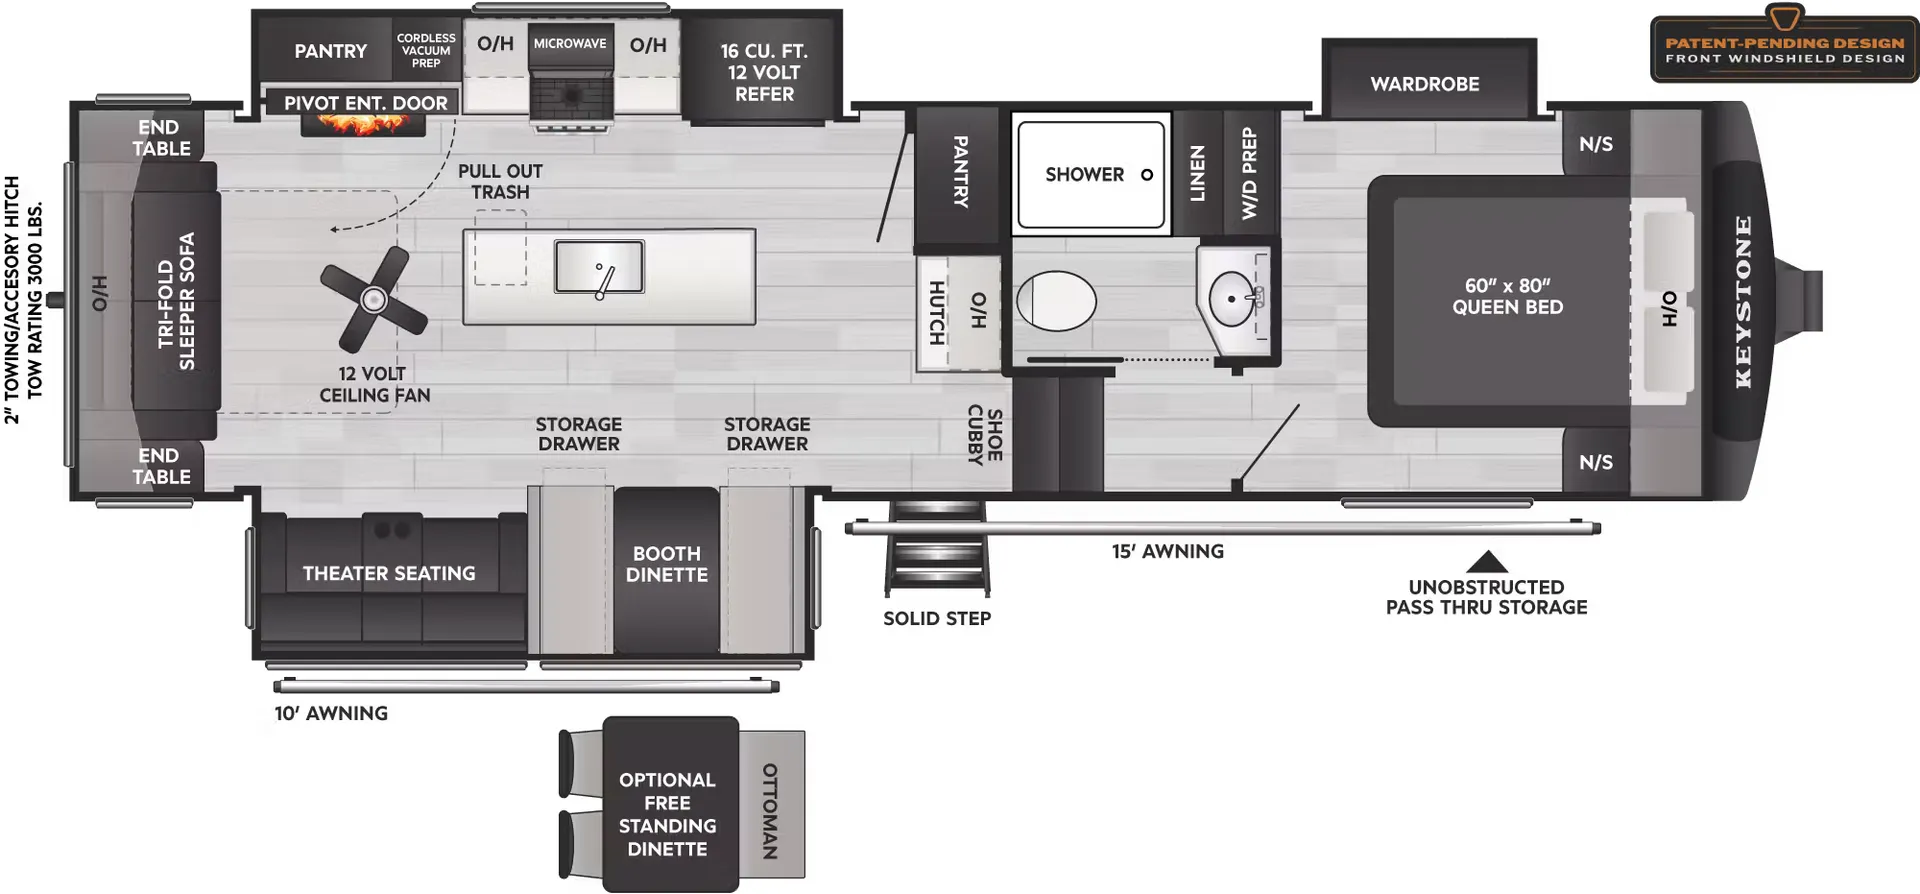
Stepping inside this model, you will be in the combined kitchen and living area. The dual opposing slide outs help to open up the floor space. Along the door side of the fifth wheel the slide features a free-standing table with four chairs, and an entertainment center for your enjoyment. Along the road side the slide features theater seats with overhead cabinets, a large pantry, three burner range, and a refrigerator for your perishables. Along the interior wall you will find extra counter space and overhead cabinets. The island has a double sink, and along the rear wall of this model more seating can be found on the tri-fold sleeper sofa. There is also overhead cabinets running the width of the fifth wheel.
Step up to the bedroom and bathroom area. In the side aisle bathroom there is a sink, medicine cabinet, large shower with seat, linen cabinet, and a toilet.
For a restful night's sleep, you will enjoy the queen bed. The bed is on a slide which helps to open up the floor space in the room. Across from the bed there is a dresser, and along the front of the room you will find a nightstand, full height wardrobe, and a prepped area for a washer and dryer.
Outside enjoy the exterior kitchen which features a two burner cooktop, sink, overhead cabinet, and a refrigerator plus so much more!
Other listings for this floor plan, ranked by condition, model year, distance, price, and listing quality.