This unit has a sale pending.
It's still listed because pending deals sometimes fall through. Ask the dealer to be next in line.
Get in touch and we'll be happy to answer any questions or set up an appointment to see it in person.
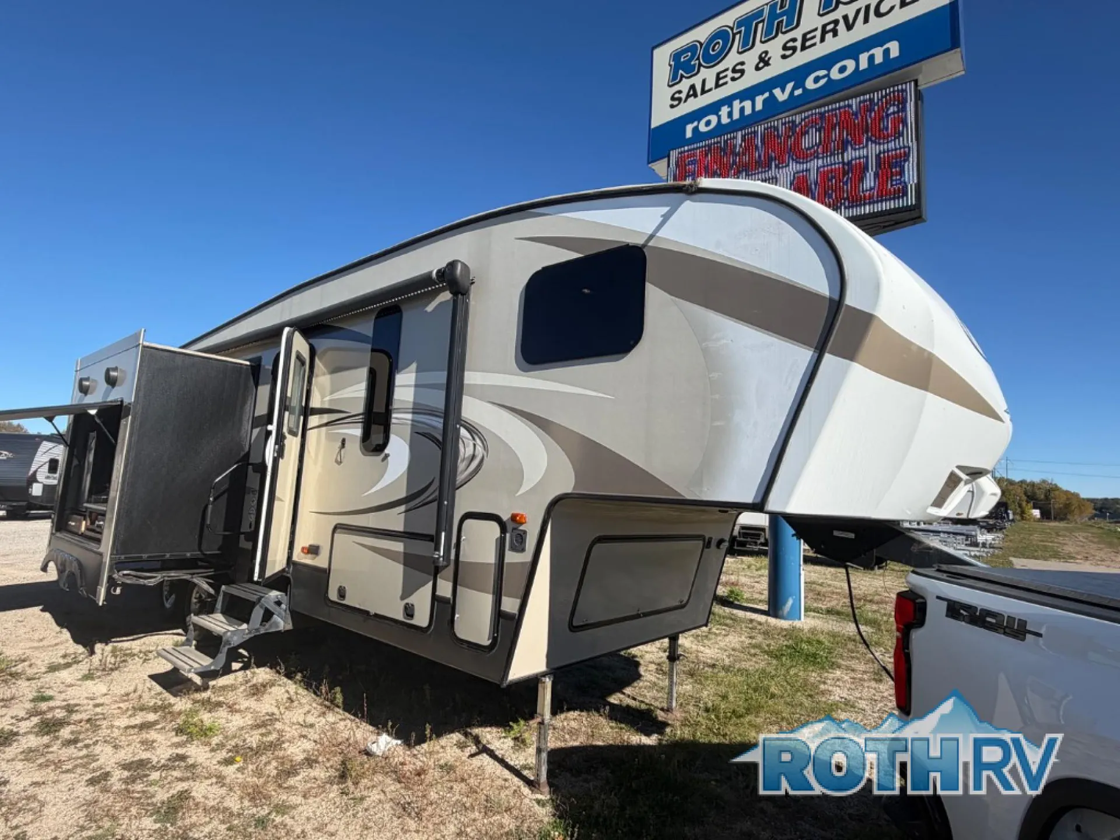
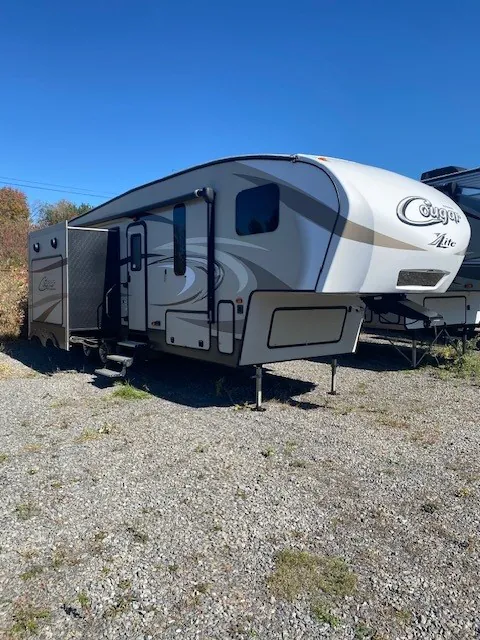
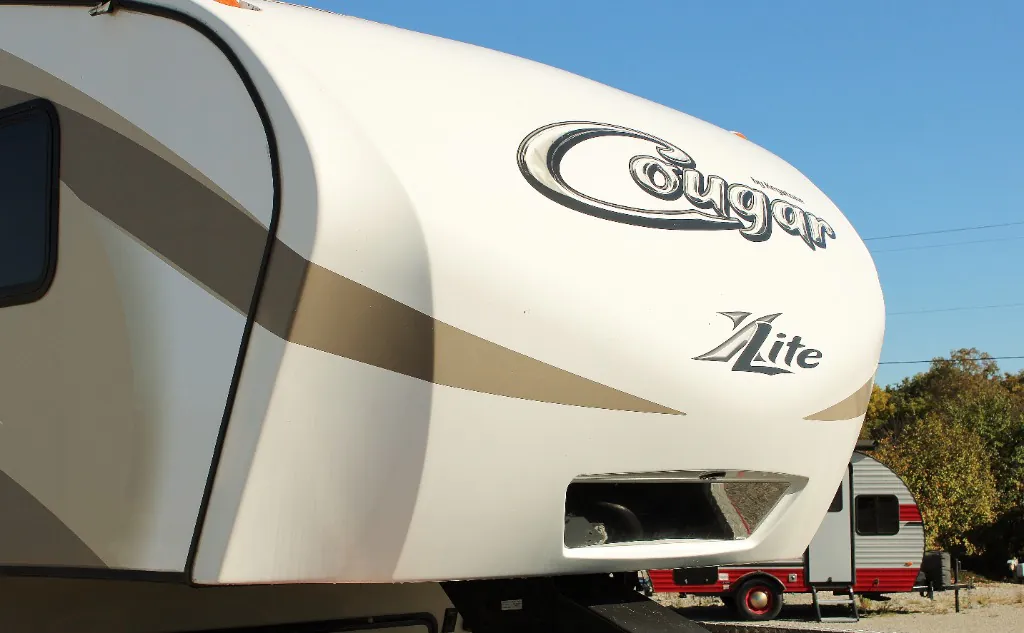
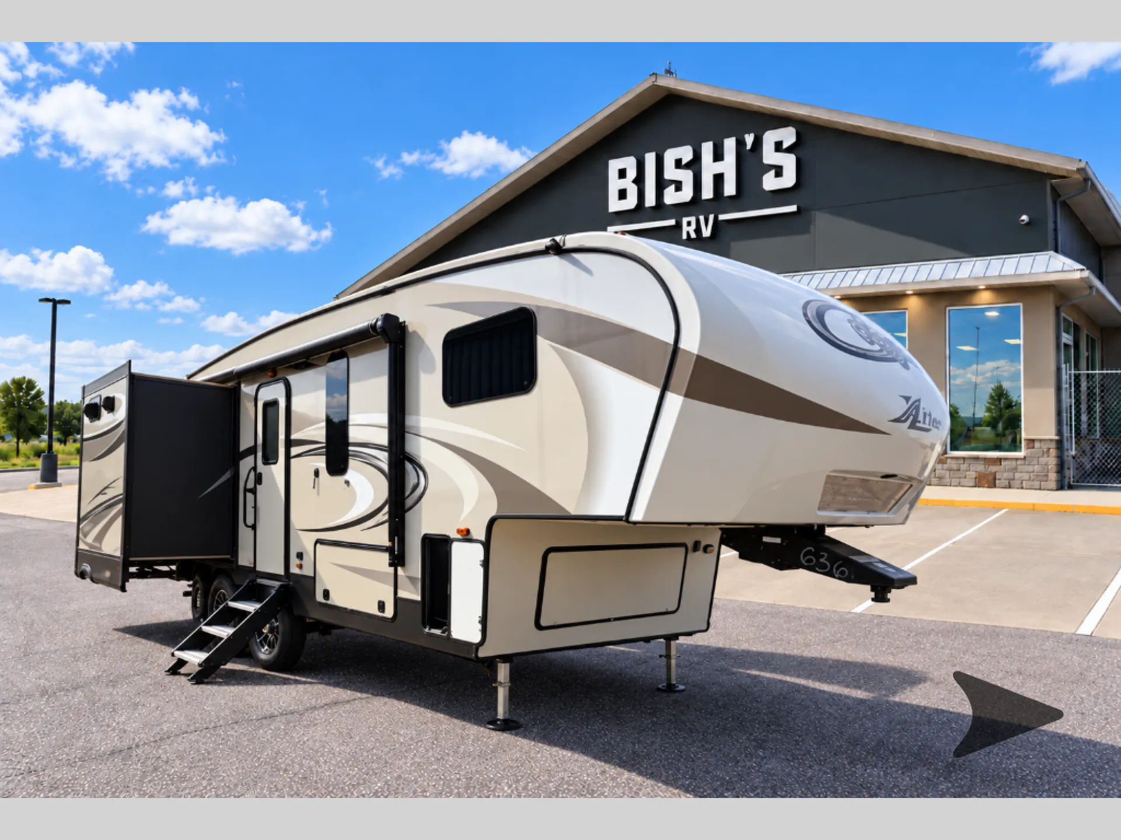
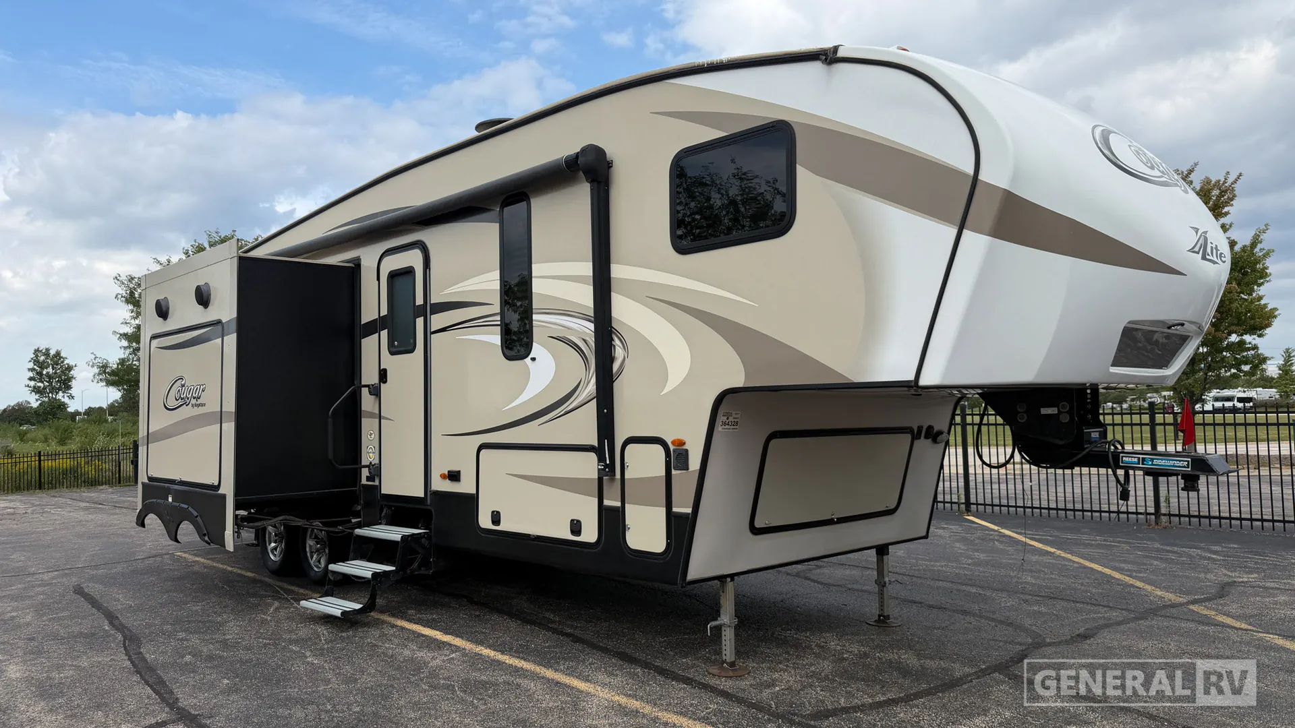
2017 Keystone Cougar XLite 28RKS
UsedStock #364328
Listing price
2017 Cougar XLite 28RKS
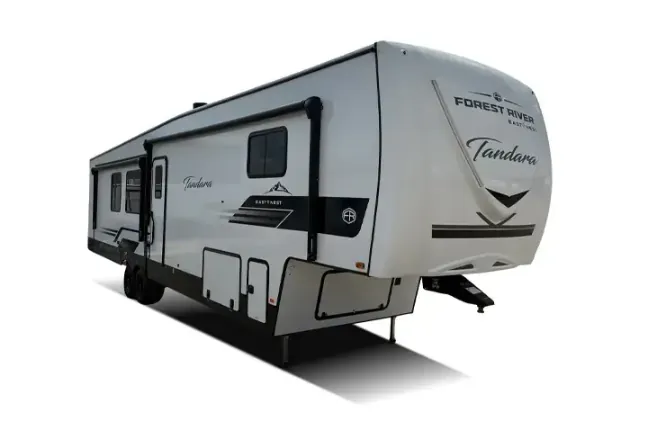
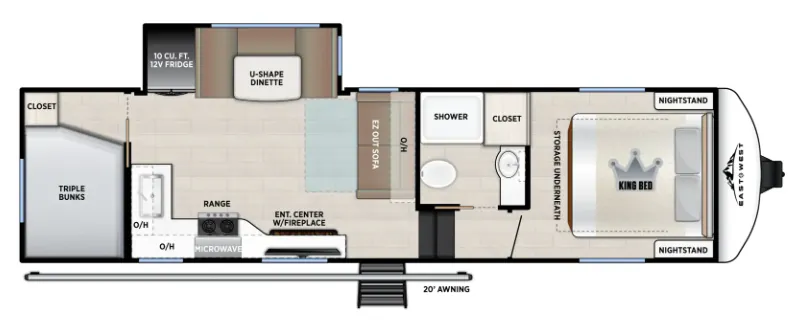
Other floor plans with a similar body style, feature mix, and price range, prioritizing other manufacturers and brands.
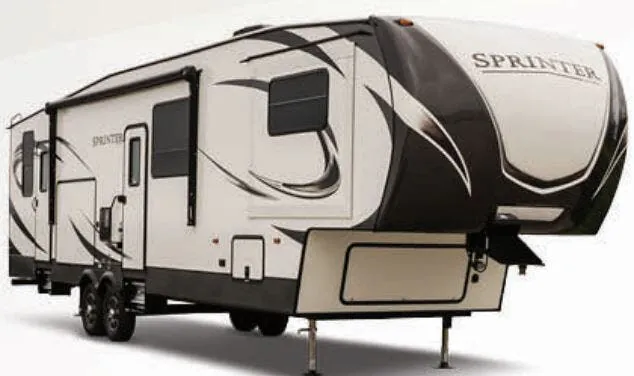
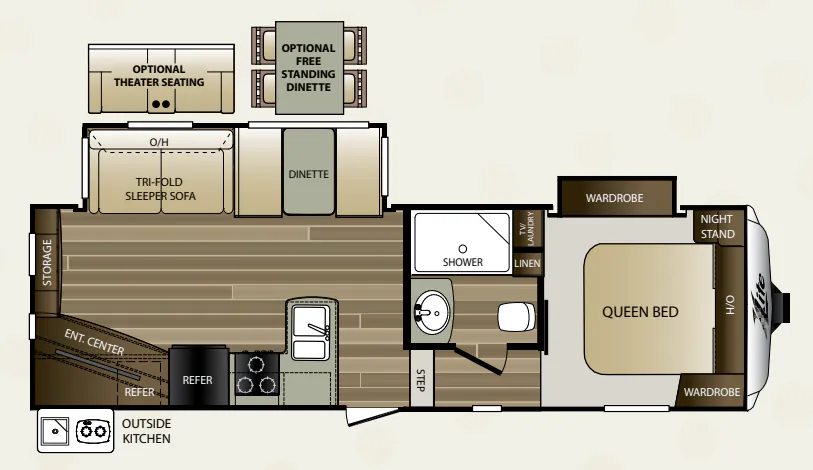
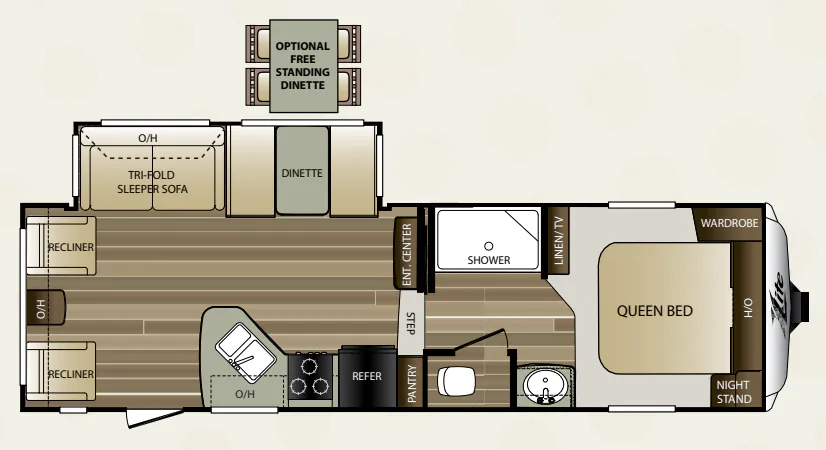
The Keystone Cougar XLite 28RKS centers the living space around a well-equipped rear kitchen, with solid-surface countertops, a stainless steel deep oversized sink, an 8 cu. ft. refrigerator, and an oversized pots-and-pans drawer. Hand-glazed hardwood cabinet doors and full-extension drawer guides give the kitchen a residential feel, while the LCD TV and Bluetooth CD/DVD system round out the lounge area. Outside, the electric awning with LED lighting, XL pass-through storage, slam-latch baggage doors, and a heated, enclosed underbelly make this fifth wheel ready for extended stays.
Length
32 ft
Dry weight
8,320 lbs
GVWR
10,000 lbs
Sleeps
4
Many factors play into a unit's listing price and what you should pay. This guide provides a ballpark estimate, but it does not factor in your exact scenario or how different listings are equipped.
$14,999 – $29,987
This unit is ranked 1 of 7 by asking price in this group.
The listing price on this unit has changed 1 time.
See the complete price timeline and the rest of this unit's pricing insights.
General RV
Huntley, IL
Sells faster than 89% of US RV dealers
Compared with 1,114 dealers nationwide
Keystone Cougar X-Lite 28RKS Travel Trailer highlights:
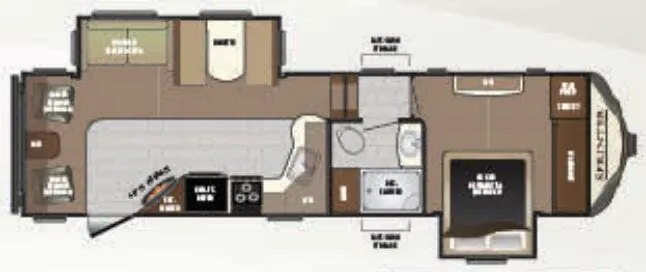
Front Bedroom with Wardrobe
Dinette and Sofa
Rear Kitchen w/ Pantry
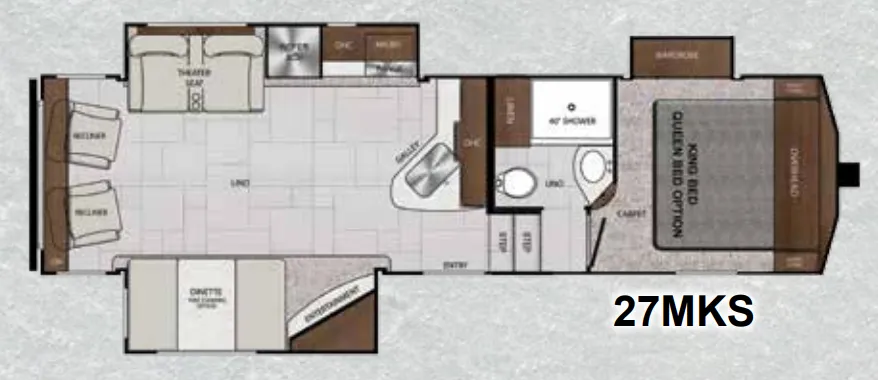
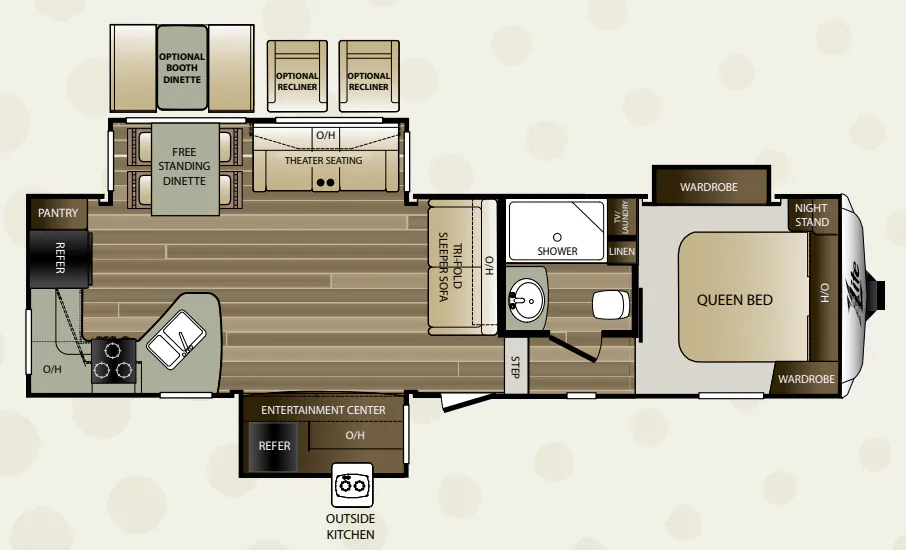
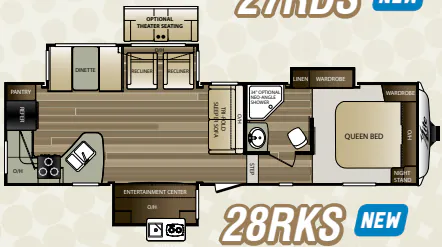
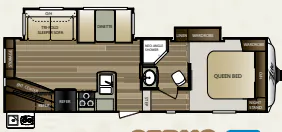
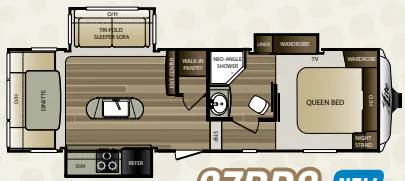
The Keystone Cougar X-Lite 28RKS features a highly desirable rear kitchen floorplan that offers exceptional counter space and storage for extended camping trips. The rear kitchen is equipped with abundant cabinetry, a large pantry, residential appliances, and a center island that creates an efficient workspace for meal preparation. Moving into the main living area, opposing slide-outs open up the interior and provide a spacious gathering area with theater seating, a dinette, and an entertainment center positioned perfectly for relaxing after a day outdoors. Large windows throughout the living room bring in natural light and provide excellent views of the campsite.
At the front of the fifth wheel, the private master bedroom offers a comfortable queen bed surrounded by wardrobe storage, nightstands, and overhead cabinets. Adjacent to the bedroom is a roomy bathroom featuring a corner shower, vanity, linen storage, and additional wardrobe space. The exterior continues to impress with an outside kitchen, large pass-through storage compartment, LED-lit power awning, and Keystone's heated enclosed underbelly for extended-season camping. Combining residential comfort, lightweight towability, and a spacious triple-slide design, the Cougar X-Lite 28RKS is an excellent choice for couples and small families seeking a premium camping experience.
Other listings for this floor plan, ranked by condition, model year, distance, price, and listing quality.