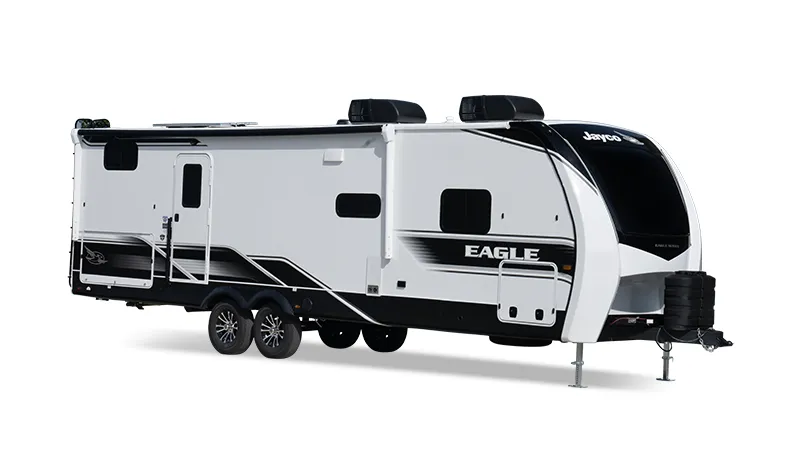
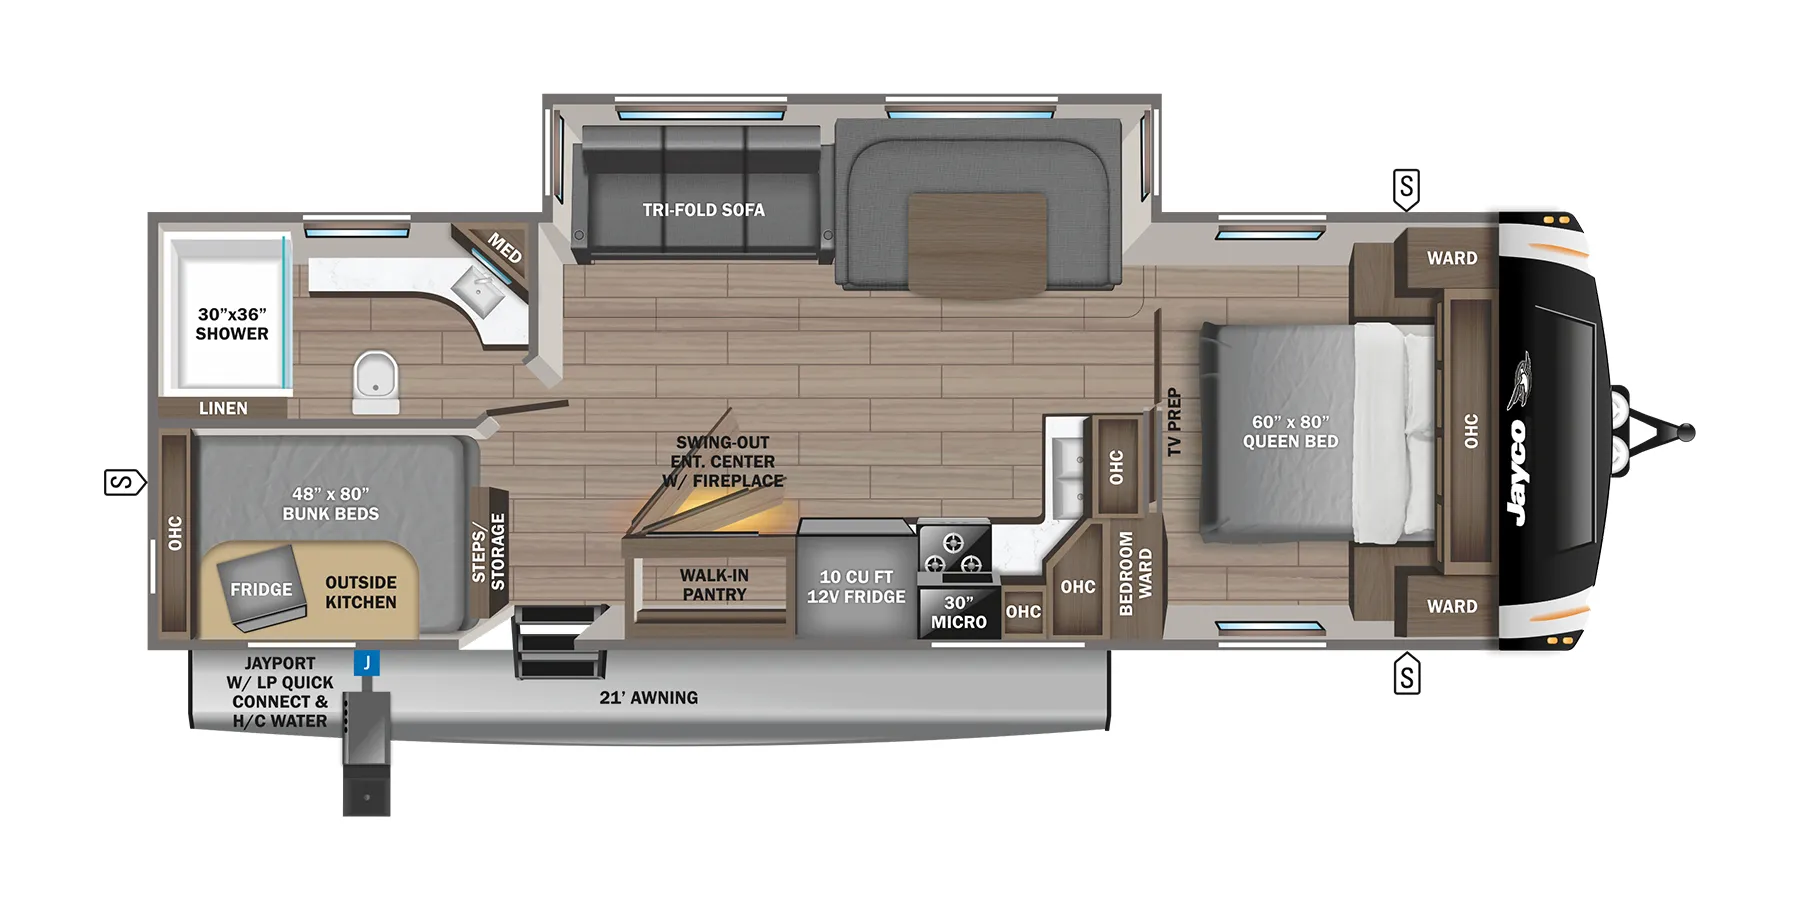
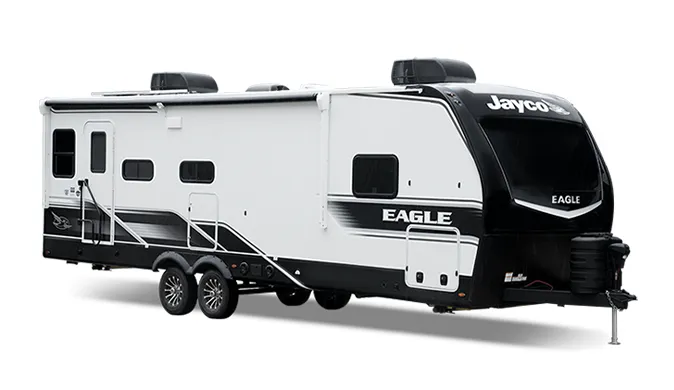
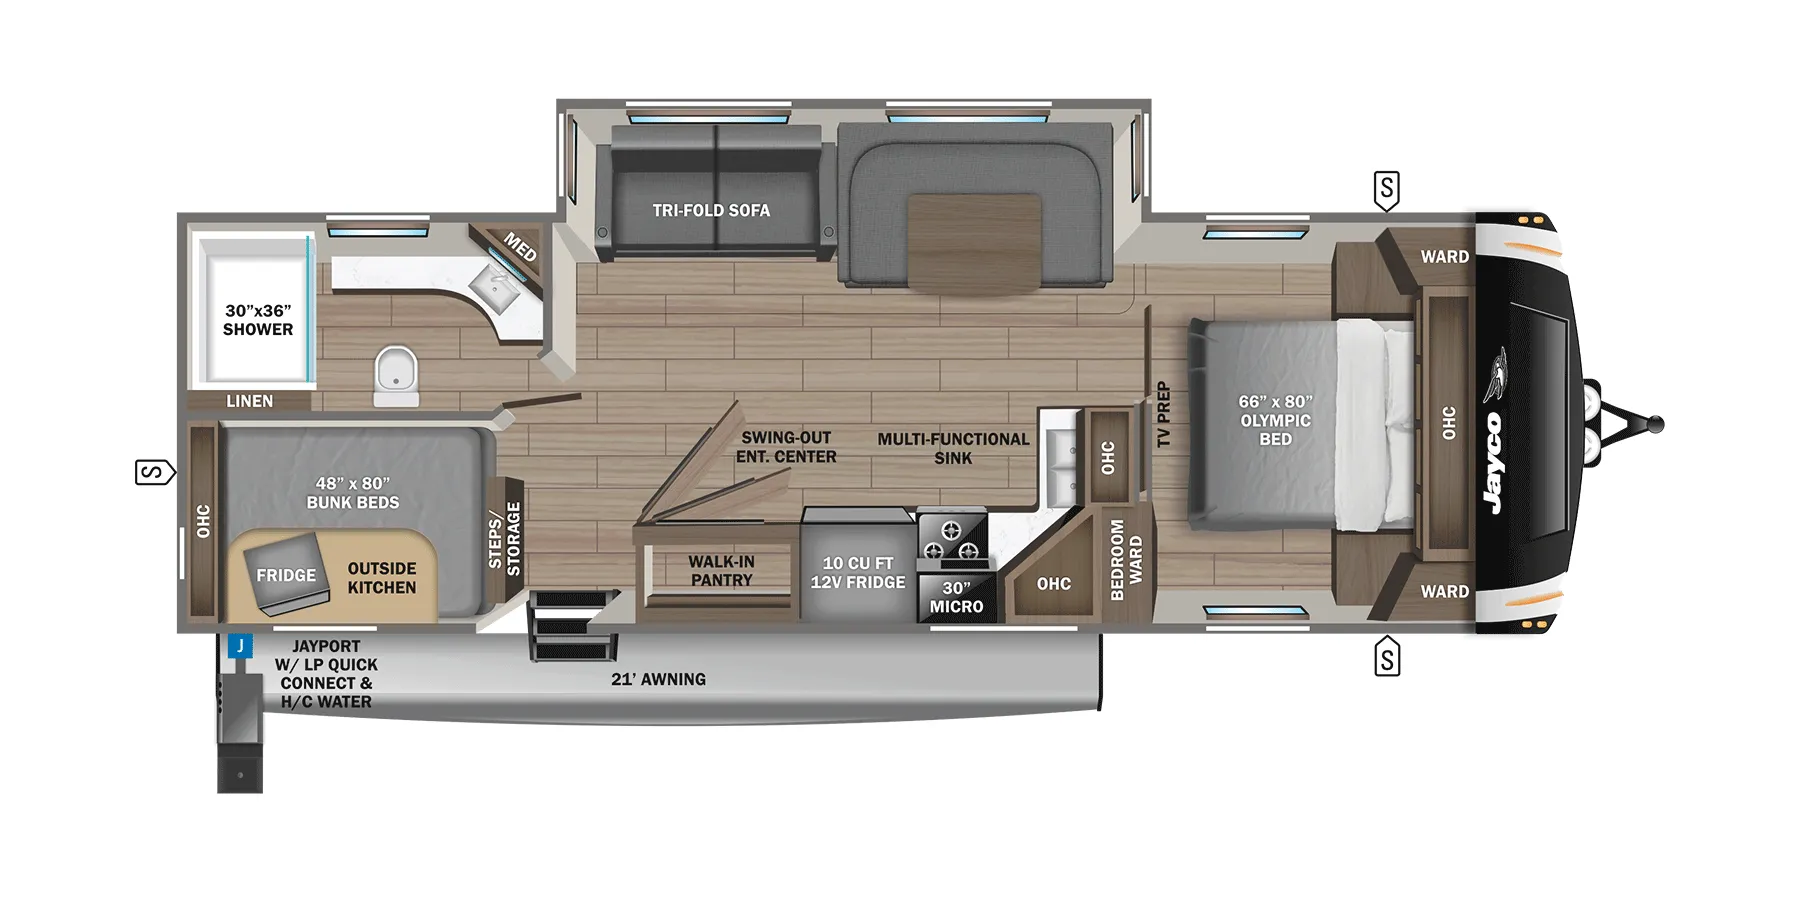
Get in touch and we'll be happy to answer any questions or set up an appointment to see it in person.
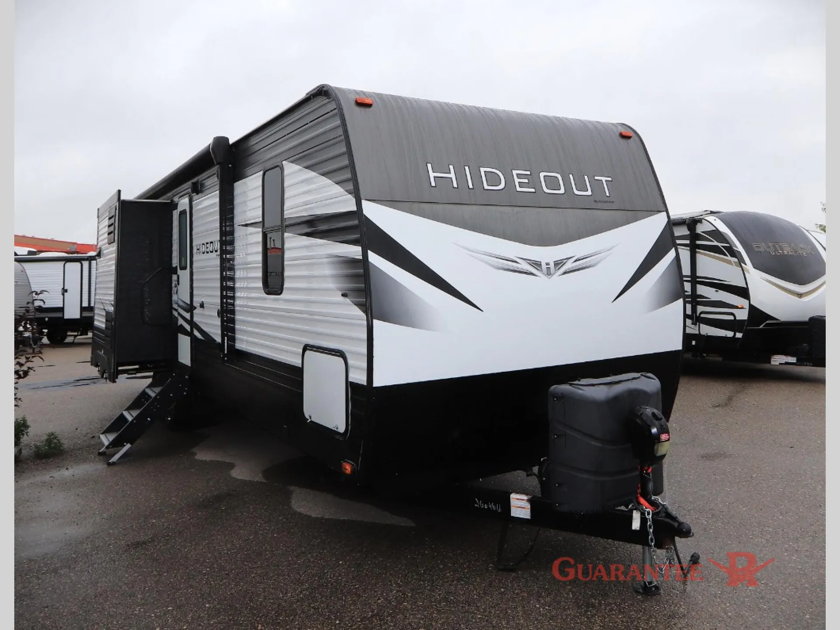
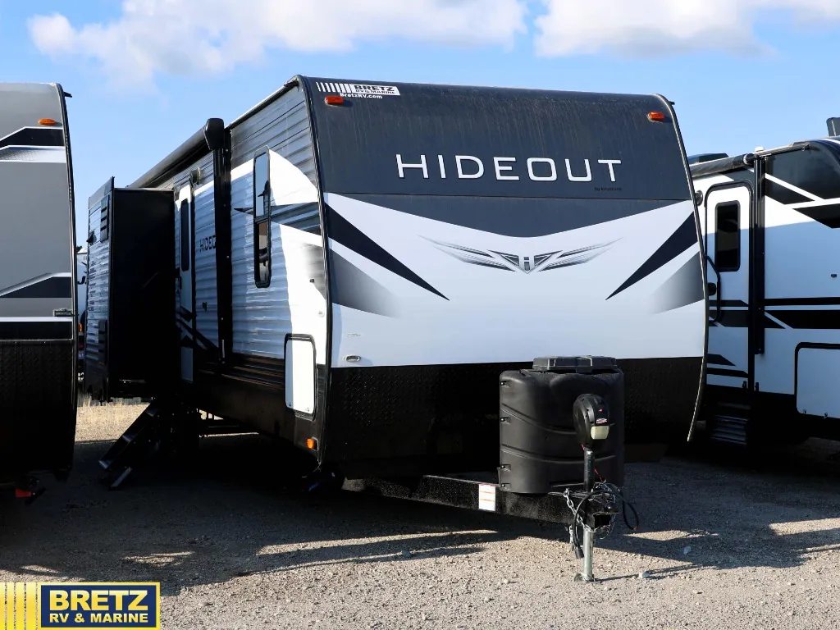
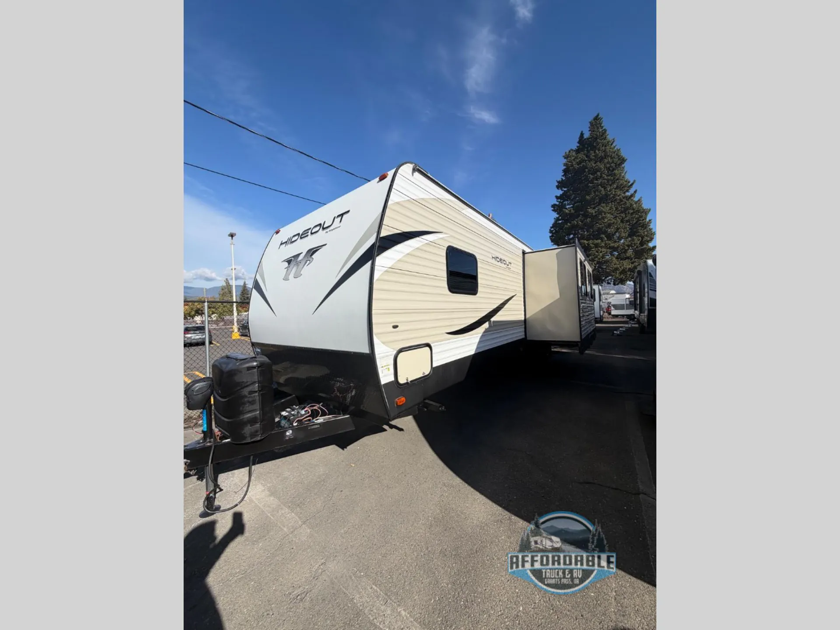
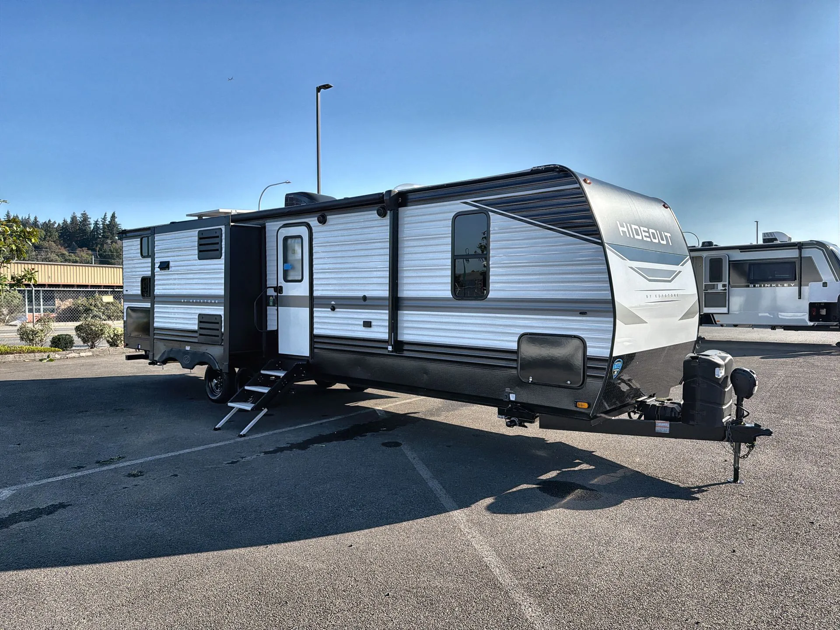
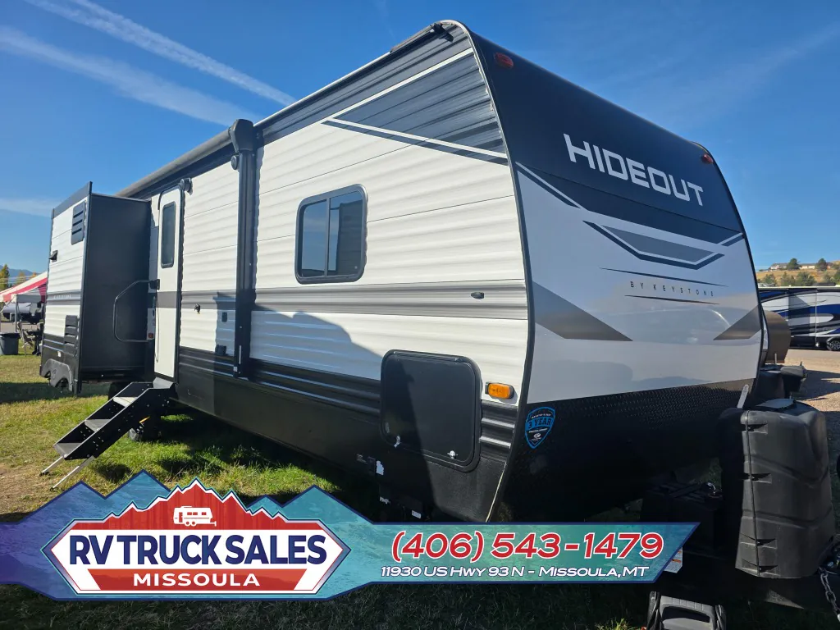
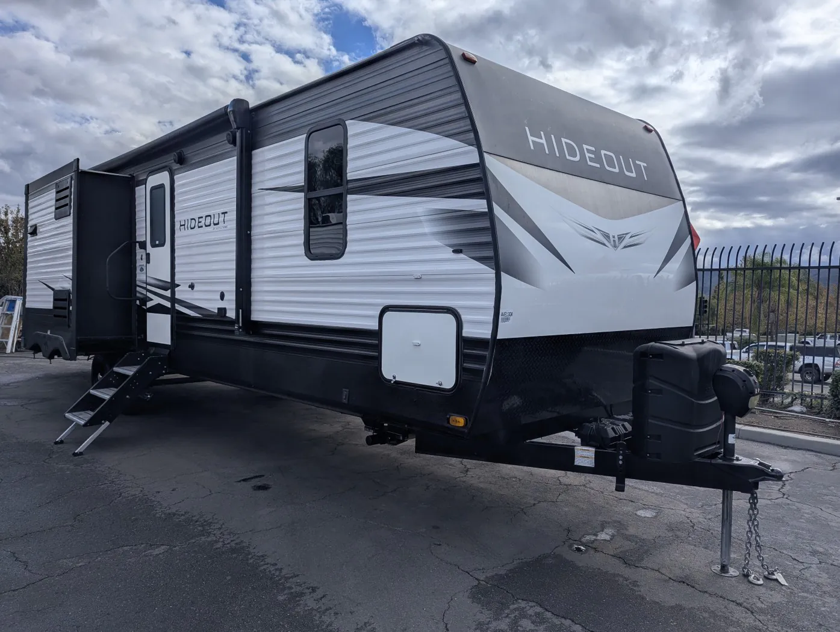
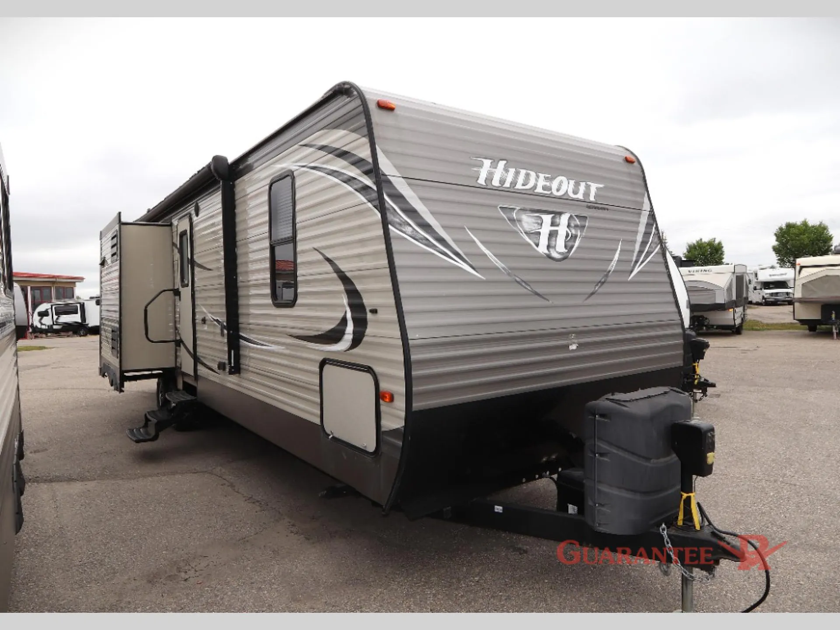
2017 Keystone Hideout 30BHKSWE
UsedStock #26046X
Call for price
2017 Hideout 30BHKSWE
Other floor plans with a similar body style, feature mix, and price range, prioritizing other manufacturers and brands.
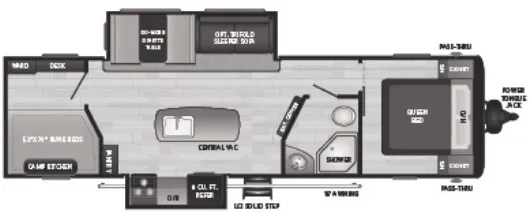
The Keystone Hideout 30BHKSWE is built around a practical split between a front bedroom and a rear bunkhouse, giving everyone their own space and pushing the sleeping count to ten. The outdoor kitchen keeps meal prep from heating up the interior on warm-weather trips, while the kitchen island inside adds meaningful counter space for those times you're cooking in. Prospective buyers should know that owner reviews mention quality-control inconsistencies, so a thorough pre-delivery inspection is worth the extra time.
Length
34 ft 11 in
Dry weight
7,366 lbs
GVWR
9,748 lbs
Sleeps
8
Guarantee RV
Calgary, AB
Compared with 1,114 dealers nationwide
Calgary's largest selection of pre-owned inventory
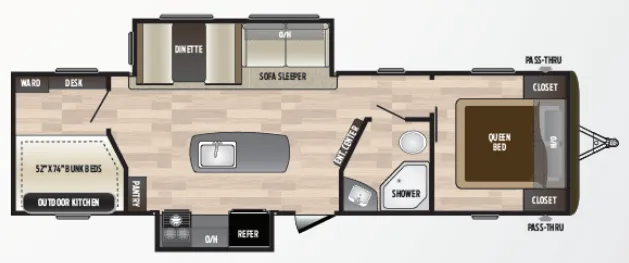
How does a private front bedroom for yourself, a private rear bunk house for the kids, and dual slide outs for more interior walking around space, plus a kitchen island sound in your next travel trailer. This Keystone Hideout 30BHKSWE provides these key features, plus plenty more!
Take a step inside to enter the main living and kitchen area. To your left you will find a slide out refrigerator, three burner range, and overhead storage. A center island provides a double sink for easy clean up and extra prep or serving space. The second slide out includes a booth dinette and sofa sleeper. You can even enjoy the entertainment center located on the outer wall of the full bath.
The bath includes an angled shower, sink, and toilet. Slide the hall door open to enter the front bedroom. You will find a queen bed with dual closets and overhead storage for your camping clothes and items.
Head back to the private rear bunkhouse to find a desk and wardrobe on one side, and a set of double size bunks on the other side.
Don't forget about the outside kitchen featuring a sink, two burner cook-top, refrigerator, and storage when wanting to enjoy the great outdoors and a good meal with family and friends.
Options:
1 INSIDE TV
RADIO
CD
DVD
CABLE PREP
2 SLIDES
1 AWNING
1 SKYLITE
2 FANS
1 AC
LP & ELECT H20 HTR
LP FURNACE
HEATED ENCL. TANKS
RANGE
OVEN
MICRO
2-DOOR 8 cf FRIDGE
SHOWER
BOOTH TABLE
QUEEN BED W/ BUNKS
1 TRI-FOLD COUCH
GUARANTEE RV - READY - TO - CAMP PACKAGE
PROPANE TANK INCLUDED / FILLED
BATTERY INCLUDED / CHARGED
Other listings for this floor plan, ranked by condition, model year, distance, price, and listing quality.
PARTS GIFT CERTIFICATE INCLUDED
COMPLIMENTARY PDI / ORIENTATION
NO FEES. YOU PAY WHAT YOU SEE PLUS GST
AMVIC LICENSED