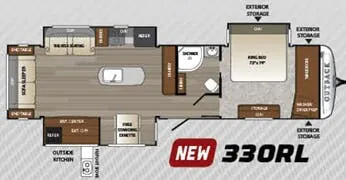
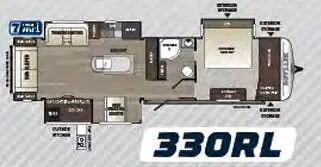
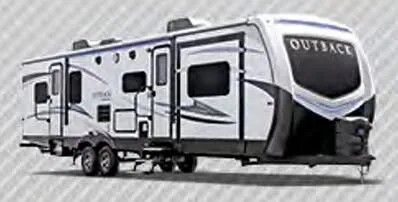
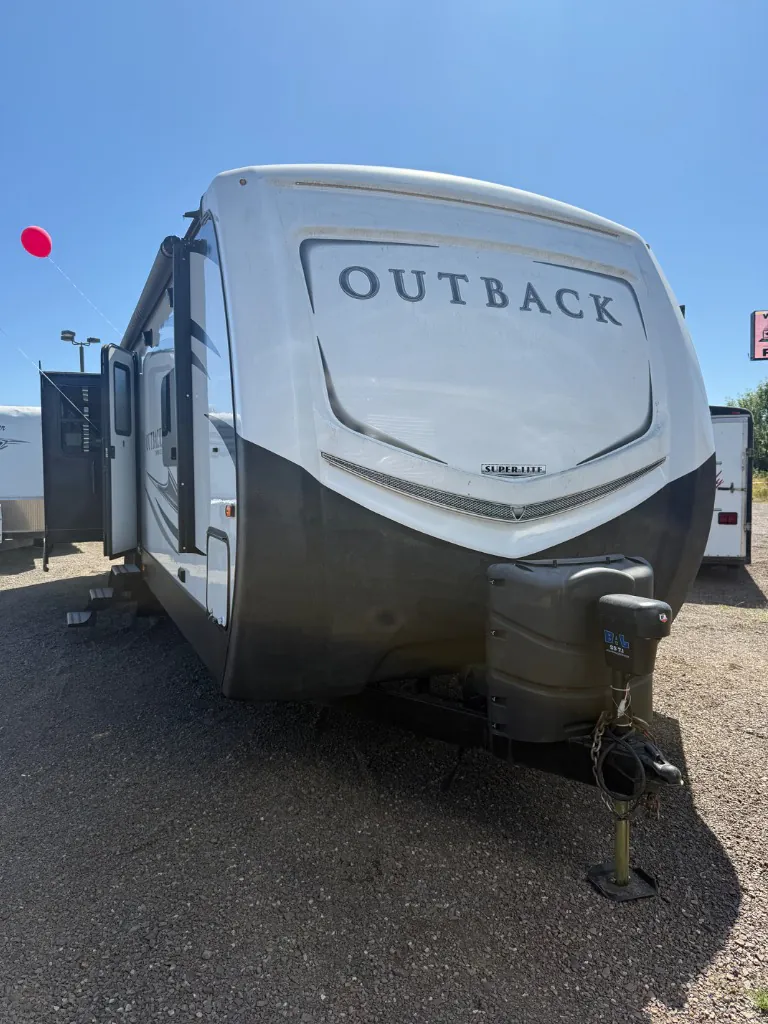
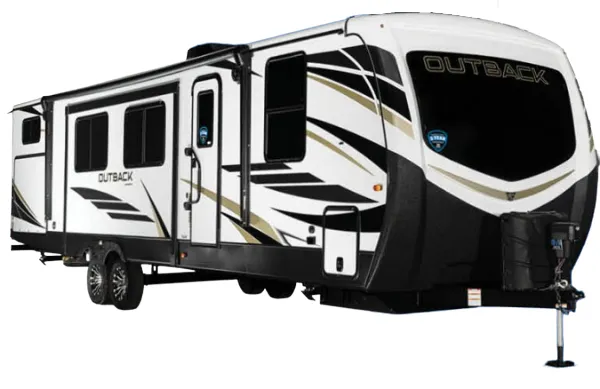
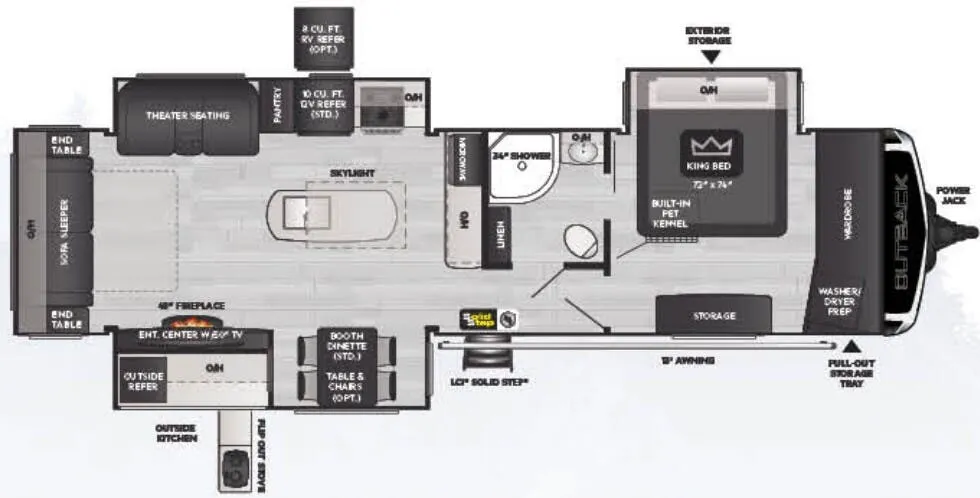
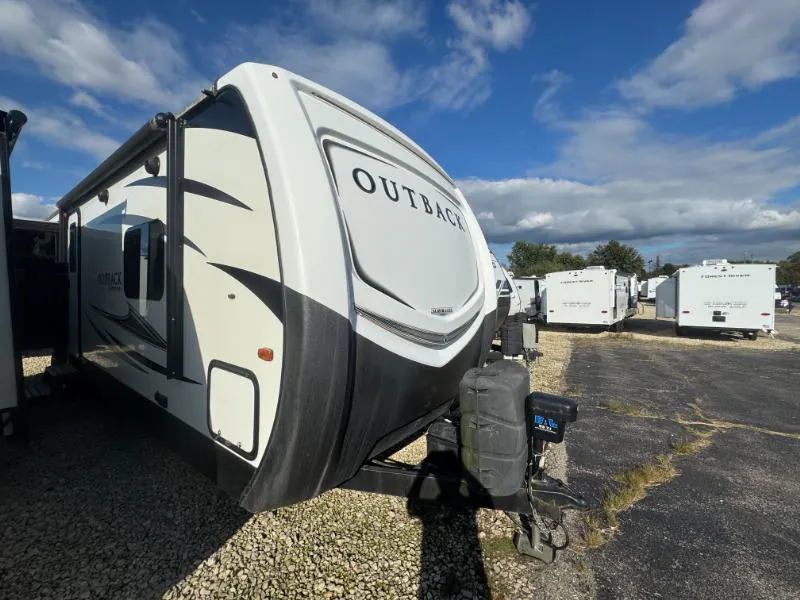
Front bedroom, rear living area
Get in touch and we'll be happy to answer any questions or set up an appointment to see it in person.
2017 Keystone Outback 330RL
UsedStock #28K102
Listing price
2017 Outback 330RL
Other floor plans with a similar body style, feature mix, and price range, prioritizing other manufacturers and brands.
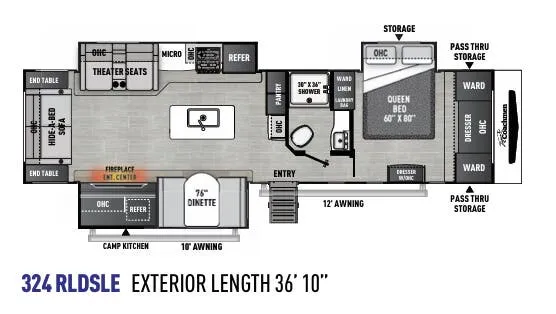
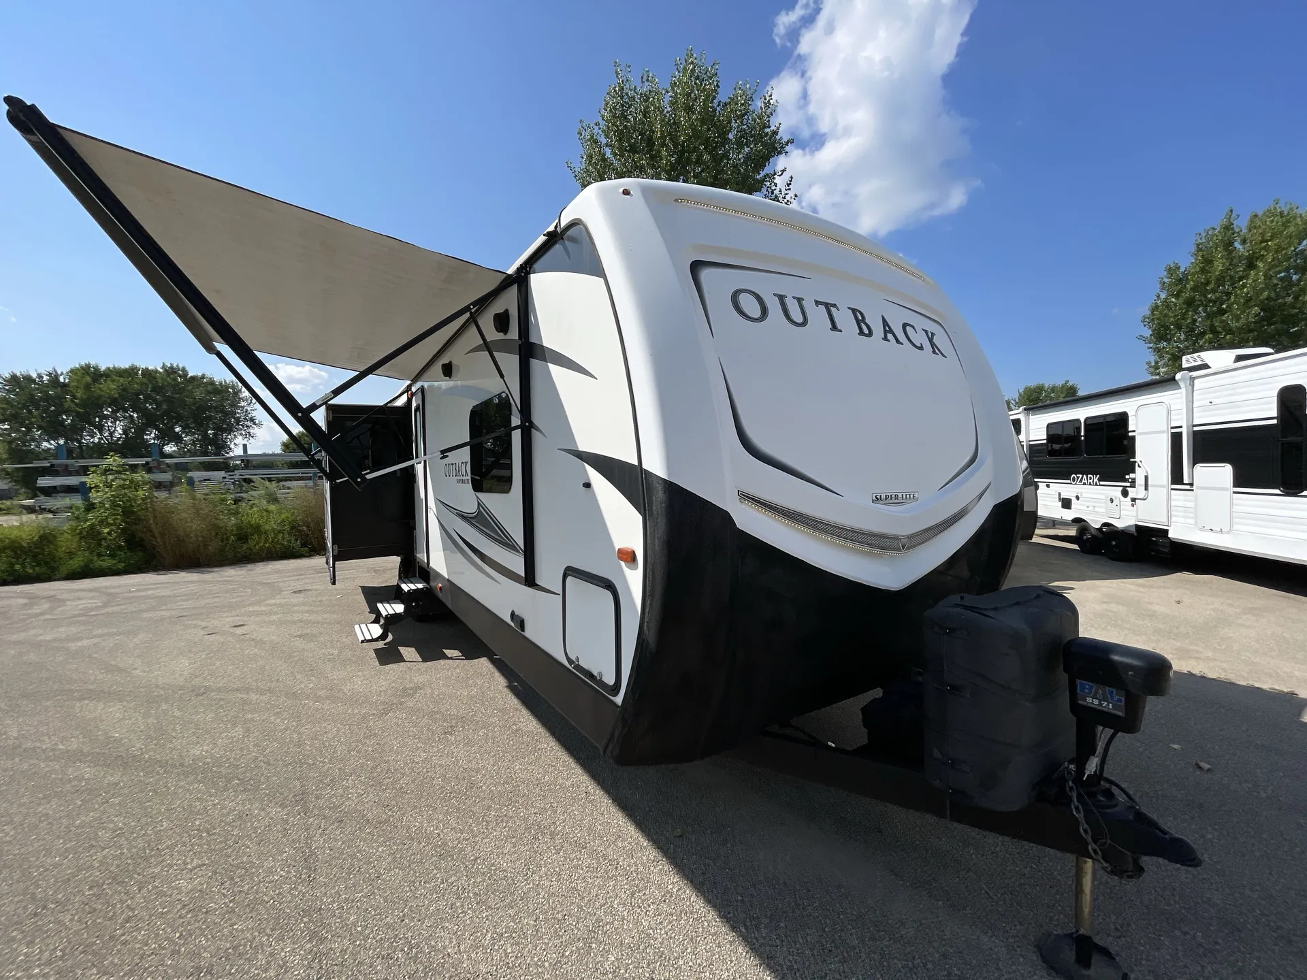
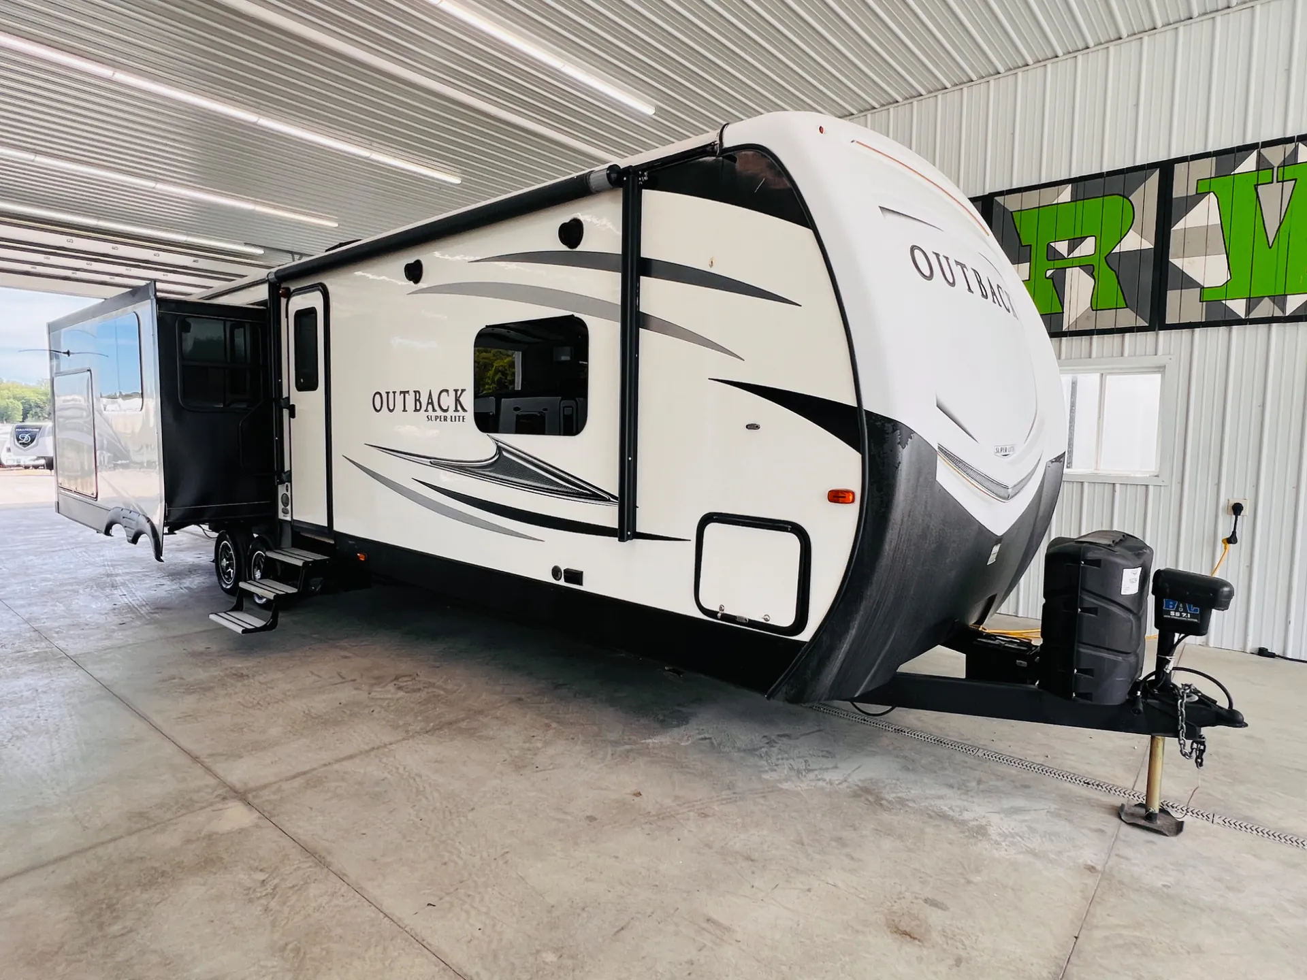
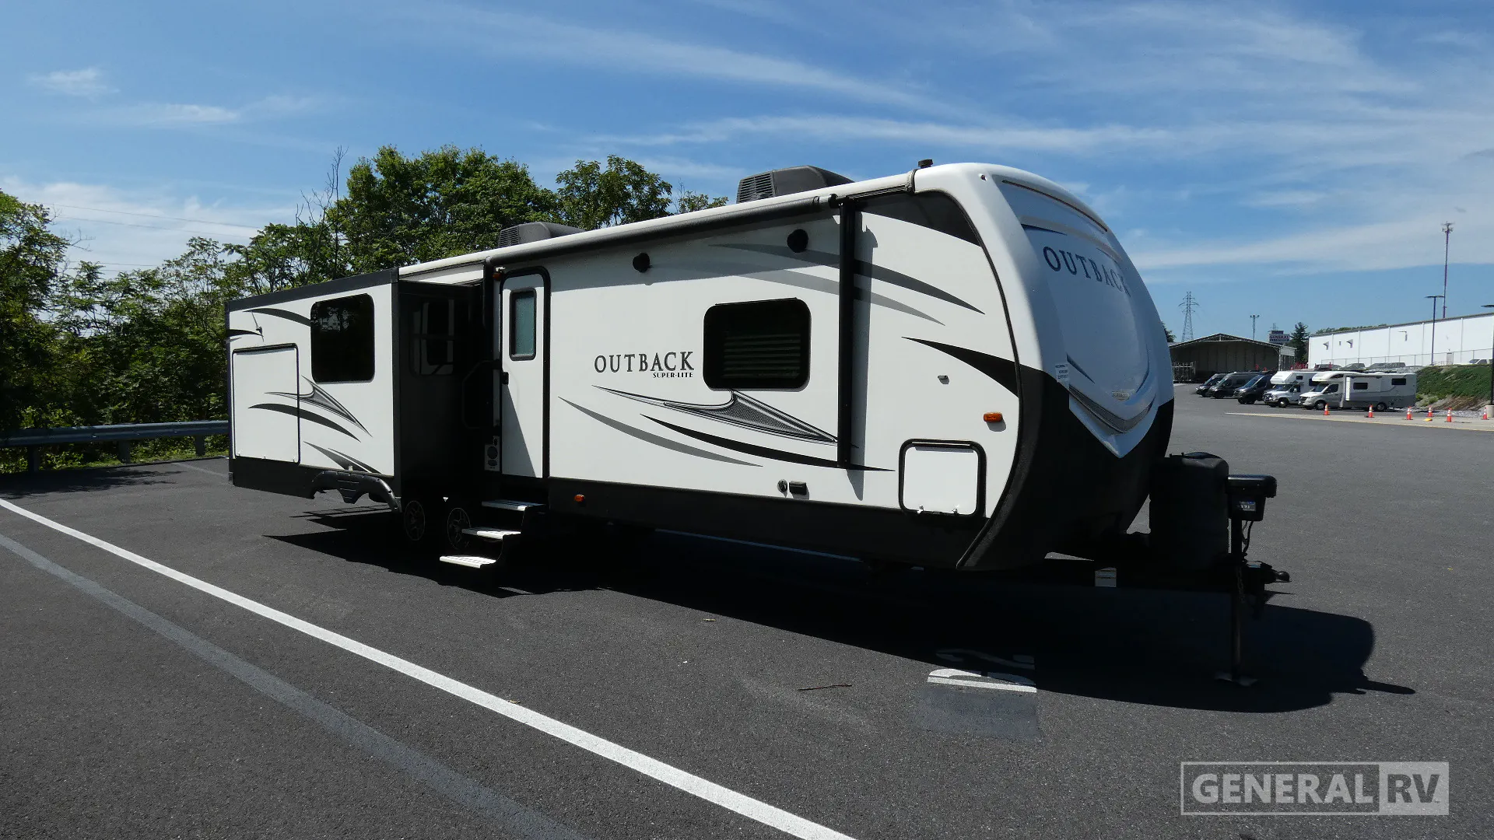
The Keystone Outback 330RL flips the typical layout, putting the living area in the rear where three slides create a genuinely spacious lounge anchored by Thomas Payne theater seating and a fireplace. The kitchen island with solid surface countertops adds prep space that most trailers in this range skip, and the outdoor kitchen means you're not always cooking inside. Up front, the private bedroom keeps sleeping quarters well away from the living area. Exterior details like MORryde suspension, a fully walkable TPO roof, and a Power Pro Smart RV system with voice command round out a feature list that punches above its price point.
Length
37 ft
Dry weight
8,825 lbs
GVWR
10,500 lbs
Sleeps
4
Many factors play into a unit's listing price and what you should pay. This guide provides a ballpark estimate, but it does not factor in your exact scenario or how different listings are equipped.
There may be room for price negotiation.
$19,100 – $64,999
This unit is ranked 4 of 38 by asking price in this group.
Kunes RV
Holmen, WI
Sells faster than 85% of Wisconsin RV dealers
Compared with 37 dealers in Wisconsin
OUTBACK SUPER-LITE
(2017) These Typical Features Vary by Model
Living Spaces
Awning LED Strip
Aluminum Entry Step
Vaulted 7-foot High Ceiling
Linoleum Flooring
LED Interior Lighting
Tinted Safety Glass Windows
Jalousie Opening Windows
Pleated Shades
Designer Window Treatment
Entertainment Center
Tri-Fold Sofa Sleeper
Overhead Cabinets
Wood Side Drawers
Dining
Rest-a-Lounge Dinette Booth
Booth Storage Drawers
Dinette Overhead Lighting
Laminate Countertops
High-Rise Faucet Pullout Sprayer
Stainless Steel Appliances
8cf Refrigerator
3-Burner Cooktop
Oven
Range Hood
Microwave
Outdoor Kitchen
Technology & Entertainment
Systems Center
iN-Command Smart Automation
LP CO and Smoke Detectors
Wall Thermostat
USB Charging Ports
Home Stereo App Control
DVD Bluetooth
HDTV
Outdoor Speakers
Sleeping
Deluxe Headboard
Deluxe Innerspring Mattress
Residential Bedspread
Recessed Cubbies
USB Ports and 110v Outlet (vbm)
Overbed Storage
Individual Reading Lights
Jalousie Windows
Bedroom Speakers
Full Height Wardrobes
Bunk Beds (vbm)
Bathroom
Deluxe Medicine Cabinet
Vanity Sink
Linen Storage
Skylight
Porcelain Toilet
Power Roof Vent
Mechanicals
Two 30# LP Bottles Cover
LP Auto Changeover
50-Amp Service Cord
55-Amp Converter
30k Furnace
13.5k Ducted AC
Quick Recover DSI Hot Water
Coach Build
Power Tongue Jacks
Hitch Light
Powder Coated I-Beam Frame
Leaf Spring Suspension
EZ Lube Axles
Electric Brakes
Aluminum Wheels
15-inch Radial Tires
15-inch Spare Carrier Cover
Other listings for this floor plan, ranked by condition, model year, distance, price, and listing quality.
Welded Aluminum Cage
R10 Block Foam Floor
Laminate Sidewalls
R7 Block Foam Sidewalls
Gelcoat Fiberglass Exterior
Painted Front Cap with LEDs
Steel Roof Truss System
R14 Blanket Roof
3/8-inch Walk-on Roof Deck
Seamless TPO Roofing
Rear Roof Access Ladder
Heated Underbelly
Power Stabilizer Jacks
Electric Slideout System
Slam Latch Magnetic Catch Cargo Doors