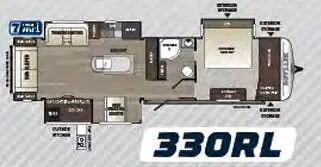
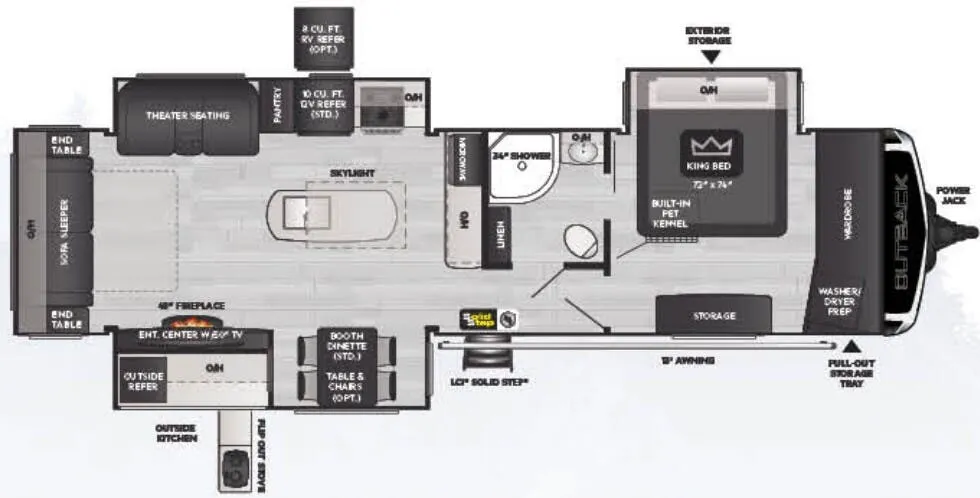
Front bedroom, rear living area
Get in touch and we'll be happy to answer any questions or set up an appointment to see it in person.
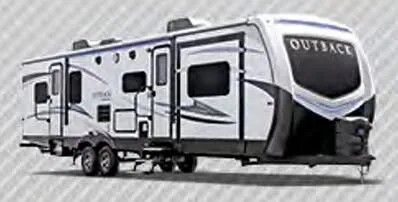
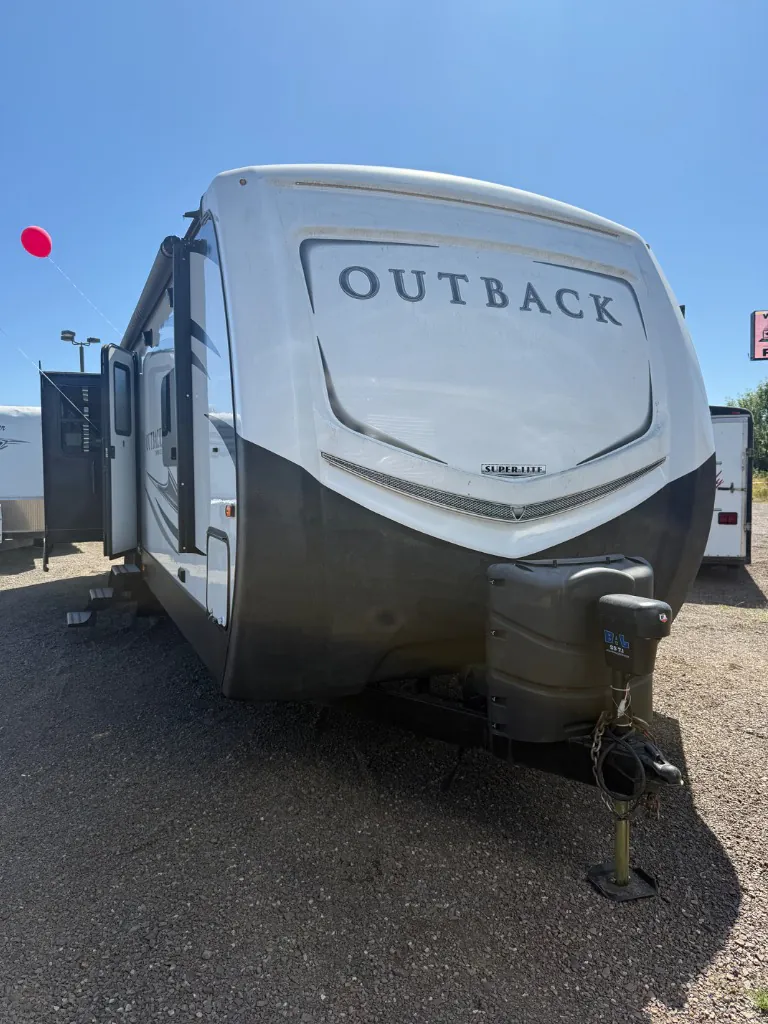
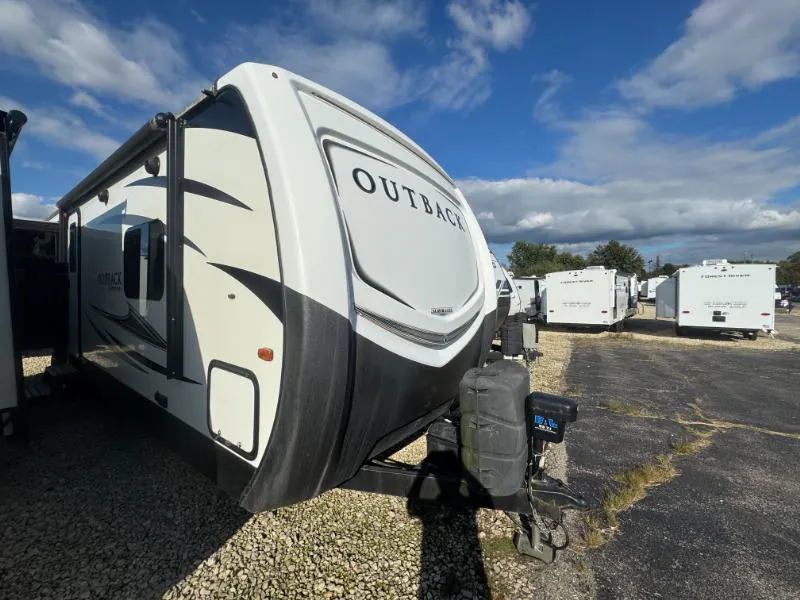
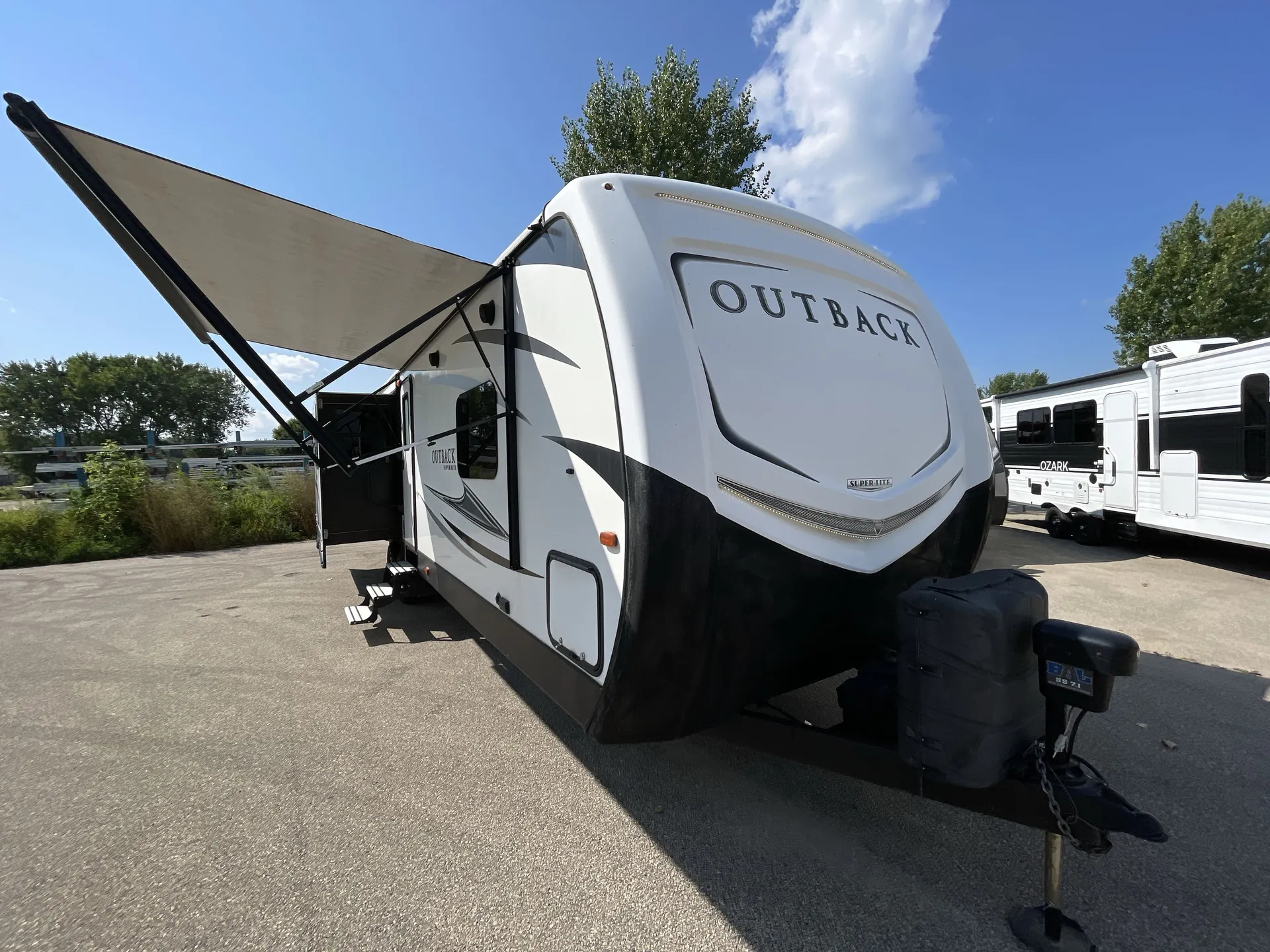
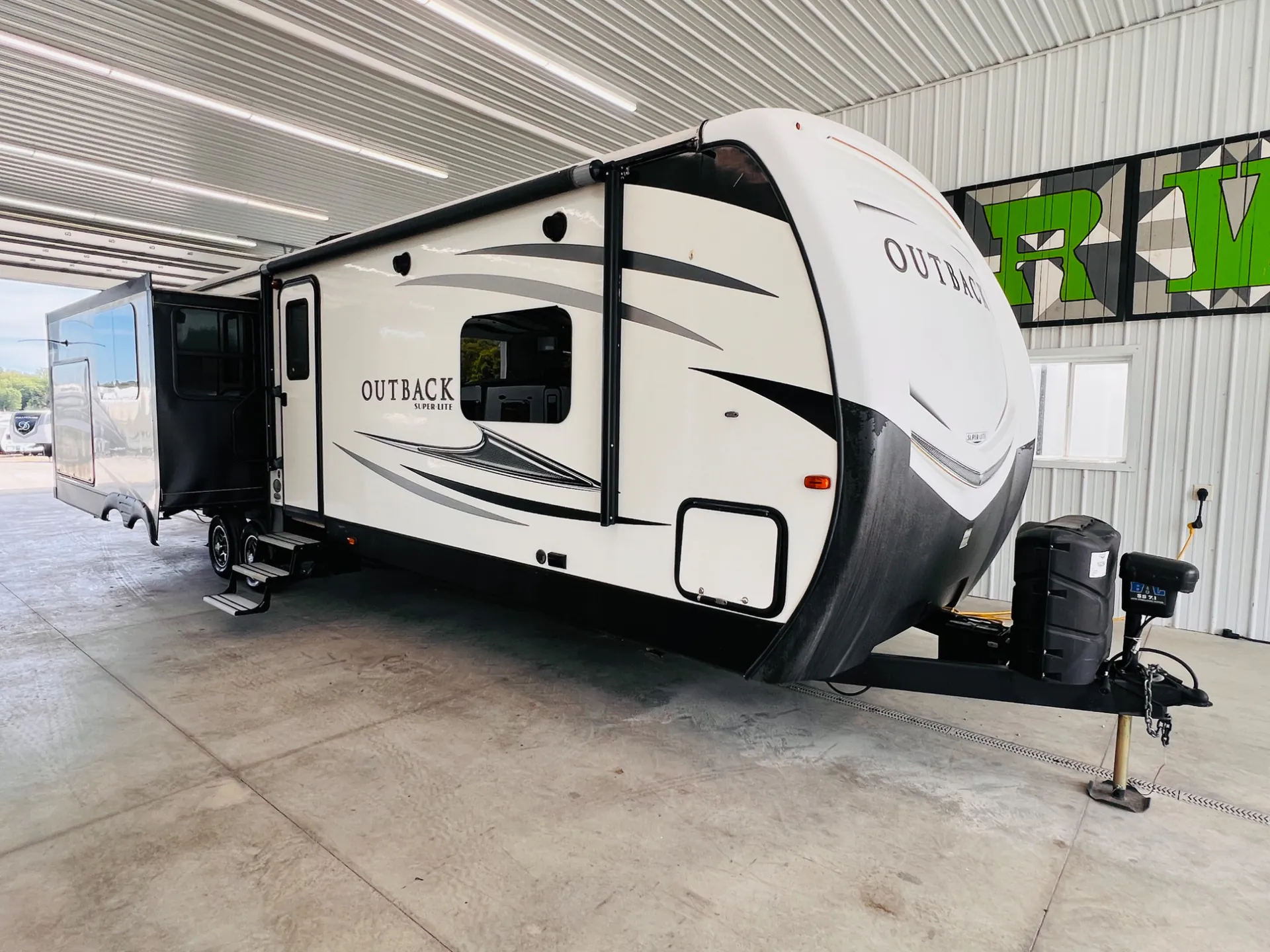
2018 Keystone Outback 330RL
UsedStock #365295
Listing price
2018 Outback 330RL
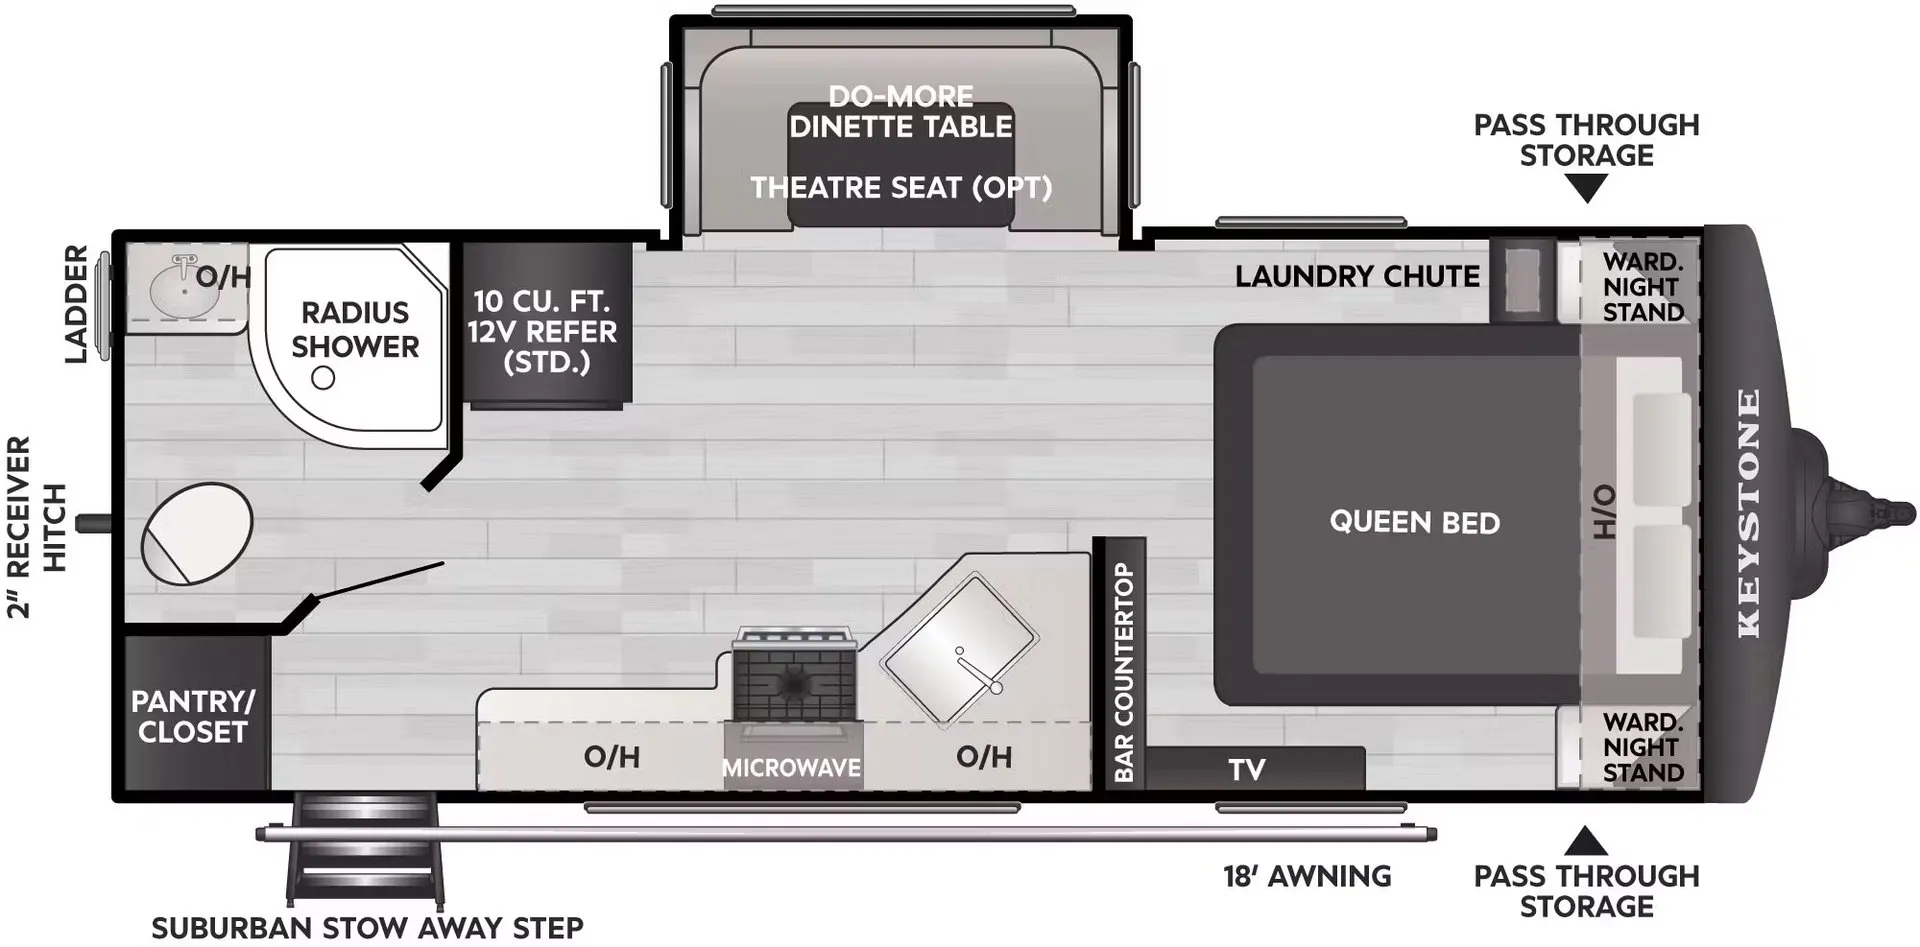
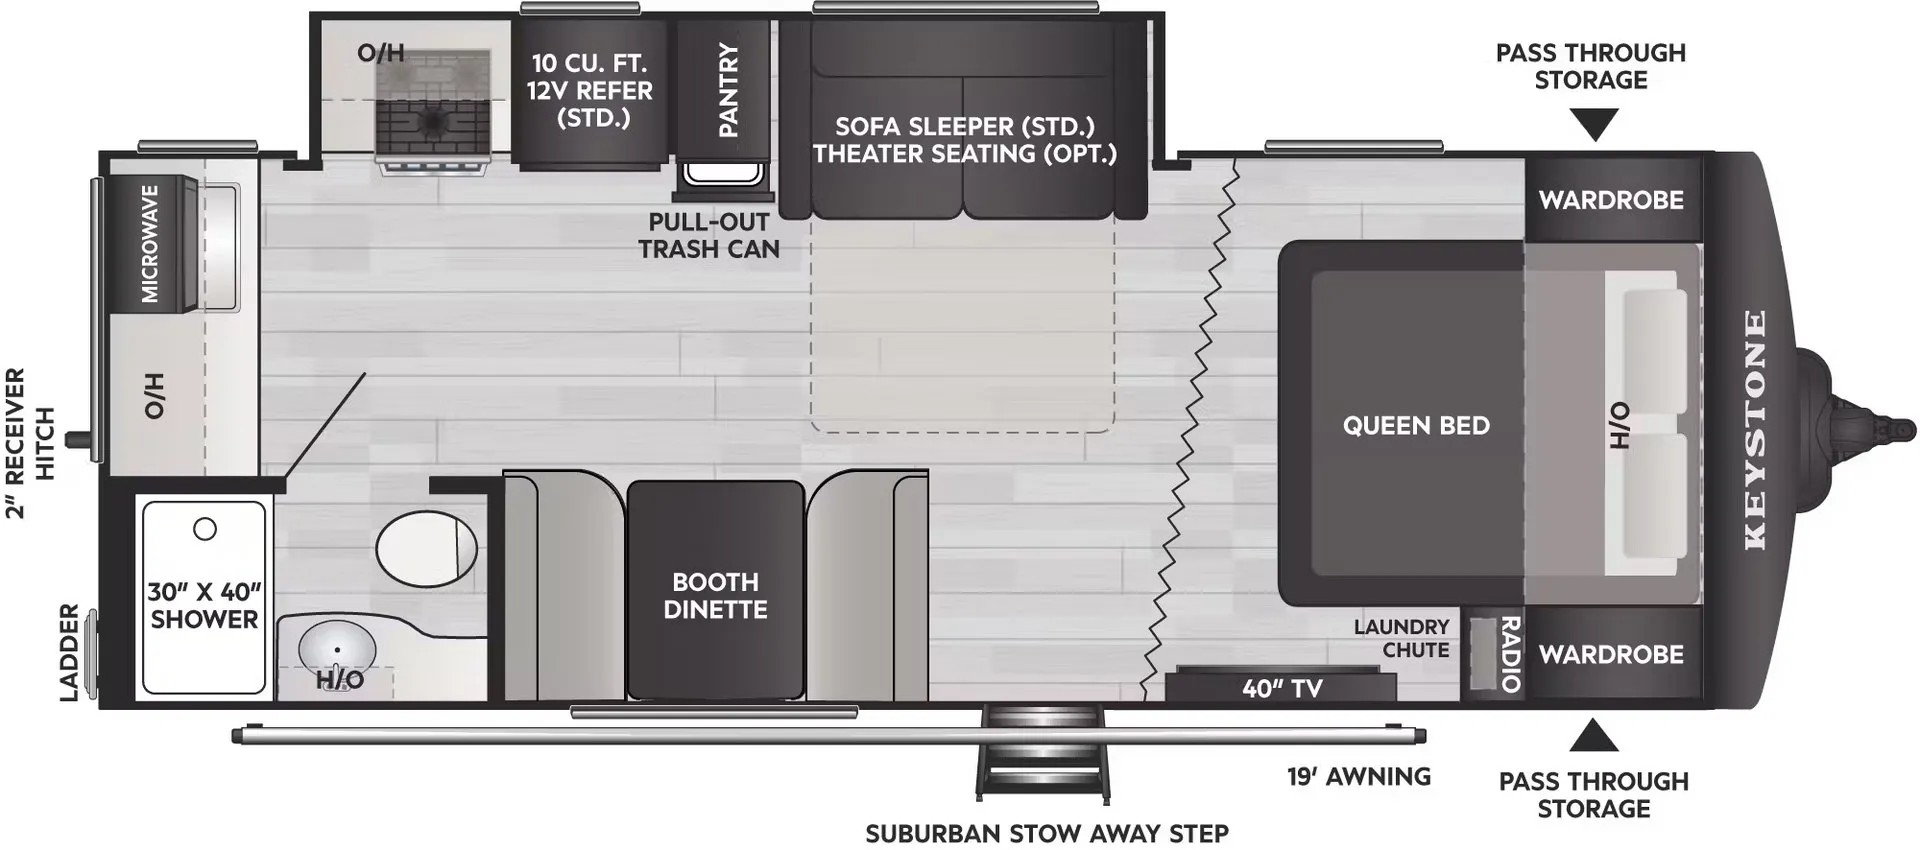
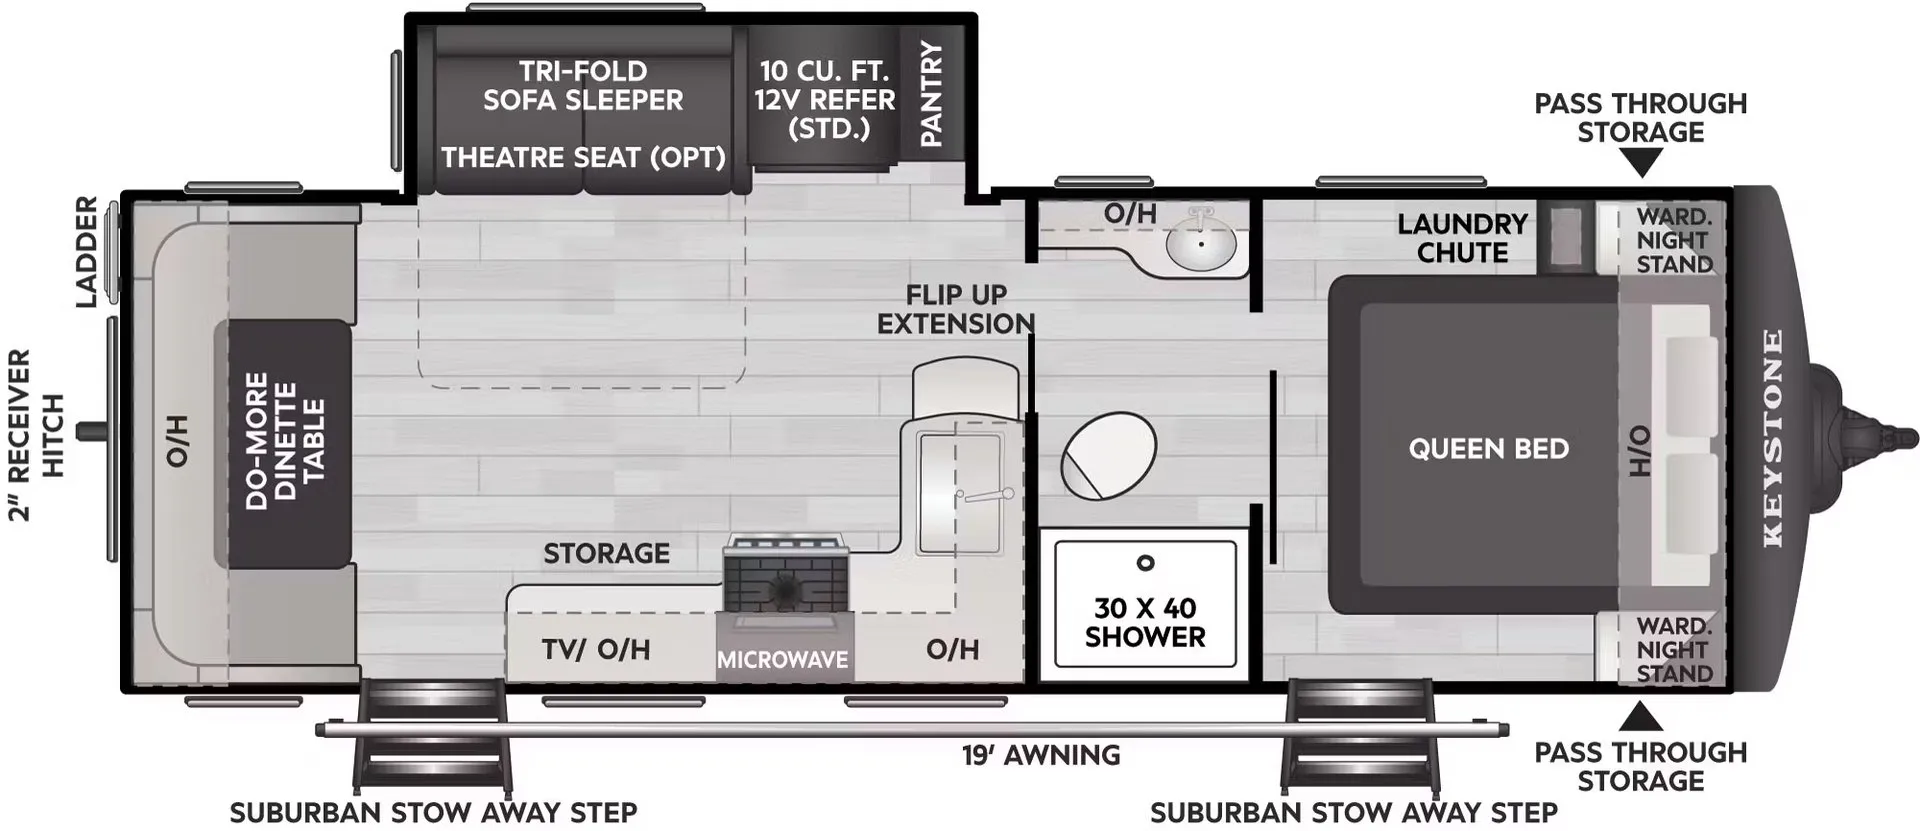
Other floor plans with a similar body style, feature mix, and price range, prioritizing other manufacturers and brands.
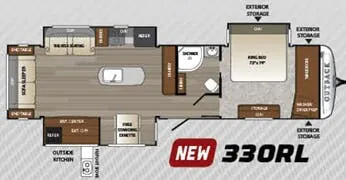
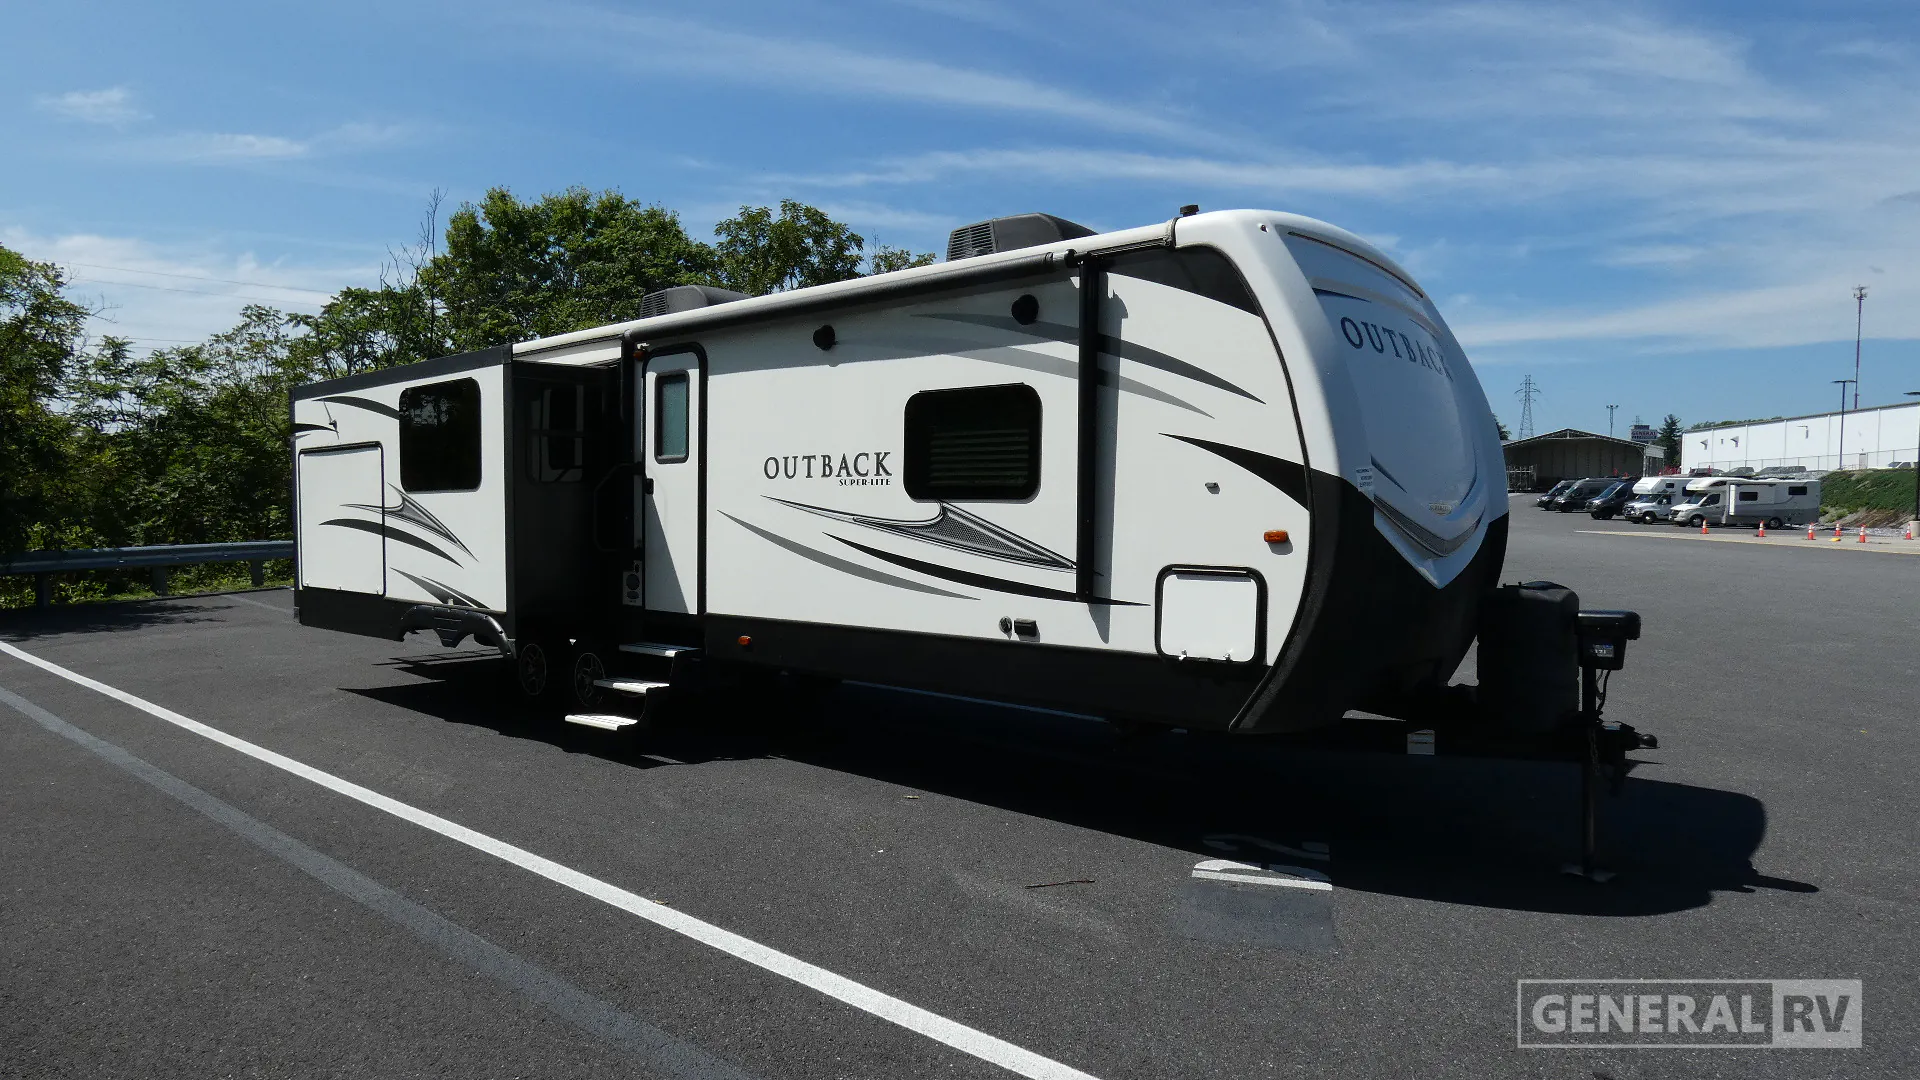
The Keystone Outback 330RL flips the typical layout, putting the living area in the rear where three slides create a genuinely spacious lounge anchored by Thomas Payne theater seating and a fireplace. The kitchen island with solid surface countertops adds prep space that most trailers in this range skip, and the outdoor kitchen means you're not always cooking inside. Up front, the private bedroom keeps sleeping quarters well away from the living area. Exterior details like MORryde suspension, a fully walkable TPO roof, and a Power Pro Smart RV system with voice command round out a feature list that punches above its price point.
Length
37 ft
Dry weight
8,818 lbs
GVWR
10,500 lbs
Sleeps
4
Many factors play into a unit's listing price and what you should pay. This guide provides a ballpark estimate, but it does not factor in your exact scenario or how different listings are equipped.
There may be room for price negotiation.
$19,100 – $64,999
This unit is ranked 5 of 38 by asking price in this group.
General RV
Elizabethtown, PA
Sells faster than 88% of US RV dealers
Compared with 1,119 dealers nationwide
Keystone Outback 330RL Highlights:
Triple Slides
Rear Living Room
Kitchen Island
Outside Kitchen
King Bed
The Outback 330RL features a spacious triple-slide rear living floorplan designed for extended stays and entertaining. The rear living area includes a sofa sleeper across from theater seating, creating a comfortable space to relax while enjoying the large entertainment center with fireplace and TV. A large kitchen island anchors the center of the coach, providing additional prep space alongside generous countertop areas, a large pantry, 10 cu. ft. refrigerator, microwave, and booth dinette. Rich residential cabinetry throughout the living room and kitchen adds both storage and an upscale feel, while the outside kitchen with a refrigerator and pull-out stove expands your cooking options at the campsite.
The front private bedroom offers a king bed, a large wardrobe slide, additional bedroom storage, and washer/dryer prep for extended travel convenience. A spacious bathroom includes a radius shower with skylight, vanity, linen storage, and hallway access. With abundant interior storage, an open-concept living area, and a comfortable blend of residential features and campground practicality, the Outback 330RL is well suited for couples or travelers looking for a roomy rear living travel trailer.
Other listings for this floor plan, ranked by condition, model year, distance, price, and listing quality.