Get in touch and we'll be happy to answer any questions or set up an appointment to see it in person.
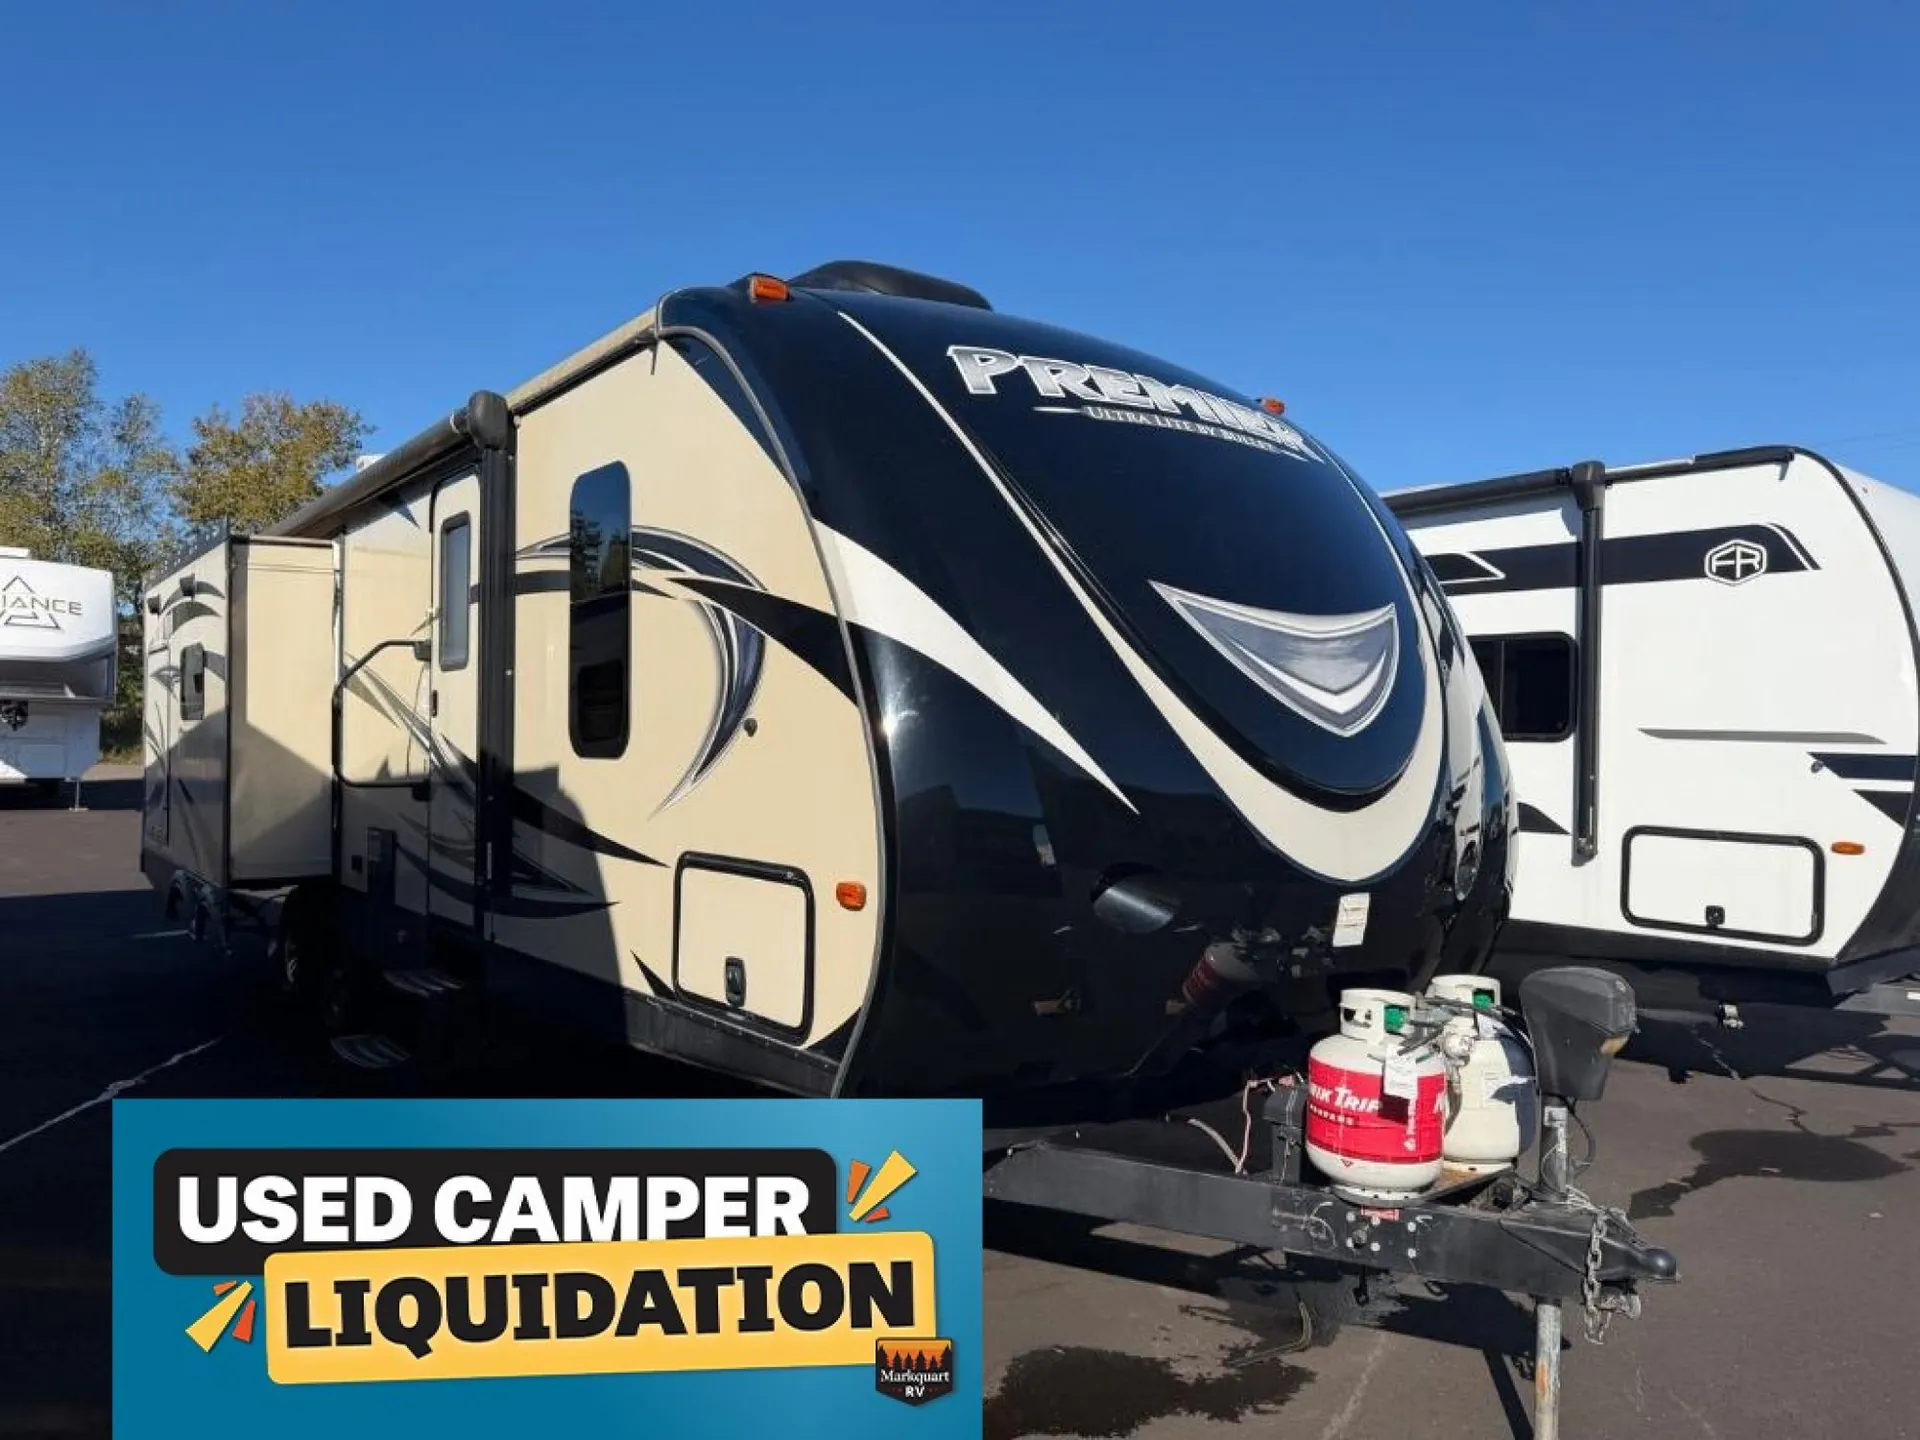
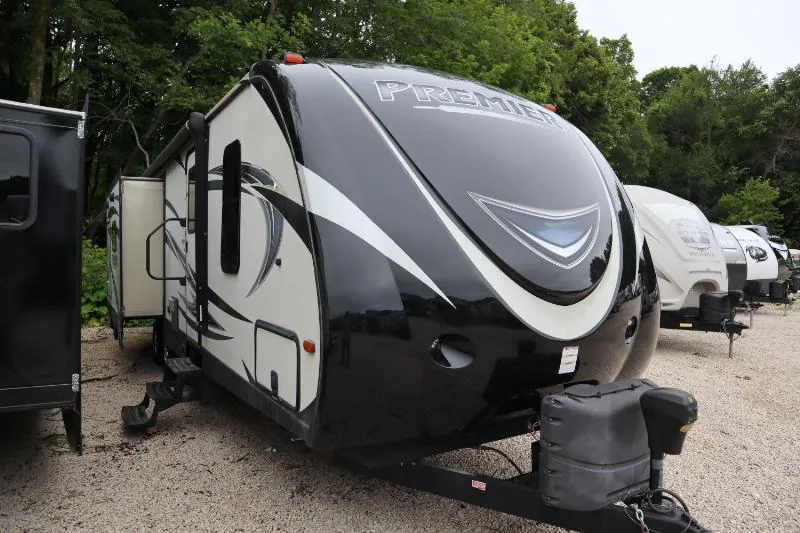
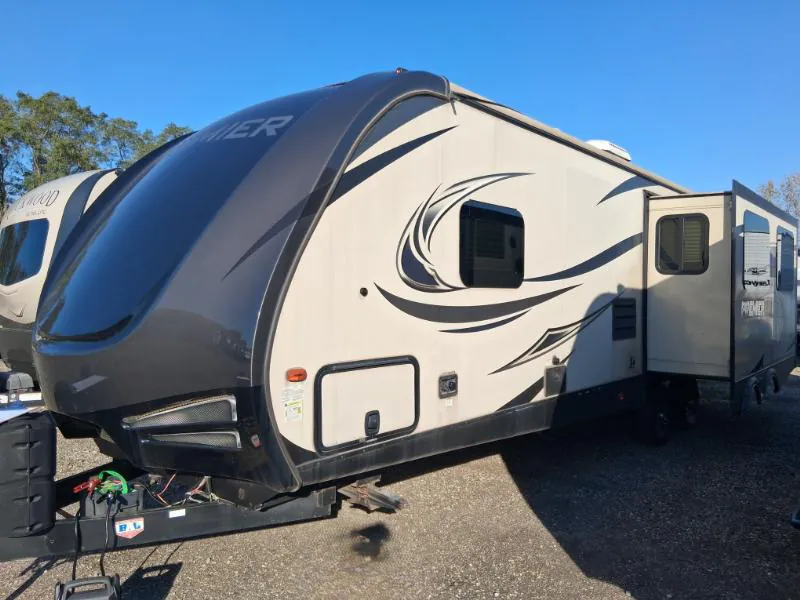
2017 Keystone Premier 30RIPR
UsedStock #14054A
Listing price
2017 Premier 30RIPR
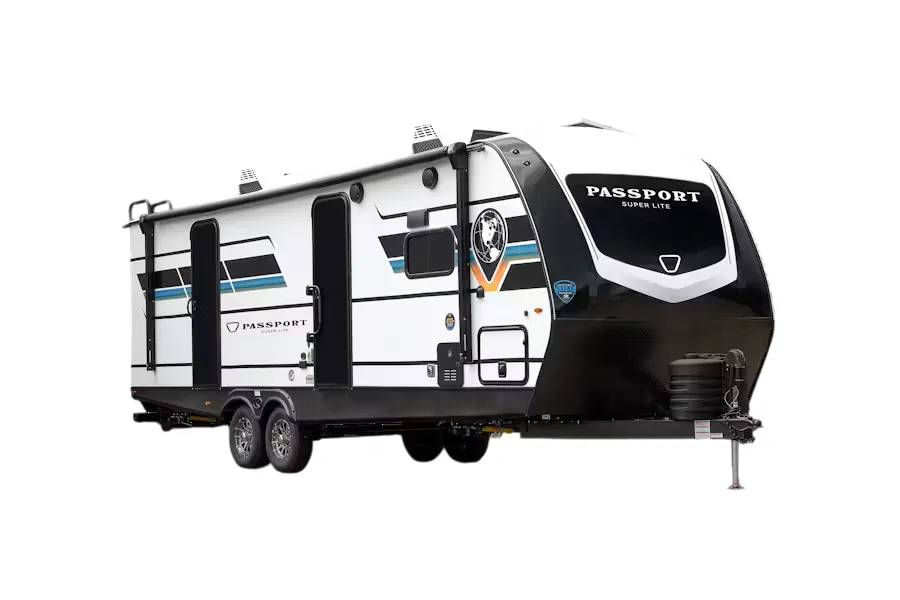
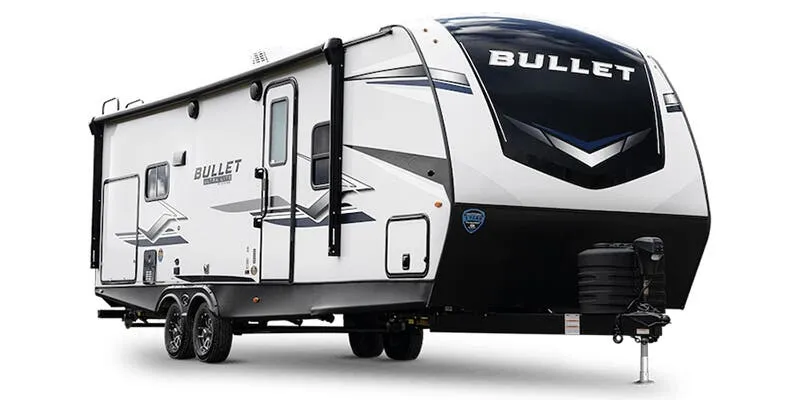
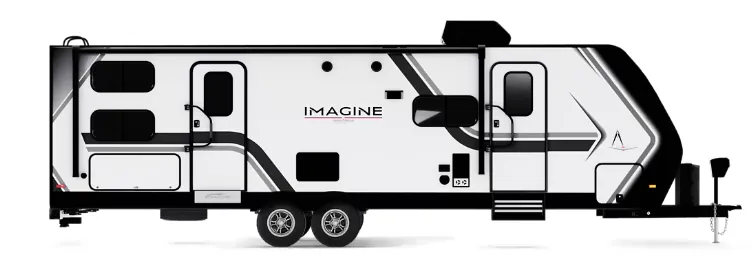
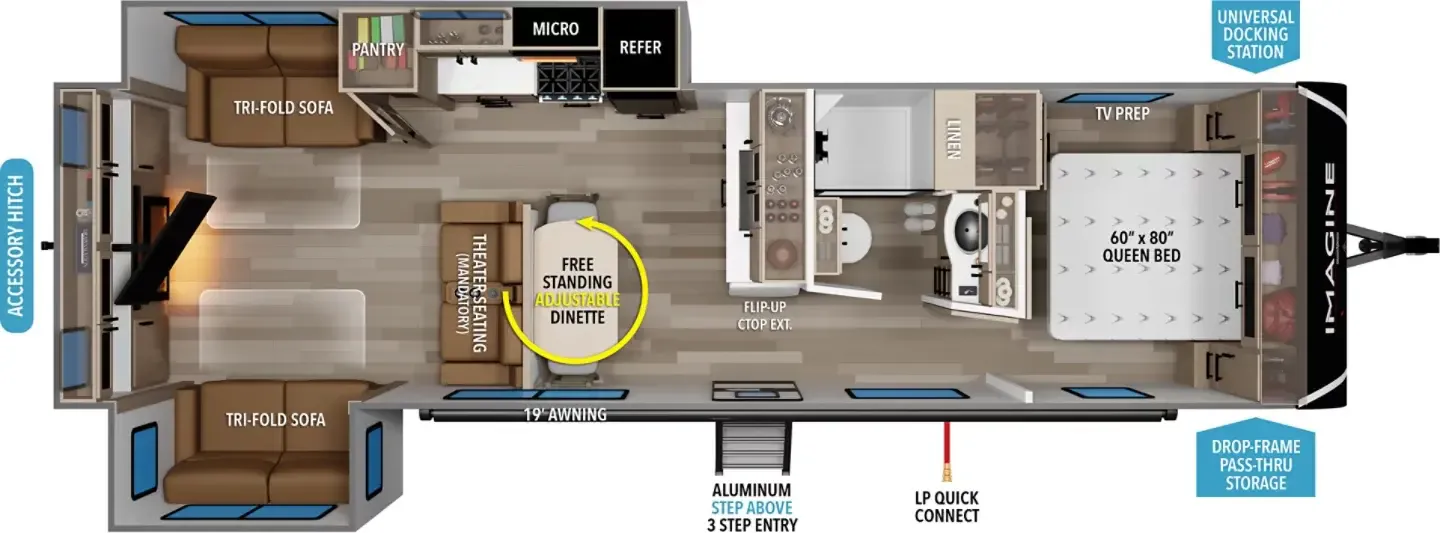
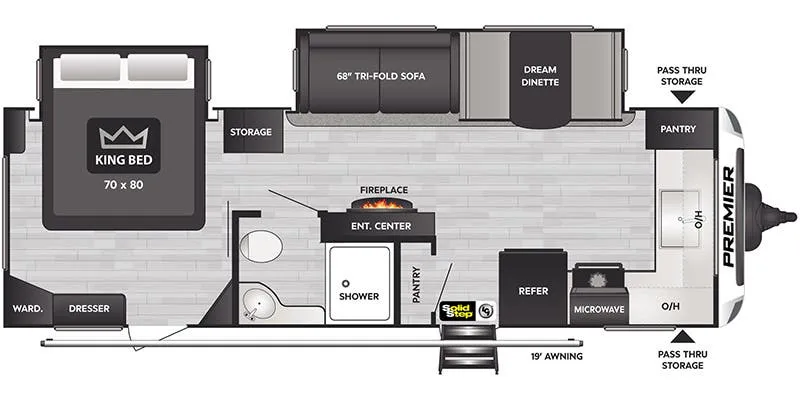
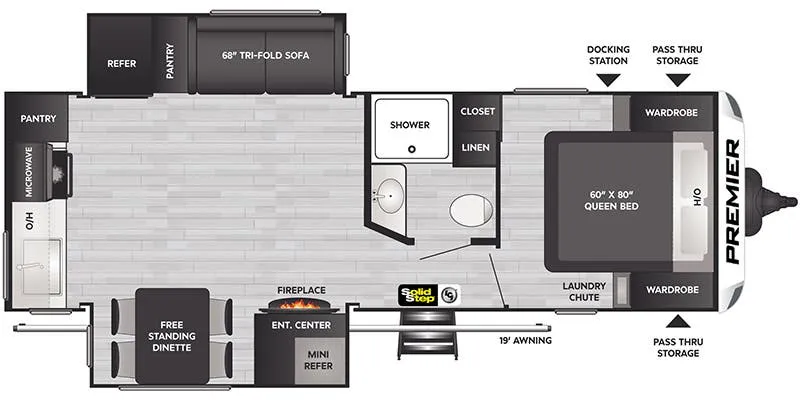
Other floor plans with a similar body style, feature mix, and price range, prioritizing other manufacturers and brands.
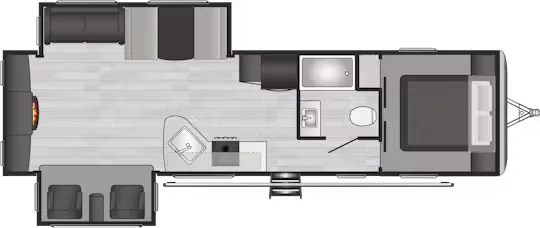
What sets the 30RIPR apart is its rear living layout. Bedrooms up front, a sprawling living area in the back. Which gives the space a surprisingly open, residential feel. The kitchen island adds real counter space for actual cooking, not just reheating, and the outdoor entertainment setup means you're not stuck inside when the weather cooperates. Owners consistently praise how well it tows for its size, noting it's comfortable behind a half-ton truck, and the storage throughout earns regular compliments. It's a genuinely comfortable two-bedroom setup with a full bath that works well for a couple who occasionally needs the extra room.
Length
35 ft 5 in
Dry weight
6,675 lbs
Sleeps
5
Slideouts
2
Many factors play into a unit's listing price and what you should pay. This guide provides a ballpark estimate, but it does not factor in your exact scenario or how different listings are equipped.
There may be room for price negotiation.
$2,900 – $34,886
This unit has been on the lot for 91 to 120 days.
This unit is ranked 6 of 21 by asking price in this group.
Veurink's RV Center
Newaygo, MI
Sells faster than 63% of Michigan RV dealers
Compared with 24 dealers in Michigan
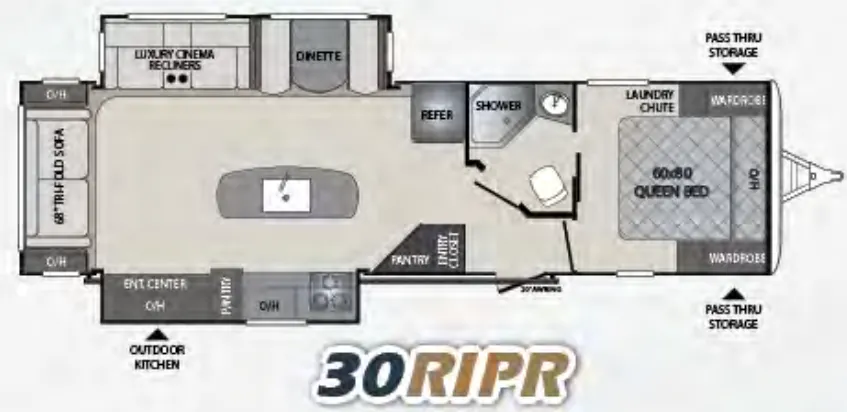
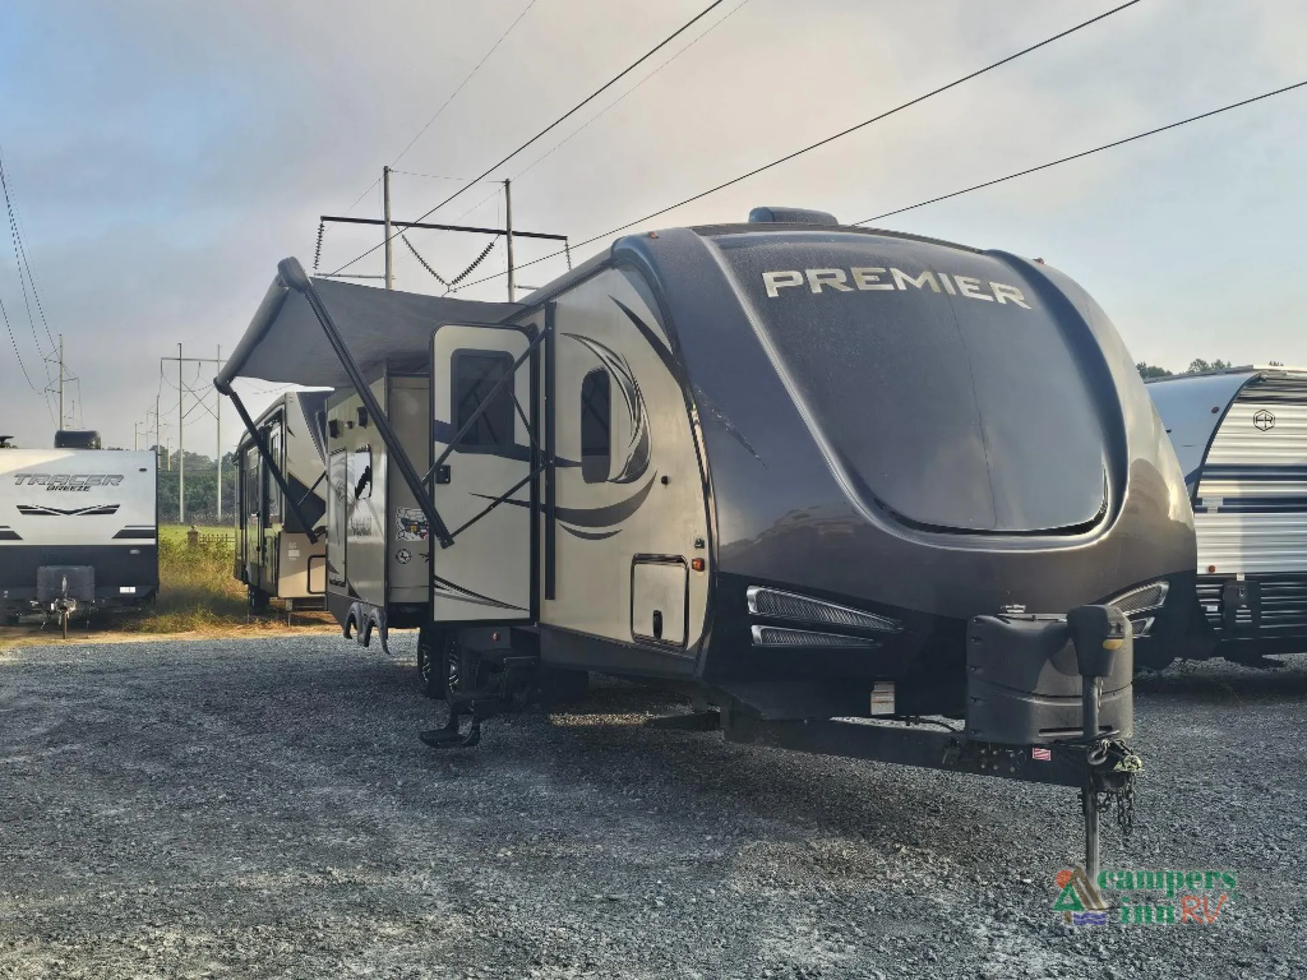
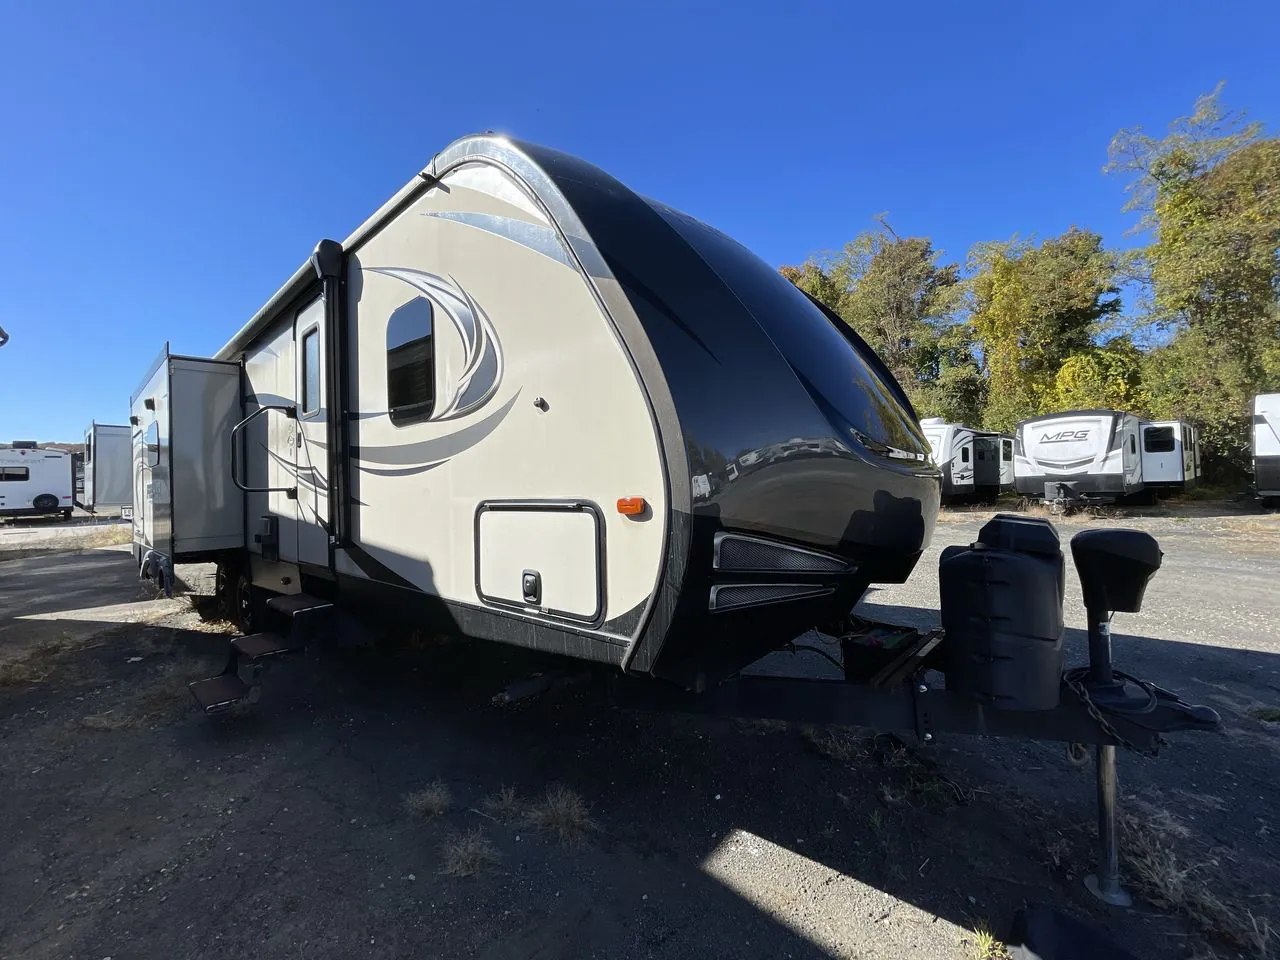
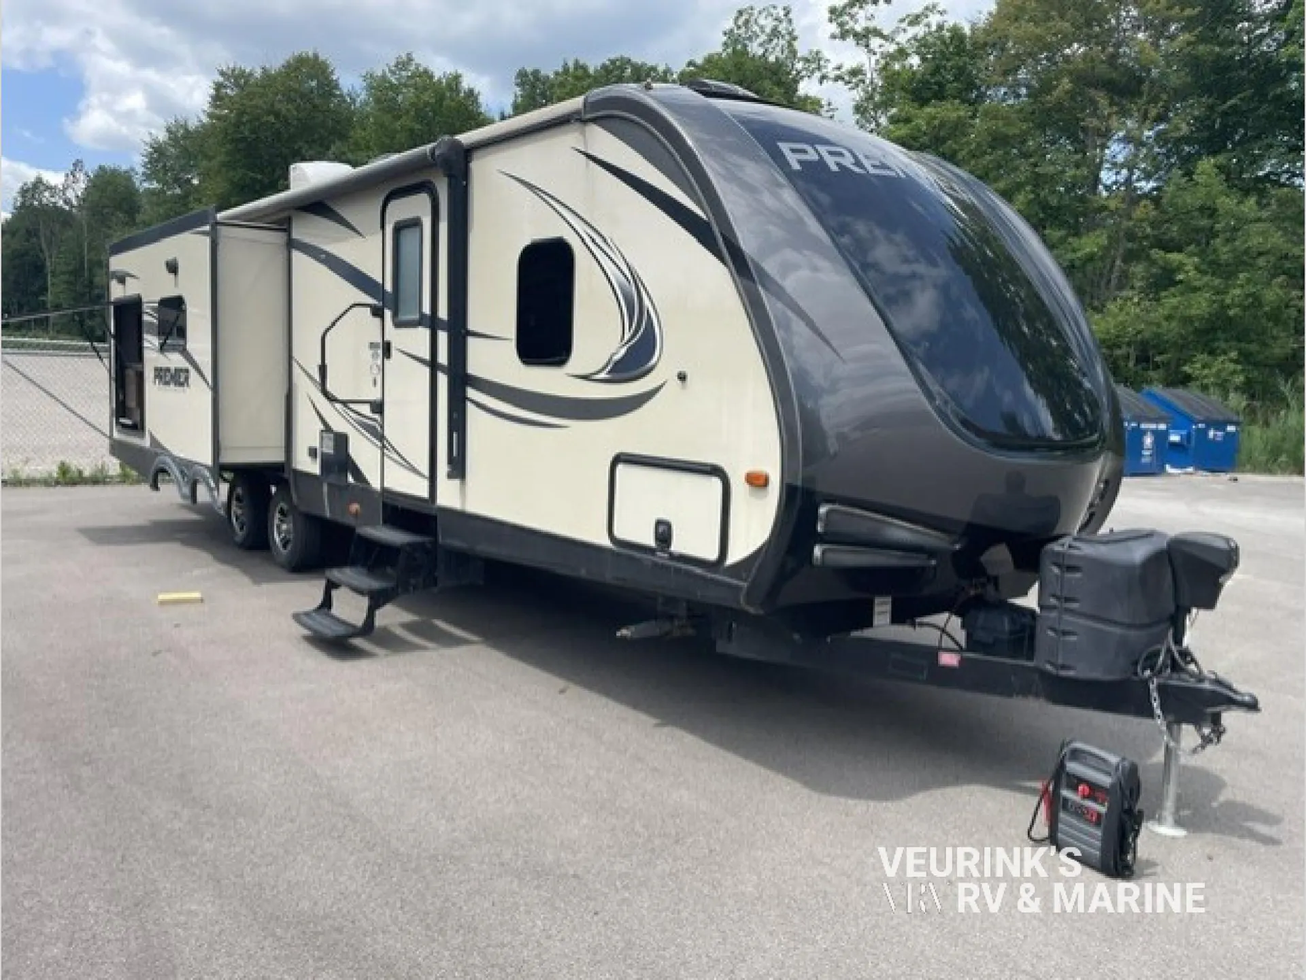
Step inside this Premier Ultra Lite travel trailer 30RIPR by Keystone RV. It features a rear living layout, double slides, luxury cinema recliners, and a convenient kitchen island.
As you enter you will notice a bath straight ahead and a bedroom just off to the right. The bath offers an angled shower, toilet, and sink, plus a sliding door into the bedroom. You may also enter the bedroom from the hallway. There is a queen size bed, wardrobes on both sides, and a convenient laundry chute.
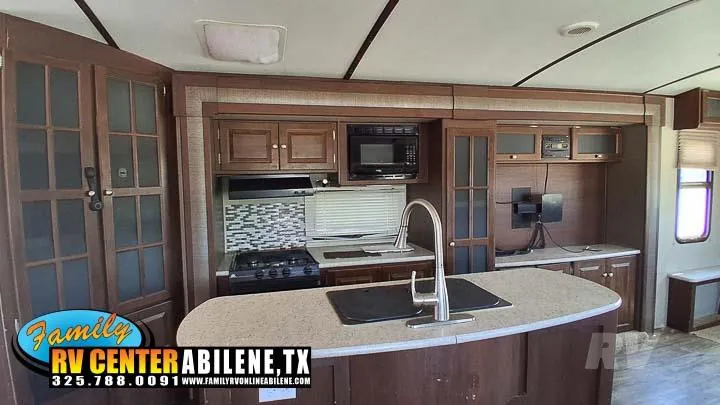
Just inside the entry door to your left, there is a convenient closet and kitchen pantry. Next there is a slide out three burner range, countertop space, second pantry, and entertainment center along the curb side wall.
The rear features a tri-fold sofa with overhead storage at each end.
On the road side, you will find luxury cinema recliners for two, and a booth dinette slide. The refrigerator is located just off the slide near the booth dinette. There is also a convenient island in the middle that features a double kitchen sink for clean up and extra counter space for prep work.
There is no lack of storage on the inside of this trailer, and the outside features a pass through compartment with access on either side, plus an outdoor kitchen, and so much more!
Other listings for this floor plan, ranked by condition, model year, distance, price, and listing quality.