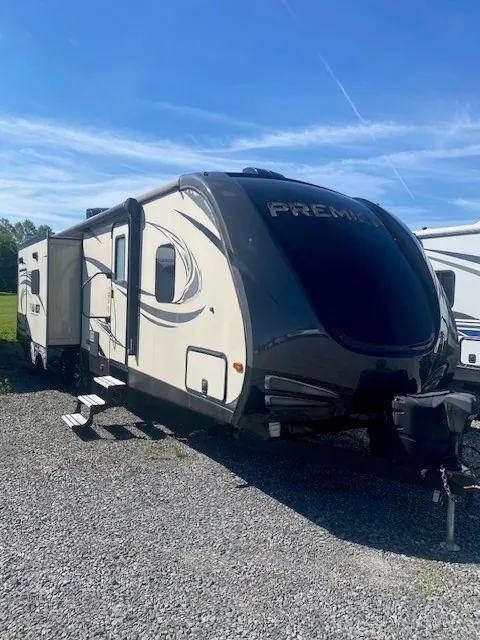
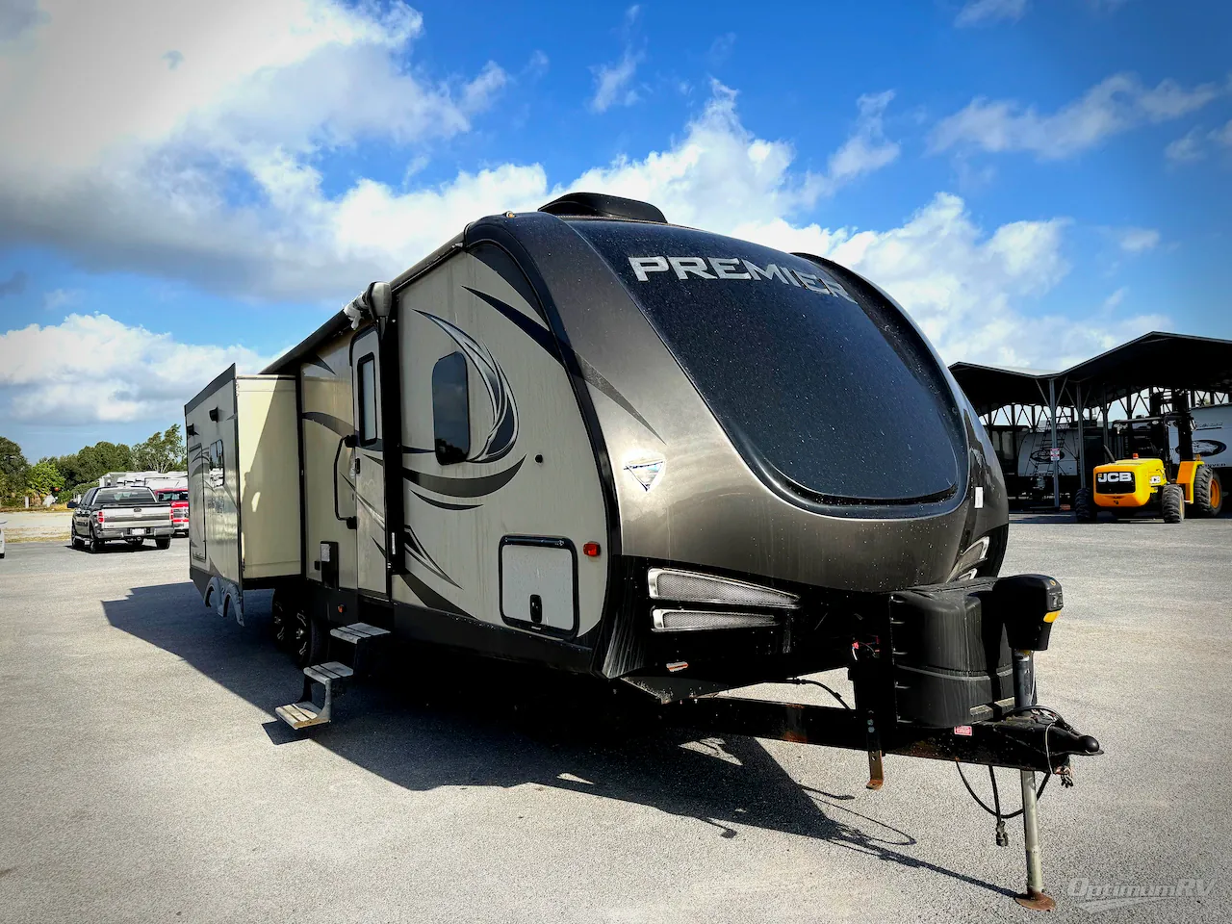
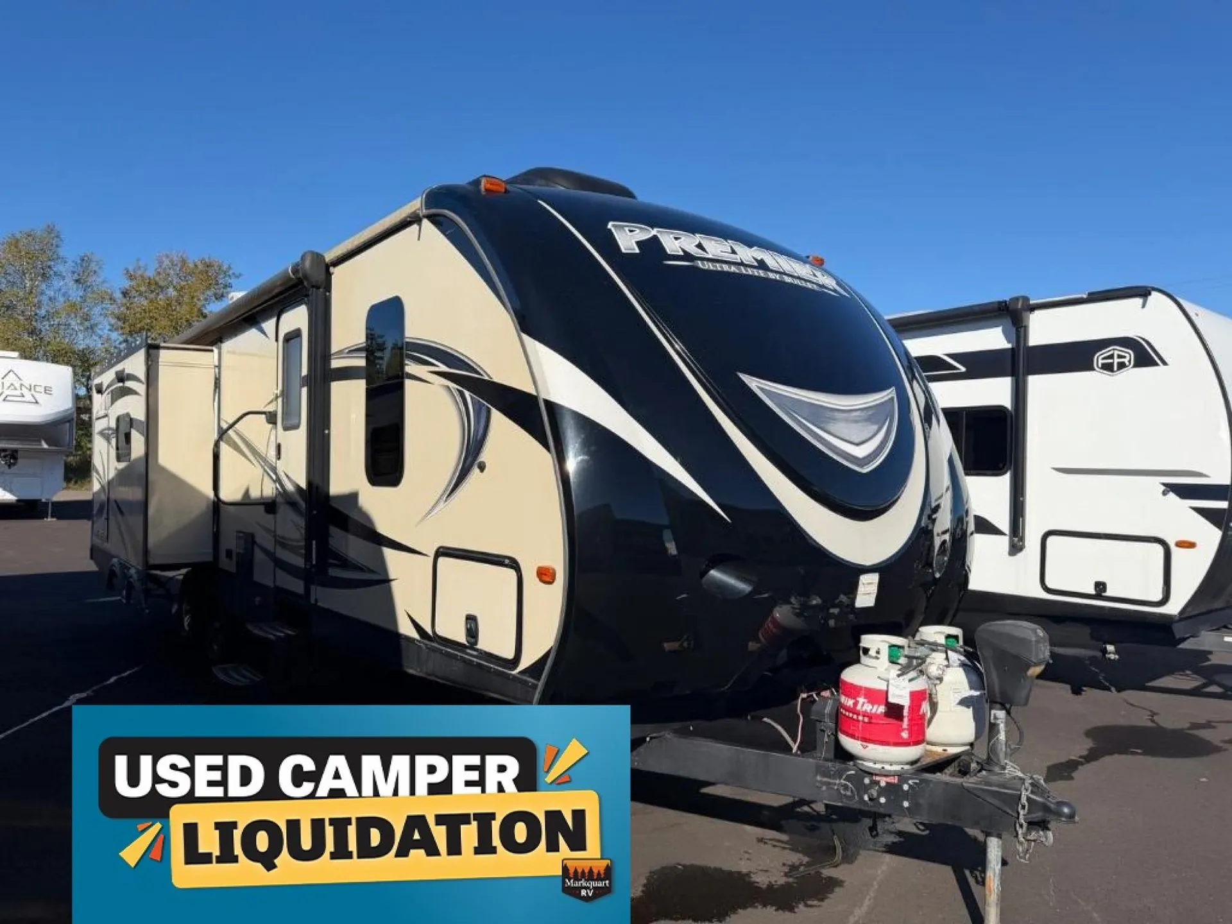
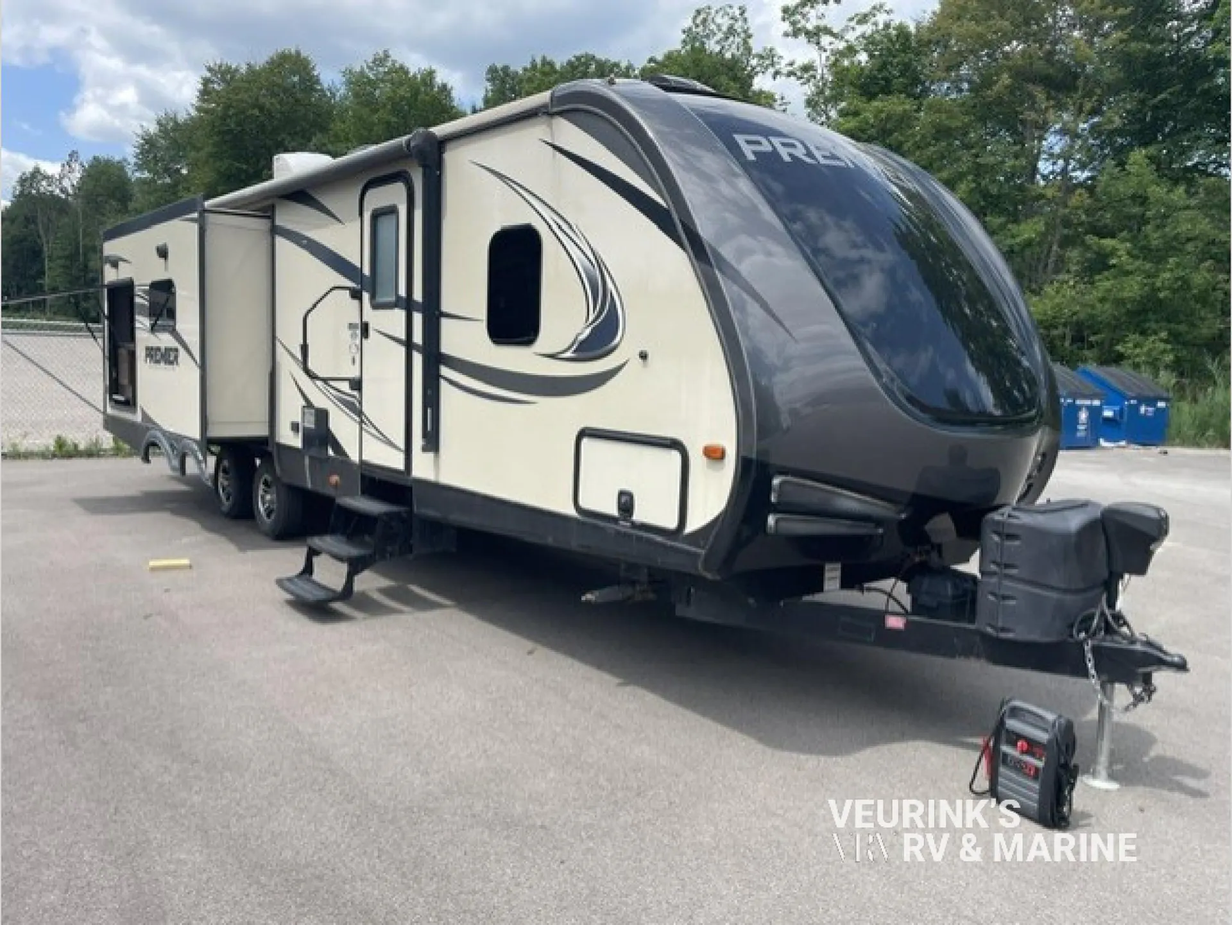
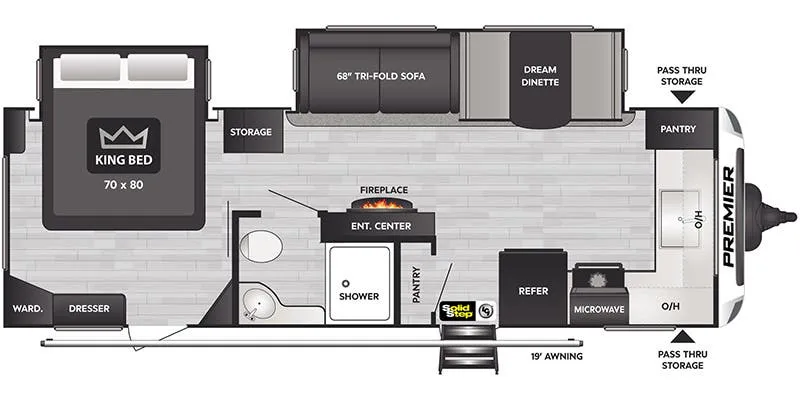
Get in touch and we'll be happy to answer any questions or set up an appointment to see it in person.
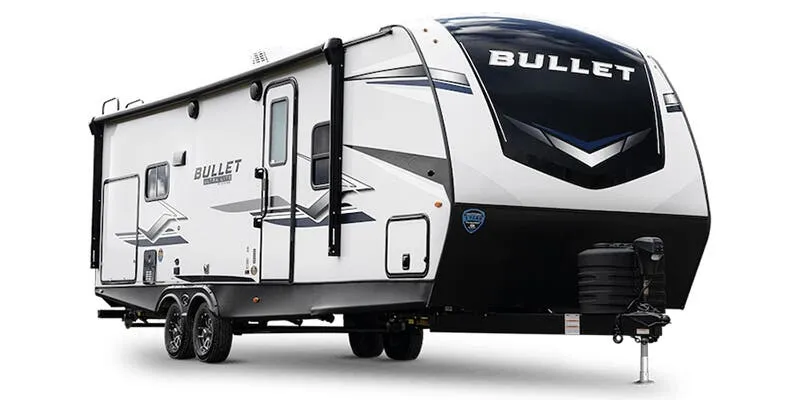
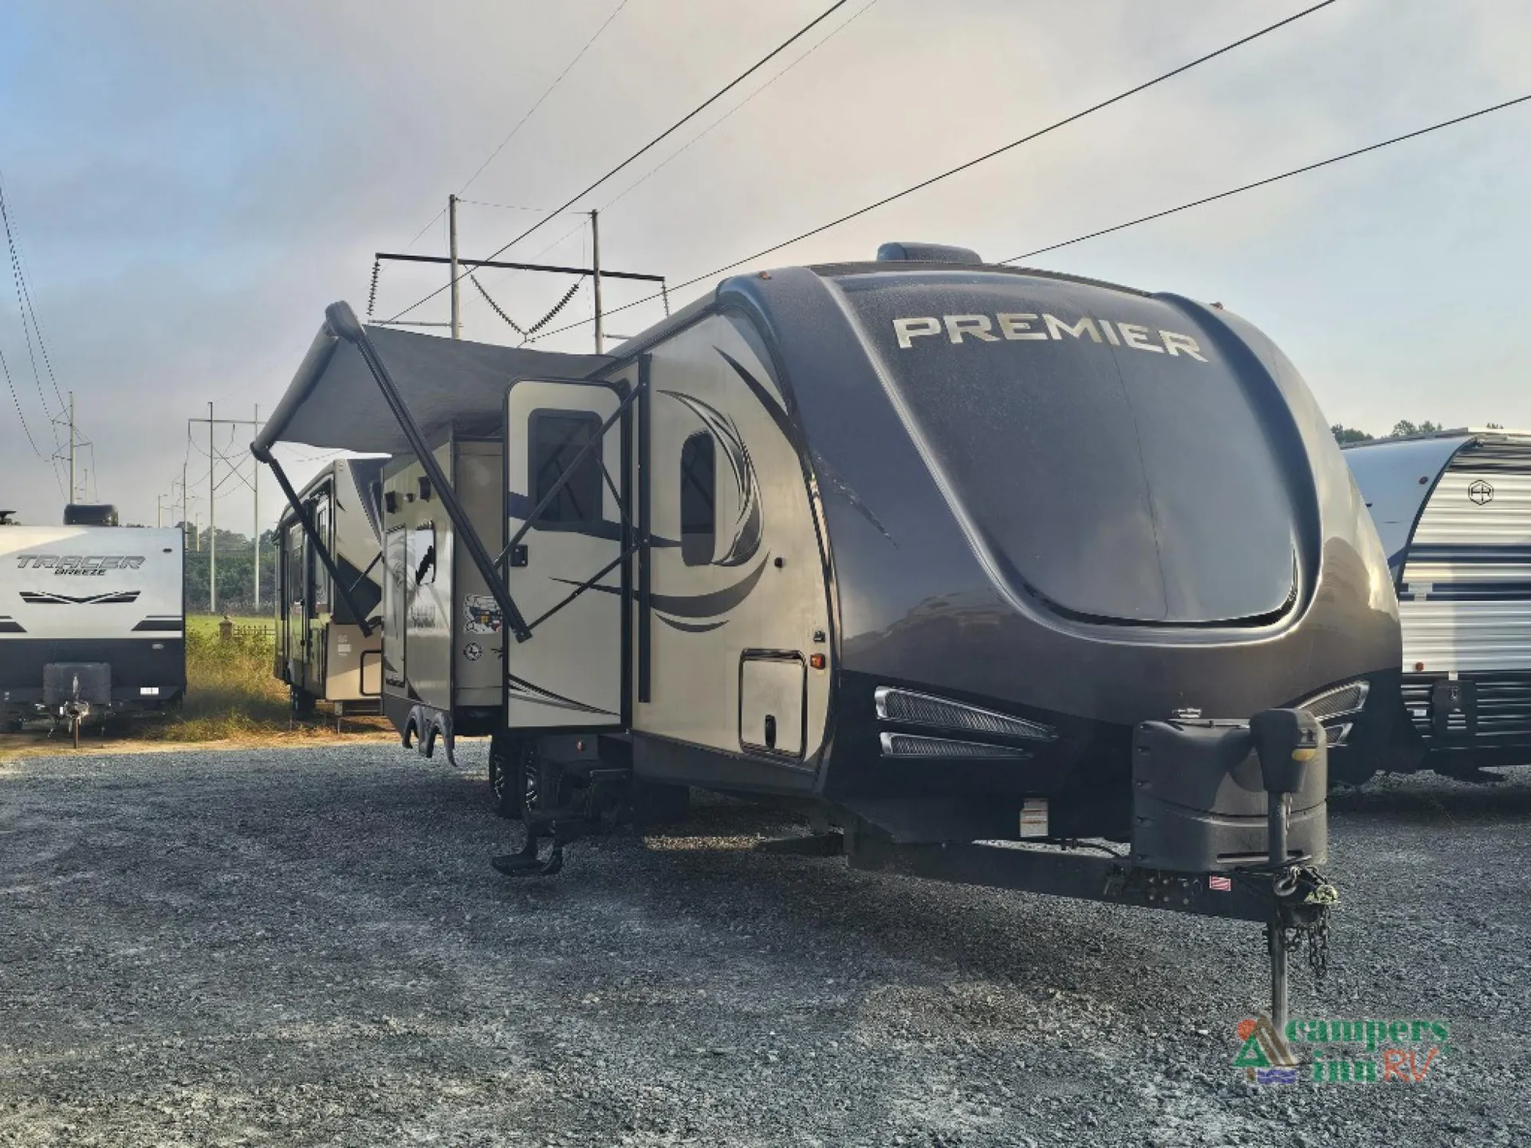
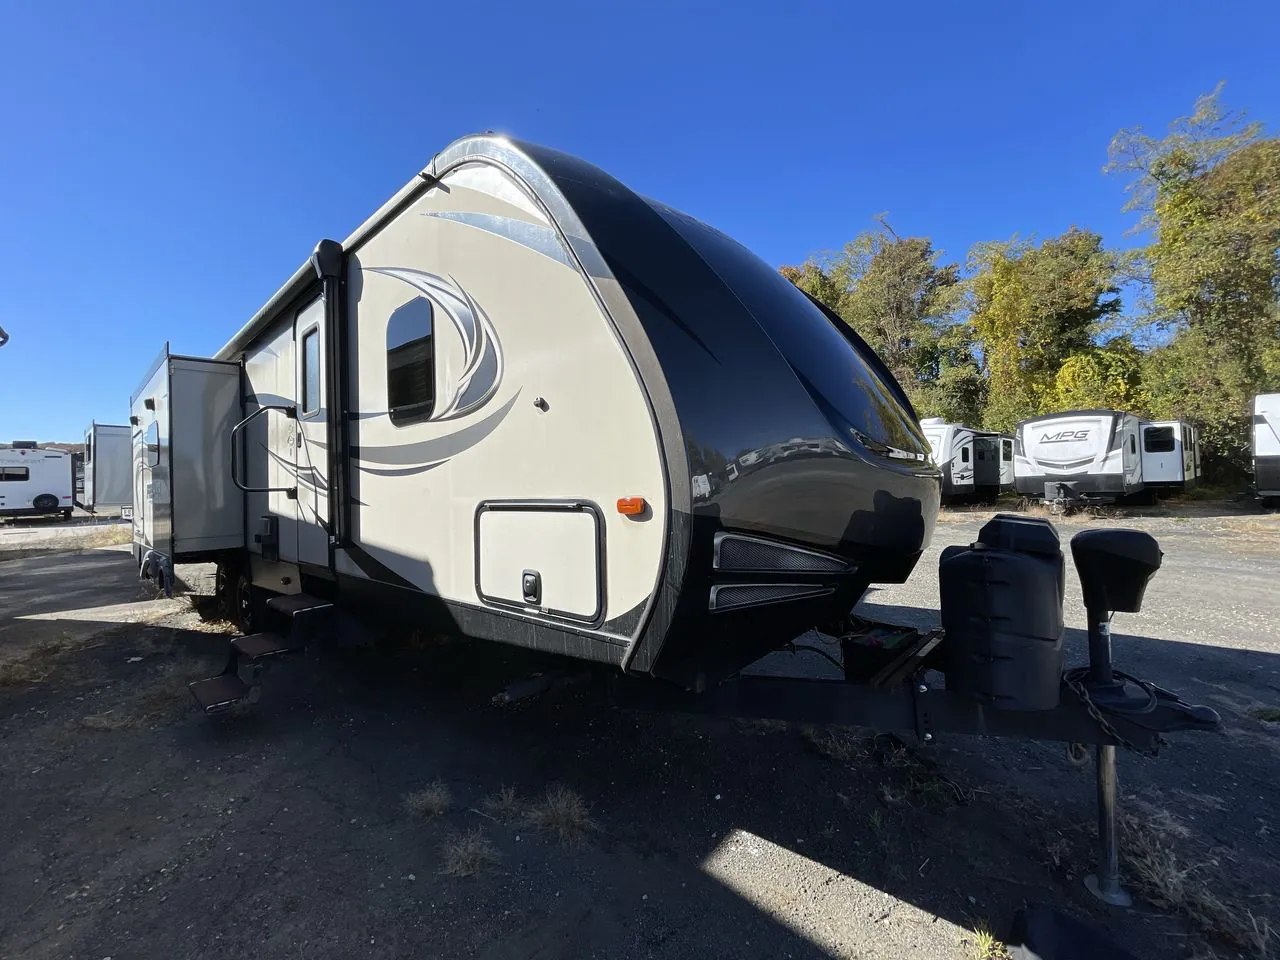
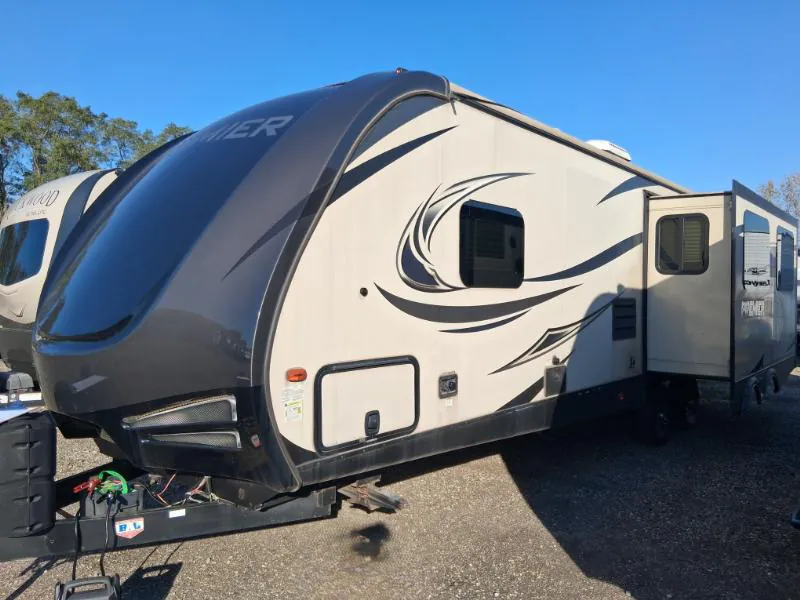
2018 Keystone Premier 30RIPR
UsedStock #41V833B
Listing price
2018 Premier 30RIPR
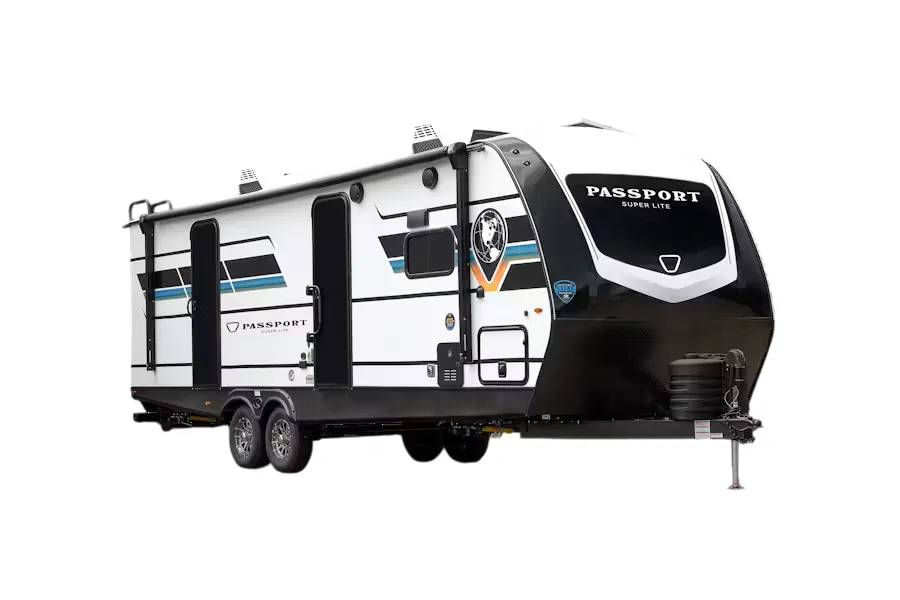
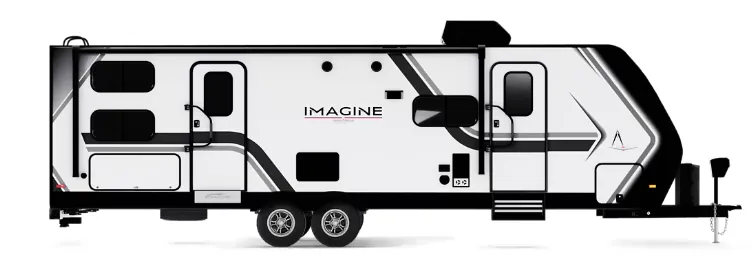
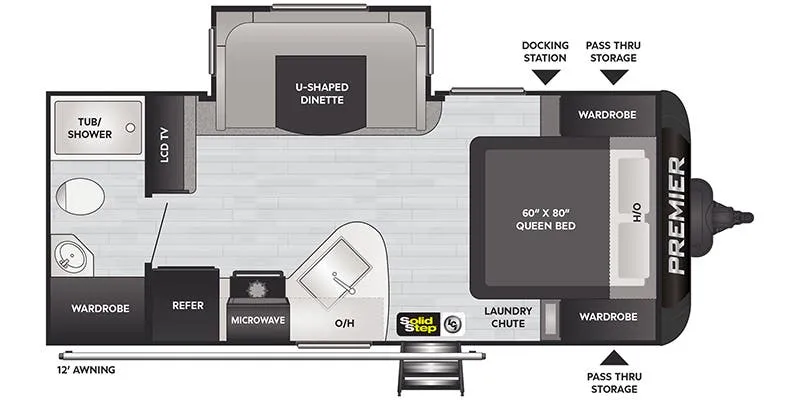
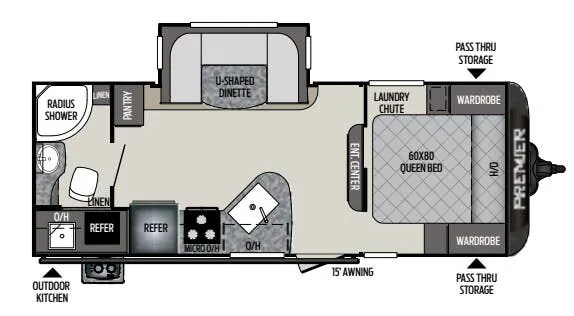
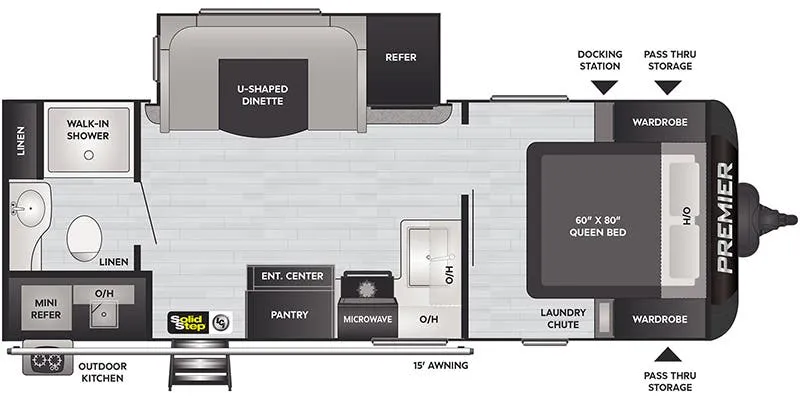
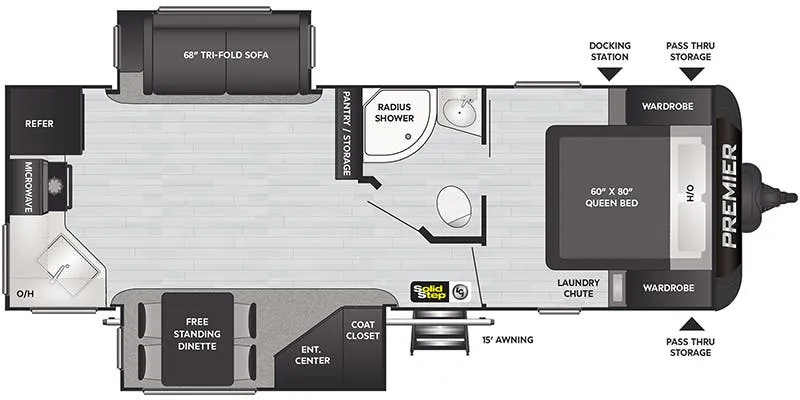
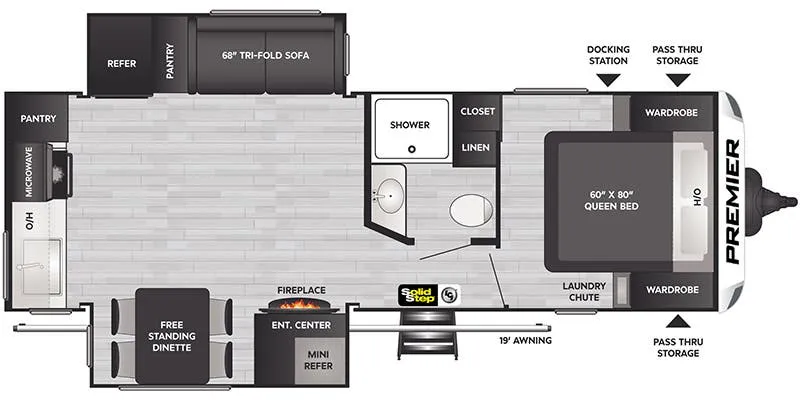
Other floor plans with a similar body style, feature mix, and price range, prioritizing other manufacturers and brands.
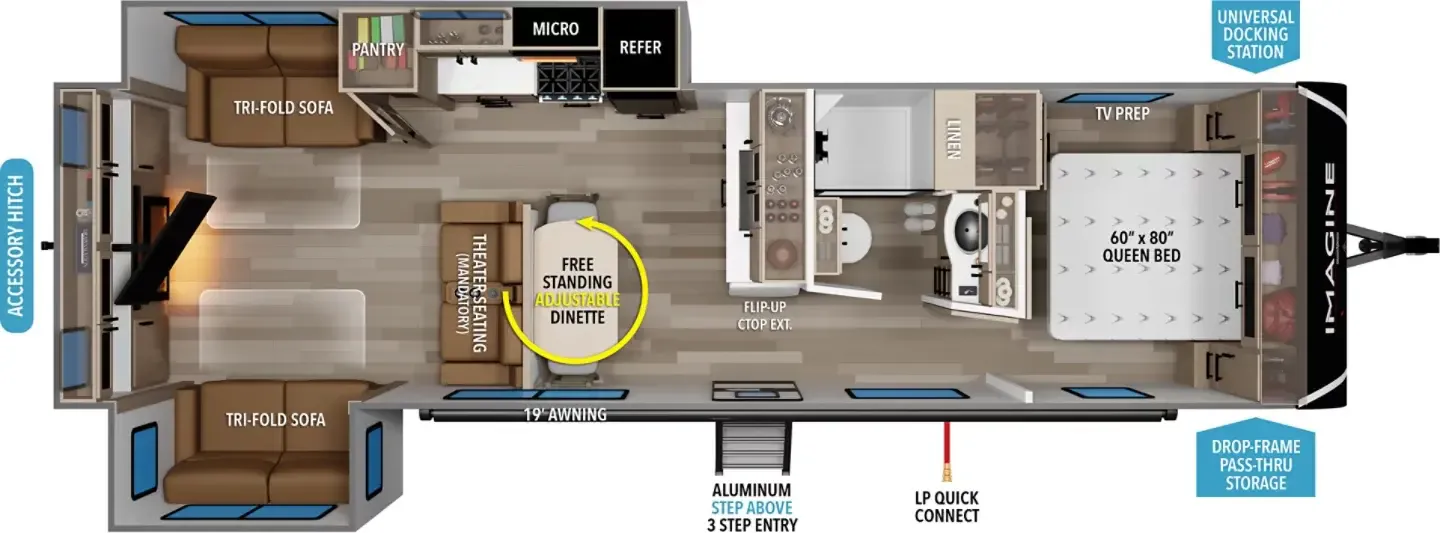
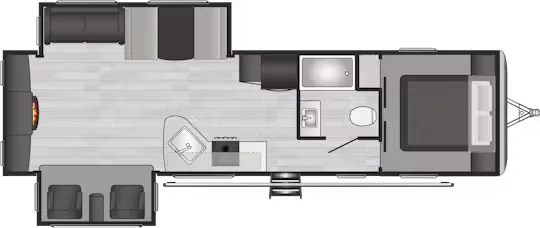
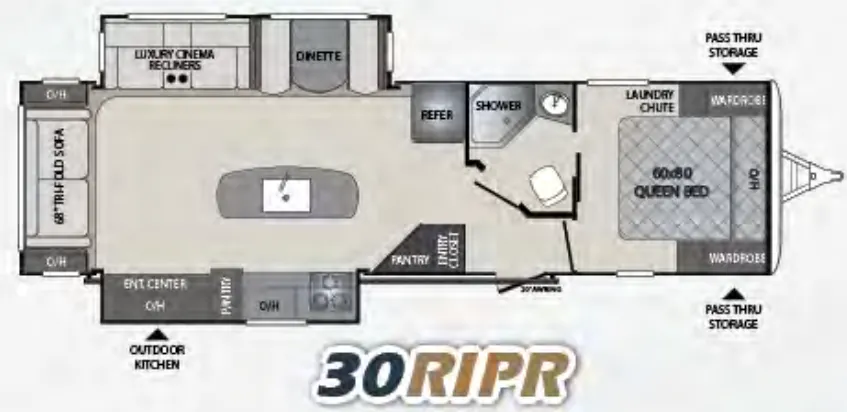
What sets the 30RIPR apart is its rear living layout. Bedrooms up front, a sprawling living area in the back. Which gives the space a surprisingly open, residential feel. The kitchen island adds real counter space for actual cooking, not just reheating, and the outdoor entertainment setup means you're not stuck inside when the weather cooperates. Owners consistently praise how well it tows for its size, noting it's comfortable behind a half-ton truck, and the storage throughout earns regular compliments. It's a genuinely comfortable two-bedroom setup with a full bath that works well for a couple who occasionally needs the extra room.
Length
35 ft
Dry weight
6,835 lbs
GVWR
8,200 lbs
Sleeps
6
Many factors play into a unit's listing price and what you should pay. This guide provides a ballpark estimate, but it does not factor in your exact scenario or how different listings are equipped.
There may be room for price negotiation.
$2,900 – $34,886
This unit has been on the lot for 61 to 90 days.
This unit is ranked 7 of 21 by asking price in this group.
The listing price on this unit has changed 2 times.
See the complete price timeline and the rest of this unit's pricing insights.
Kunes RV
Lake Mills, WI
Sells faster than 85% of Wisconsin RV dealers
Compared with 37 dealers in Wisconsin
KEYSTONE BULLET PREMIER
(2018) These Typical Features Vary by Model
Thermal and Premier Packages
Living Spaces
Power Awning LED Lighting
Triple 9-inch Easy Entrance Steps
Friction Hinge Entry Door
83-inch High Vaulted Ceiling
LED Flush Puck Ceiling Lights
Tinted Safety Glass Windows
Night Shades
Residential Style Furniture
Cabinet Hidden Hinges
Full Extension Drawer Guides
Dining
Dream Dinette Stor-Mor Drawers
LG Solid Surface Countertops
Residential Backsplash
Stainless Steel Sink
Pull-Down Sprayer Faucet
8cf Double Door Refrigerator
3-Burner Range
Flush Mount Glass Cooktop Cover
17-inch Oven
Low Profile Hood Vent
Microwave
Technology & Entertainment
Systems Center
KeyTV Single Source Controller
TV Antenna
Cable TV and Satellite Hookup
AM FM Aux i-Pod Bluetooth Stereo
32-inch or 42-inch LED TV
Outdoor Speakers
Sleeping
Hardwood Passage Door
Residential Queen 60x80
Individual LED Reading Lights
Dual USB Charging Ports
Laundry Chute
Bathroom
Solid Wood Medicine Cabinet
Linen Storage
Glass Shower Door
Oversized Shower
Porcelain Foot Flush Toilet
Power Vent Fan
Mechanicals
Two LP Bottles with Cover
13.5k Ducted AC
30k Furnace
Quick Recovery DSI Hot Water
Black Tank Flush
Outdoor Shower Hot Cold
Coach Build
Steel Z-Beam Frame
Full Length Welded Outriggers
Wide Stance EZ Lube Axles
Electric Brakes
Aluminum Wheels
Radial Tires
Spare Tire
Aluminum Framed
Smooth Fiberglass Exterior
Aerodynamic Fiberglass Front Cap
Automotive Painted Cap
LED Docking Lights
Upgrade Graphics Package
Seamless TPO Roofing
Rain Gutters with Drip Spouts
Enclosed Duct Heated Underbelly
Power Tongue Jack
Four Stabilizer Jacks
Norco 5.1 Electric Stabilization
Pass-Through Storage Peg Board
Slam Latch Magnetic Catch Doors
Other listings for this floor plan, ranked by condition, model year, distance, price, and listing quality.