Get in touch and we'll be happy to answer any questions or set up an appointment to see it in person.
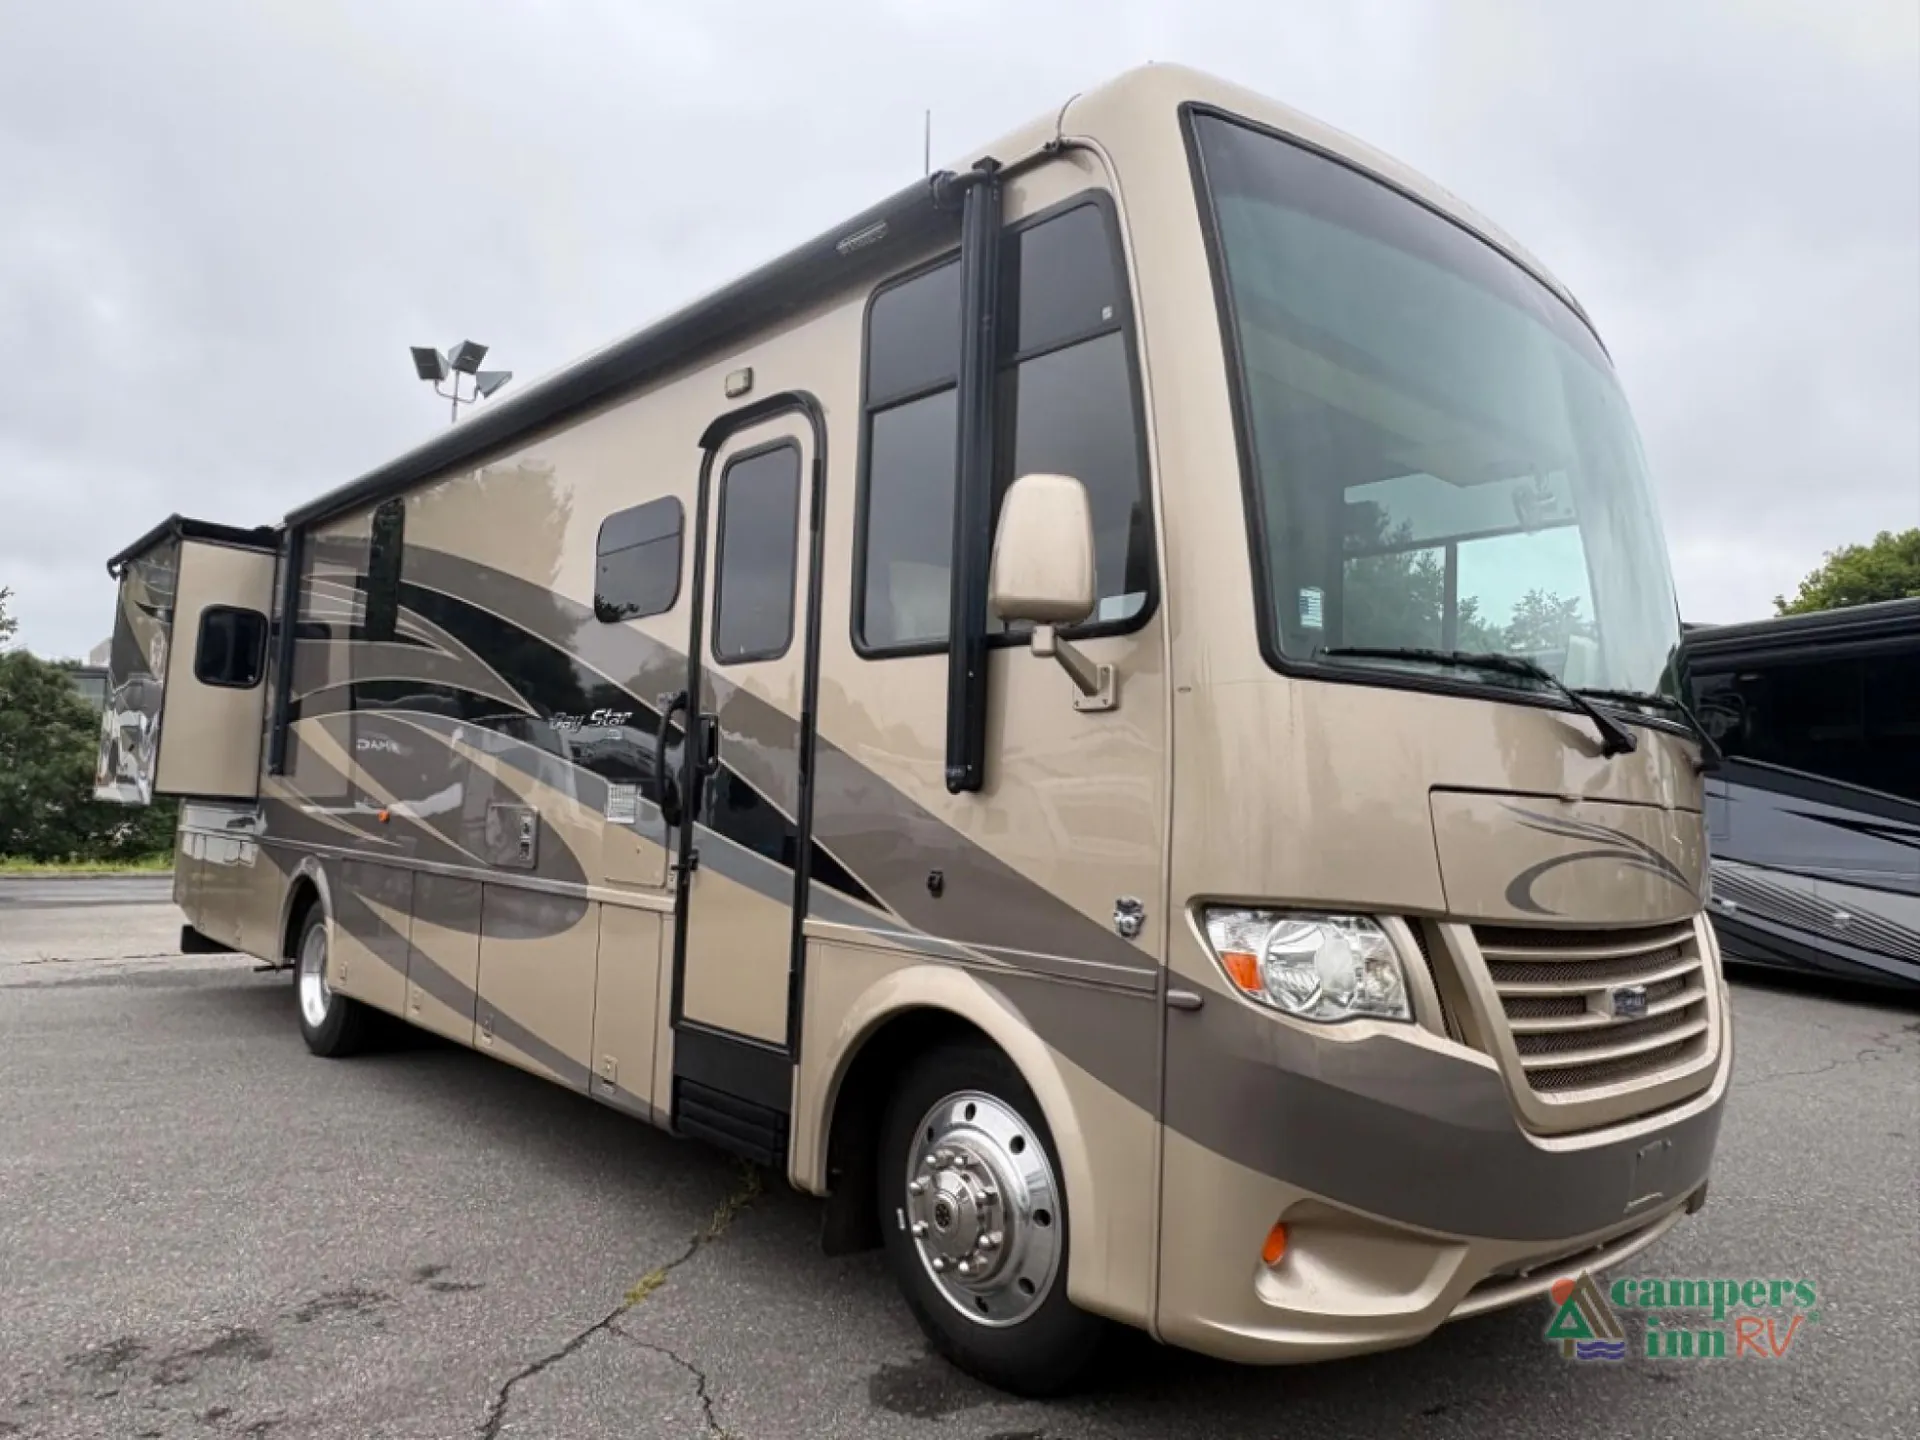
2017 Newmar Bay Star 3401
Used54,116 mi · Stock #8AR036
Ford® F-53 · Gas
Listing price
2017 Bay Star 3401
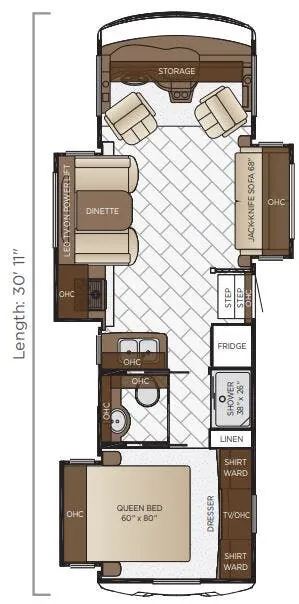
Other floor plans with a similar body style, feature mix, and price range, prioritizing other manufacturers and brands.
The center kitchen layout is the smart move here. It keeps the cook connected to the living space instead of tucked away in the back, and it opens up the rear for a proper master bedroom with genuine separation from the rest of the coach. Underneath, the Ford F-53 chassis with a V10 pulls this rig with enough confidence that owners frequently mention how car-like it feels on the highway. Newmar has built a reputation for standing behind their coaches in a way that's pretty rare in this industry, and the 3401 reflects that attention to craft throughout. It's a genuinely livable floor plan from a builder that takes the long view on quality.
Length
34 ft 11 in
Dry weight
19,186 lbs
GVWR
22,000 lbs
Sleeps
5
Many factors play into a unit's listing price and what you should pay. This guide provides a ballpark estimate, but it does not factor in your exact scenario or how different listings are equipped.
There may be room for price negotiation.
$72,986 – $78,499
This unit is ranked 2 of 3 by asking price in this group.
Optimum RV
Ocala, FL
Compared with 1,119 dealers nationwide
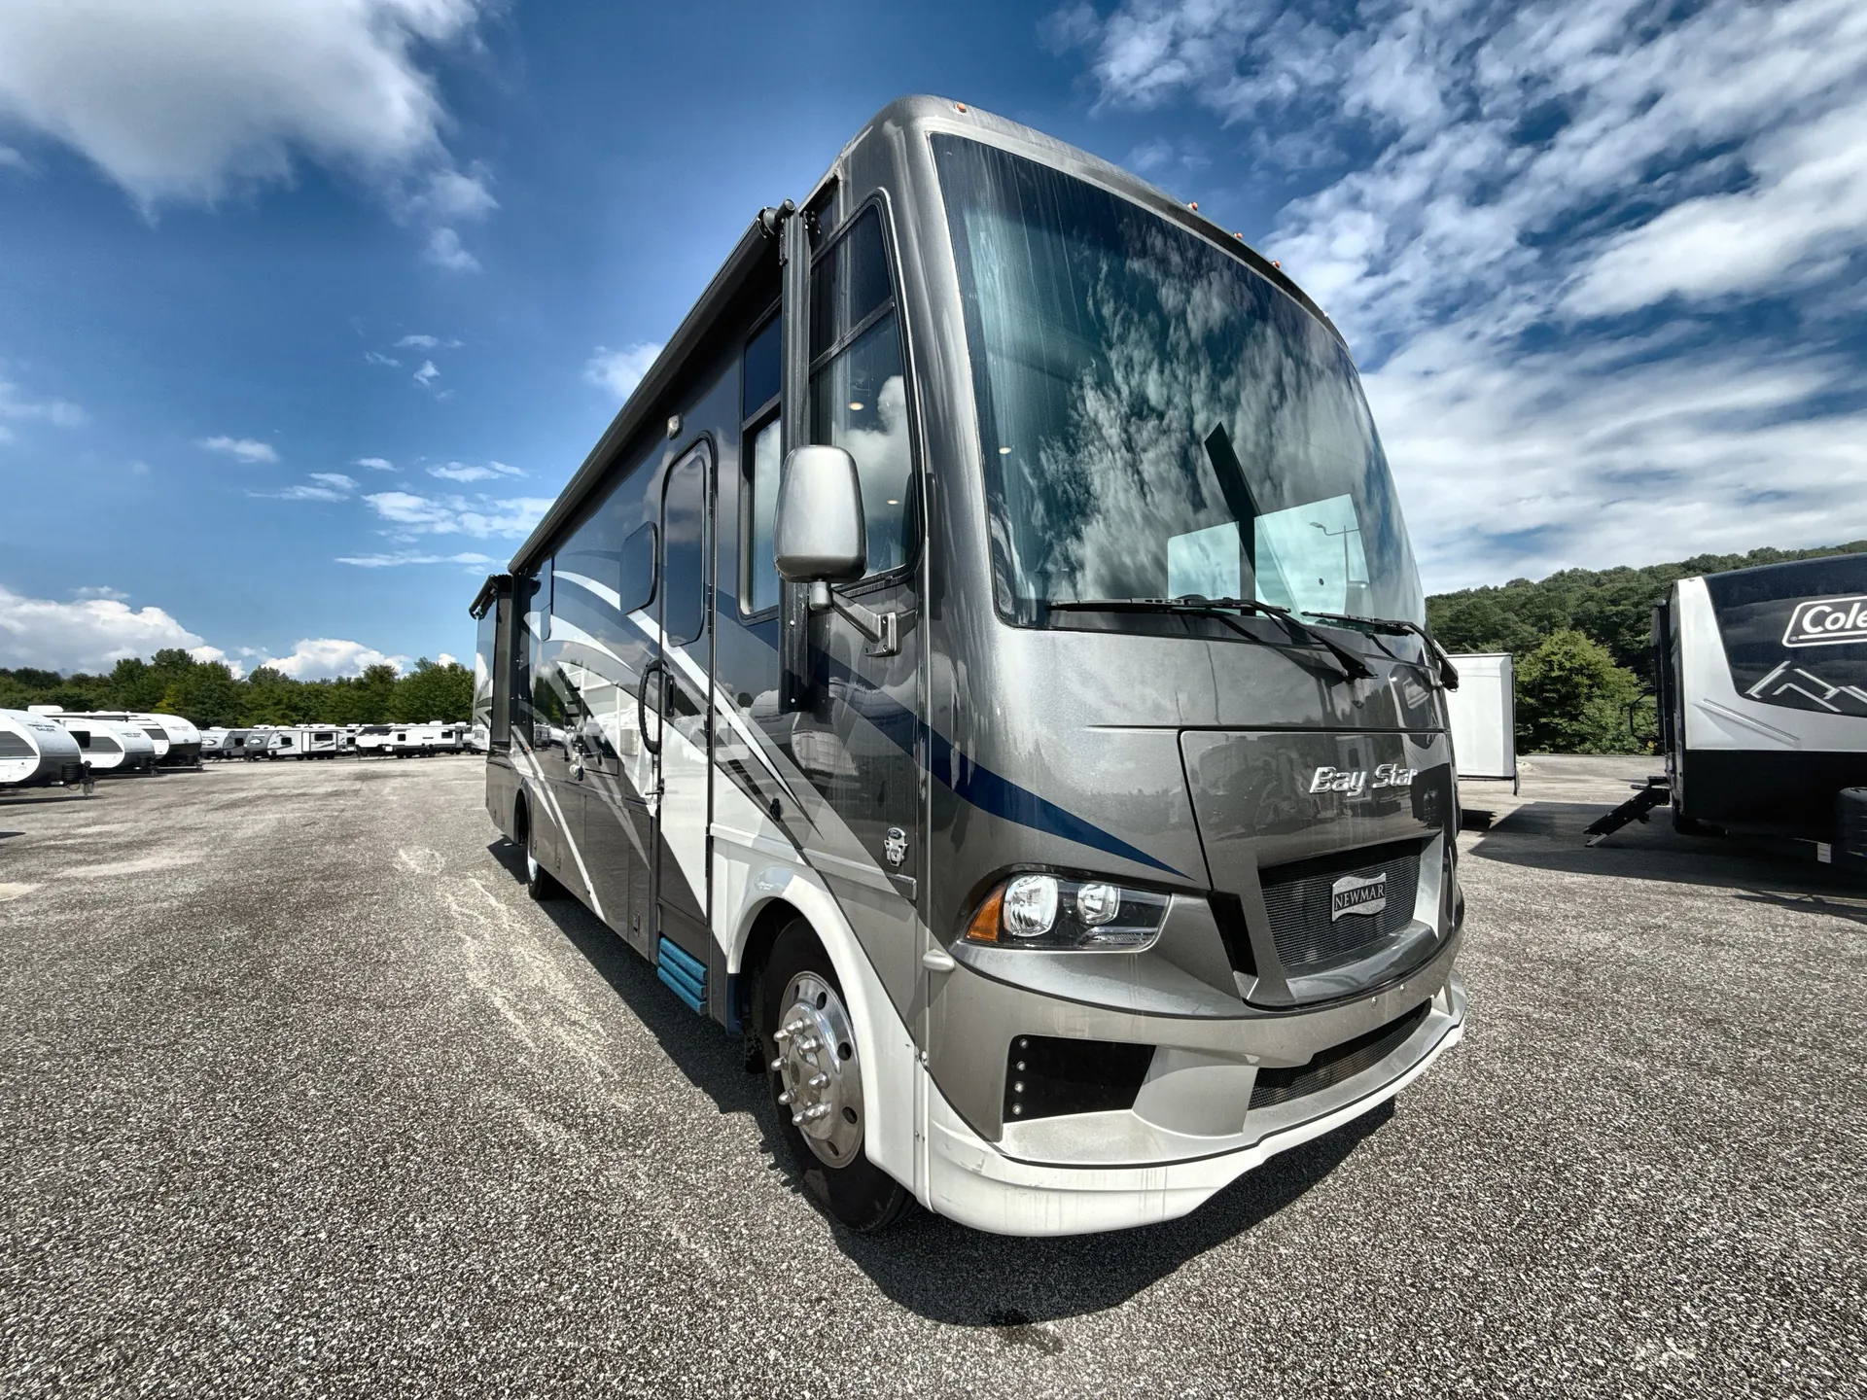
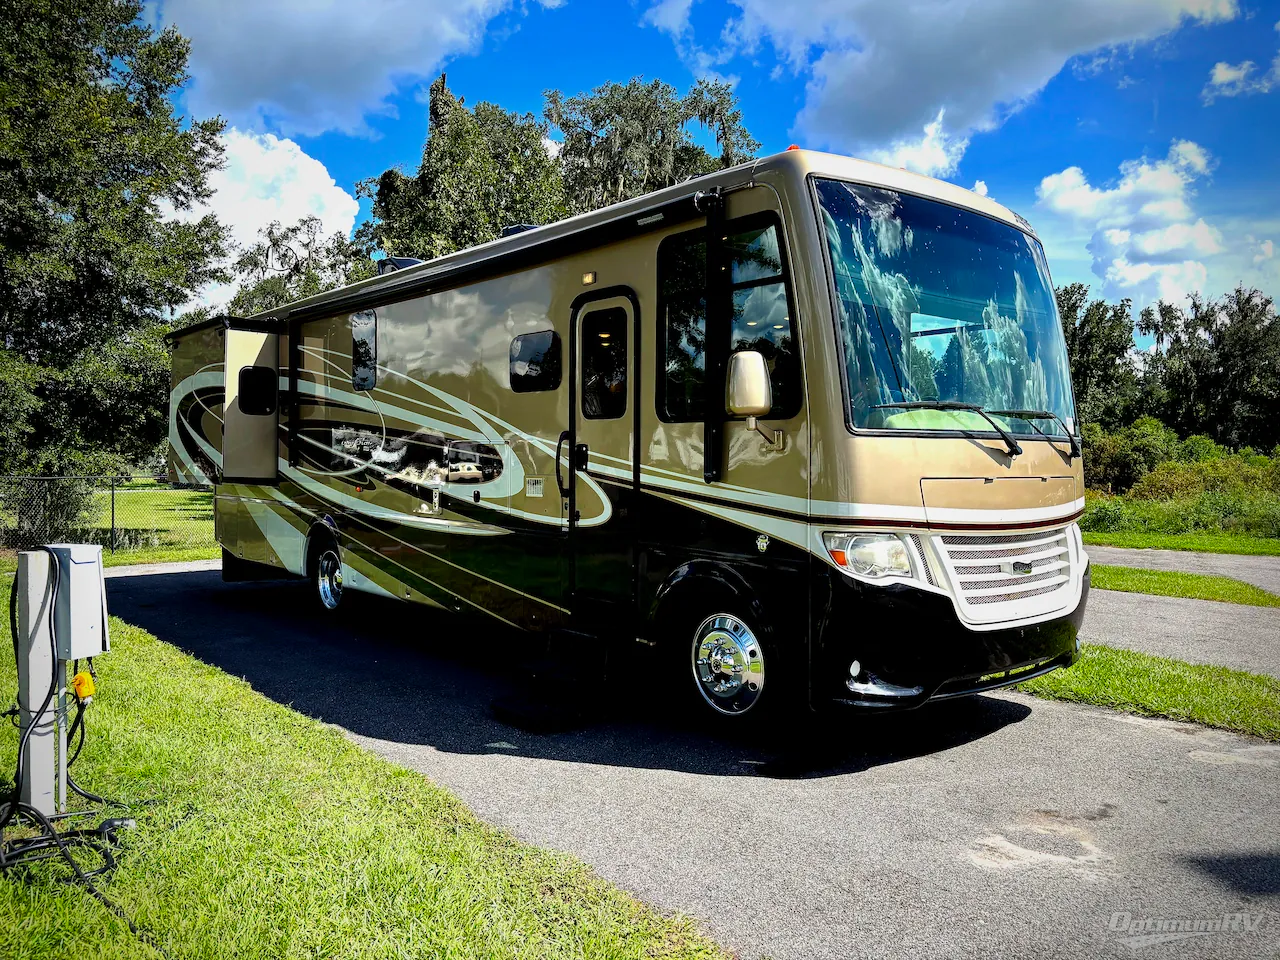
Let this Bay Star 3401 motor home by Newmar take you on your next trip in style! With a full wall slide out there is plenty of space inside this motor home.
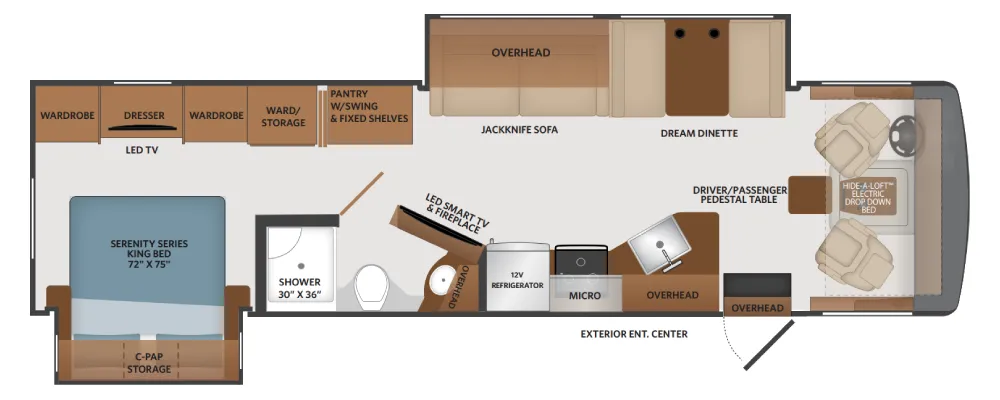
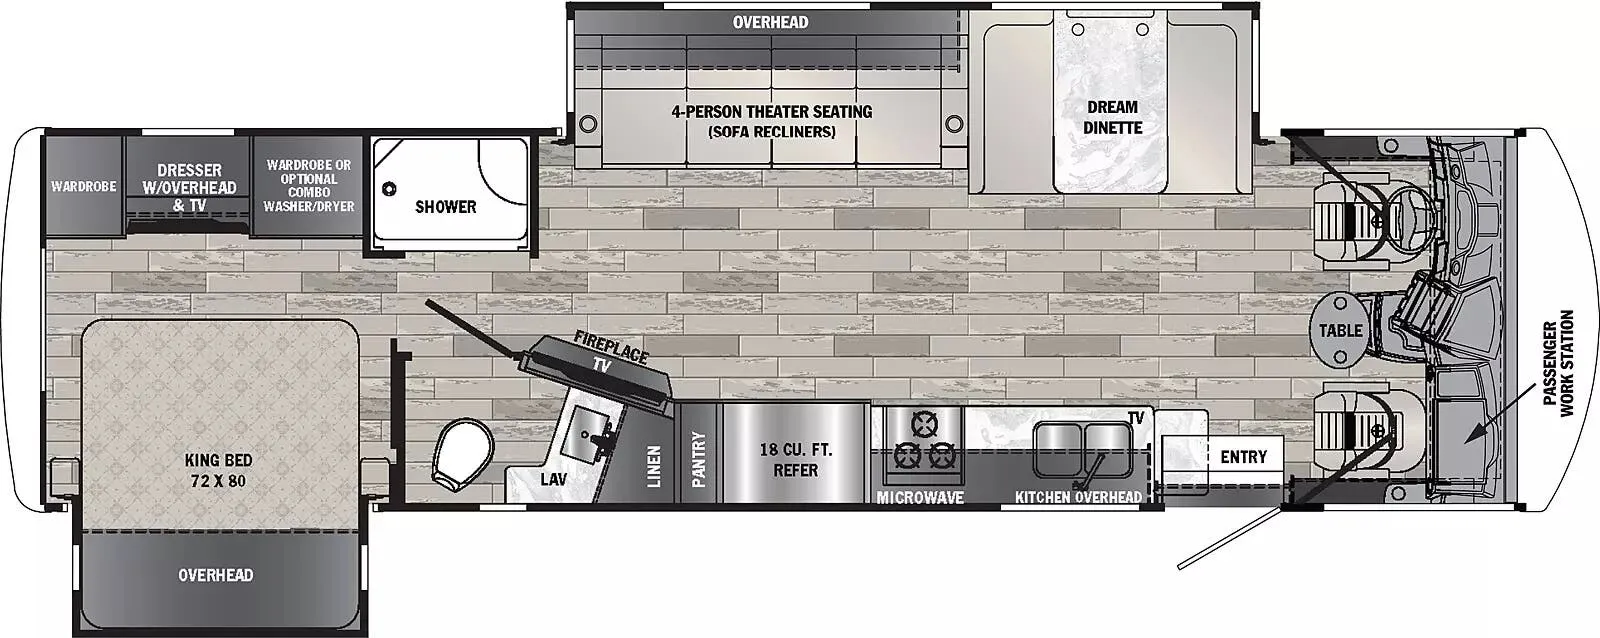
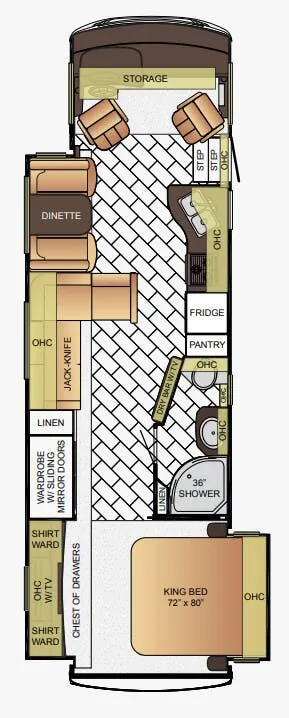
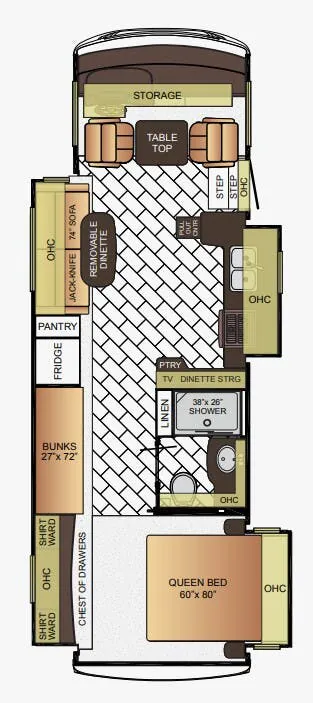
Stepping inside this motor home you will find along the curbside that there is an angled double kitchen sink, three burner range, refrigerator, and pantry. Adjacent to the pantry you will find a dry bar with a TV.
The full wall slide out has a dinette, jack-knife sofa, linen cabinet, wardrobe with sliding mirror doors, and in the bedroom there are two shirt wardrobes, an overhead TV, and a chest of drawers.
The bedroom also has a slide out with a king bed and an overhead cabinet. Along either side of the bed there are convenient nightstands.
Leaving the bedroom, the bathroom is on the right side. Inside the bathroom you will find a linen cabinet for toiletries, 36" radius shower, sink, overhead cabinets, and a toilet.
Both the driver and passenger seat swivel around which makes for added seating inside this motor home. With plenty of overhead cabinets throughout this model you can easily bring all of your necessary items from home and store them neatly in the overhead cabinets, plus more!
Other listings for this floor plan, ranked by condition, model year, distance, price, and listing quality.