Get in touch and we'll be happy to answer any questions or set up an appointment to see it in person.
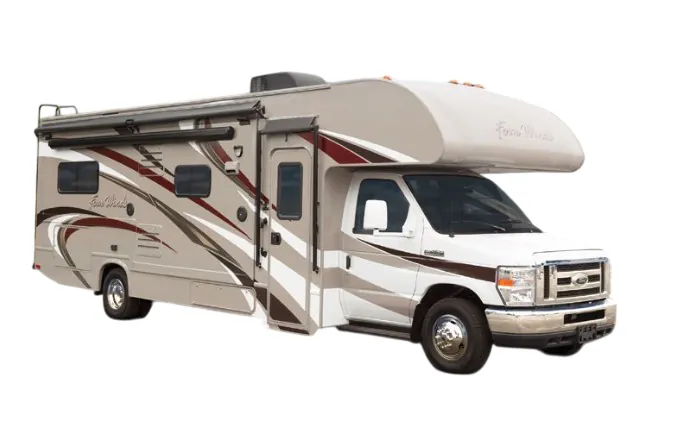
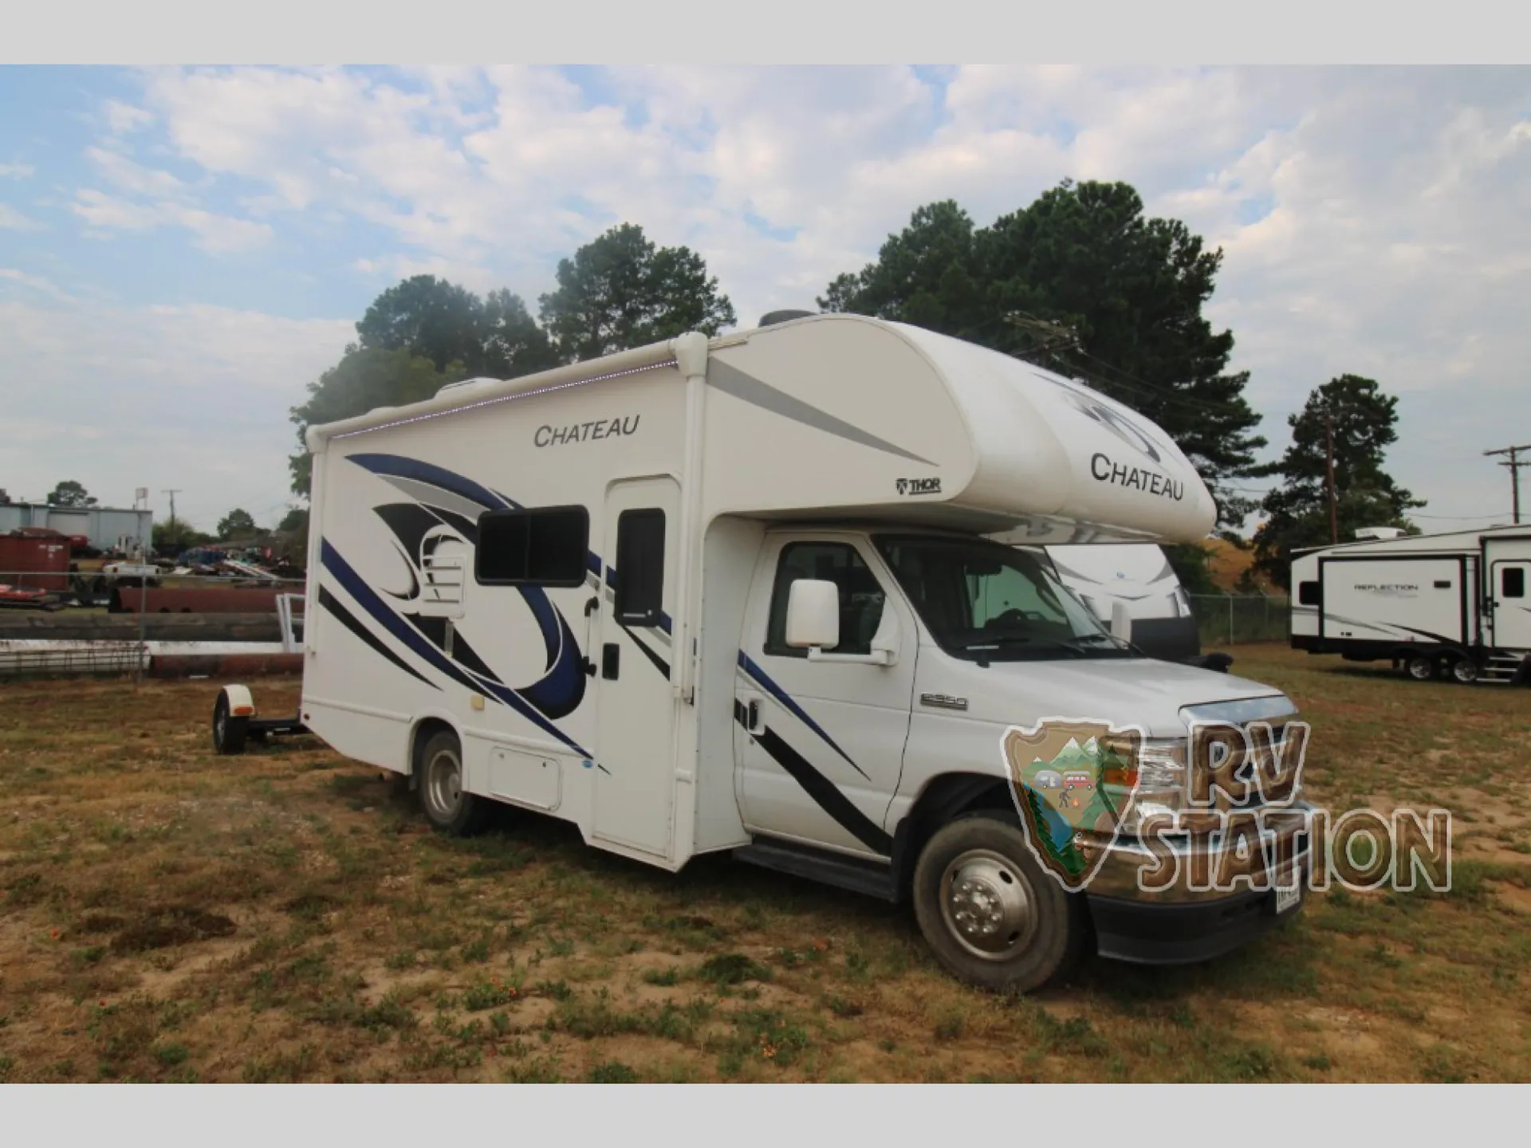
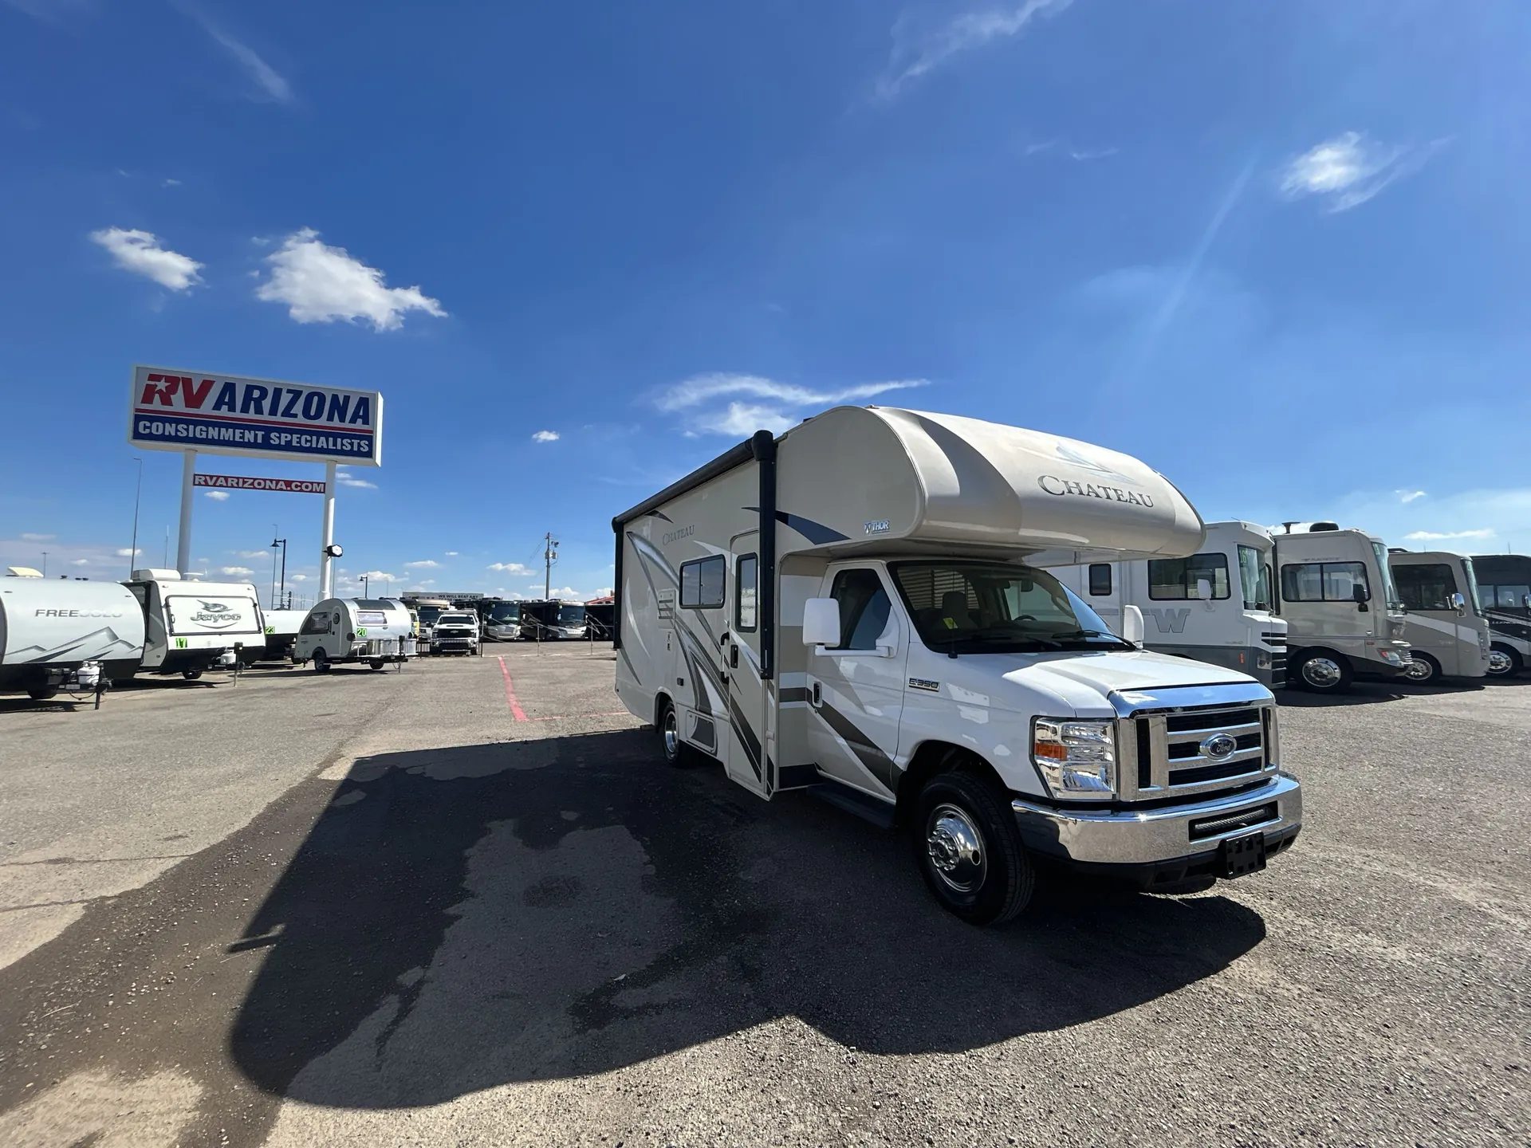
2017 Thor Motor Coach Chateau 22B
UsedStock #53868
Ford E-350 · 6.8L V10
Call for price
2017 Chateau 22B
Other floor plans with a similar body style, feature mix, and price range, prioritizing other manufacturers and brands.
The Chateau 22B packs a surprising amount of livability into 24 feet, anchored by a slide-out Queen bed and a farmhouse-inspired interior that feels warmer than most rigs in this class. The bunk over cab adds a dedicated sleep space without eating into the main living area, and the 3-burner stove with oven means you're not sacrificing much in the kitchen. Built on a Ford E-350 chassis, it's a confidence-inspiring drive. Approachable for those who haven't piloted a motorhome before. The outdoor entertainment setup rounds it out for campsite hangs when the weather cooperates.
Length
24 ft
GVWR
14,500 lbs
Sleeps
5
Slideout
1
Beckley's RV
Thurmont, MD
Sells faster than 88% of US RV dealers
Compared with 1,116 dealers nationwide
MD State Inspection: Yes.
90 Day Limited Warranty: Call for details.
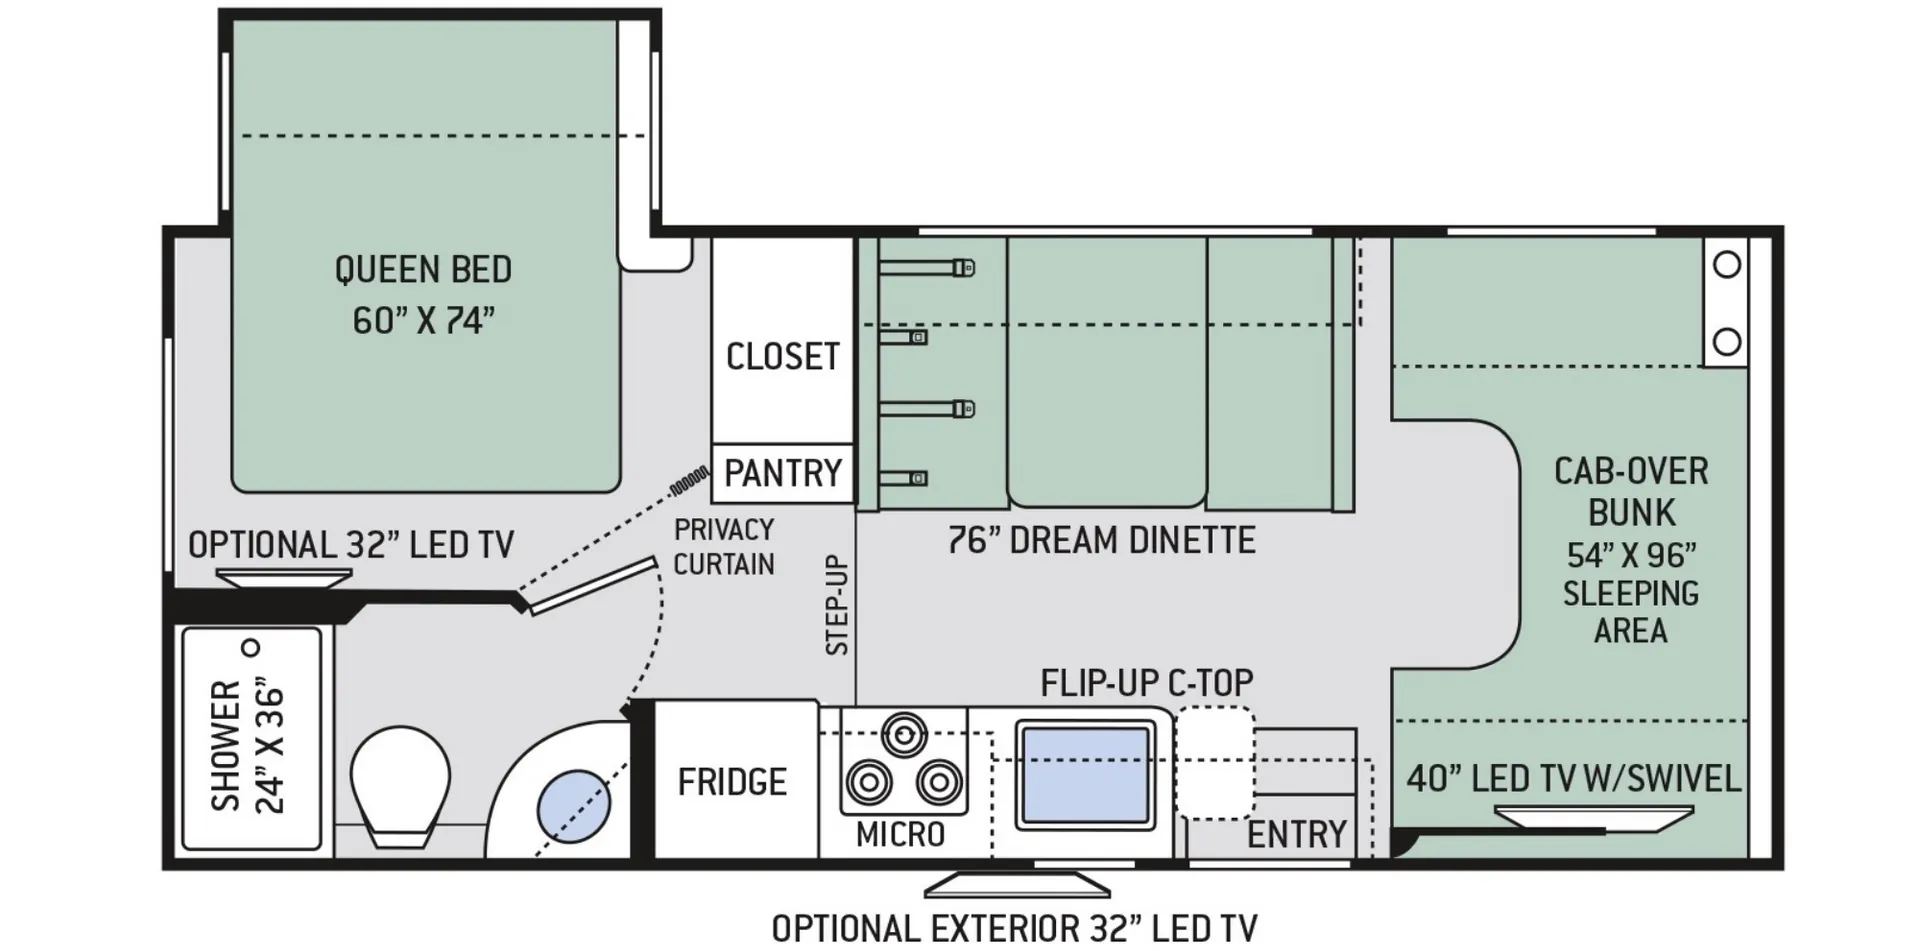
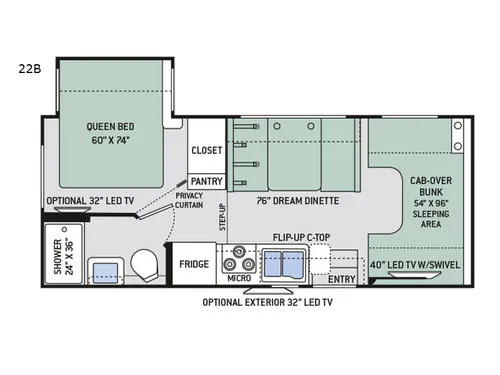
This Thor Motor Coach Chateau model 22B is a great class C coach for you to take on any road trip! With a rear bath layout, a single slide out for added space, and your choice of chassis and engine you will quickly see the benefits this unit has to offer.
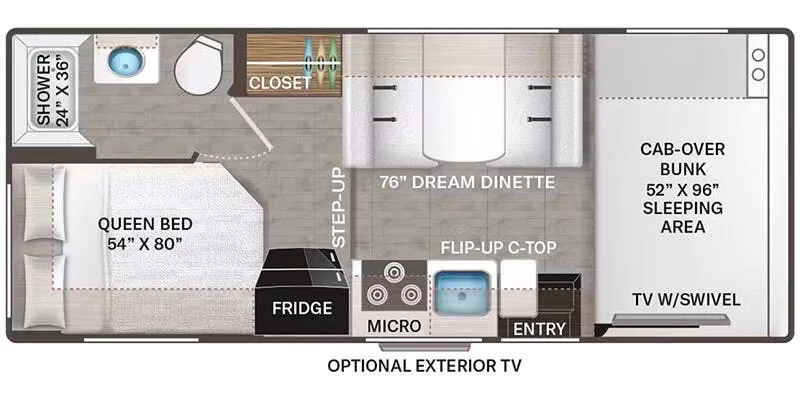
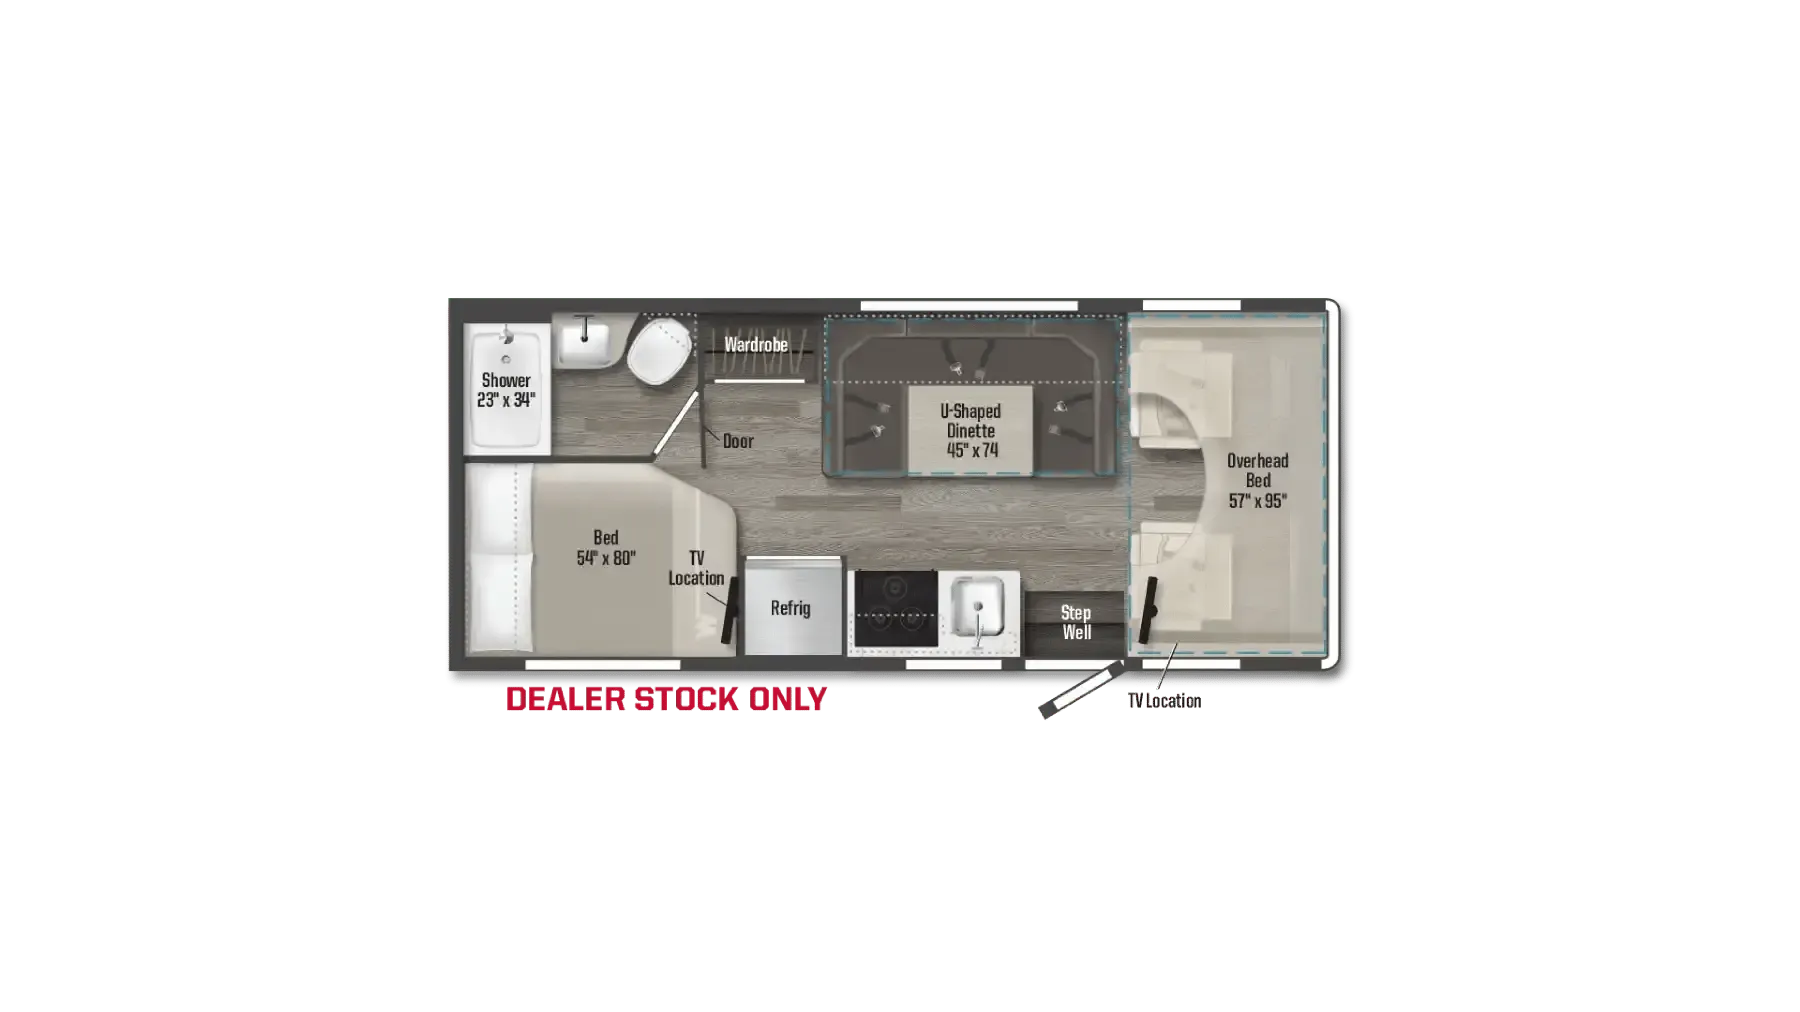
Step inside just behind the passenger seat up front and notice the cozy kitchen and dining area with a booth dinette including two sets of seat belts to make it safe for your back seat travelers.
The door side features a kitchen area with double sink plus flip-up counter top, a three burner range with overhead microwave oven, and the refrigerator which is located along the same side but a step up from the entry level floor. There is also a pantry opposite for all of your canned and dry food storage needs. You will also find ample overhead cabinets for dishes and things up front.
Above the cab area you have a bunk with a 54" x 96" sleeping space and a 40" LED TV that swivels for convenient viewing in multiple locations either in the bunk or in the main living area of the coach.
In the rear where you step up beyond the pantry and refrigerator find a left corner bath with 24" x 36" shower, sink, and toilet, plus overhead storage. The opposite side is where you can catch a wink or two and be rested for another day of fun. You will find here a queen bed slide out with storage above, a privacy curtain, a closet for your clothing, and an optional 32" LED TV, plus so much more!
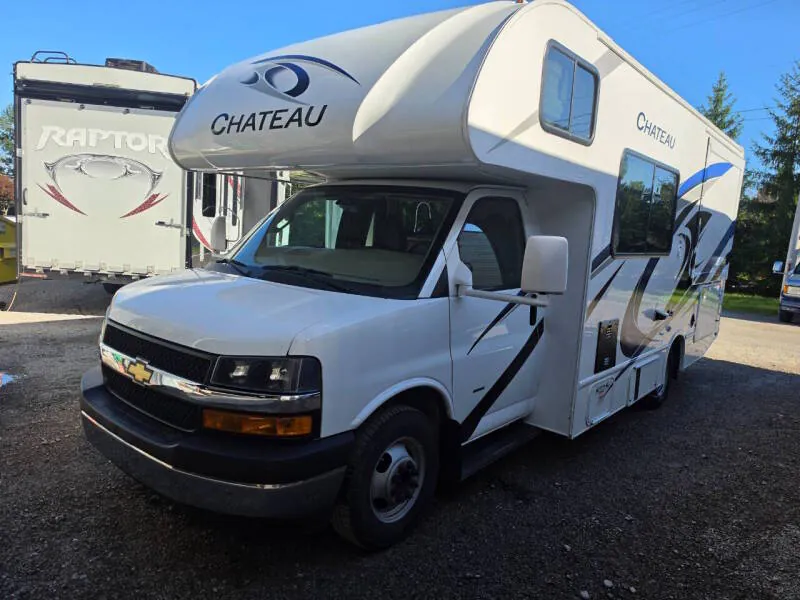
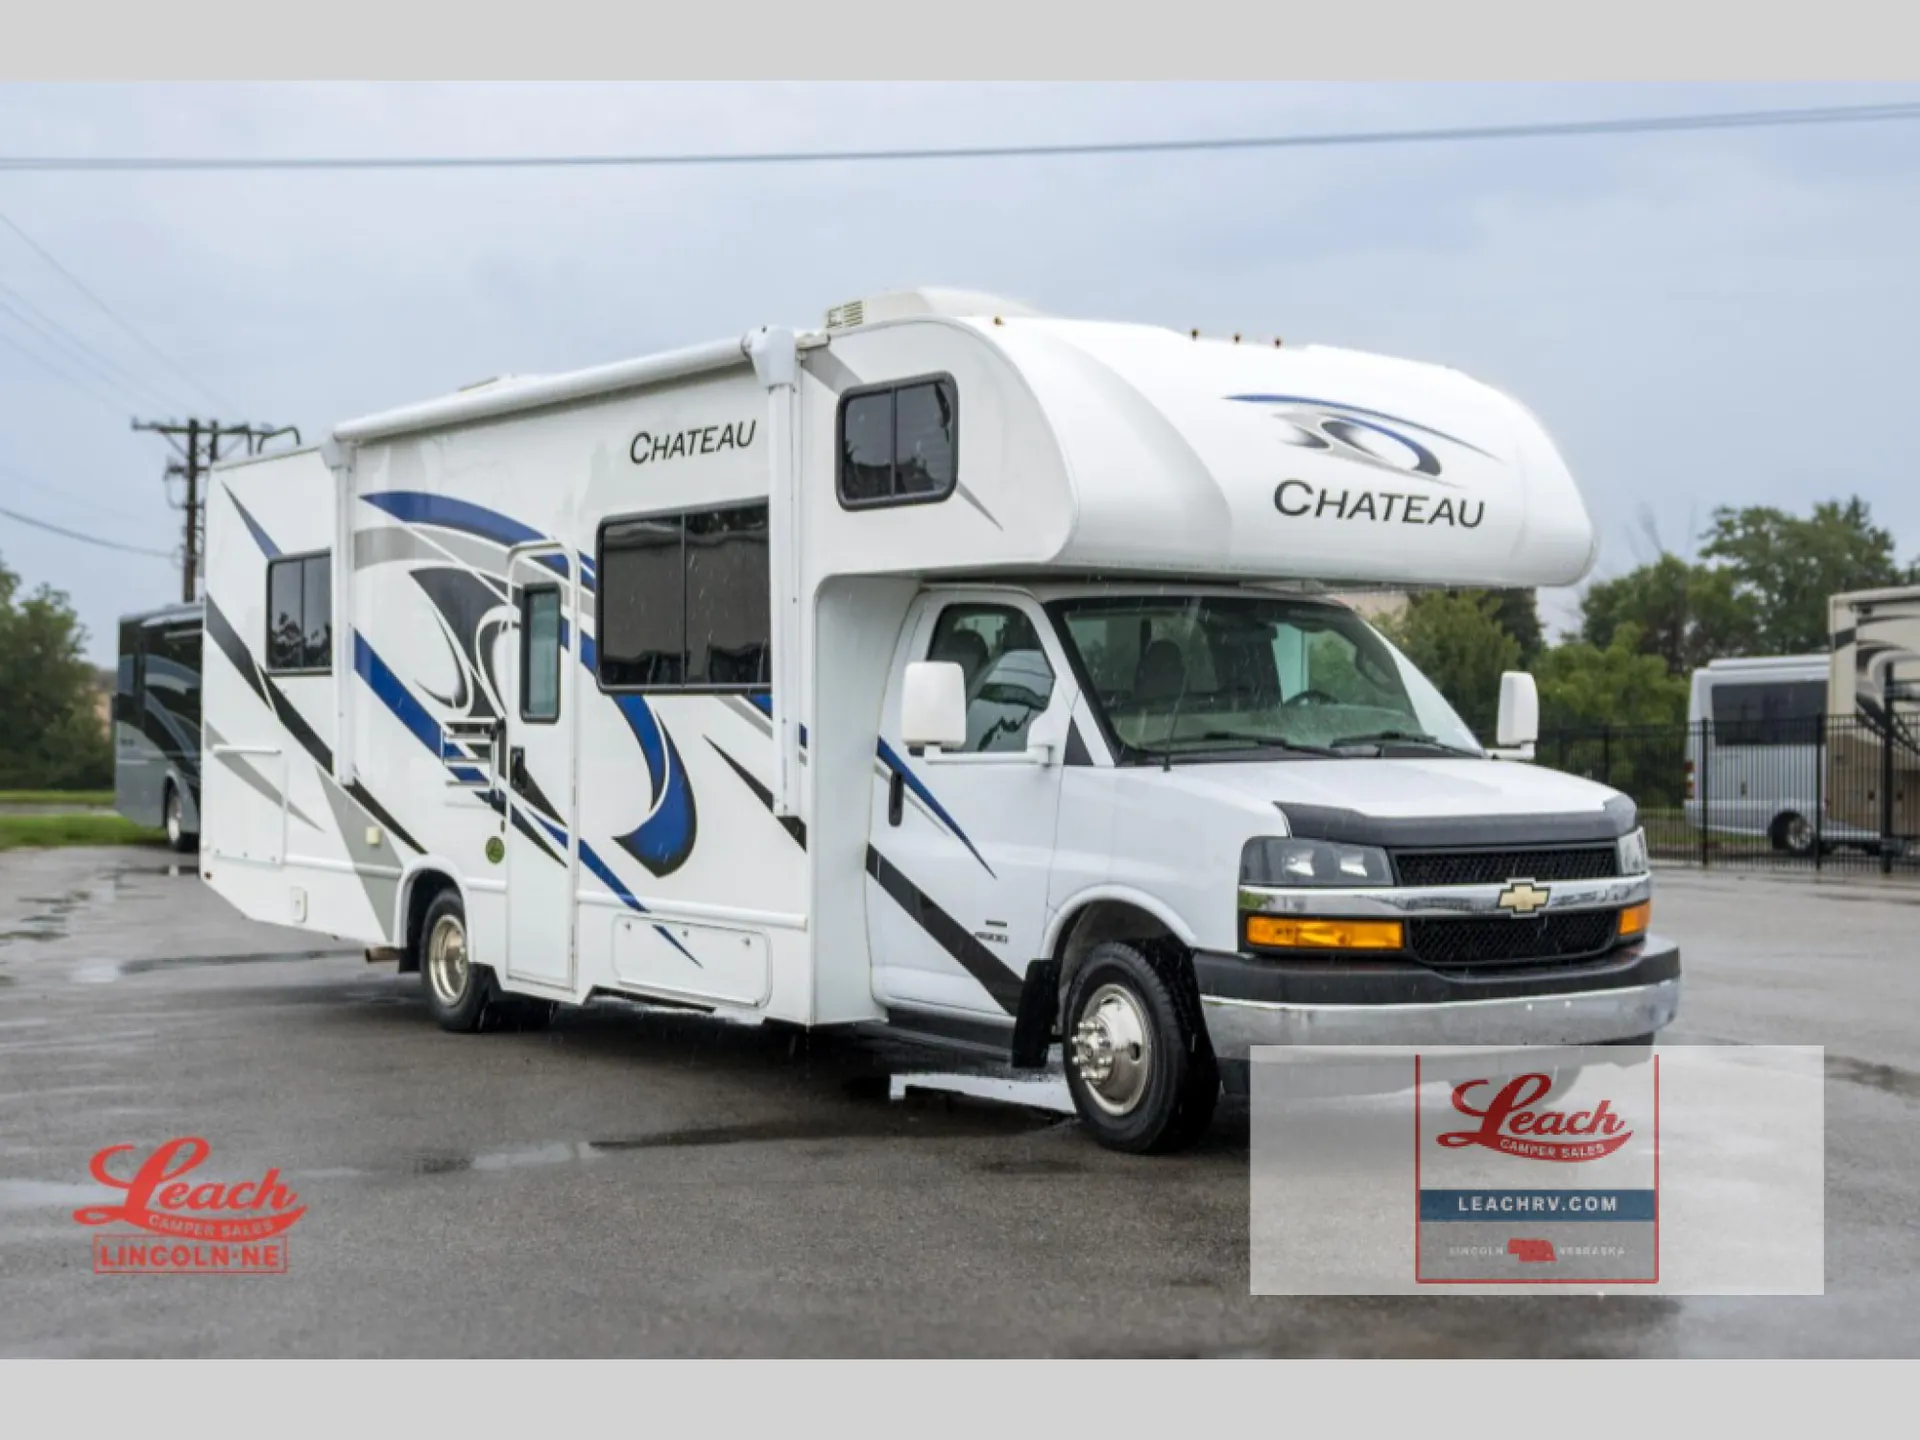
This unit is also available with a Chevy 4500 chassis and 6.0L V8 engine. The choice is entirely up to you!
Other listings for this floor plan, ranked by condition, model year, distance, price, and listing quality.