Get in touch and we'll be happy to answer any questions or set up an appointment to see it in person.
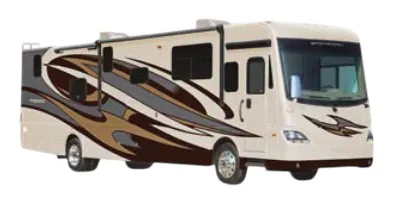
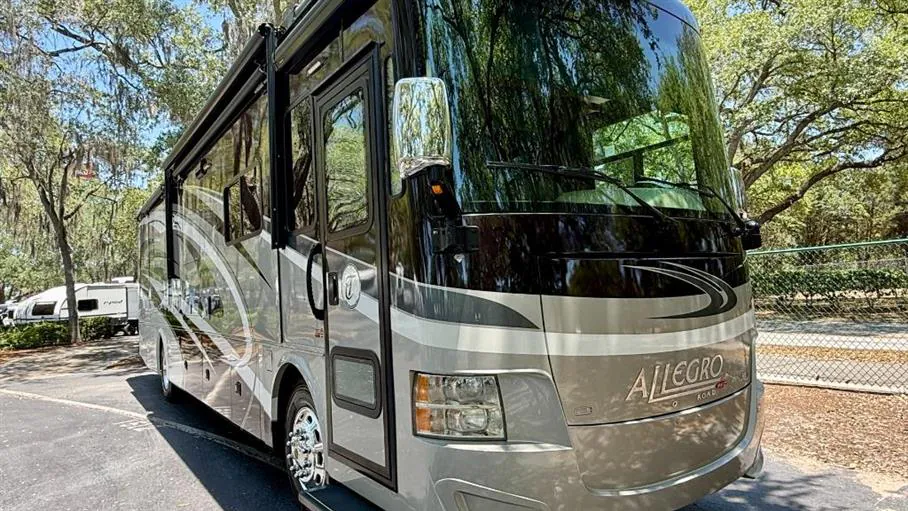
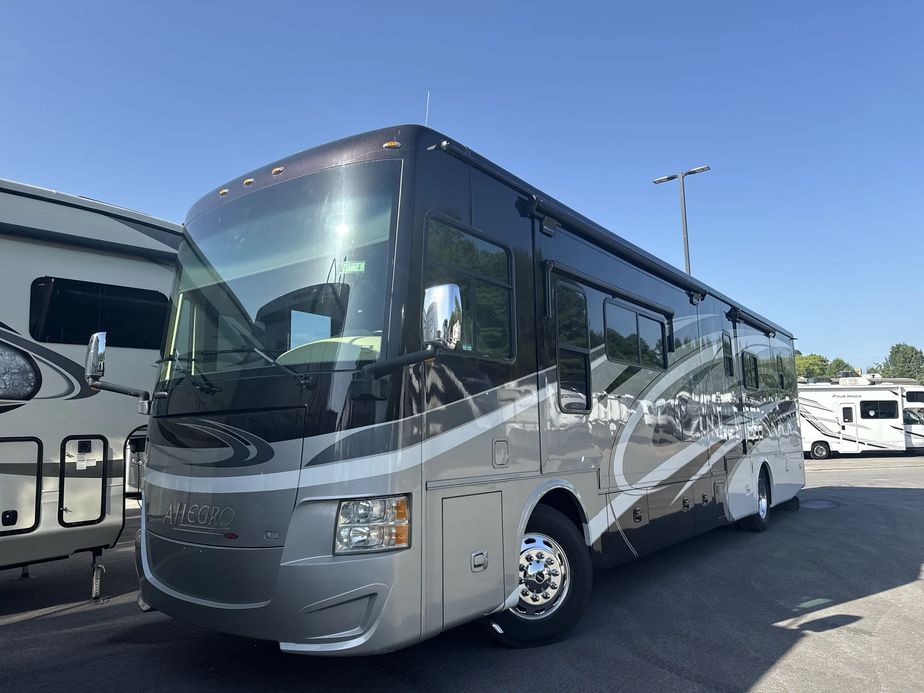
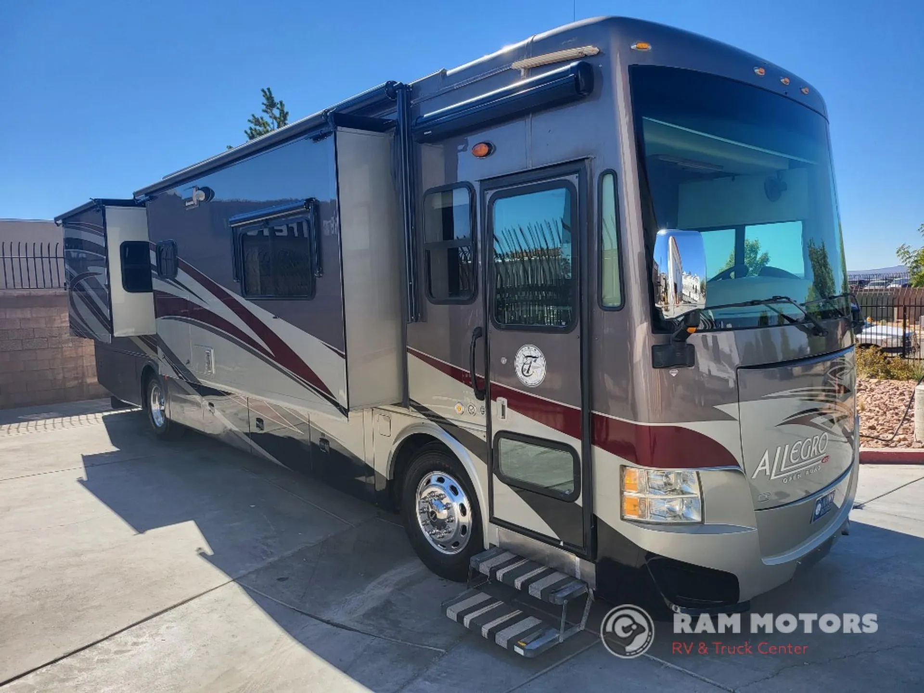
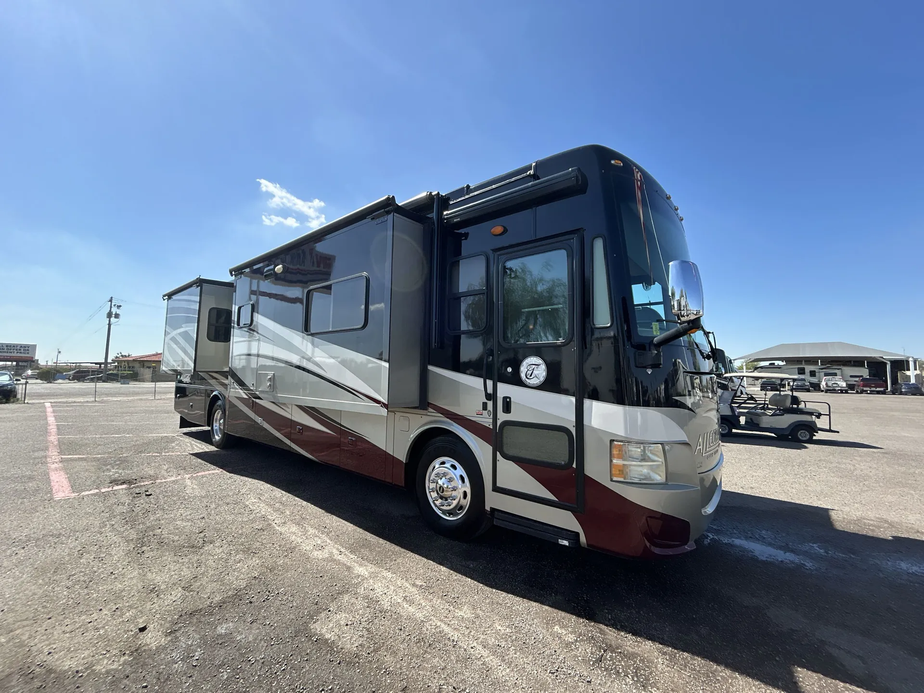
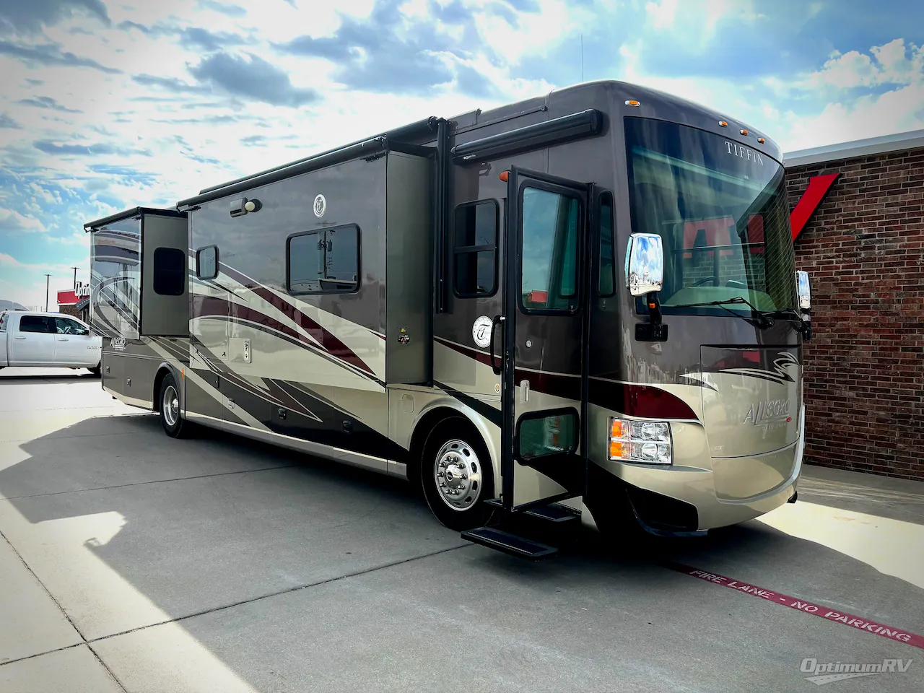
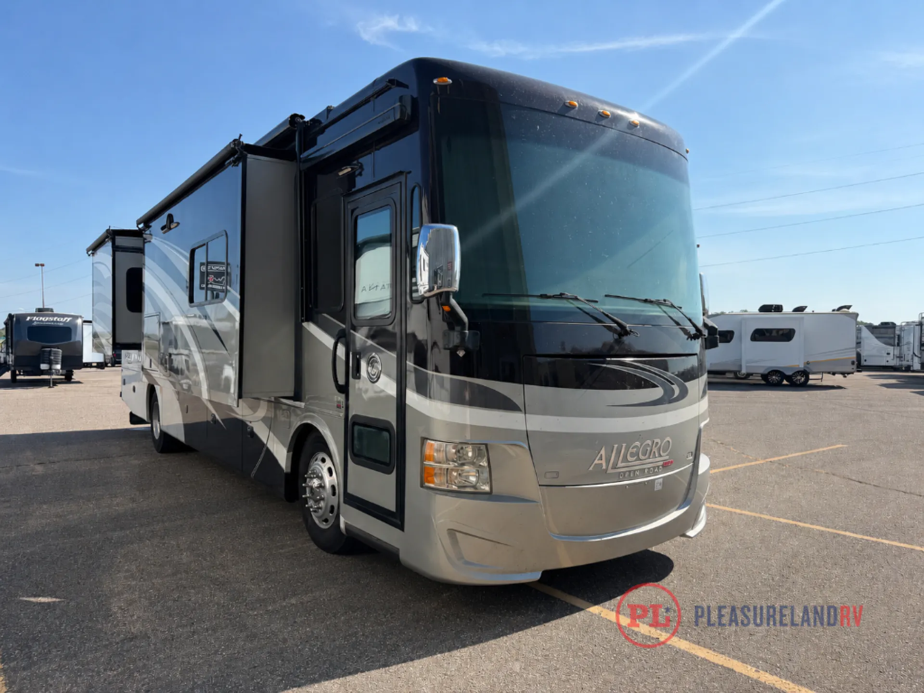
2017 Tiffin Allegro Red 38 QRA
Used42,844 mi · Stock #1022-25B
Freightliner® Rear Engine Diesel Chassis · Cummins ISB 6.7-liter Electronic Diesel, Turbocharged, Aftercooled Engine
Call for price
2017 Allegro Red 38 QRA
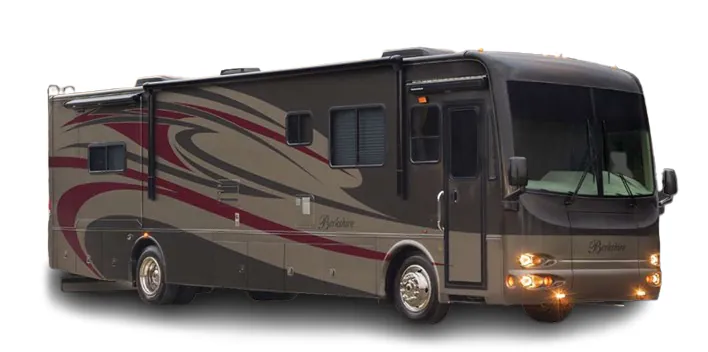
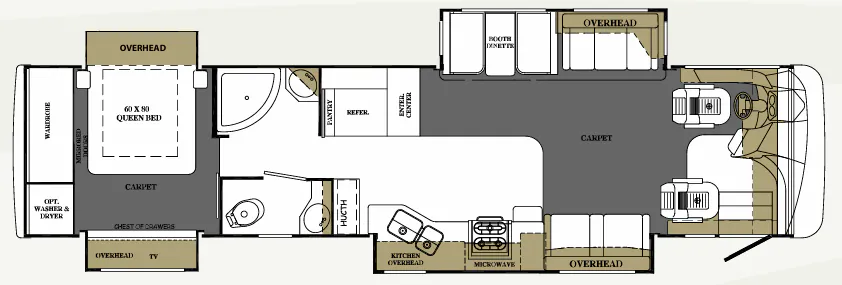
Other floor plans with a similar body style, feature mix, and price range, prioritizing other manufacturers and brands.
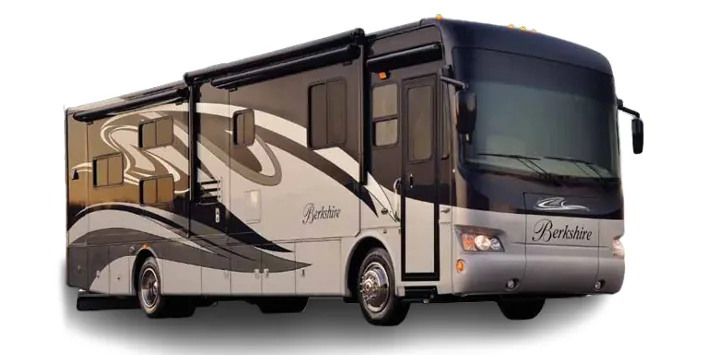
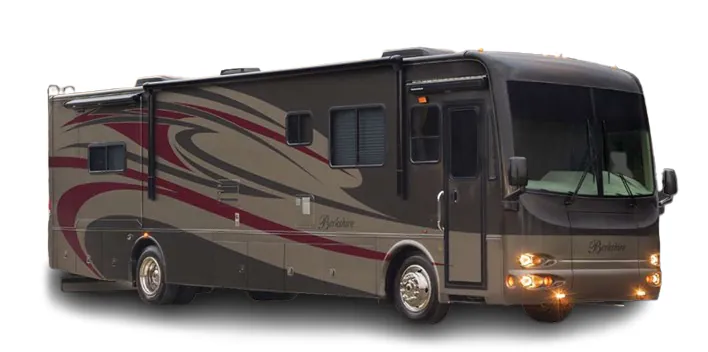
The Tiffin Allegro Red 38 QRA brings a comfortable quad-slide layout to a capable diesel pusher, with a Freightliner chassis, 360-hp Cummins diesel, air ride suspension, and full air brakes for confident long-distance travel. Inside, ceramic tile flooring, high-gloss raised-panel hardwood cabinetry, soft-touch ceiling material, and a flat-panel entertainment center create an upscale feel. Outside, the power patio awning, automatic entry-door awning, exterior TV, full-body paint, hydraulic leveling jacks, and 8.0-kW Onan diesel generator make campsite setup especially convenient.
Length
39 ft 8 in
GVWR
32,000 lbs
Sleeps
5
Slideouts
4
Pleasureland RV Center
Saint Cloud, MN
Sells at about the same pace as other Minnesota RV dealers
Compared with 30 dealers in Minnesota
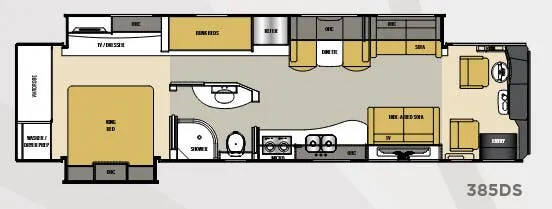
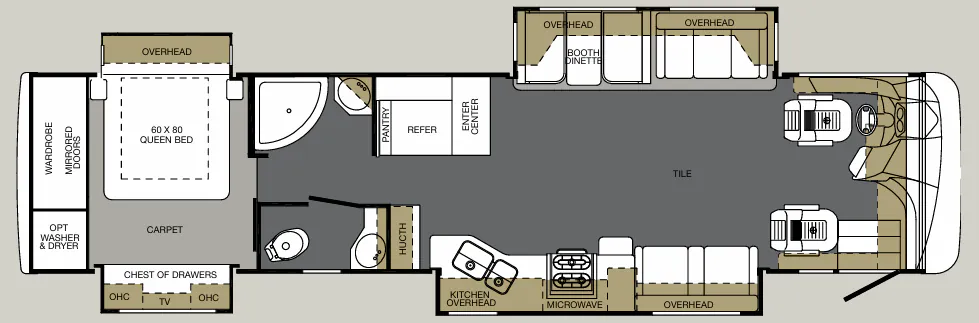
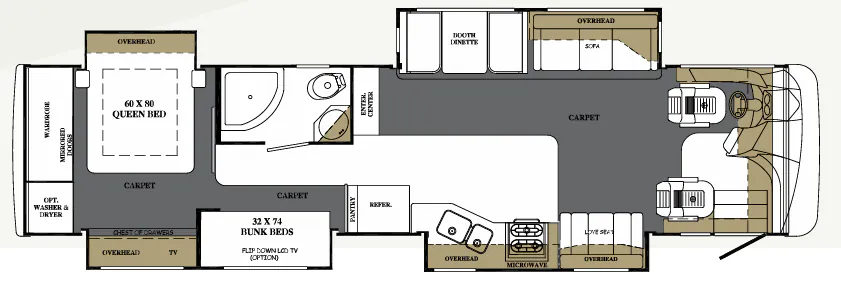
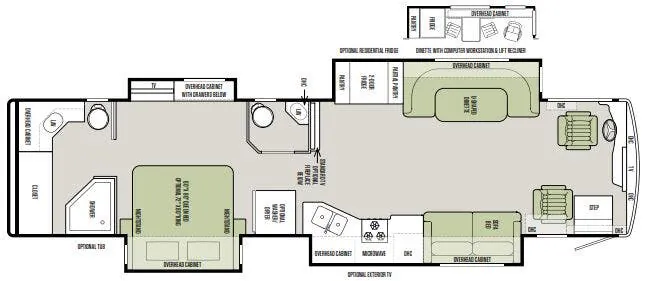
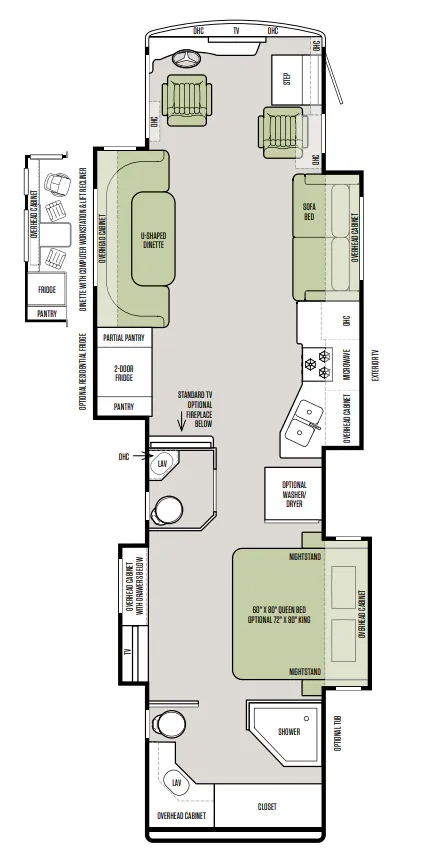
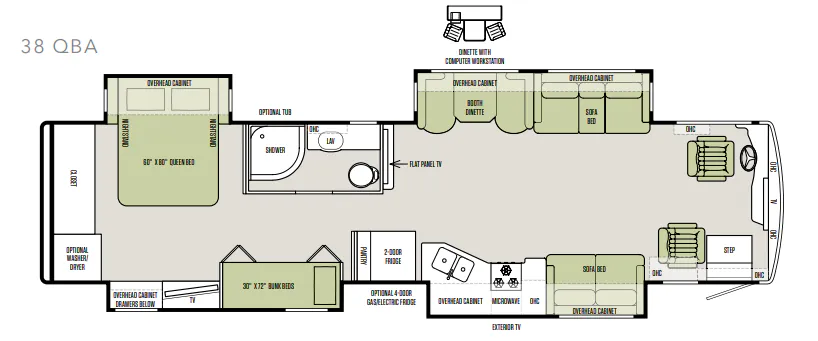
Quad slide outs, a spacious dinette, and 1-1/2 baths make this Allegro RED class A diesel coach by Tiffin unique!
The front cab area features swivel captain and passenger chairs providing added seating when parked. There is plenty of storage in overhead cabinets along the front and both sides, plus there is an overhead TV in the cab.
The road side provides a slide out with a generous u-shaped dinette including overhead cabinets, a partial pantry, a two-door refrigerator, and another full pantry. You may instead choose to have the slide out include a lounge chair, dinette with computer workstation with overhead cabinets, plus a refrigerator and pantry. You may also select an optional residential refrigerator for more conveniences.
A standard TV faces the front of the coach along the interior living room wall, and you can add an optional fireplace for those cool chilly nights when you want to just stay inside.
The curb side provides a slide out sofa, lots of overhead cabinets, a three burner range, overhead microwave, and angled kitchen sink. A closet for an optional washer/dryer is just off the slide out before the bedroom area.
Directly across from the optional washer and dryer find a centrally located half bath with toilet and vanity with sink, plus overhead storage for added convenience.
Next enjoy a bedroom area with slide out queen or optional king bed with nightstands at each side plus overhead storage. The wall opposite the bed has another slide that features a bank of drawers with cabinets above, plus a TV.
The rear complete suite bath includes a generous closet, large corner vanity with sink, corner overhead cabinet, toilet, and corner shower. You may also choose an optional tub if you would like instead.
On the outside enjoy plenty of exterior storage, a TV, plus so much more!
Other listings for this floor plan, ranked by condition, model year, distance, price, and listing quality.