Get in touch and we'll be happy to answer any questions or set up an appointment to see it in person.
2017 Winnebago Minnie Winnie 31G
UsedStock #DM17C1471
Ford E450 · 6.8L SEFI Triton V10 engine
Listing price
2017 Minnie Winnie 31G
Other floor plans with a similar body style, feature mix, and price range, prioritizing other manufacturers and brands.
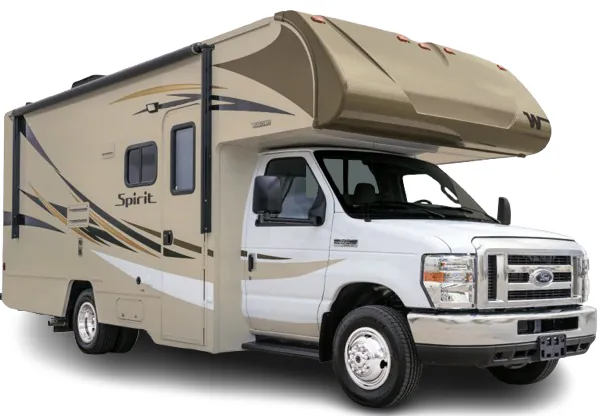
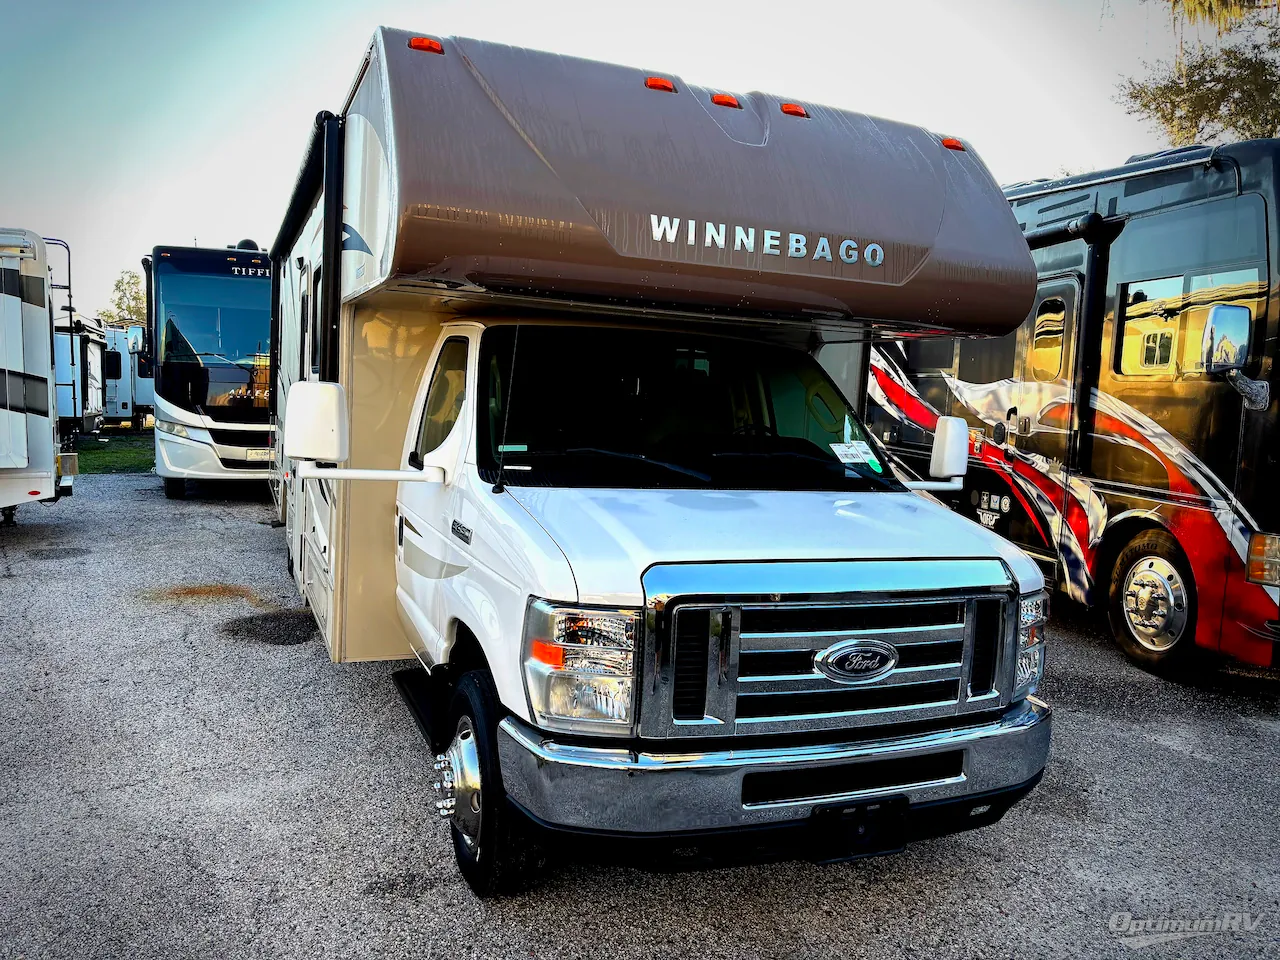
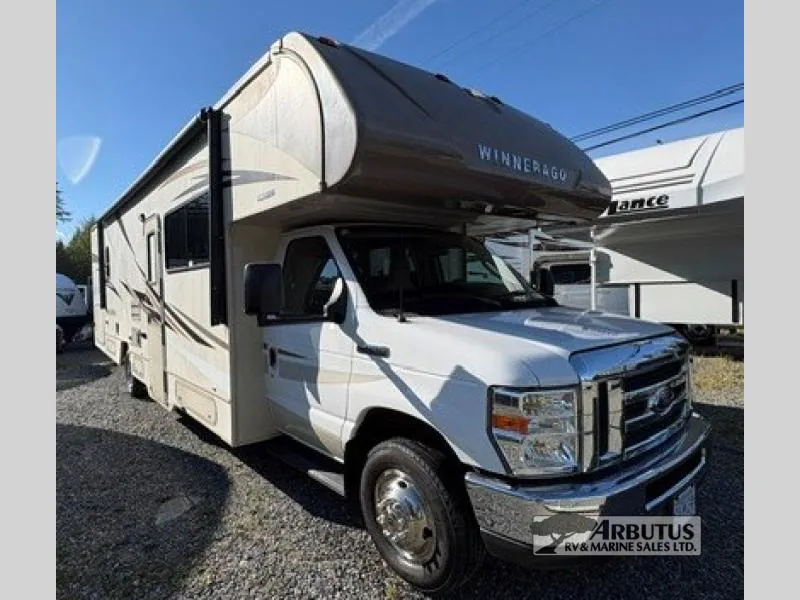
Bunk beds, a front cab-over bunk, and a rear Queen bed give the Winnebago Minnie Winnie 31G plenty of dedicated sleeping space without turning the living area into a bedroom. Inside, a full bath with a 32-inch shower sits across from a galley equipped with a pantry, two-door refrigerator, microwave, and range hood. Large lighted exterior storage, a patio awning, 32-inch HDTV, and vinyl flooring add practical comfort for longer trips.
Length
32 ft 9 in
GVWR
14,500 lbs
Sleeps
8
Slideout
1
Many factors play into a unit's listing price and what you should pay. This guide provides a ballpark estimate, but it does not factor in your exact scenario or how different listings are equipped.
There may be room for price negotiation.
CA$35,900 – CA$70,902
This unit is ranked 4 of 4 by asking price in this group.
Arbutus RV & Marine
Merville, BC
Compared with 1,119 dealers nationwide
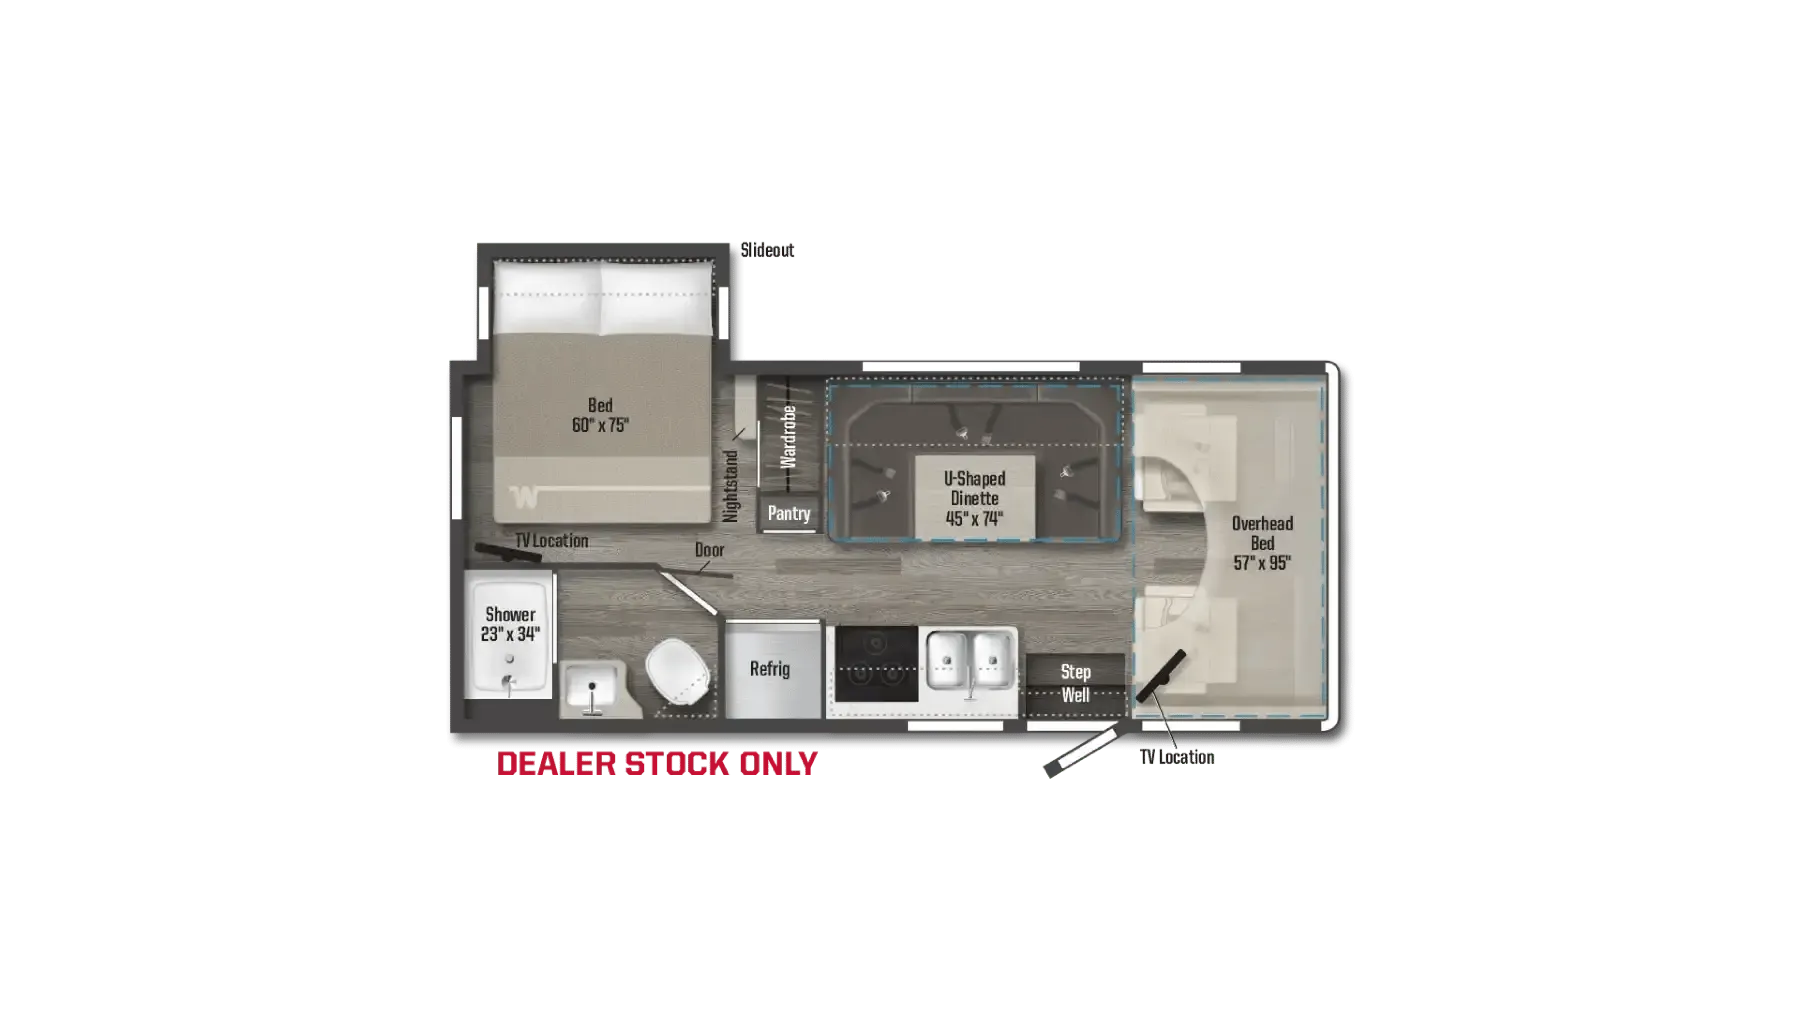
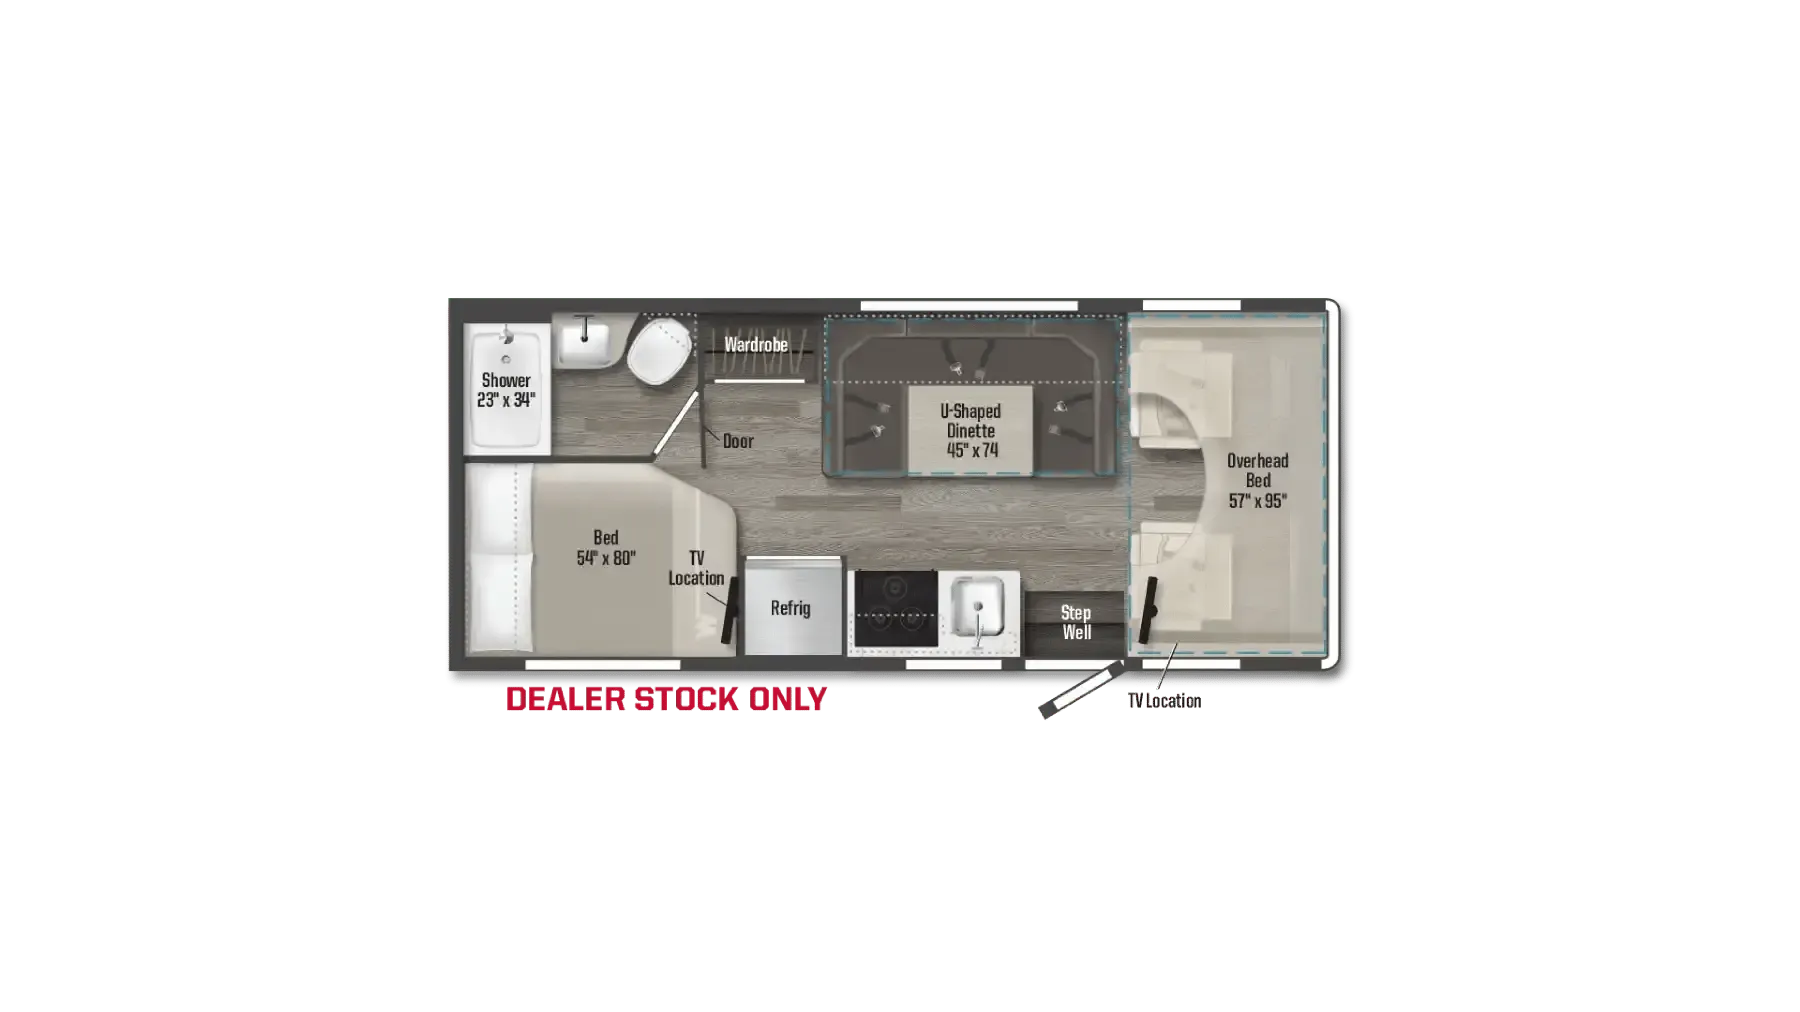
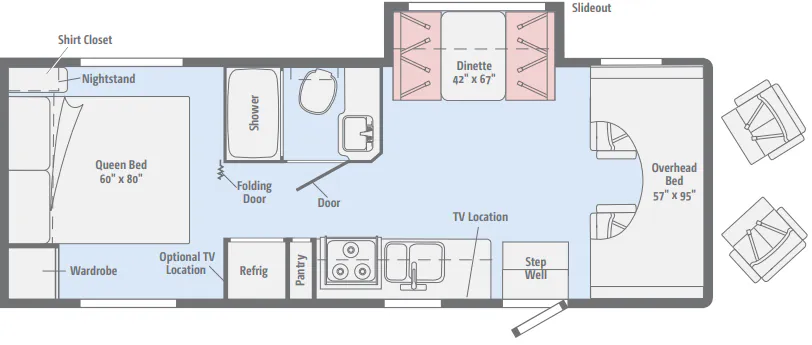
There are endless possibilities with this Minnie Winnie class C gas coach. Model 31G offers you a spacious interior thanks to a full wall slide along the driver's side, bunks for the kiddos, a rear bedroom, and total sleeping for eight!Step inside and find a sofa/bed to your right that is 40" x 67" and includes two sets of seat belts for your rear seat travelers. There is an overhead bed above the cab for two that is 57" x 95". Opposite the sofa/bed you will find additional seating with a booth dinette that also contains two sets of seat belts. You will also find a TV location above it, and a bit of storage for your things in each corner.Moving toward mid-coach within the full wall slide you will find a kitchen area that offers a double sink, and a three burner range. Opposite you will find a pantry and refrigerator for all of your food storage needs. You can easily cook up light meals and snacks with the appliances provided. A handy full bath can be found mid-coach along the curb side. This space features a radius shower, toilet, and vanity sink, plus overhead storage.Opposite the bath within the full slide there is a set of bunk beds that the kids will certainly love. You can add an optional TV along the outer bathroom wall opposite the bunks for easy viewing from within each.Next, create a bit of privacy for the master bedroom that still gets to take advantage of the added space thanks to the full wall slide with a double sliding door. Inside this rear bedroom space find a queen size bed with dual nightstands, overhead storage, and a wardrobe with optional TV. There is also a chest of drawers found near the end of the full wall slide, and so much more!You can also choose the optional exterior tailgate package if you like to enjoy a little bit of game time fun outside! this unit is on consignment Bunk Over Cab; Bunkhouse; Outdoor Entertainment
Other listings for this floor plan, ranked by condition, model year, distance, price, and listing quality.