This unit has a sale pending.
It's still listed because pending deals sometimes fall through. Ask the dealer to be next in line.
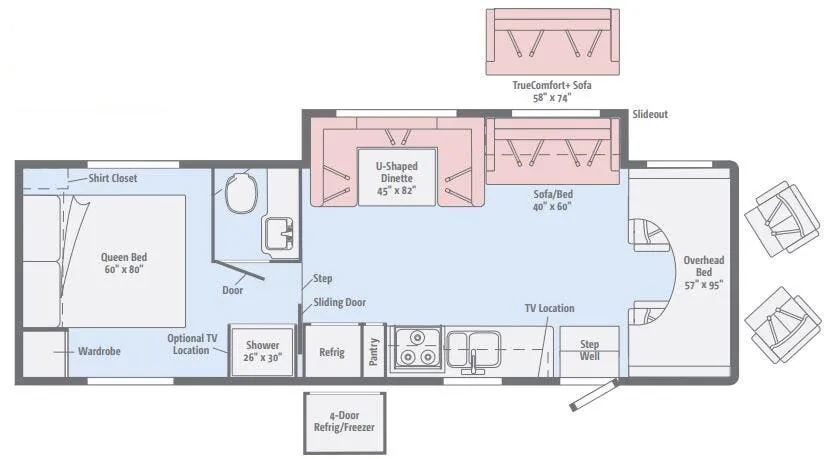
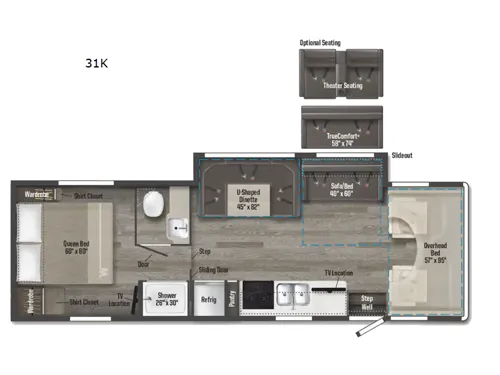
Rear bedroom, u shaped dinette
Get in touch and we'll be happy to answer any questions or set up an appointment to see it in person.
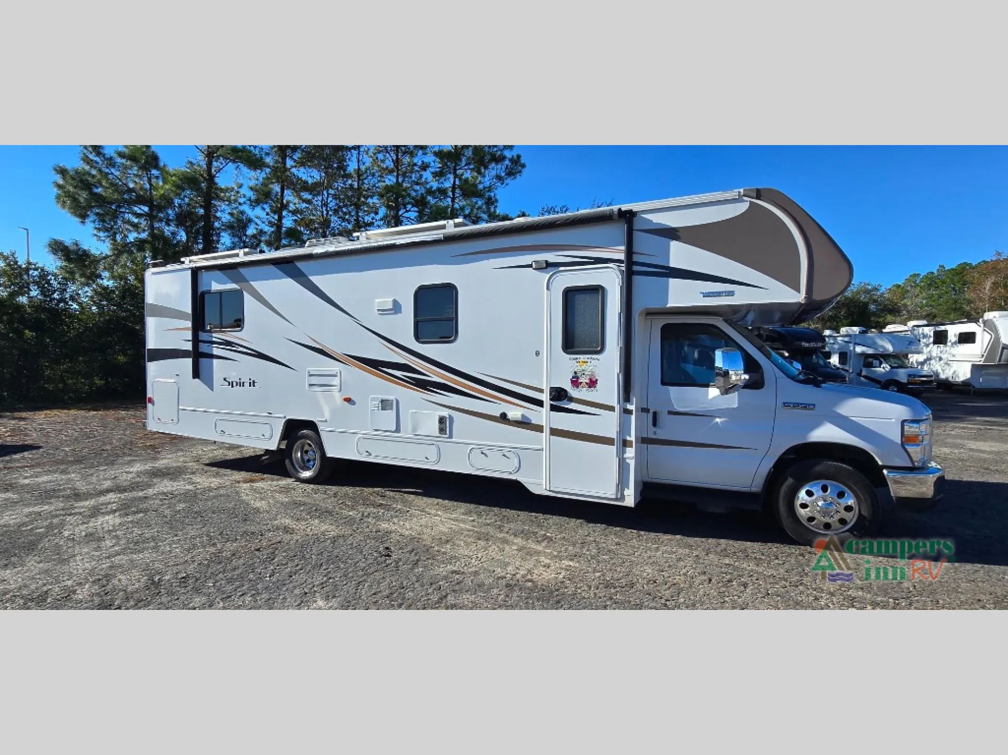
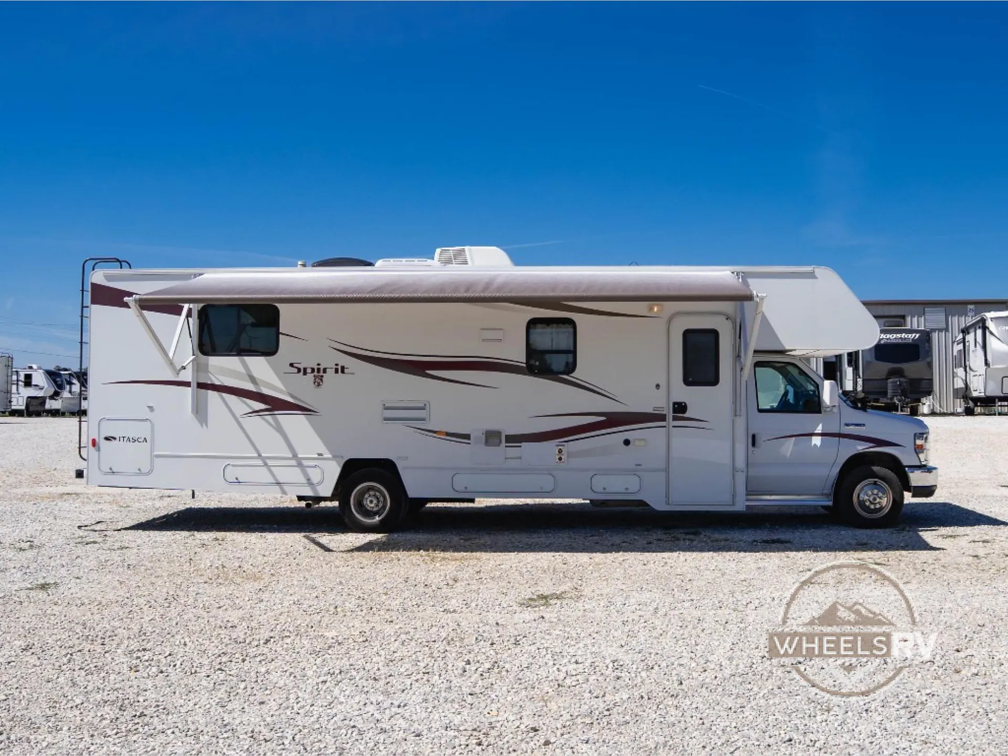
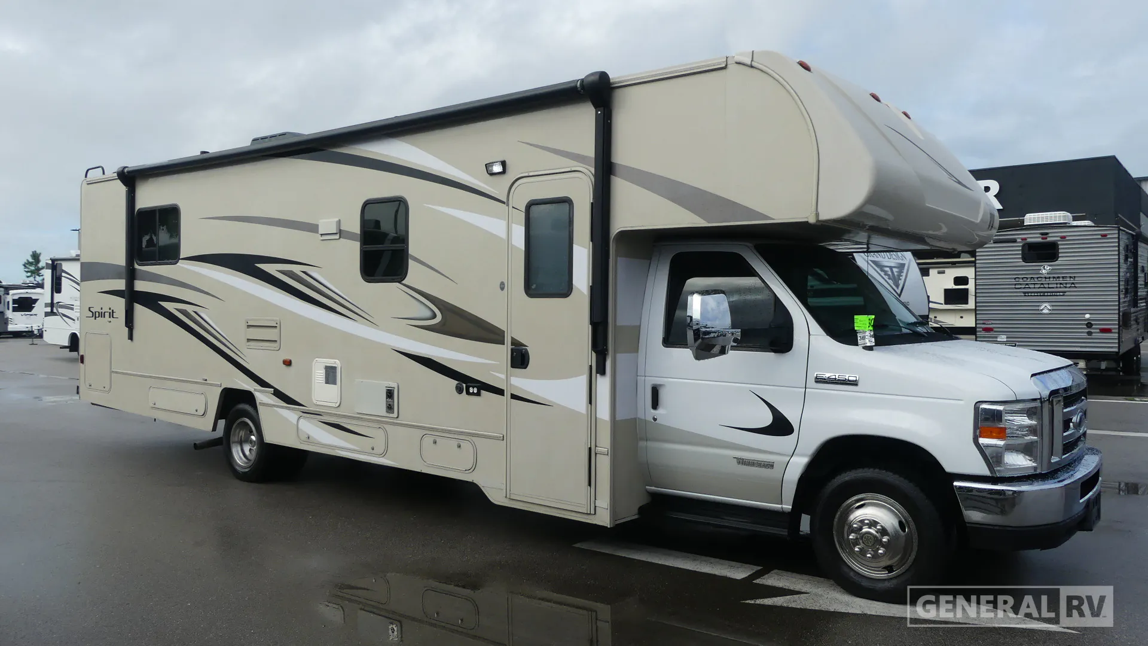
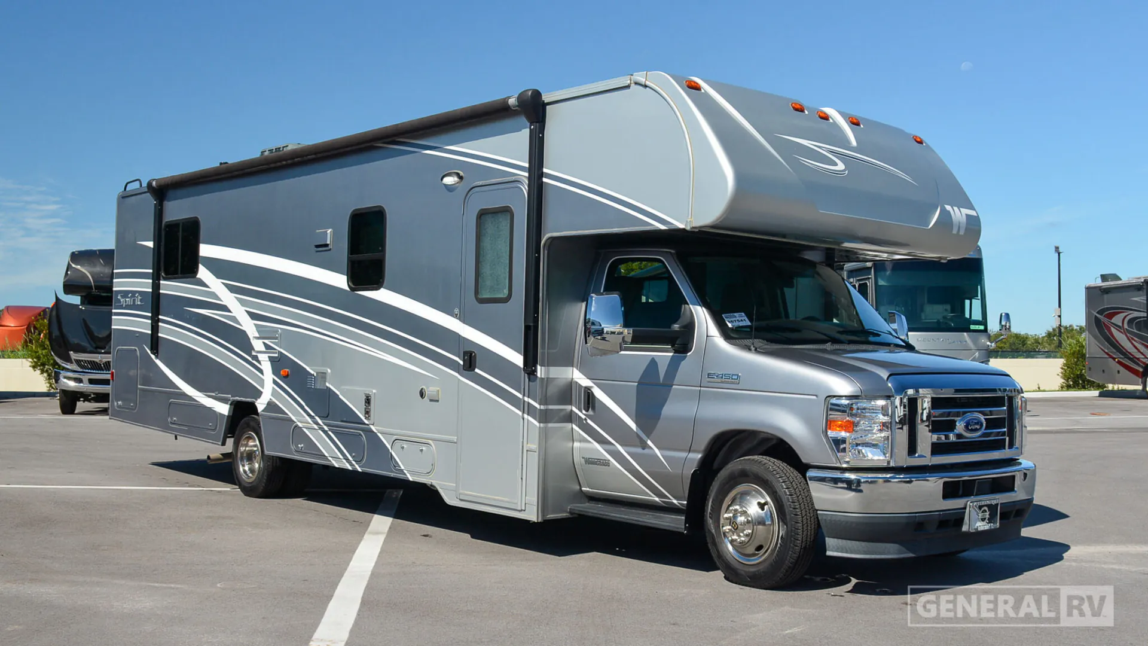
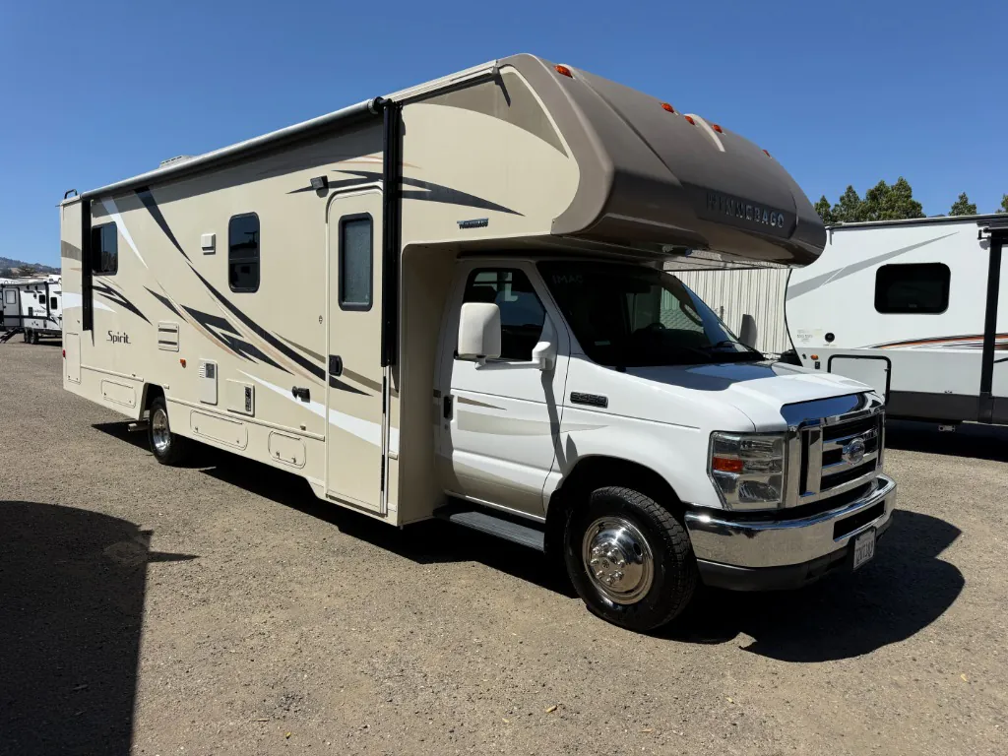
2017 Winnebago Spirit 31K
UsedStock #7ZUT189
E450 Chassis · 6.8L SEFI Triton V10 engine
Listing price
2017 Spirit 31K
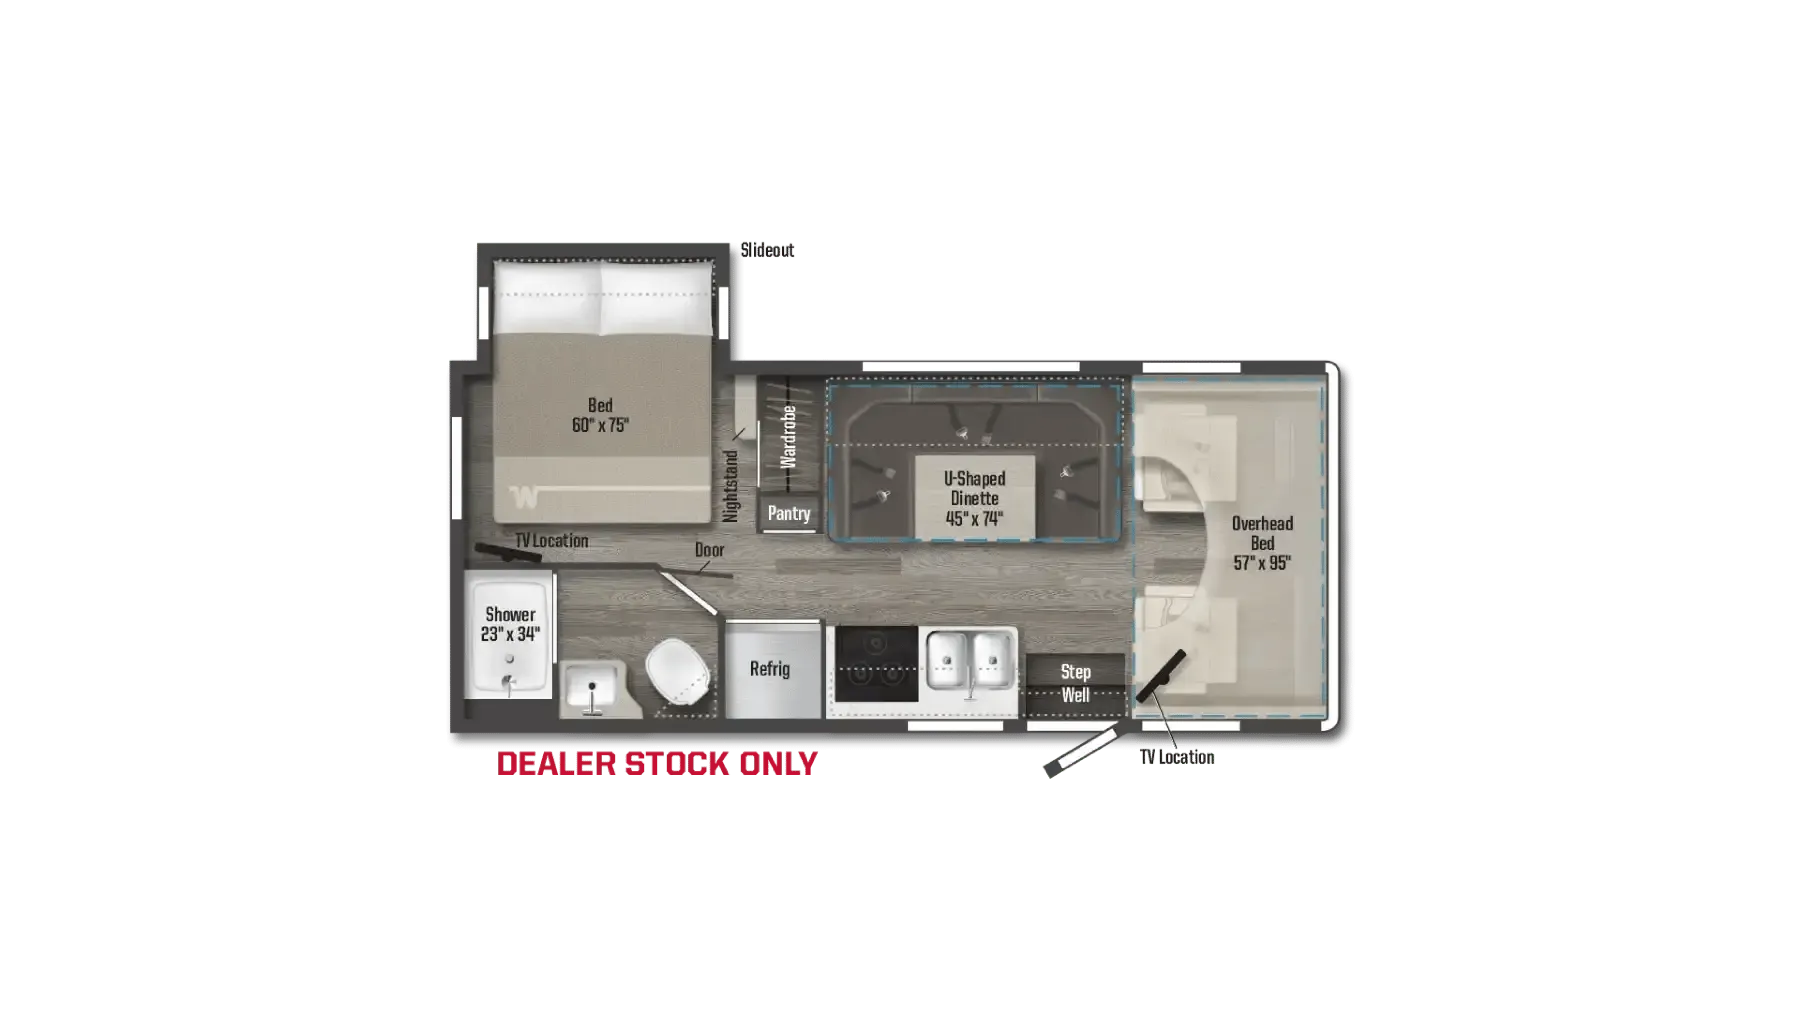
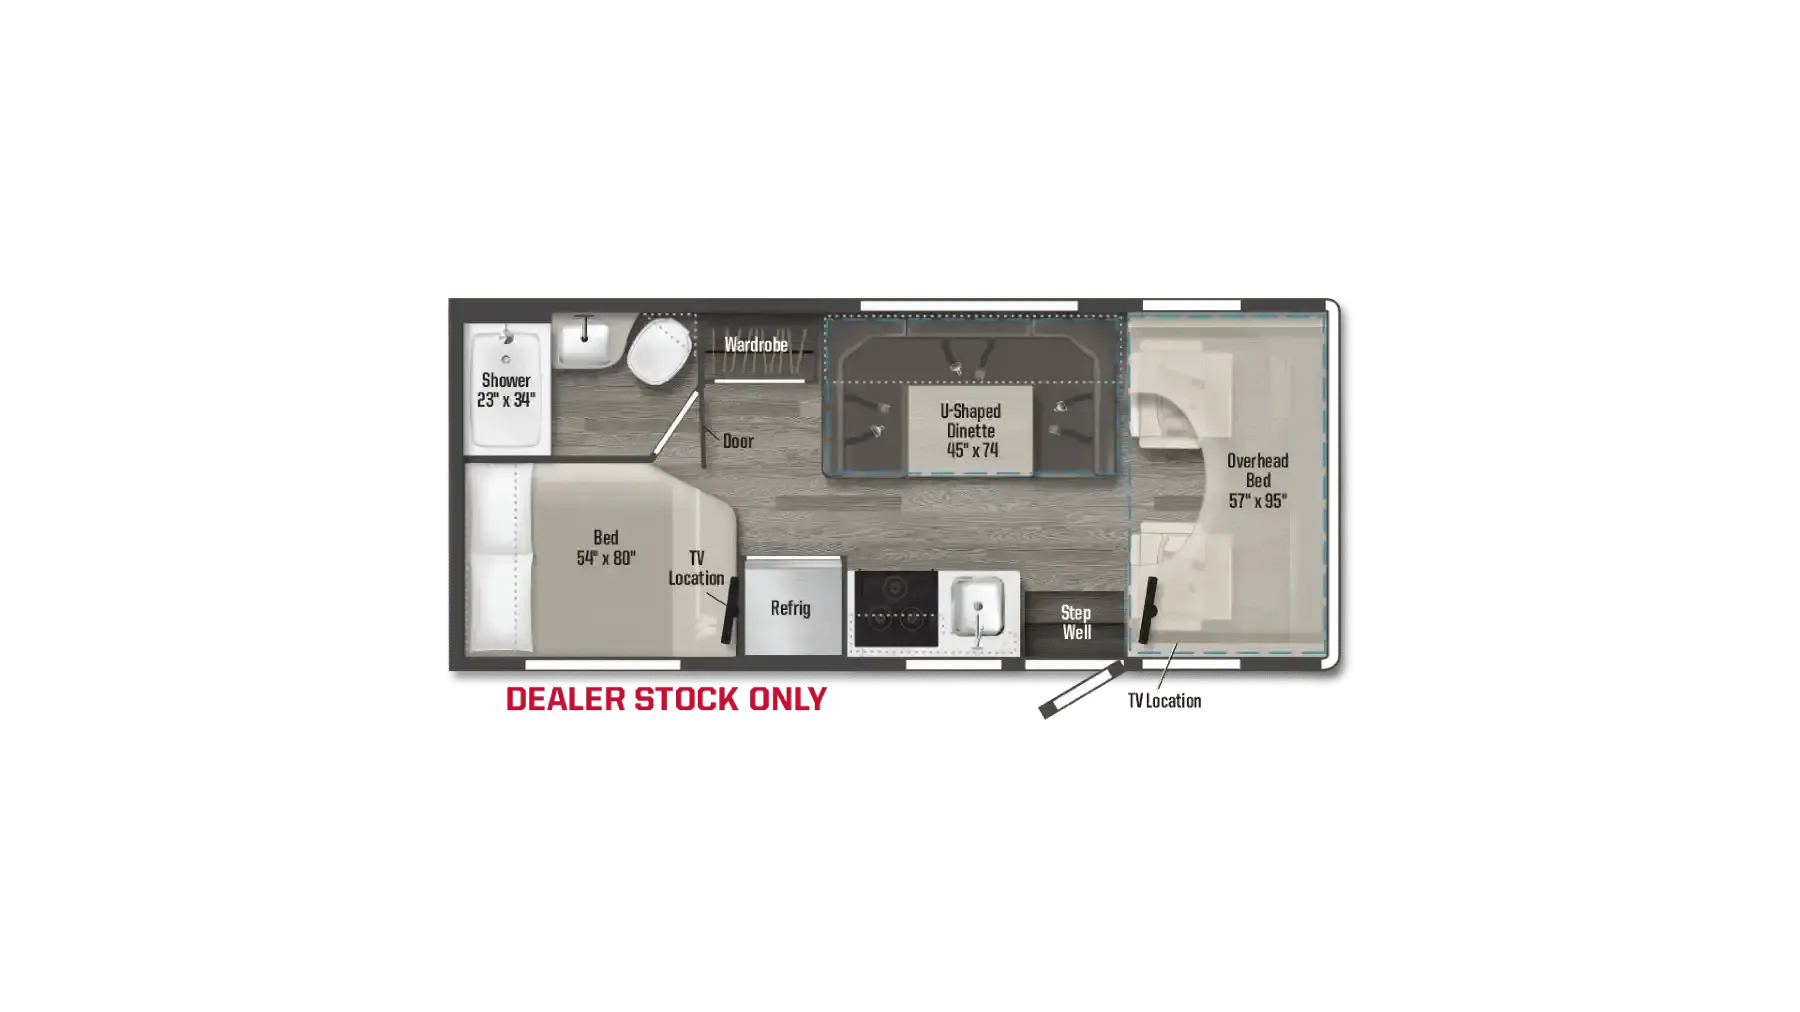
Other floor plans with a similar body style, feature mix, and price range, prioritizing other manufacturers and brands.
The Winnebago Spirit 31K earns its reputation for livability by stacking a surprising amount of functional space into a Class C package, anchored by a private rear bedroom, a U-shaped dinette that seats the whole crew, and a cab-over bunk that comfortably sleeps up to seven total. Ford's 7.3L V8 on the E450 chassis with TorqShift 6-speed automatic makes for a notably smooth and confident drive, and the standard adaptive cruise control, automatic emergency braking, and lane departure warning give it a safety suite that rivals many passenger vehicles. Inside, Corian countertops, LED lighting, a 32" HDTV with DVD player, and a 1,000-watt inverter reflect Winnebago's attention to practical comfort rather than just checkbox features. The built-in 4,000-watt gas generator and dual deep-cycle batteries mean you're not dependent on hookups when you don't want to be.
Length
32 ft 9 in
GVWR
14,500 lbs
Sleeps
7
Slideout
1
Many factors play into a unit's listing price and what you should pay. This guide provides a ballpark estimate, but it does not factor in your exact scenario or how different listings are equipped.
$34,995 – $103,799
This unit is ranked 3 of 8 by asking price in this group.
Redwood Empire RVs
Ukiah, CA
Compared with 58 dealers in California
This Winnebago Spirit Class C gas coach can make all of your camping trips more enjoyable. Imagine having everything you need no matter where you stop. Model 31K offers a large slide out, a private rear master bedroom and split bath, plus plenty of space to enjoy.
As you enter notice the amount of living space with the large slide fully extended. There is a sofa/bed and u-shaped dinette both with seat belts, and overhead cabinets above the sofa/bed for your things. You may choose the optional Flexsteel Fold-N-Tumble in place of the sofa if you like.
Above the cab seats there is a 57" x 95" bunk that the kids will certainly enjoy.
To the left of the main entry find a counter area with a flat screen 32" HDTV with DVD player, a double kitchen sink, a three burner range, microwave, pantry, and refrigerator for all of your food prep and cooking needs.
Next, a sliding door leads to the rear bedroom and bath that features a shower on the left and a private toilet area with vanity with sink on the right.
The rear queen bed features a nightstand with shirt closet above on one side and a wardrobe opposite. There is also an overhead cabinet for additional storage, and an optional TV location, plus more!
Other listings for this floor plan, ranked by condition, model year, distance, price, and listing quality.