Length
7 ft
Dry weight
7,047 lbs
Sleeps
8
Slideouts
1
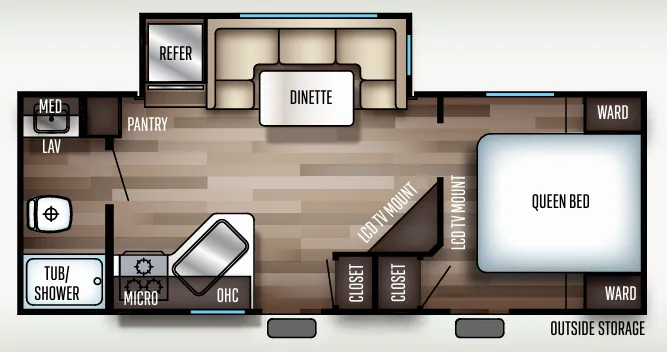
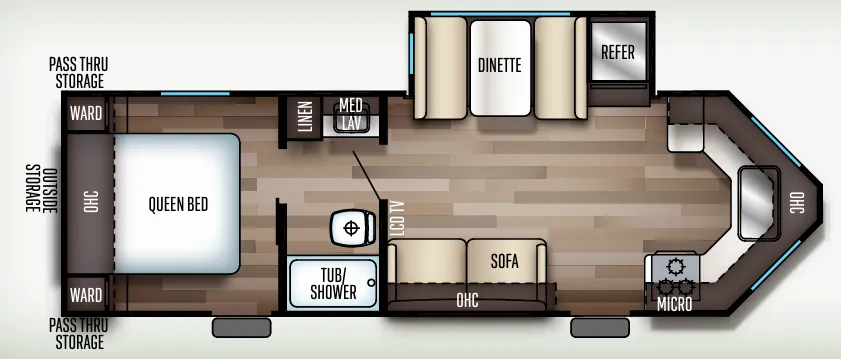
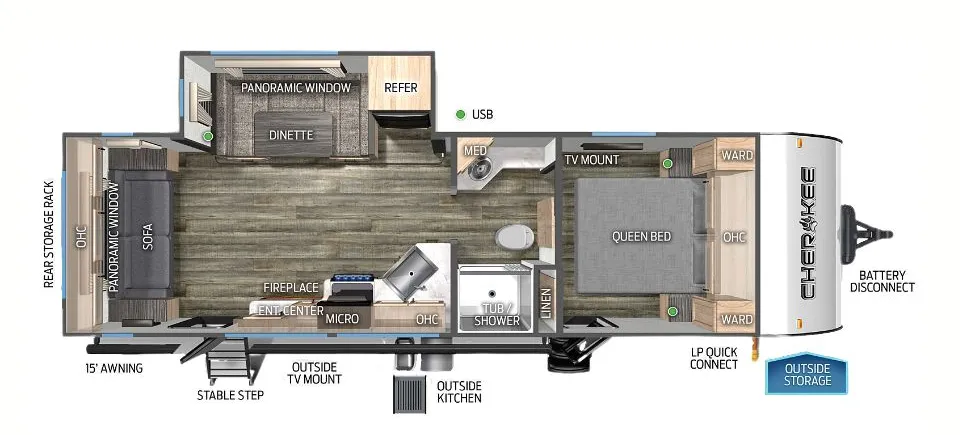
The Forest River Cherokee 274VFK earns consistent praise from owners for one thing above all: the layout just works. A front kitchen with a dinette and separate chair creates a surprisingly open living area, while the rear bedroom keeps the Queen bed tucked away from the action. Two entry doors are a real convenience in a trailer this size, and the V-nose adds usable floor space that flat-front designs can't match. Optional upgrades like a kitchen skylight with shade, a residential farm-style black stainless steel sink, and the Cherokee Total Control app can elevate the Cherokee 274VFK well beyond its entry-level price point.
Get in touch and we'll be happy to answer any questions or set up an appointment to see it in person.
2018 Forest River Cherokee 274VFK
UsedStock #TC-T130817A
Listing price
2018 Cherokee 274VFK
Other floor plans with a similar body style, feature mix, and price range, prioritizing other manufacturers and brands.
RV Envy Pro
RV Envy Pro gives you a full pricing analysis on every listing, helping you determine what you should pay.
Explore RV Envy Pro →Watch this listing
Get an email if the price drops or this RV sells.
Many factors play into a unit's listing price and what you should pay. This guide provides a ballpark estimate, but it does not factor in your exact scenario or how different listings are equipped.
There may be room for price negotiation.
Unlock pricing insights with RV Envy Pro →The listing price on this unit has changed 2 times.
From the dealer's listing
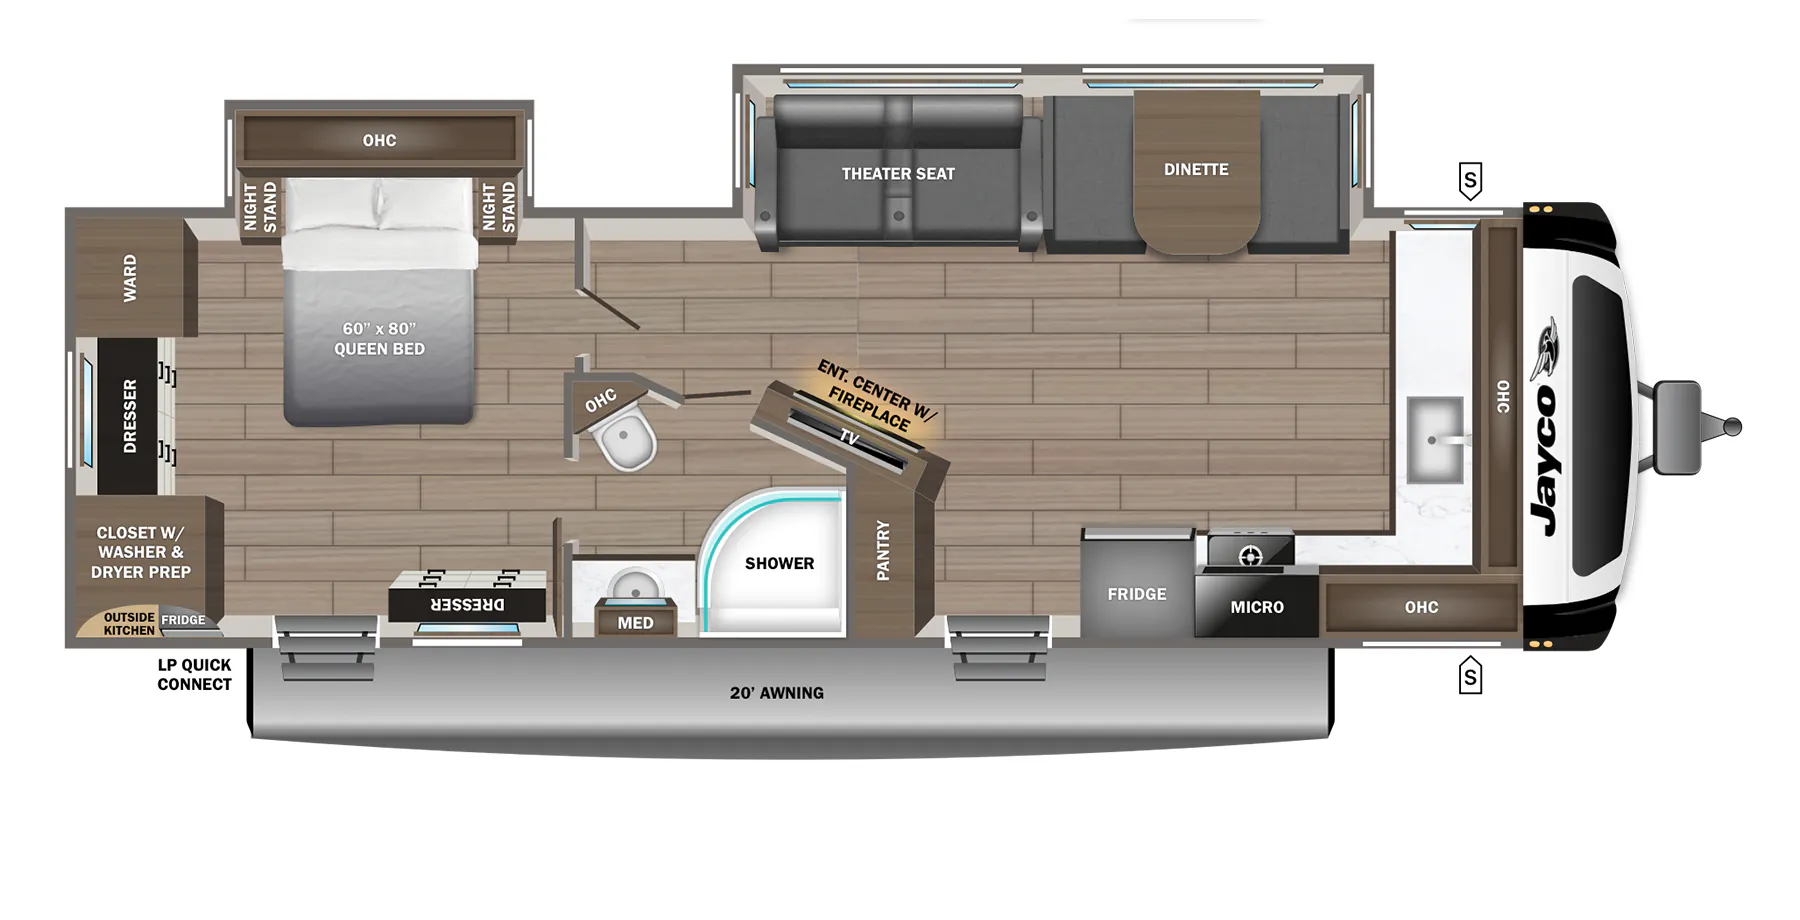
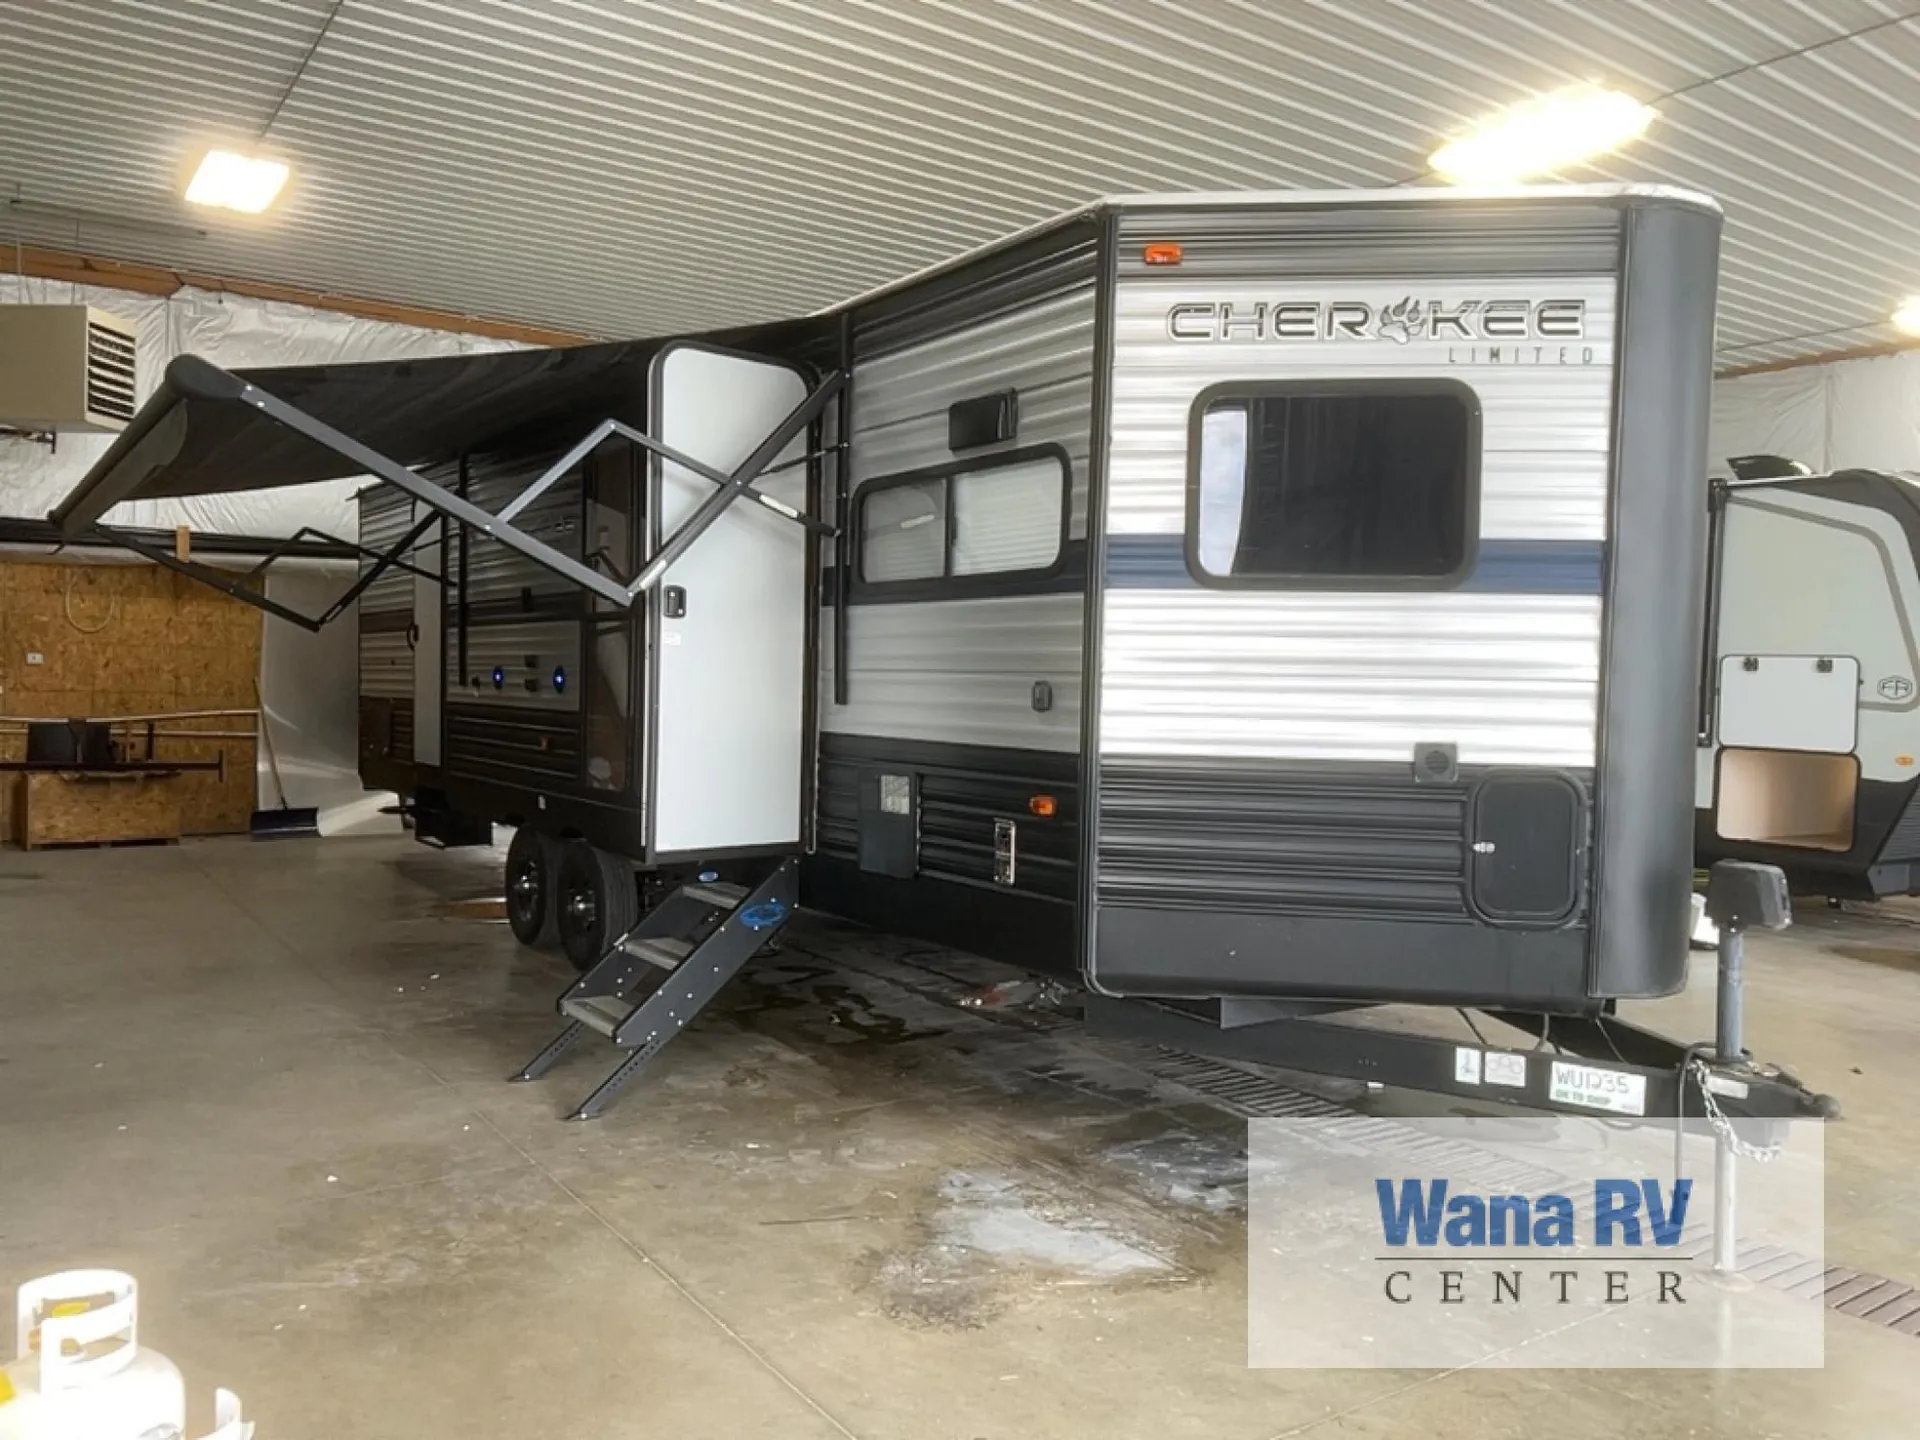
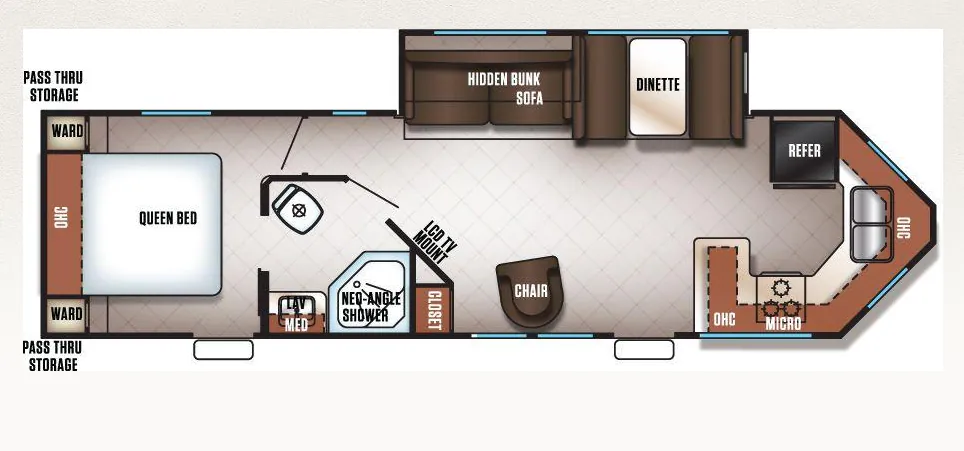
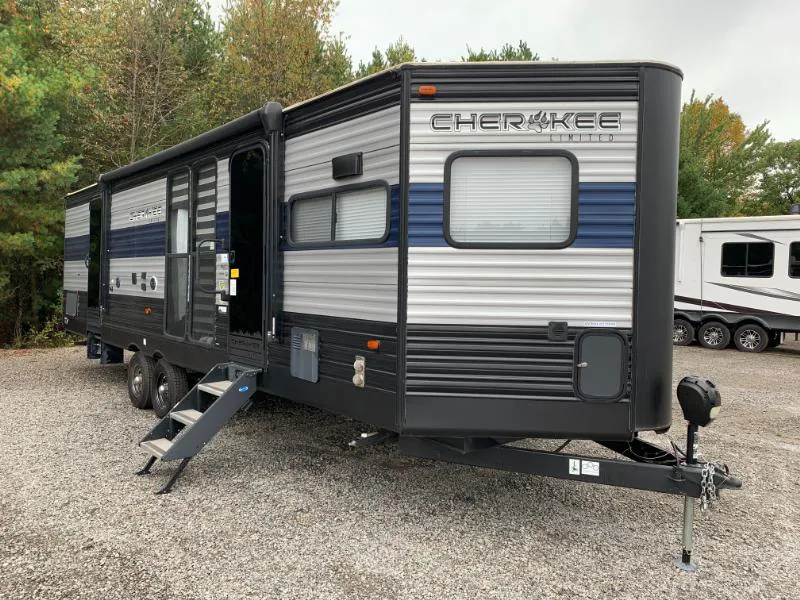
Enjoy a spacious and distinctive layout in the 2018 Forest River Cherokee 274VFK, a travel trailer featuring a unique V-nose front kitchen, large slideout, private rear queen bedroom, full bathroom, and comfortable living area. Its front-kitchen design makes excellent use of the V-shaped nose while separating the cooking area from the bedroom.
The front kitchen offers generous counter and cabinet space along with a double-door refrigerator, high-output cooktop, microwave, large single-bowl sink, upgraded backsplash, full-extension drawers, and abundant overhead storage. The V-shaped front design provides additional usable kitchen space compared with a conventional flat-front layout.
The main living area features a large slideout that significantly expands the interior. Forest River’s factory floorplan shows a sofa and dining area along with an entertainment center, creating a comfortable central space for relaxing, dining, or entertaining at the campsite.
At the rear is a private bedroom with a queen bed, wardrobe storage, bedside nightstands, and LED reading lights. The 274VFK also features convenient access between the bedroom and bathroom area, providing additional privacy from the main living space.
The bathroom includes a neo-angle shower with glass enclosure, large mirrored medicine cabinet, vanity and sink, and linen storage. Other Cherokee equipment for 2018 included a 13,500-BTU air conditioner, six-gallon water heater, patio awning, exterior speakers, cable hookup, outside electrical outlet, and walkable roof decking.
According to Forest River’s original 2018 specifications, the Cherokee 274VFK measures 33' 7" long and 11' 1" high, with a 7,047-lb. unloaded vehicle weight, 9,985-lb. GVWR, 2,938-lb. cargo carrying capacity, and 985-lb. hitch weight. It carries 46 gallons of fresh water, 38 gallons of gray water, and 38 gallons of black water.
With its unusual V-nose front kitchen, large slideout, private queen bedroom, full bathroom, generous storage, and spacious living area, the 2018 Forest River Cherokee 274VFK offers a practical layout for couples or families looking for plenty of living space in a travel trailer.
DeMontrond RV
Texas City, TX
Sells faster than 48% of Texas RV dealers
Compared with 230 dealers in Texas
Other listings for this floor plan, ranked by condition, model year, distance, price, and listing quality.