Get in touch and we'll be happy to answer any questions or set up an appointment to see it in person.
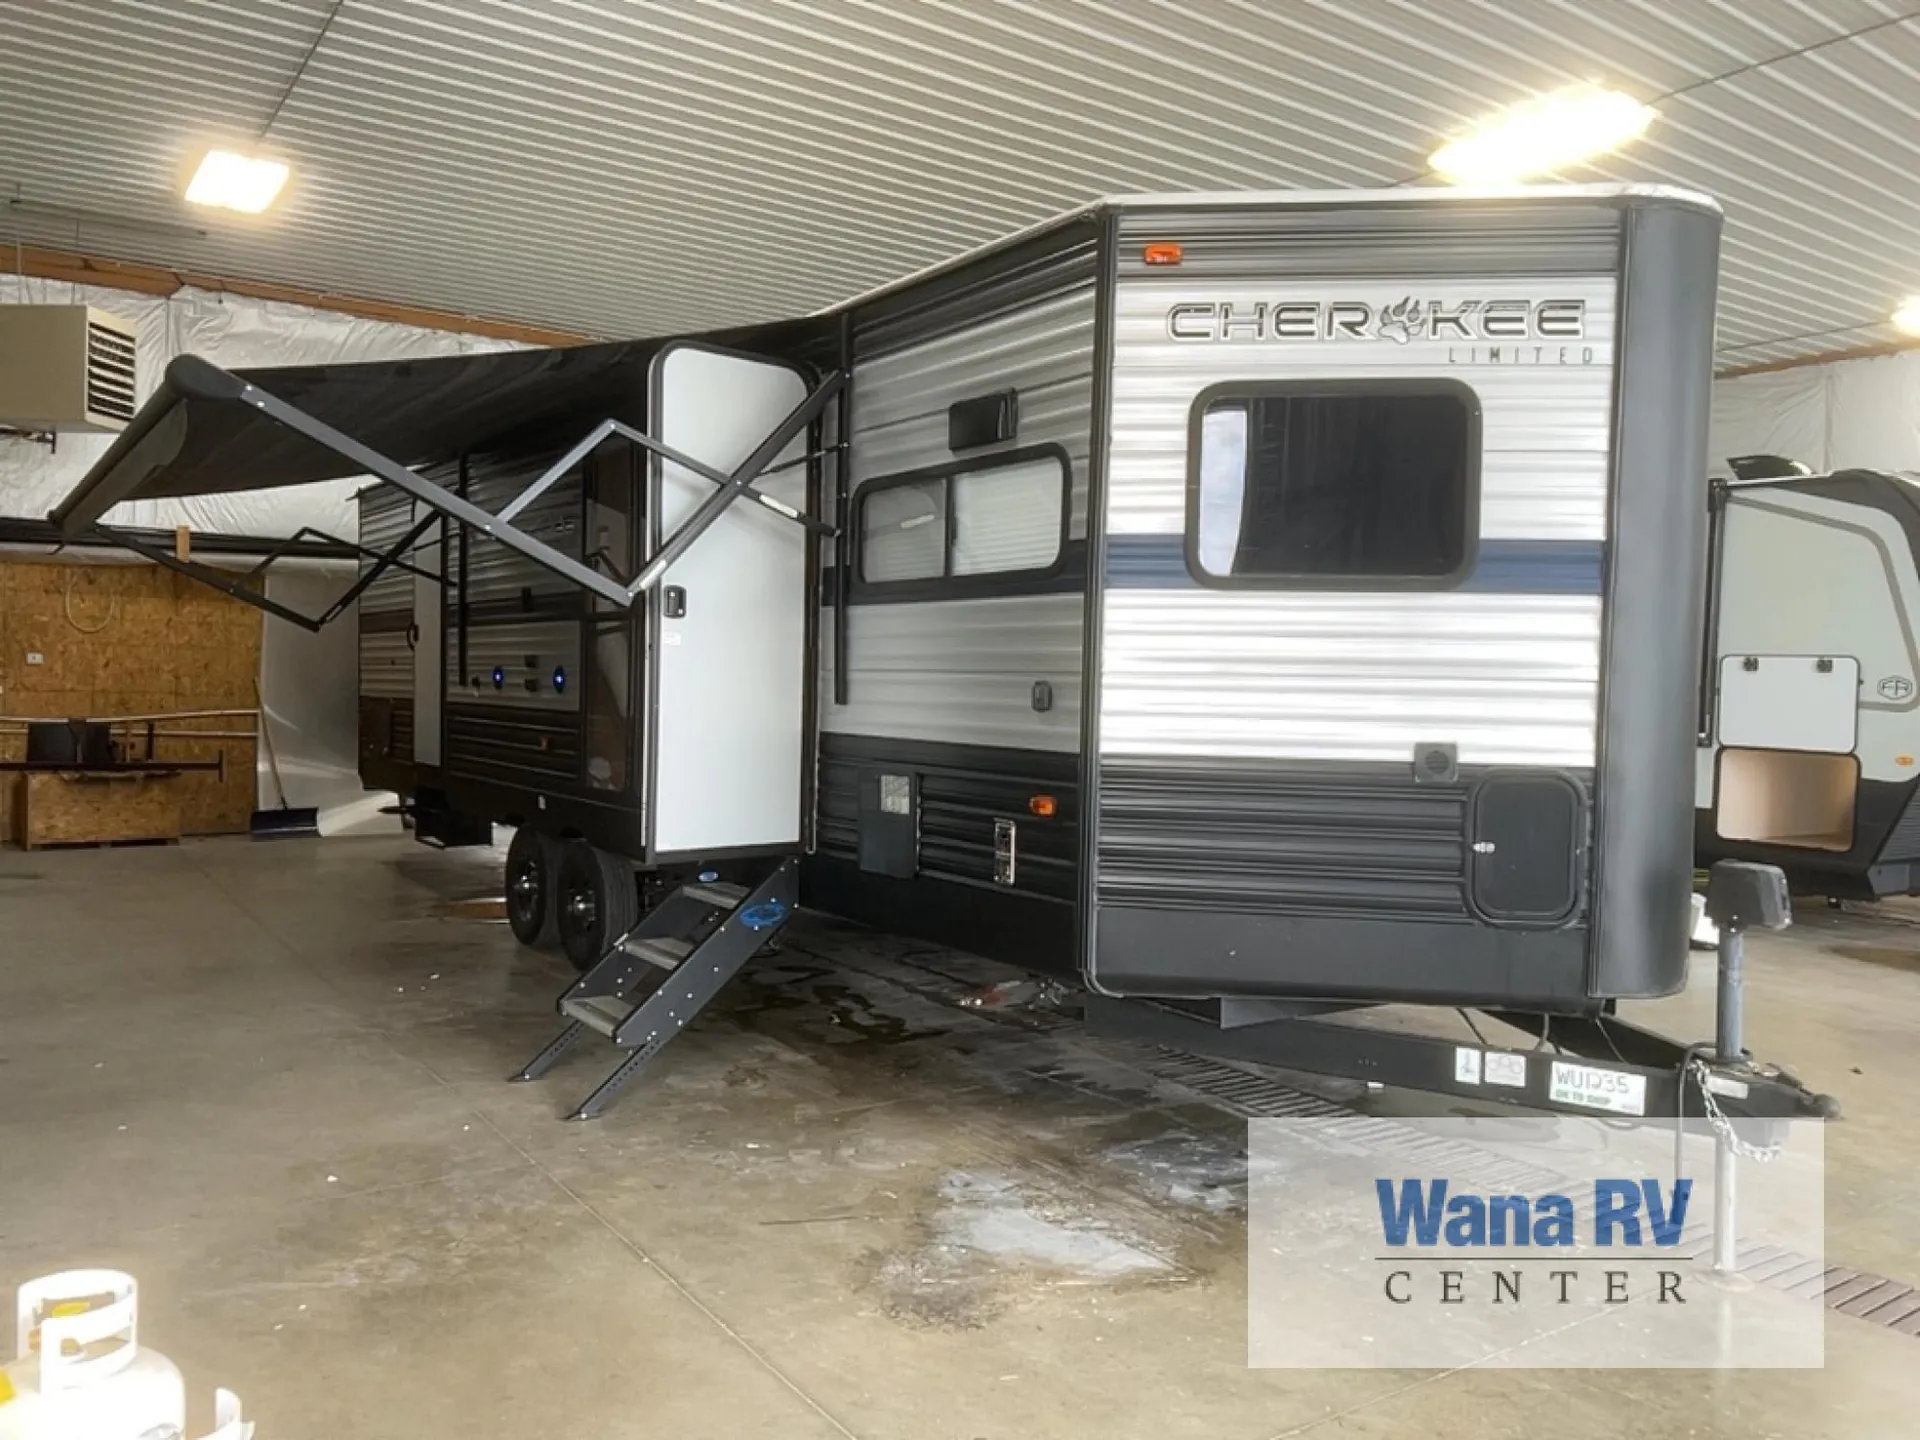
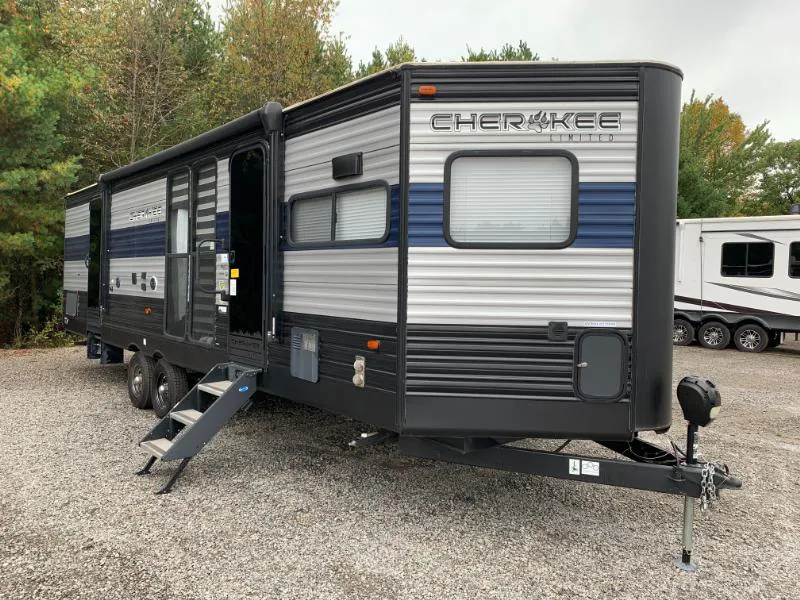
2016 Forest River Cherokee 274VFK
UsedStock #GX120983A
Listing price
2016 Cherokee 274VFK

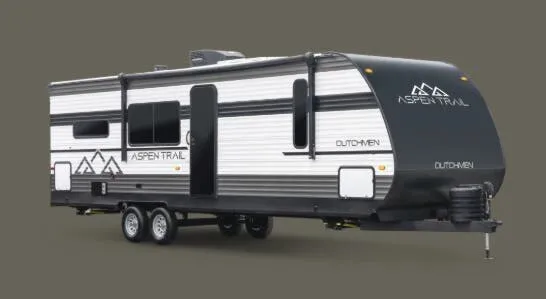
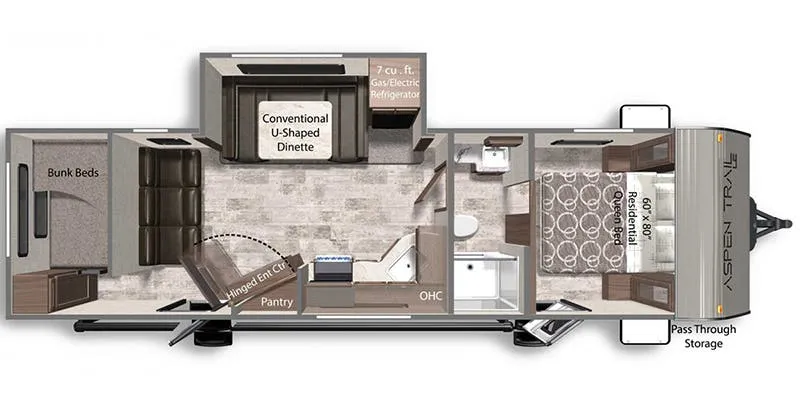
Other floor plans with a similar body style, feature mix, and price range, prioritizing other manufacturers and brands.
Length
33 ft 7 in
Dry weight
7,047 lbs
Sleeps
4
Slideouts
1
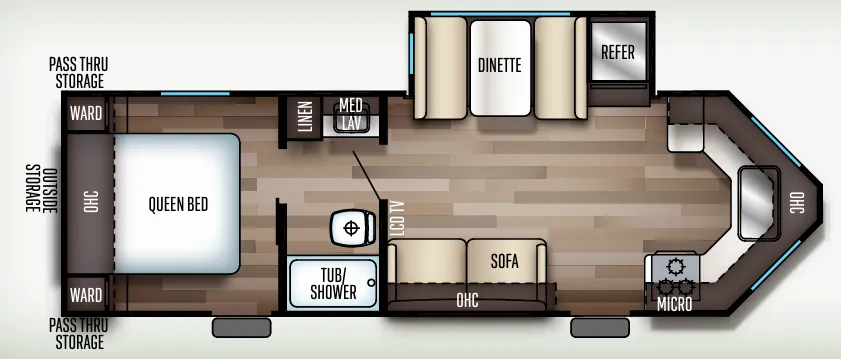
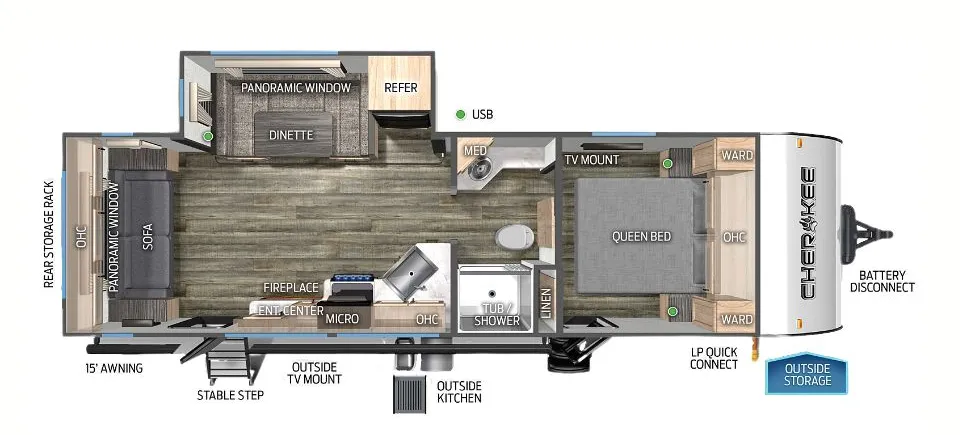
The Forest River Cherokee 274VFK earns consistent praise from owners for one thing above all: the layout just works. A front kitchen with a dinette and separate chair creates a surprisingly open living area, while the rear bedroom keeps the Queen bed tucked away from the action. Two entry doors are a real convenience in a trailer this size, and the V-nose adds usable floor space that flat-front designs can't match. Optional upgrades like a kitchen skylight with shade, a residential farm-style black stainless steel sink, and the Cherokee Total Control app can elevate the Cherokee 274VFK well beyond its entry-level price point.
Many factors play into a unit's listing price and what you should pay. This guide provides a ballpark estimate, but it does not factor in your exact scenario or how different listings are equipped.
There may be room for price negotiation.
Unlock pricing insights with RV Envy Pro →The listing price on this unit has changed 1 time.

From the dealer's listing
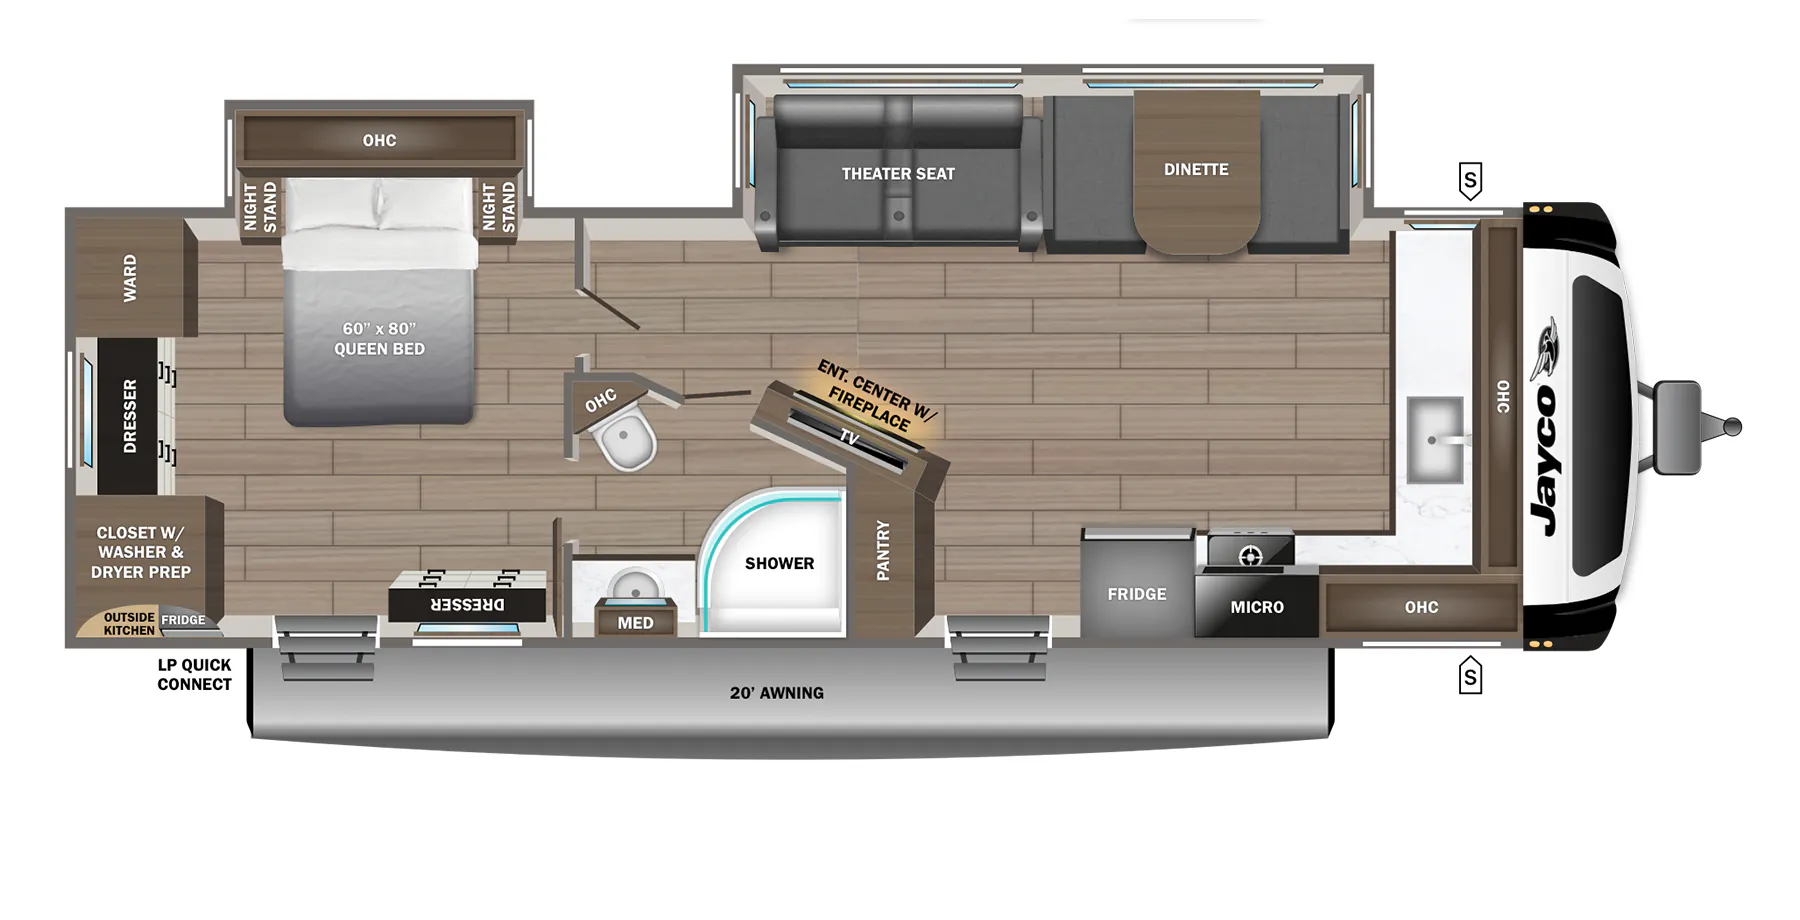
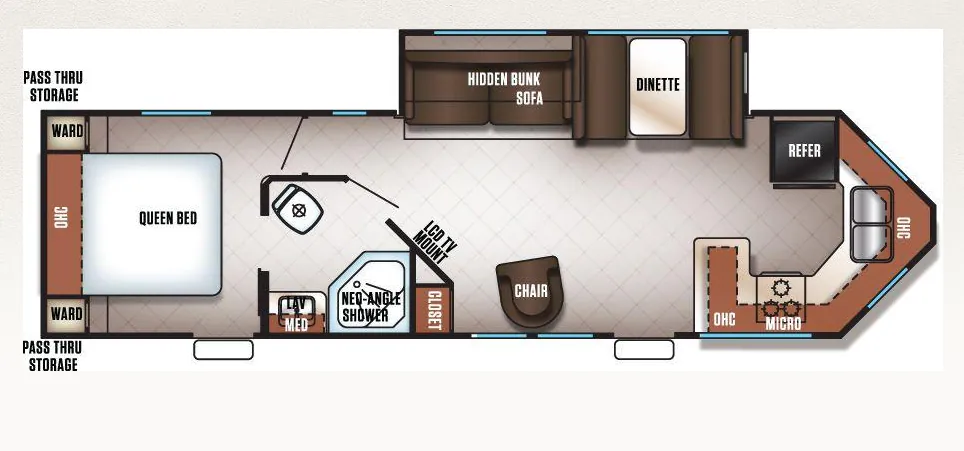
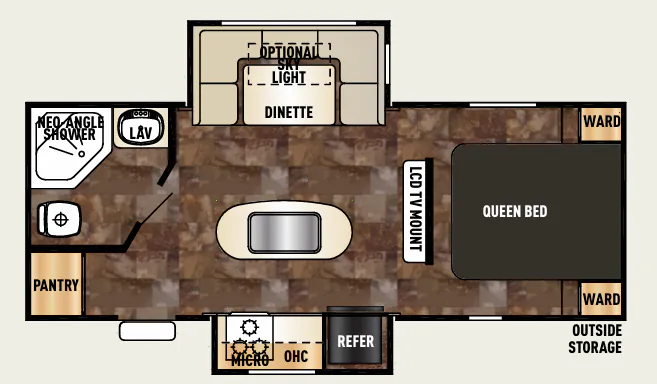
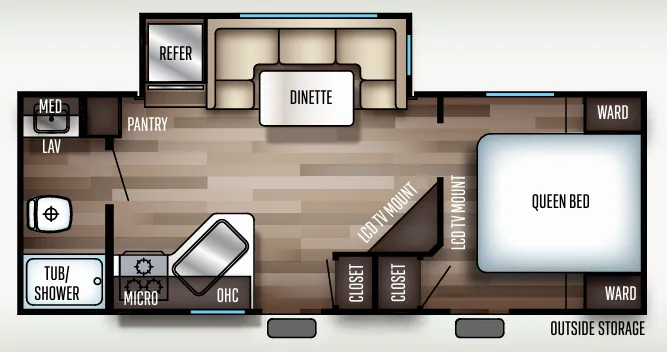
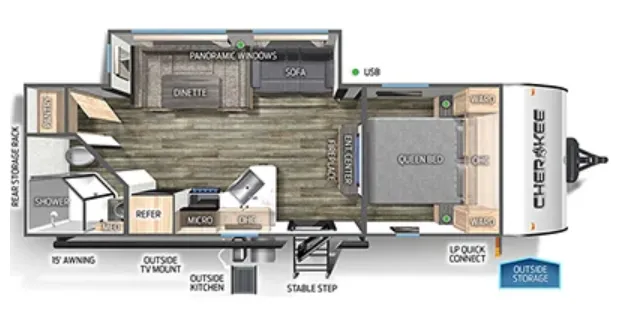
As you enter the Cherokee 274VFK travel trailer by Forest River you will find that the kitchen is located in the front v-nose of the trailer. The kitchen has a three burner range, double kitchen sink, and refrigerator.
The living area has a slide with a dinette with an optional sky light, and sofa. Across from the sofa you will find a comfortable lounge chair and an LCD TV mount.
The side aisle bathroom has a neo-angle shower, sink, medicine cabinet, and toilet.
In the rear bedroom you will find a queen bed with wardrobes on either side of the bed and an overhead cabinet above the bed. There is also a private entrance from the bedroom leading outside.
Outside of the trailer, in the rear there is a large pass thru storage area, plus so much more.
Minneapolis Trailer Sales
Rogers, MN
Sells faster than 100% of Minnesota RV dealers
Compared with 29 dealers in Minnesota
Other listings for this floor plan, ranked by condition, model year, distance, price, and listing quality.