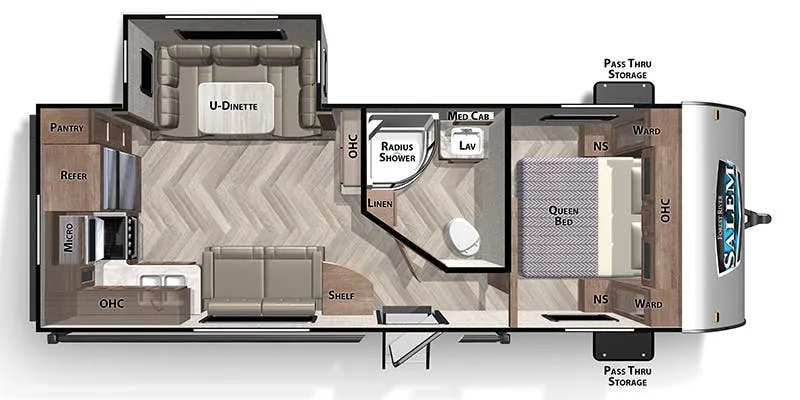
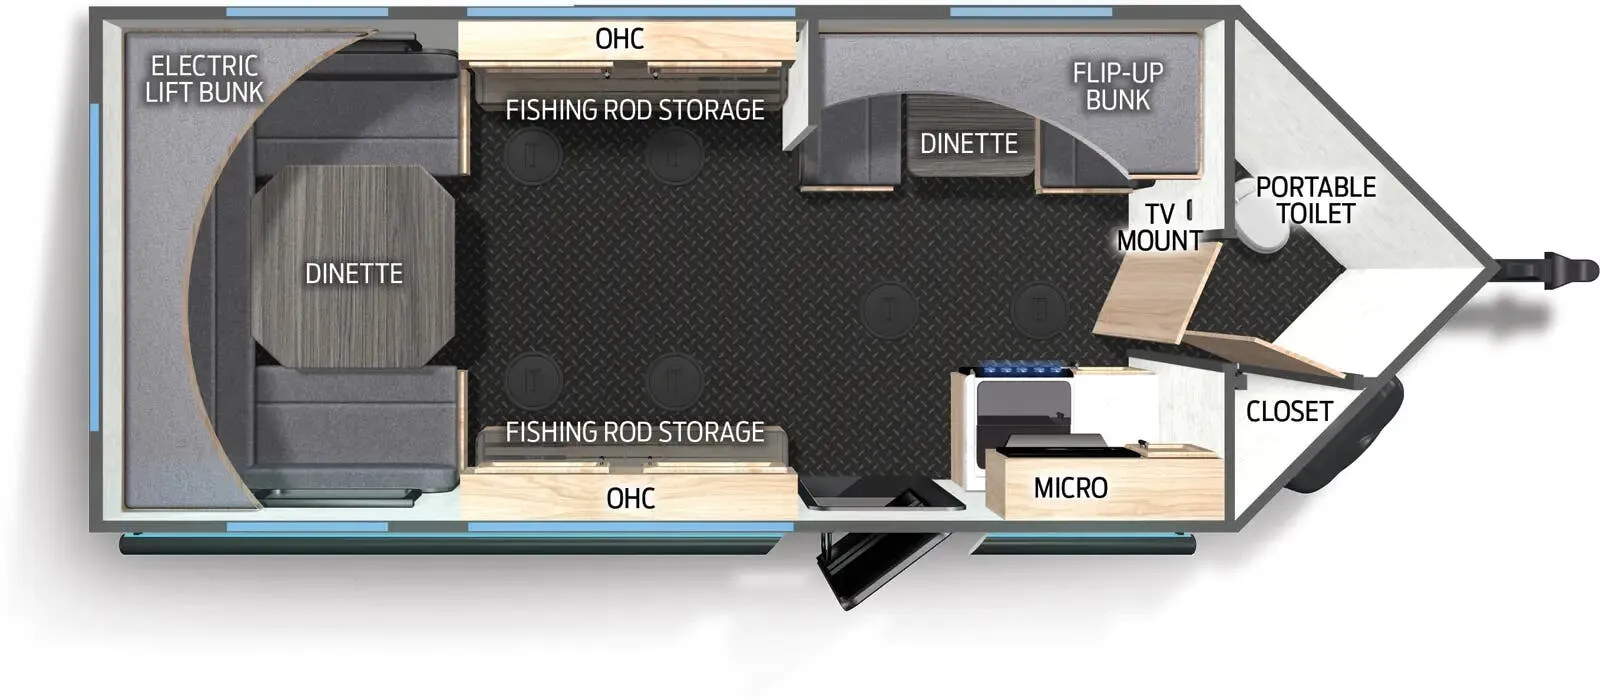
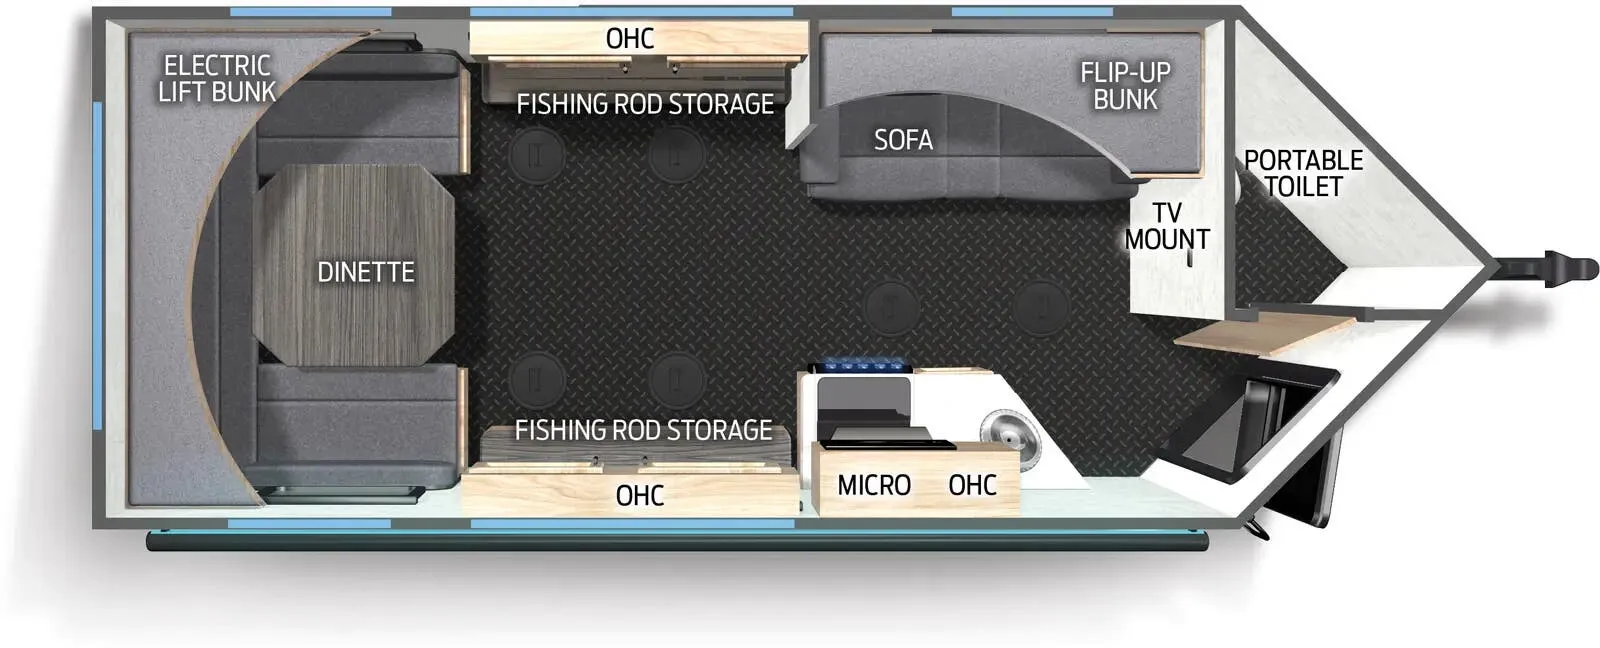
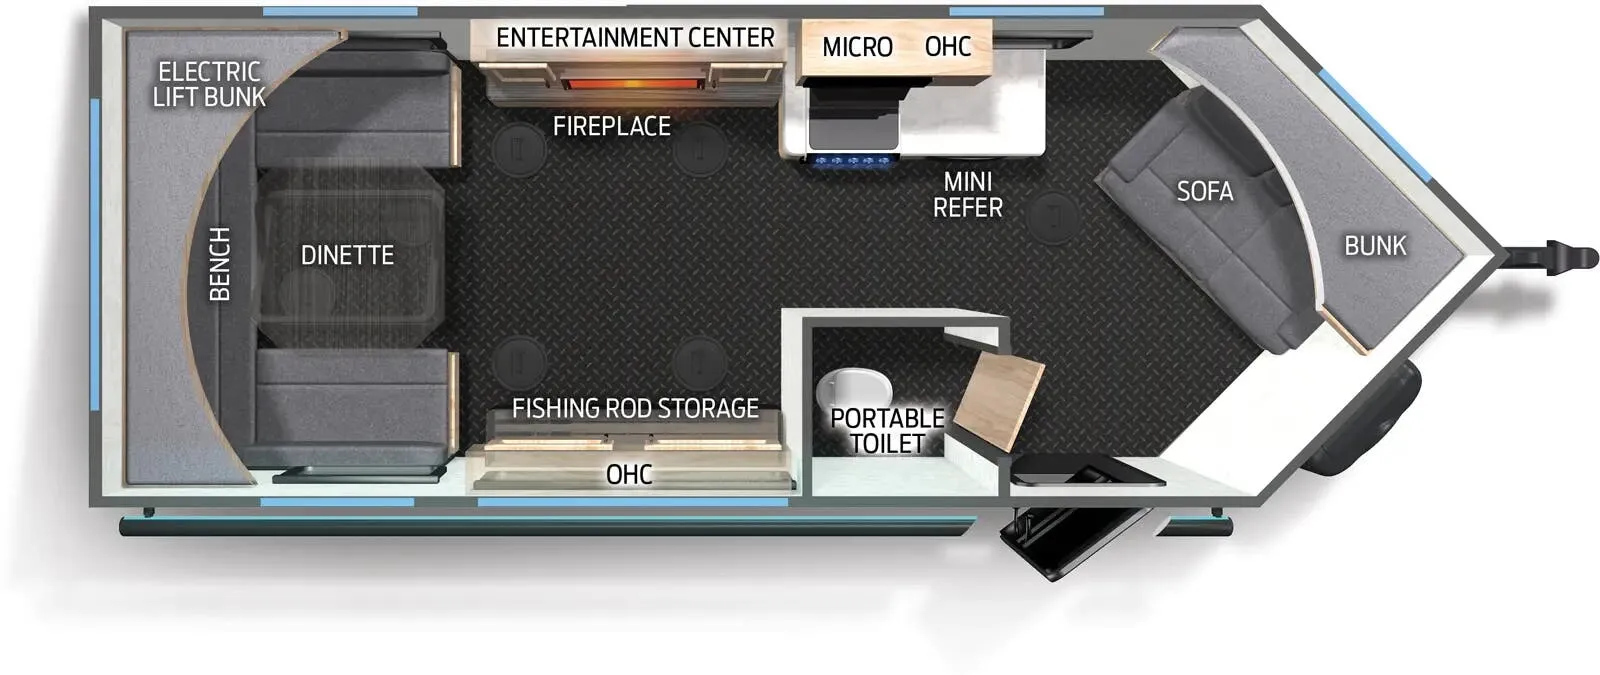
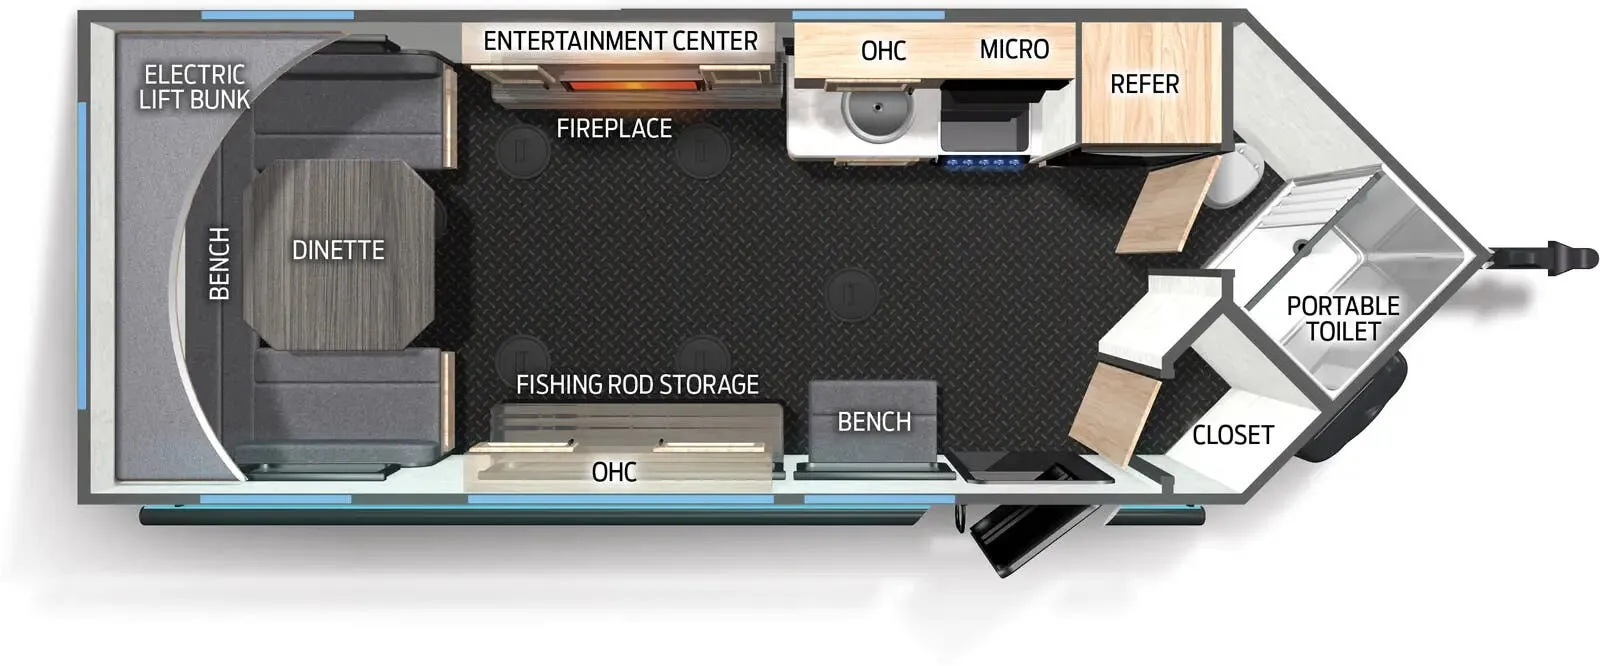
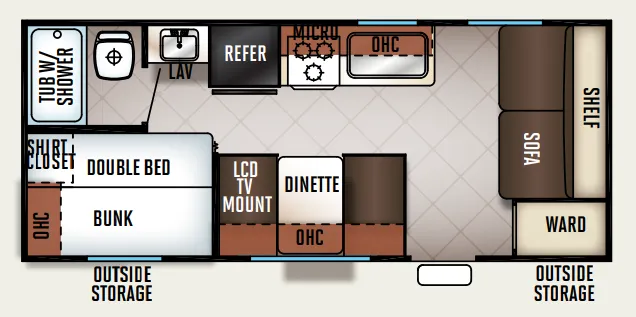
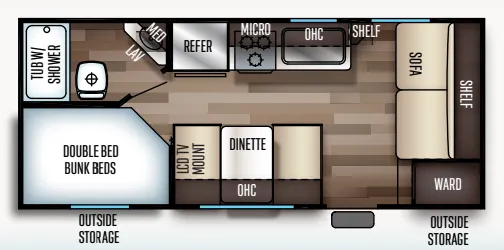
Front bedroom
Get in touch and we'll be happy to answer any questions or set up an appointment to see it in person.
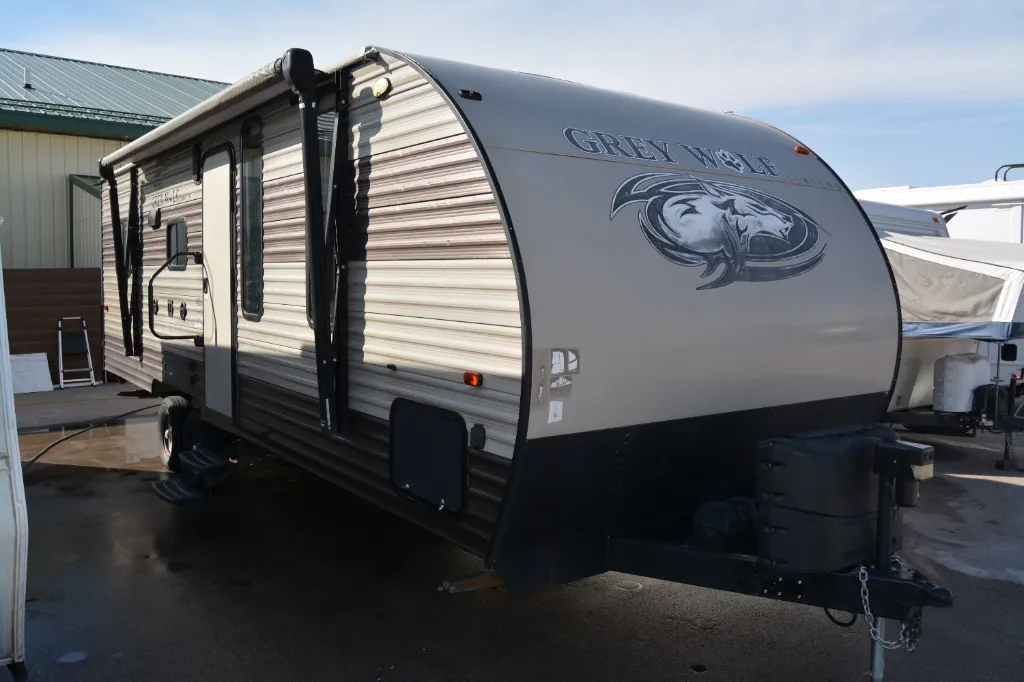
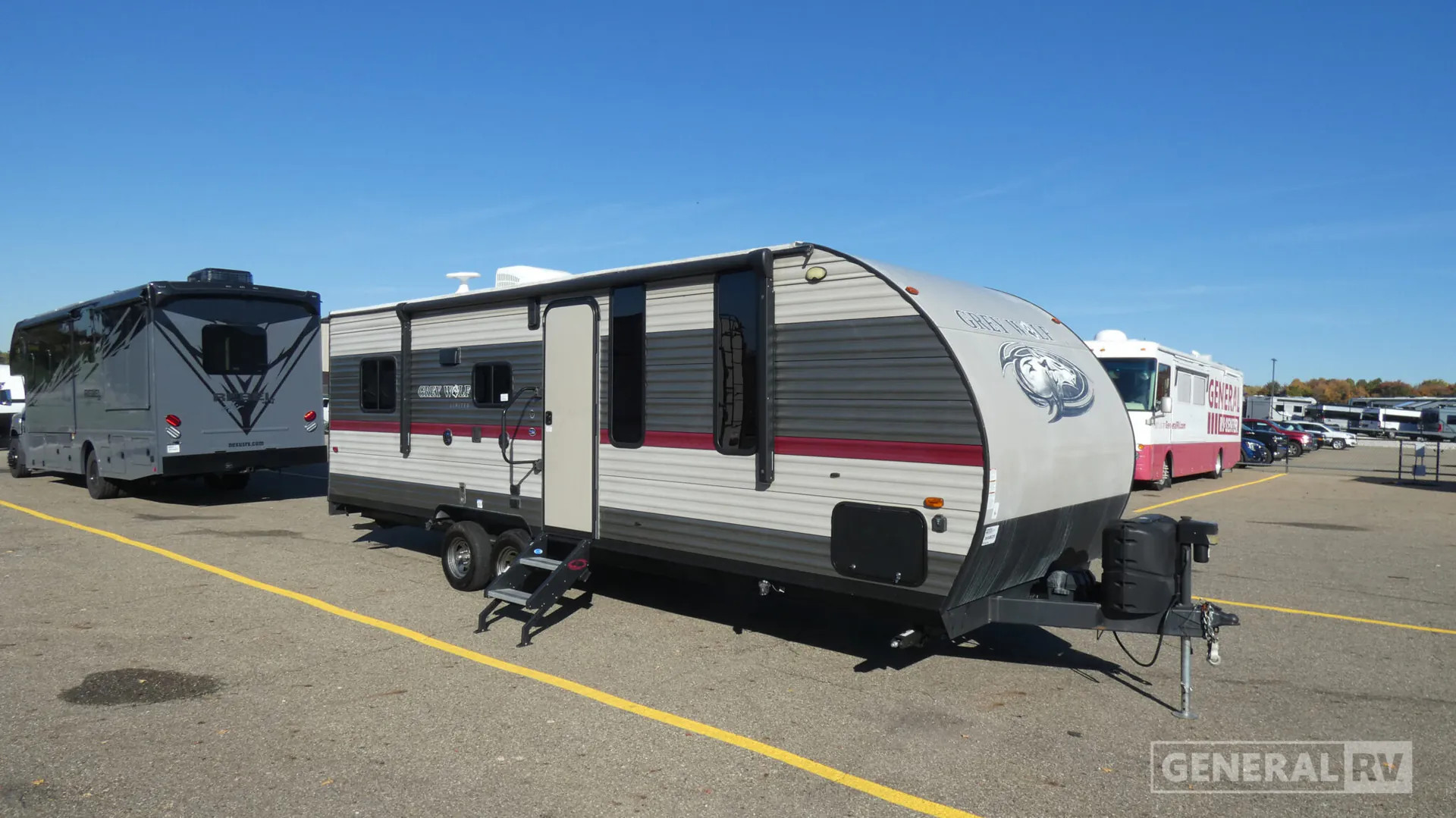
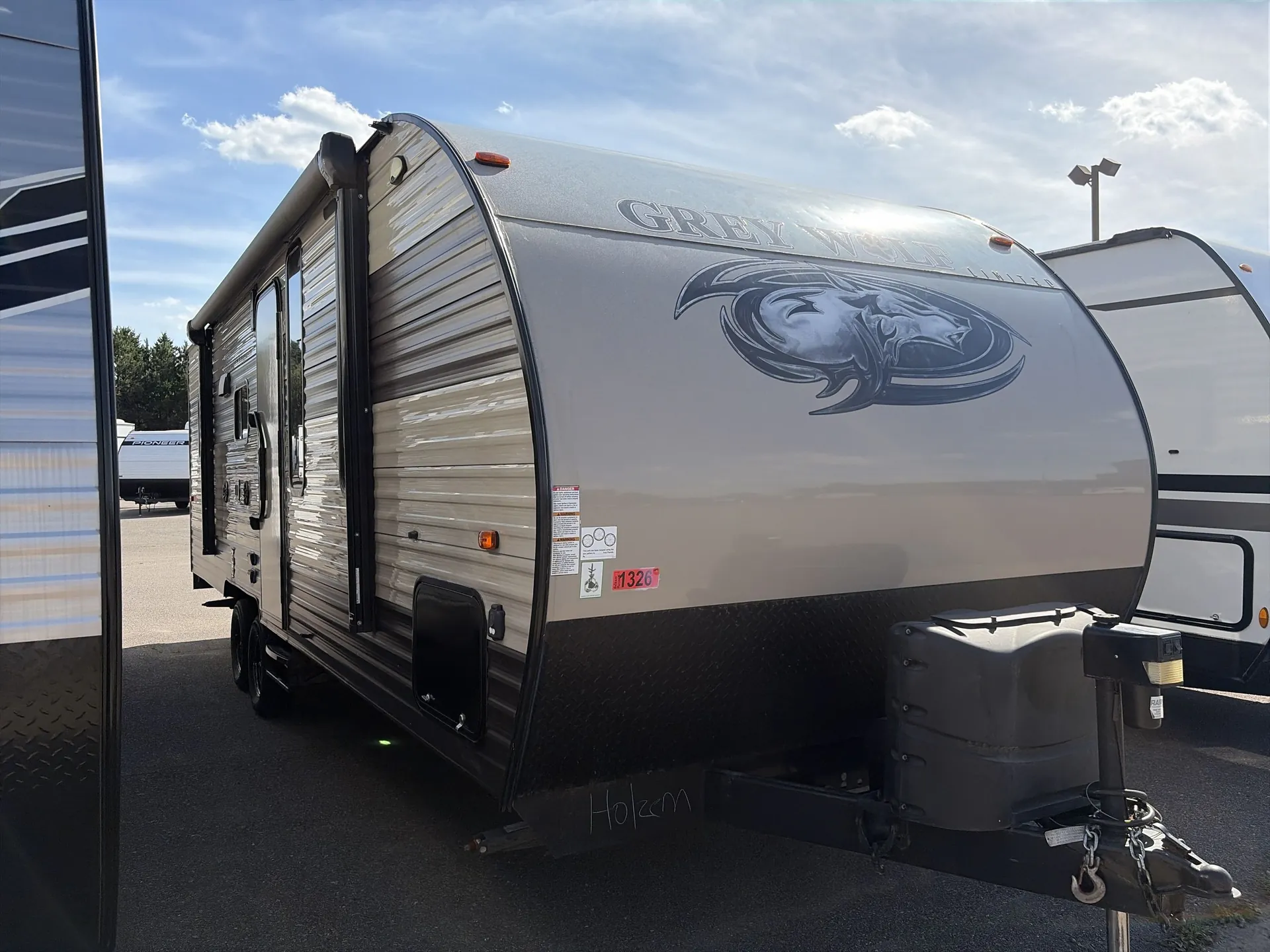
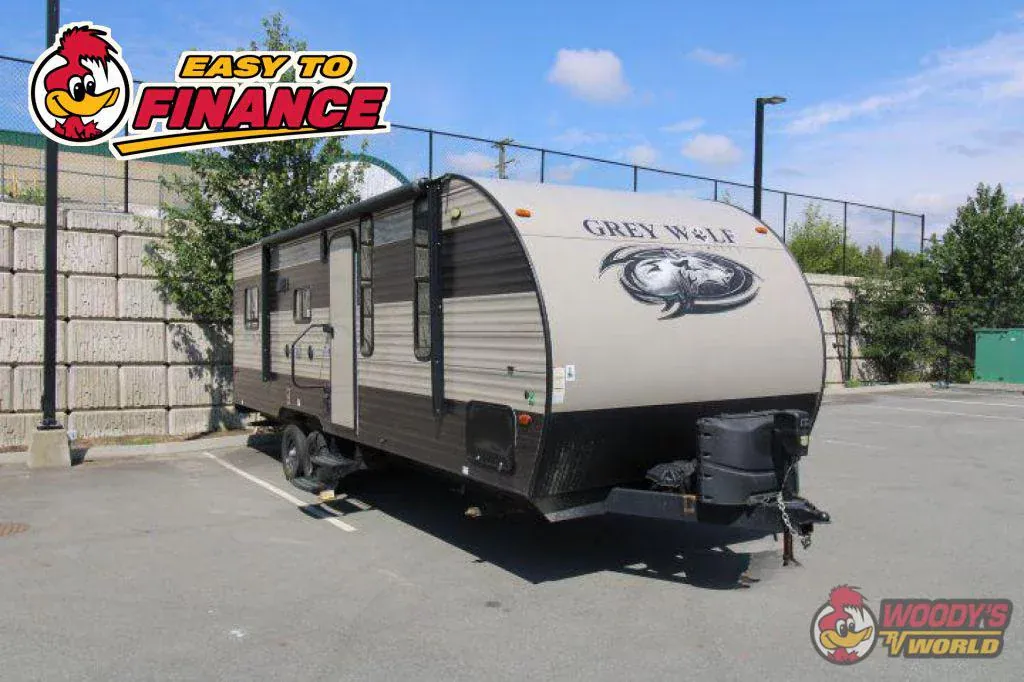
2018 Forest River Cherokee Grey Wolf 22RR
UsedStock #50938
Listing price
2018 Cherokee Grey Wolf 22RR
Other floor plans with a similar body style, feature mix, and price range, prioritizing other manufacturers and brands.
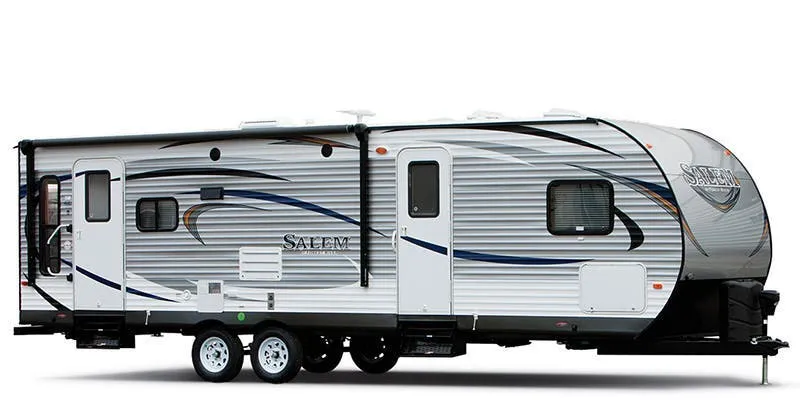
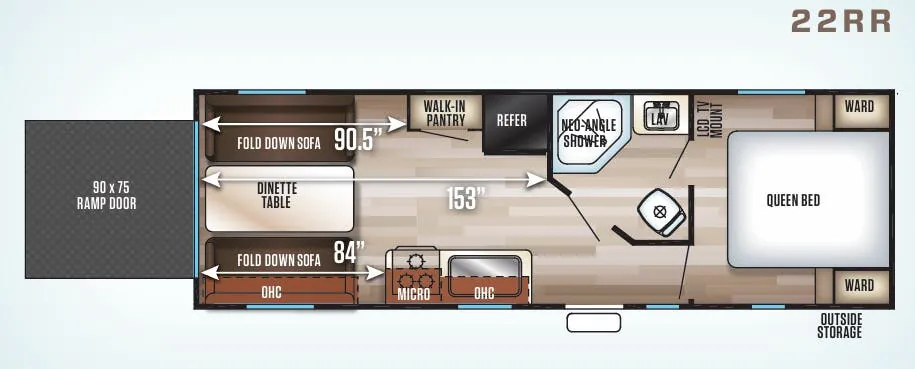
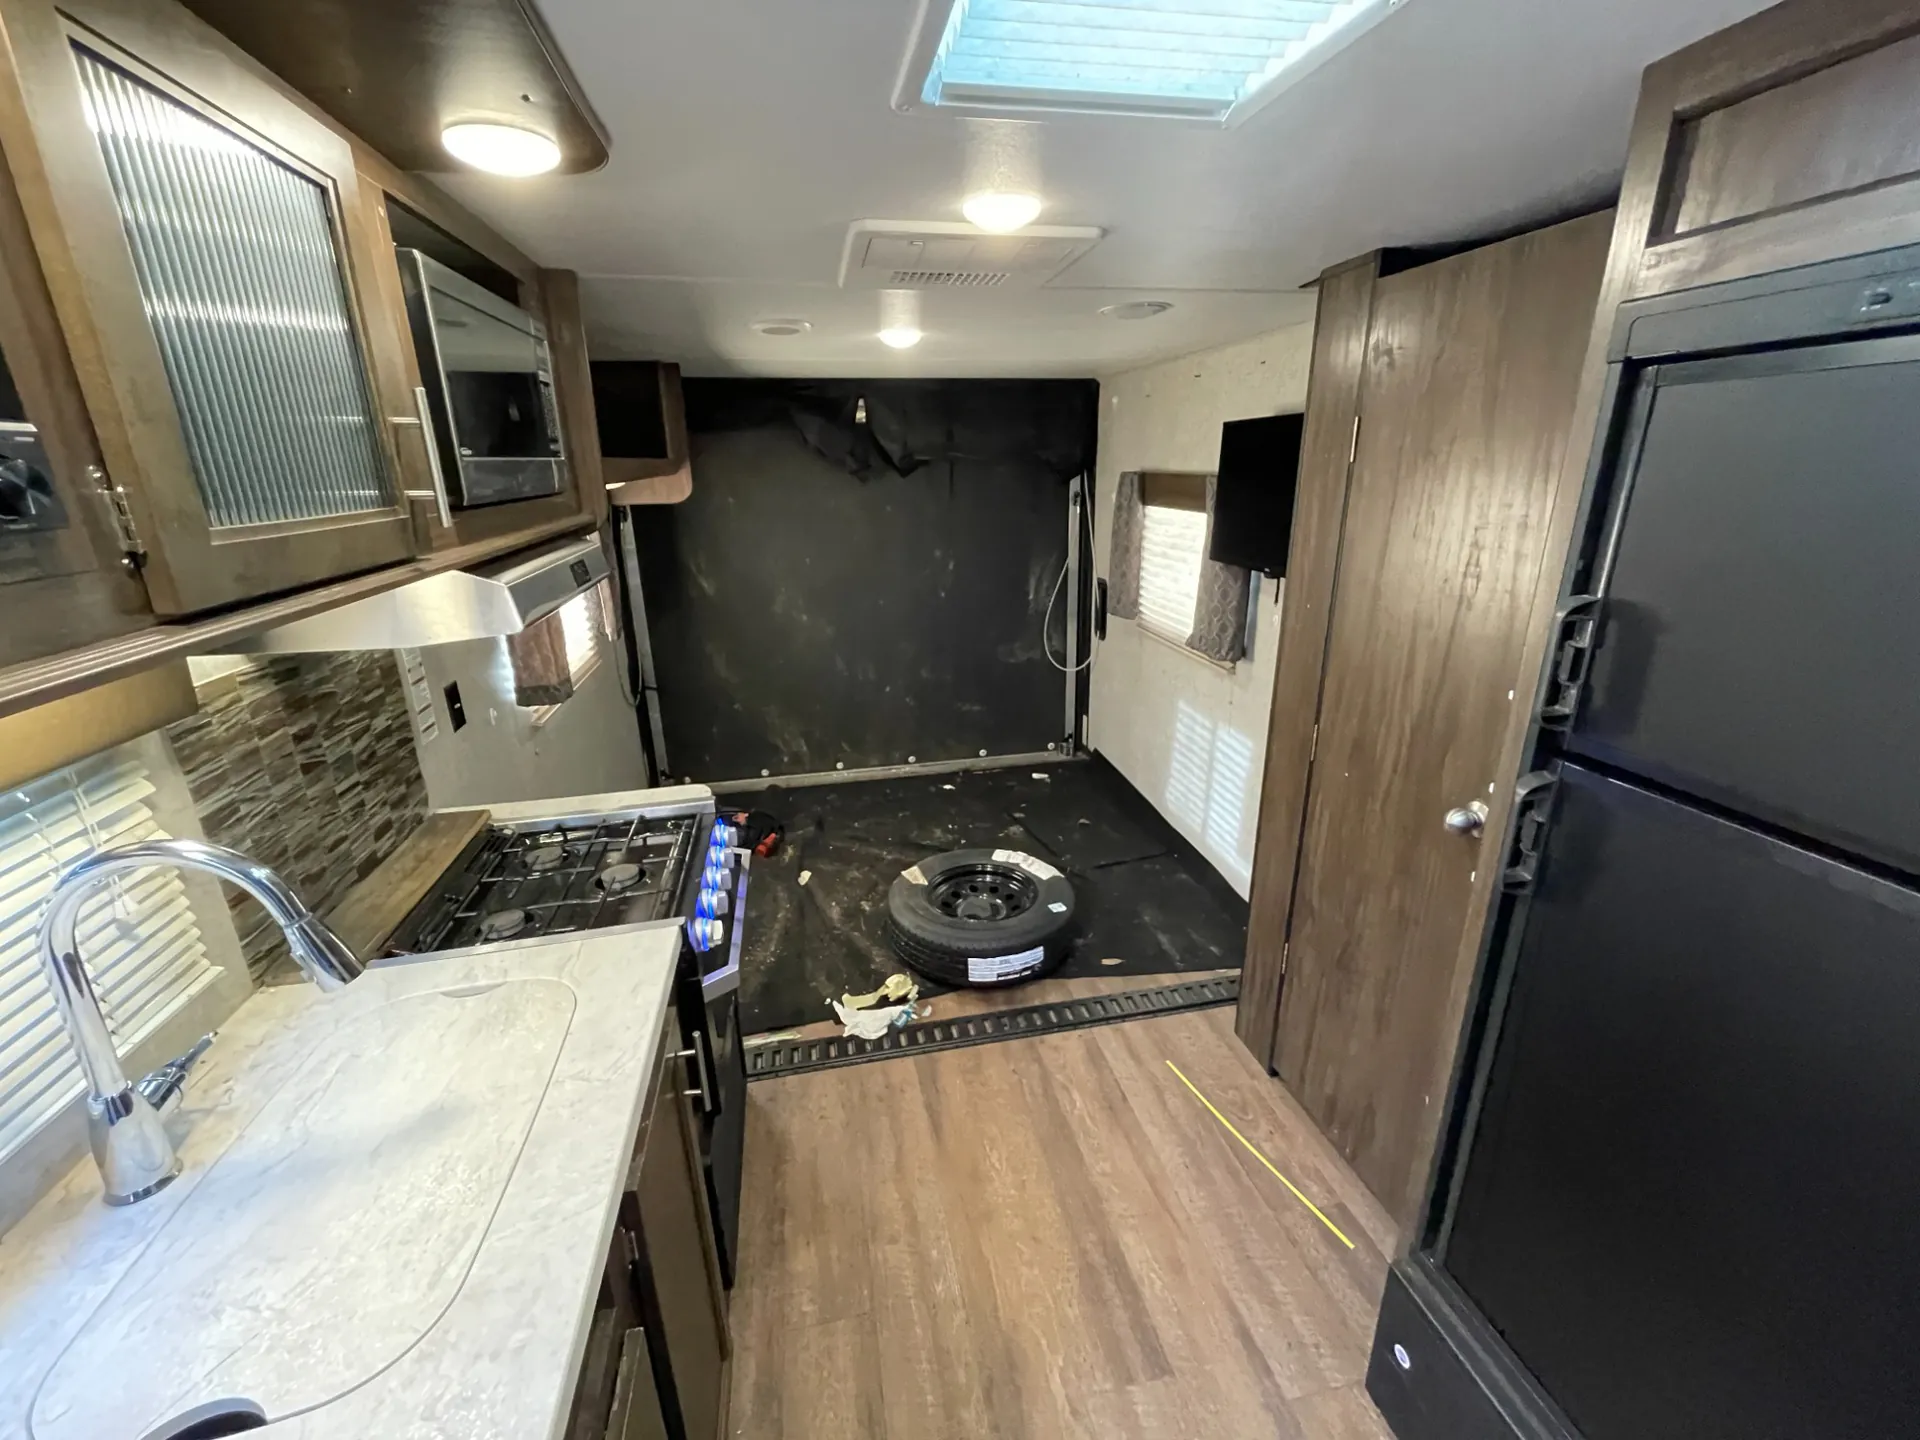
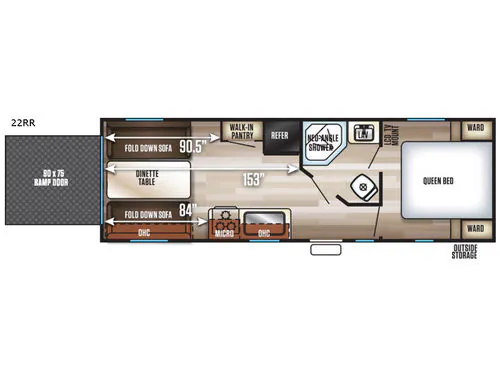
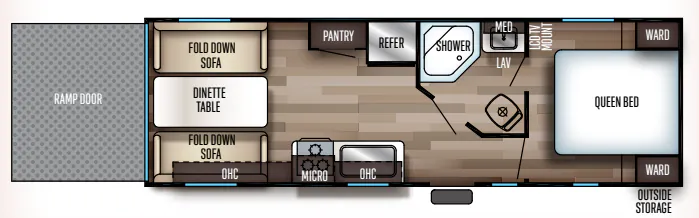
What sets the 22RR apart from most compact toy haulers is the private front bedroom. You're not sleeping next to your gear. The garage in back handles smaller hauling needs like motorcycles or dirt bikes, while the rest of the floorplan stays livable with a full bath, 13.5k BTU ducted AC, and a full-door pantry that actually gives you somewhere to put things. At under 30 feet and well under 8,000 lbs max weight, it tows comfortably behind a half-ton truck. Forest River's Grey Wolf line is straightforward and value-focused, and owners consistently call the 22RR easy to tow and low-drama to own.
Length
28 ft 1 in
Dry weight
4,871 lbs
GVWR
2,815 lbs
Sleeps
4
Many factors play into a unit's listing price and what you should pay. This guide provides a ballpark estimate, but it does not factor in your exact scenario or how different listings are equipped.
CA$9,900 – CA$33,500
This unit is ranked 14 of 28 by asking price in this group.
Woody's RV World
Abbotsford, BC
Specifications and Features:
Exterior Length: 28 ft 10 in
Exterior Width: 8 ft 1 in
Exterior Height: 10 ft 6 in
Interior Height: 6 ft 6 in
Dry Weight: 4,871 lbs
GVWR: 7,686 lbs
Hitch Weight: 686 lbs
Fresh Water Capacity: 46 gallons
Gray Water Capacity: 38 gallons
Black Water Capacity: 28 gallons
Number of Axles: 2
Number of Slideouts: 0
Number of Awnings: 1
Awning Length: 15 ft
Air Conditioning: 13,500 BTU
Heater: 20,000 BTU
Water Heater Capacity: 6 gallons
Refrigerator Type: Double Door
Cooktop Burners: 3
Number of Sofas: 2 (Fold-Down)
Number of Queen Size Beds: 1
Cargo Area Length: 12 ft 11 in
Cargo Area Width: 8 ft 1 in
Cargo Area Rear Door Style: Ramp Door
Body Material: Wood
Sidewall Construction: Sheet Metal
Number of Propane Tanks: 2
: 9.4 gallons (40 lbs)
Other listings for this floor plan, ranked by condition, model year, distance, price, and listing quality.
Number of Bathrooms: 1
Bathroom Flooring Type: Vinyl
Shower Type: Neo-Angled
Toilet Type: Plastic
Kitchen Flooring Type: Vinyl
Kitchen Table Configuration: Pedestal Table
Kitchen Location: Center
Living Area Location: Rear
Master Bedroom Location: Front
Master Bedroom Flooring Type: Vinyl
Master Bedroom Door Style: Conventional Door
Number of Doors: 1
Sliding Glass Door: No
Power Retractable Awning: No
Leveling Jacks: Optional
Roof Vents: Standard
Exterior Shower: Optional
Exterior Kitchen: Optional
Exterior Patio / Deck: Optional
Spare Tire: Optional
Rear Brake Type: Electric Drum
Battery: Standard
Prewiring: Standard
Air Conditioning Prewiring: Yes
Cable Prewiring: Yes
Heat Prewiring: Yes
TV Antenna Prewiring: Yes
Exterior Plugs: Standard
Ground Fault Plugs: Standard