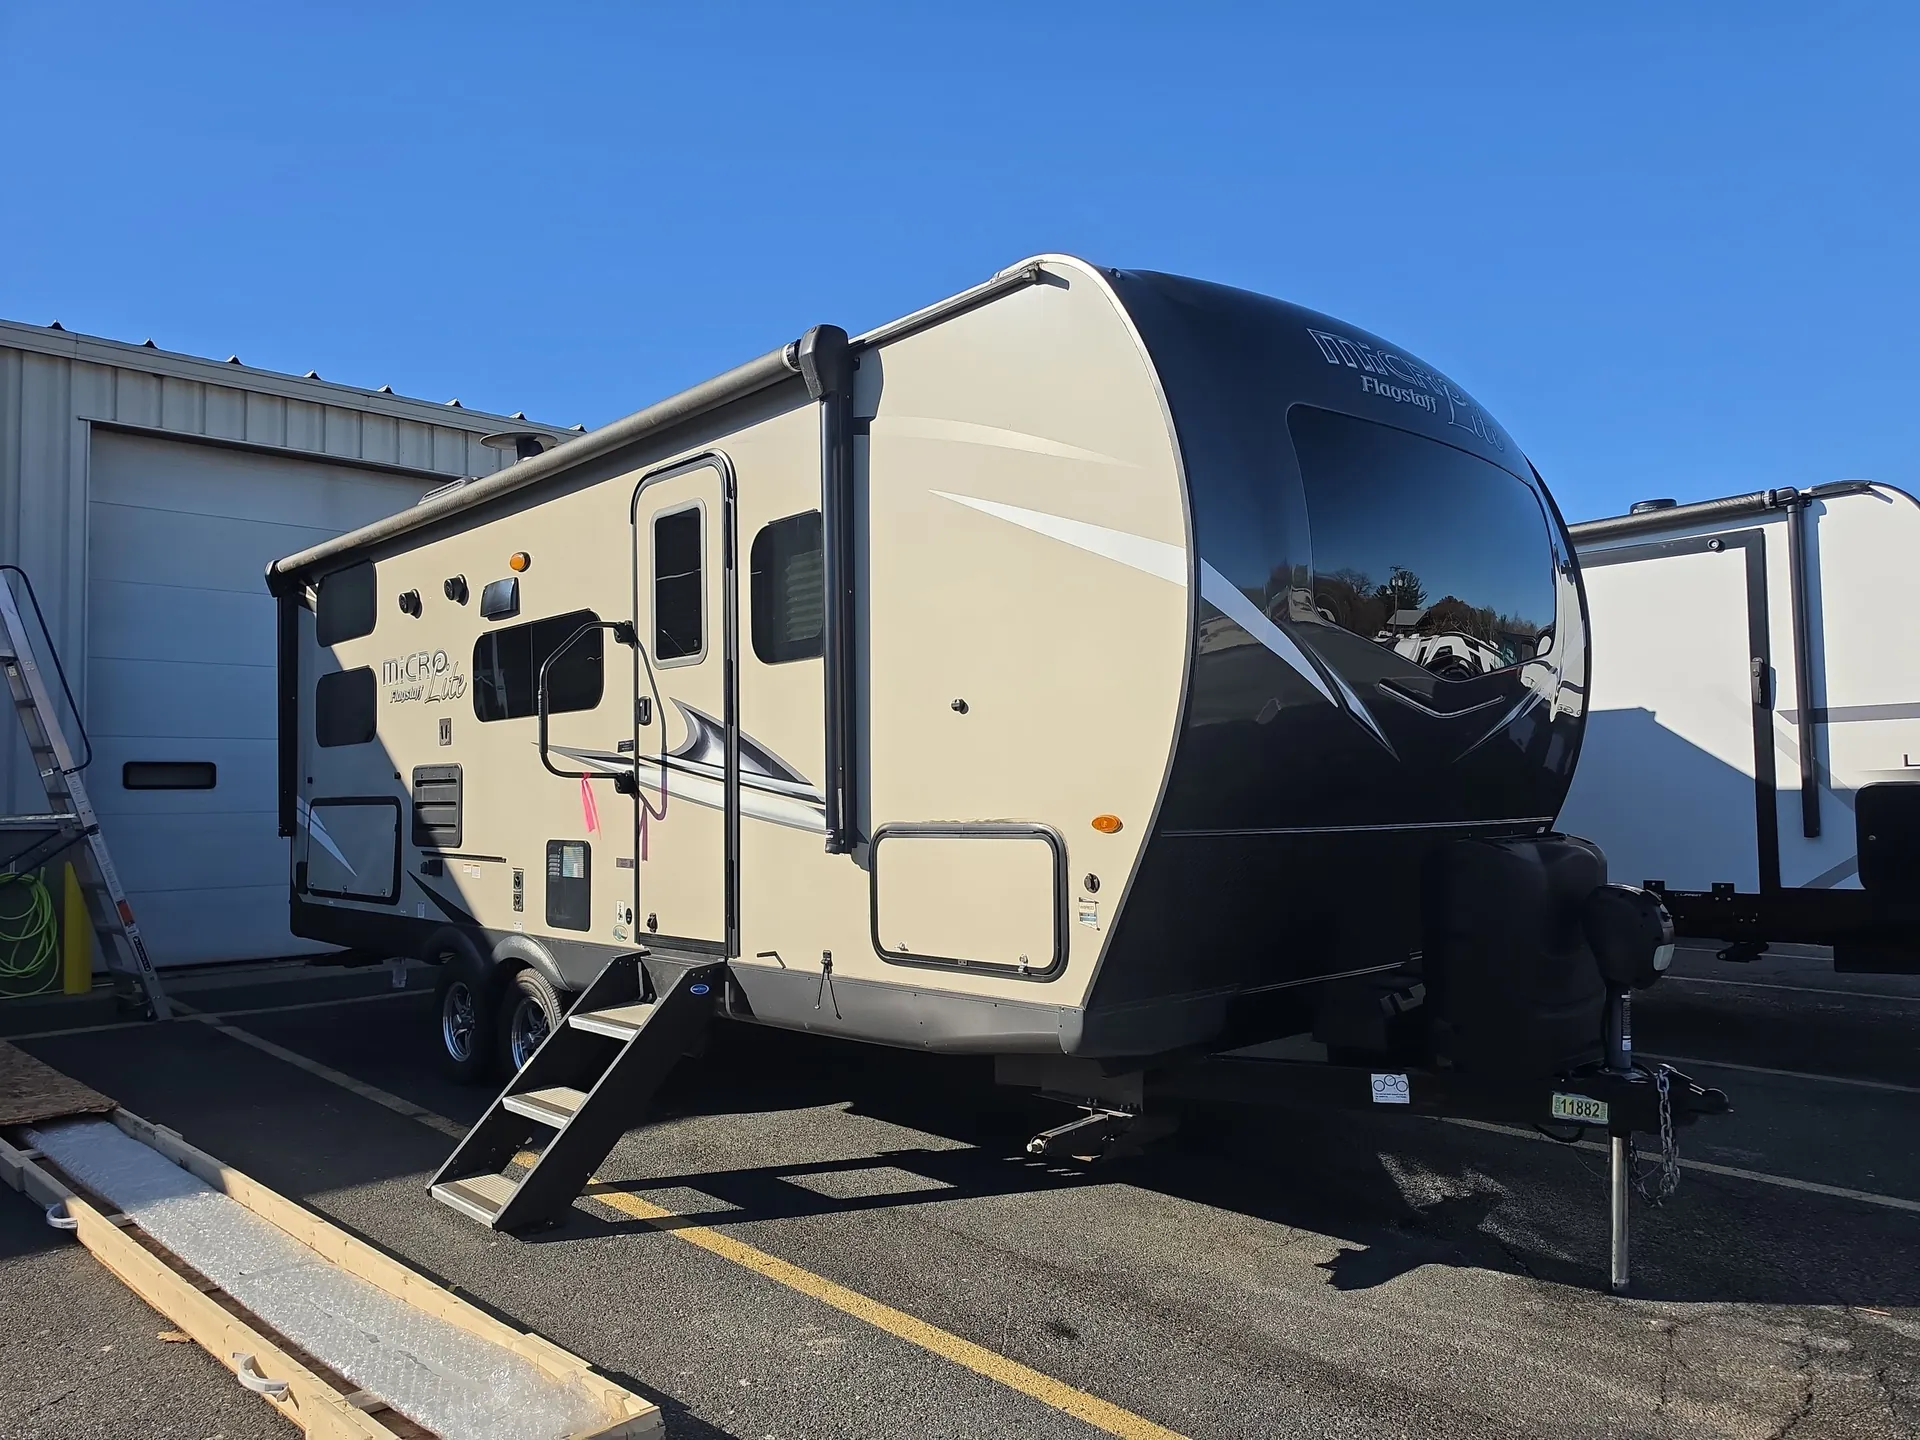
U shaped dinette
Get in touch and we'll be happy to answer any questions or set up an appointment to see it in person.
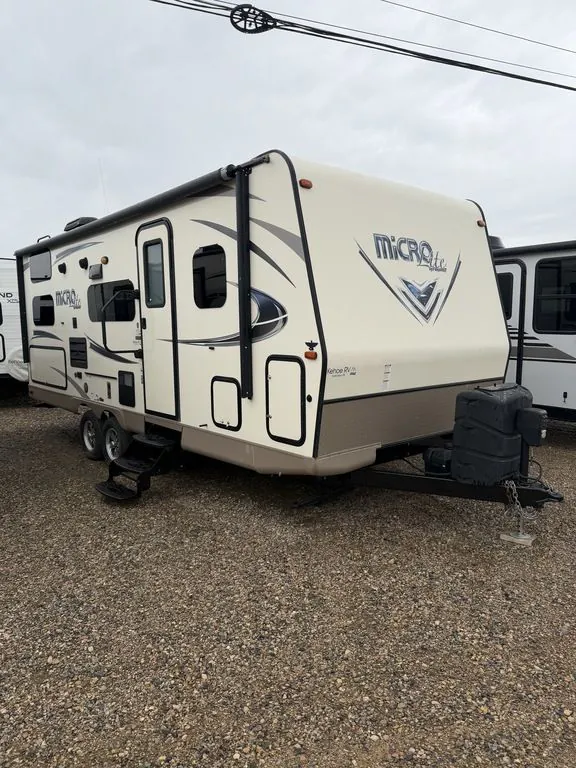
2018 Forest River Flagstaff Micro Lite 25BRDS
UsedStock #2608141
Listing price
2018 Flagstaff Micro Lite 25BRDS
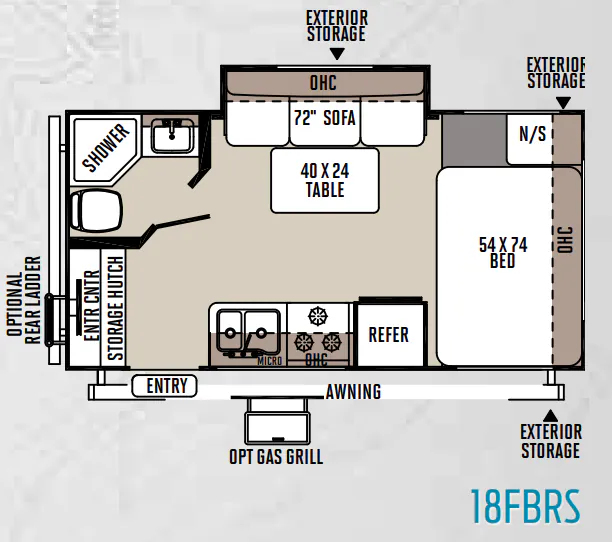
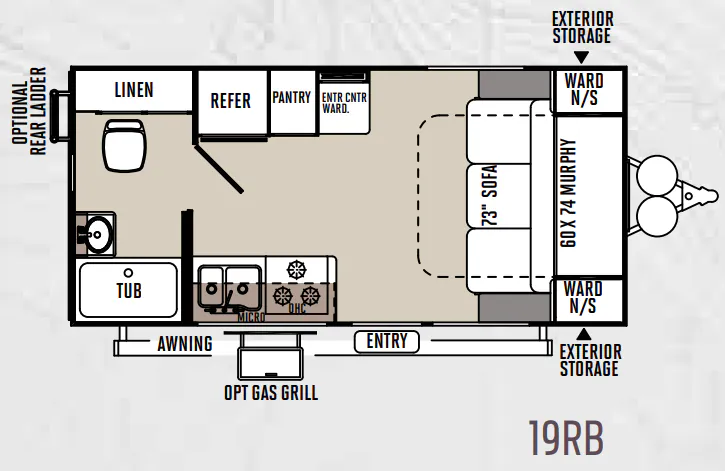
Other floor plans with a similar body style, feature mix, and price range, prioritizing other manufacturers and brands.
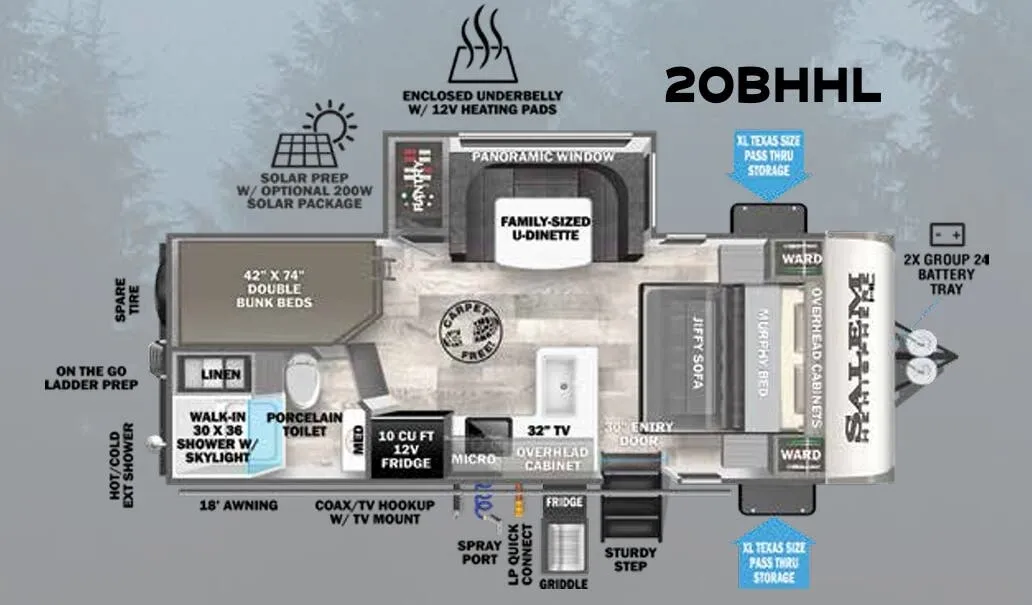
The layout here is doing a lot of work. Bunk beds for the kids, a Murphy bed that opens up serious floor space when you need it, a U-shaped dinette for group meals, and an outdoor kitchen for those nights you don't want to cook inside. Owners consistently rave about the storage throughout, which is saying something for a sub-27-foot trailer. Standard 200W solar with an 1800W inverter, a 12V refrigerator, and thermostat-controlled heated tanks mean you're set up for real camping, not just campground hookups. The 6-sided aluminum frame, Dexter Torflex axles, and Goodyear Endurance tires with TPMS give it a solid, confidence-inspiring tow.
Length
25 ft 9 in
Dry weight
5,074 lbs
GVWR
6,694 lbs
Sleeps
8
Many factors play into a unit's listing price and what you should pay. This guide provides a ballpark estimate, but it does not factor in your exact scenario or how different listings are equipped.
There may be room for price negotiation.
CA$12,745 – CA$39,998
This unit has been on the lot for 61 to 90 days.
This unit is ranked 13 of 32 by asking price in this group.
Kehoe RV
Saskatoon, SK
Sells faster than 54% of US RV dealers
Compared with 1,116 dealers nationwide
FLAGSTAFF MICRO LITE TRAVEL TRAILERS
As with every series designed by Flagstaff, a premium is placed on superior craftsmanship and unmatched value. By combining light weight floorplans with residential features you wouldn’t expect to find, the Micro Lite surpasses other products in its class.
Features may include:
Exterior
Fully Aluminum Frame (Floor, Sidewall and Roof)
Insulation Factors R-7 Side Wall, R-12 Floor and R-14 Ceiling
Radius Roofs with Interior Vaulted Ceilings
Vinyl/Rubber Composite Roofing Membrane
TV Antenna with Cable and Satellite Hook-Up
Rear Observation Camera Prep with Molded Mounting Plate
Laminated Oyster Colored Fiberglass Sidewalls (Opt)
Laminated Fiberglass Sidewalls
Distinctive Black Exterior Trim
Electric Slide-Out (All Slide Out Models)
Lower Front Diamond Plate Panel
Decorative Frame Skirting
Rear Ladder (Opt)
Bike Rack Ladder Attachment (Opt)
Power Awning with Adjustable Rain Dump and LED Lighting (Opt)
Awning Slide Topper (Opt)
Entrance/Screen Door
Friction Hinge Entrance Door
Large Assist Grab Handles
Radius Corner Windows and Doors
Thermopane Windows (Opt)
Outside Grill Prep
Outside Shower
Outside Antifreeze Stations
Two 30lb Gas Bottles
Molded Bottle Cover
Power Tongue Jack (Opt)
Easy Lube Axles and Nev-R-Adjust Brakes
Double or Triple Entry Step
Electronically Controlled Heated Holding Tanks (Opt)
Other listings for this floor plan, ranked by condition, model year, distance, price, and listing quality.
Black Water Flush
Interior
Driftwood Interior
Maple (with Solid Maple Glaze Finishe Cabinet Doors) Interior (Opt)
Decorative Slide Out Fascia
Solid Wood and Raised Panel Doors and Drawers
Screwed and Glued Wood Cabinetry
Residential Full Extension Metal Drawer Guides
Engineered Mold and Mildew Resistant Floor Covering
Ducted Furnace
15,000 BTU A/C (Opt)
Carbon Monoxide Detector
12 Volt Power Plug Hook-Up
CSA (Opt)
Monitor Panel Switch Station
55 Amp Converter with Charger
Battery Disconnect Switch
Recessed Ceiling LED 12 Volt Interior Lighting
Digital AM/FM/CD/DVD with Remote
MP3 Player Hook-Up
Premium Soundbar (where applicable)
Decorative Valances
Deluxe Tri-Fold Sleeper Sofa (Opt select models)
44" Family Dinette
48" x 48" Spacious King-U-Style Dinette
Free Standing Table and Chairs
Stainless Steel Appliances (Opt)
Double Door Refrigerator (select models)
Raised Refrigerator Panels (Opt)
3 Burner High Output Gas Range with Glass Stove Top Cover
Gas Oven
Residential One-Piece Sink Cover
Counter Top Extension
Murphy Bed with Under Bed Sofa Storage System and Outside Access for Unmatched Floor Plan Flexiblity
Features Include:
Slideout
Ducted A/C
Power Awning
Gas/Electric Water Heater w/DSI
6cu. ft Refrigerator
Enclosed Tanks
Bunks
Power Front Tongue Jack
Aluminum Wheels
Microwave
Stereo
LED Lighting
Pleated Shades
Solid Surface Countertops
U-Shaped Dinette
Outside Shower
Outside Kitchen
Outside Speakers
Weight: 5140 Lbs