Get in touch and we'll be happy to answer any questions or set up an appointment to see it in person.
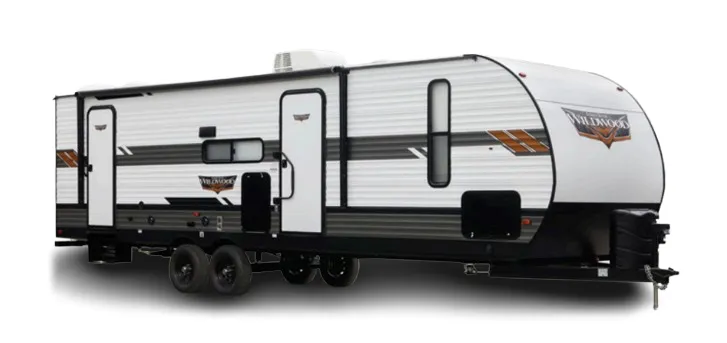
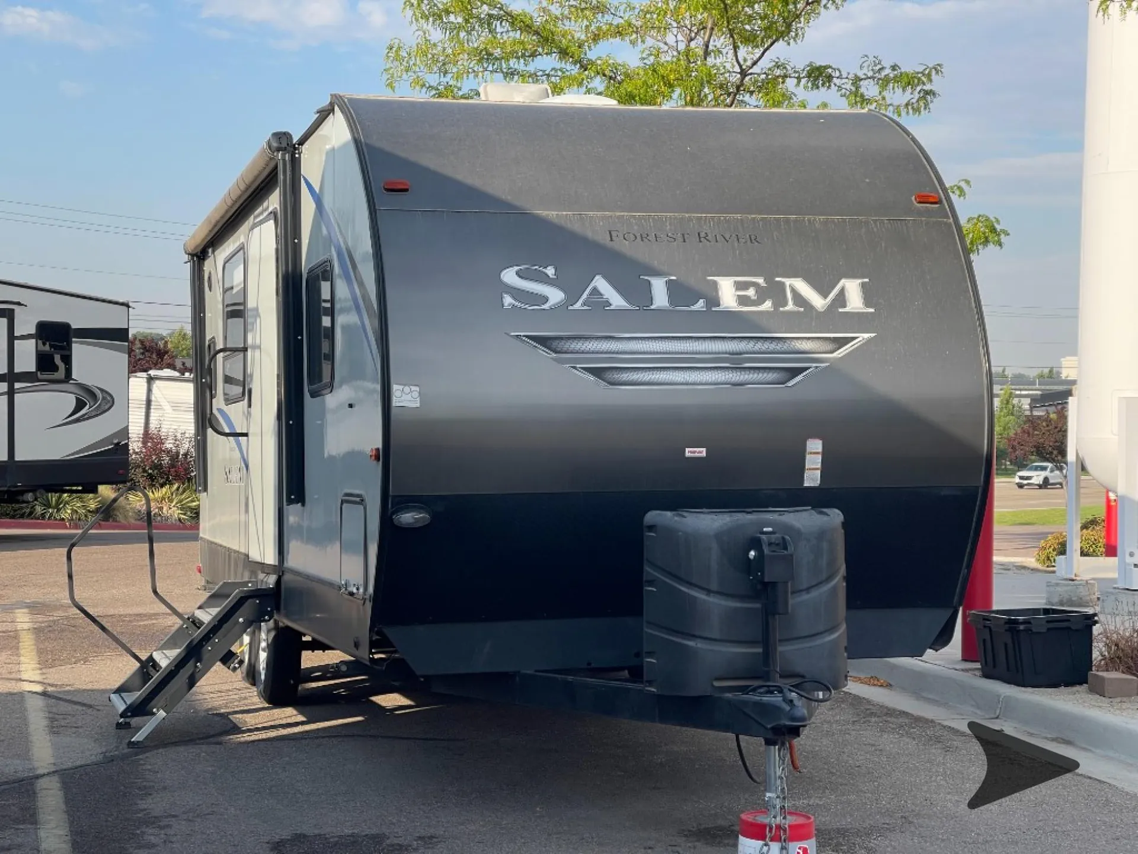
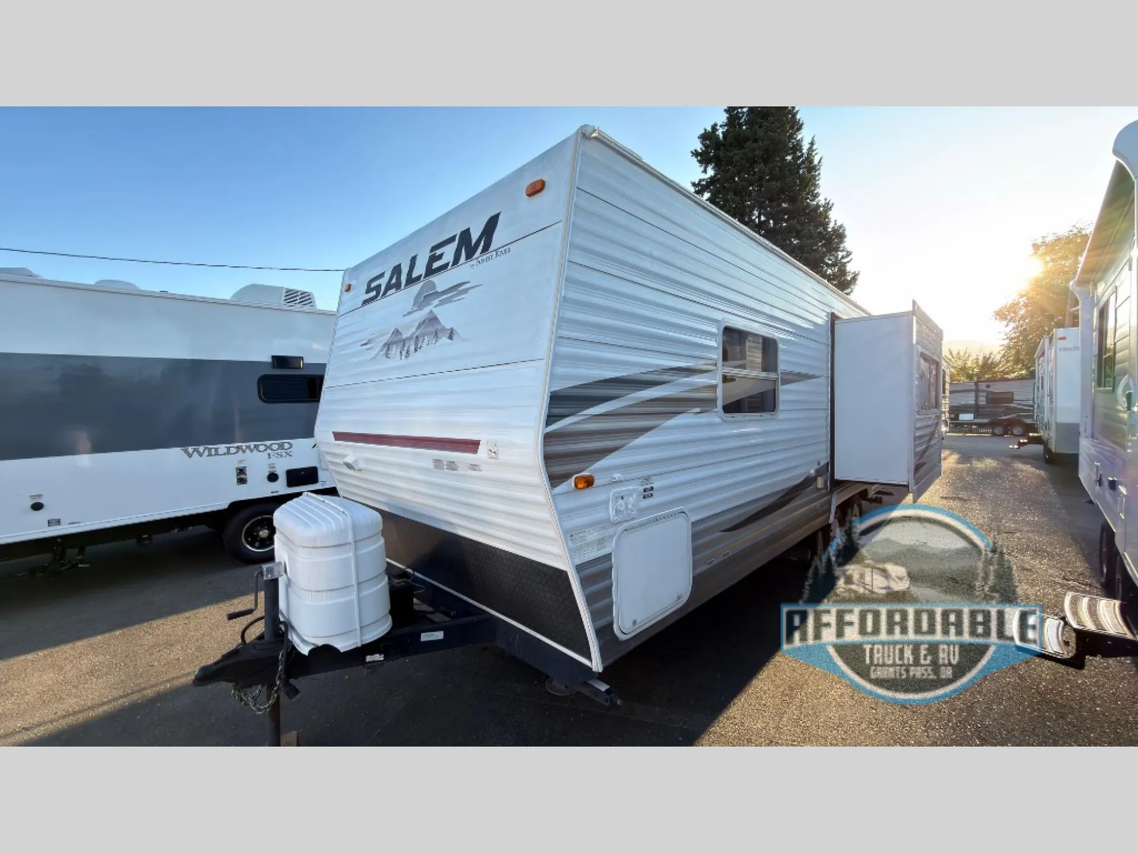
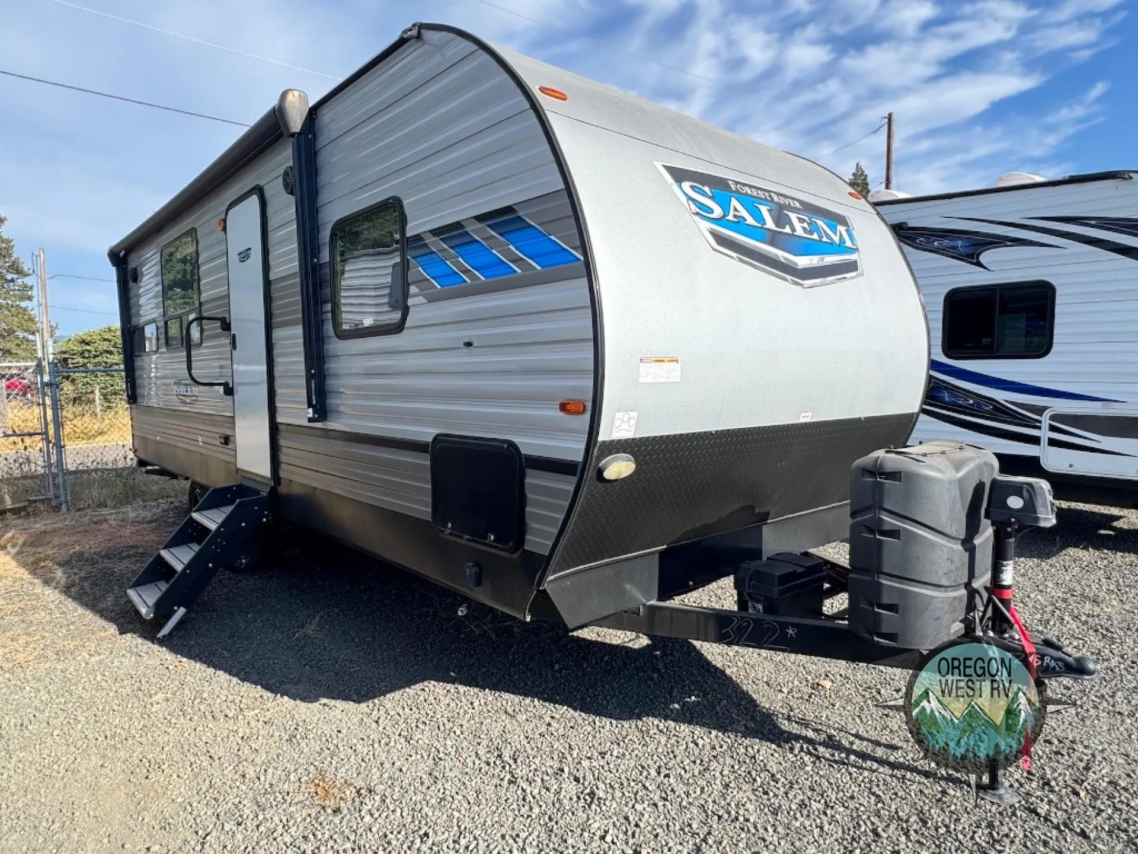
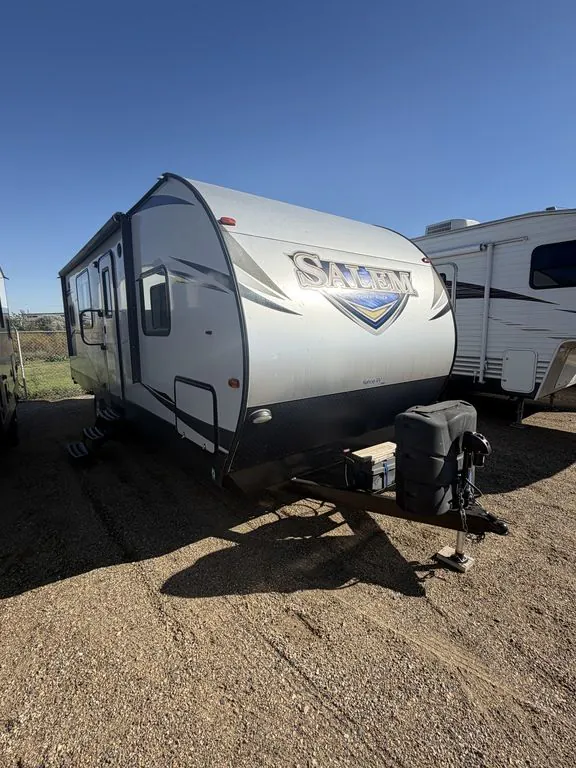
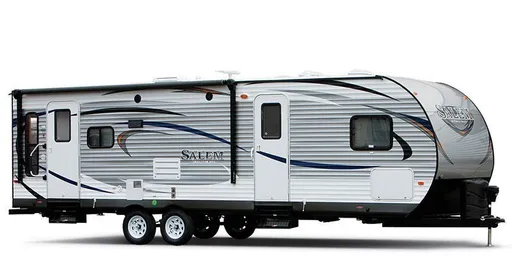
2018 Forest River Salem 25RKS
UsedStock #2609222
Cambered chassis
Listing price
2018 Salem 25RKS
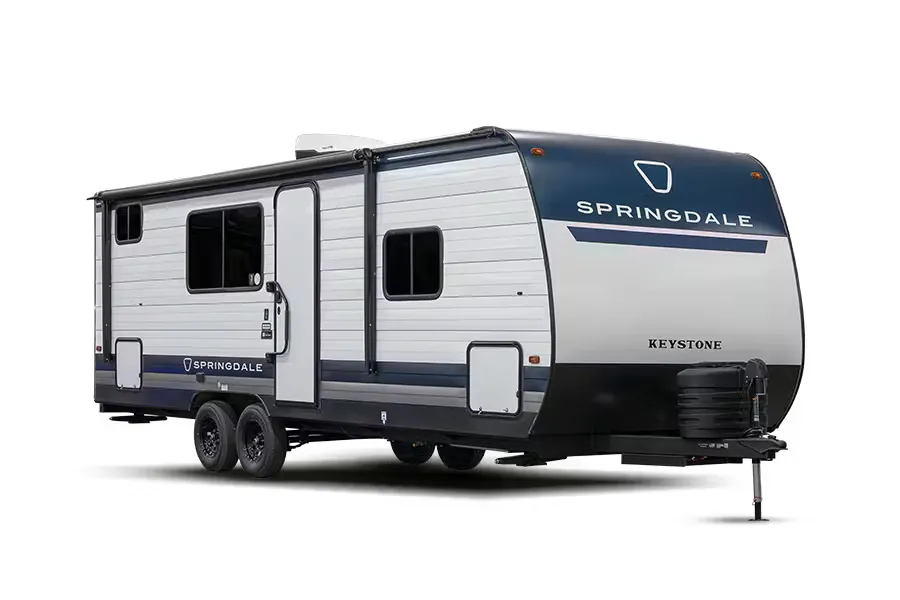
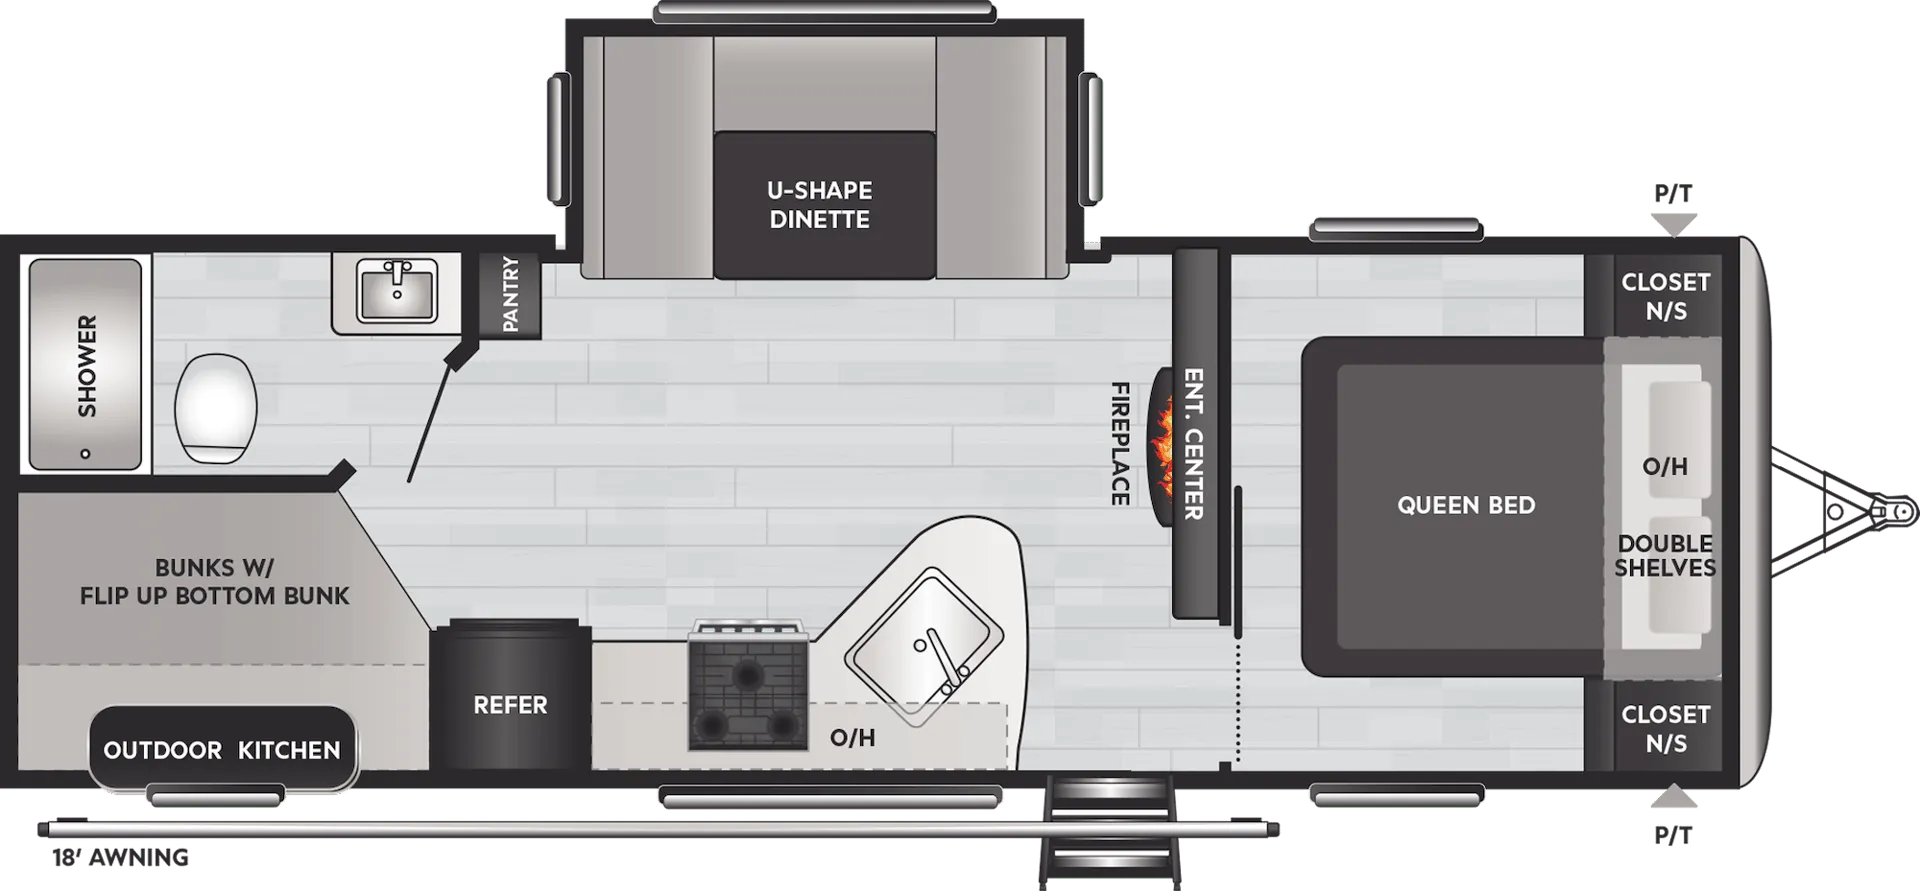
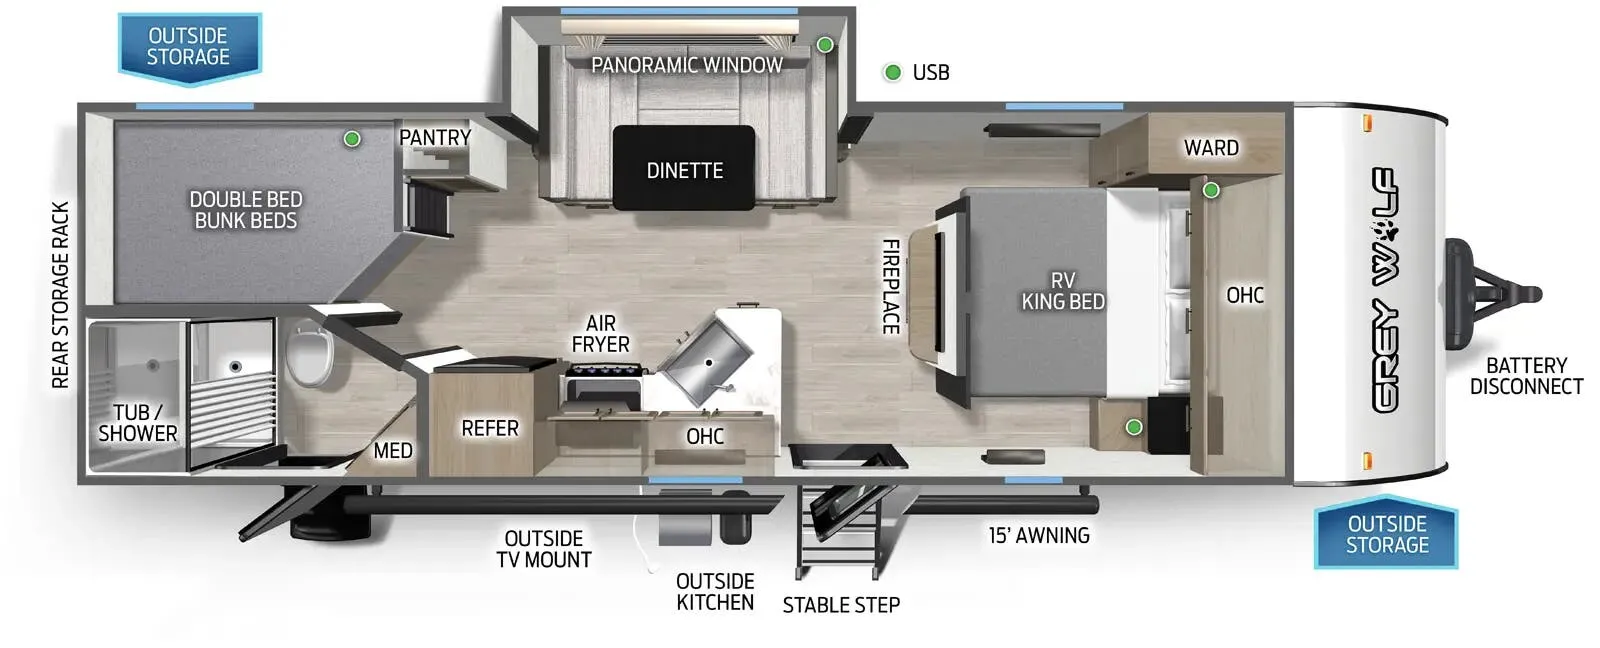
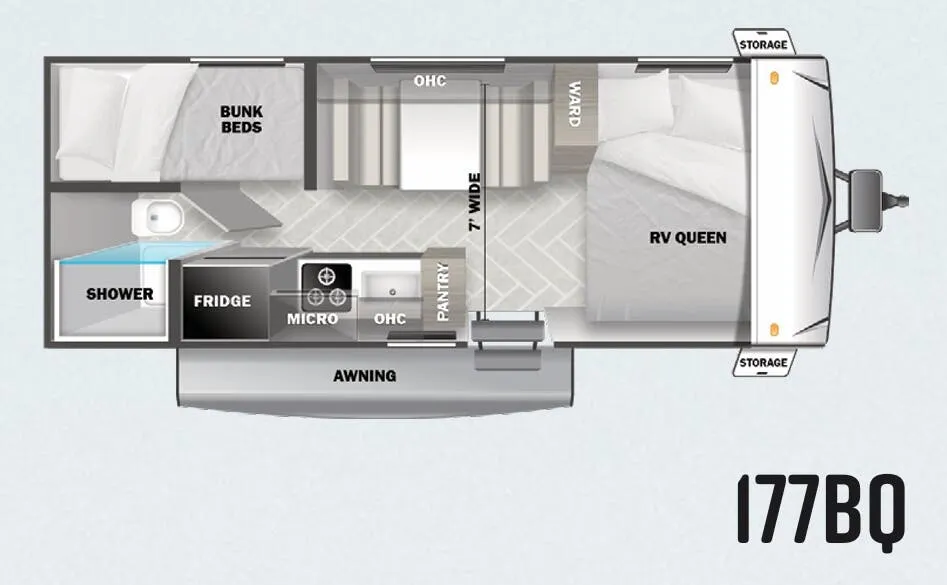
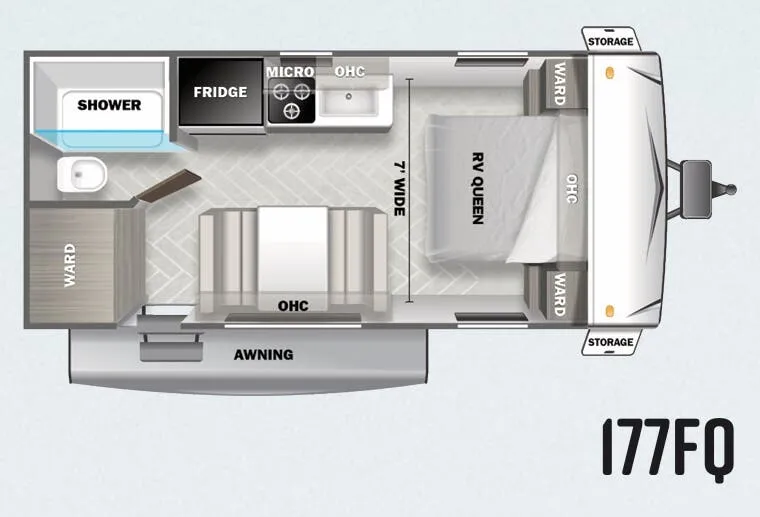
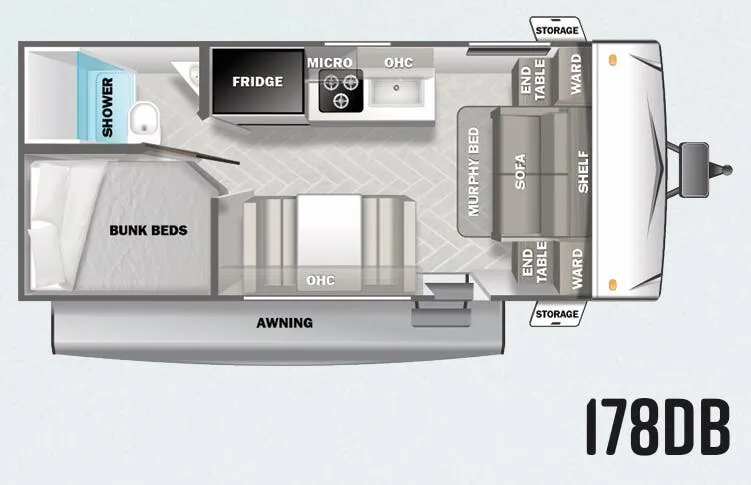
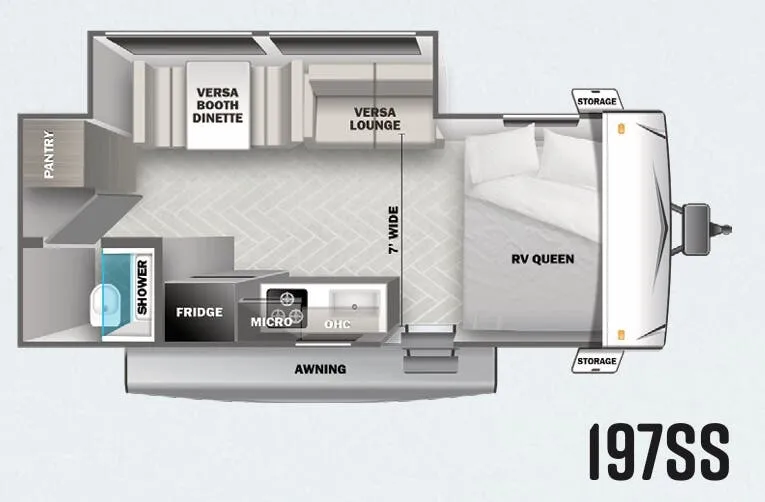
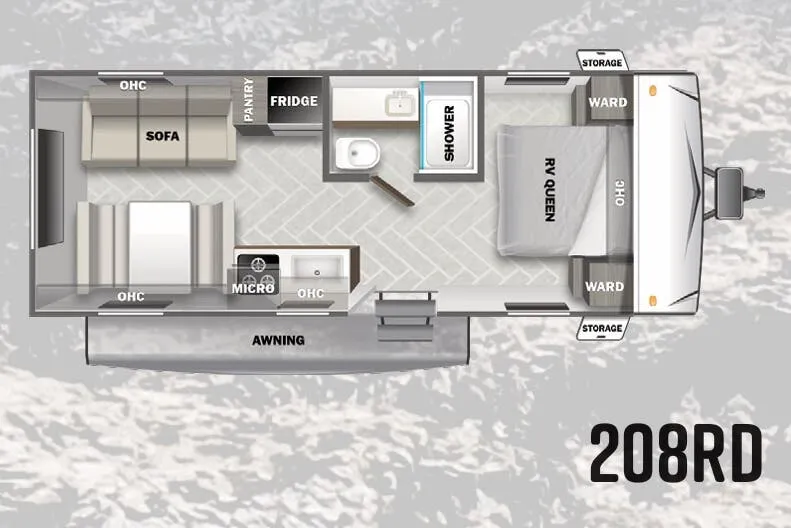
Other floor plans with a similar body style, feature mix, and price range, prioritizing other manufacturers and brands.
4 units Explore inventory
RV Envy Pro
RV Envy Pro gives you a full pricing analysis on every listing, helping you determine what you should pay.
Explore RV Envy Pro →Watch this listing
Get an email if the price drops or this RV sells.
Length
29 ft 2 in
Dry weight
5,794 lbs
Sleeps
6
Slideouts
1
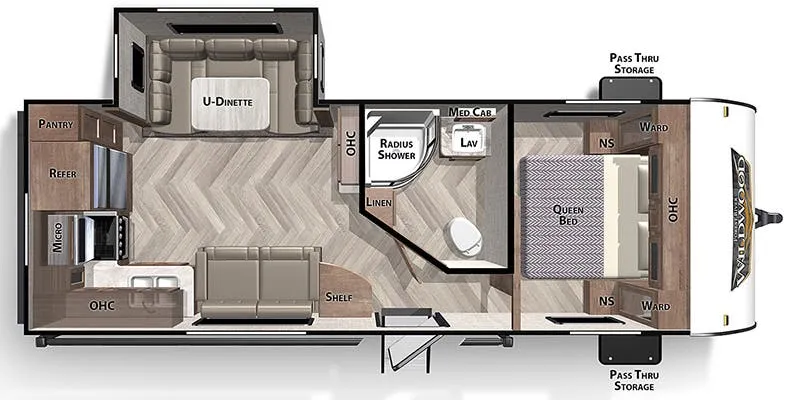
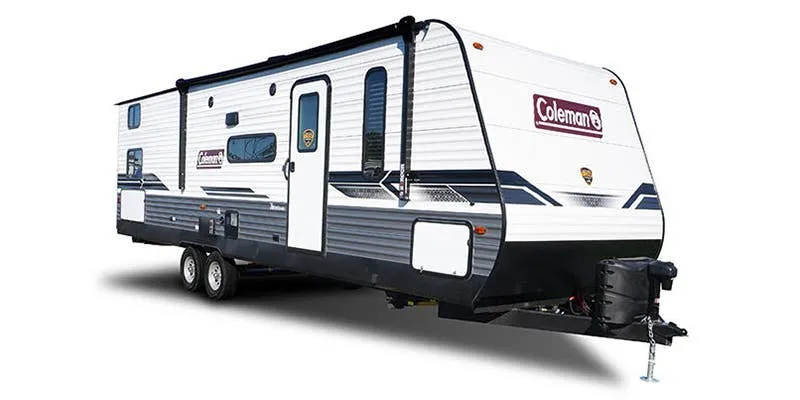
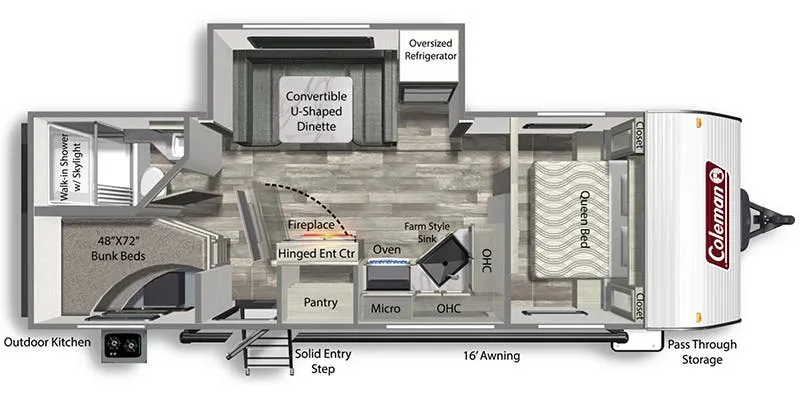
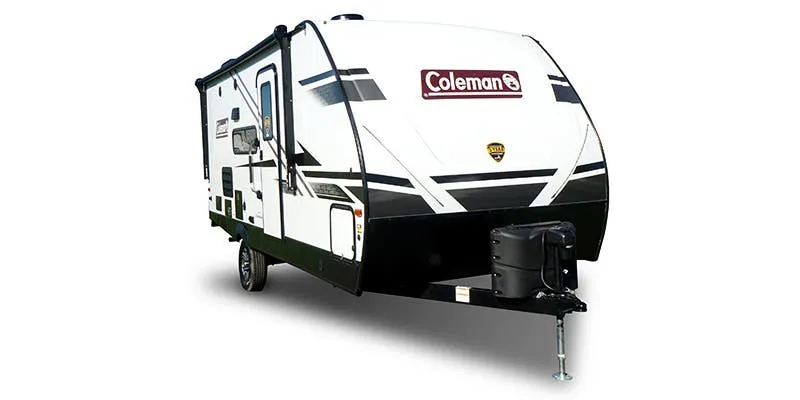
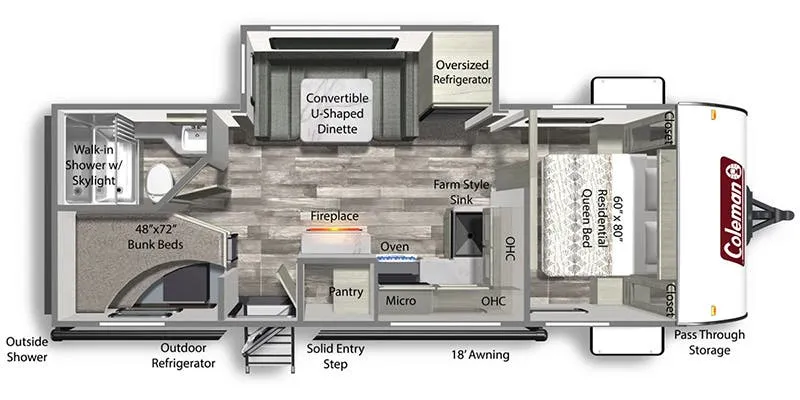
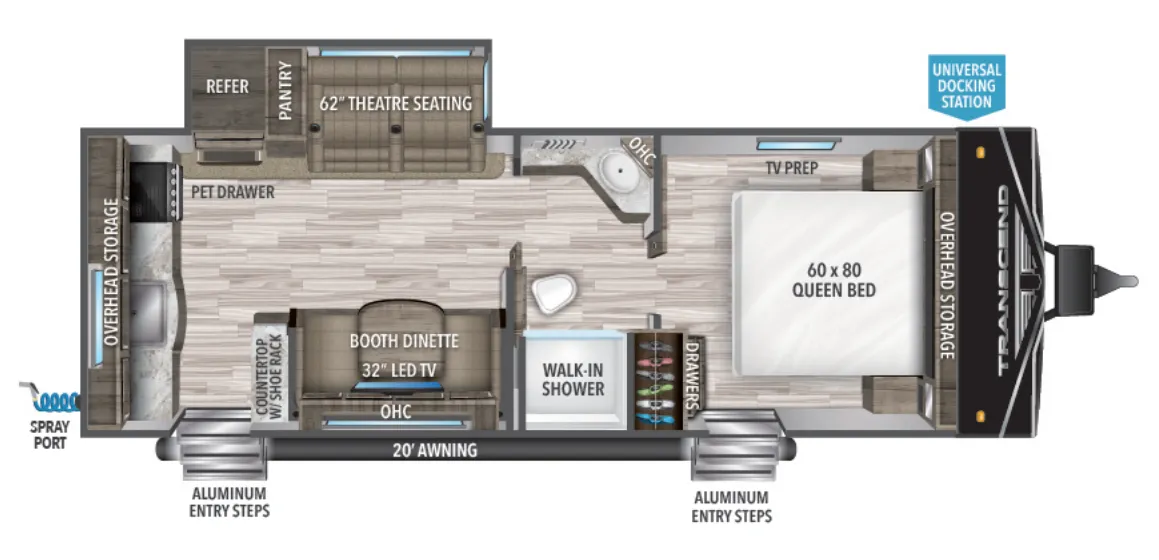
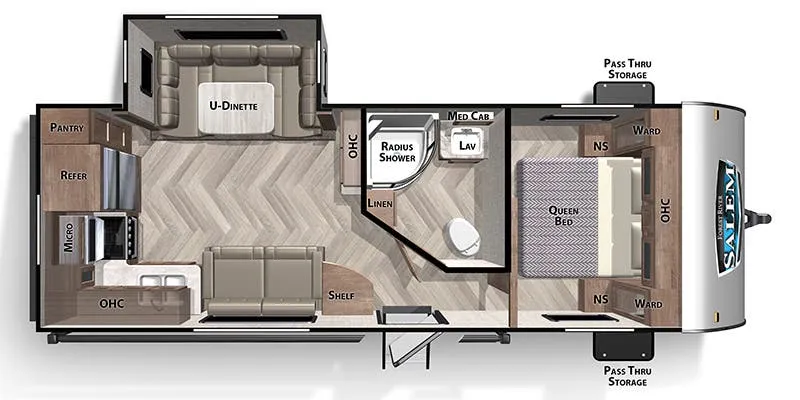
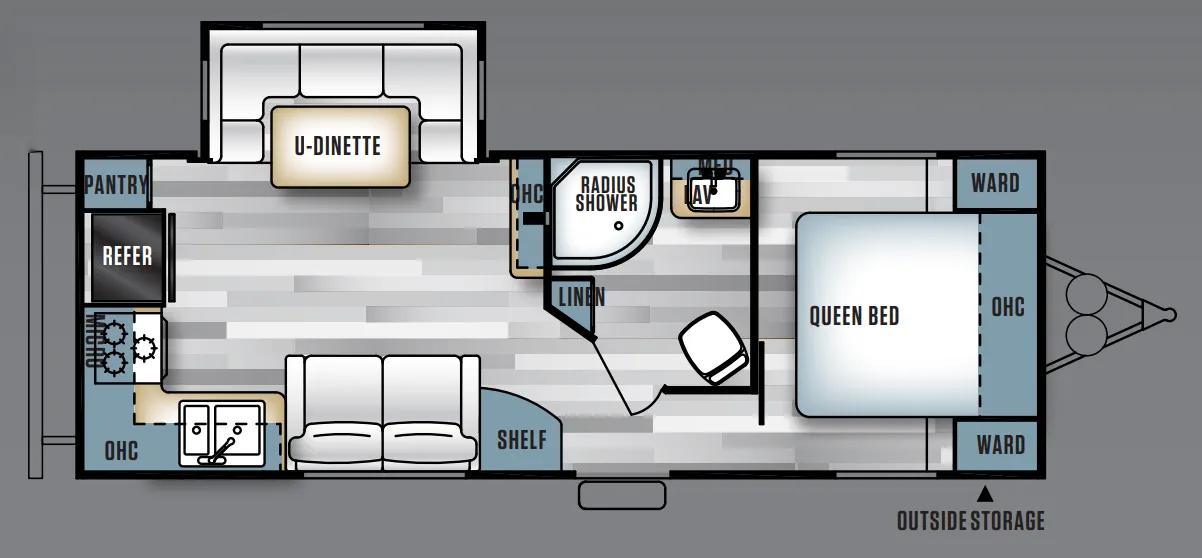
The Forest River Salem 25RKS takes an unconventional approach with a rear kitchen and a front bedroom, which separates the living and sleeping spaces more than a typical mid-bunk or rear-bedroom design would. The U-shaped dinette is a standout feature, giving the dining area a booth-like feel with seating on three sides. A full bath rounds out the floorplan, making the Salem 25RKS a genuinely functional layout for extended trips. Salem owners often praise the livability of floorplans like this one, so going in with a thorough pre-delivery inspection is a smart move to catch any fit-and-finish issues before you leave the lot.
Many factors play into a unit's listing price and what you should pay. This guide provides a ballpark estimate, but it does not factor in your exact scenario or how different listings are equipped.
There may be room for price negotiation.
Unlock pricing insights with RV Envy Pro →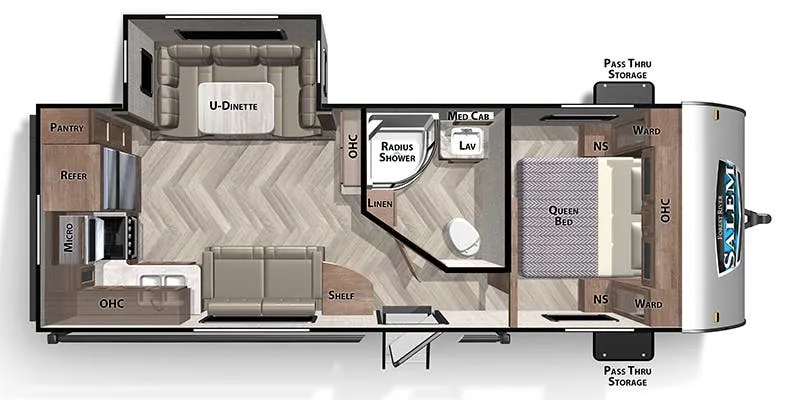
From the dealer's listing
SALEM NORTHWEST TRAVEL TRAILERS
Years of memories is the expectation in a Salem RV. We understand that families come in many different sizes which is why we offer functional floorplans to meet your needs.
Features may include:
Full walk on one-piece Superflex roof w/12 year warranty
Extra large full pass through storage (per floorplan)
Cold crack and mildew resistant vinyl patio awning
Safety glass windows
Steel framed 30" smooth radius fiberglass main entry door
Cambered chassis
Enclosed fresh water tank in a heated compartment
16-gal. per hour GE quick recovery DSI water heater
Water heater by-pass
2" wall construction 16" (or less) on center
R-7 fiberglass insulation throughout
13 ply cross micro-laminated beam header above slide outs
Triple seal slide outs
Electric slide out systems (flush floor)
Swing arm entry assist handle
Two marine grade exterior speakers
Radial Tires
Features Include:
Slideout
Power Awning
Gas/Electric Water Heater w/DSI
Enclosed Tanks
Power Front Tongue Jack
Front Stabilizer Jacks
Rear Stabilizer Jacks
Diamond Plate Rock Guard
Aluminum Wheels
Microwave
DVD/CD Home Theatre
LED Lighting
Pleated Shades
U-Shaped Dinette
Outside Speakers
Weight: 6046 Lbs
Kehoe RV
Saskatoon, SK
Sells faster than 56% of US RV dealers
Compared with 1,318 dealers nationwide
Other listings for this floor plan, ranked by condition, model year, distance, price, and listing quality.