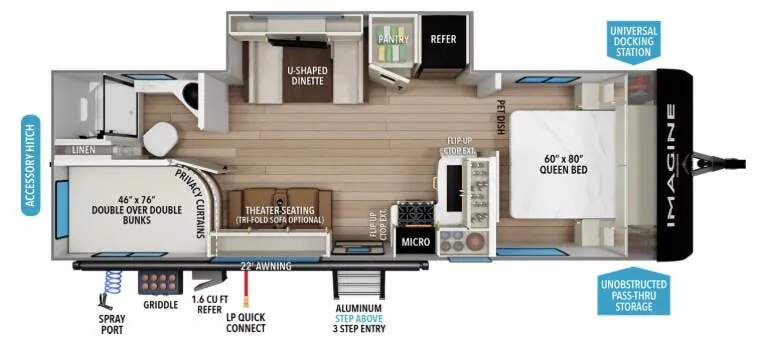
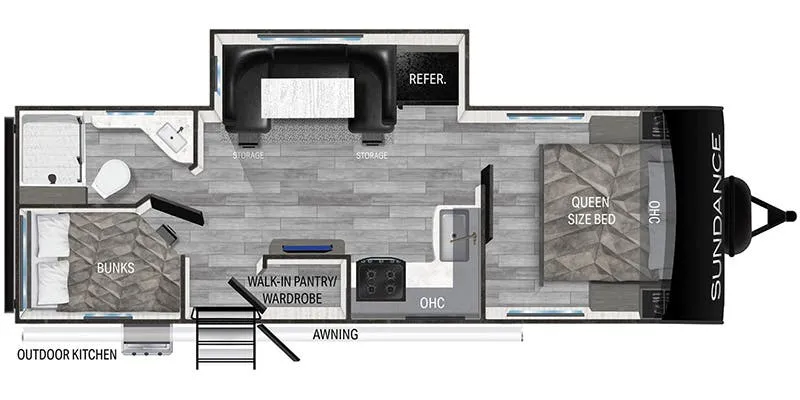
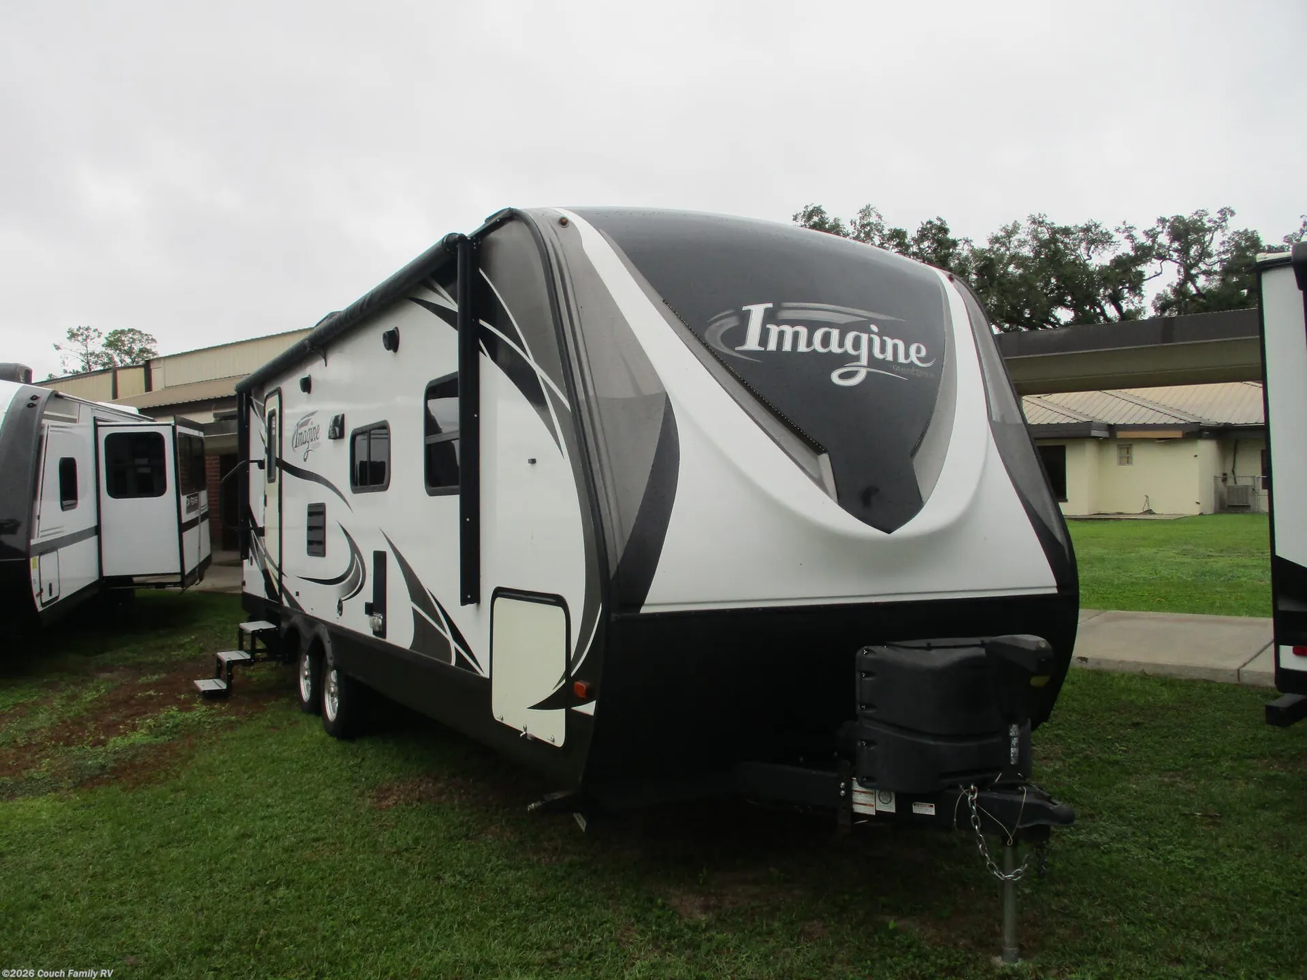
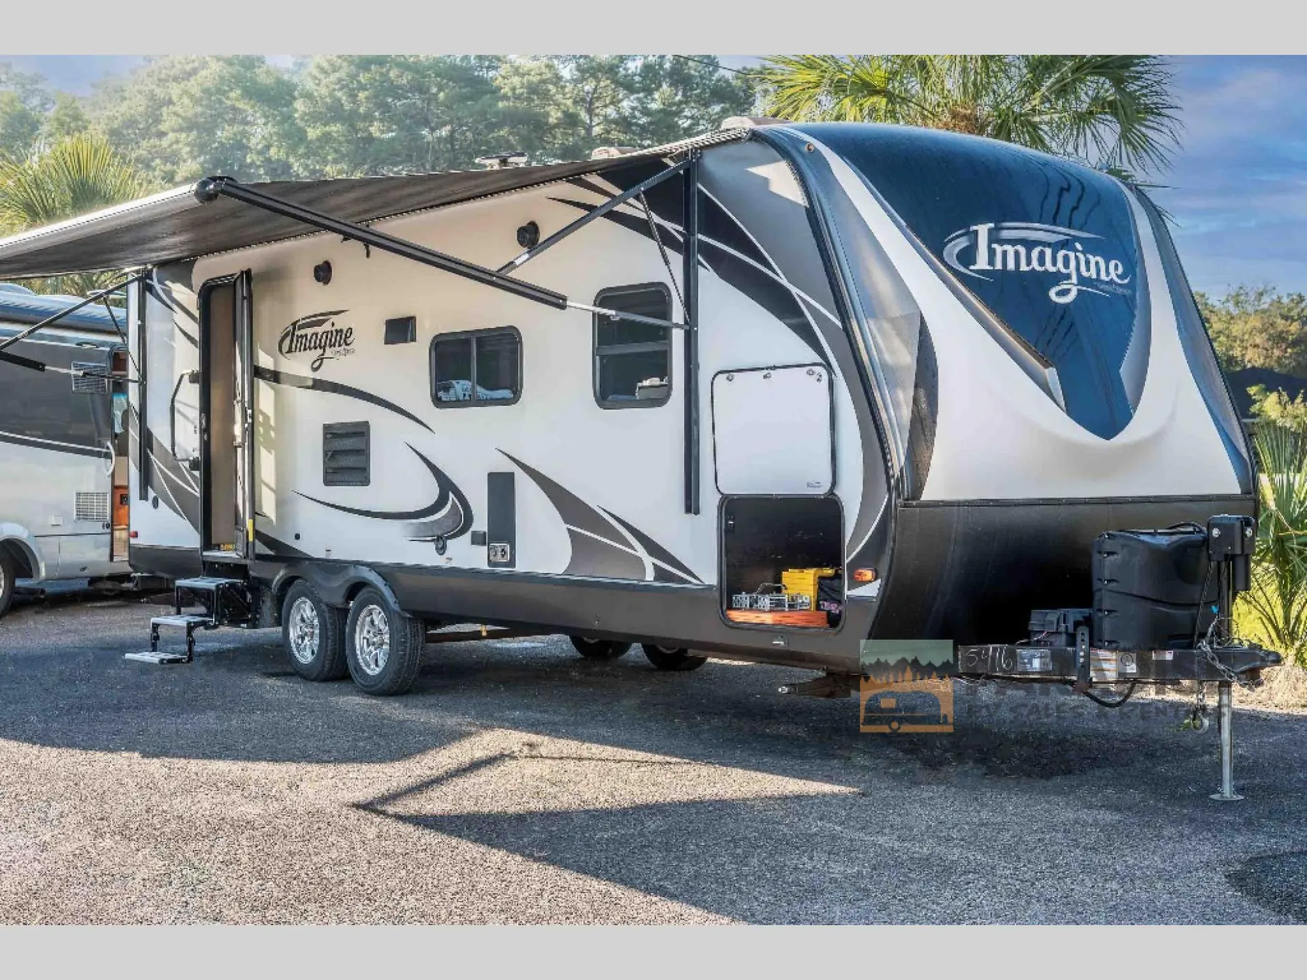
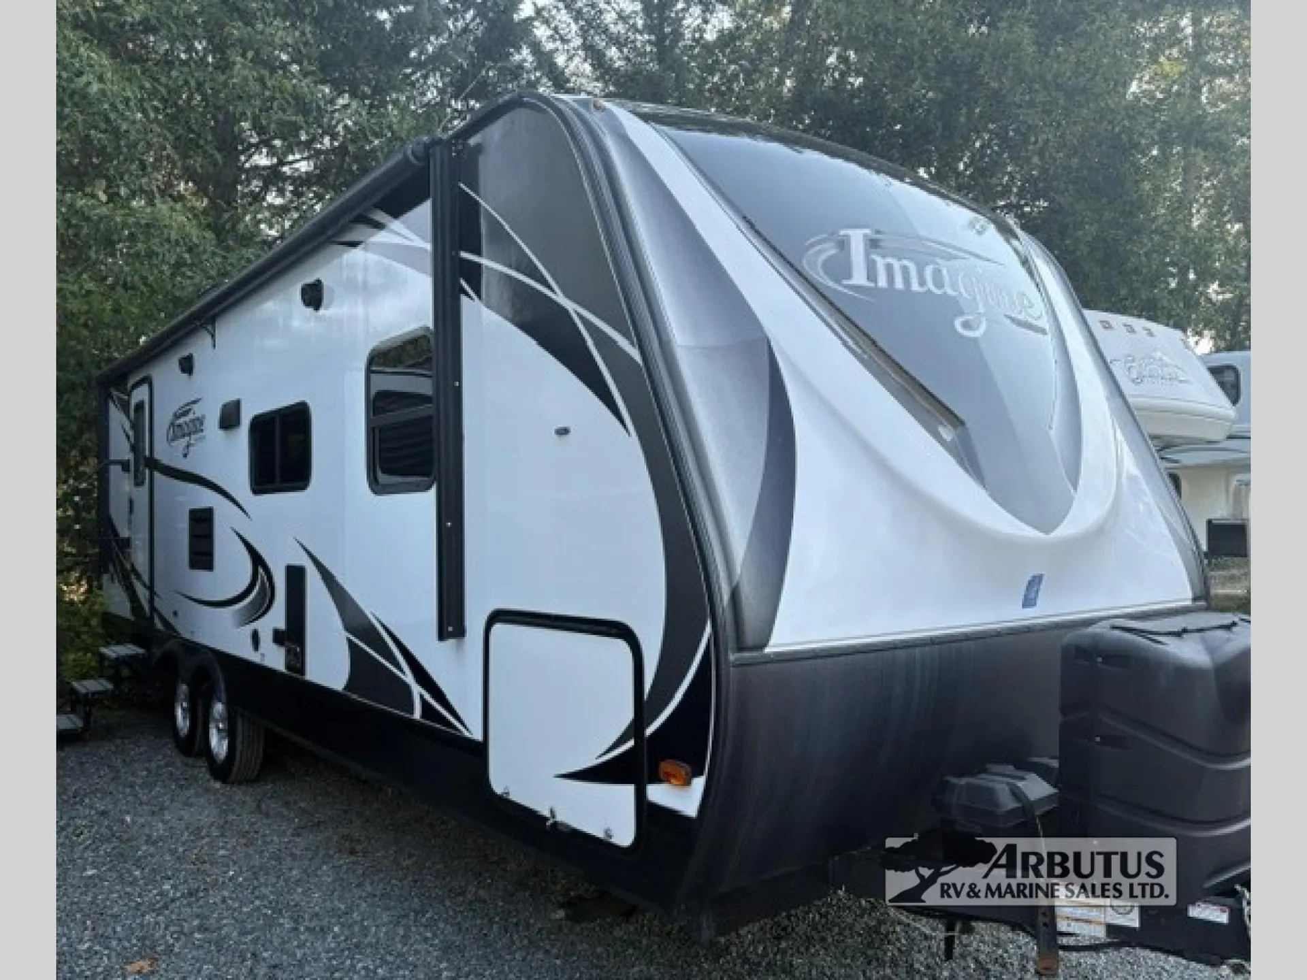
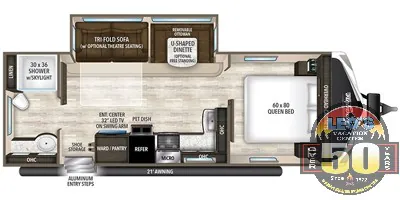
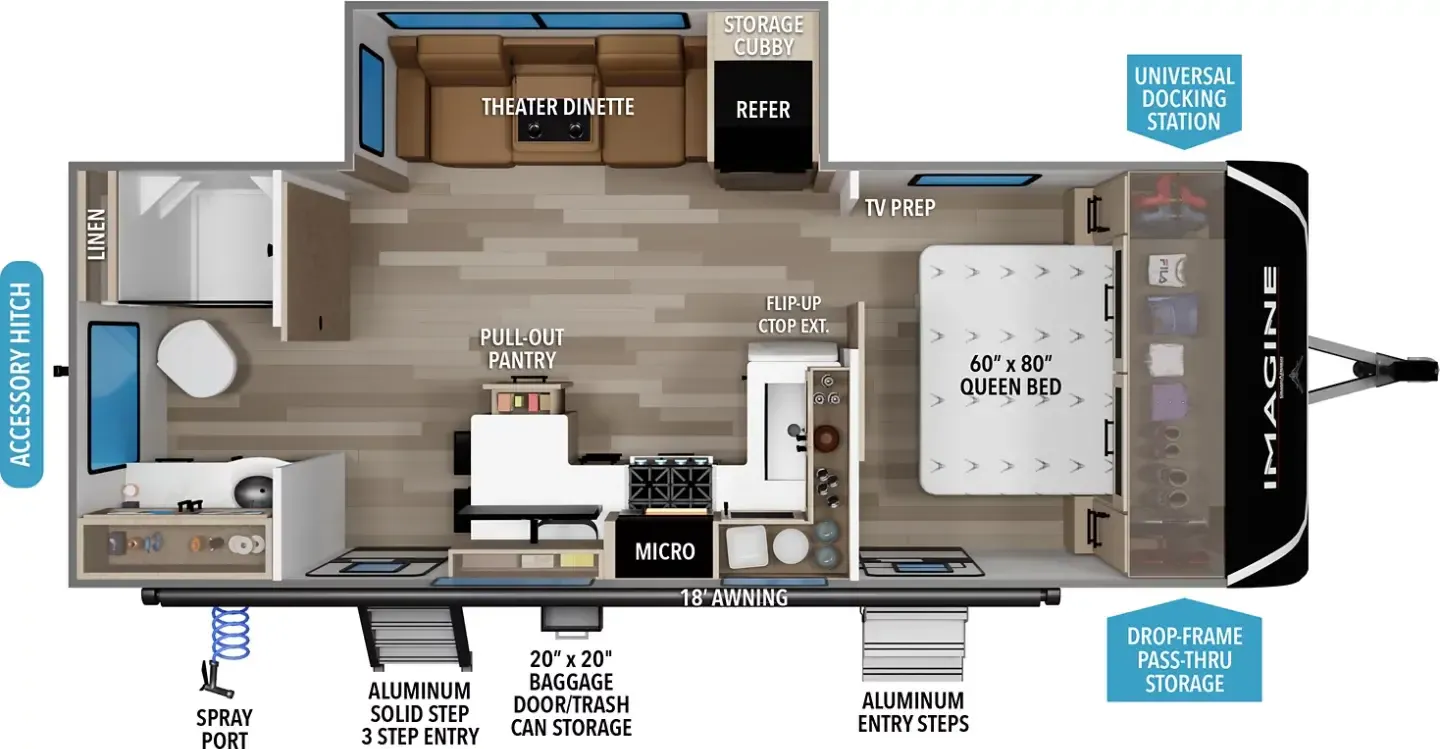
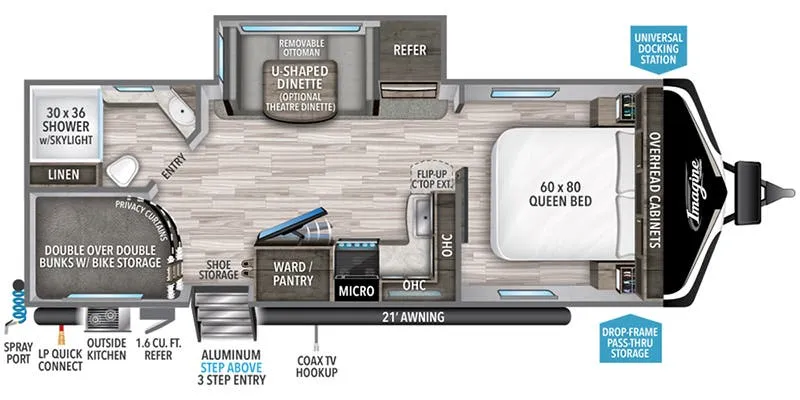
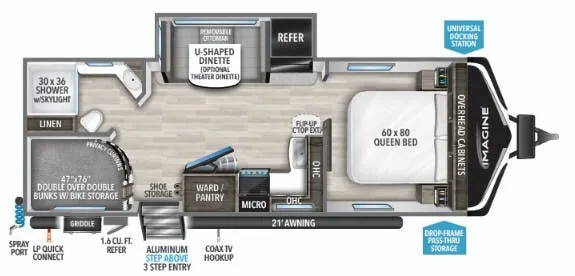
Rear bath, front bedroom, u shaped dinette
Get in touch and we'll be happy to answer any questions or set up an appointment to see it in person.
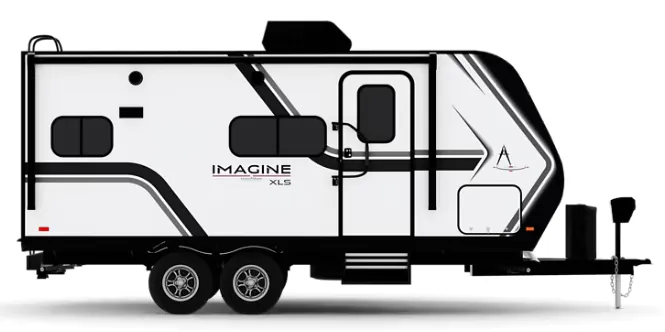
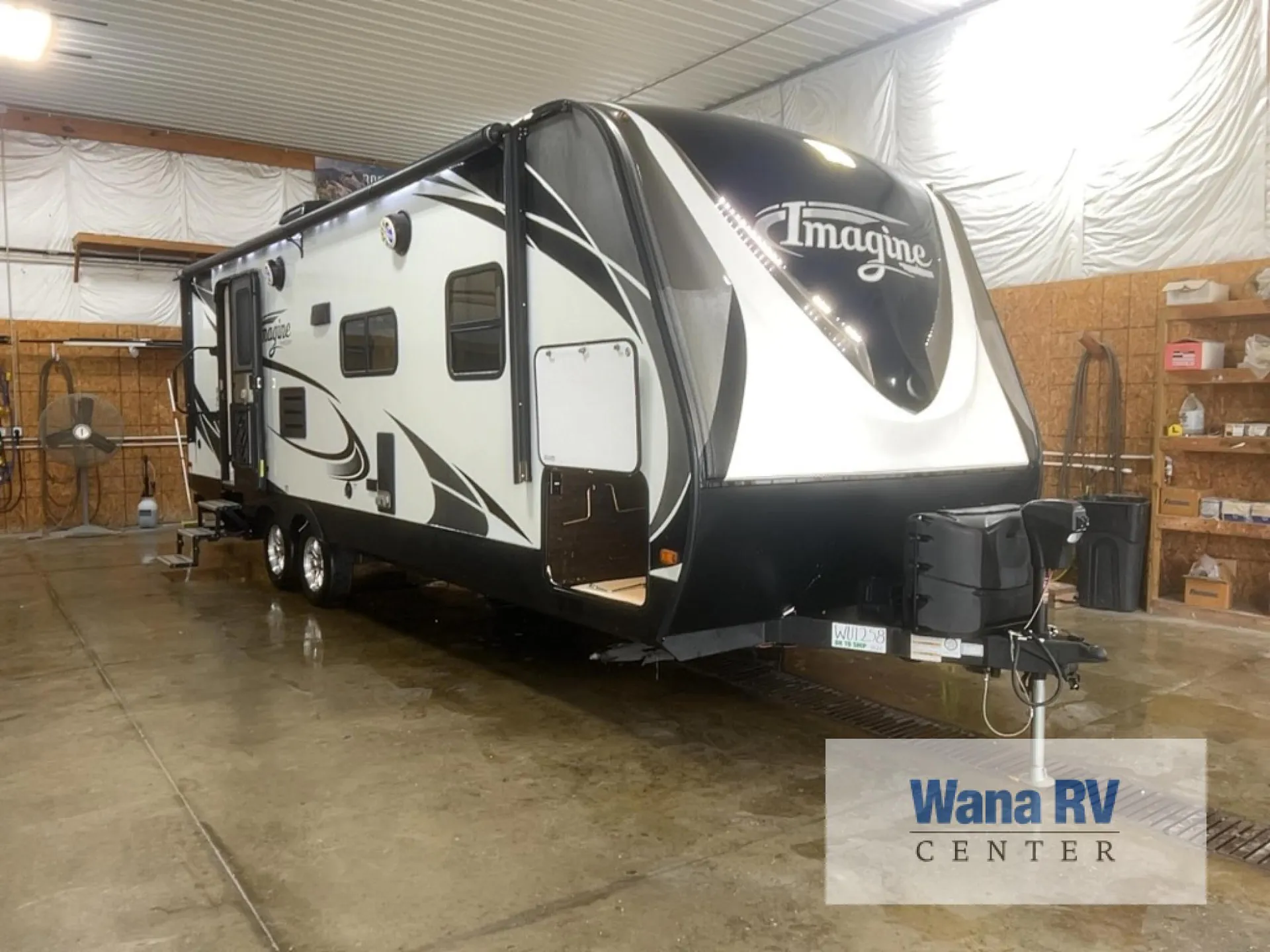
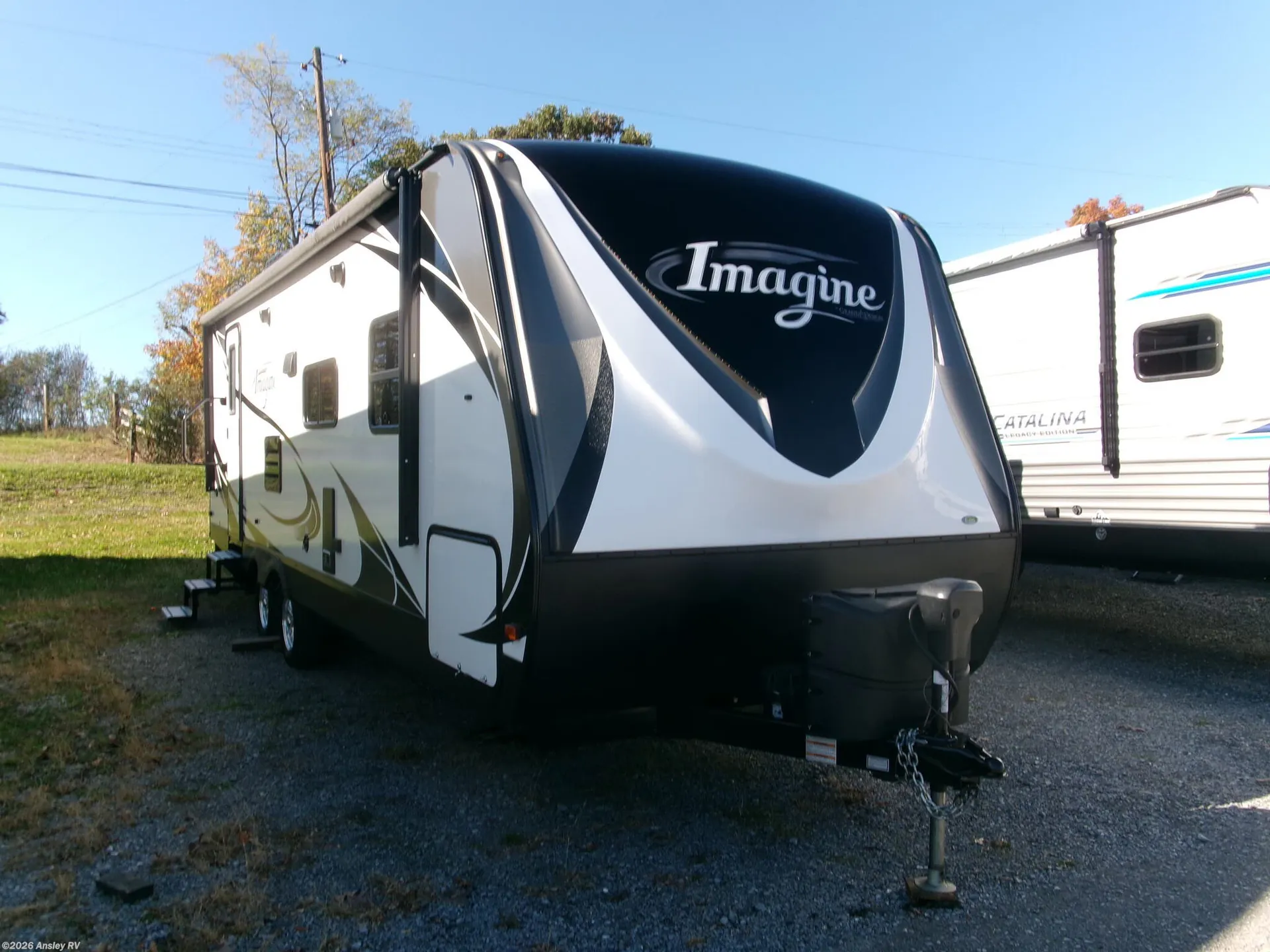
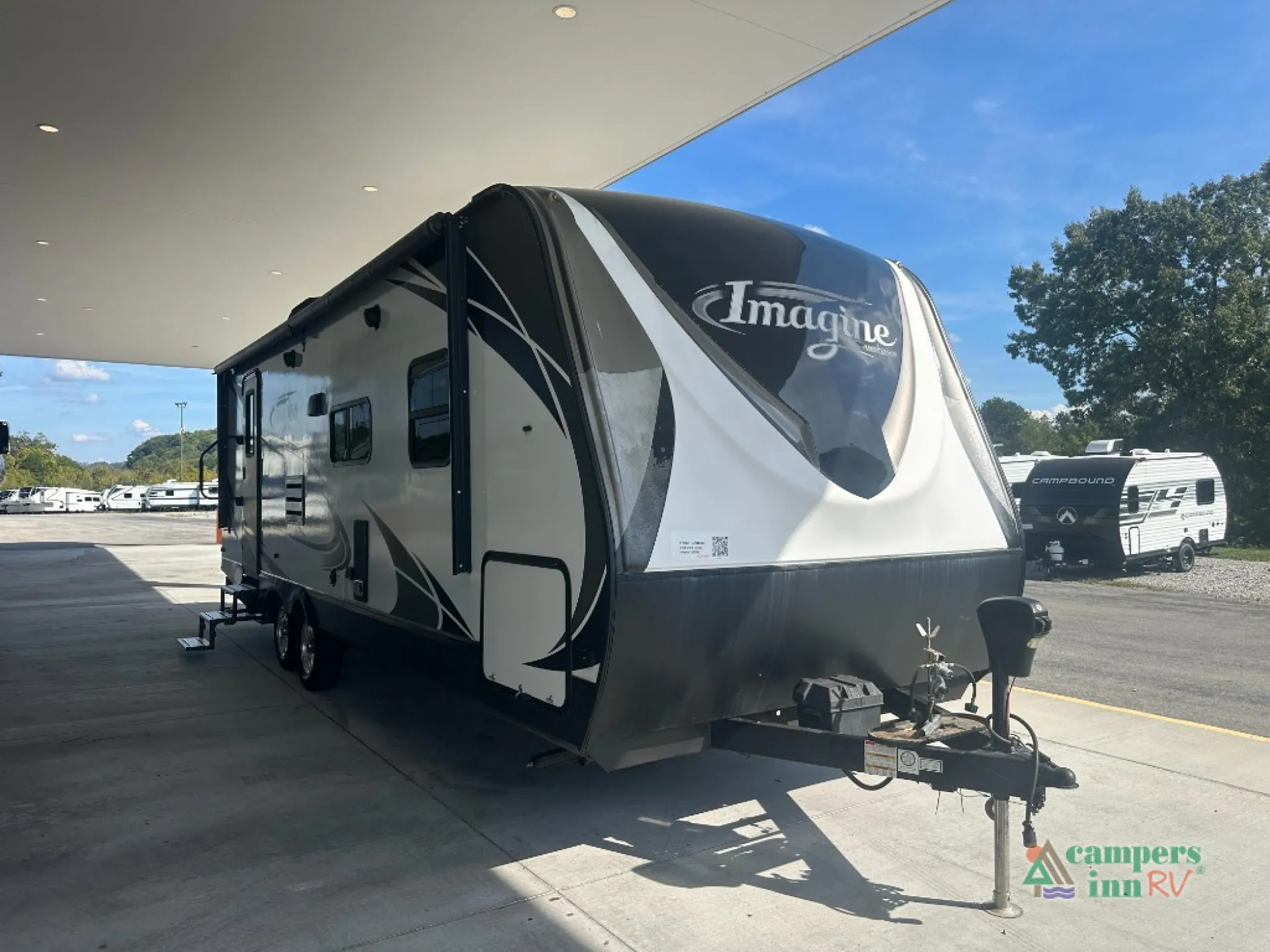
2018 Grand Design Imagine 2600RB
UsedStock #109160A
Listing price
2018 Imagine 2600RB
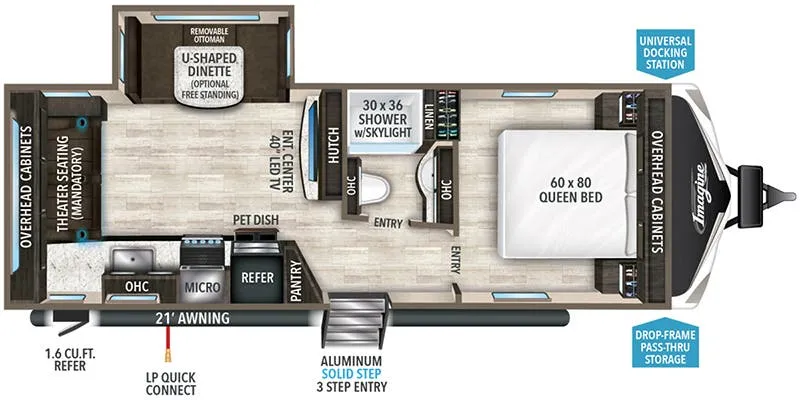
Other floor plans with a similar body style, feature mix, and price range, prioritizing other manufacturers and brands.
The 2600RB is built around its rear bathroom, which owners consistently call out as a standout for the class. The shower in particular feels genuinely roomy rather than an afterthought. Up front, the bedroom keeps things private, while the U-shaped dinette anchors a central living area that works well for two. Grand Design backs the whole thing with solid construction details: R-40 roof insulation, a heated and enclosed underbelly with suspended tanks, 200W of roof-mounted solar, and a one-piece roof membrane with a limited lifetime warranty. Owners report it tows comfortably and holds up well on longer trips, which tracks with the MorRyde CRE-3000 suspension and 50-amp service that come standard.
Length
29 ft 8 in
Dry weight
5,725 lbs
GVWR
7,495 lbs
Sleeps
6
Many factors play into a unit's listing price and what you should pay. This guide provides a ballpark estimate, but it does not factor in your exact scenario or how different listings are equipped.
There may be room for price negotiation.
$9,995 – $48,888
This unit has been on the lot for 30 days or less.
This unit is ranked 3 of 96 by asking price in this group.
The listing price on this unit has changed 1 time.
See the complete price timeline and the rest of this unit's pricing insights.
Campers Inn RV
Knoxville, TN
Sells slower than 90% of US RV dealers
Compared with 1,116 dealers nationwide
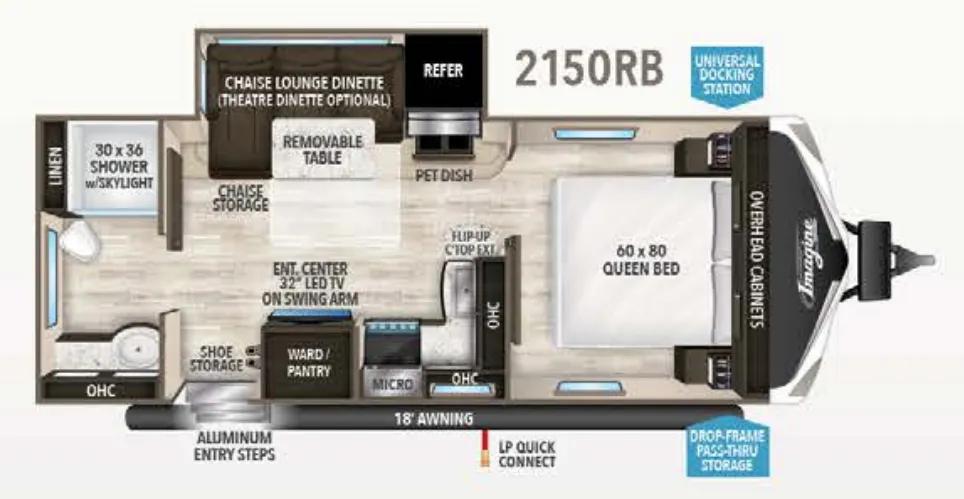
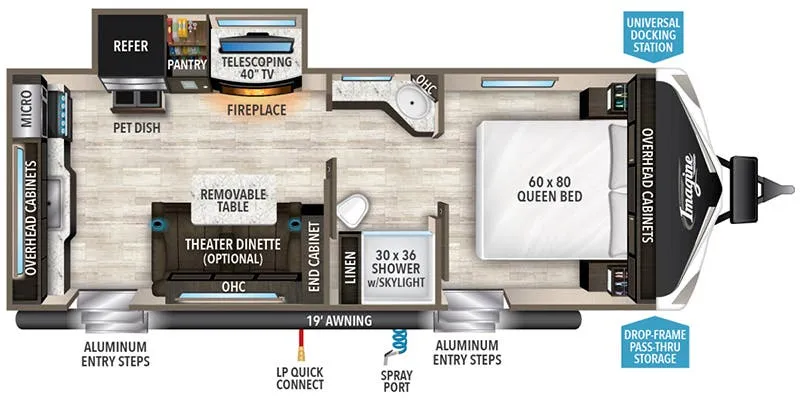
The 2018 Grand Design Imagine 2600RB offers a comfortable rear-bath layout with plenty of space for relaxing and enjoying your time at the campground. The front private bedroom features a 60" x 80" queen bed, overhead storage, and a convenient universal docking station. The main living area includes a tri-fold sofa and U-shaped dinette, providing comfortable seating and flexible sleeping space.
The kitchen includes a refrigerator, microwave, flip-up cooktop, pet dish, wardrobe/pantry, and shoe storage, while the rear bathroom features a 30" x 36" shower with skylight and additional linen storage. Outside, the 21' awning, LP quick connect, aluminum entry steps, and drop-frame pass-through storage add convenience for enjoying and organizing your campsite.
60" x 80" Queen Bed
Tri-Fold Sofa
U-Shaped Dinette
30" x 36" Shower with Skylight
Refrigerator
Microwave
Flip-Up Cooktop
Wardrobe/Pantry
Pet Dish
Shoe Storage
32" TV On Swing Arm
Universal Docking Station
21' Awning
LP Quick Connect
Aluminum Entry Steps
Drop-Frame Pass-Through Storage
At Campers Inn RV, we're here to help you find an RV that fits the way you actually want to camp. Our RV Match Makers and product specialists can help you compare floorplans, features, and options so you can find the right fit for your camping lifestyle. From financing assistance and parts and accessories to professional RV service and support after the sale, we're here to be your RV resource throughout the ownership experience. Whether you're looking for a comfortable travel trailer for weekend getaways, road trips, or longer camping adventures, our team is here to help make the process easier from shopping day through ownership.
Other listings for this floor plan, ranked by condition, model year, distance, price, and listing quality.
Discover The 2018 Grand Design Imagine 2600RB At Campers Inn RV.