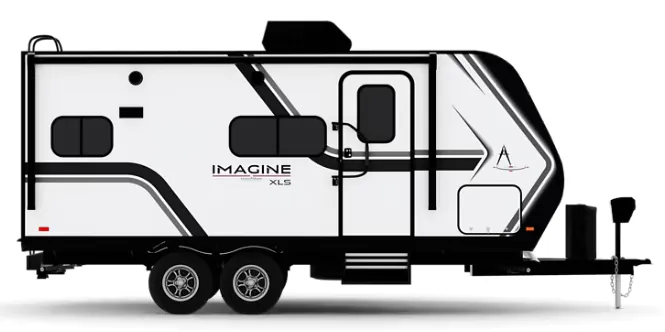
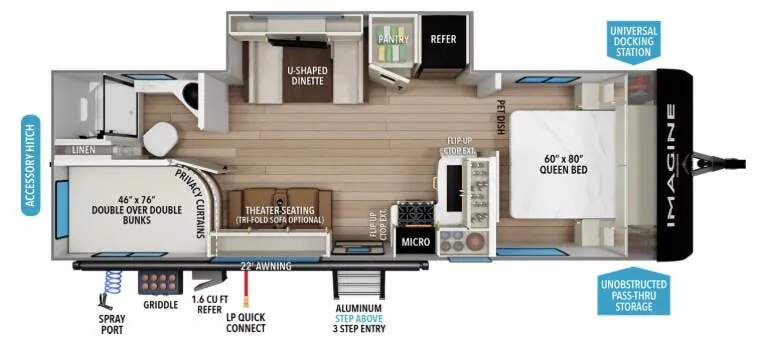
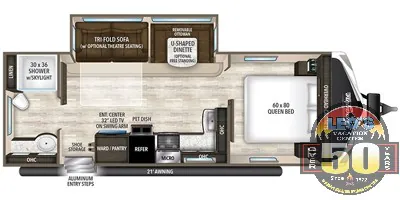
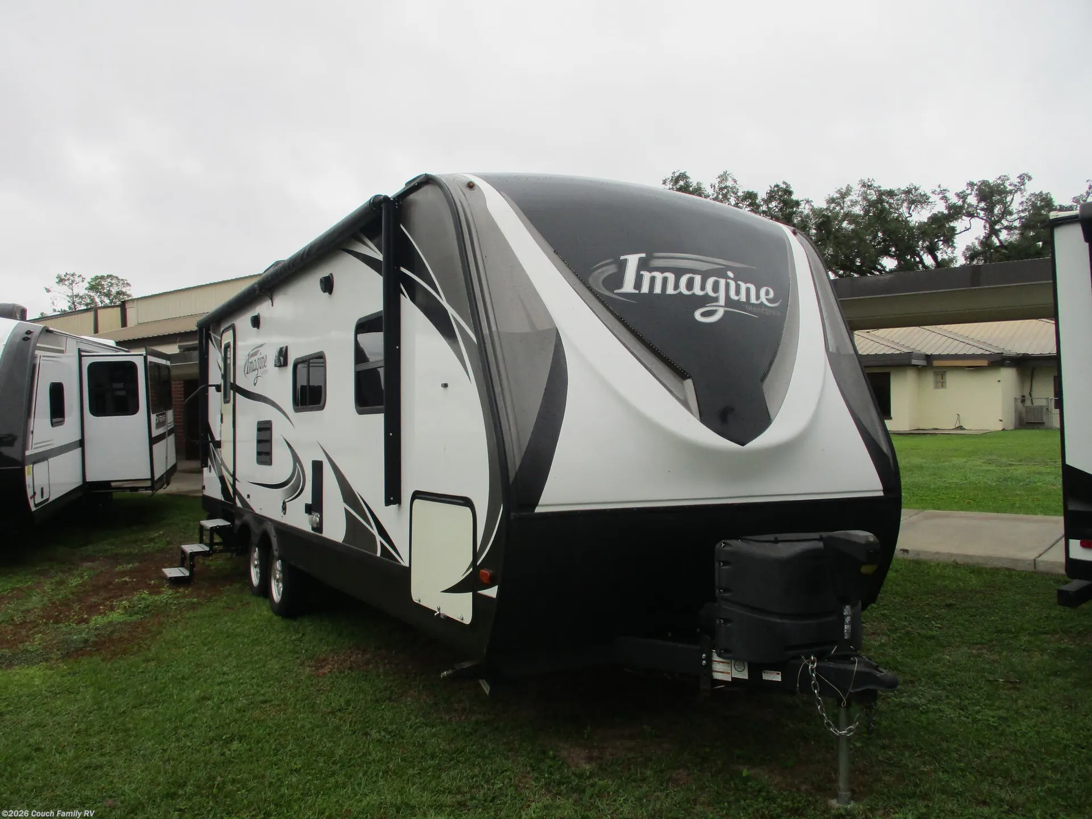
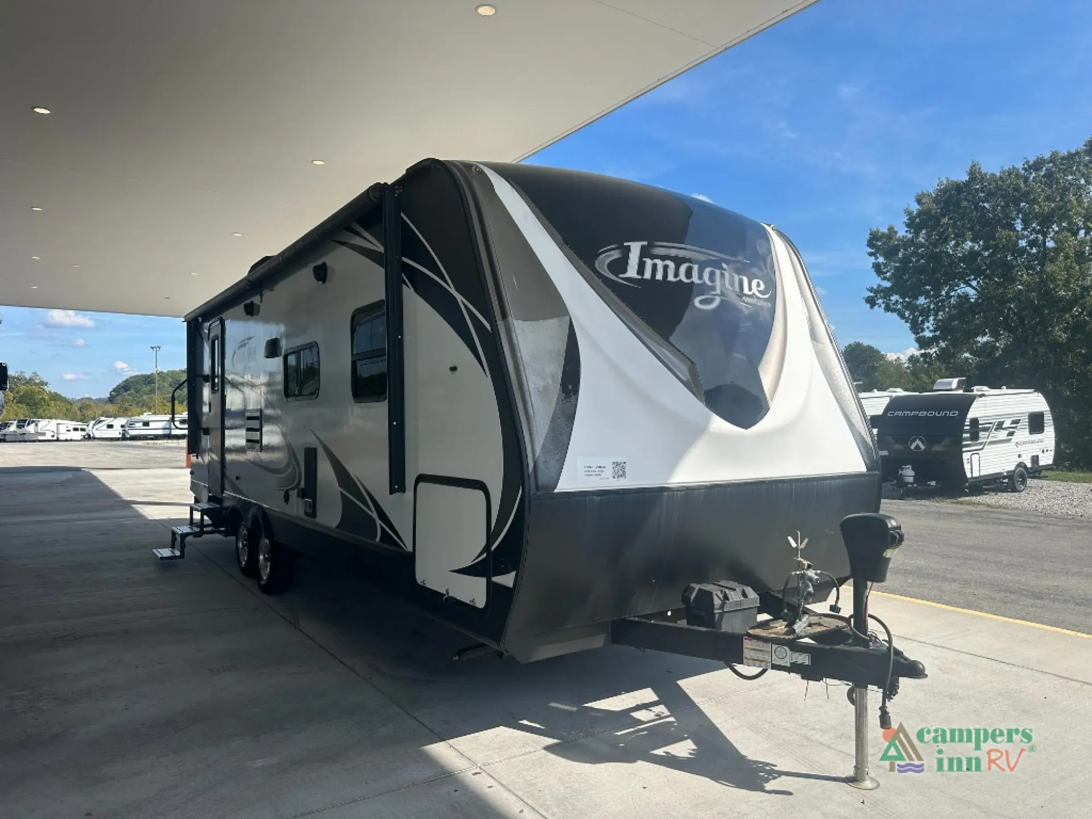
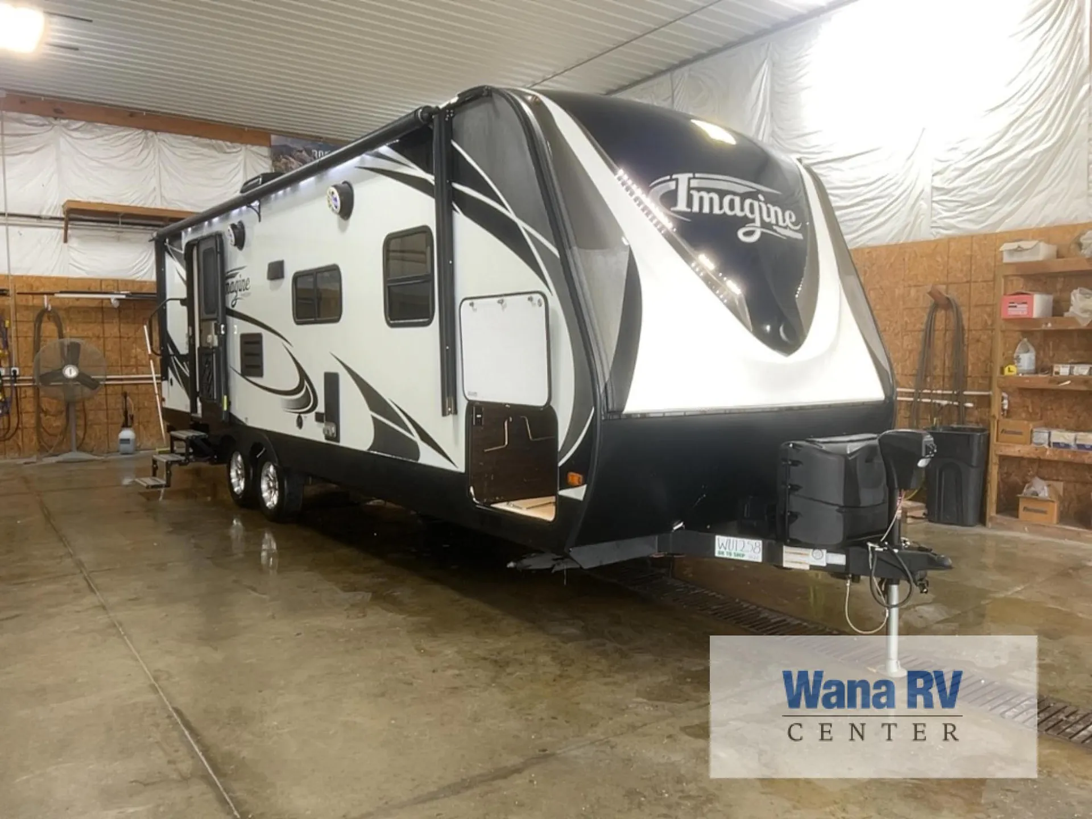
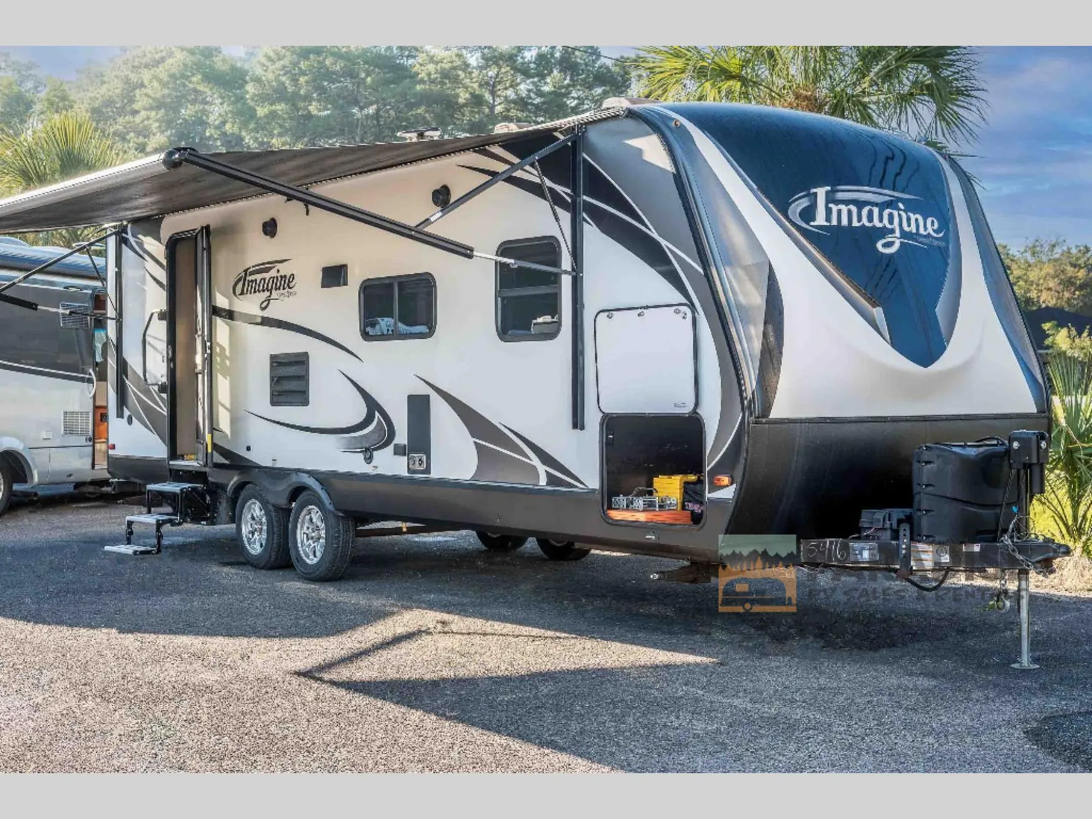
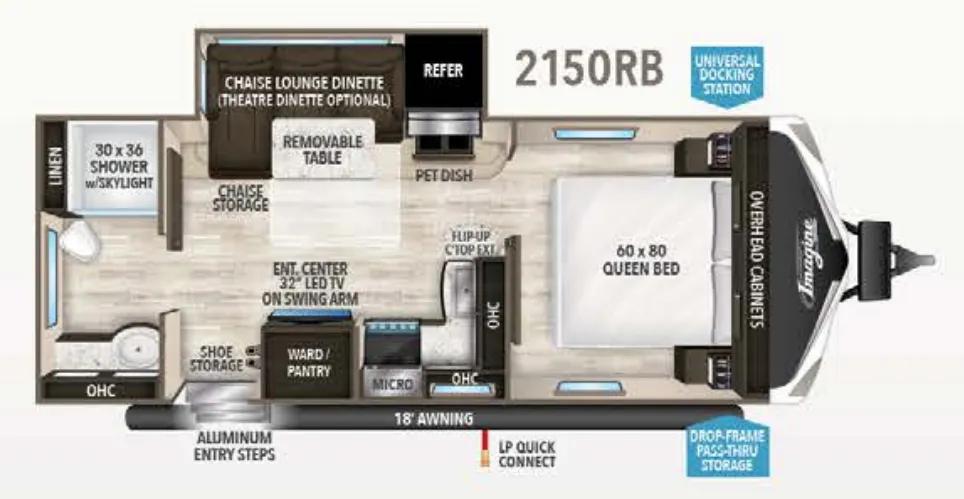
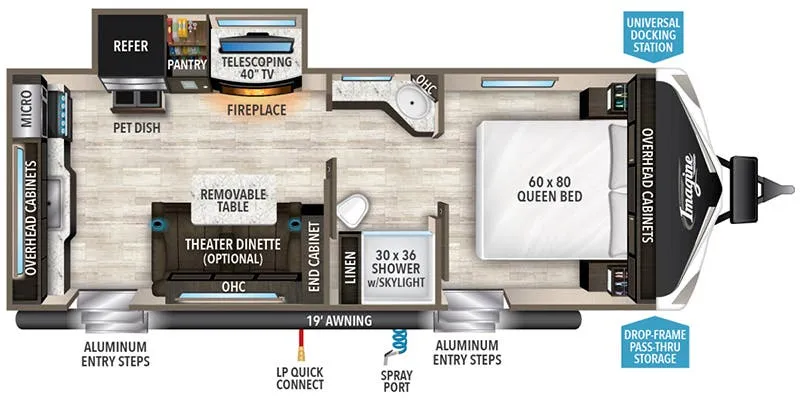
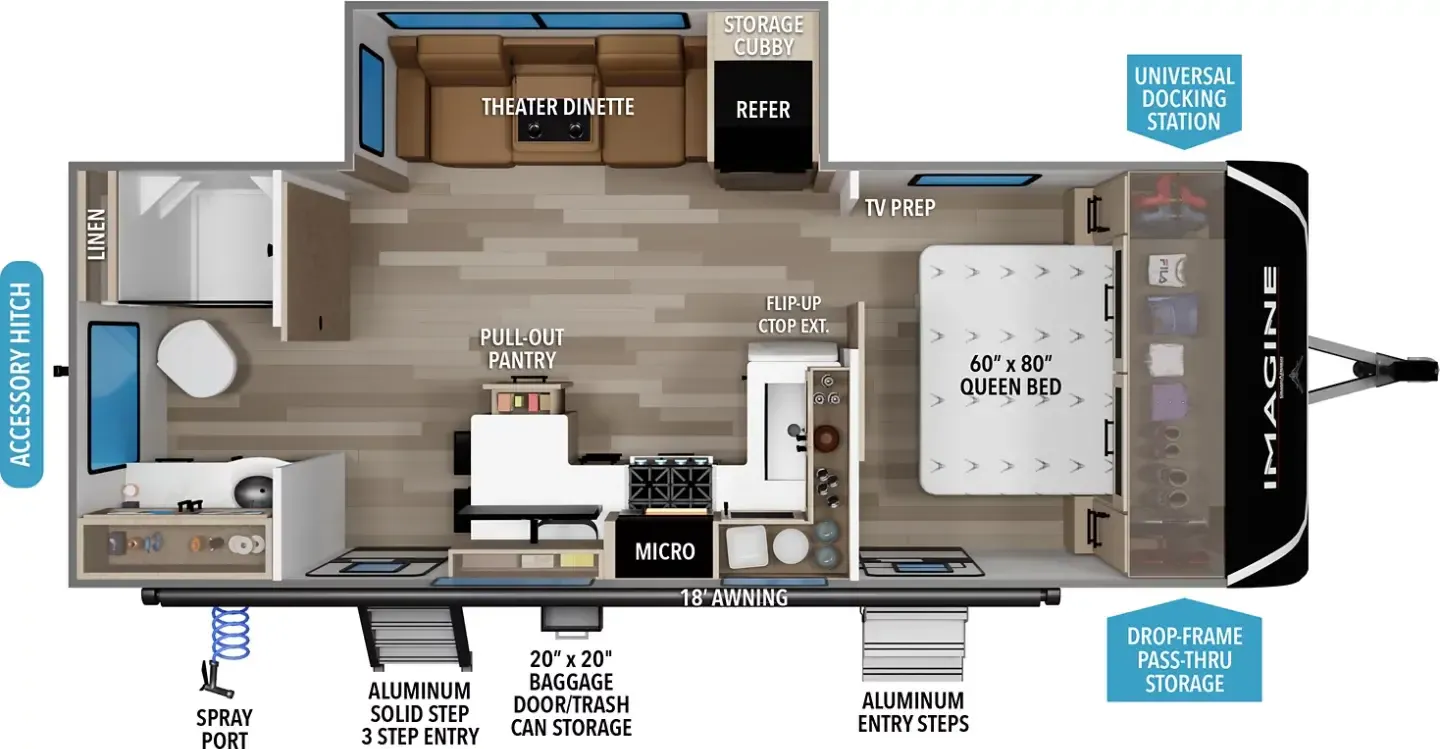
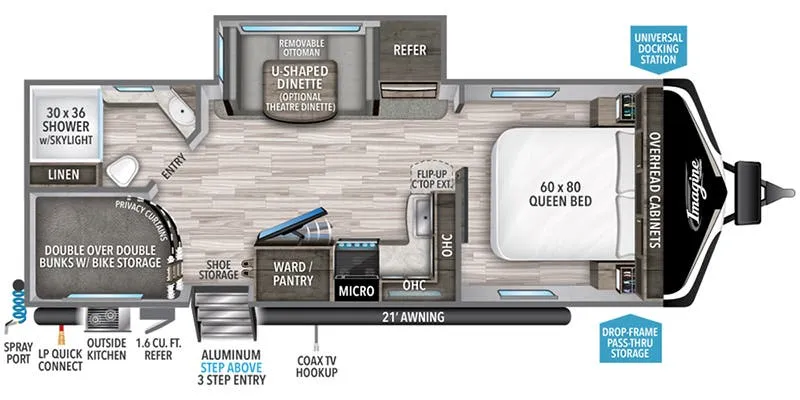
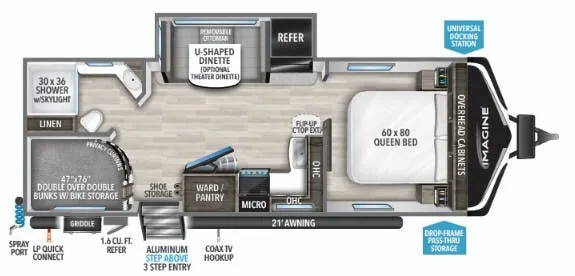
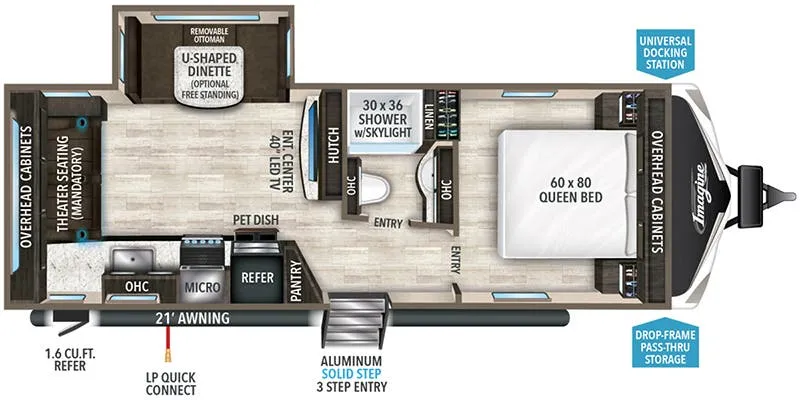
Rear bath, front bedroom, u shaped dinette
Get in touch and we'll be happy to answer any questions or set up an appointment to see it in person.
2017 Grand Design Imagine 2600RB
UsedStock #J0403-26
Listing price
2017 Imagine 2600RB
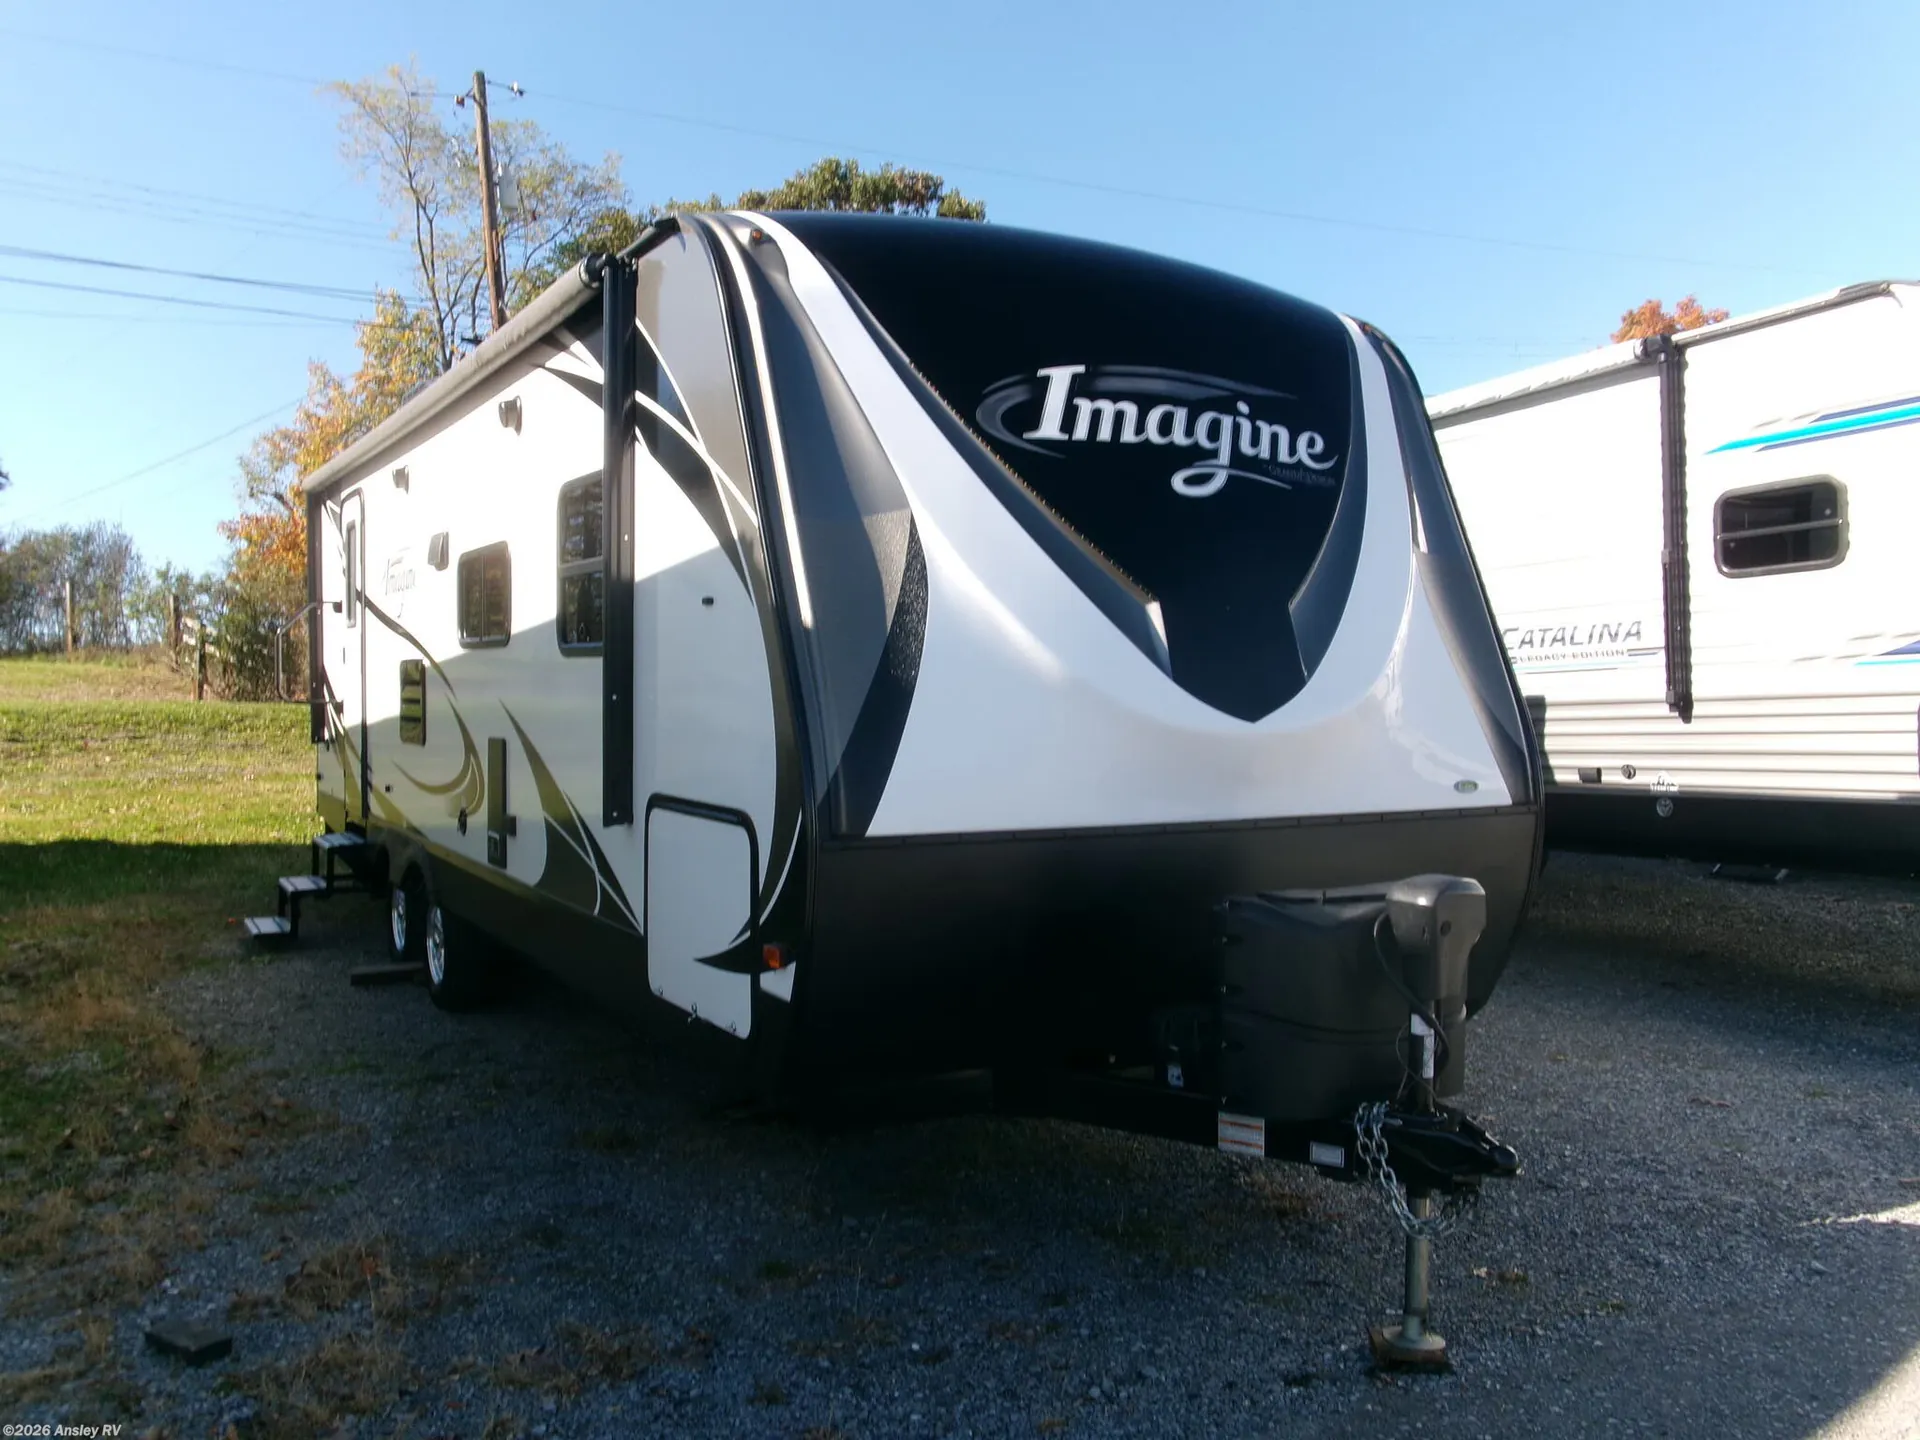
Other floor plans with a similar body style, feature mix, and price range, prioritizing other manufacturers and brands.
The 2600RB is built around its rear bathroom, which owners consistently call out as a standout for the class. The shower in particular feels genuinely roomy rather than an afterthought. Up front, the bedroom keeps things private, while the U-shaped dinette anchors a central living area that works well for two. Grand Design backs the whole thing with solid construction details: R-40 roof insulation, a heated and enclosed underbelly with suspended tanks, 200W of roof-mounted solar, and a one-piece roof membrane with a limited lifetime warranty. Owners report it tows comfortably and holds up well on longer trips, which tracks with the MorRyde CRE-3000 suspension and 50-amp service that come standard.
Length
29 ft
Dry weight
5,497 lbs
GVWR
6,995 lbs
Sleeps
6
Many factors play into a unit's listing price and what you should pay. This guide provides a ballpark estimate, but it does not factor in your exact scenario or how different listings are equipped.
$9,995 – $48,888
This unit has been on the lot for 30 days or less.
This unit is ranked 5 of 96 by asking price in this group.
Ansley RV
Duncansville, PA
Sells slower than 77% of Pennsylvania RV dealers
Compared with 29 dealers in Pennsylvania
2017 Grand Design Imagine 2600RB, This rear bath layout Imagine travel trailer by Grand Design RV features a single slide for added interior space, plus all the amenities you could need to enjoy spending some time away from home!Step inside model 2600RB and find a rear bath to your immediate left. Here you will find a 30" x 36" shower with skylight, linen cabinet, toilet, and a vanity with sink, plus overhead storage. The bathroom features a space saving sliding door as well.Straight in from the entry door you can enjoy a tri-fold sofa or choose theatre seating instead within a slide out along with a u-shaped dinette or choose an optional free standing table with chairs. There is also a removable ottoman for when you want to kick back and relax watching your favorite shows on the 32" LED TV on a swing arm found in the entertainment center located on the opposite side. The tri-fold sofa and the u-shaped dinette can also offer additional sleeping space for overnight guests.Along the curb side wall, next to the entry door there is a handy shoe storage space, a wardrobe and pantry, plus a refrigerator that includes a pet dish beneath for easy access. You will also find a three burner range with overhead microwave oven, countertop space for making meals and snacks, and a large sink for cleaning the dishes along the interior wall.The front features a spacious bedroom with a queen size bed, dual bedside wardrobes for storage, and overhead cabinets. The space saving sliding door provides privacy when needed.On the outside of this unit you will find plenty of storage for all of your outdoor gear in the drop frame pass-through compartment so you can keep things tucked away when not in use.
Other listings for this floor plan, ranked by condition, model year, distance, price, and listing quality.