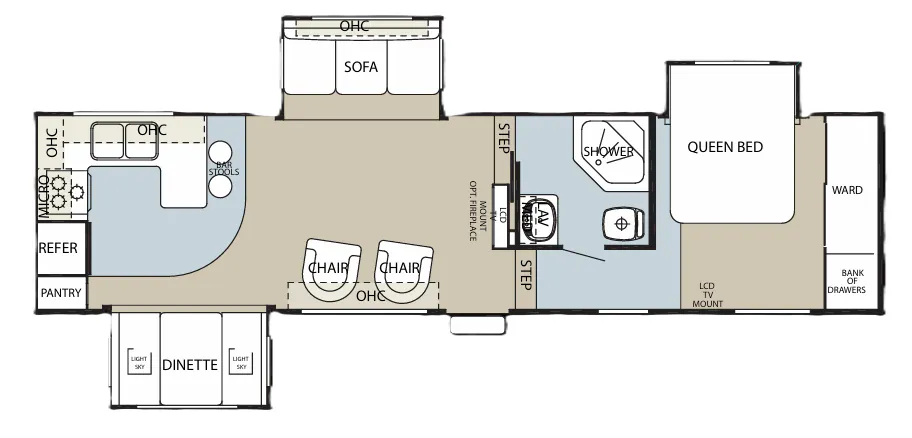
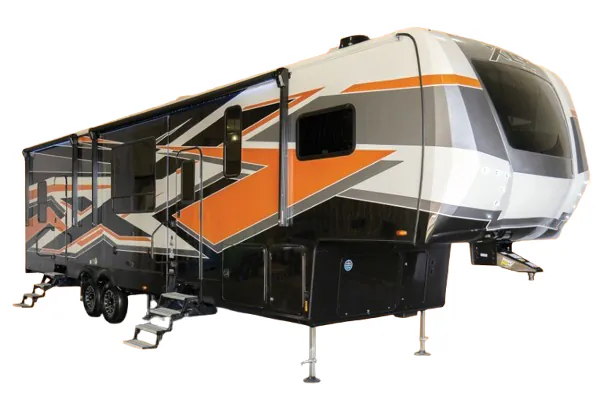
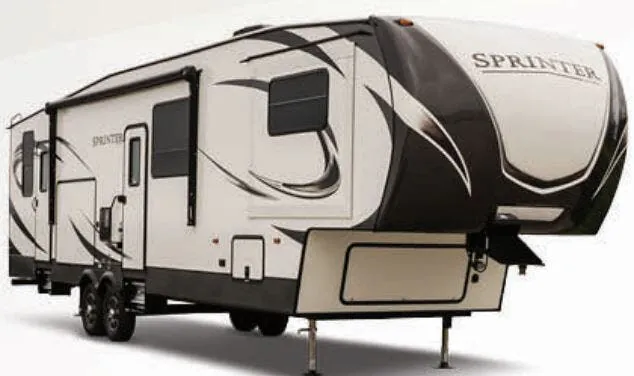
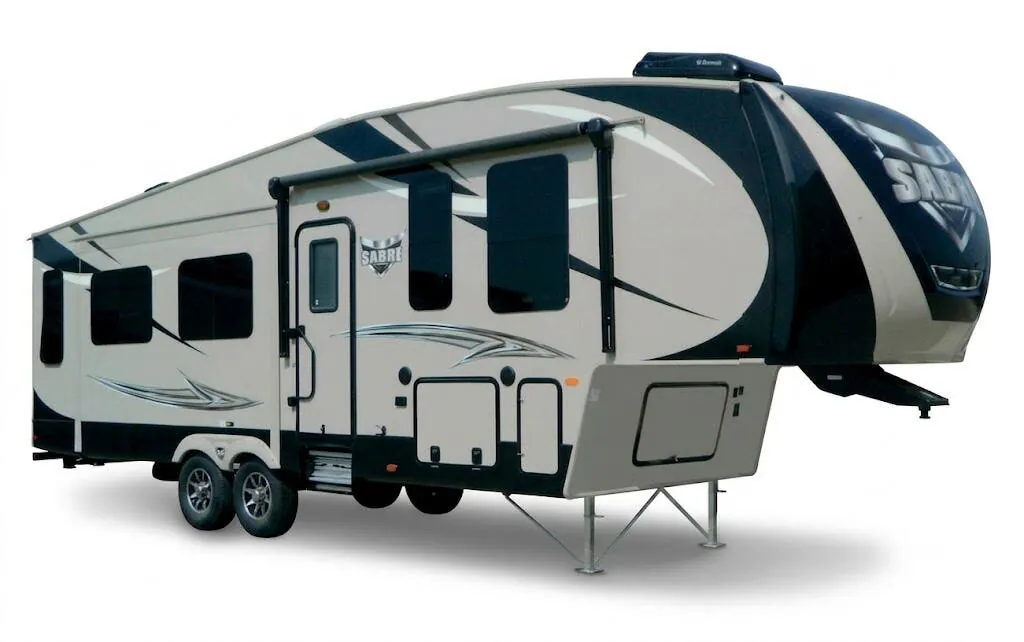
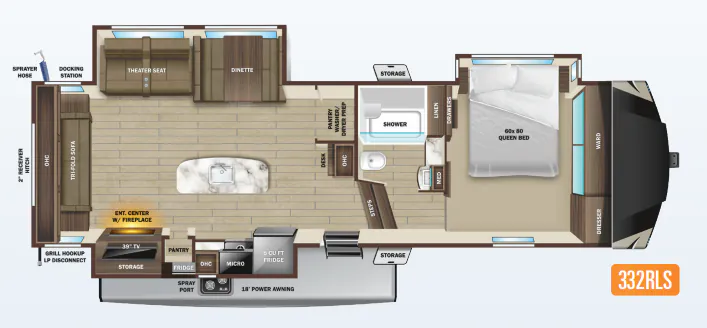
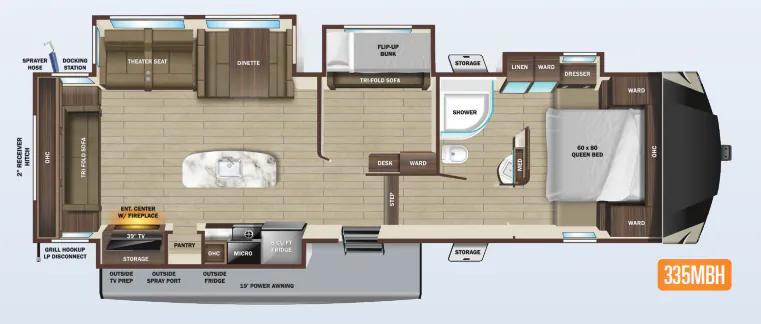
The Highland Ridge Open Range Light LF293RLS puts the focus on a comfortable rear-living space, with theater seating, a tri-fold sofa, fireplace, 39-inch LED TV, and Furrion soundbar. The kitchen brings stainless steel appliances, a high-rise faucet, and a MaxxAir ventilation system, while the full bath includes a radius-corner shower with glass doors. Dual-pane windows, a heated and enclosed underbelly, and the Extreme Arctic Package add four-season comfort.
Length
35 ft
Dry weight
8,955 lbs
GVWR
10,995 lbs
Sleeps
4
Many factors play into a unit's listing price and what you should pay. This guide provides a ballpark estimate, but it does not factor in your exact scenario or how different listings are equipped.
Optimum RV
Bushnell, FL
Get in touch and we'll be happy to answer any questions or set up an appointment to see it in person.
2018 Highland Ridge Open Range Light LF293RLS
UsedStock #LARB3135
Listing price
2018 Open Range Light LF293RLS
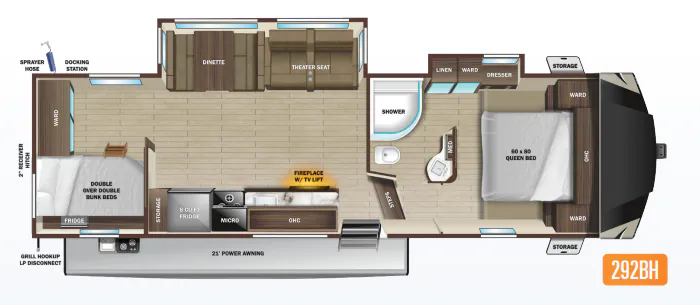
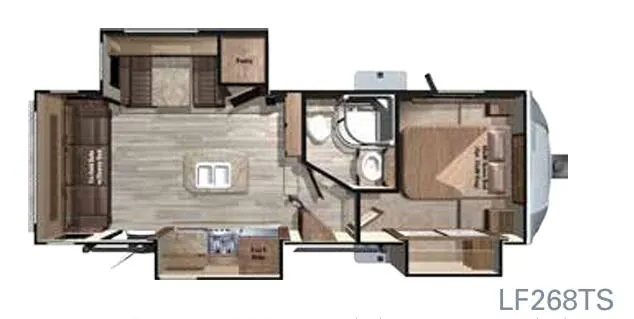
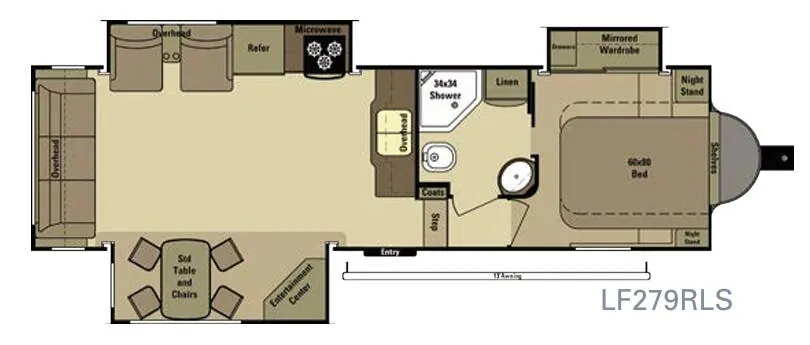
Other floor plans with a similar body style, feature mix, and price range, prioritizing other manufacturers and brands.
RV Envy Pro
RV Envy Pro gives you a full pricing analysis on every listing, helping you determine what you should pay.
Compared with 1,114 dealers nationwide
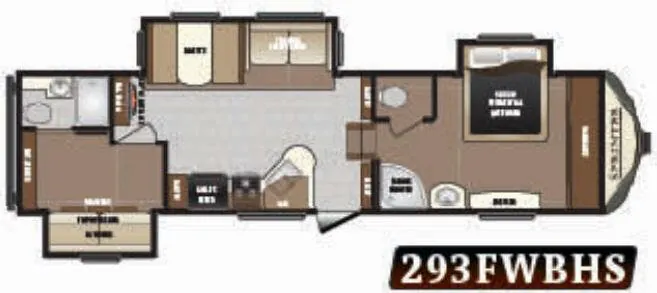
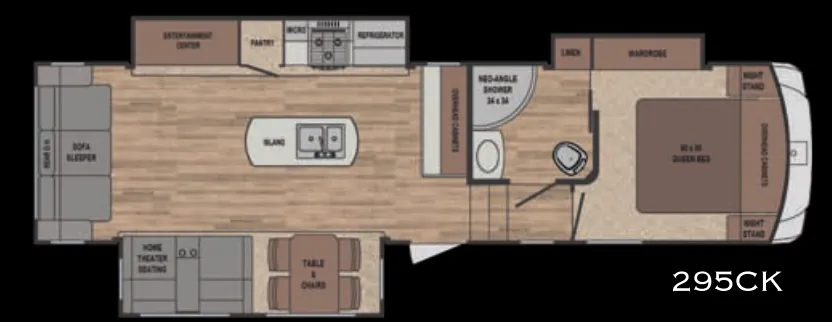
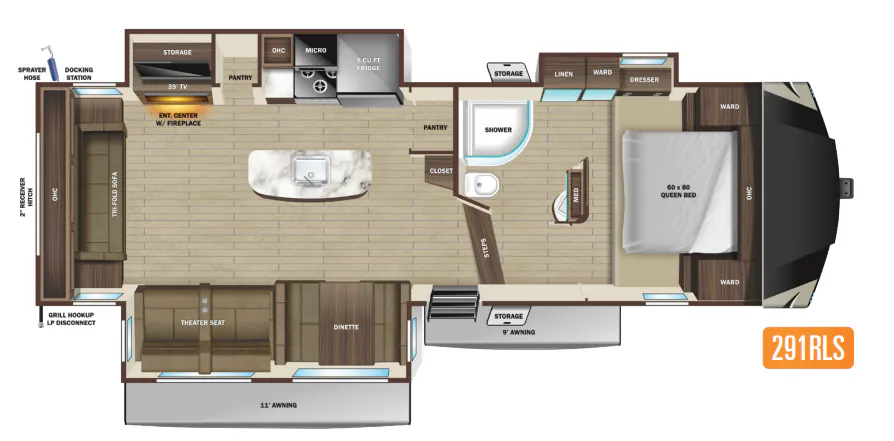
If you are looking for a rear living layout, triple slides for added interior space, and a convenient kitchen island take a step inside this Highland Ridge Open Range Light fifth wheel model LF293RLS. You will see how comfortable it can be on your next camping trip.
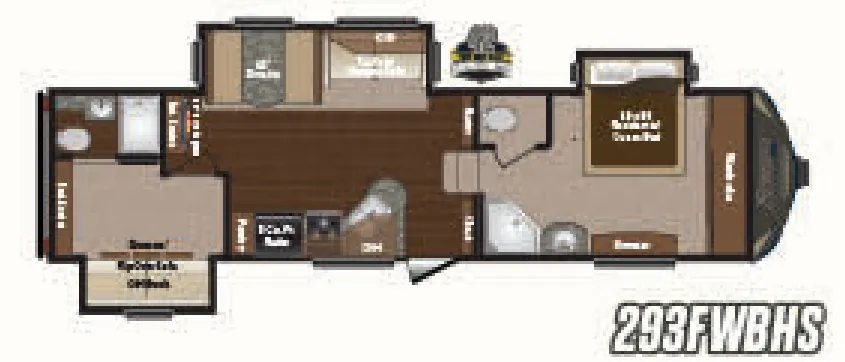
As you enter the main living space you will enjoy the open feel that the dual opposing slides in the living and kitchen area create. Along the rear wall there is a tri-fold sofa with queen bed including overhead storage and end tables. Along the road side wall the first slide features a free standing dinette, and theatre seats for two. An entertainment center, refrigerator, and three burner range are inside the second slide along the door side. The kitchen island features a double sink for easy clean up. And a hutch with extra storage is along the interior wall making this a dream kitchen!
Head towards the front up the steps to a side aisle bath on your left. The bath features a radius shower, linen cabinet, toilet, and a sink with medicine cabinet above.
Get a great night's sleep on the queen bed provided in the private front bedroom featuring nightstands with open storage below including a cargo net, plus a slide out wardrobe with mirrored doors is along the road side wall. There are also added drawers in the slide for your things, and storage shelves above the bed too.