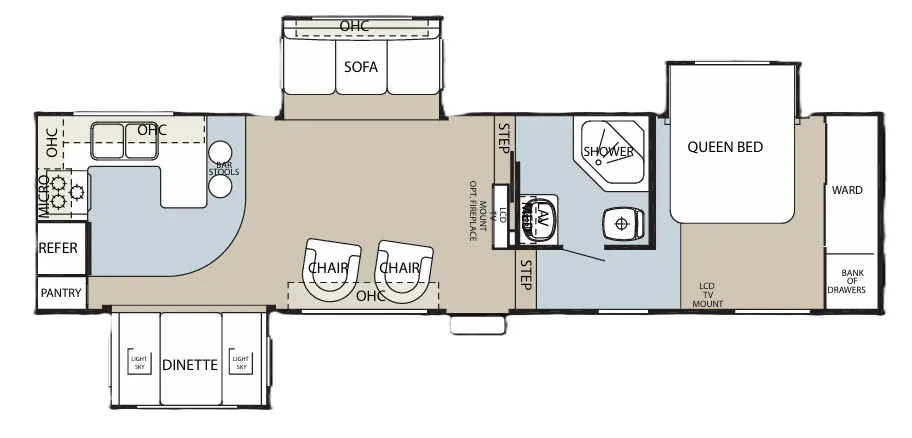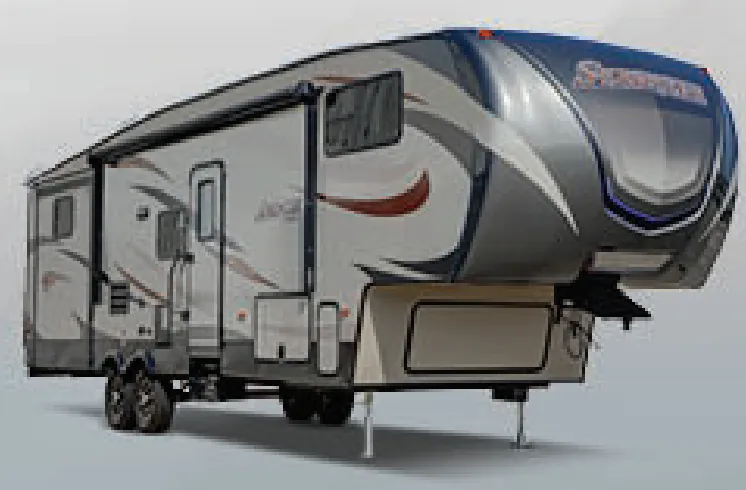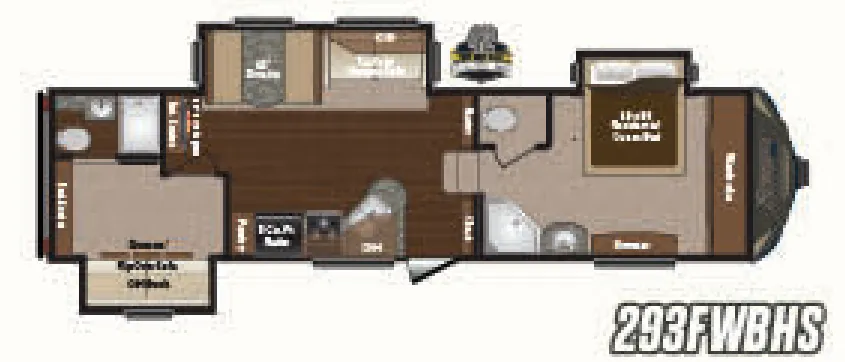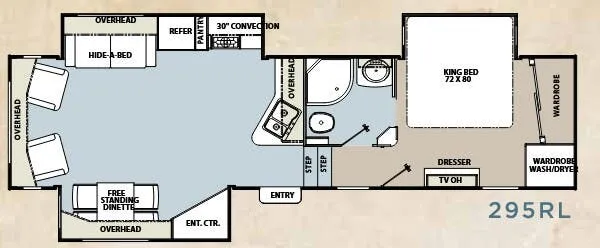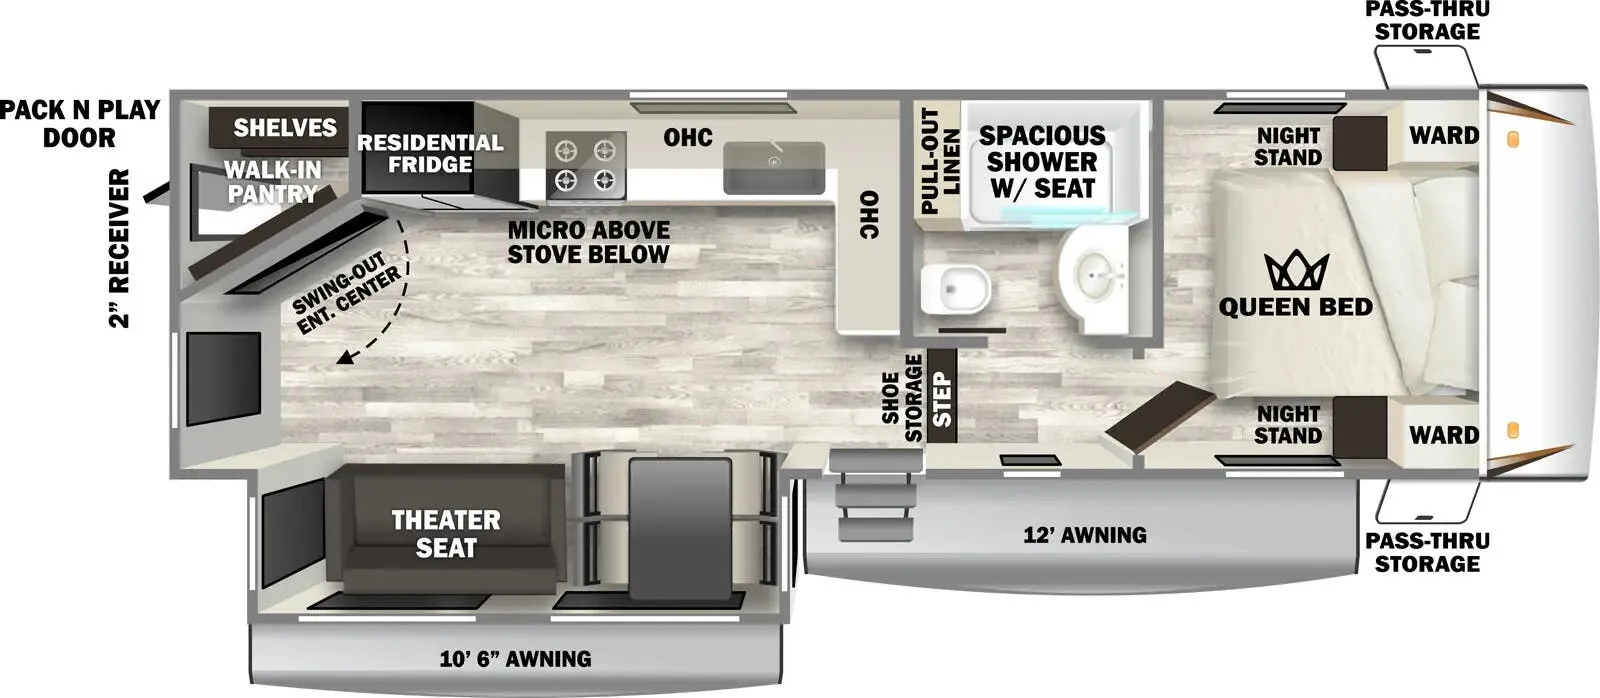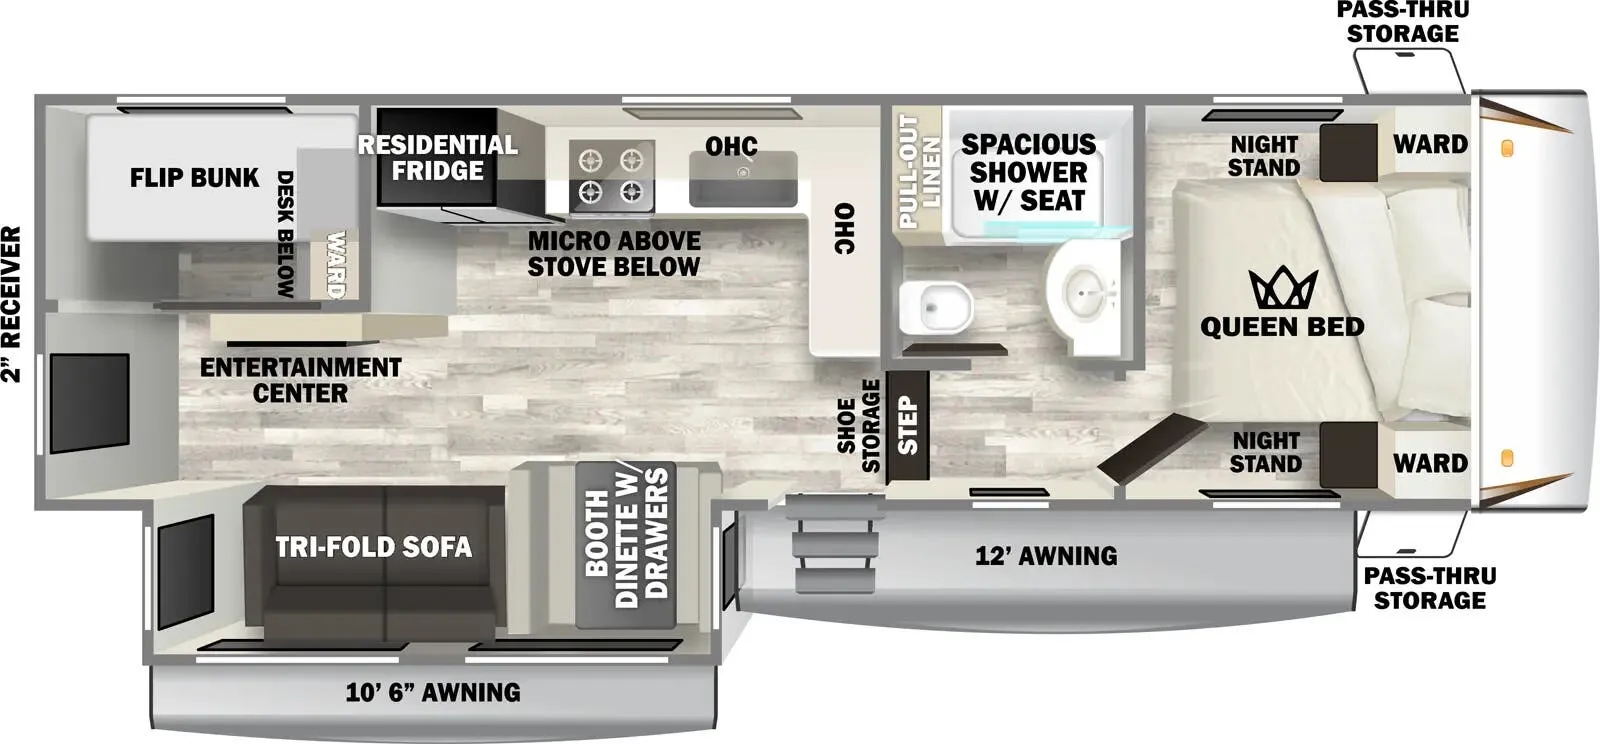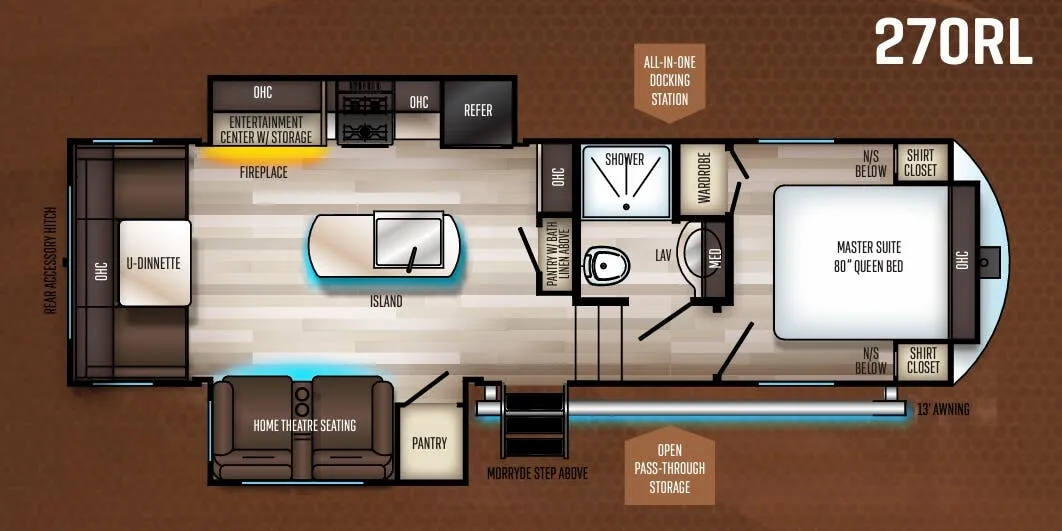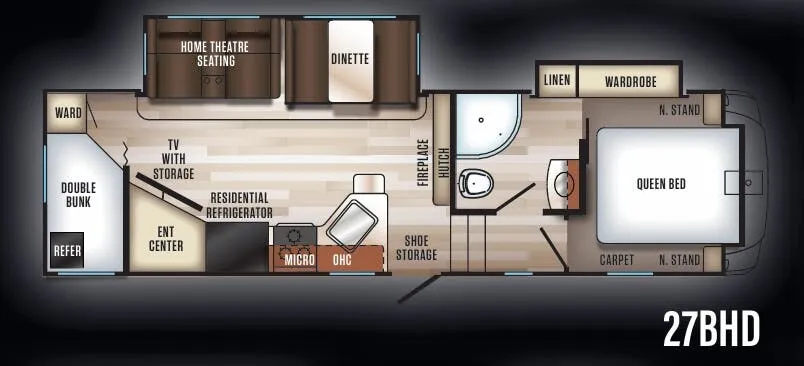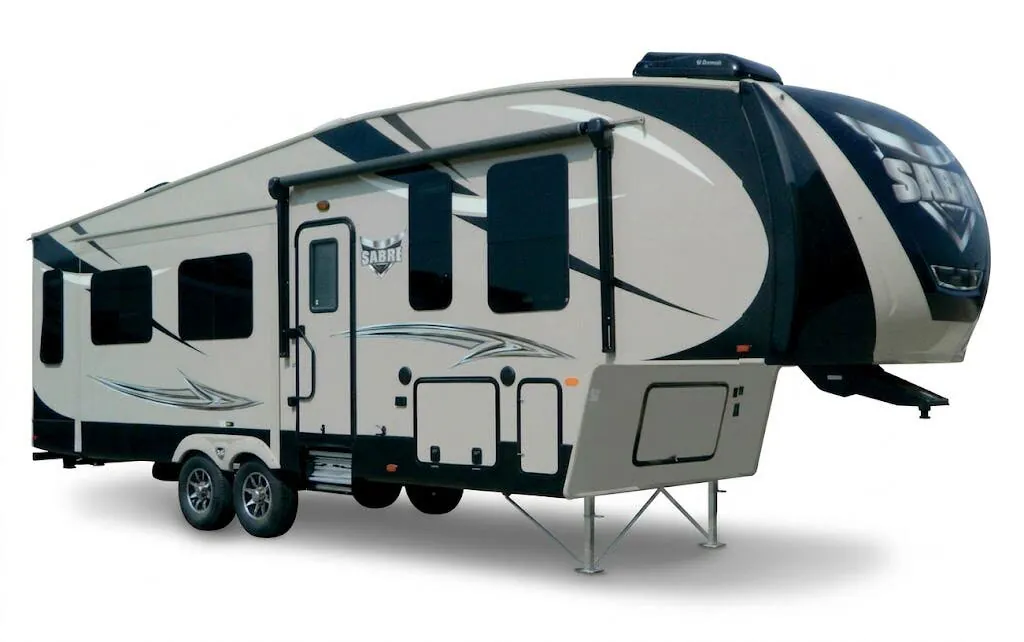
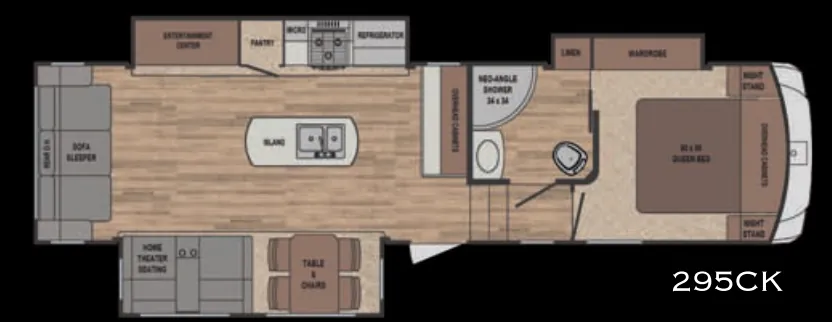
The rear kitchen is the star here, built out like a home cook's dream with solid surface countertops, stainless appliances, a deep 50/50 sink, and an oversized 22" oven that's rare in a fifth wheel this size. Up front you'll find an electric fireplace, a 48" flat panel TV, and hand-rubbed solid maple cabinetry throughout that gives the Sabre 295CK a genuinely residential feel. Owners consistently praise how roomy and comfortable it lives for full-time or family use. You can option it with a King bed, dual pane windows, and 4-point auto leveling to round things out.
No owner reviews yet. If you've owned one, yours would be the first.
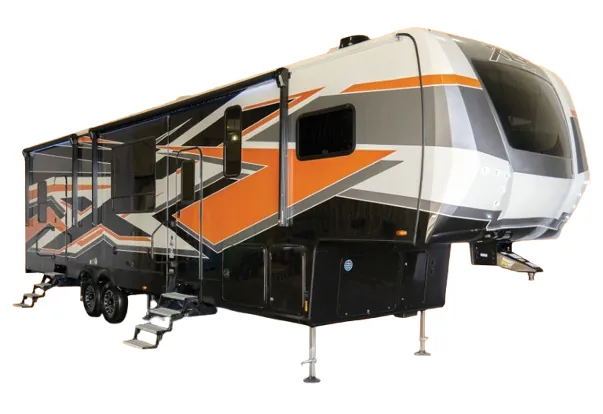
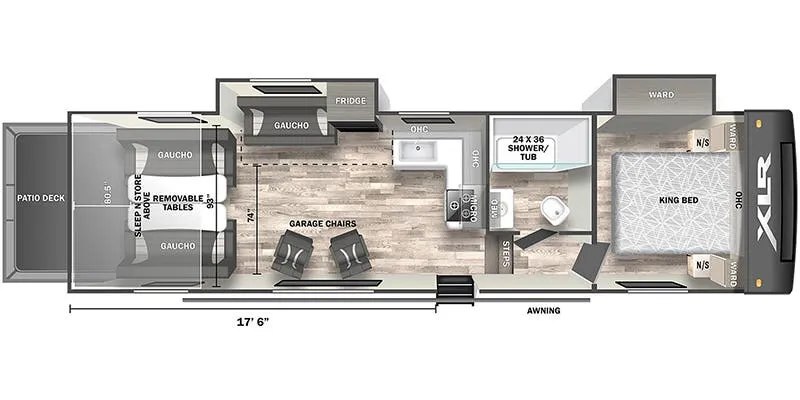
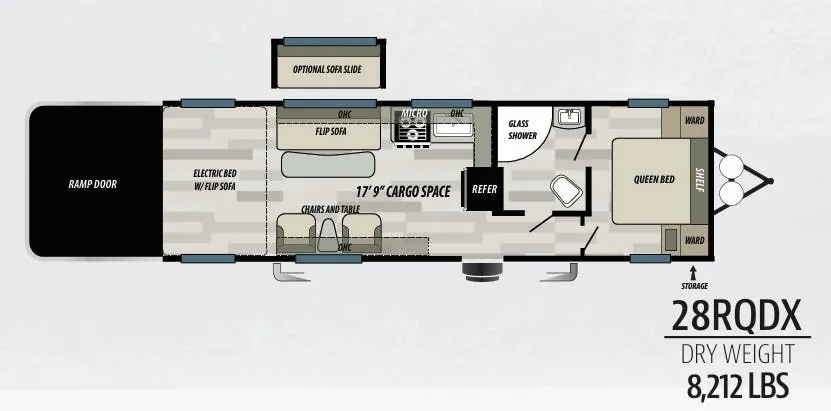
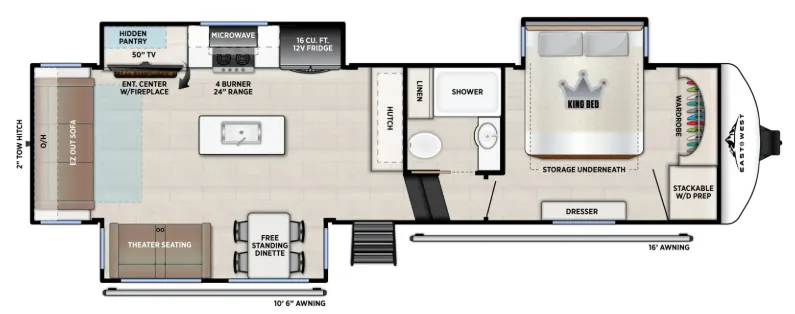
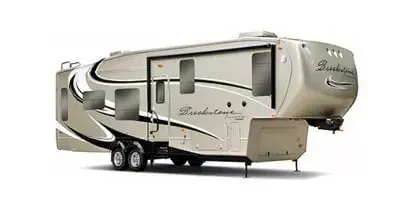
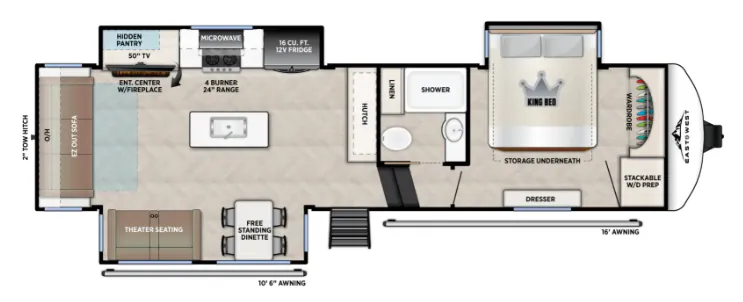
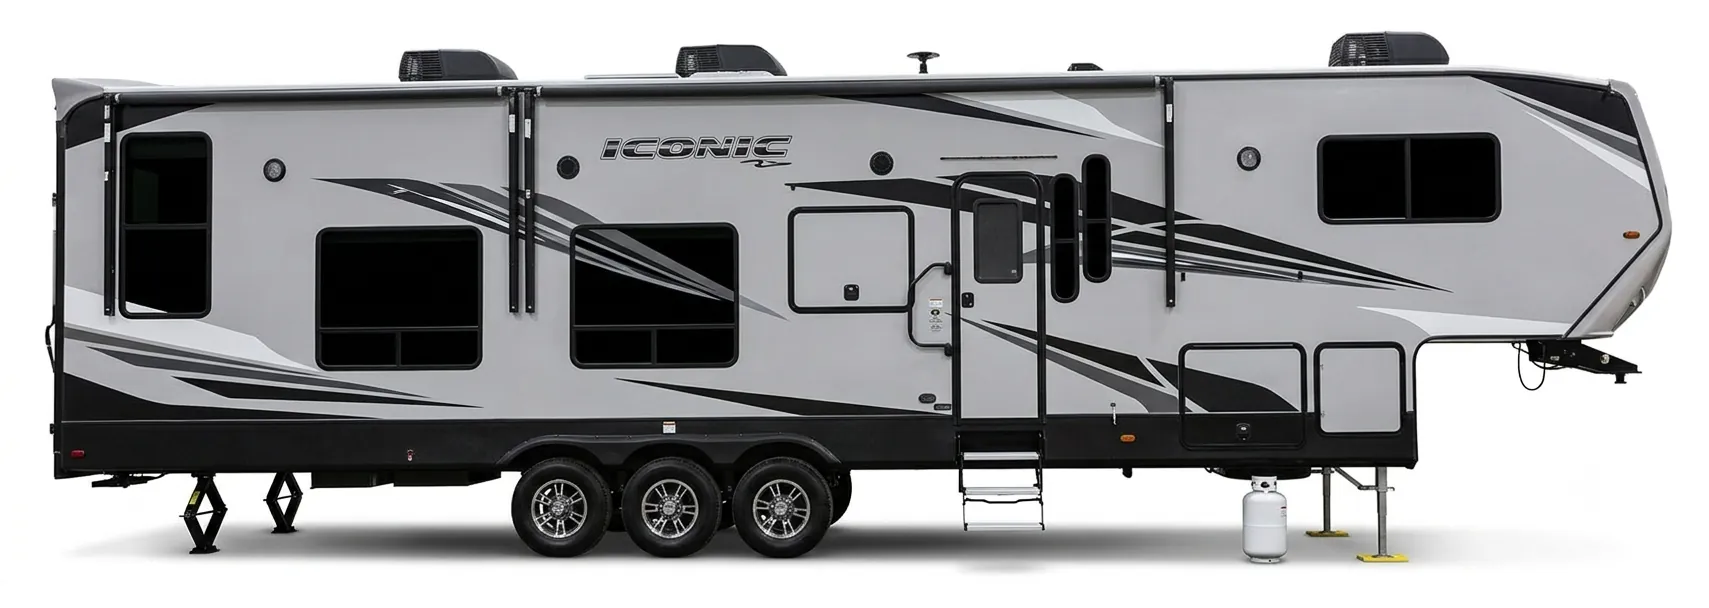
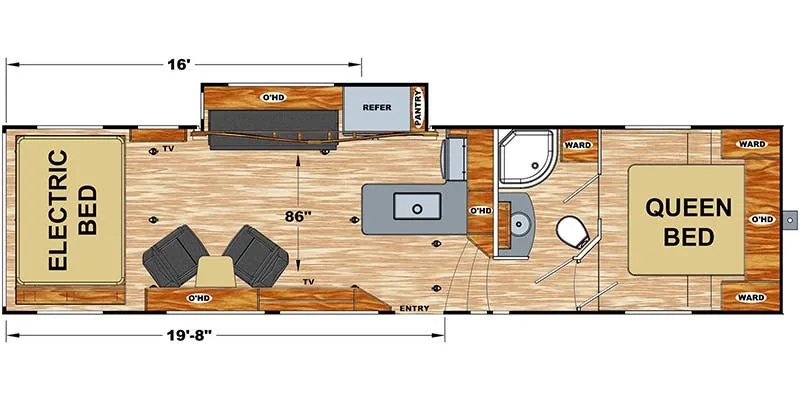
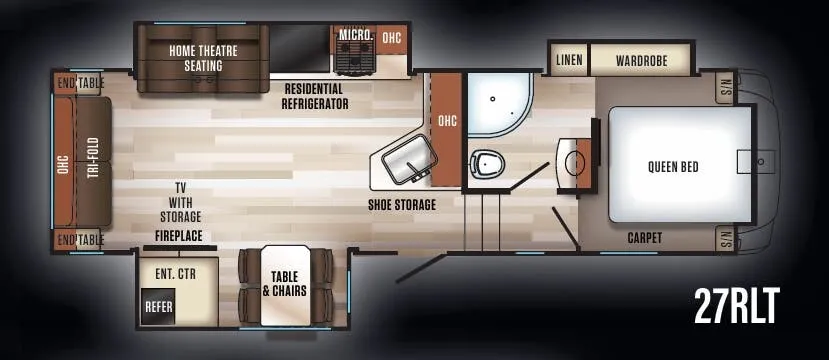
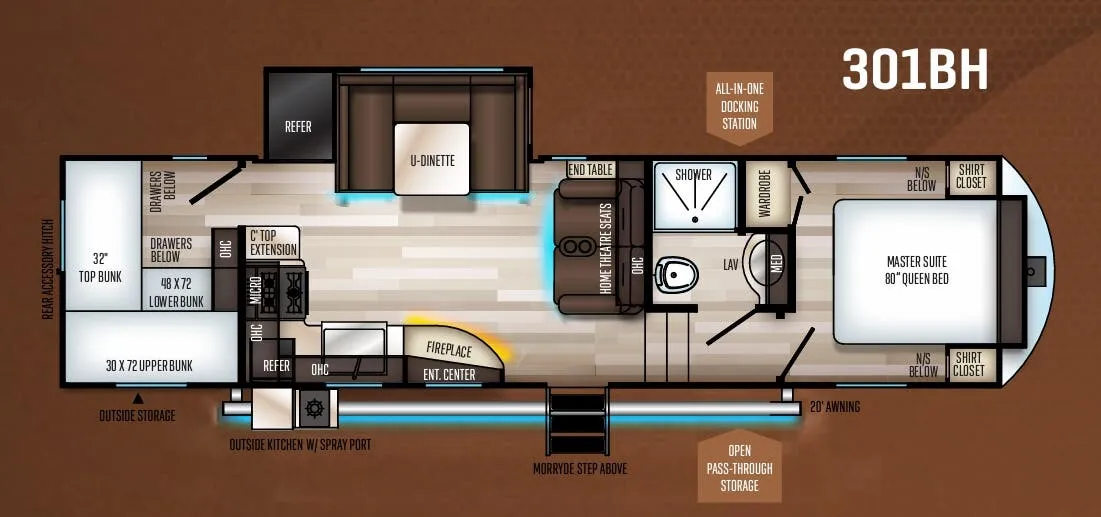
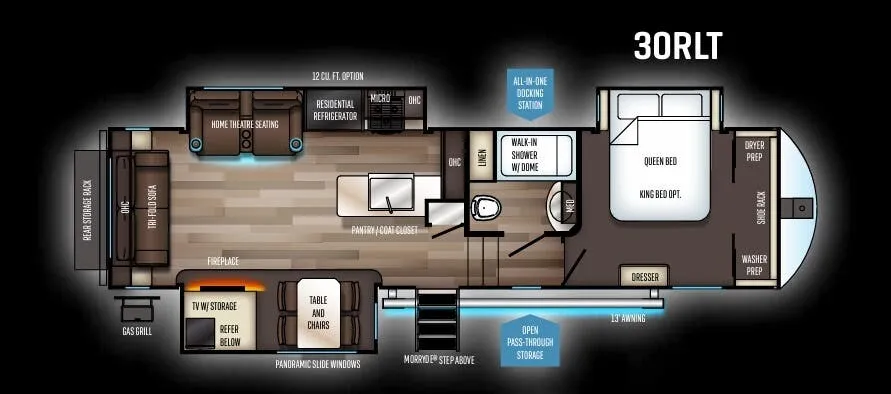
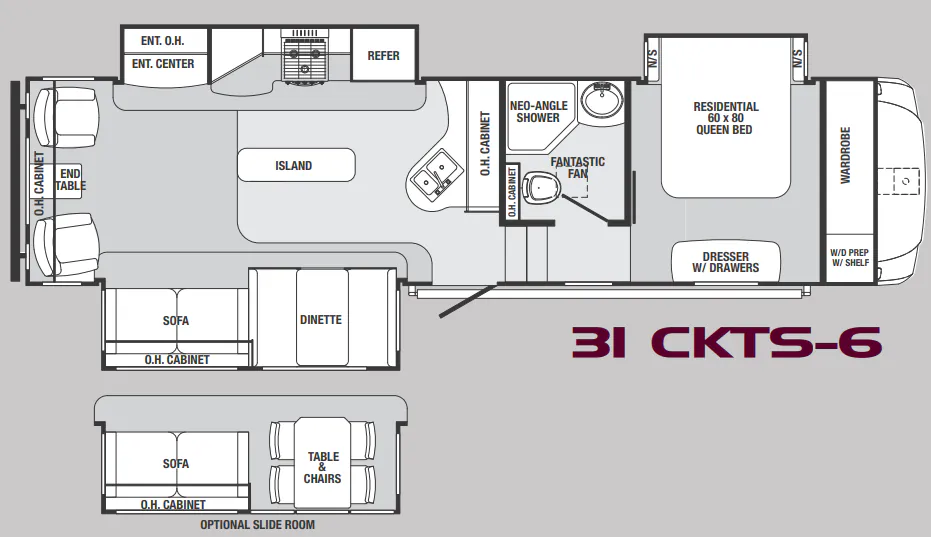
Other fifth wheel trailers floor plans (around 35 ft), similar in size and price to the Sabre 295CK.