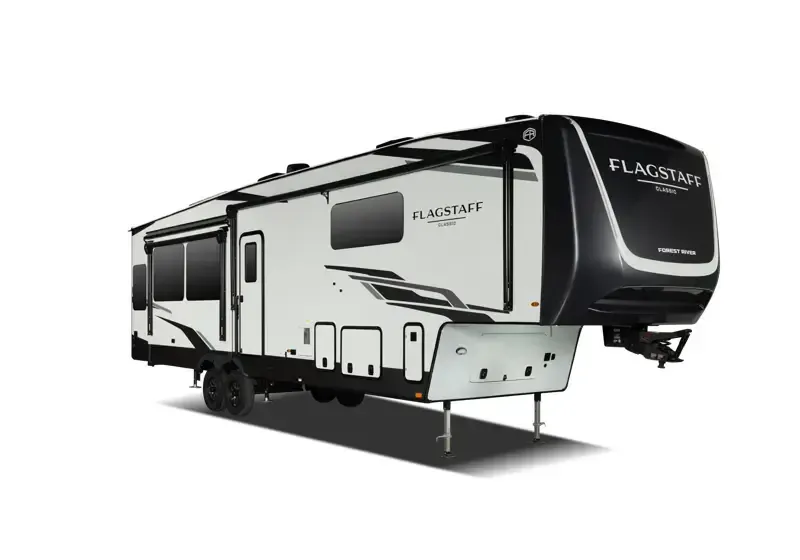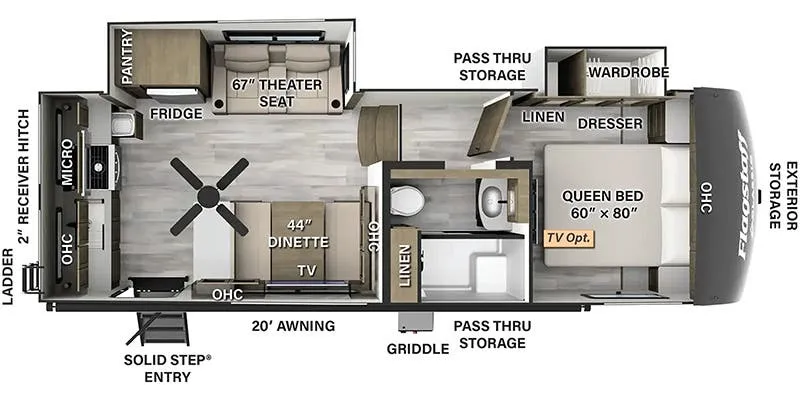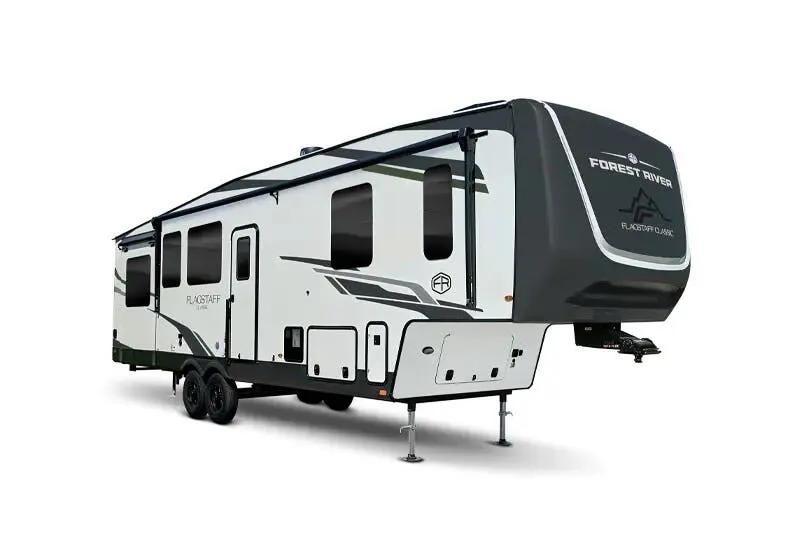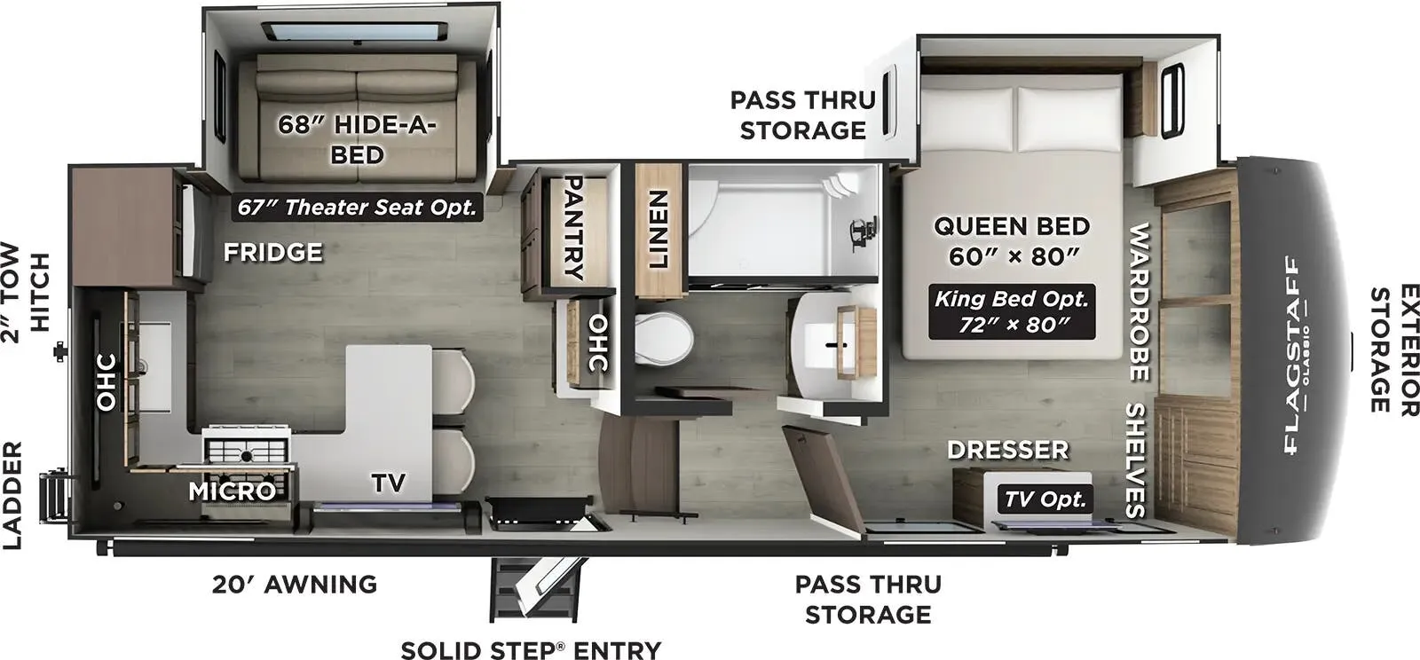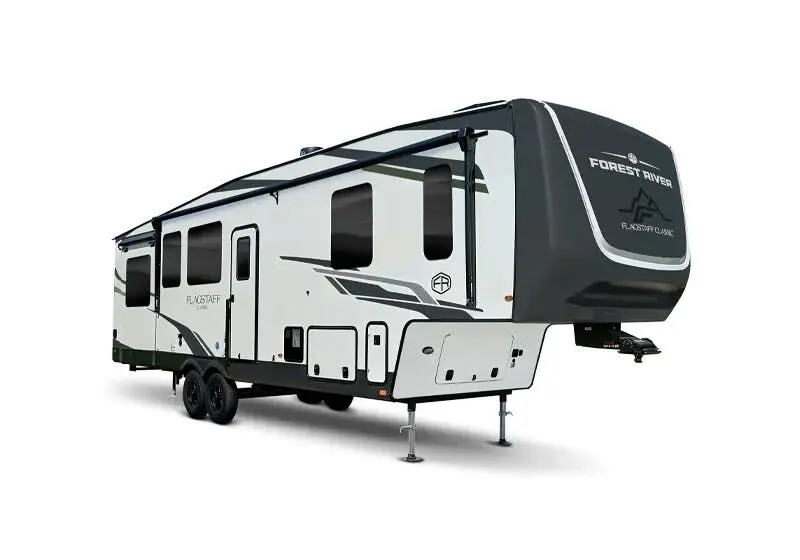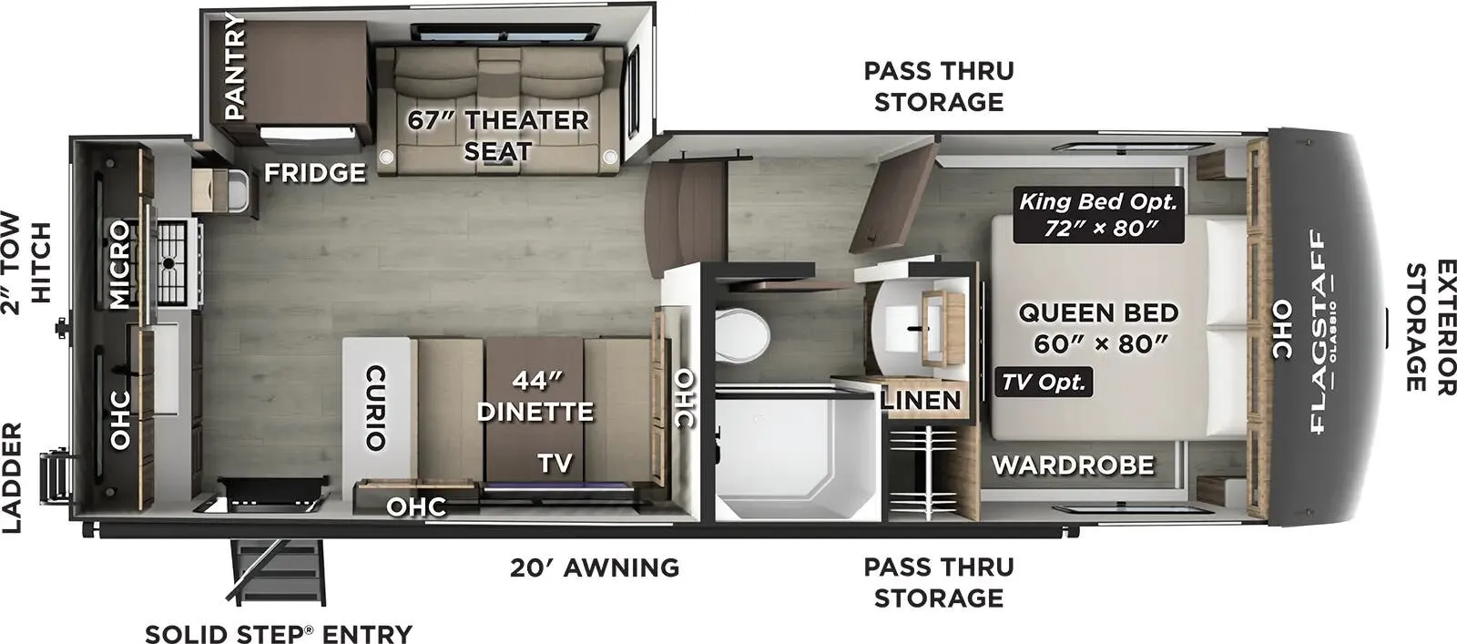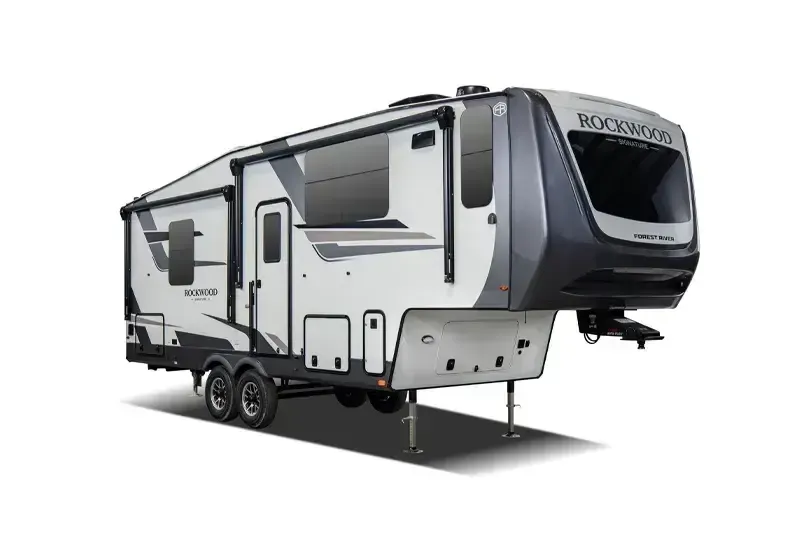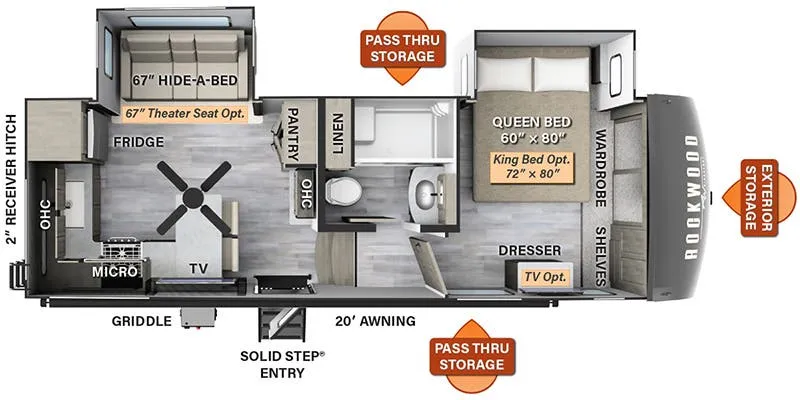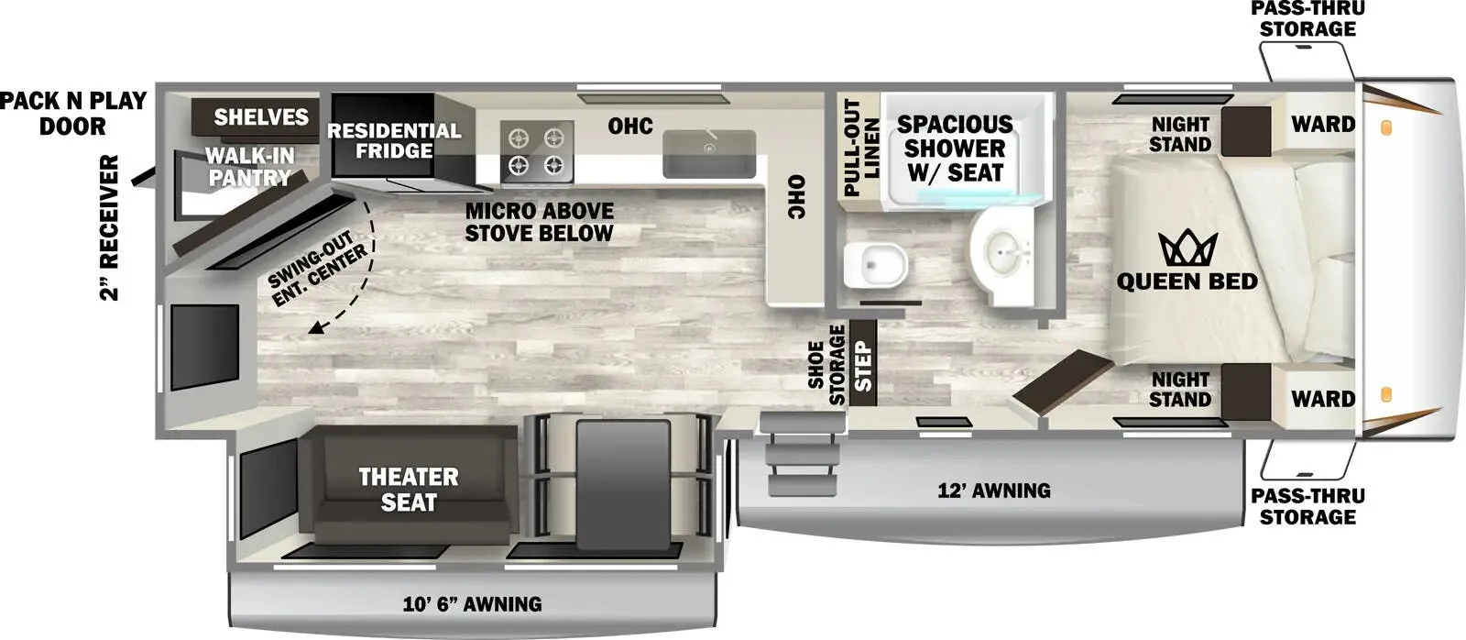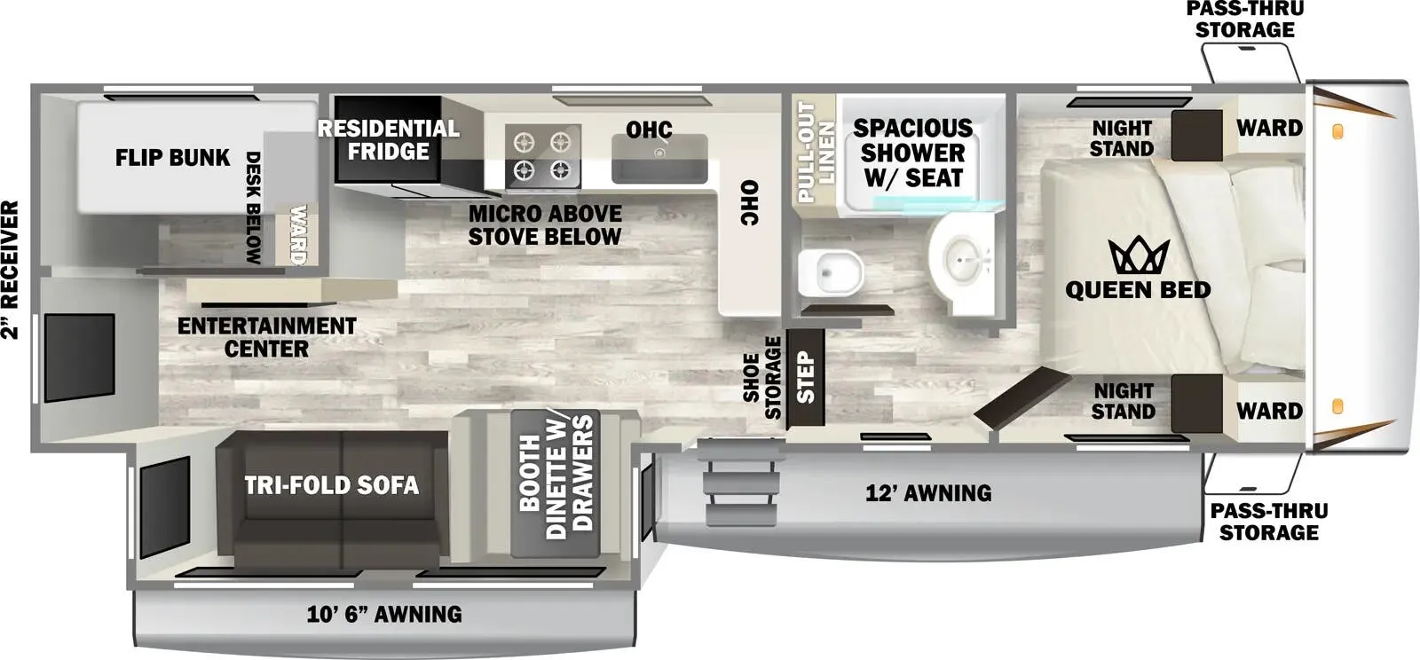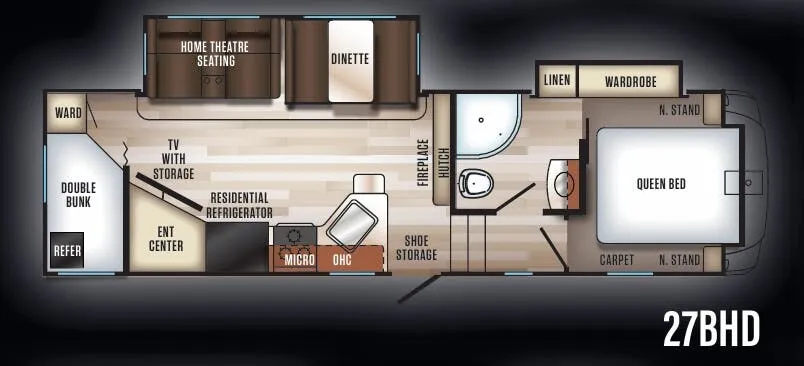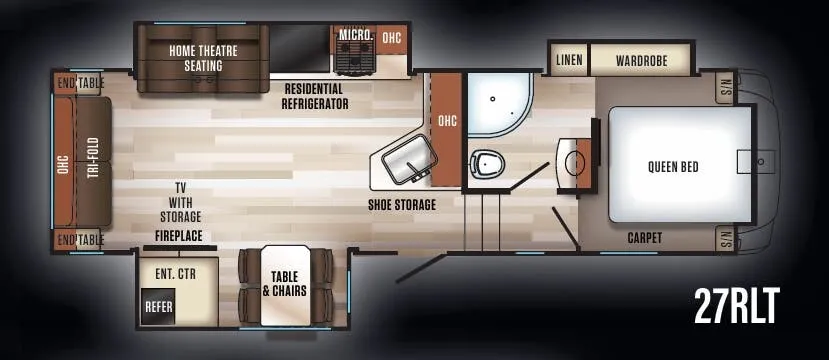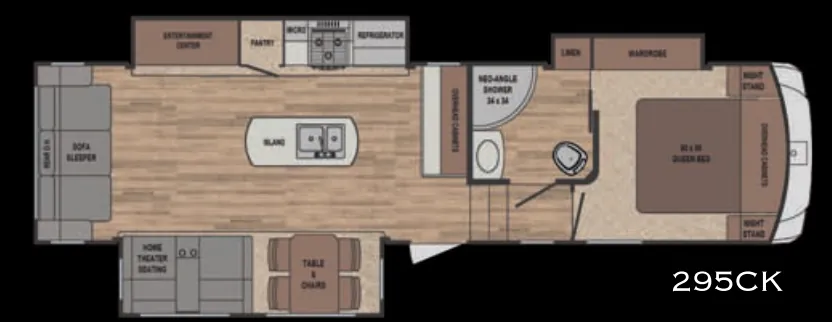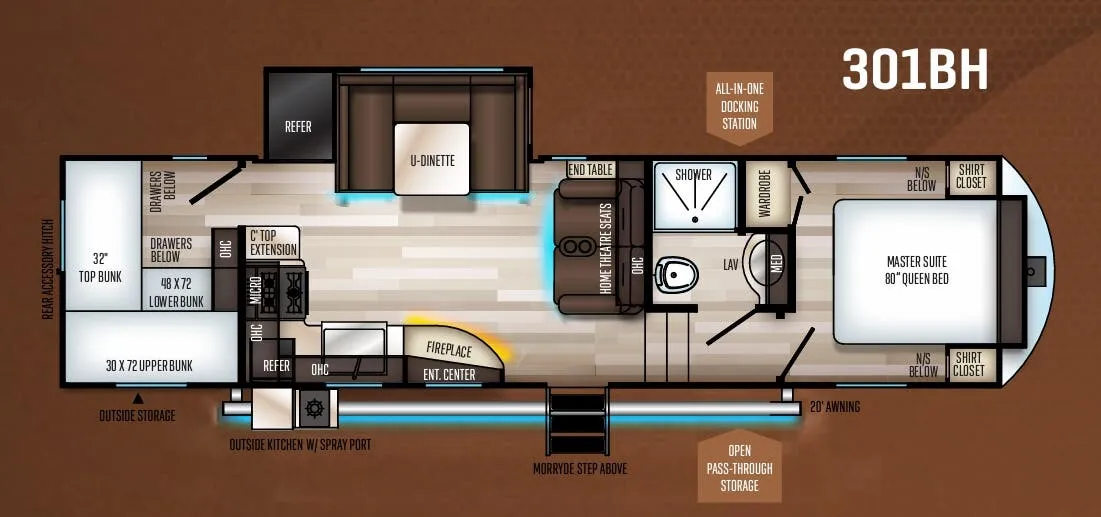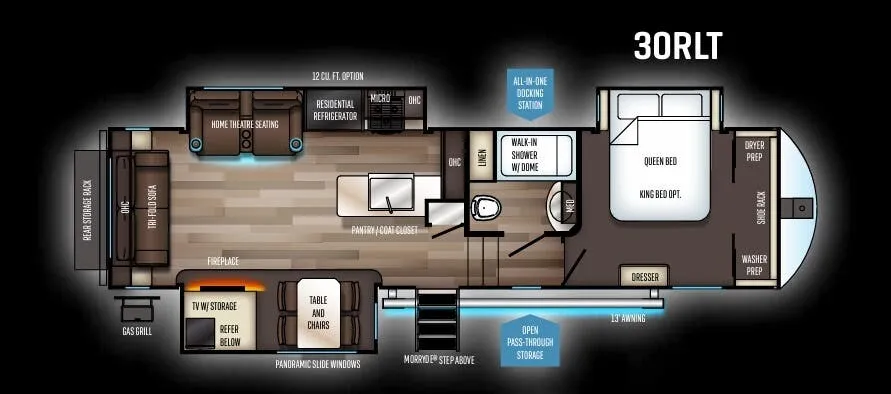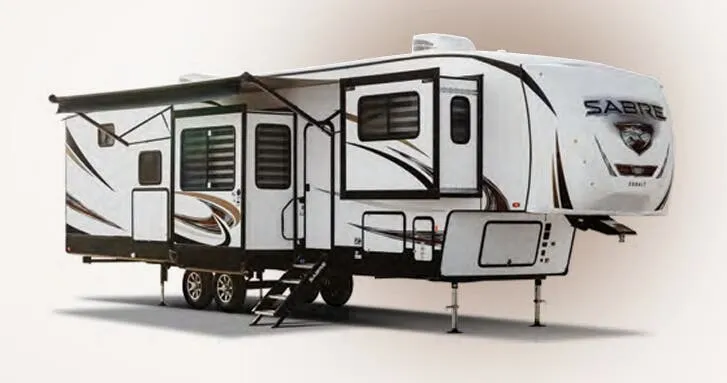
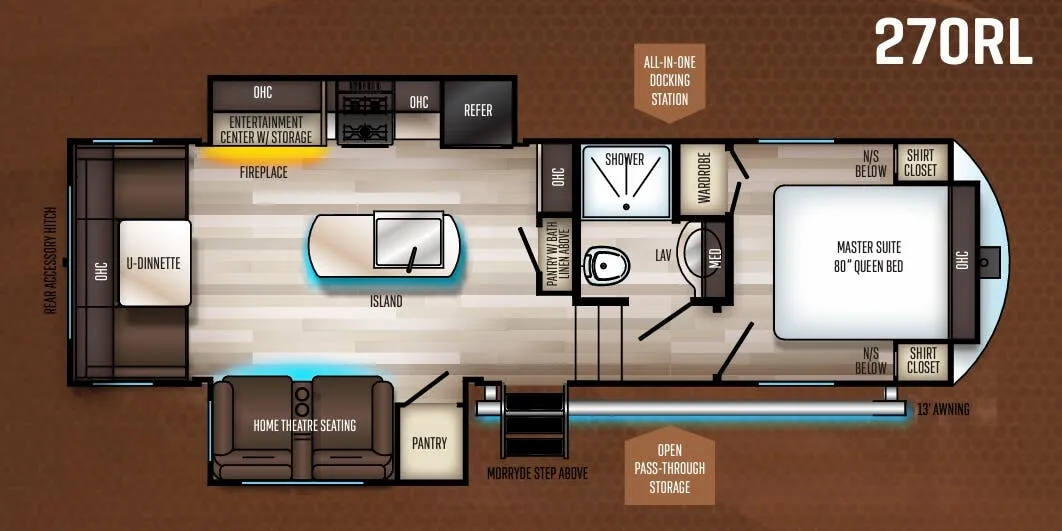
The rear living layout puts the entertainment center and "Cinemax" heated and massage theater seating front and center, paired with a high-output fireplace with color enhancement and remote, a surprisingly lounge-worthy setup for a fifth wheel in this class. The kitchen punches above its weight too, with a residential French double door refrigerator backed by a 1000W inverter, solid surface countertops, an island, and a pantry. Back in the master suite, the Queen bed sits alongside a wardrobe, shirt closet, and a storage loft above. More dedicated bedroom storage than most comparable floor plans. The Gen III Ground Control one-touch leveling system, centralized Bluetooth-connected control panel for slides and awning, and ducted underbelly heat round out the quality-of-life touches that make the 270RL a strong option for extended stays.
No owner reviews yet. If you've owned one, yours would be the first.
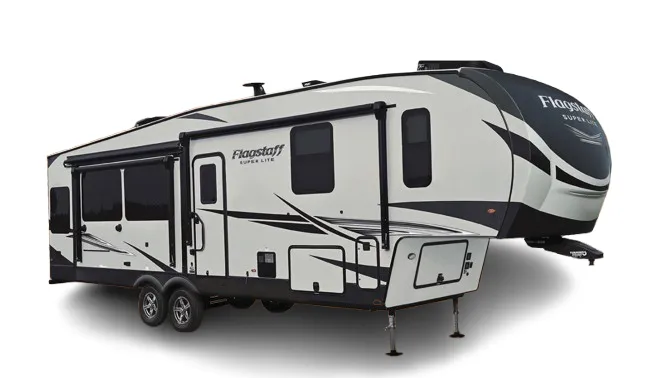
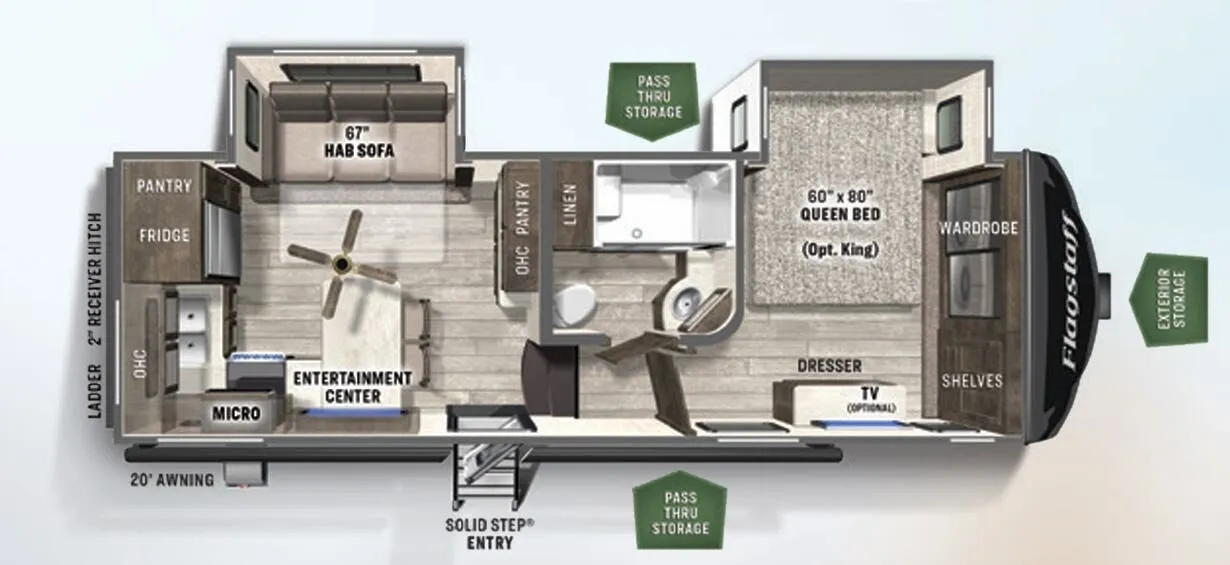
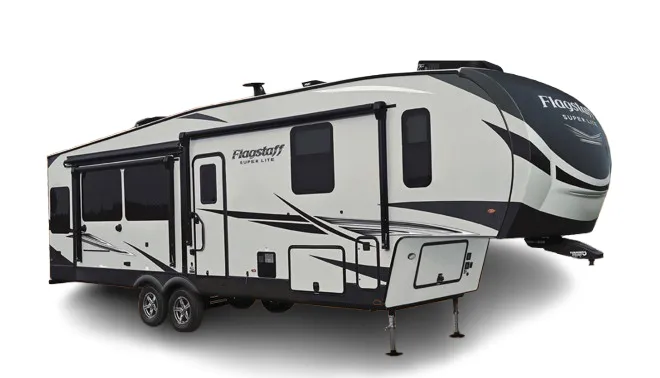
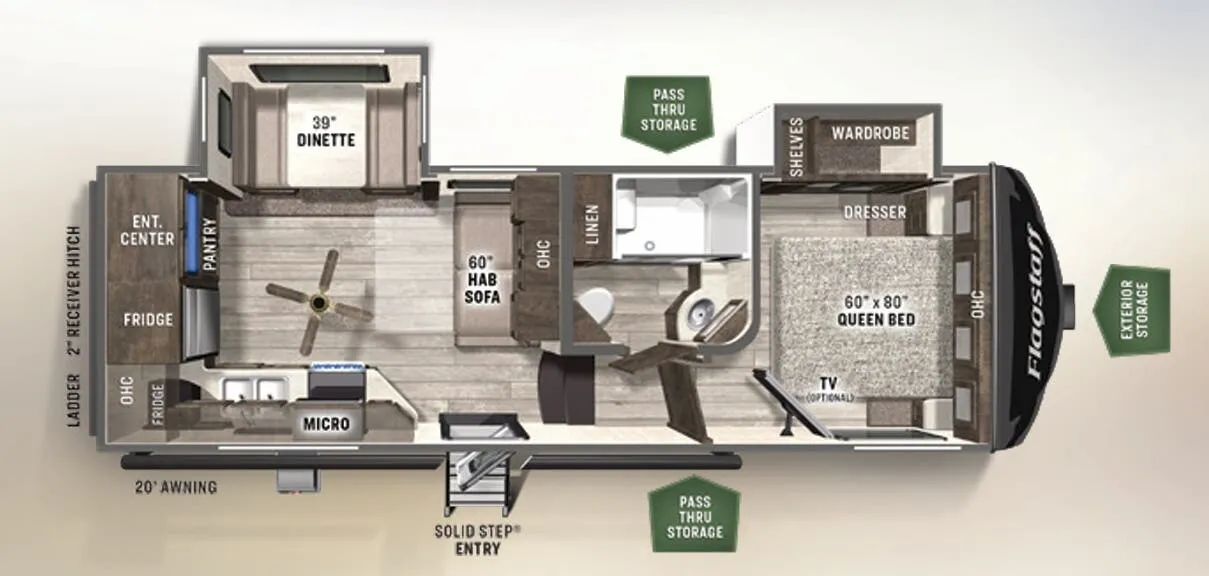
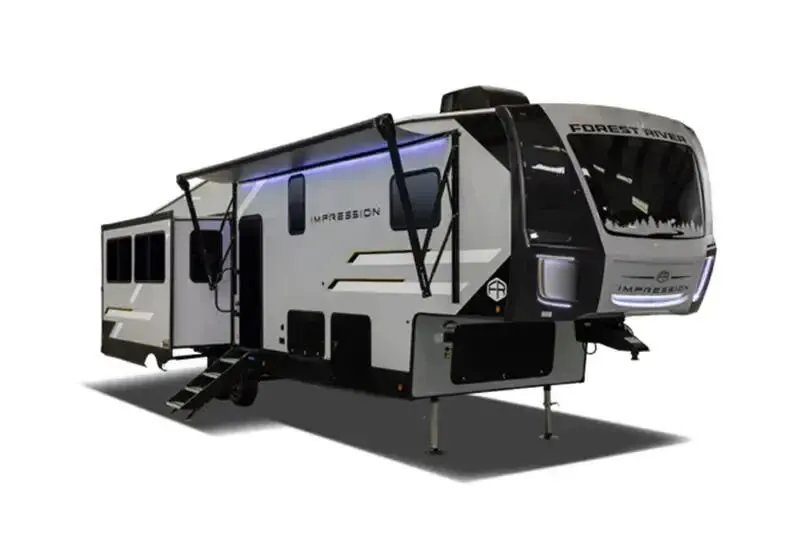
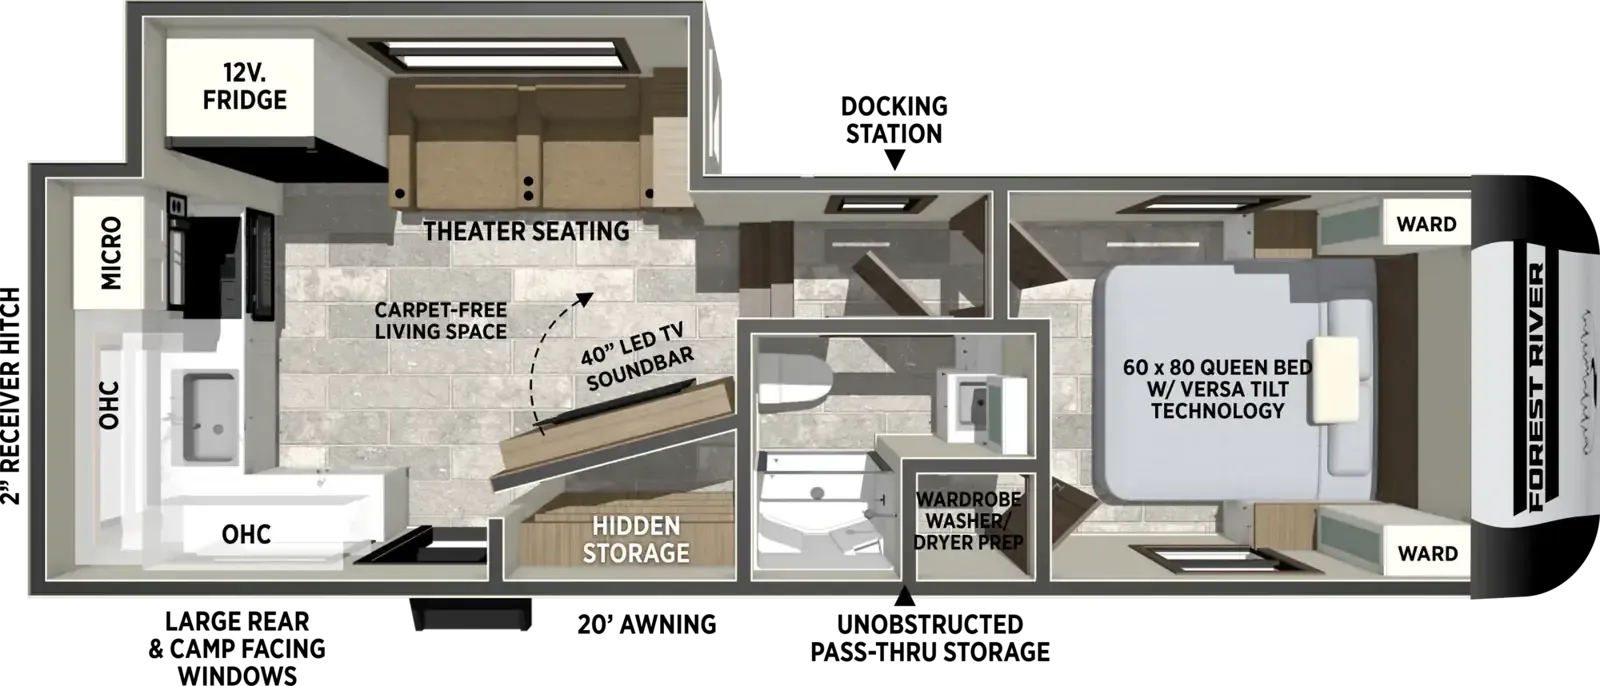
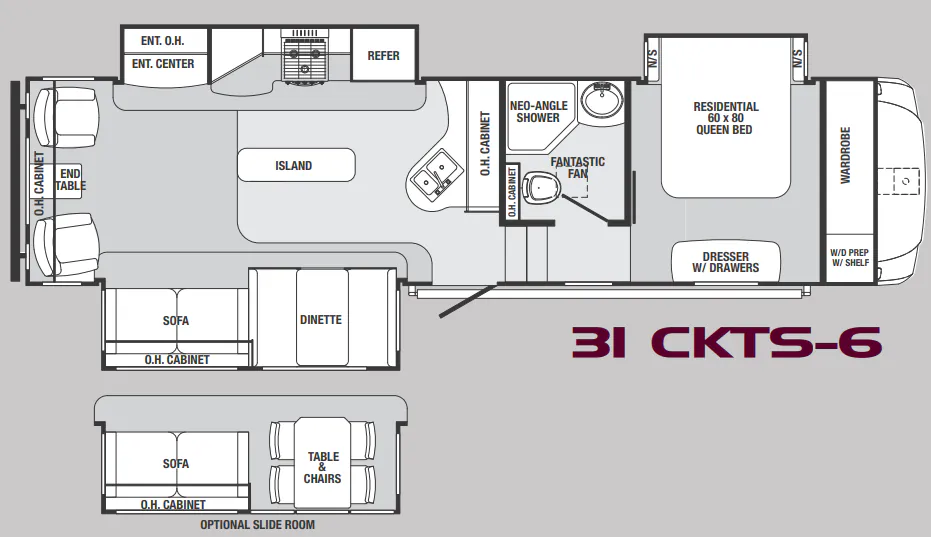
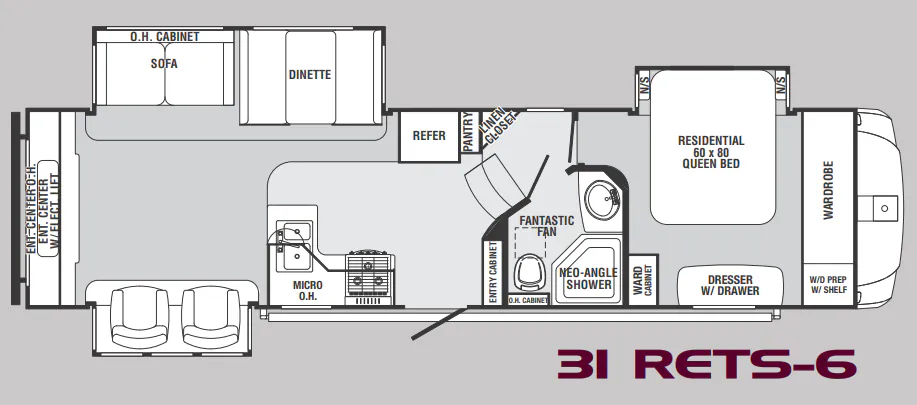
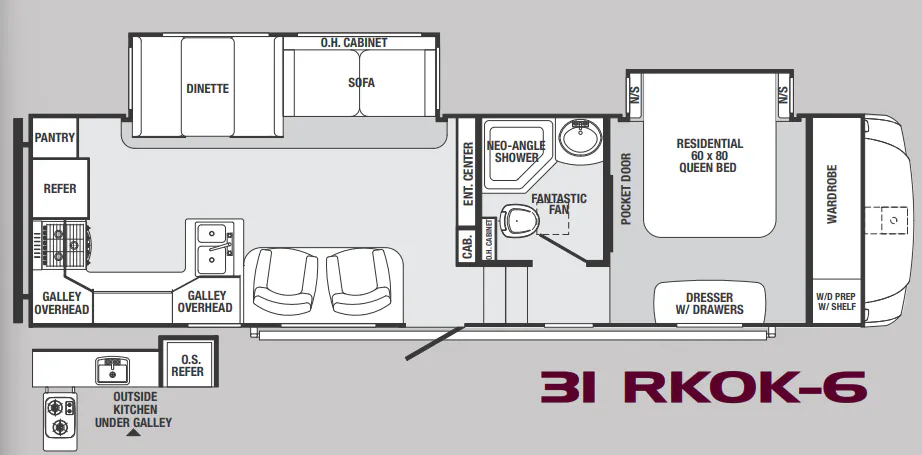
Other fifth wheel trailers floor plans (around 30 ft 4 in), similar in size and price to the Sabre 270RL.
Based on overall weight and weight directly on tow vehicle's hitch and a new model tow vehicle. Please consult with a professional.