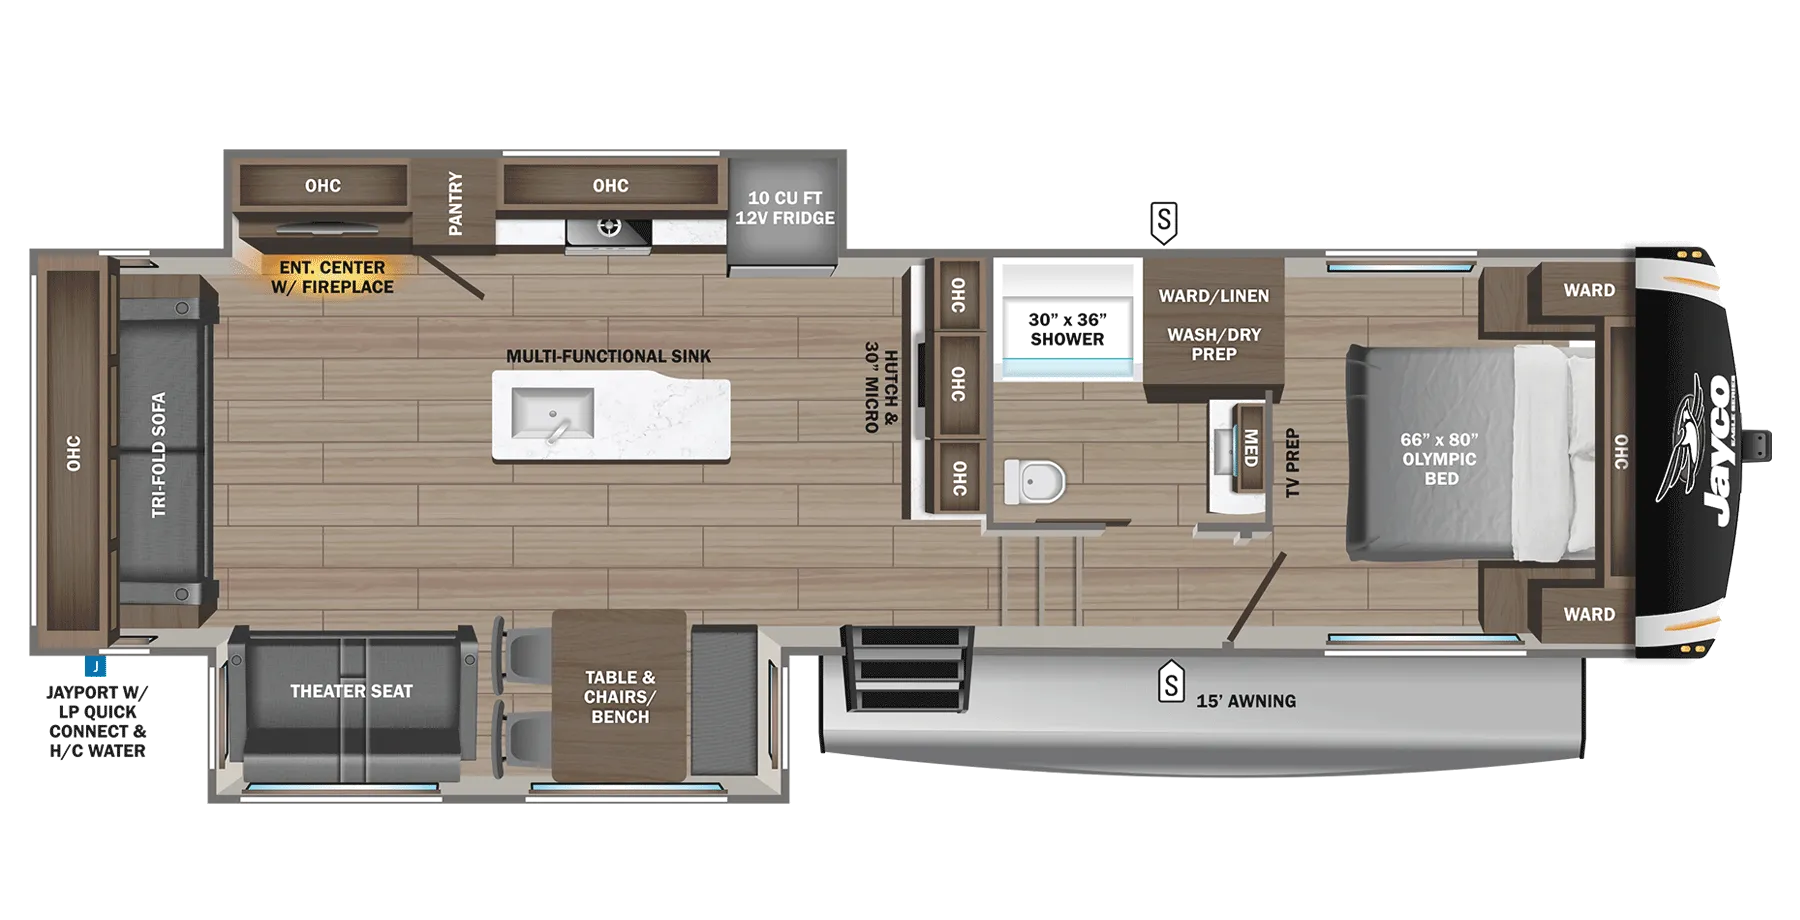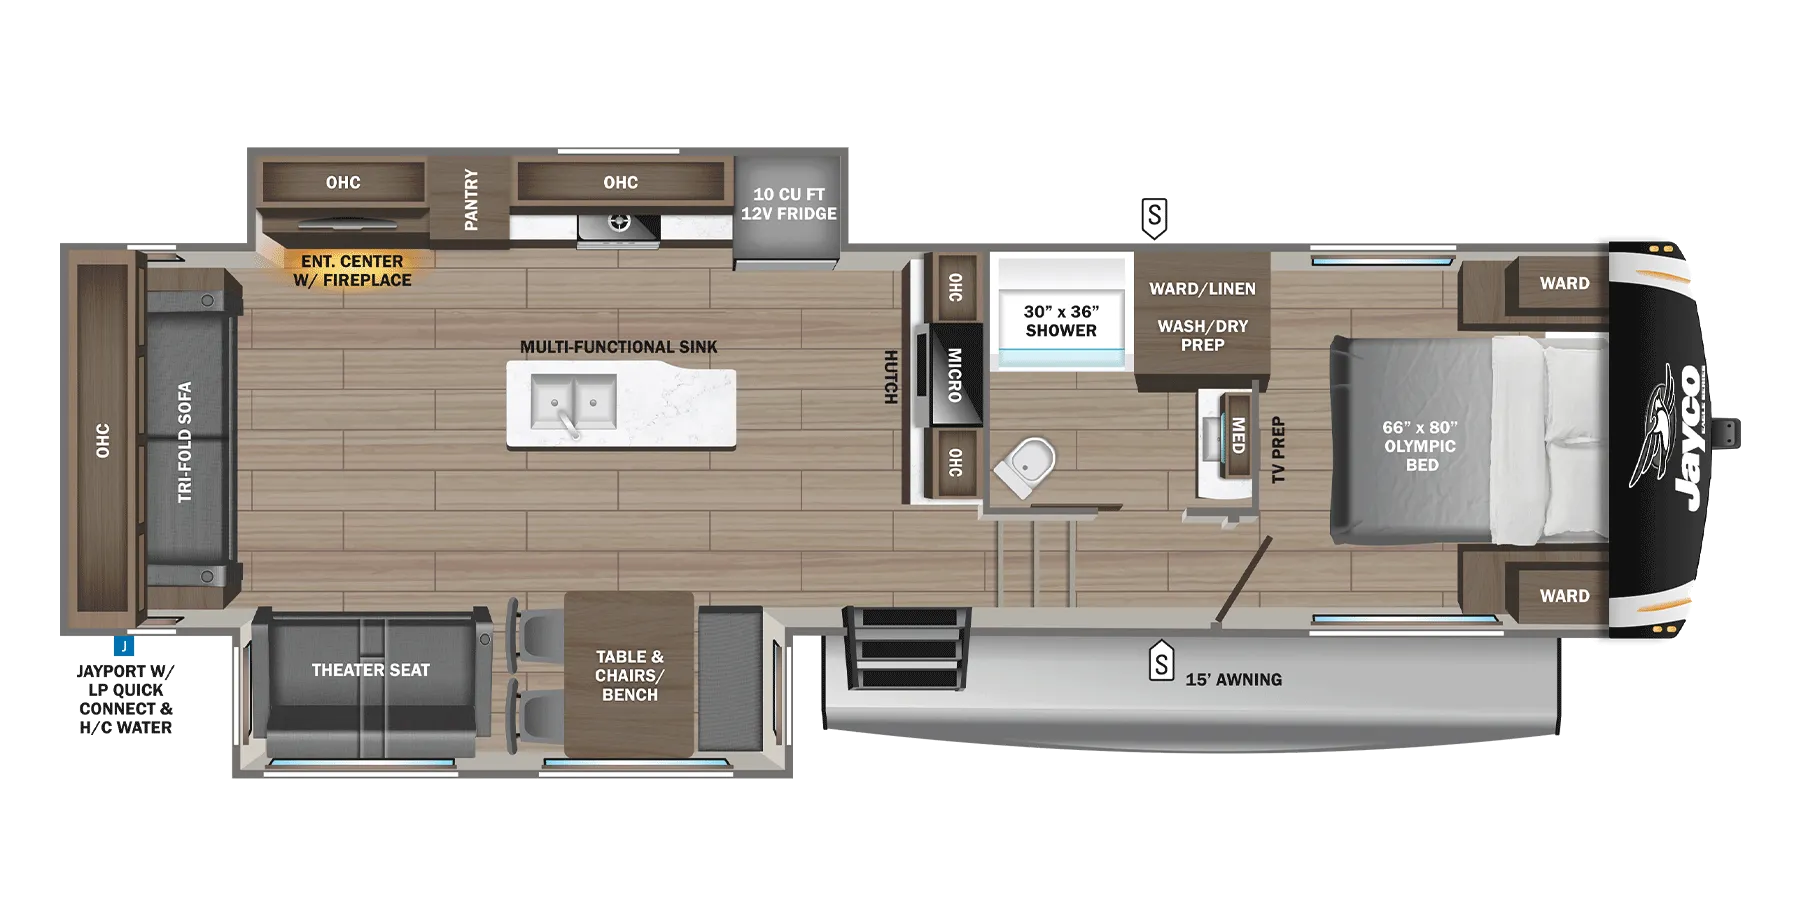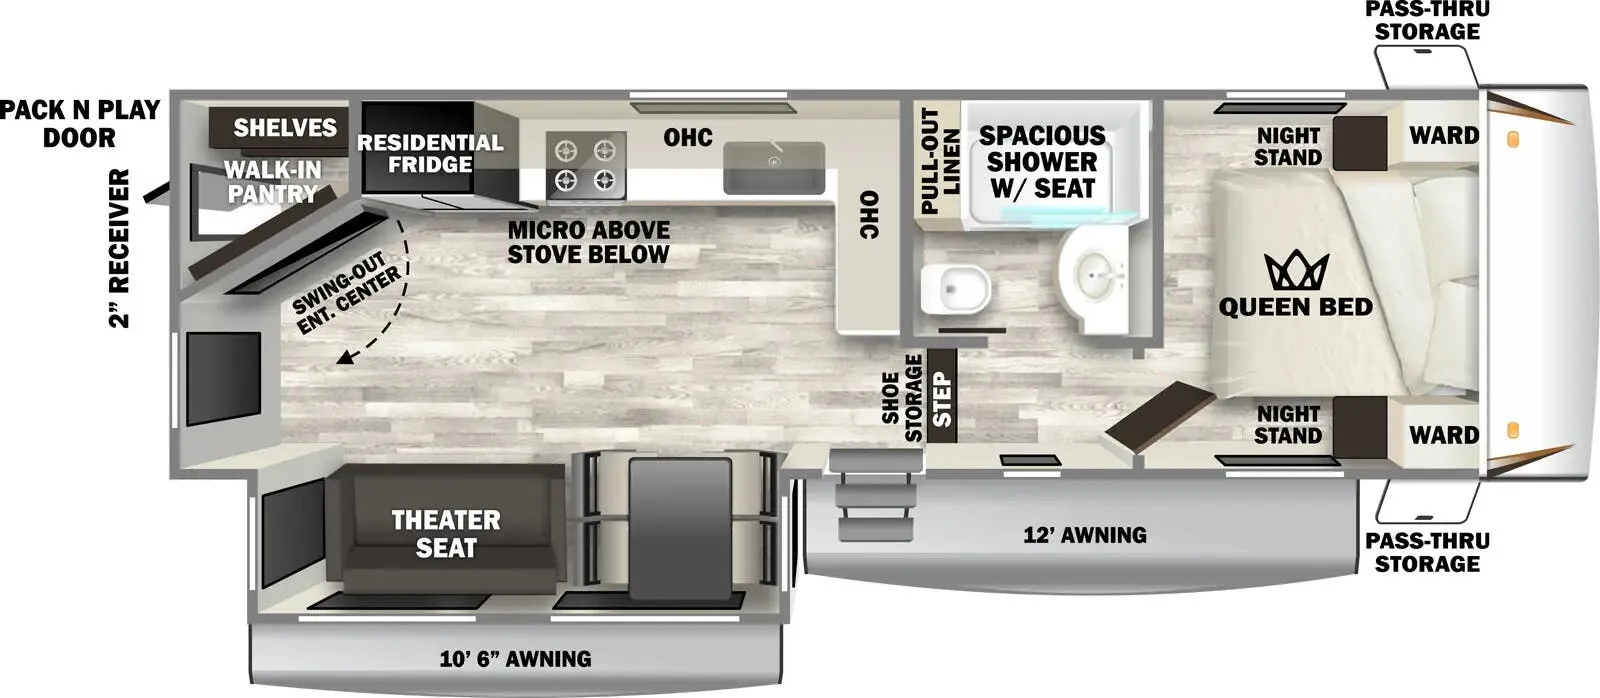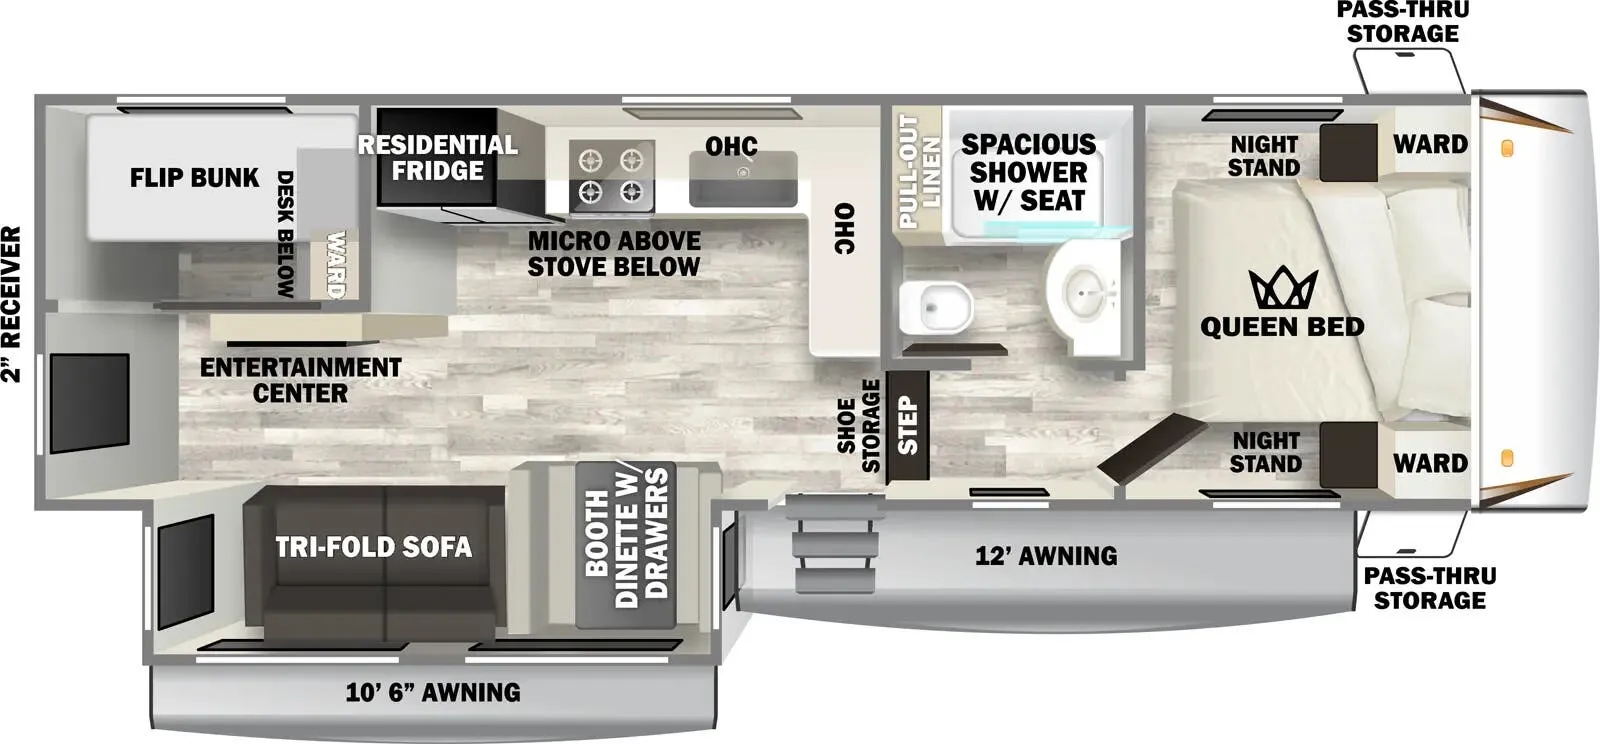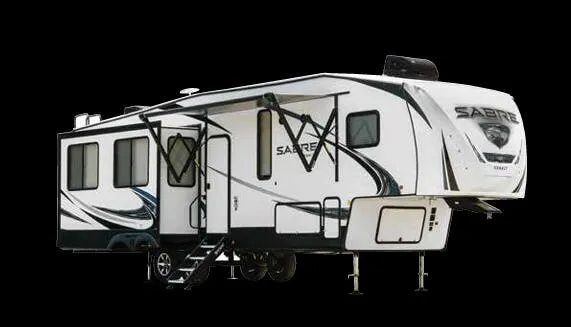
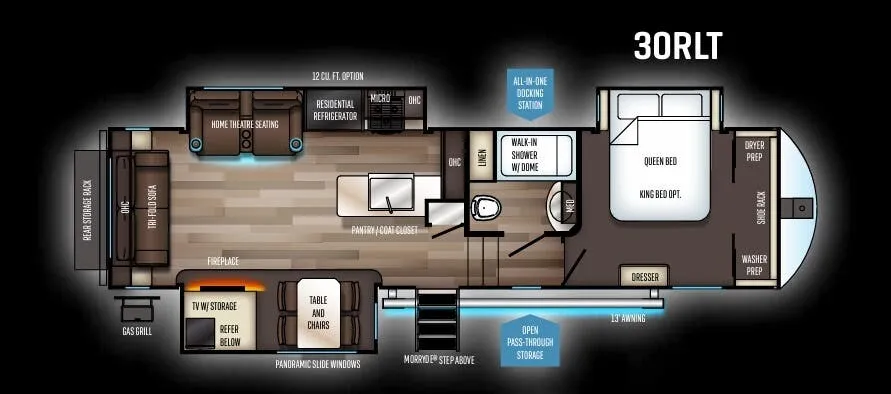
The 30RLT flips the script by putting the living room at the rear, anchored by a panoramic window that floods the space with light and home theatre seating that makes it easy to settle in for the long haul. The optional Cobalt Package takes it further. Cinemax seating with heat, massage, and cup holders, a fireplace with remote, ambient crown molding lighting, and a craftsman-style barn door make this feel more like a high-end apartment than a fifth wheel. In the kitchen, the optional Colossal Camper French door fridge with dual freezer drawers is a serious upgrade over the already-included residential refrigerator, and the farm sink with seamless cover keeps things clean-looking when you're not cooking. Owners consistently praise the open floor plan and value for the price, and with a Queen bed, walk-in shower, and a layout that sleeps four, the 30RLT covers a lot of ground without feeling cramped.
No owner reviews yet. If you've owned one, yours would be the first.
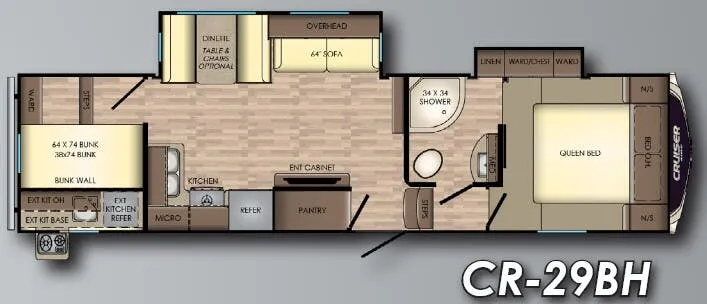
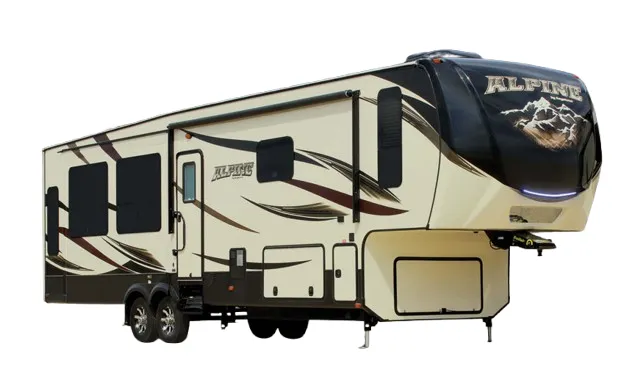
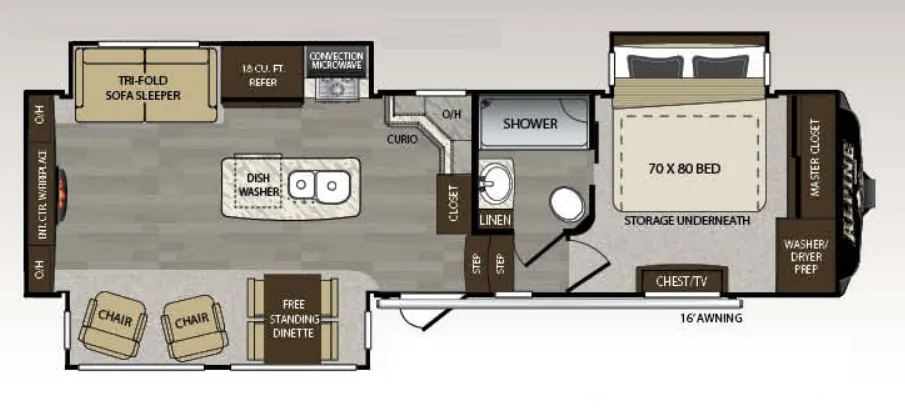
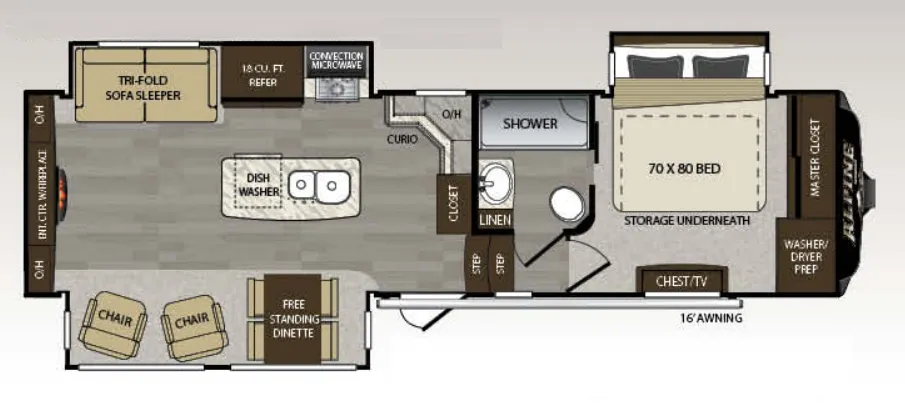
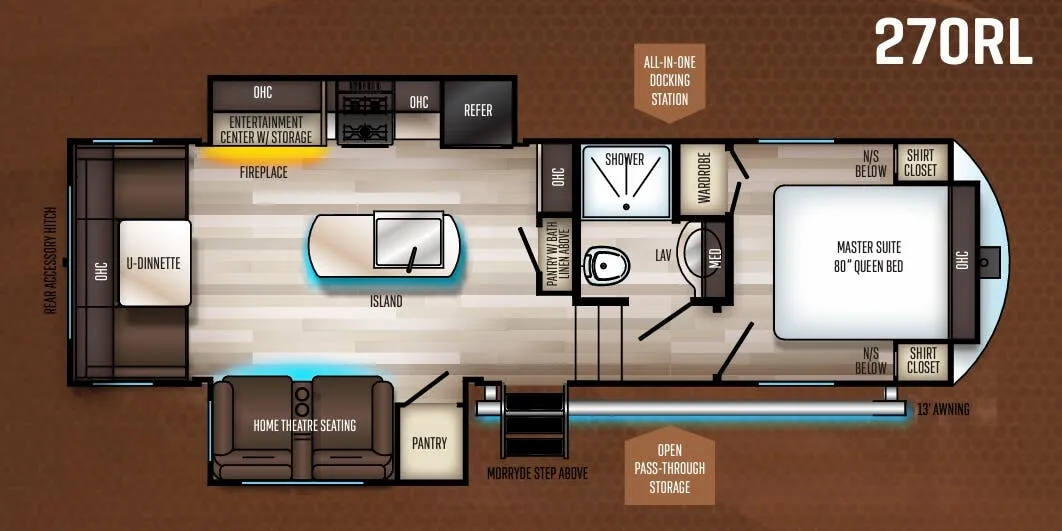
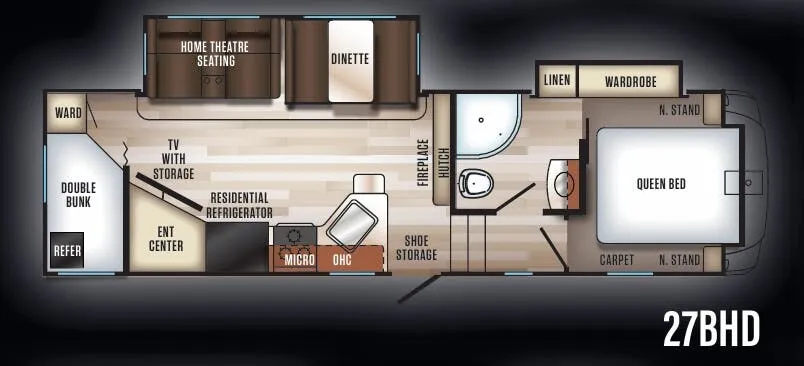
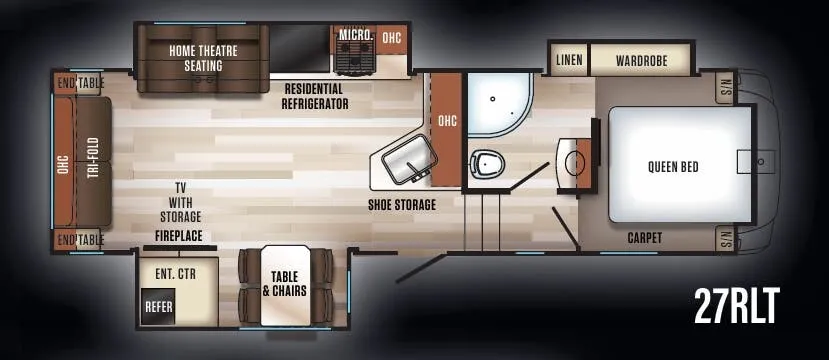
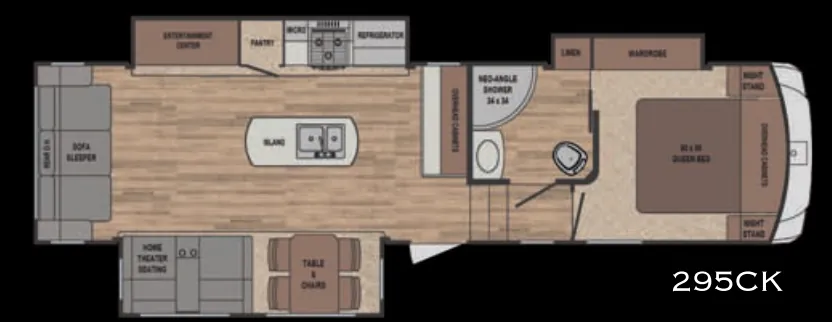
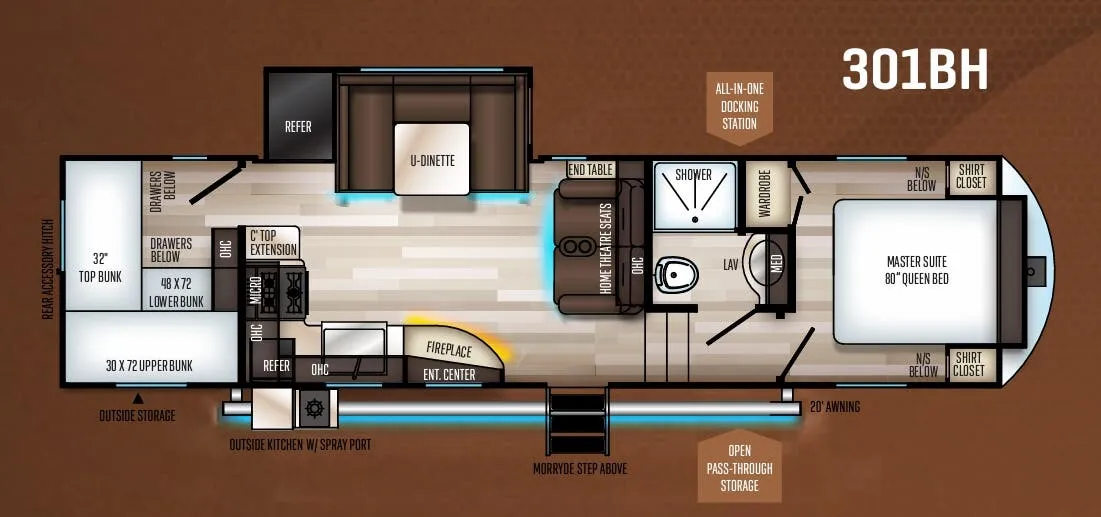
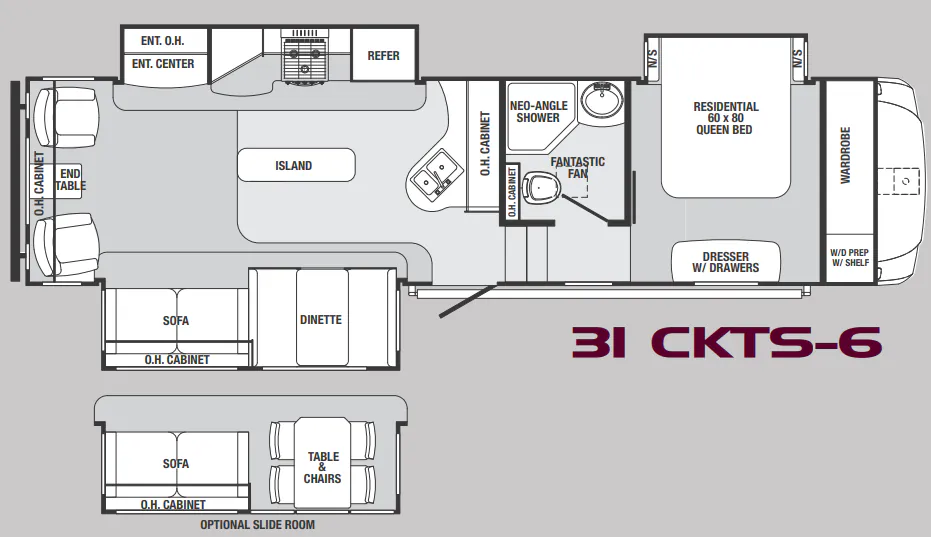
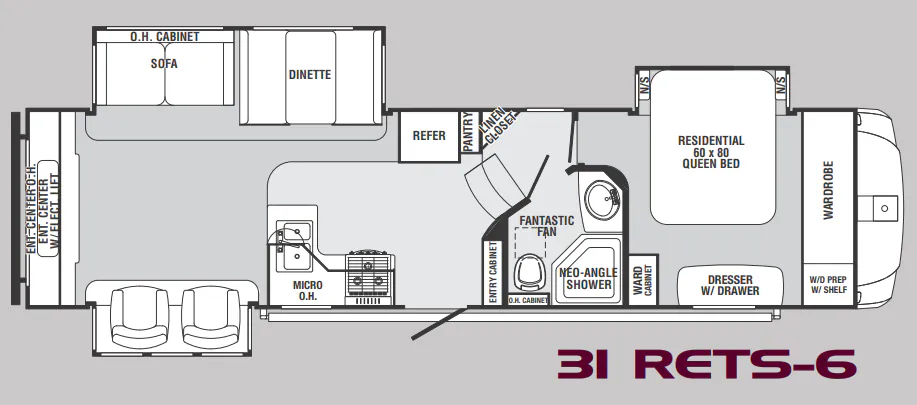
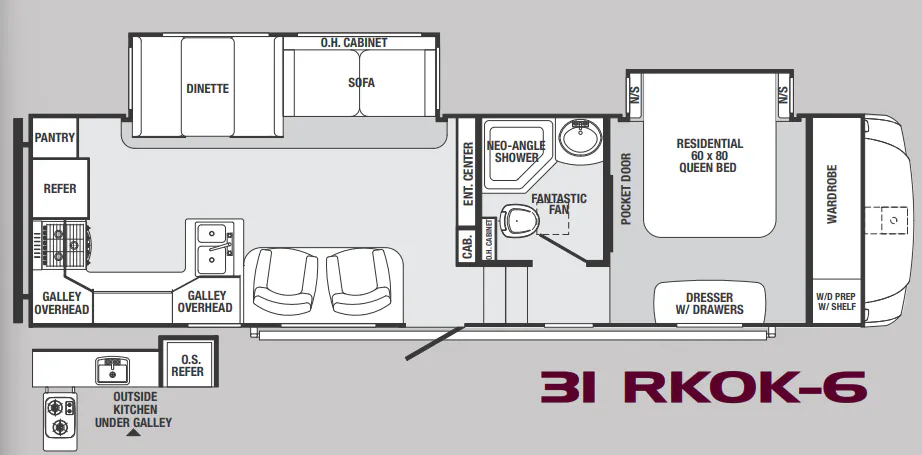
Other fifth wheel trailers floor plans (around 34 ft 1 in), similar in size and price to the Sabre 30RLT.
Based on overall weight and weight directly on tow vehicle's hitch and a new model tow vehicle. Please consult with a professional.