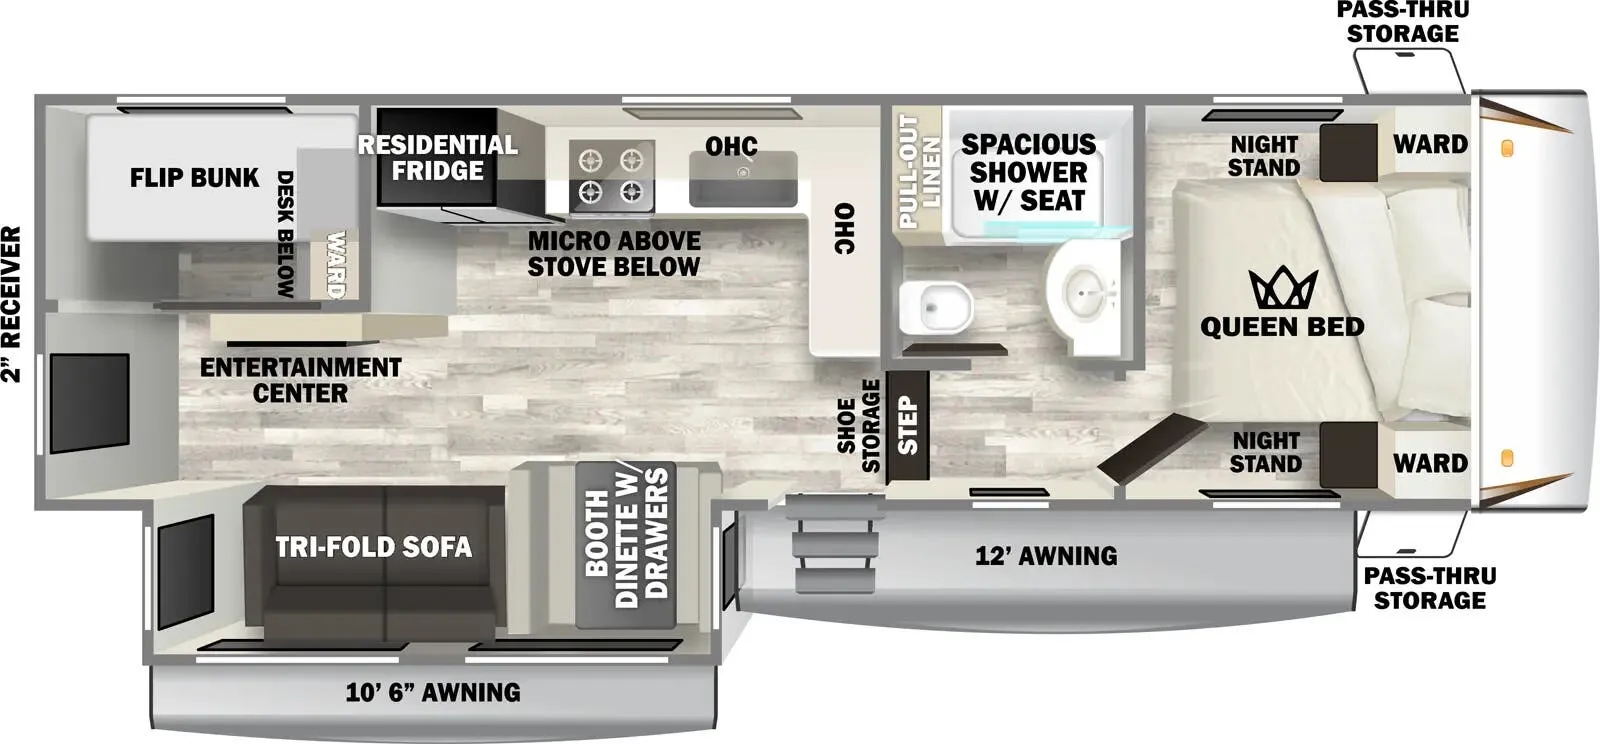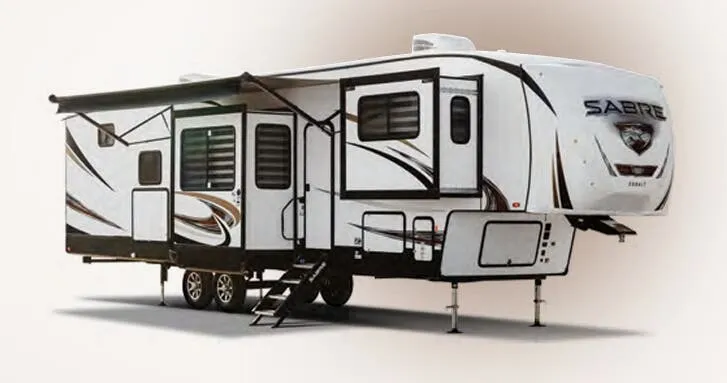
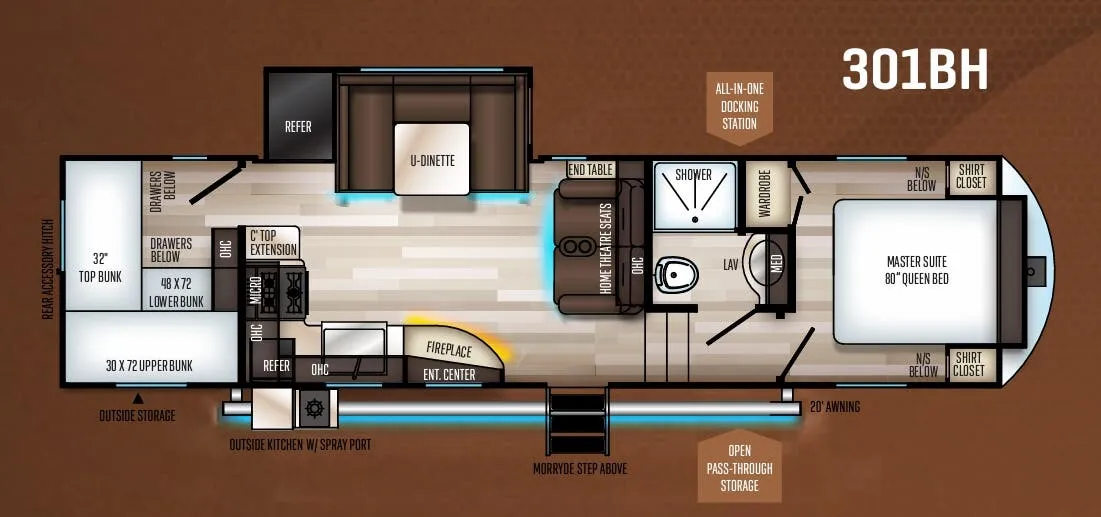
The 301BH is built around a bunkhouse that genuinely sleeps a crowd, a 32" top bunk, a 48x72 lower, and a 30x72 upper give the kids their own space while the master suite holds a Queen bed with a storage loft above. Back in the main living area, the "Cinemax" heated and massage theater seating with cup holders and accent lighting sets a high bar for fifth wheel comfort, and the high-output fireplace with remote and color enhancement makes evenings feel a lot less like camping. The kitchen gets a residential French double-door refrigerator backed by a 1000W inverter, solid surface countertops, and a full island, plus a pantry and a U-dinette for real sit-down meals. Day-to-day convenience comes from the Gen III one-touch electric leveling system, a centralized Bluetooth control hub for awnings, slides, and lights, and a closet with washer/dryer prep, all under a maintenance-free PVC roof with a fully enclosed, heated underbelly for cold-weather use.
No owner reviews yet. If you've owned one, yours would be the first.
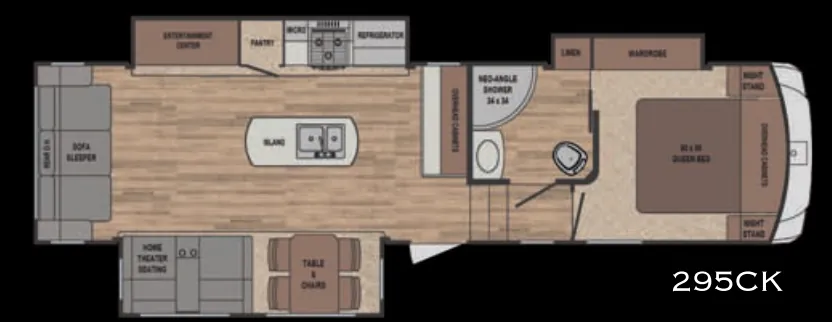
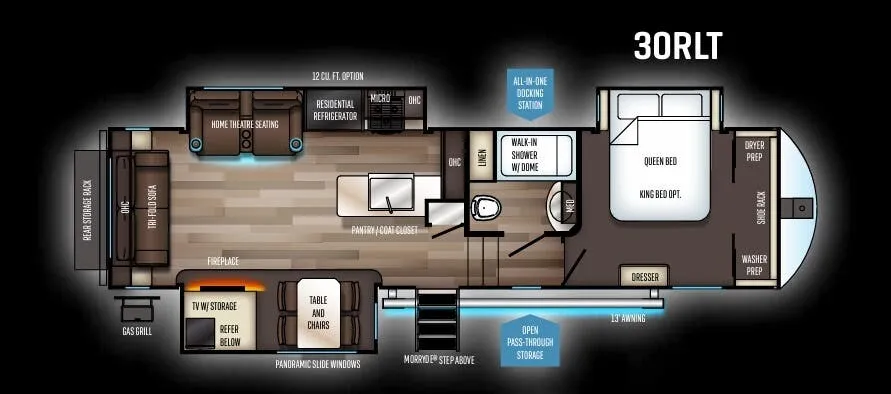
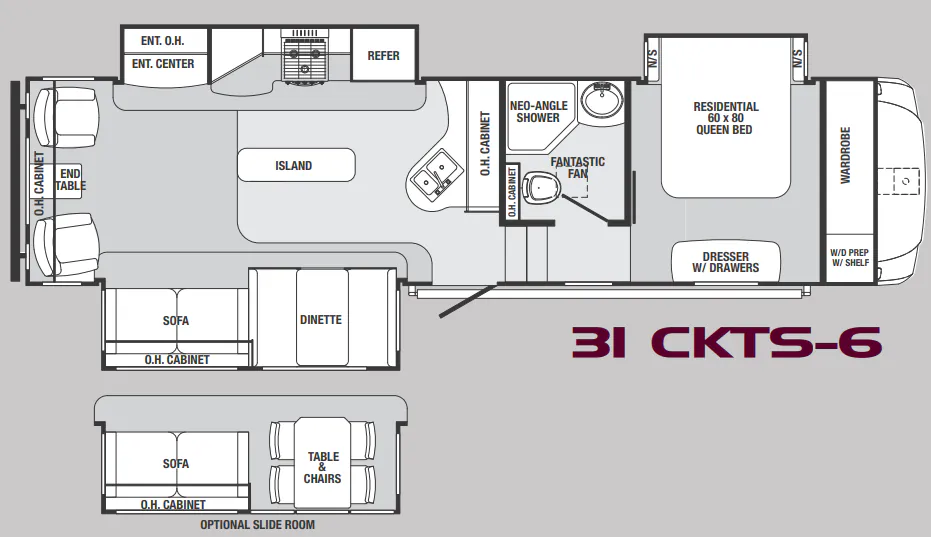
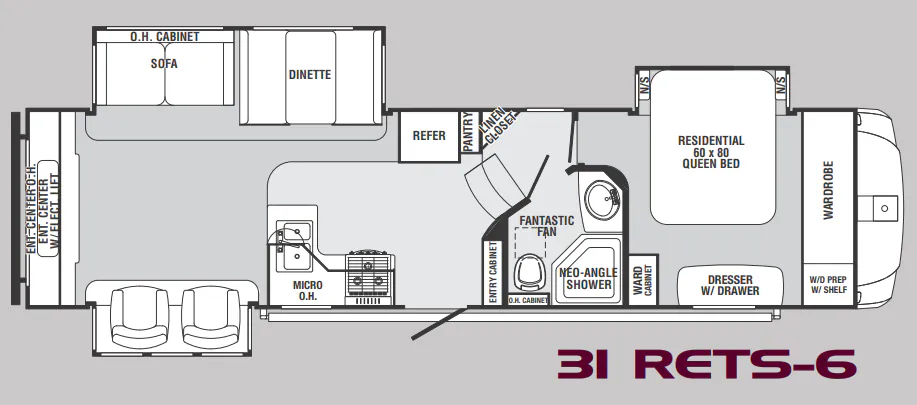
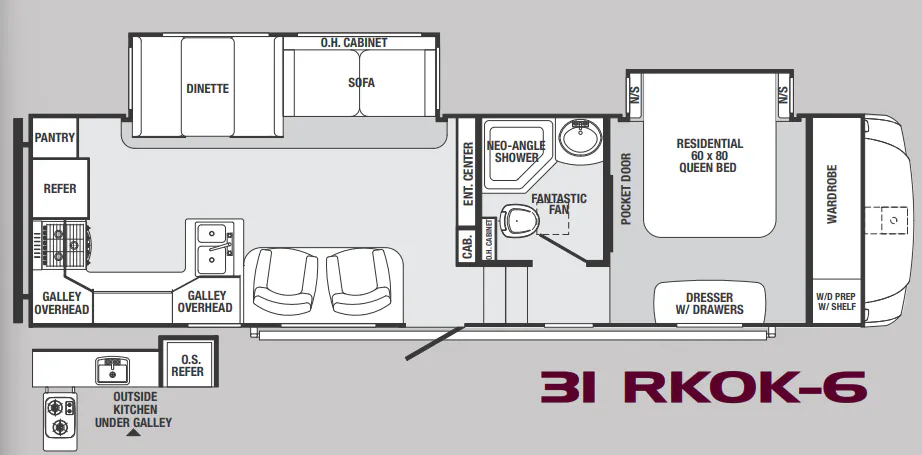
Other fifth wheel trailers floor plans (around 33 ft 6 in), similar in size and price to the Sabre 301BH.
Based on overall weight and weight directly on tow vehicle's hitch and a new model tow vehicle. Please consult with a professional.